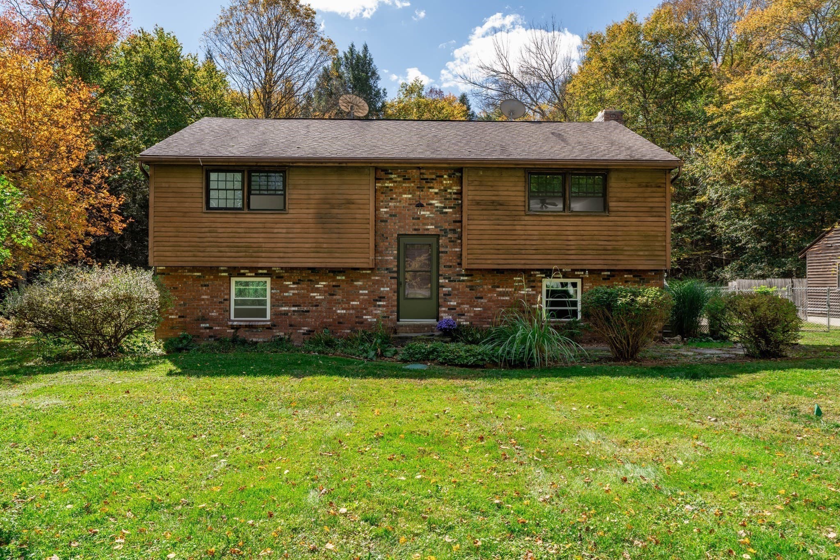
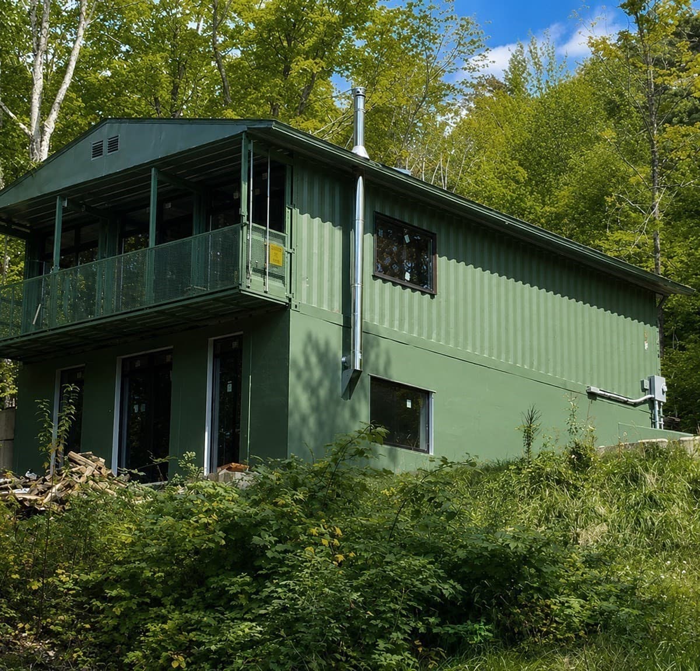
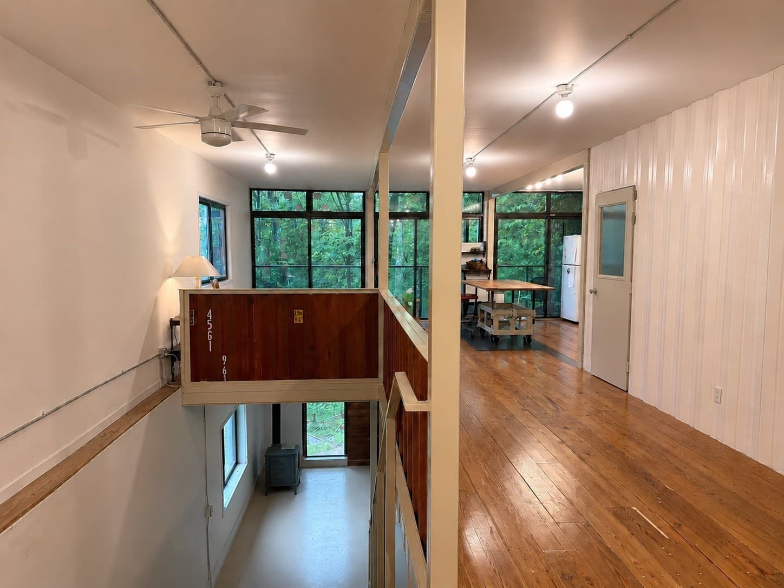
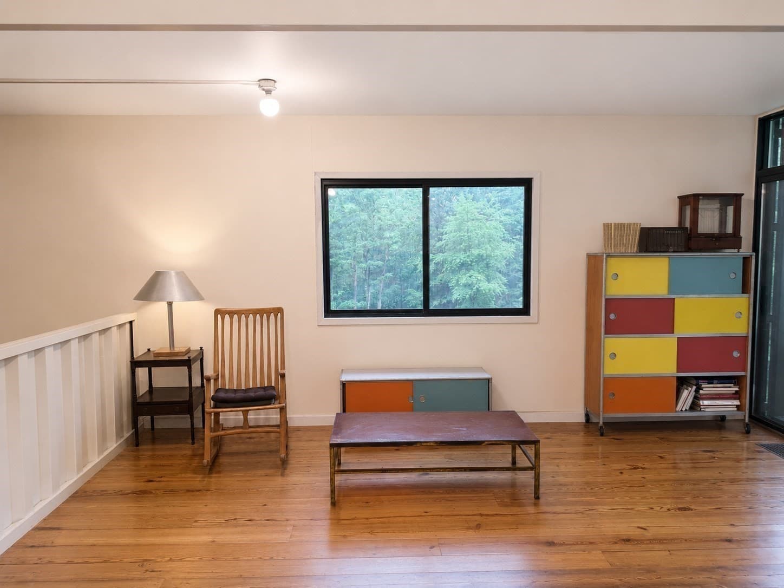
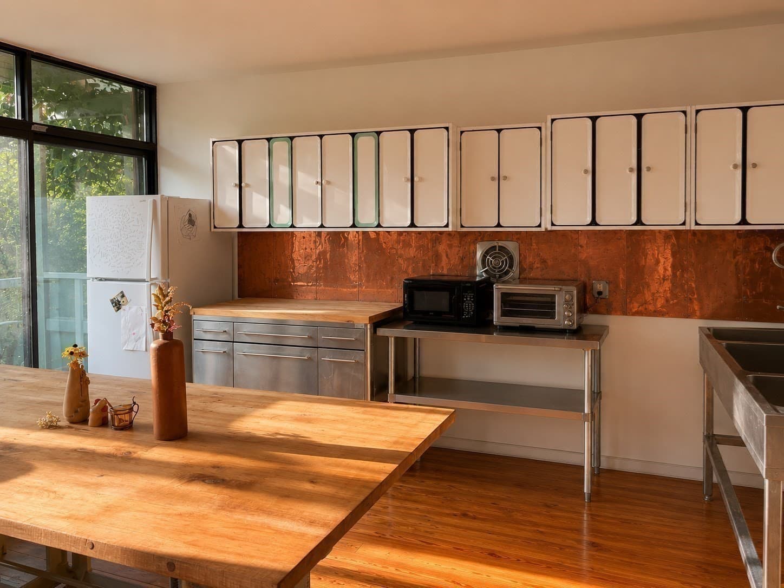
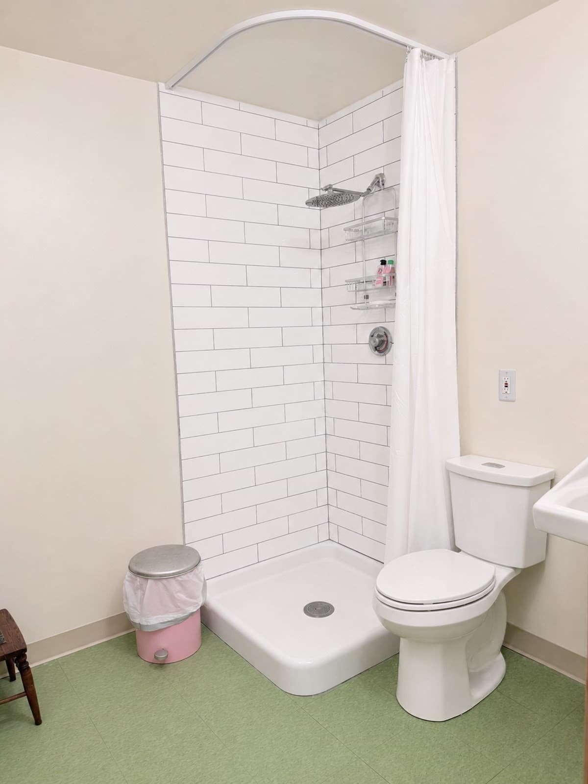
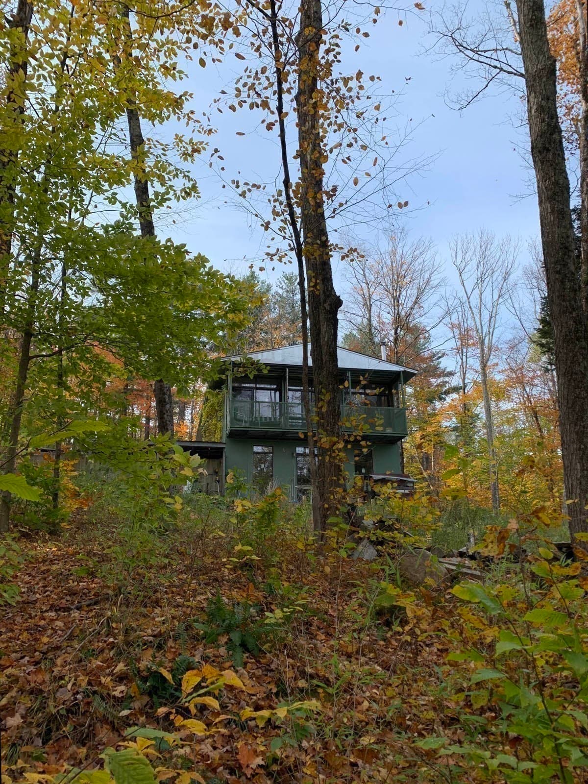
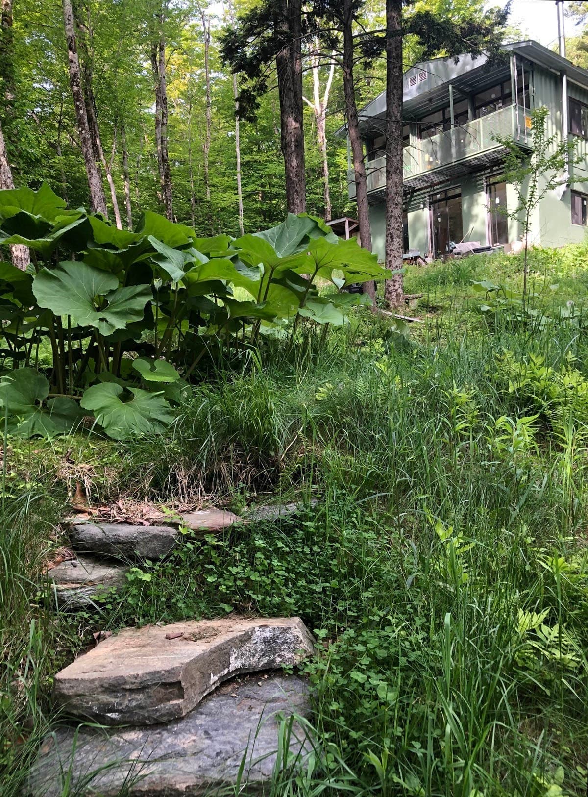
Single Family Residence at 69 Cummington Rd, Worthington MA 01098, Worthington
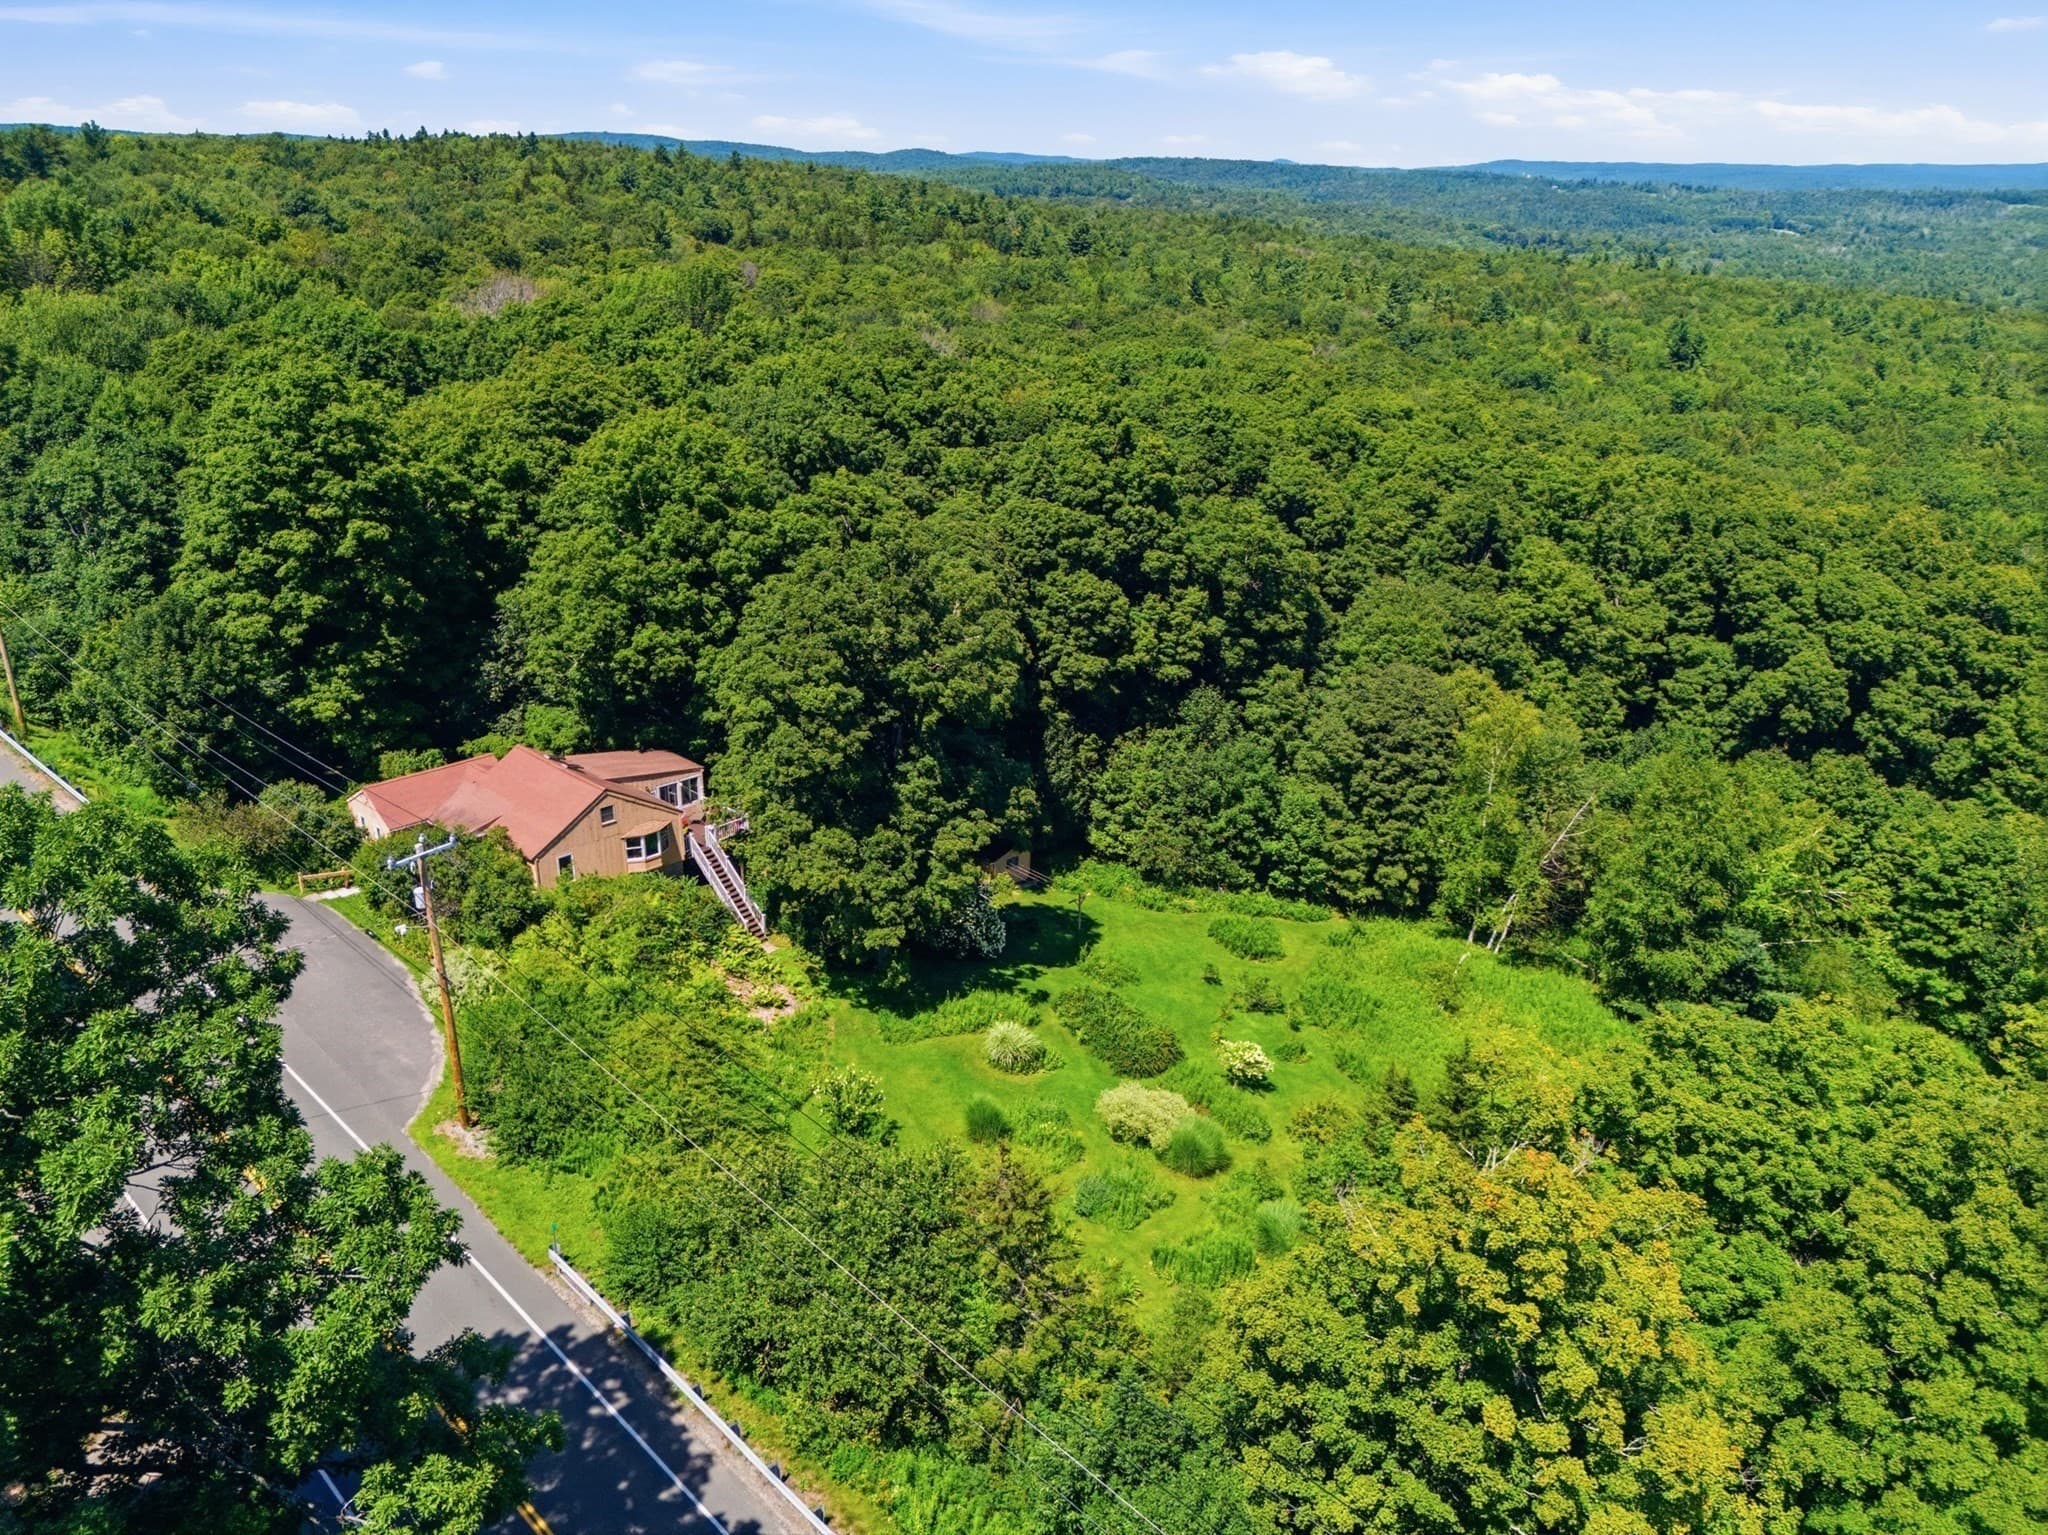
Single Family Residence at 69 Cummington Rd, Worthington MA 01098, Worthington, photo 2 of 20
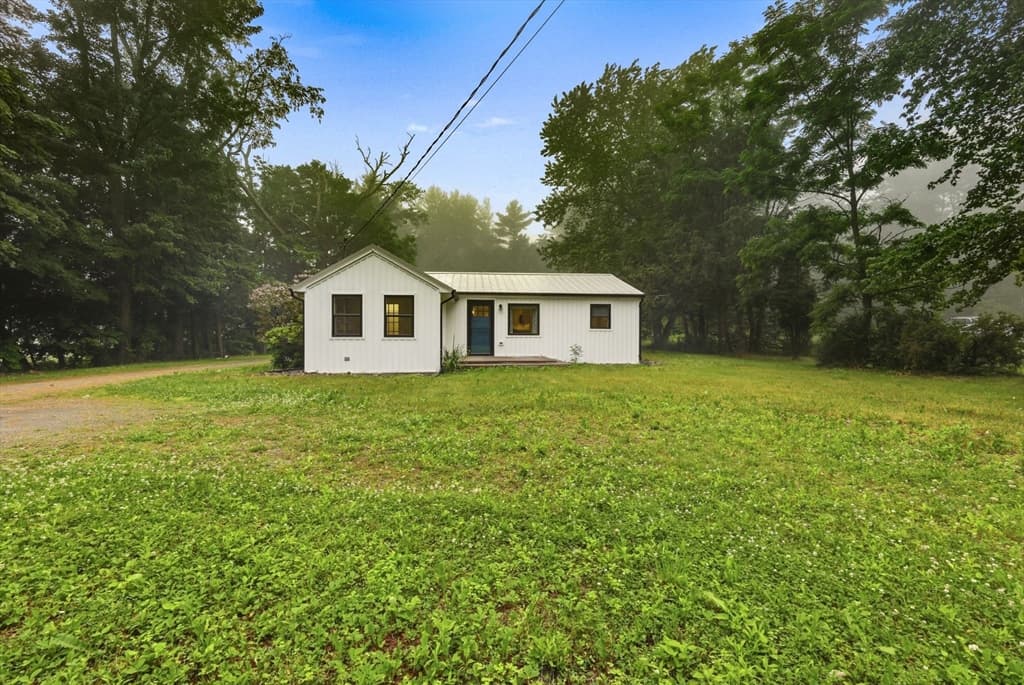
Single Family Residence at 69 Cummington Rd, Worthington MA 01098, Worthington, photo 3 of 20
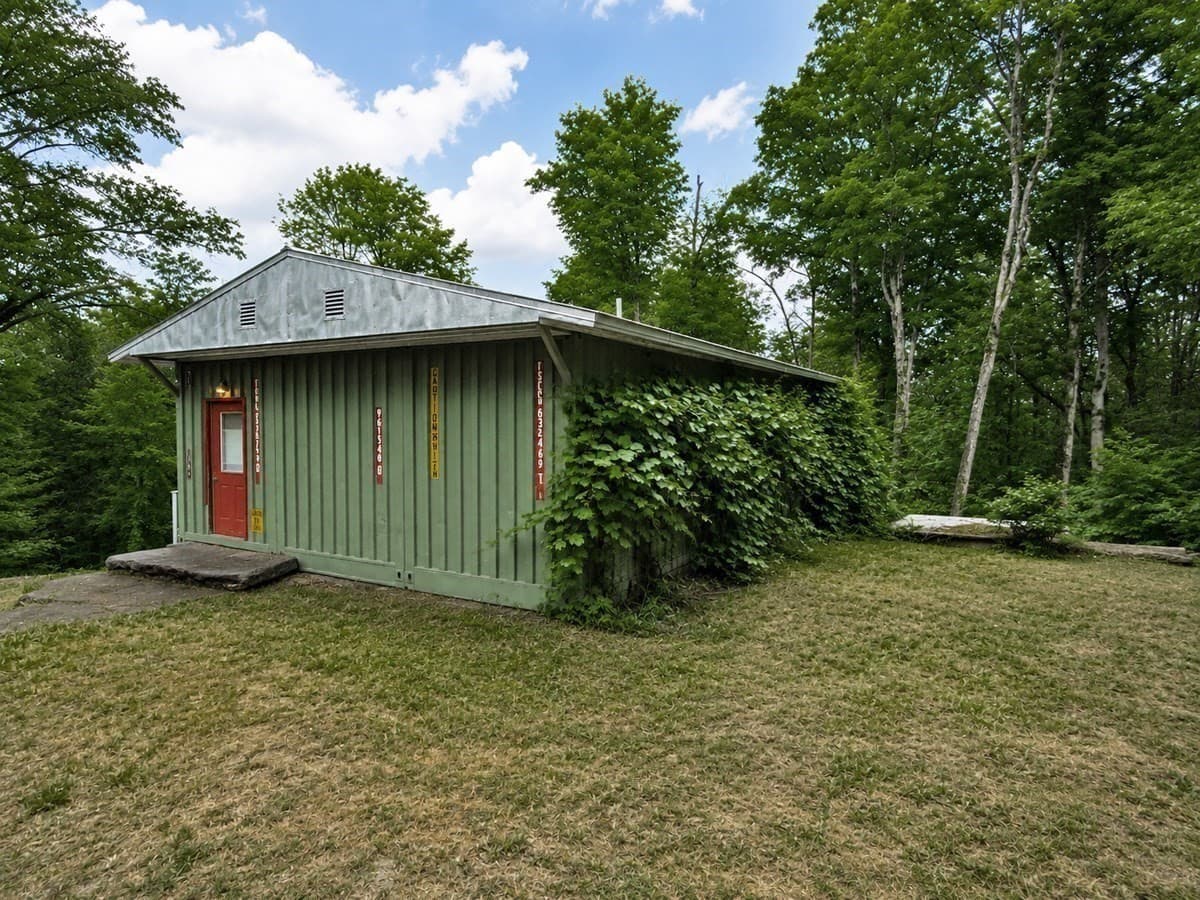
Single Family Residence at 69 Cummington Rd, Worthington MA 01098, Worthington, photo 4 of 20
Single Family Residence at 69 Cummington Rd, Worthington MA 01098, Worthington, photo 5 of 20
Single Family Residence at 69 Cummington Rd, Worthington MA 01098, Worthington, photo 6 of 20
Single Family Residence at 69 Cummington Rd, Worthington MA 01098, Worthington, photo 7 of 20
Single Family Residence at 69 Cummington Rd, Worthington MA 01098, Worthington, photo 8 of 20
Single Family Residence at 69 Cummington Rd, Worthington MA 01098, Worthington, photo 9 of 20
Single Family Residence at 69 Cummington Rd, Worthington MA 01098, Worthington, photo 10 of 20
Single Family Residence at 69 Cummington Rd, Worthington MA 01098, Worthington, photo 11 of 20
Single Family Residence at 69 Cummington Rd, Worthington MA 01098, Worthington, photo 12 of 20
Single Family Residence at 69 Cummington Rd, Worthington MA 01098, Worthington, photo 13 of 20
Single Family Residence at 69 Cummington Rd, Worthington MA 01098, Worthington, photo 14 of 20
Single Family Residence at 69 Cummington Rd, Worthington MA 01098, Worthington, photo 15 of 20
Single Family Residence at 69 Cummington Rd, Worthington MA 01098, Worthington, photo 16 of 20
Single Family Residence at 69 Cummington Rd, Worthington MA 01098, Worthington, photo 17 of 20
Single Family Residence at 69 Cummington Rd, Worthington MA 01098, Worthington, photo 18 of 20
Single Family Residence at 69 Cummington Rd, Worthington MA 01098, Worthington, photo 19 of 20
Single Family Residence at 69 Cummington Rd, Worthington MA 01098, Worthington, photo 20 of 20
20 photos

$319,000

69 Cummington Rd, Worthington MA 01098
Worthington, MA 01098
Listed by James A. Molyneux
Bedrooms
1
Bathrooms
2
Living area
1,748 sqft
Year built
2012

About this home

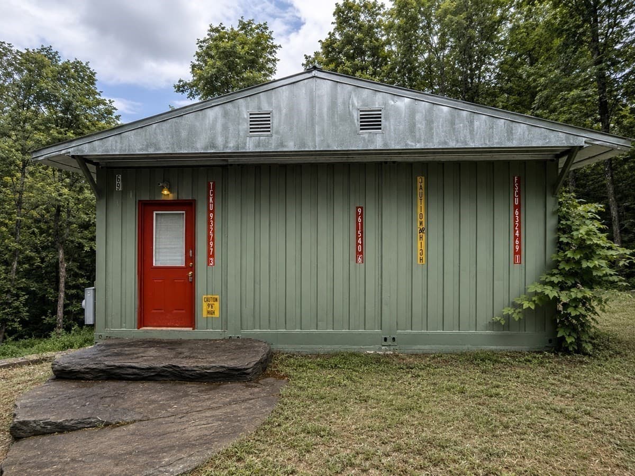
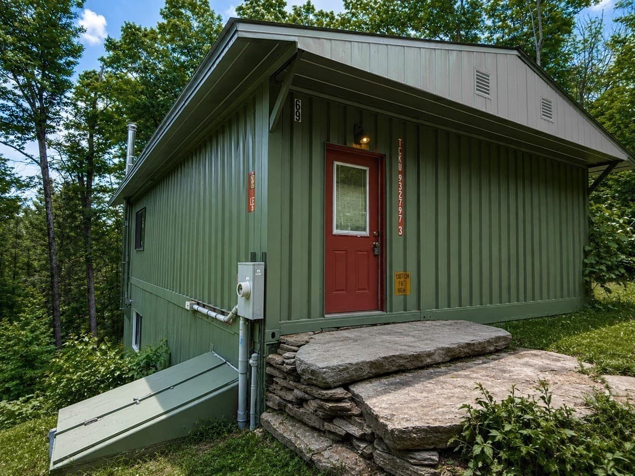
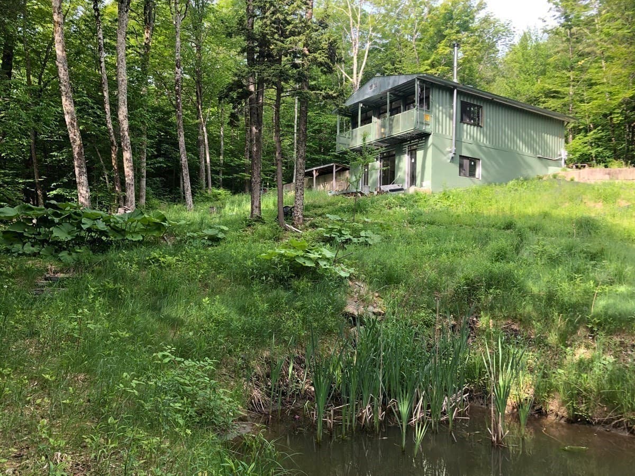
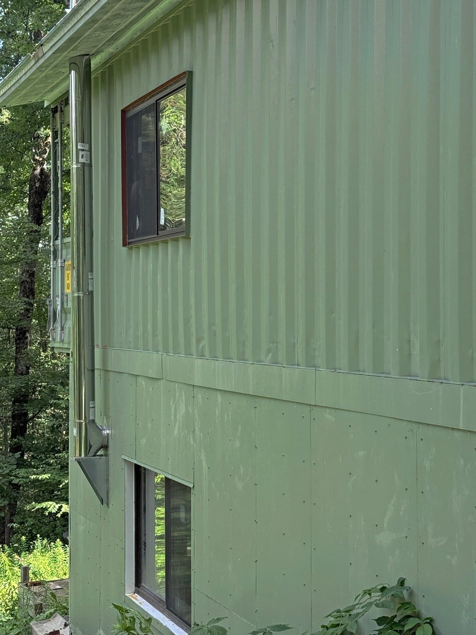
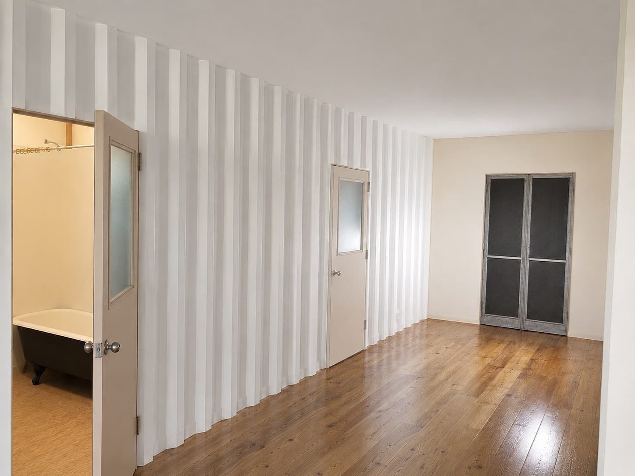
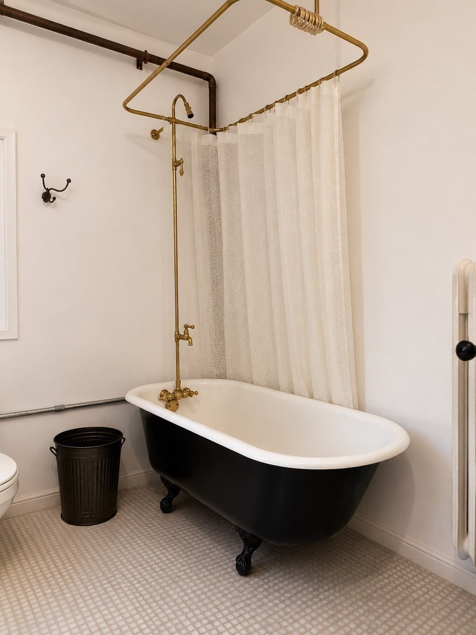
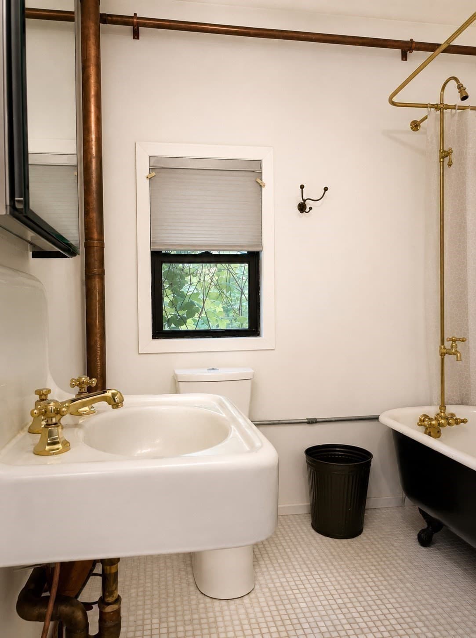
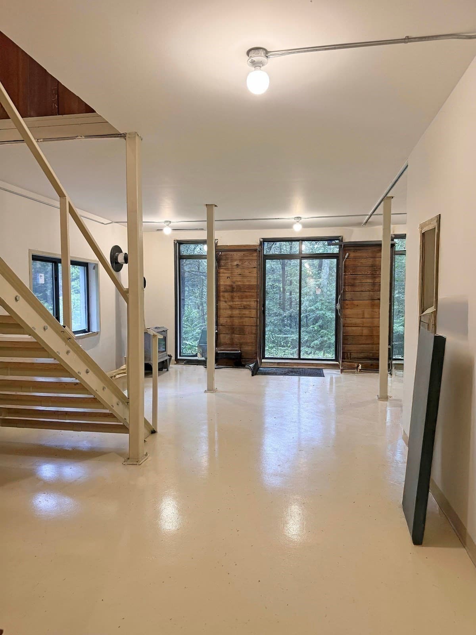
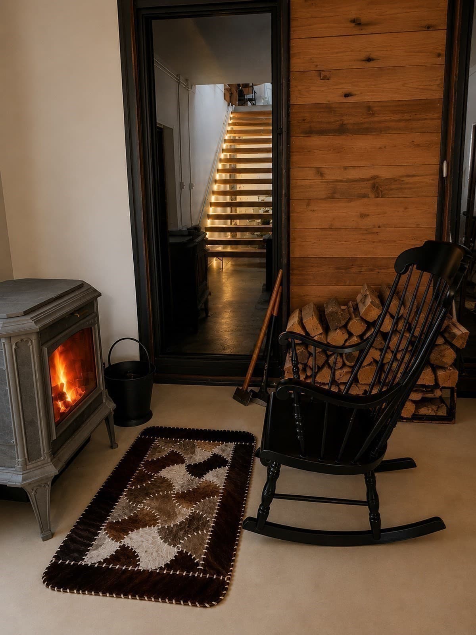
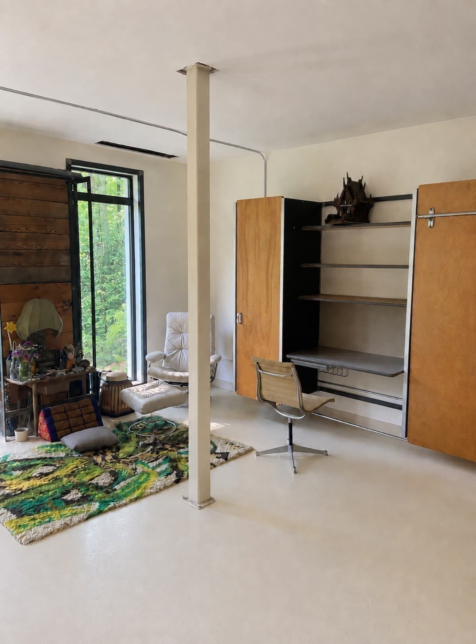
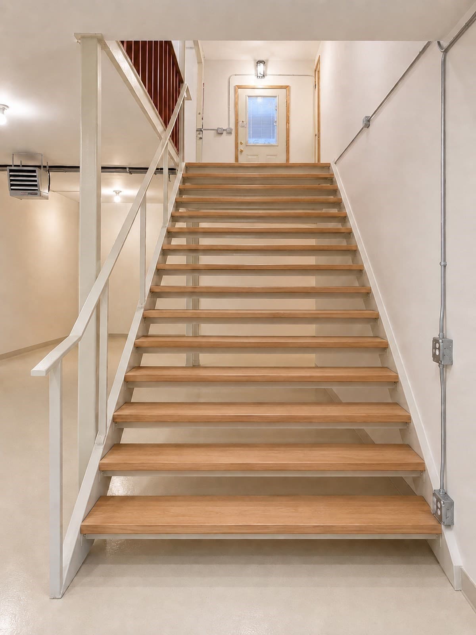
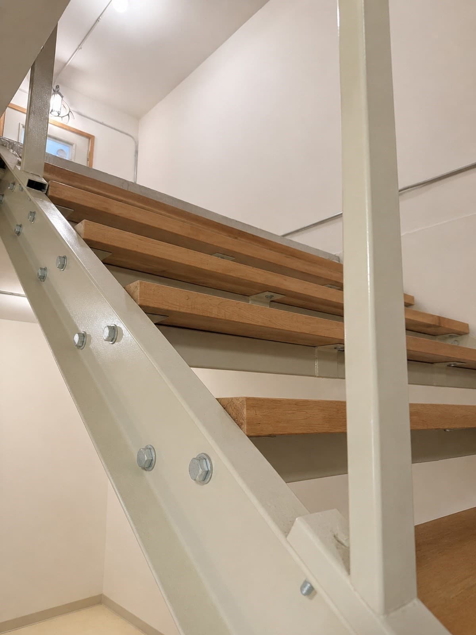
Beyond unique. This one of a kind container home offers a most unusual atmosphere. Antique aged wood flooring, high ceilings, antique French Enamel kitchen cabinets. Open floor plan having a walk out upper deck, full bath, main bed room , with so many different features you have to just come see for yourself. Lower level offers living area with a wall of glass and walk out, 3/4 bath, wood stove, allowing room for another guest room. Closed Cell Foam spray throughout for overall insulation plus Insulated concrete foundation panels, make for a tight efficient insulation system. Trees from the property were milled for the hard wood stair treads plus many different design features not found in any other home. Outside there are open areas Goshen Stone entry, grape arbor, The lot is surrounded by protected woods and farm land. One of a kind low maintenance and interesting home or home away from home. A must see

Property details

MLS
MLS Property Information Network
MLS #
73548505
Property type
Single Family Residence
Subdivision
N/A
Status
Active
Days on market
98
On market date
July 12, 2026
Stories
N/A
Total bathrooms
2
Garage spaces
N/A
Parking spaces
4
Lot size
2 acres
Loading map…

Nearby schools

Within 10 miles. School directory data from the National Center for Education Statistics (NCES), accessed via the Urban Institute Education Data API. Local Score is calculated by INNOVATE Real Estate; where a state rating is shown, it comes from that state's own official school report card.

Elementary
R. H. Conwell
1.85 mi away · Grades -1-6
Nearest school -- attendance-zone data not available here
5.0
Local Score (student-teacher ratio only (preliminary -- will incorporate state test-score data once available)) -- not an official state rating
Enrollment
67
Student:teacher ratio
11.2:1
District
Worthington
Middle
None found nearby
High
None found nearby

Walkability

Blended score for Worthington's center, calculated by INNOVATE Real Estate from two sources: the EPA's National Walkability Index (street network, transit, land-use mix) and Google Places amenity data (what's actually reachable on foot from this point). 60% EPA National Walkability Index + 40% nearby-amenity density (Google Places).

16
Very car-dependent
out of 100
EPA National Walkability Index
4.5 / 20 -- Least walkable
Google Places amenity density
5 / 100
Restaurants & cafes0
Grocery stores0
Parks1
Schools0
Transit stops0
Pharmacies0

Mortgage calculator

Estimate only - actual rate and payment depend on your lender, credit, and loan program.

$
%
%
Adjust tax / insurance estimates
% / yr
$
/mo
Est. monthly payment
$2,071/mo
$63,800 down
$255,200 loan
Principal & interest$1,655
Property tax (est.)$266
Home insurance (est.)$150

Similar homes you might like

Data source: Listing information provided by MLS Property Information Network via Trestle/CoreLogic. Last updated 1 days ago.

Information herein deemed reliable but not guaranteed; all measurements, school assignments, HOA fees, taxes, and feature lists are approximate and should be independently verified. Equal Housing Opportunity.