
$330,000
About this home
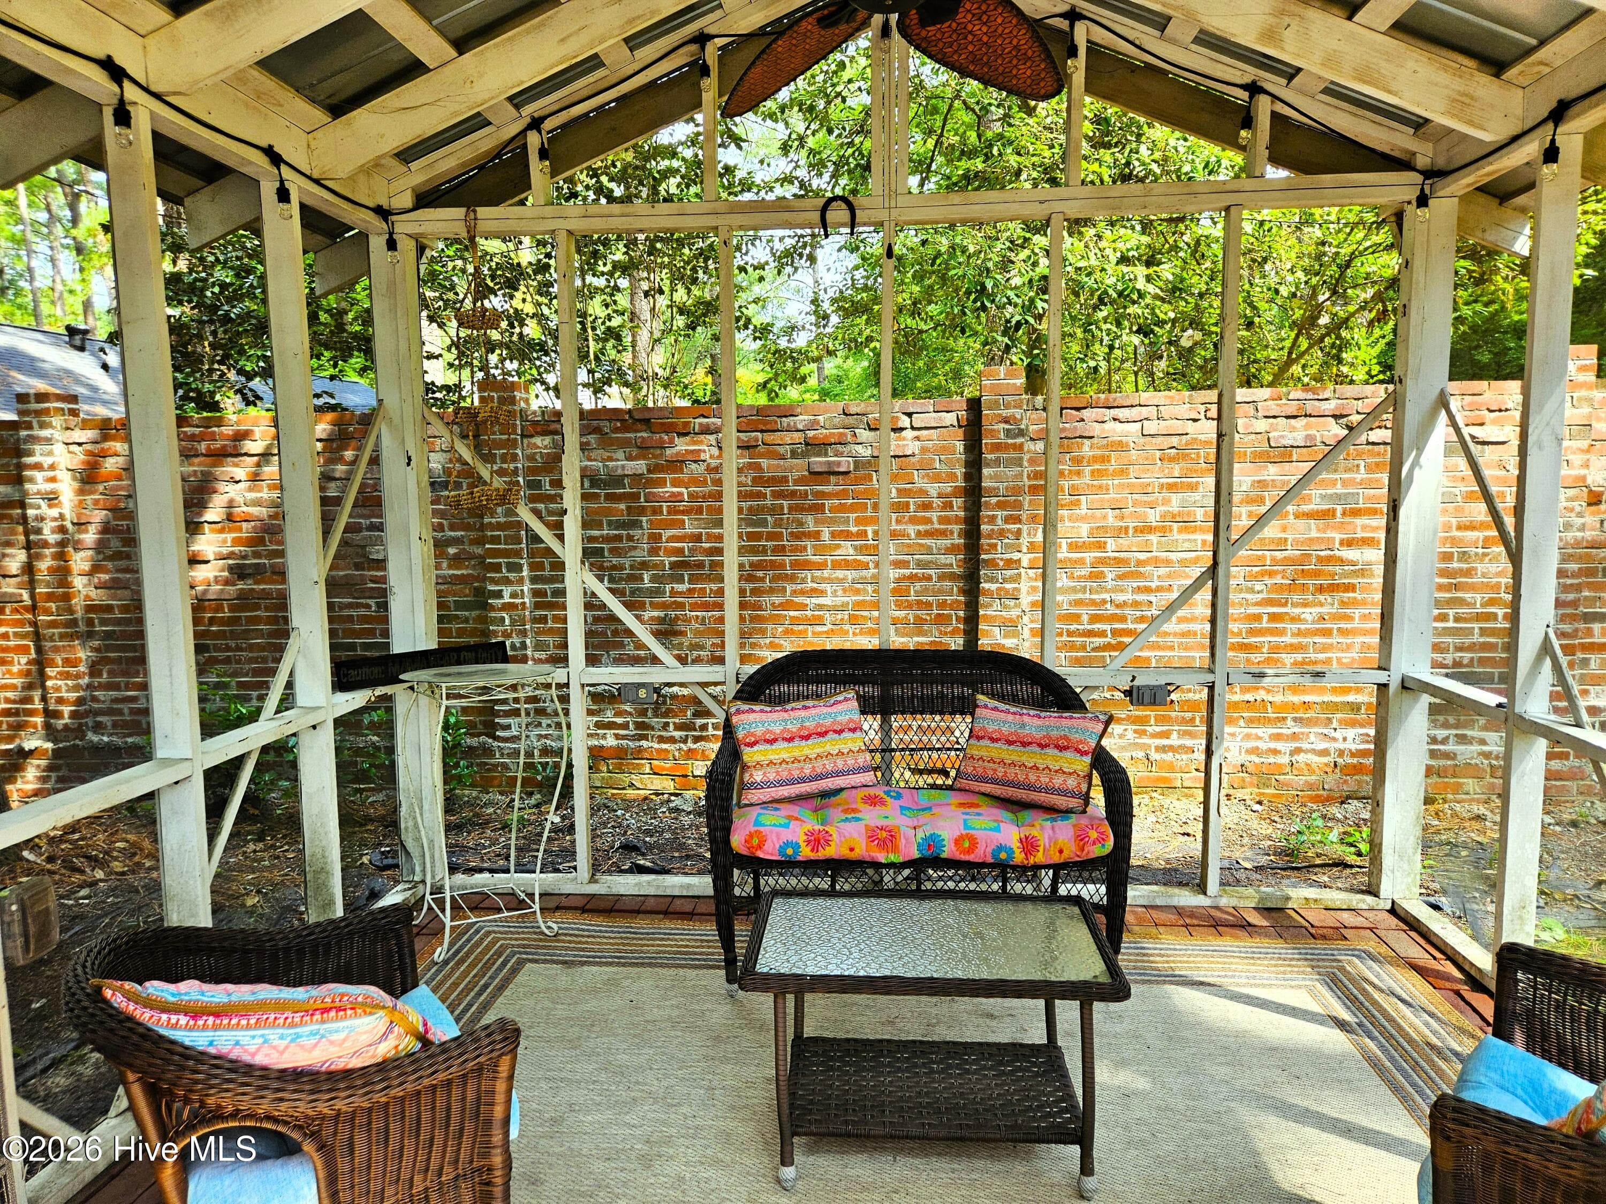
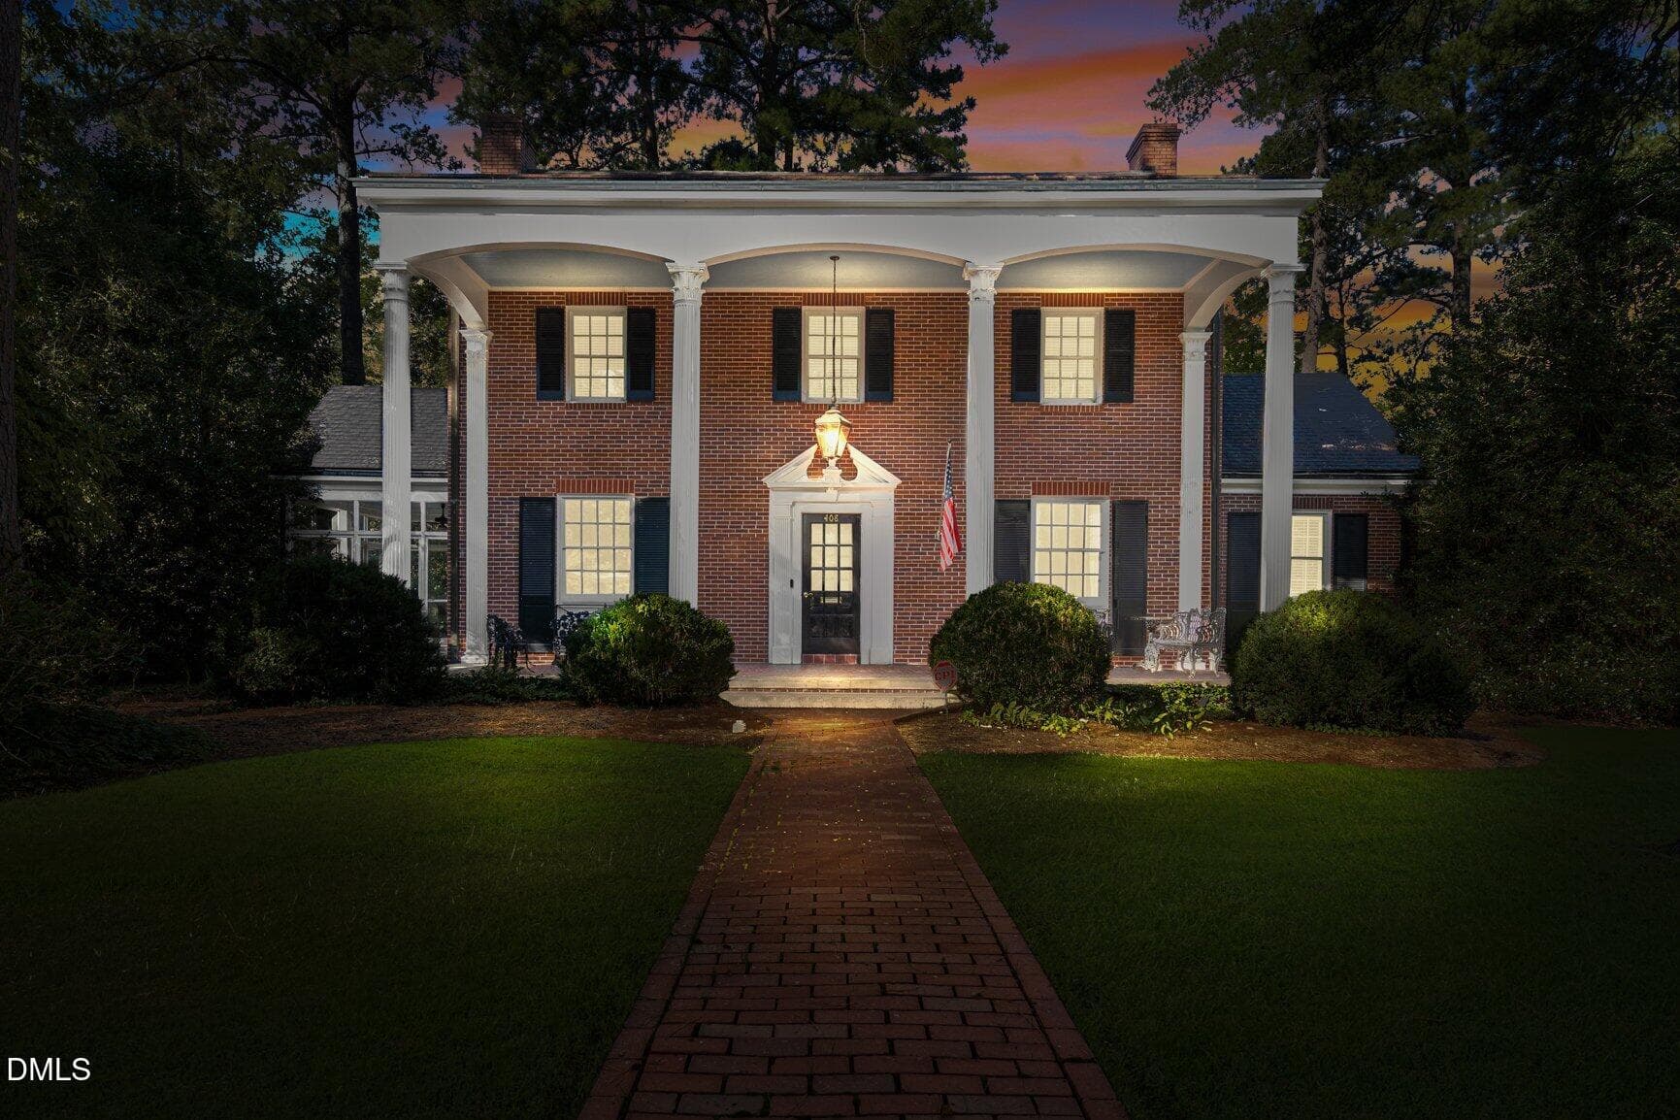
Another price improvement -- $10,000! Sellers are sensitive to the challenges faced by buyers! Classic two-story home sitting on a .82-acre beautiful wooded park-like corner lot in the midst of the desirable West Haven neighborhood. While not in a flood zone, it is a mere block away from the Tar River, making it easy to enjoy fishing or kayaking. Convenient to shopping, restaurants, schools, and the well-known Rocky Mount Mills. City Lake, the Tar River Greenway, and the neighborhood park are an easy walk or bicycle ride away. This 2900 sq ft home has 4 bedrooms (could be 5 if the office is used as a guest room), 3 full baths, an office, a living room, a den, dining room, eat-in kitchen, and laundry room. There is a first floor bedroom next to the office and a full downstairs bathroom that could provide a private guest or in-law suite. There are hardwood floors throughout the home with the exception of the beautiful slate floor in the kitchen and tile in the bathrooms. There are two working fireplaces -- one wood-burning fireplace in the living room and a gas-log fireplace in the den. Chimneys have been checked. The spacious den (with wet bar and built-ins) and living room provide ample space for family activities or entertaining.. Eat-in kitchen has a farmhouse sink overlooking the back yard, granite counters, stainless appliances, a dual fuel range, and a walk-in pantry. Tons of closet storage and a walk-in attic, as well as an attic accessed by pull-down stairs. Outside you will find a front driveway and a rear driveway. There is a large deck, a firepit area, a workshop/storage building, a tree house, and a screened gazebo perfect for winding down while keeping an eye on the back yard activity. Great home, friendly and peaceful neighborhood, convenient location! Make your appointment today! P.S. - Please excuse our transition -- owners are in the process of moving.
Highlights
Property details
- MLS
- Hive MLS
- MLS #
- 100584887
- Property type
- Single Family Residence
- Subdivision
- West Haven
- Status
- Active
- Days on market
- 112
- On market date
- June 27, 2026
- Stories
- N/A
- Total bathrooms
- 3
- Garage spaces
- N/A
- Parking spaces
- N/A
- Lot size
- 0.82 acres
Location
Get directions →Nearby schools
Within 10 miles. School directory data from the National Center for Education Statistics (NCES), accessed via the Urban Institute Education Data API. Local Score is calculated by INNOVATE Real Estate; where a state rating is shown, it comes from that state's own official school report card.
- Enrollment
- 490
- Student:teacher ratio
- 16.9:1
- District
- Nash County Public Schools
- Enrollment
- 427
- Student:teacher ratio
- 17.1:1
- District
- Nash County Public Schools
- Enrollment
- 396
- Student:teacher ratio
- 30.5:1
- District
- Nash County Public Schools
Walkability
Blended score for Rocky Mount's center, calculated by INNOVATE Real Estate from two sources: the EPA's National Walkability Index (street network, transit, land-use mix) and Google Places amenity data (what's actually reachable on foot from this point). 60% EPA National Walkability Index + 40% nearby-amenity density (Google Places).
Mortgage calculator
Estimate only - actual rate and payment depend on your lender, credit, and loan program.
Adjust tax / insurance estimates
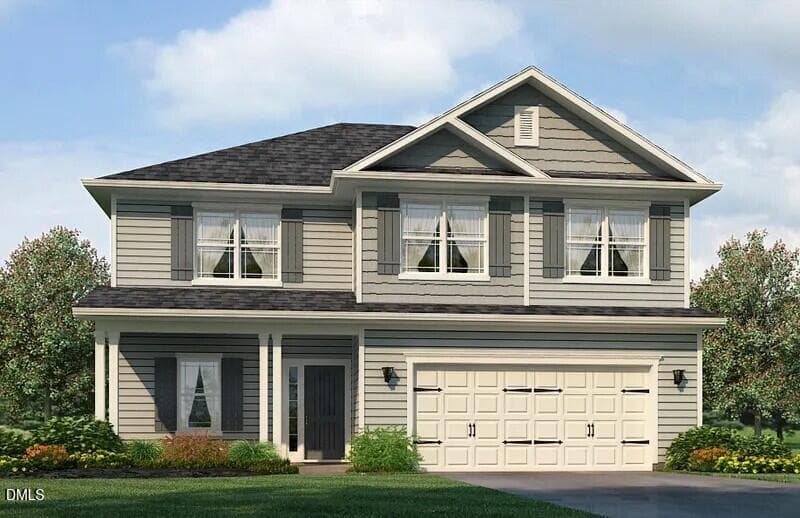
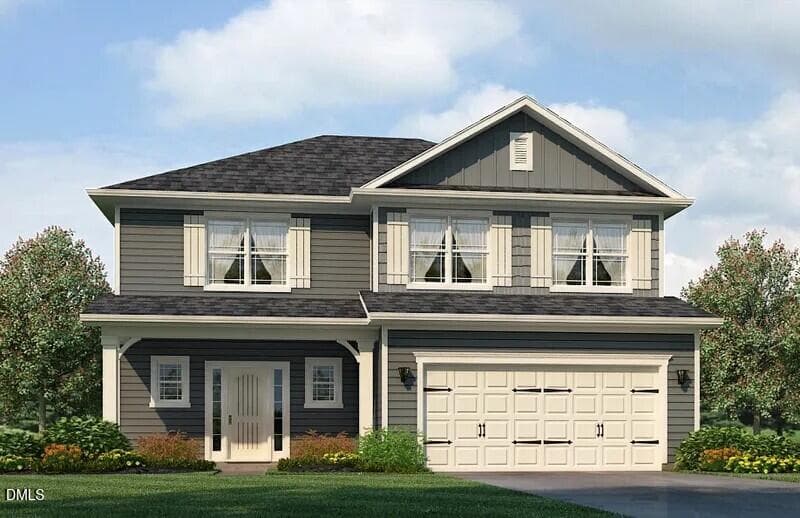
Similar homes you might like

Data source: Listing information provided by Hive MLS via Trestle/CoreLogic. Last updated 16 days ago.
Information herein deemed reliable but not guaranteed; all measurements, school assignments, HOA fees, taxes, and feature lists are approximate and should be independently verified. Equal Housing Opportunity.