
$309,000
About this home
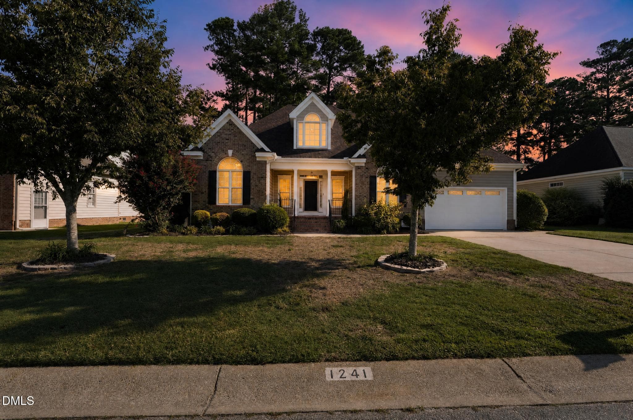
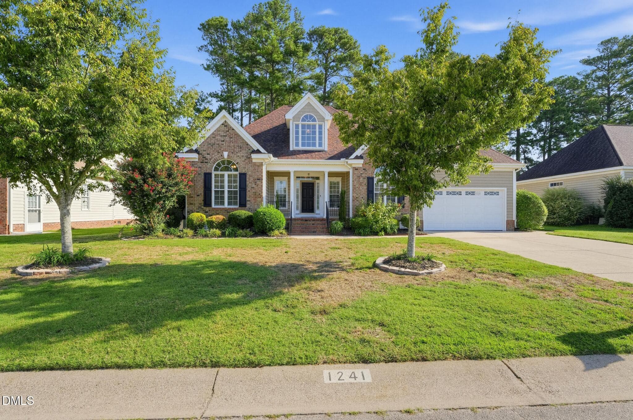
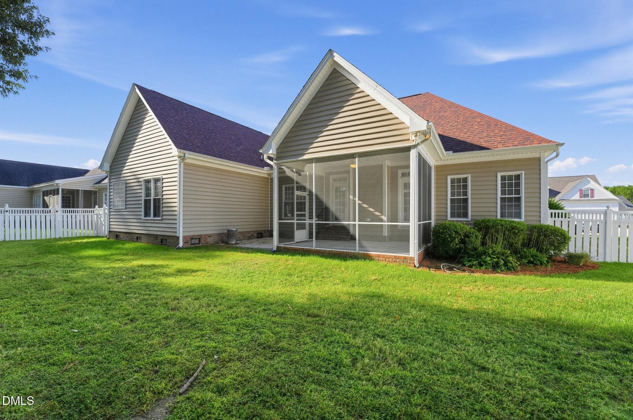
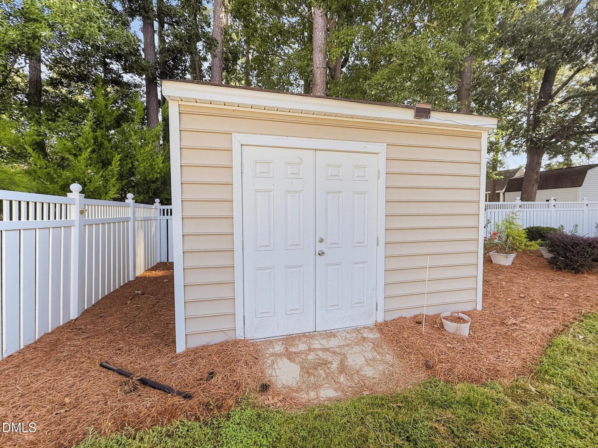
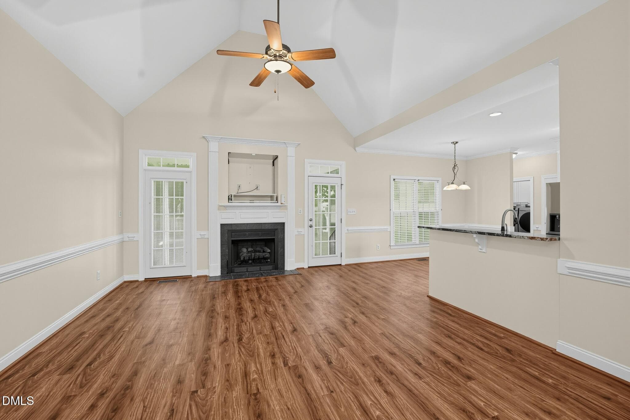
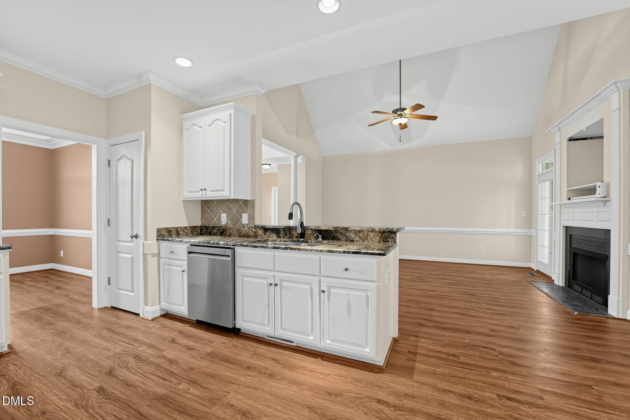
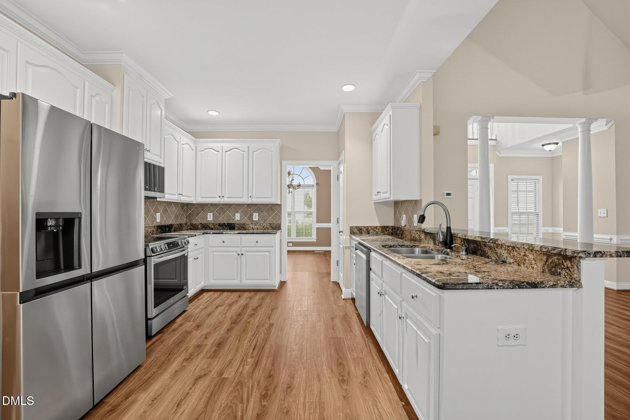
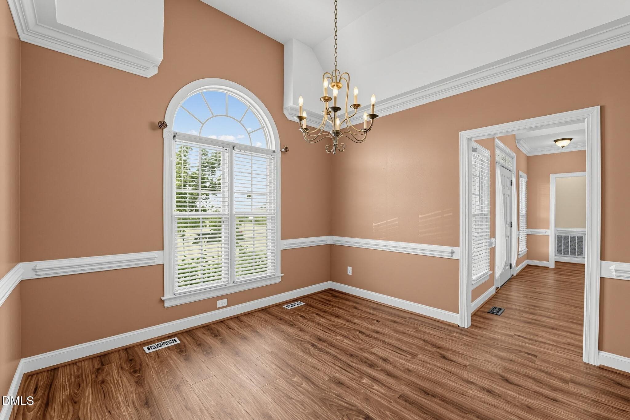
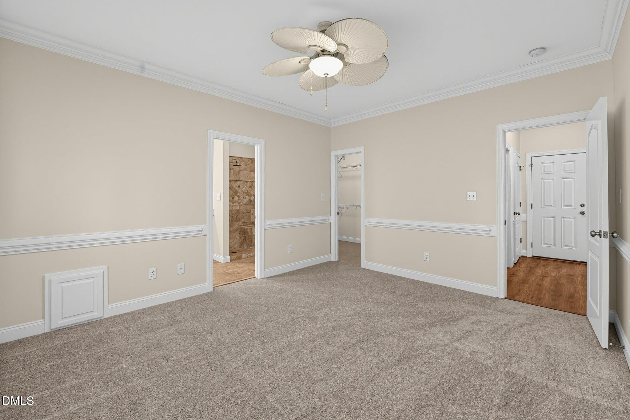
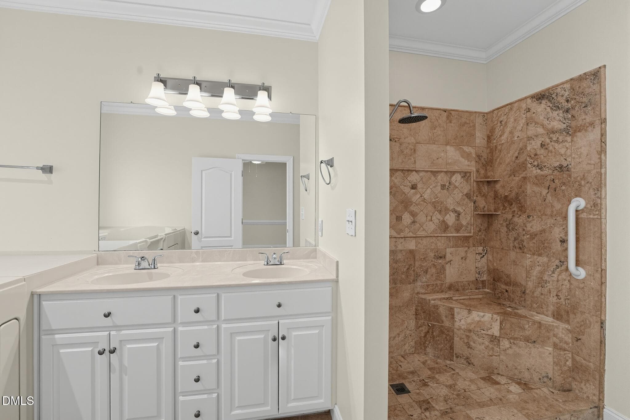
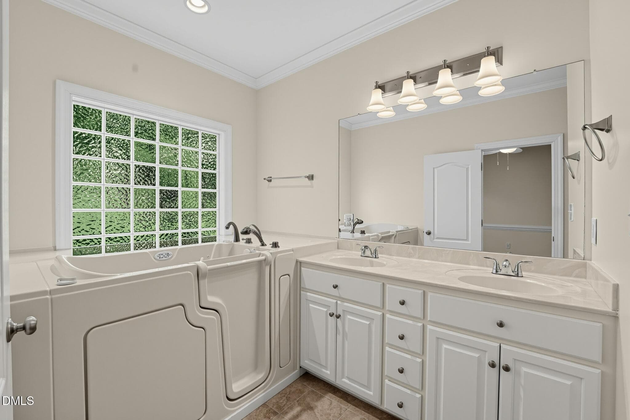
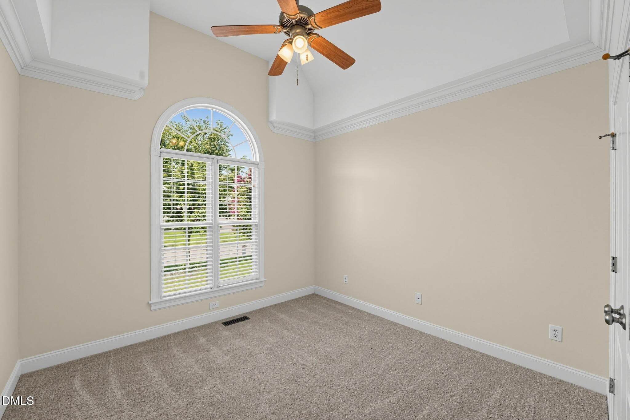
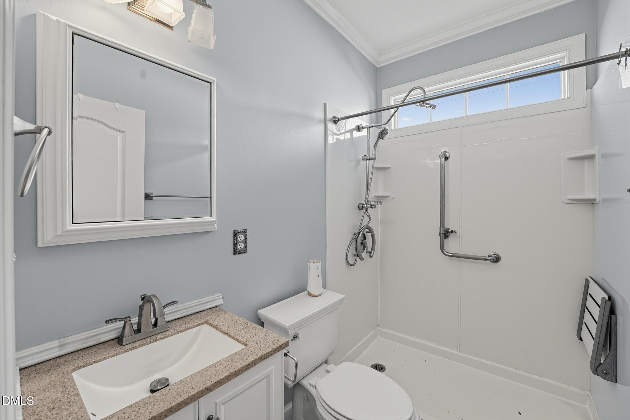
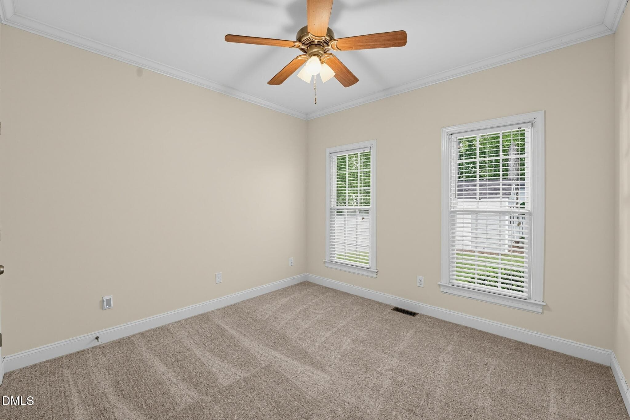
Welcome to 1241 Spring Forest Drive — Where Comfort, Quality, and Pride of Ownership Come Together! Discover this beautifully maintained 3-bedroom, 2-full-bath ranch offering approximately 1,947 square feet, nestled in a quiet, established Rocky Mount neighborhood. This thoughtfully designed home offers the convenience of main-level living, complemented by a flex space ideal for a home office, hobby room, recreation area. Step inside to enjoy brand-new carpeting and fresh paint throughout the main floor, creating a refreshed interior ready for its next owner. The spacious primary bathroom features an accessible bathtub and beautifully remodeled tiled walk-in shower, offering both comfort and convenience. Enjoy peaceful mornings and relaxing evenings on the screened-in rear porch with ceiling fan, overlooking the spacious, fully fenced backyard. A front and rear lawn irrigation system adds convenience to outdoor maintenance, while the detached workshop/storage shed equipped with electricity and provides excellent space for hobbies, projects, or additional storage. Additional highlights include a two-car garage and fully encapsulated crawl space with dehumidifier system, reflecting the thoughtful care and improvements invested in this property. Buy with added confidence! The seller has proactively completed a pre-listing home inspection and addressed all items identified in the inspection report prior to listing. Supporting repair documentation and manuals for all appliances, systems, and improvements have also been maintained, demonstrating the attention given to this home. With its refreshed interior, updated primary bathroom, inviting outdoor living areas, and numerous practical improvements, this home offers an exceptional combination of comfort, functionality, and value.
Highlights
Property details
- MLS
- Doorify MLS
- MLS #
- 10197627
- Property type
- Single Family Residence
- Subdivision
- 1100 Columbia
- Status
- Active
- Days on market
- 9
- On market date
- October 9, 2026
- Stories
- N/A
- Total bathrooms
- 2
- Garage spaces
- 2
- Parking spaces
- N/A
- Lot size
- 0.23 acres
Location
Get directions →Nearby schools
Within 10 miles. School directory data from the National Center for Education Statistics (NCES), accessed via the Urban Institute Education Data API. Local Score is calculated by INNOVATE Real Estate; where a state rating is shown, it comes from that state's own official school report card.
- Enrollment
- 490
- Student:teacher ratio
- 16.9:1
- District
- Nash County Public Schools
- Enrollment
- 427
- Student:teacher ratio
- 17.1:1
- District
- Nash County Public Schools
- Enrollment
- 396
- Student:teacher ratio
- 30.5:1
- District
- Nash County Public Schools
Walkability
Blended score for Rocky Mount's center, calculated by INNOVATE Real Estate from two sources: the EPA's National Walkability Index (street network, transit, land-use mix) and Google Places amenity data (what's actually reachable on foot from this point). 60% EPA National Walkability Index + 40% nearby-amenity density (Google Places).
Mortgage calculator
Estimate only - actual rate and payment depend on your lender, credit, and loan program.
Adjust tax / insurance estimates
Similar homes you might like


Data source: Listing information provided by Doorify MLS via Trestle/CoreLogic. Last updated 12 days ago.
Information herein deemed reliable but not guaranteed; all measurements, school assignments, HOA fees, taxes, and feature lists are approximate and should be independently verified. Equal Housing Opportunity.