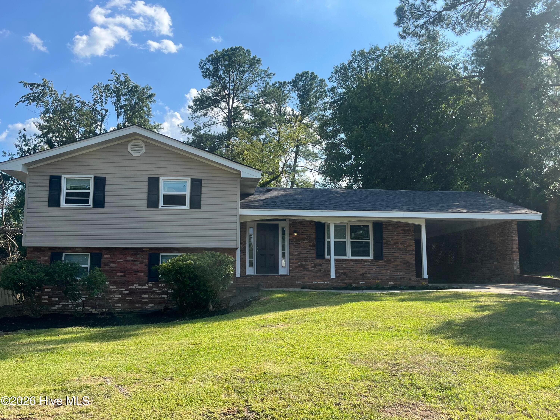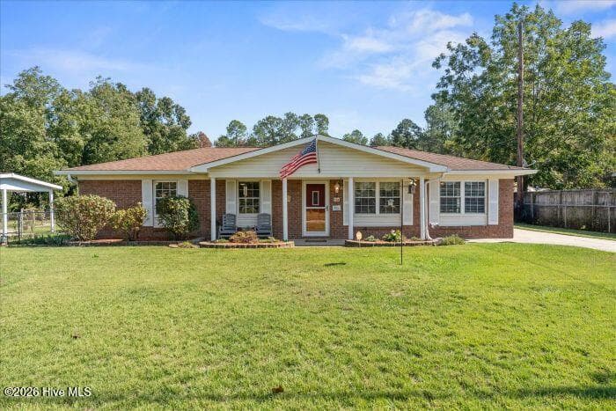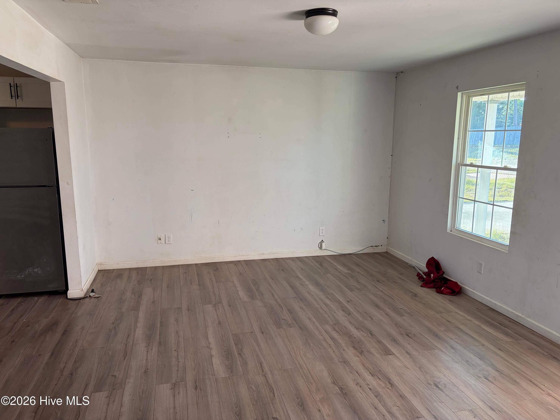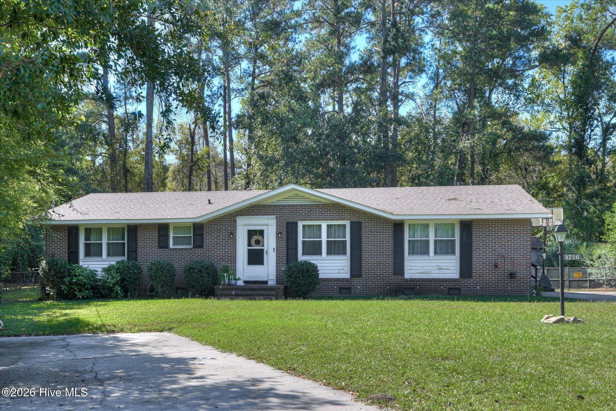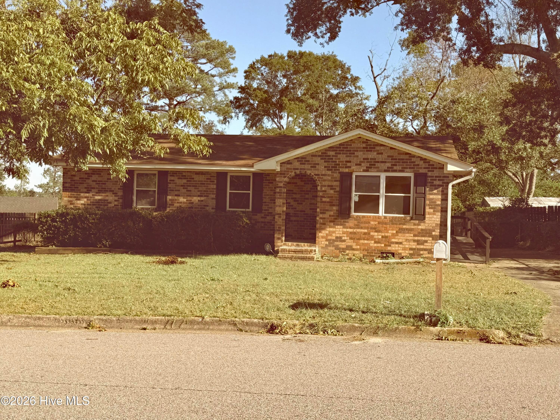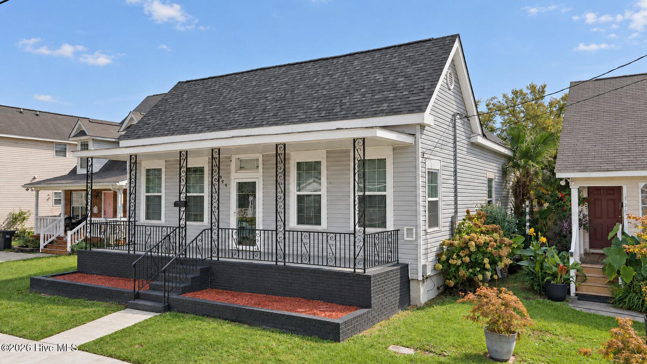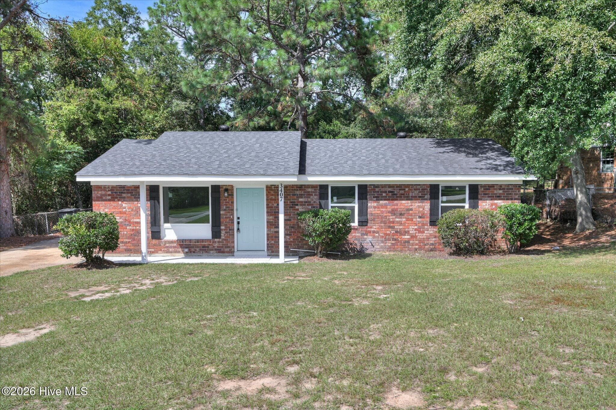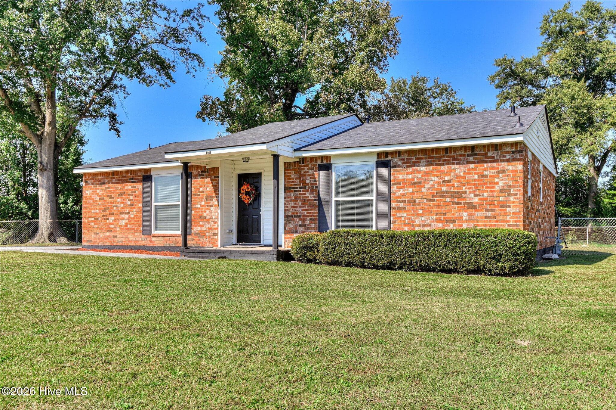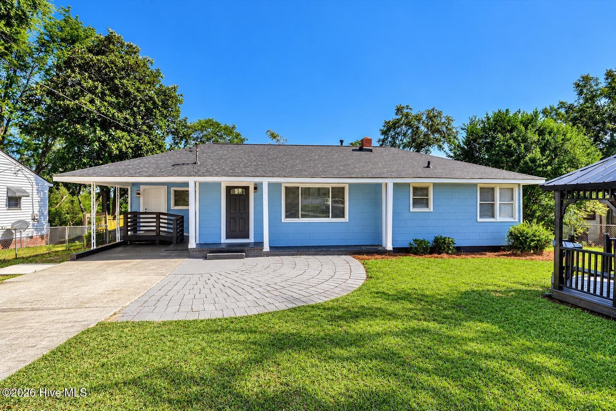
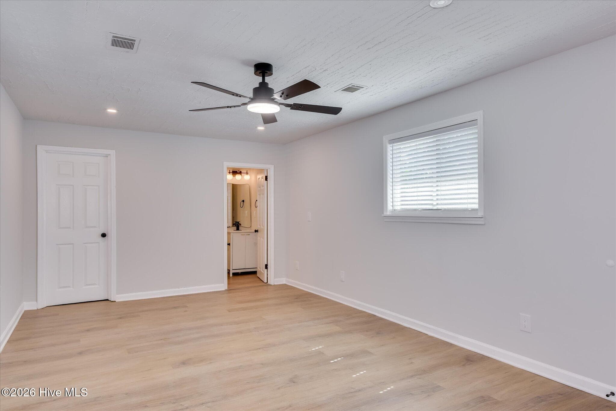
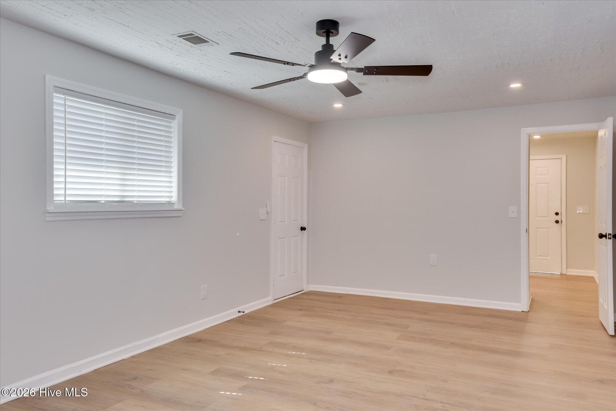
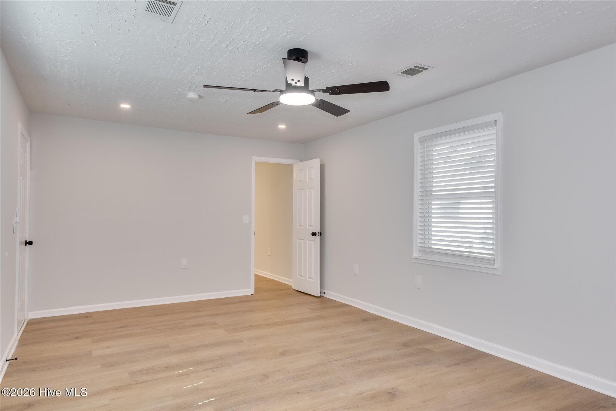
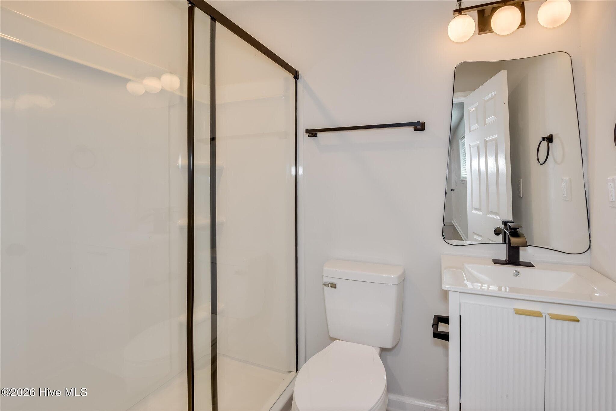
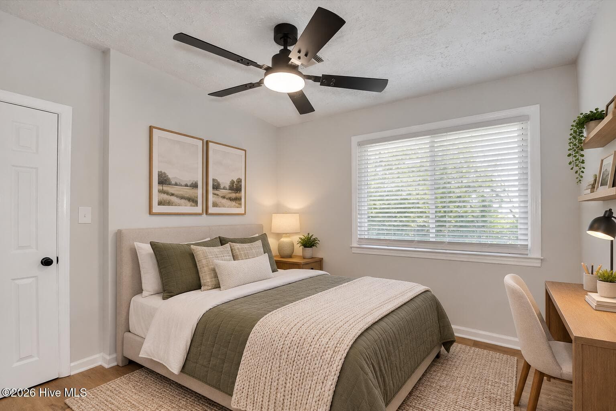
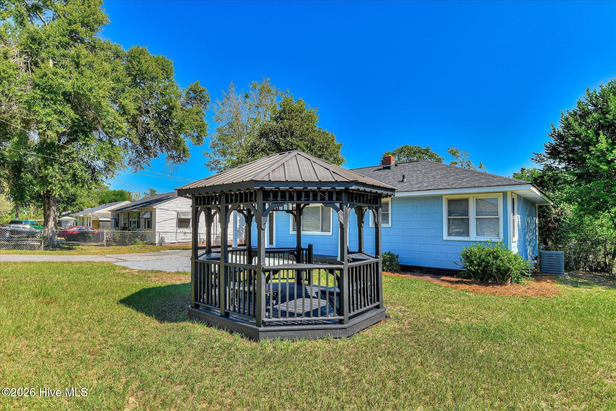
Single Family Residence at 2955 Shelby Drive, Augusta, GA 30906
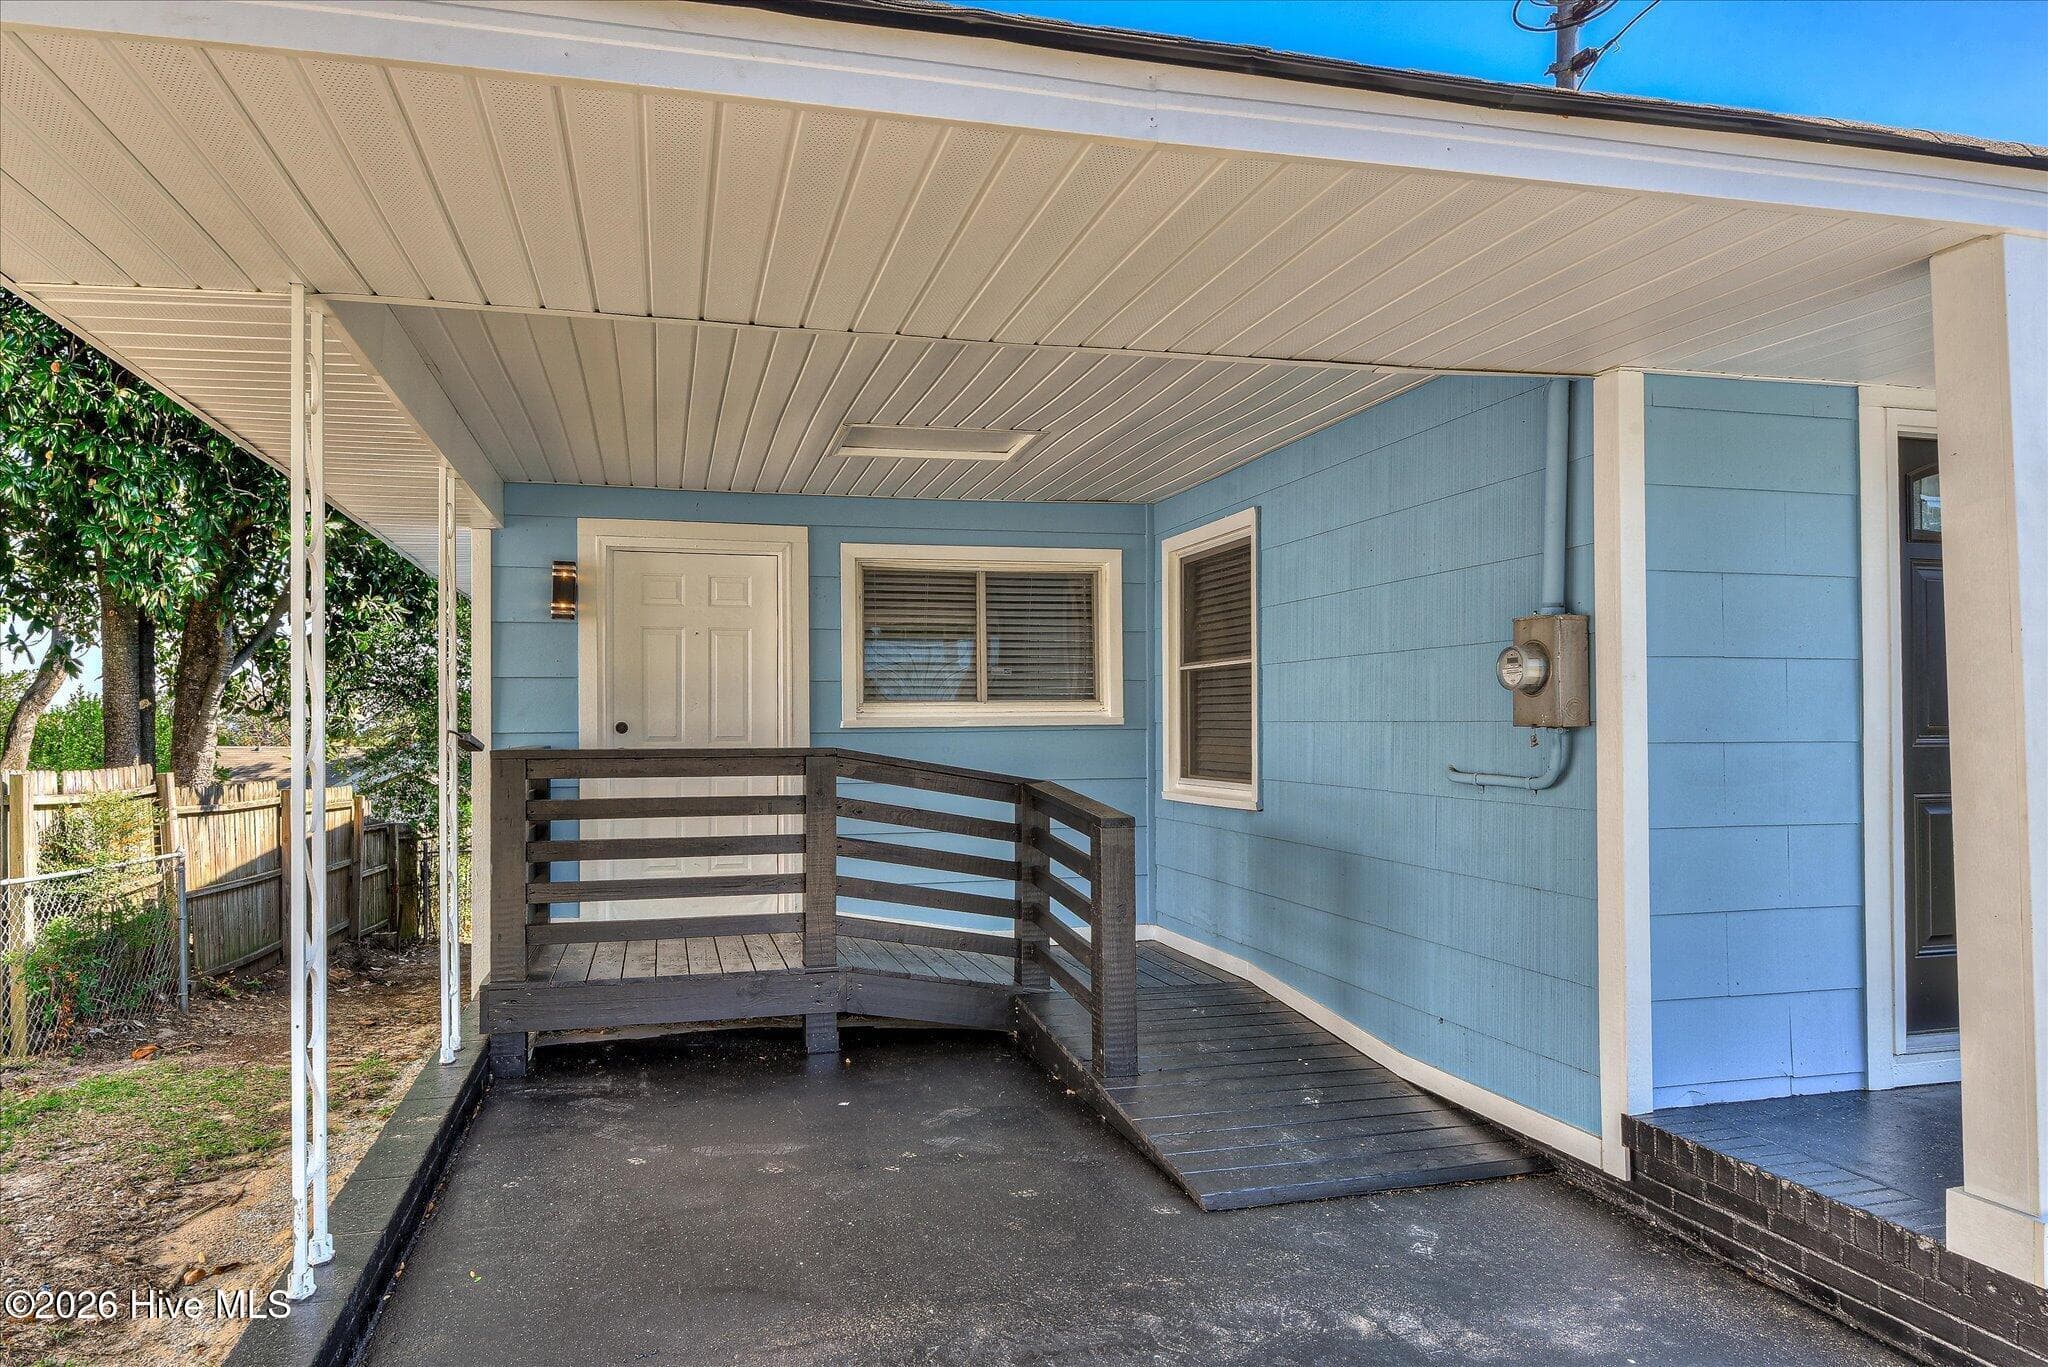
Single Family Residence at 2955 Shelby Drive, Augusta, GA 30906, photo 2 of 41
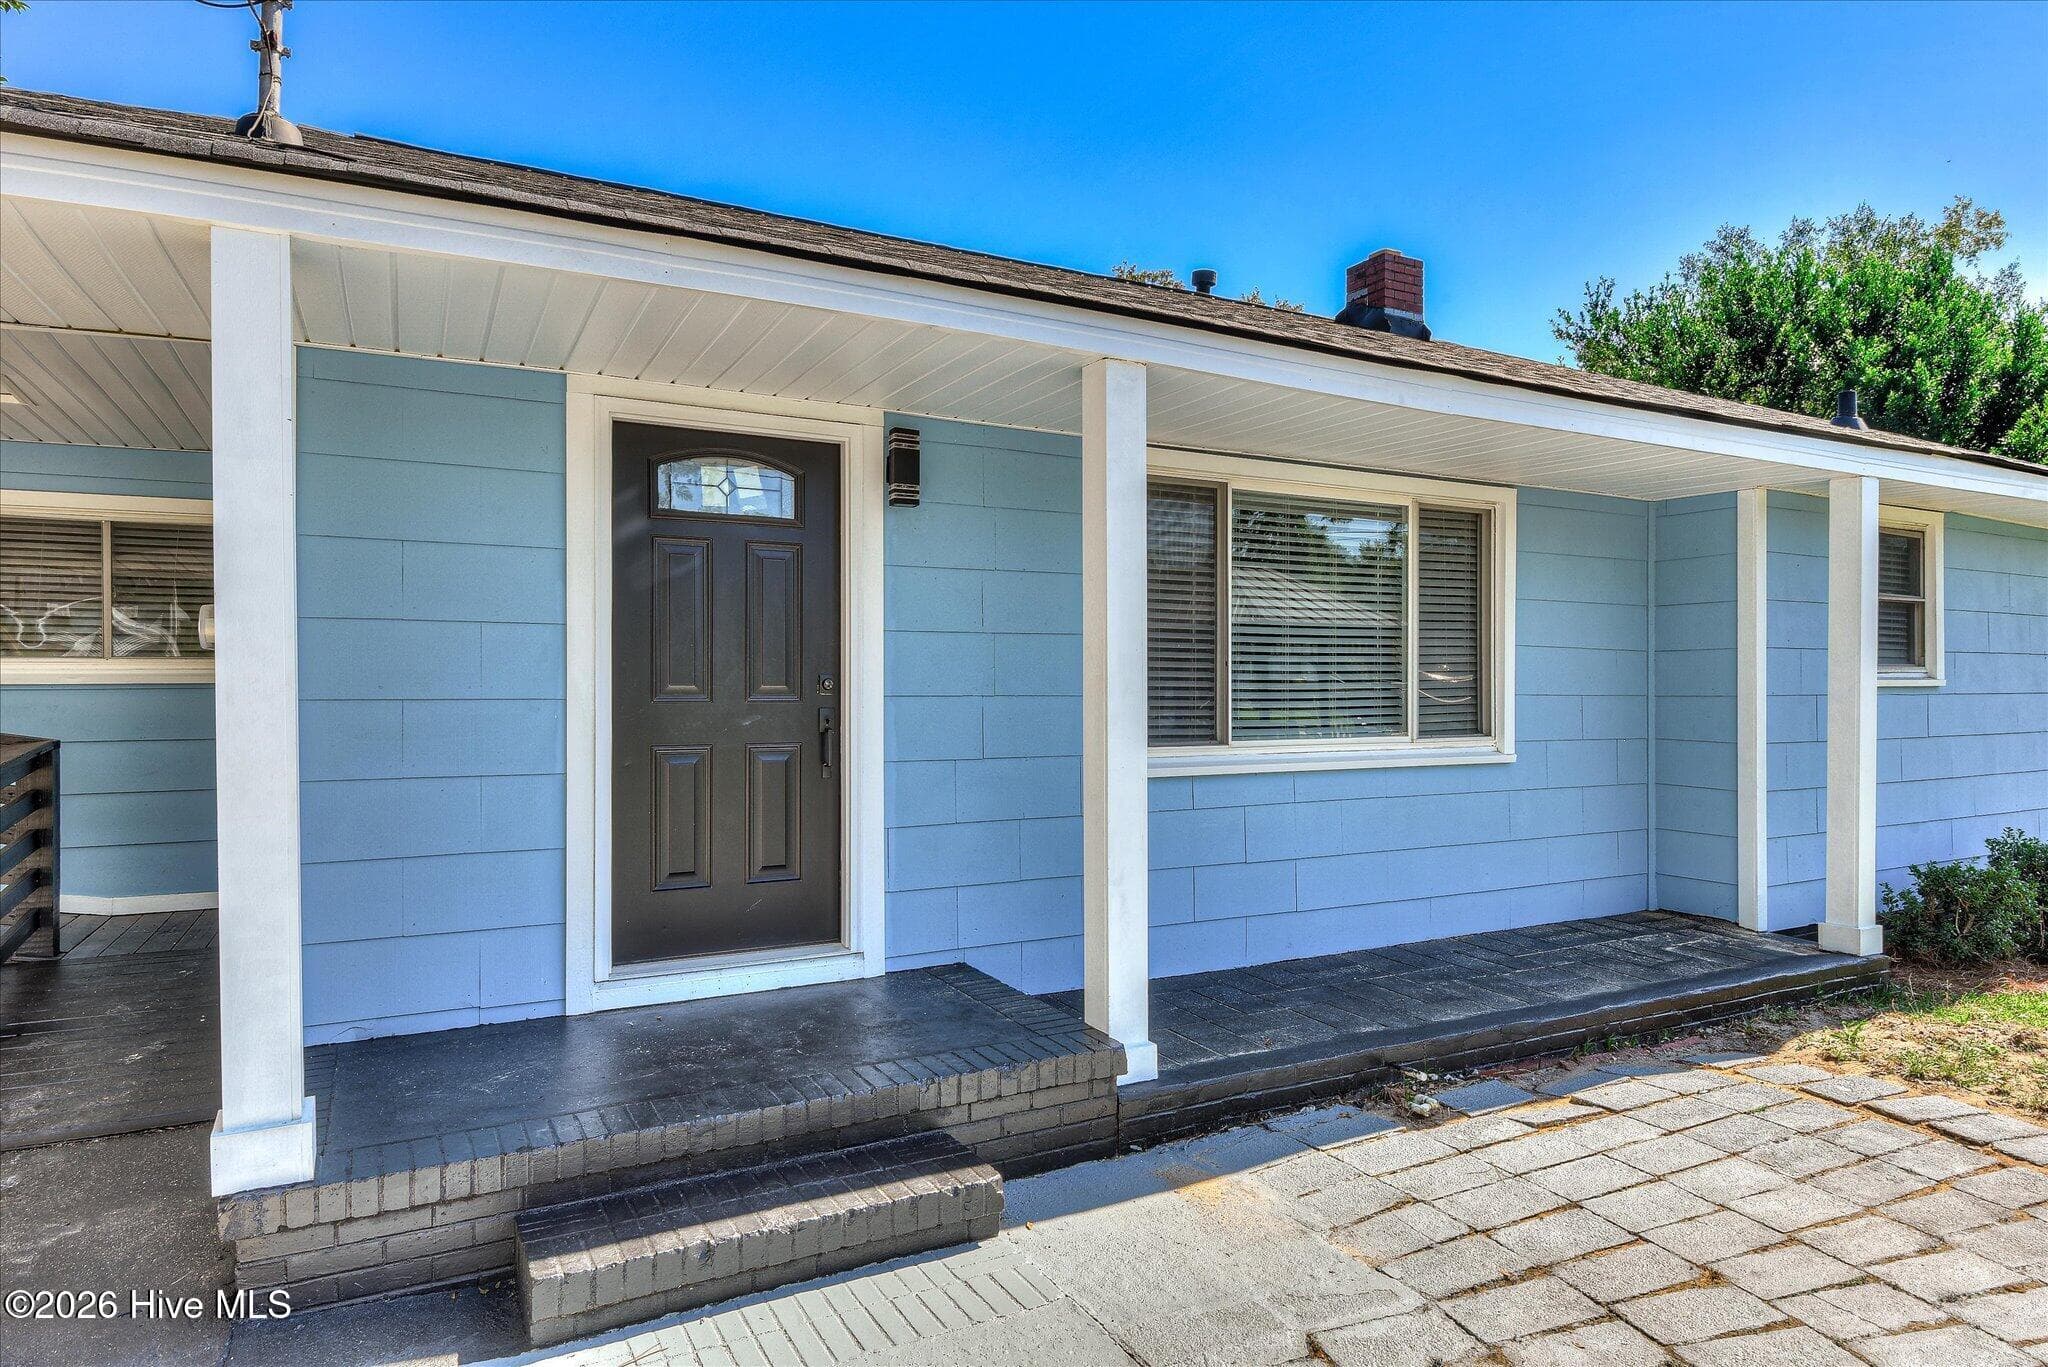
Single Family Residence at 2955 Shelby Drive, Augusta, GA 30906, photo 3 of 41
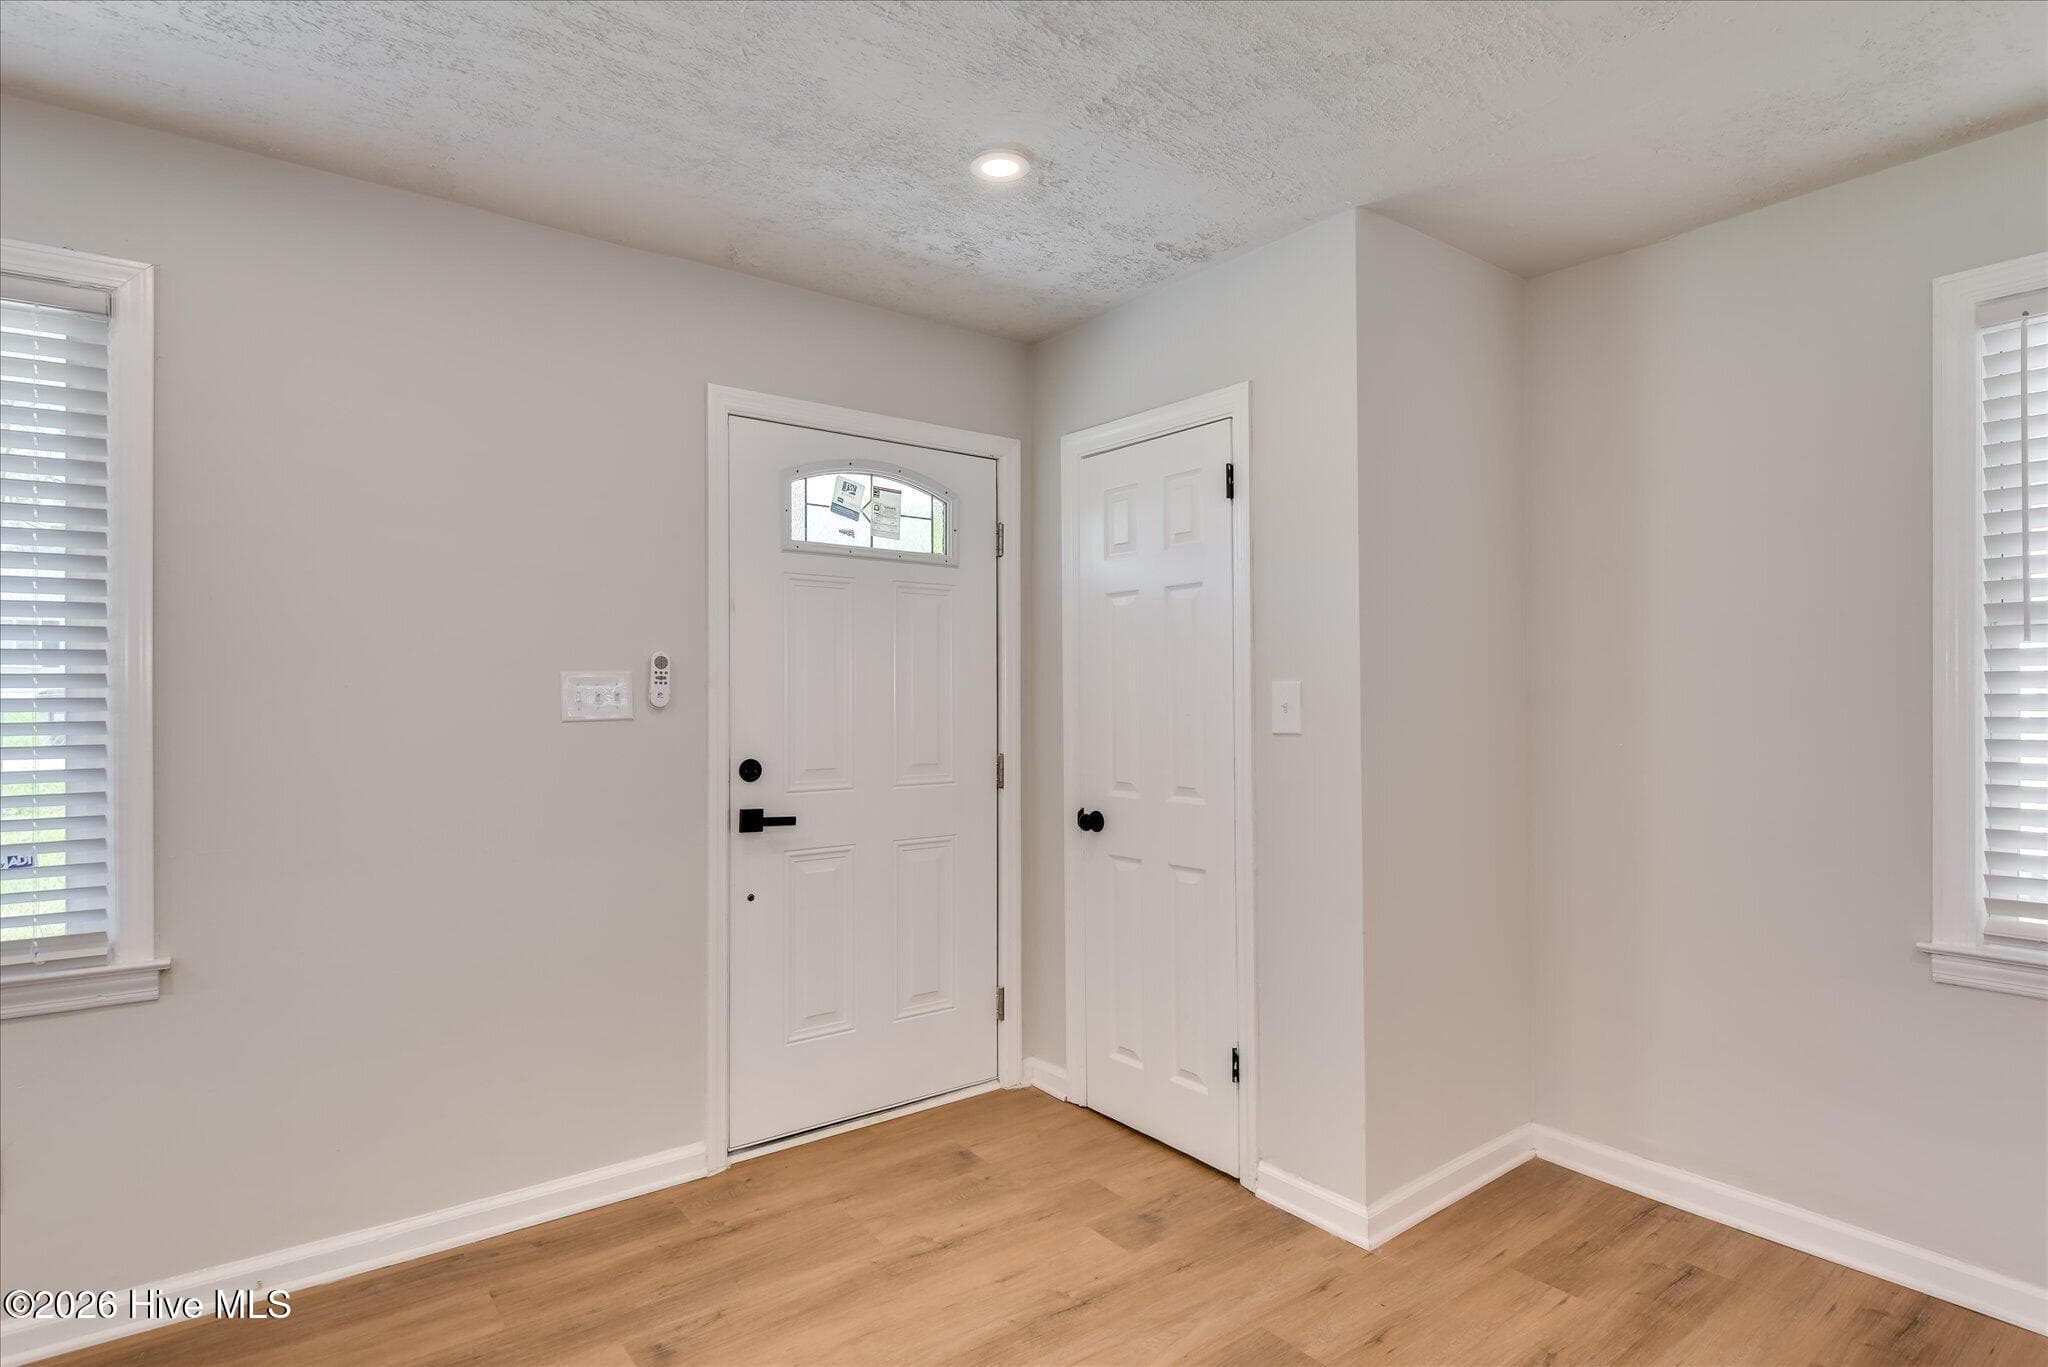
Single Family Residence at 2955 Shelby Drive, Augusta, GA 30906, photo 4 of 41
Single Family Residence at 2955 Shelby Drive, Augusta, GA 30906, photo 5 of 41
Single Family Residence at 2955 Shelby Drive, Augusta, GA 30906, photo 6 of 41
Single Family Residence at 2955 Shelby Drive, Augusta, GA 30906, photo 7 of 41
Single Family Residence at 2955 Shelby Drive, Augusta, GA 30906, photo 8 of 41
Single Family Residence at 2955 Shelby Drive, Augusta, GA 30906, photo 9 of 41
Single Family Residence at 2955 Shelby Drive, Augusta, GA 30906, photo 10 of 41
Single Family Residence at 2955 Shelby Drive, Augusta, GA 30906, photo 11 of 41
Single Family Residence at 2955 Shelby Drive, Augusta, GA 30906, photo 12 of 41
Single Family Residence at 2955 Shelby Drive, Augusta, GA 30906, photo 13 of 41
Single Family Residence at 2955 Shelby Drive, Augusta, GA 30906, photo 14 of 41
Single Family Residence at 2955 Shelby Drive, Augusta, GA 30906, photo 15 of 41
Single Family Residence at 2955 Shelby Drive, Augusta, GA 30906, photo 16 of 41
Single Family Residence at 2955 Shelby Drive, Augusta, GA 30906, photo 17 of 41
Single Family Residence at 2955 Shelby Drive, Augusta, GA 30906, photo 18 of 41
Single Family Residence at 2955 Shelby Drive, Augusta, GA 30906, photo 19 of 41
Single Family Residence at 2955 Shelby Drive, Augusta, GA 30906, photo 20 of 41
Single Family Residence at 2955 Shelby Drive, Augusta, GA 30906, photo 21 of 41
Single Family Residence at 2955 Shelby Drive, Augusta, GA 30906, photo 22 of 41
Single Family Residence at 2955 Shelby Drive, Augusta, GA 30906, photo 23 of 41
Single Family Residence at 2955 Shelby Drive, Augusta, GA 30906, photo 24 of 41
Single Family Residence at 2955 Shelby Drive, Augusta, GA 30906, photo 25 of 41
Single Family Residence at 2955 Shelby Drive, Augusta, GA 30906, photo 26 of 41
Single Family Residence at 2955 Shelby Drive, Augusta, GA 30906, photo 27 of 41
Single Family Residence at 2955 Shelby Drive, Augusta, GA 30906, photo 28 of 41
Single Family Residence at 2955 Shelby Drive, Augusta, GA 30906, photo 29 of 41
Single Family Residence at 2955 Shelby Drive, Augusta, GA 30906, photo 30 of 41
Single Family Residence at 2955 Shelby Drive, Augusta, GA 30906, photo 31 of 41
Single Family Residence at 2955 Shelby Drive, Augusta, GA 30906, photo 32 of 41
Single Family Residence at 2955 Shelby Drive, Augusta, GA 30906, photo 33 of 41
Single Family Residence at 2955 Shelby Drive, Augusta, GA 30906, photo 34 of 41
Single Family Residence at 2955 Shelby Drive, Augusta, GA 30906, photo 35 of 41
Single Family Residence at 2955 Shelby Drive, Augusta, GA 30906, photo 36 of 41
Single Family Residence at 2955 Shelby Drive, Augusta, GA 30906, photo 37 of 41
Single Family Residence at 2955 Shelby Drive, Augusta, GA 30906, photo 38 of 41
Single Family Residence at 2955 Shelby Drive, Augusta, GA 30906, photo 39 of 41
Single Family Residence at 2955 Shelby Drive, Augusta, GA 30906, photo 40 of 41
Single Family Residence at 2955 Shelby Drive, Augusta, GA 30906, photo 41 of 41
41 photos

$207,000

2955 Shelby Drive, Augusta, GA 30906
Augusta, GA 30906
Listed by Jasmin Bradley* · The Bradley Real Estate Group
Bedrooms
4
Bathrooms
2
Living area
1,526 sqft
Year built
1952

About this home

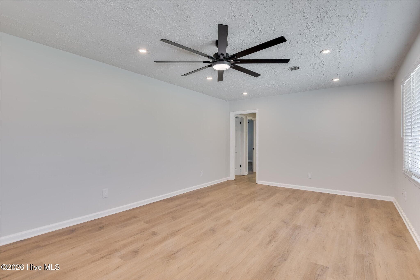
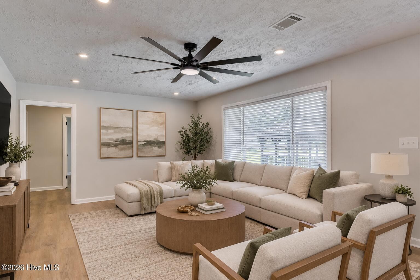
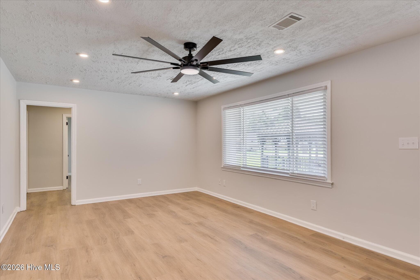
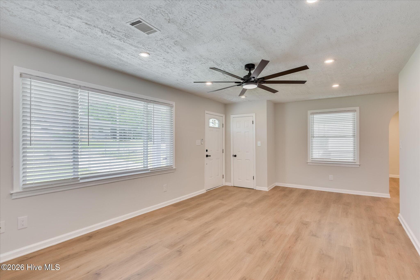
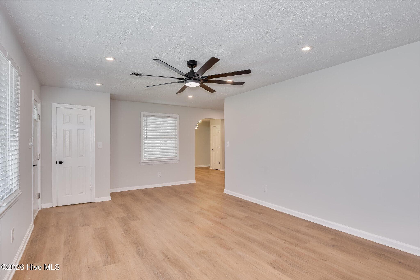
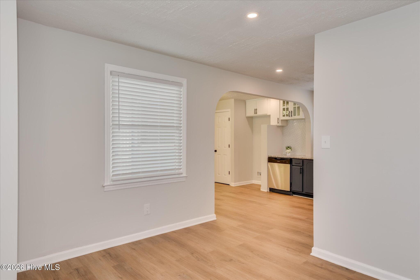
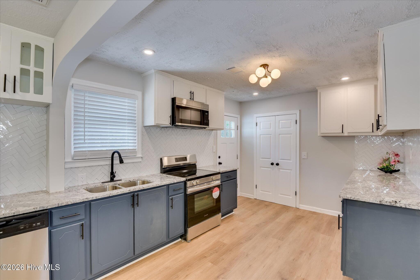
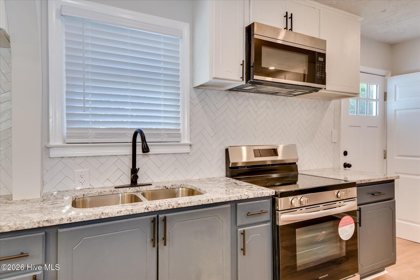
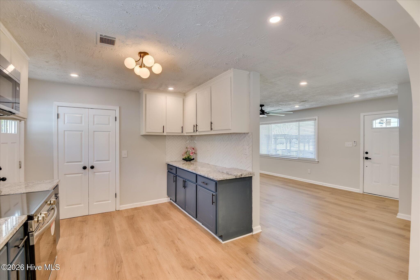
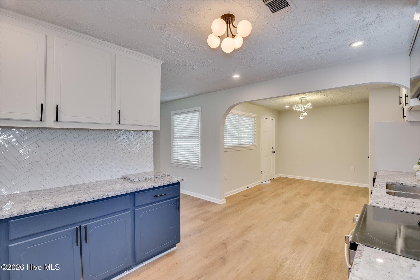
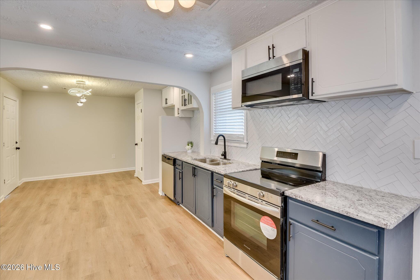
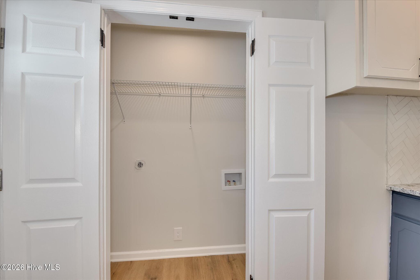
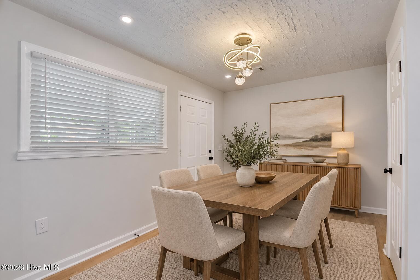
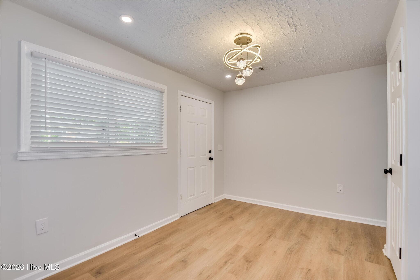
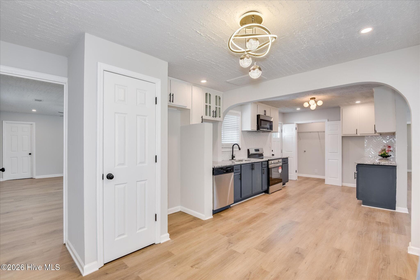
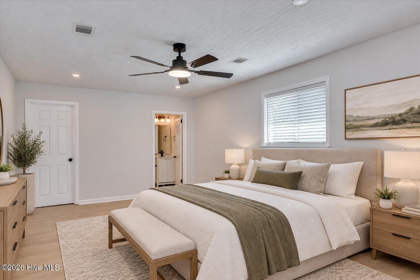
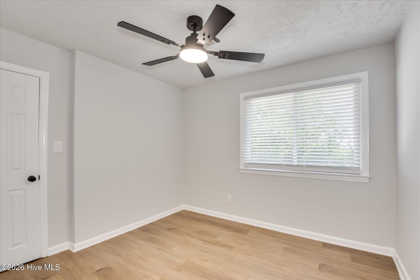
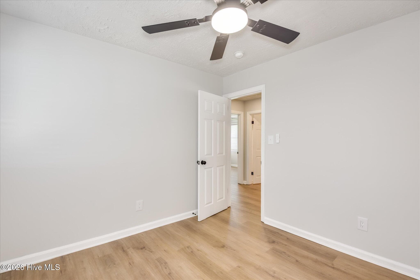
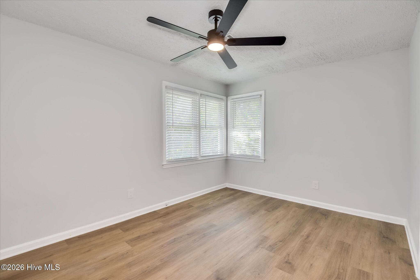
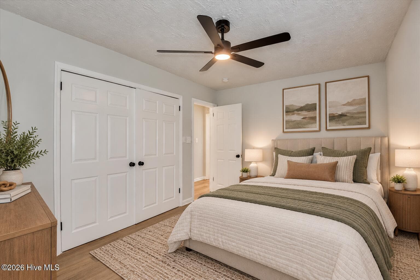
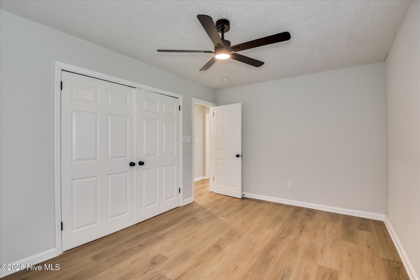
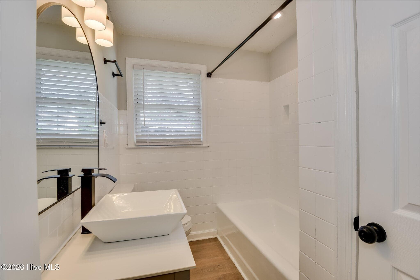
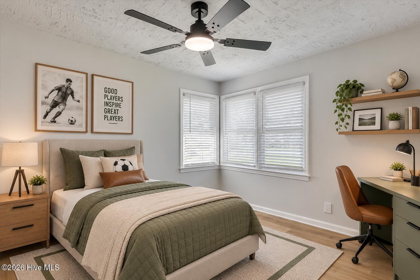
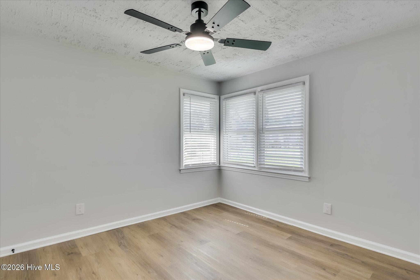
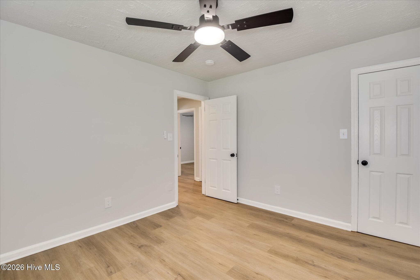
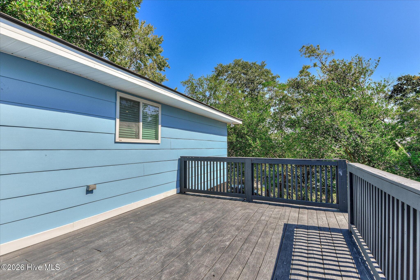
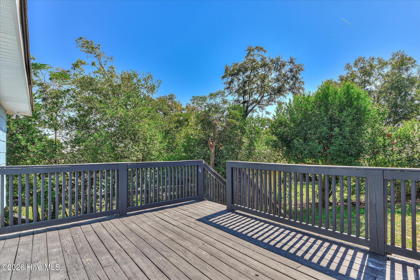
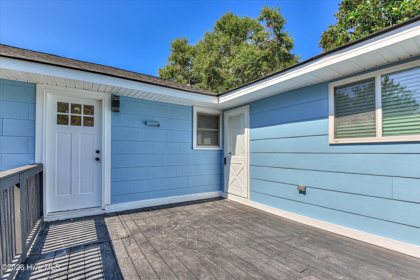
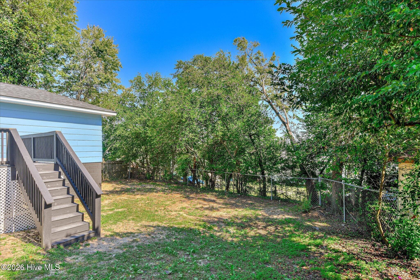
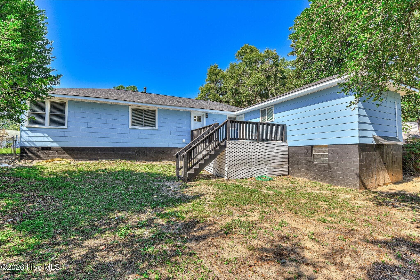
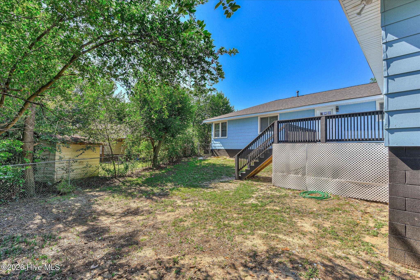
Beautifully Renovated 4-Bedroom, 2-Bath Home, Move-In Ready! Welcome to a home where modern updates meet everyday comfort! This beautifully renovated 4-bedroom, 2-bathroom home offers a fresh, inviting atmosphere with thoughtful upgrades throughout, making it the perfect place to settle in and make lasting memories. Step inside and fall in love with the brand-new luxury vinyl flooring, fresh interior paint, modern energy-efficient lighting, and new window blinds that create a bright and welcoming feel. The spacious living room offers plenty of room to relax or entertain, while the beautifully updated kitchen is sure to impress! Featuring stylish two-tone cabinetry, gorgeous granite countertops, a classic herringbone tile backsplash, updated appliances, and a convenient pantry, this kitchen combines style and functionality. All four bedrooms offer comfortable living spaces with versatile options for a home office, guest room, or growing household. Both bathrooms have been beautifully updated, adding to the home's modern appeal. Step outside and discover even more to love! The spacious fenced yard provides plenty of room for outdoor activities, while the freshly repainted gazebo creates the perfect setting for weekend gatherings, cookouts, or simply unwinding after a long day. The covered parking area, welcoming porch, and outdoor deck add even more convenience and charm. For added peace of mind, the home features a roof less than 2 years old and an HVAC system approximately 10 years old. With its beautiful renovations, inviting outdoor spaces, and thoughtful improvements, this home offers the perfect combination of style, comfort, and functionality. All that's missing is YOU! Schedule your private showing today and come see everything this home has to offer!

Property details

MLS
Hive MLS
MLS #
100611183
Property type
Single Family Residence
Subdivision
Richmond Hills
Status
Active
Days on market
1
On market date
October 19, 2026
Stories
N/A
Total bathrooms
2
Garage spaces
N/A
Parking spaces
N/A
Lot size
0.2 acres
Loading map…

Nearby schools

Within 10 miles. School directory data from the National Center for Education Statistics (NCES), accessed via the Urban Institute Education Data API. Local Score is calculated by INNOVATE Real Estate; where a state rating is shown, it comes from that state's own official school report card.

Elementary
Wheeless Road Elementary School
0.77 mi away · Grades -1-5
Nearest school -- attendance-zone data not available here
3.0
Local Score (student-teacher ratio only (preliminary -- will incorporate state test-score data once available)) -- not an official state rating
Enrollment
589
Student:teacher ratio
17.8:1
District
Richmond County
Middle
Glenn Hills Middle School
2.02 mi away · Grades 6-8
Nearest school -- attendance-zone data not available here
3.0
Local Score (student-teacher ratio only (preliminary -- will incorporate state test-score data once available)) -- not an official state rating
Enrollment
842
Student:teacher ratio
17.2:1
District
Richmond County
High
Richmond County Technical Career Magnet School
0.33 mi away · Grades 6-12
Nearest school -- attendance-zone data not available here
3.0
Local Score (student-teacher ratio only (preliminary -- will incorporate state test-score data once available)) -- not an official state rating
Enrollment
487
Student:teacher ratio
15.2:1
District
Richmond County

Walkability

Blended score for Augusta's center, calculated by INNOVATE Real Estate from two sources: the EPA's National Walkability Index (street network, transit, land-use mix) and Google Places amenity data (what's actually reachable on foot from this point). EPA National Walkability Index only -- nearby-amenity data not cached yet for this area.

36
Car-dependent
out of 100
EPA National Walkability Index
7.2 / 20 -- Below average walkable

Mortgage calculator

Estimate only - actual rate and payment depend on your lender, credit, and loan program.

$
%
%
Adjust tax / insurance estimates
% / yr
$
/mo
Est. monthly payment
$1,397/mo
$41,400 down
$165,600 loan
Principal & interest$1,074
Property tax (est.)$173
Home insurance (est.)$150

Similar homes you might like

Data source: Listing information provided by Hive MLS via Trestle/CoreLogic. Last updated 1 days ago.

Information herein deemed reliable but not guaranteed; all measurements, school assignments, HOA fees, taxes, and feature lists are approximate and should be independently verified. Equal Housing Opportunity.