
$715,000
About this home
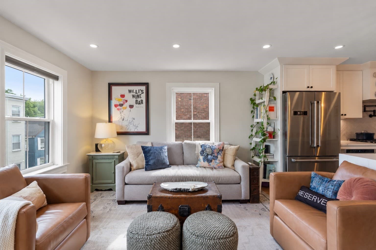
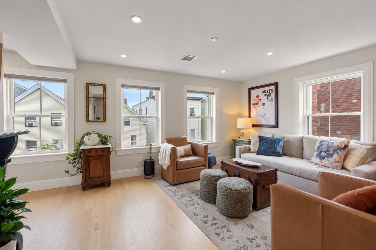
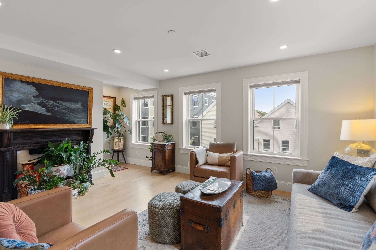
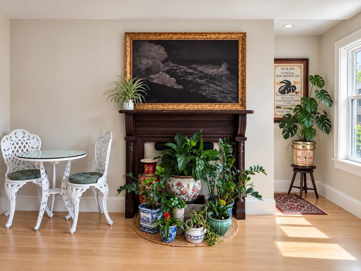
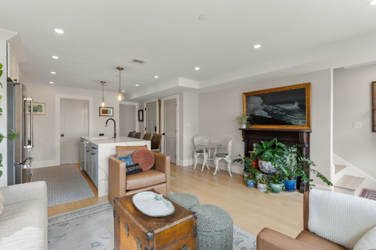
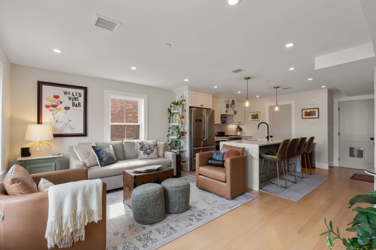
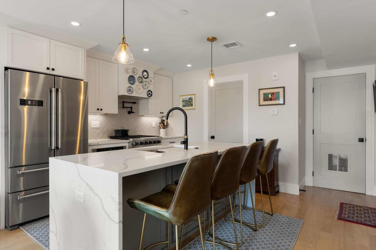
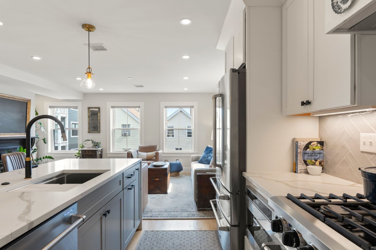
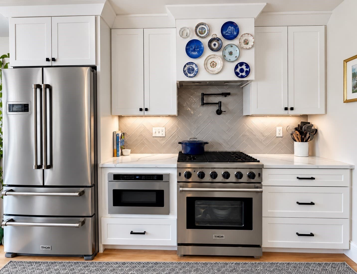
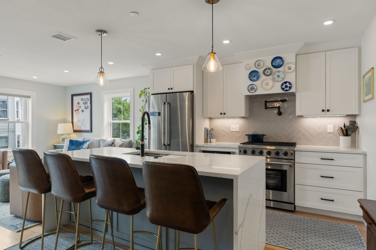
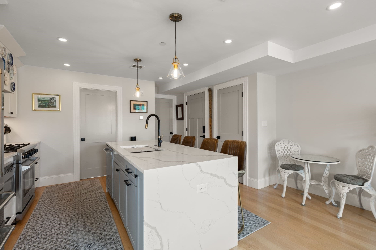
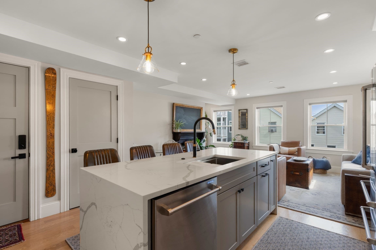
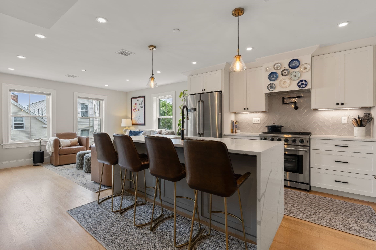
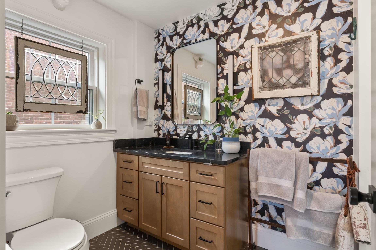
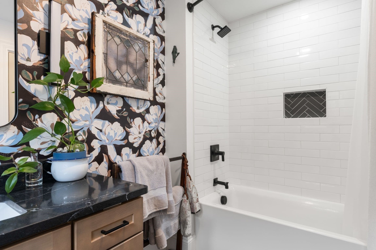
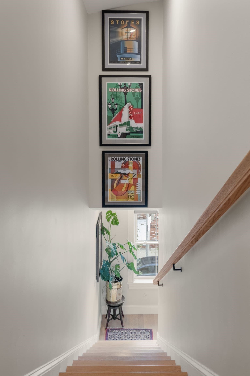
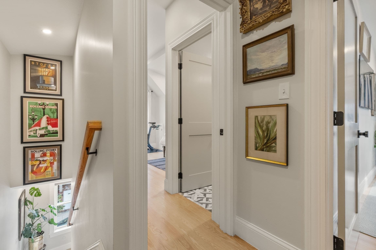
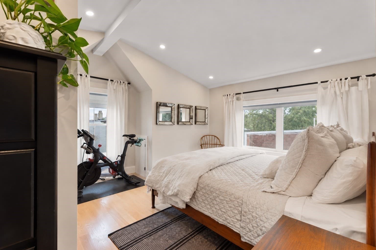
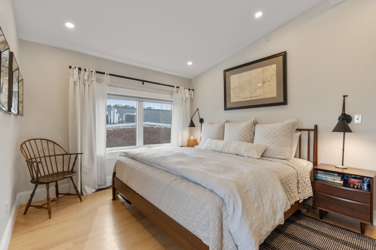
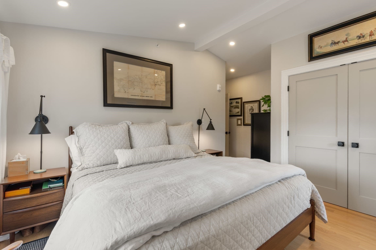
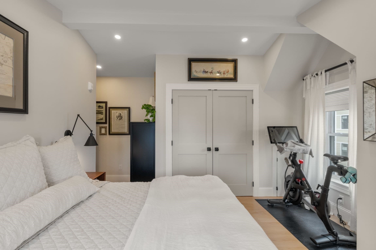
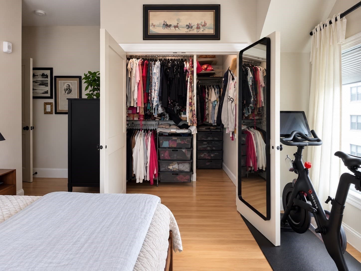
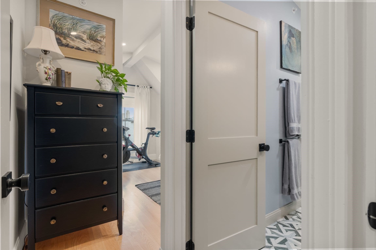
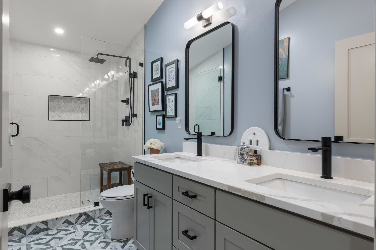
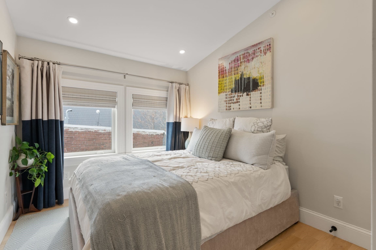
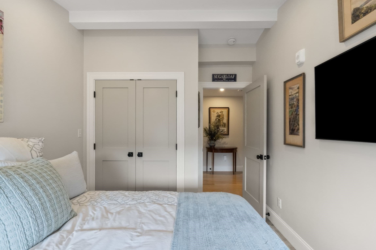
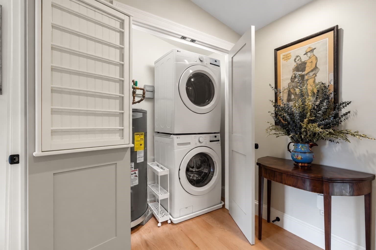
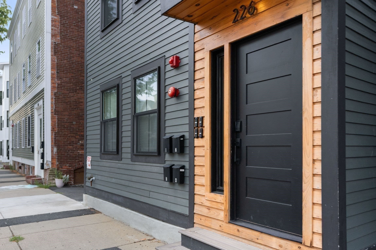
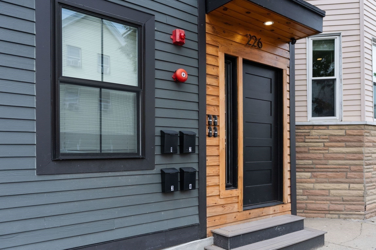
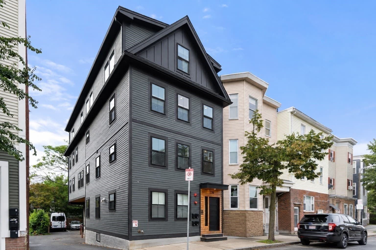
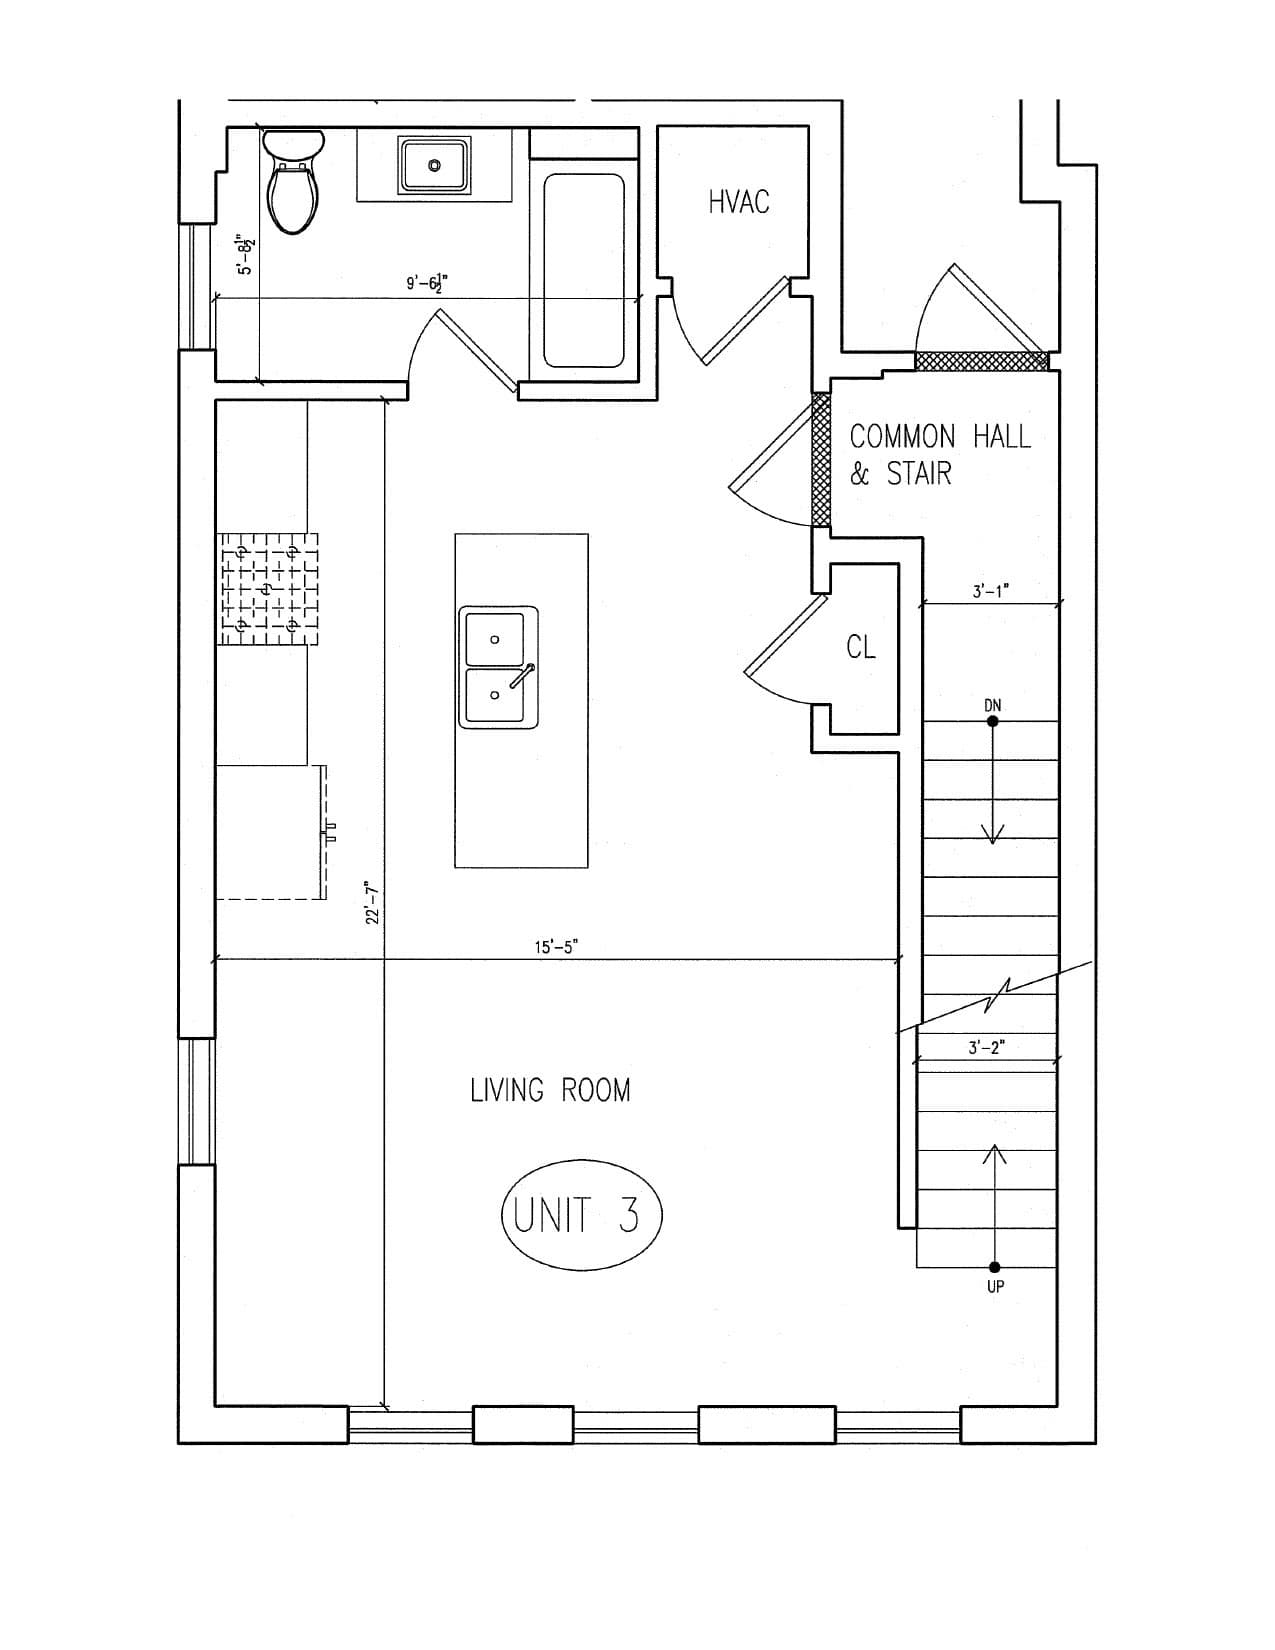
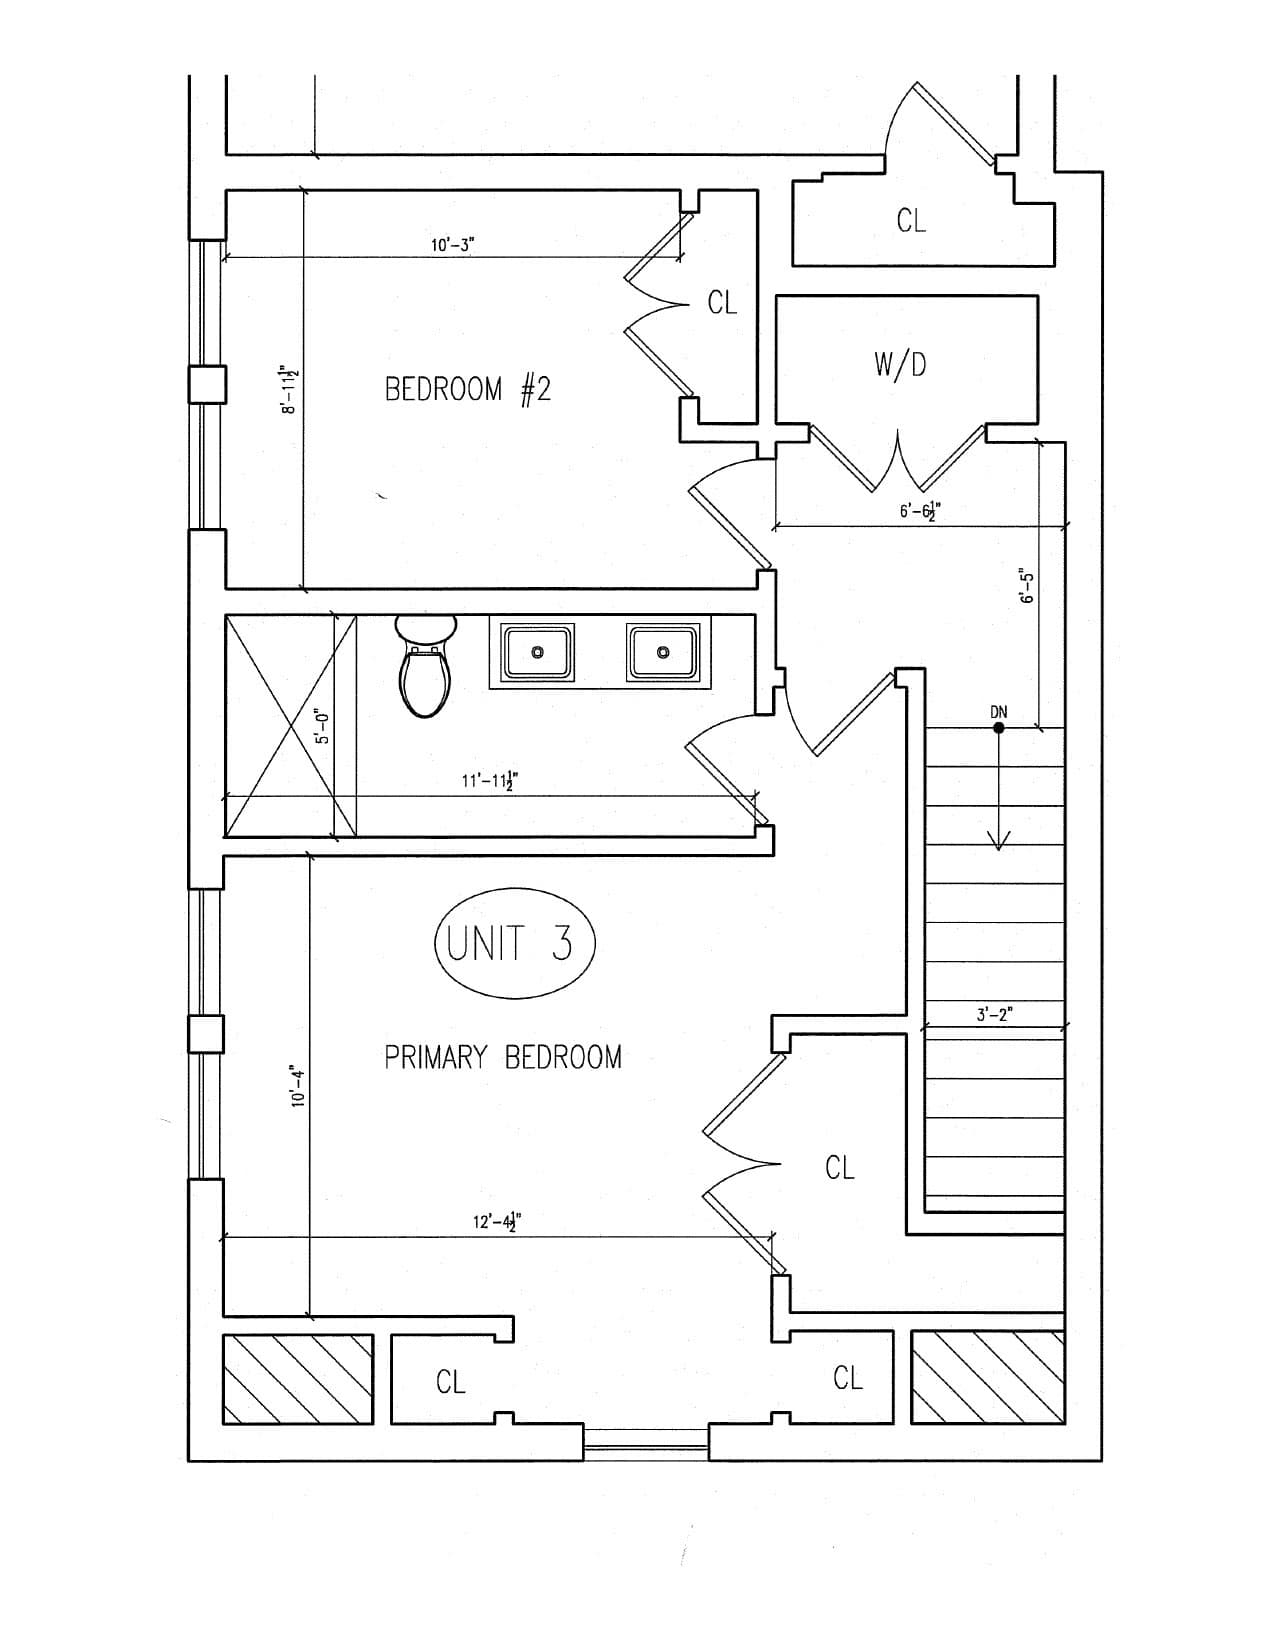
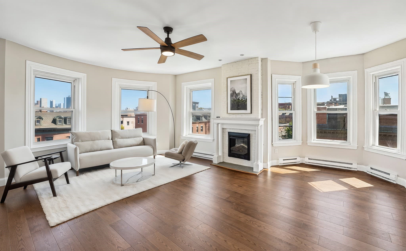
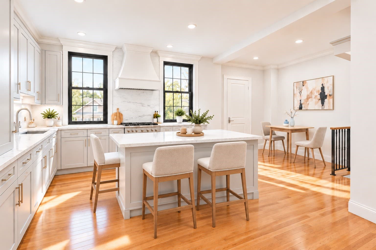
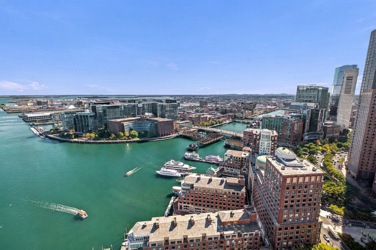
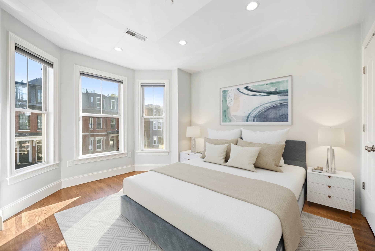
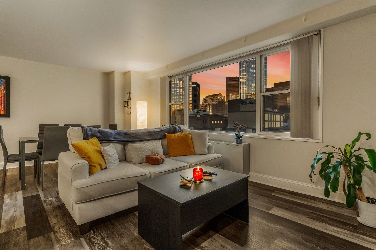
Situated near East Boston’s waterfront and just moments from Jeffries Point, this newly constructed 2023 penthouse duplex offers a rare combination of stylish design, exceptional finishes, and coveted deeded parking. The sun-filled 2-bedroom, 2-bath unit spans the top two floors, with an open living and entertaining space on the main level and two spacious bedrooms upstairs. The main level features an inviting living room and a beautifully appointed kitchen with a four-seat quartz island with a waterfall edge, custom cabinetry, and a professional-grade THOR appliance package, including a 5-burner gas range with a charcoal-filter hood, French-door refrigerator, and built-in microwave drawer. A herringbone tile backsplash, pot filler, pendant lighting and convenient dining nook complete the space. The adjacent full bath is equally impressive, with herringbone flooring, matte black fixtures, a gorgeous wood vanity, and a pristine soaking tub with timeless subway tile. Upstairs, take in the skyline view from the serene primary bedroom with a custom-designed walk-in closet while the second bedroom provides excellent flexibility as a guest room or home office. The two bedrooms are separated by a second full bath featuring porcelain tile, a glass-enclosed shower with a rainfall showerhead, and generous double vanity. Additional features include oak floors, central AC, large windows with custom blinds, in-unit LG washer and dryer, keyless entry, massive deeded storage, and, last but not least, a full-size parking spot so you never have to circle the block again. The location puts you just moments from Piers Park, restaurants, cafés, fitness studios and shopping. Both the Maverick and Airport T stations are nearby, offering quick connections to Logan and downtown Boston, while easy access to the Sumner Tunnel and I-90/I-93 makes this an excellent location for commuters. Complemented by a 100% owner-occupied HOA with healthy reserves, this is an exceptional opportunity to buy into one of East Boston’s increasingly vibrant and sought-after neighborhoods.
Highlights
Property details
- MLS #
- 73572945
- Property type
- Condominium
- Subdivision
- N/A
- Status
- Active
- Days on market
- 34
- On market date
- September 8, 2026
- Stories
- 2
- Total bathrooms
- 2
- Garage spaces
- N/A
- Parking spaces
- 1
- Lot size
- N/A
Location
Get directions →Nearby schools
Within 10 miles. School directory data from the National Center for Education Statistics (NCES), accessed via the Urban Institute Education Data API. Local Score is calculated by INNOVATE Real Estate; where a state rating is shown, it comes from that state's own official school report card.
- Enrollment
- 404
- Student:teacher ratio
- 13.0:1
- District
- Boston
- Enrollment
- 540
- Student:teacher ratio
- 12.3:1
- District
- Chelsea
- Enrollment
- 1,111
- Student:teacher ratio
- 12.2:1
- District
- Boston
Walkability
Blended score for Boston's center, calculated by INNOVATE Real Estate from two sources: the EPA's National Walkability Index (street network, transit, land-use mix) and Google Places amenity data (what's actually reachable on foot from this point). 60% EPA National Walkability Index + 40% nearby-amenity density (Google Places).
Market position
How this listing compares to current activity in Boston, from live MLS data.
Mortgage calculator
Estimate only - actual rate and payment depend on your lender, credit, and loan program.
Adjust tax / insurance estimates
Similar homes you might like
Data source: Listing information provided by MLS Property Information Network via Trestle/CoreLogic. Last updated September 12, 2026.
Information herein deemed reliable but not guaranteed; all measurements, school assignments, HOA fees, taxes, and feature lists are approximate and should be independently verified. Equal Housing Opportunity.