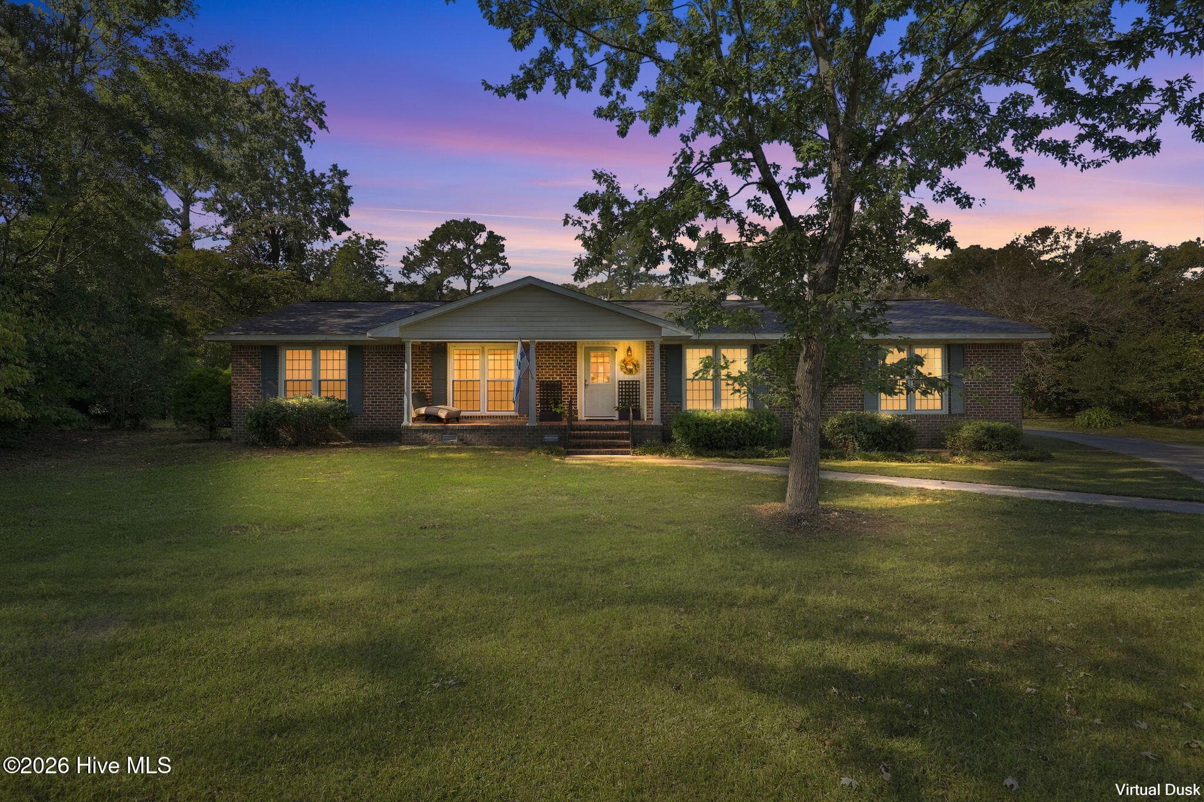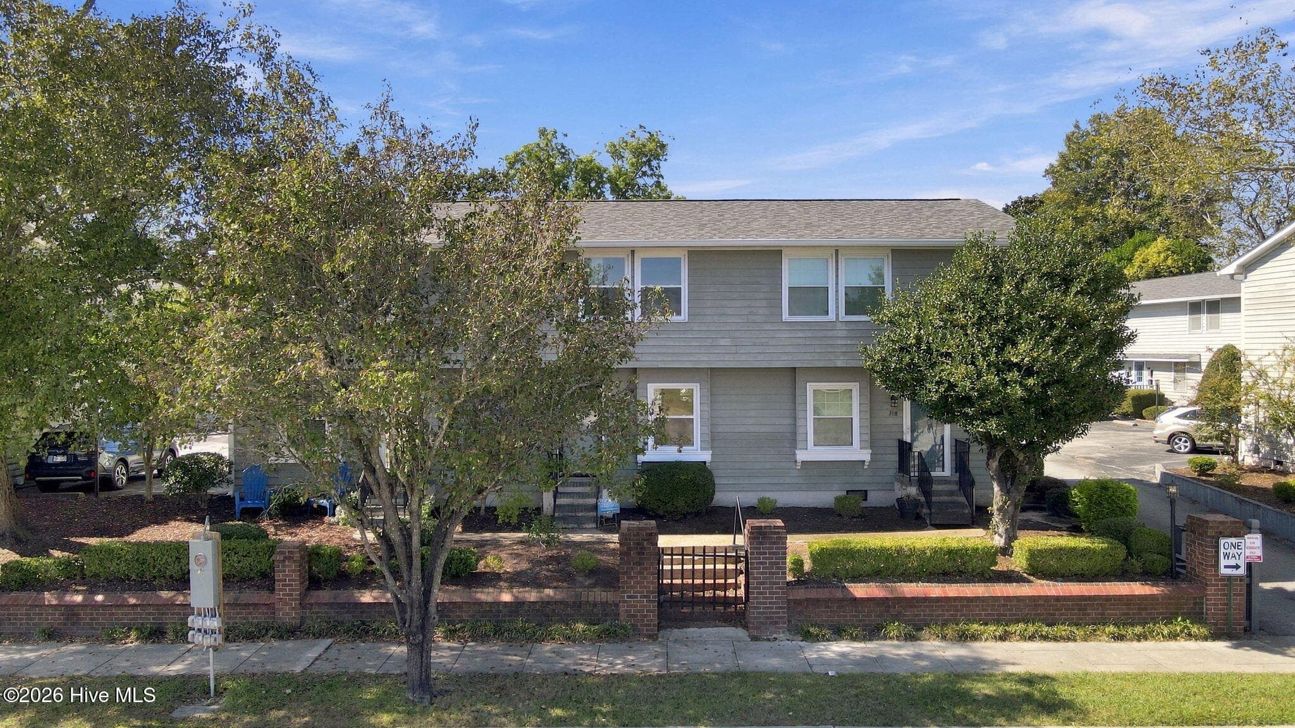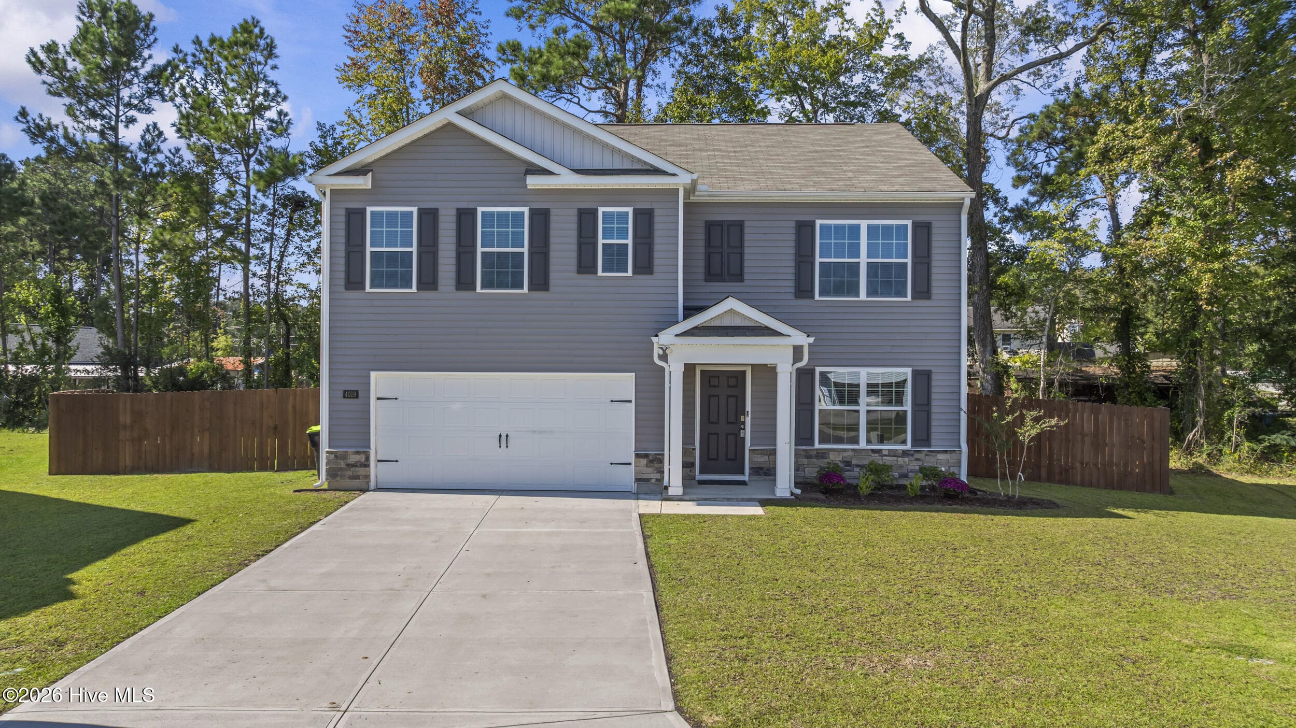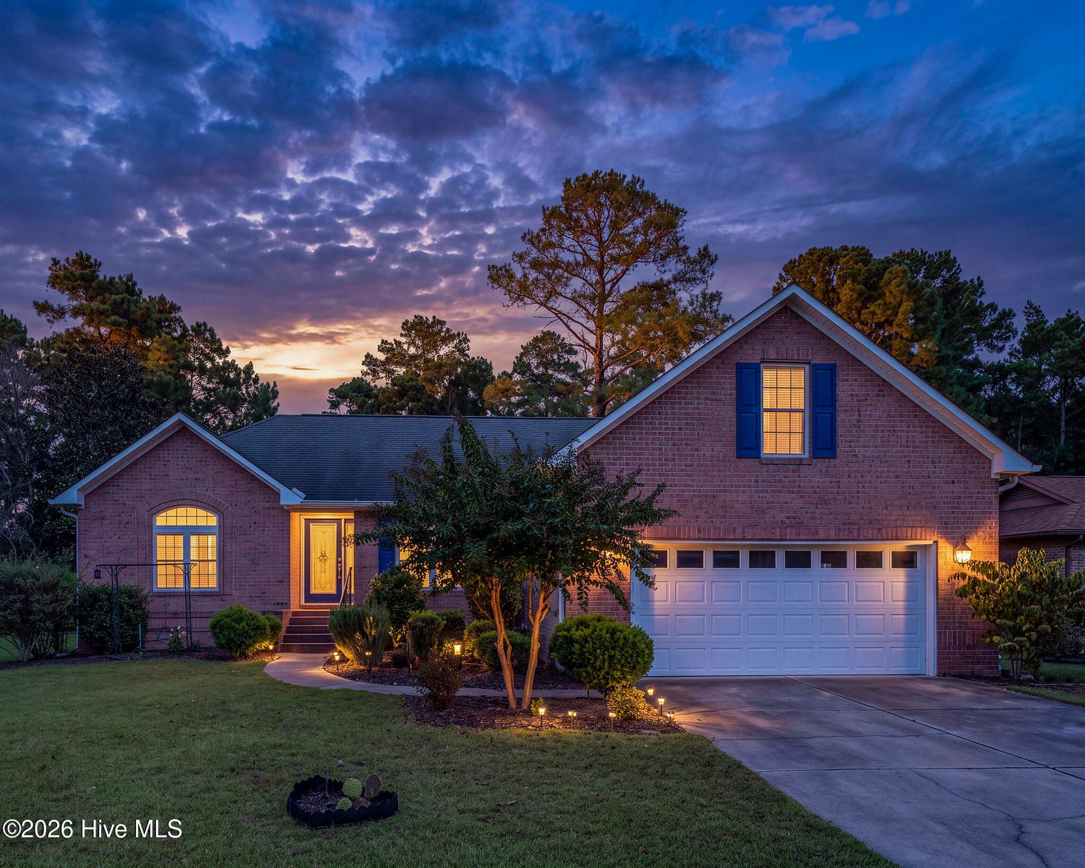




PRIMARY - 701 Plantation Drive, New Bern, NC 28562
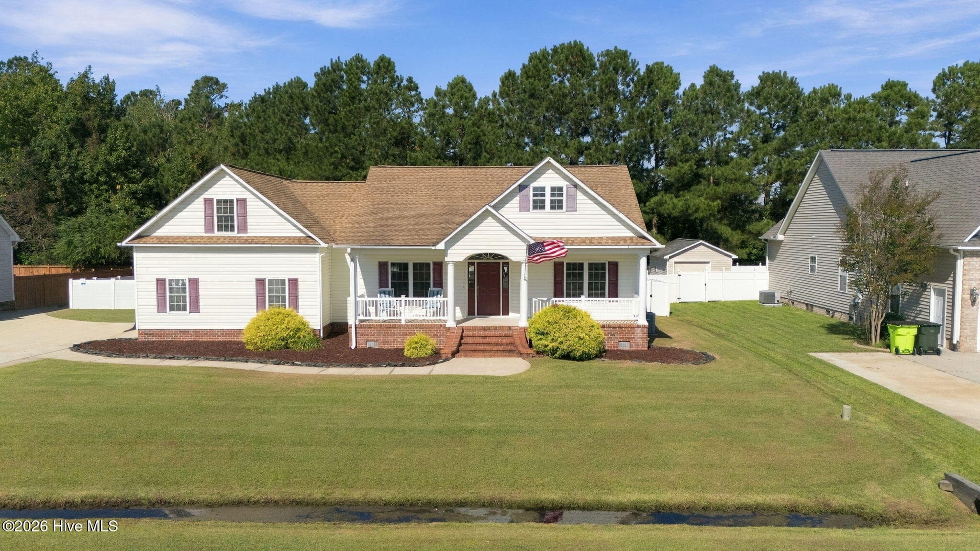
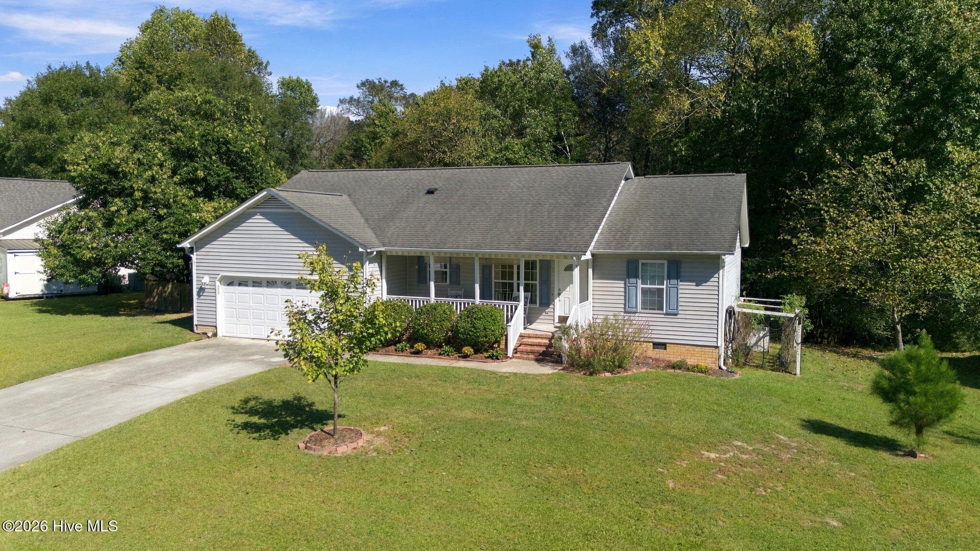
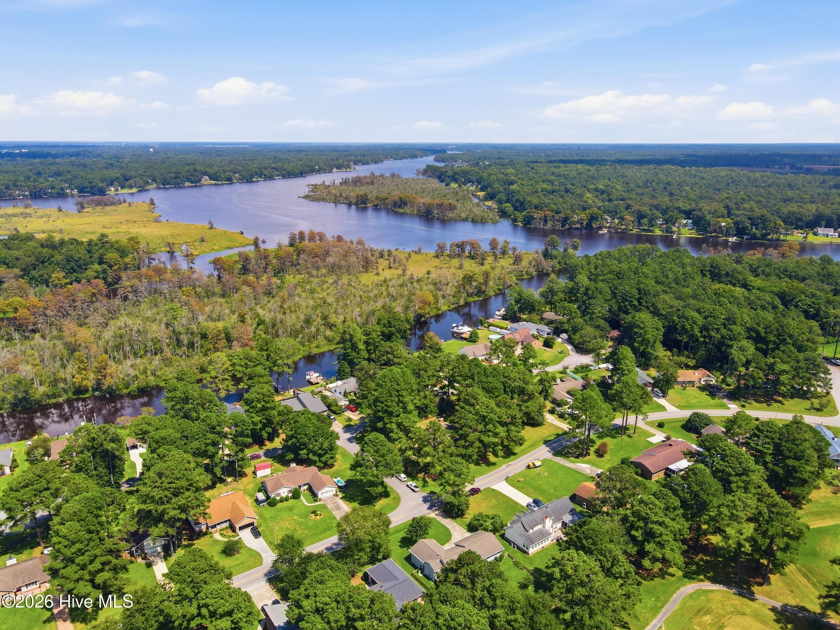
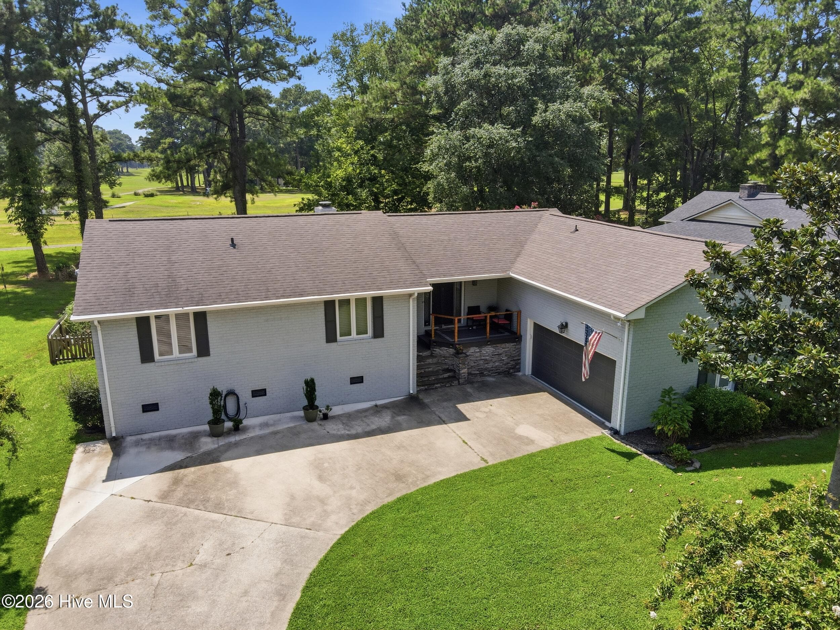
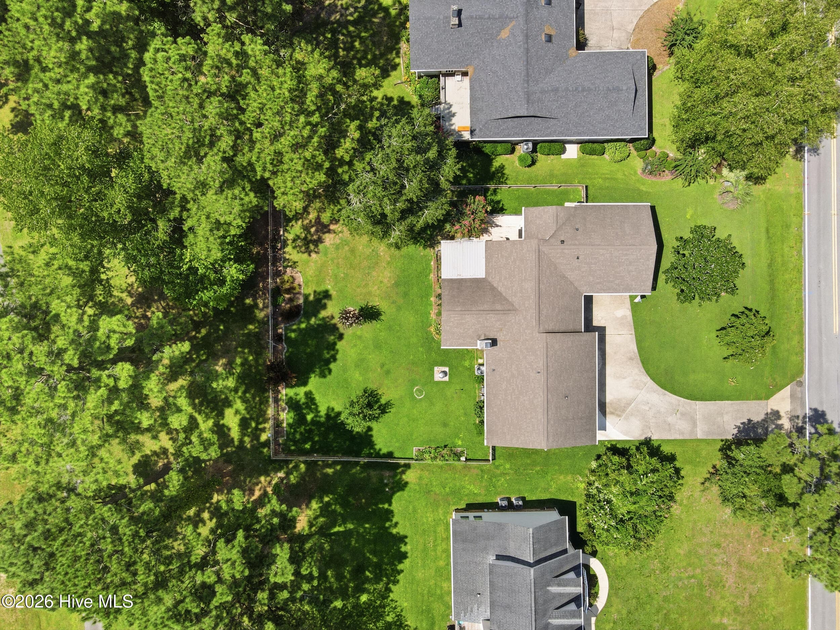
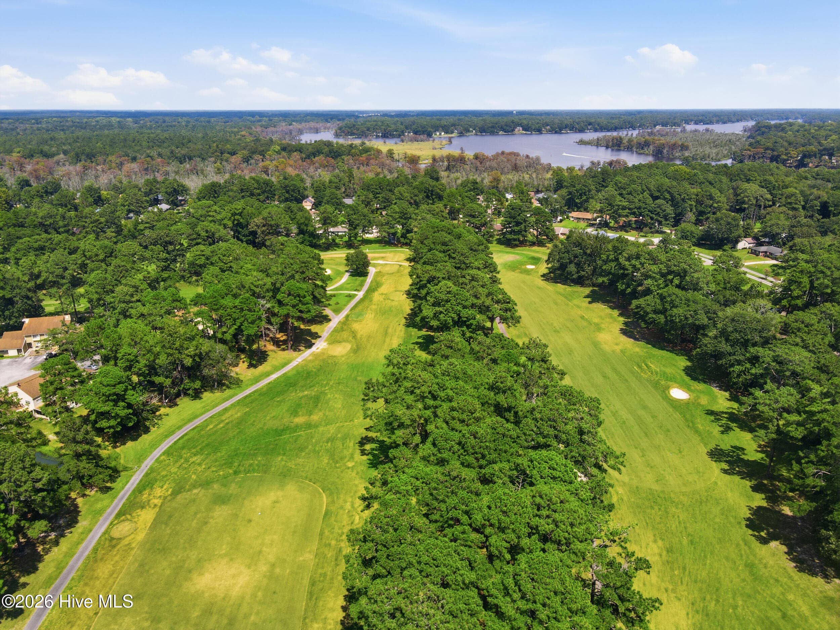
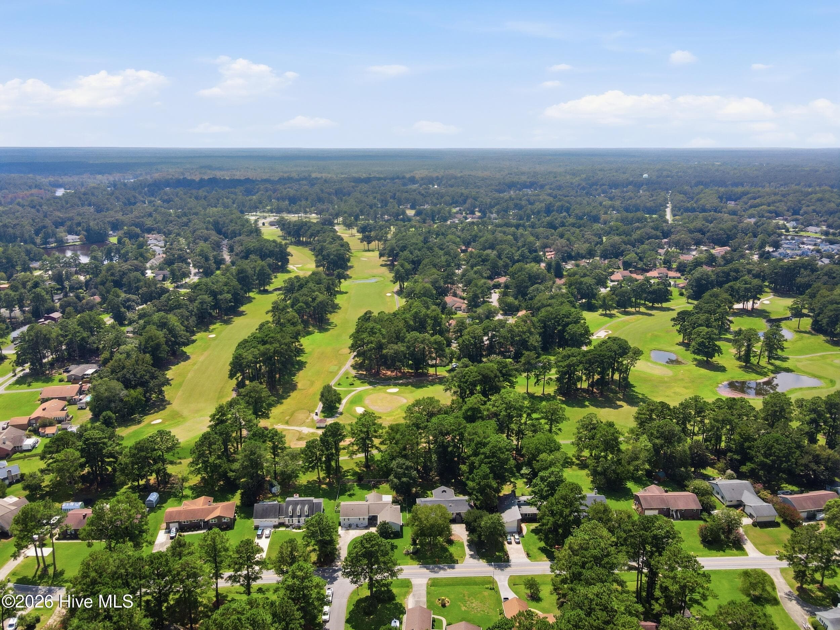
Aerial View - 701 Plantation Drive, New Bern, NC 28562
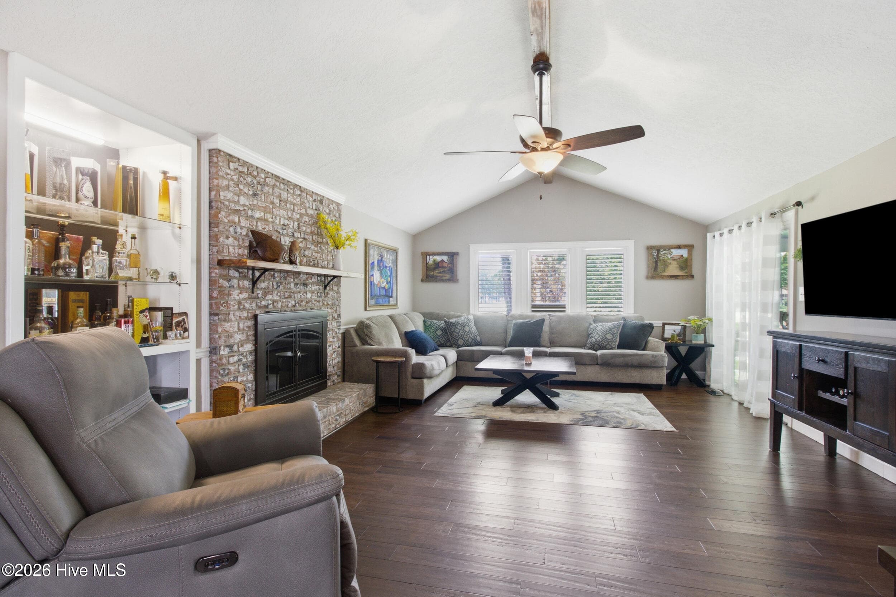
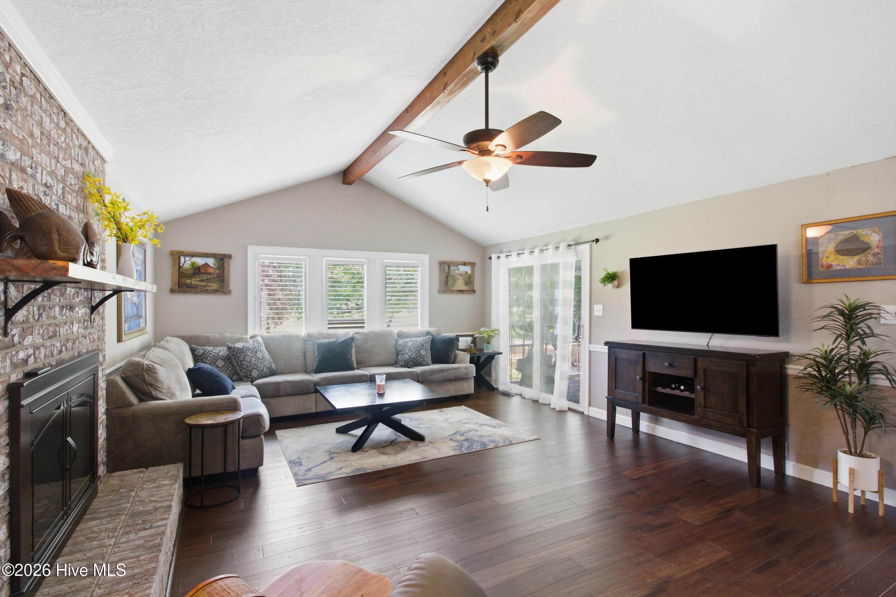
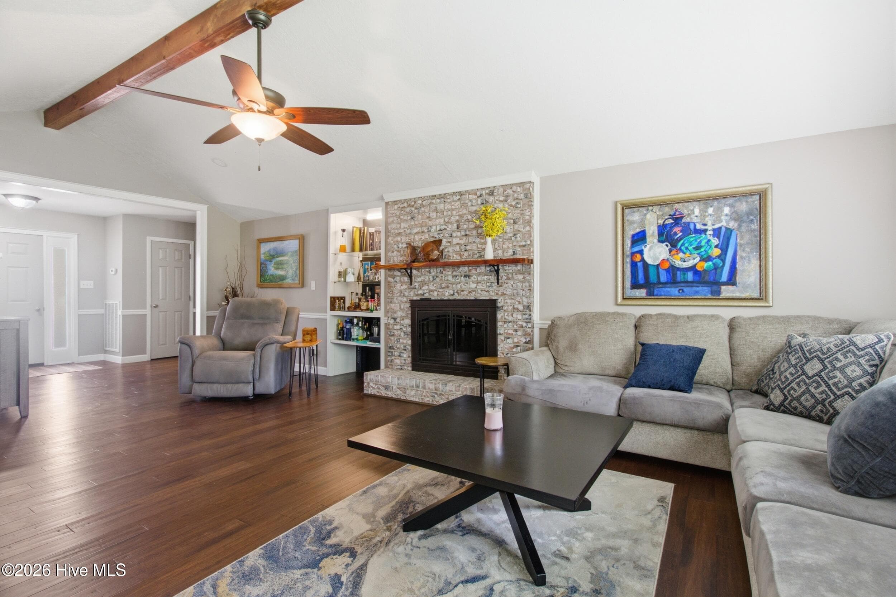
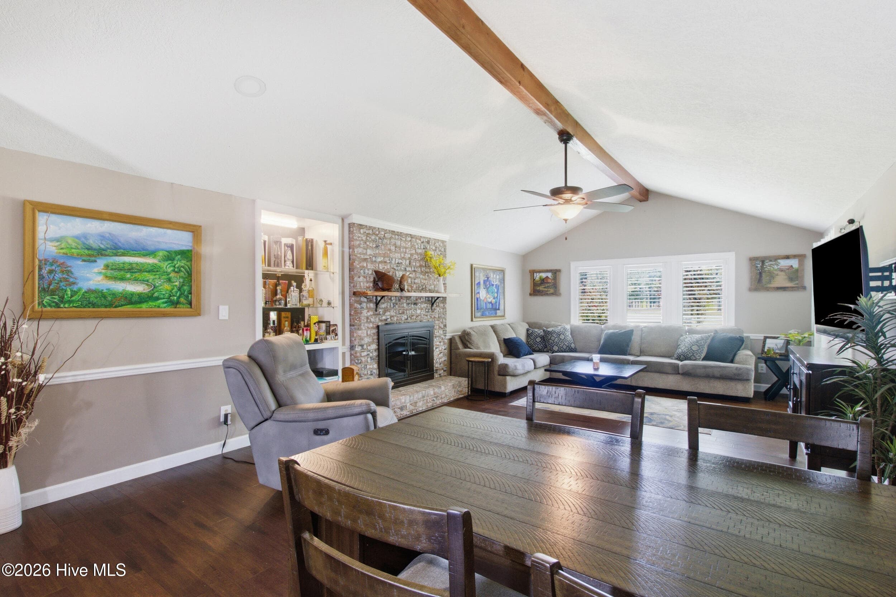
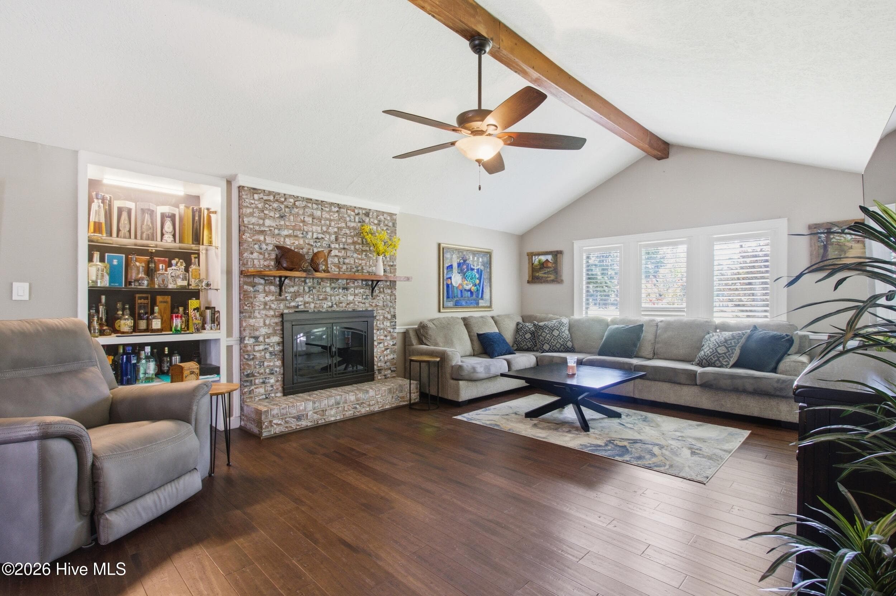
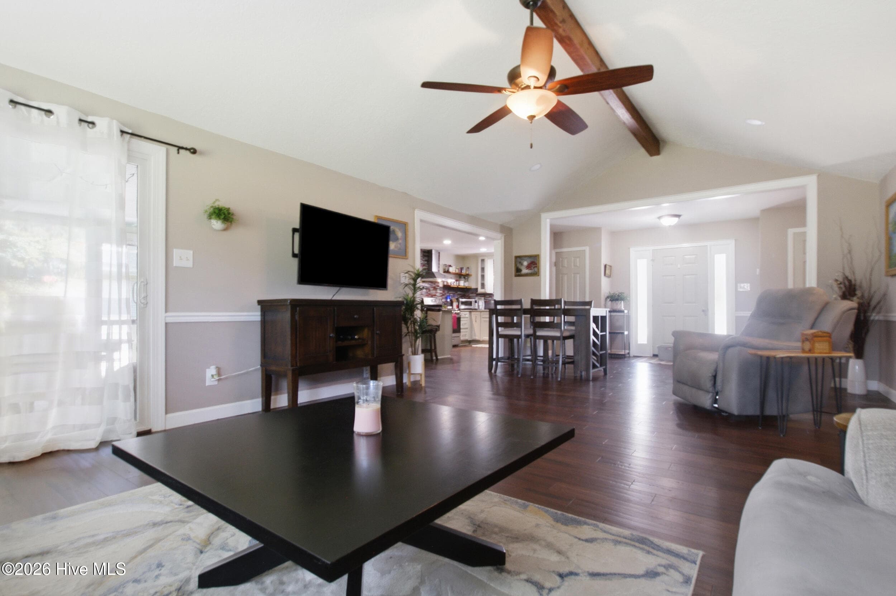
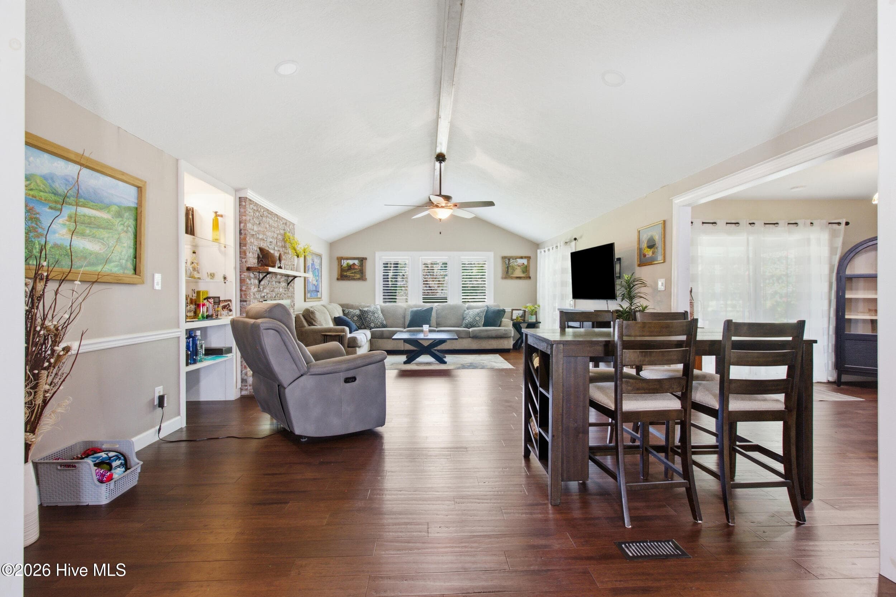
Living Room - 701 Plantation Drive, New Bern, NC 28562
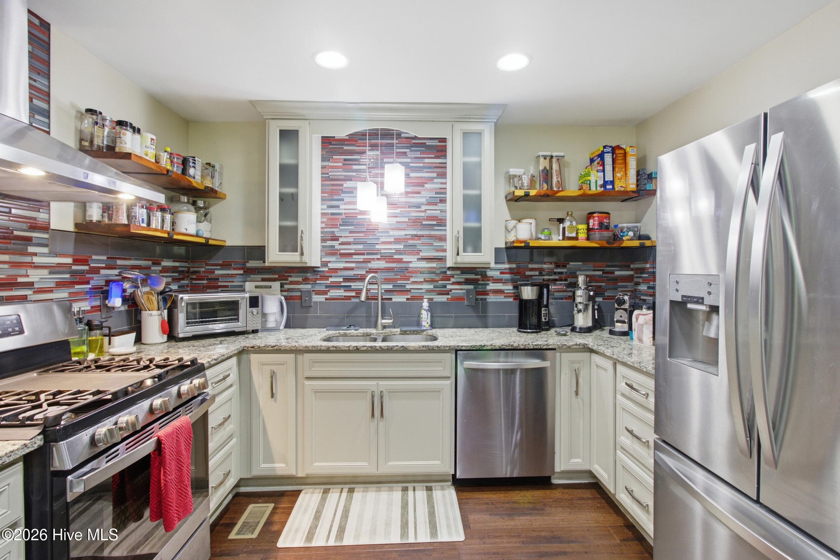
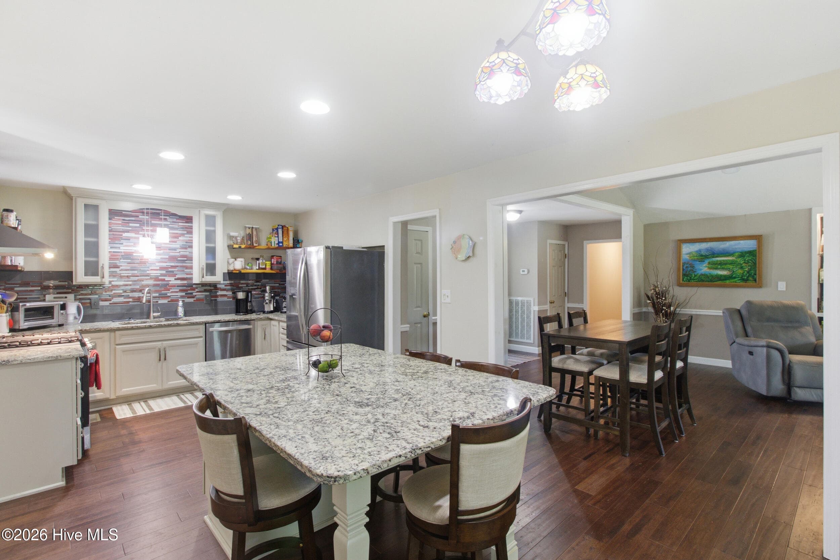
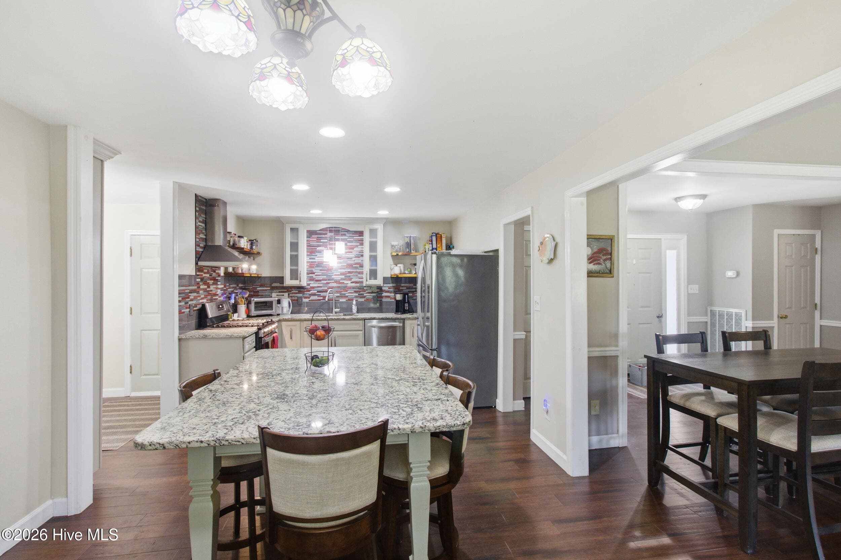
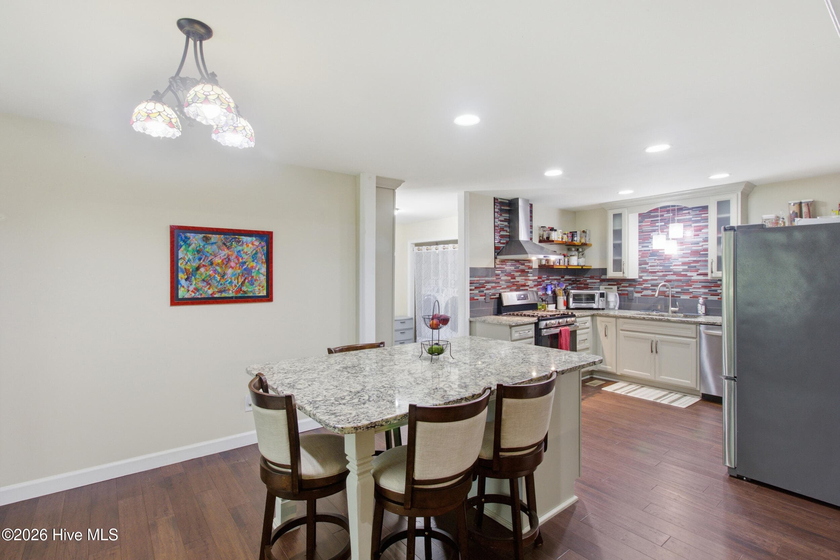
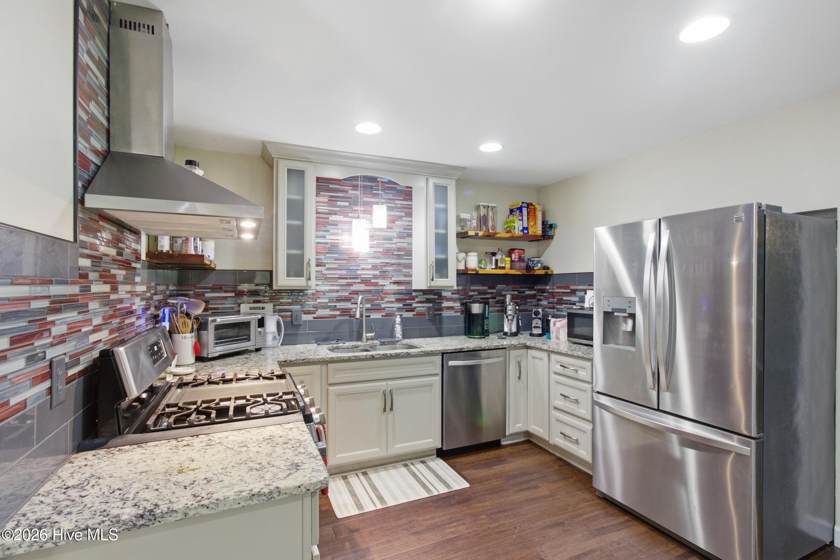
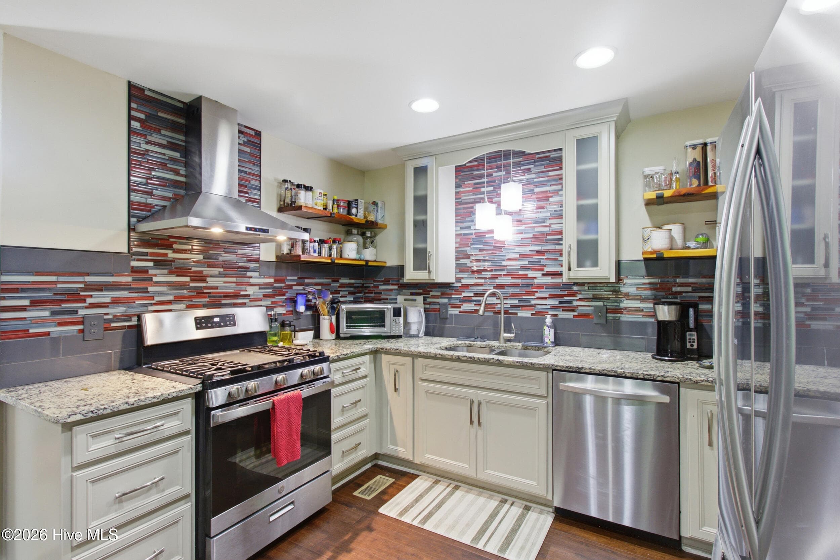
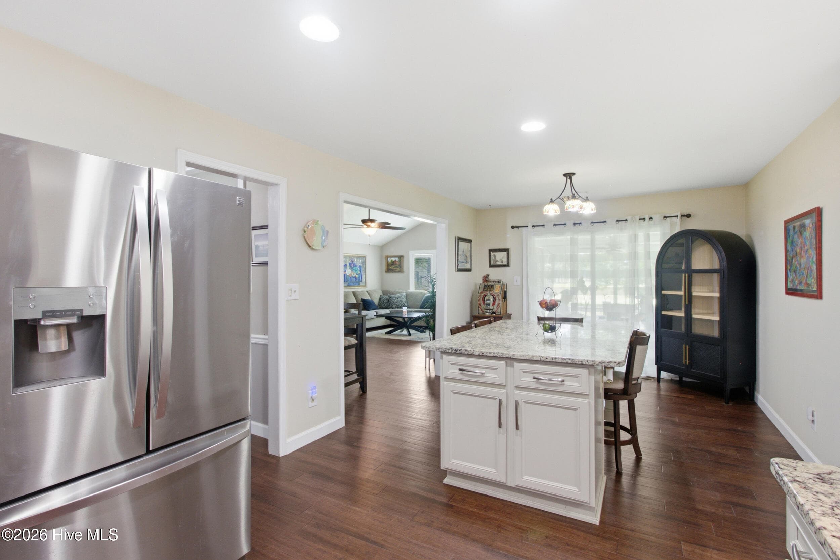
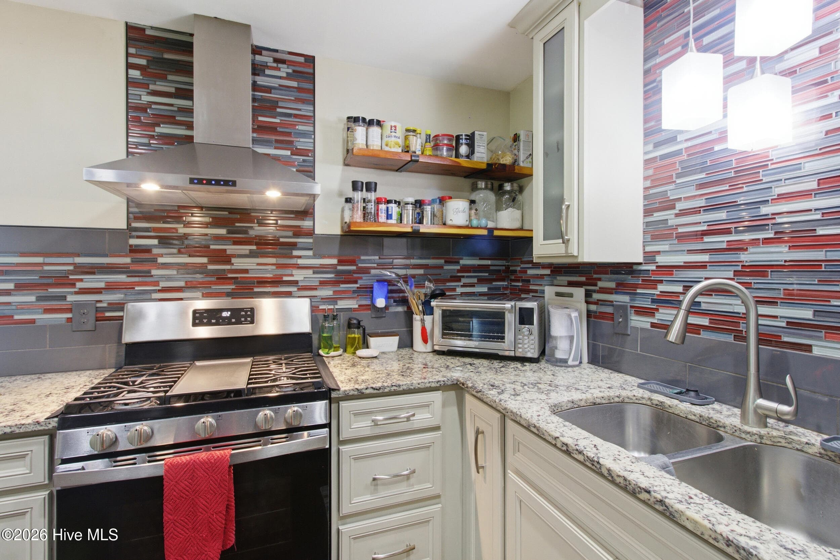
Kitchen - 701 Plantation Drive, New Bern, NC 28562
Dining - 701 Plantation Drive, New Bern, NC 28562
Living Room - 701 Plantation Drive, New Bern, NC 28562
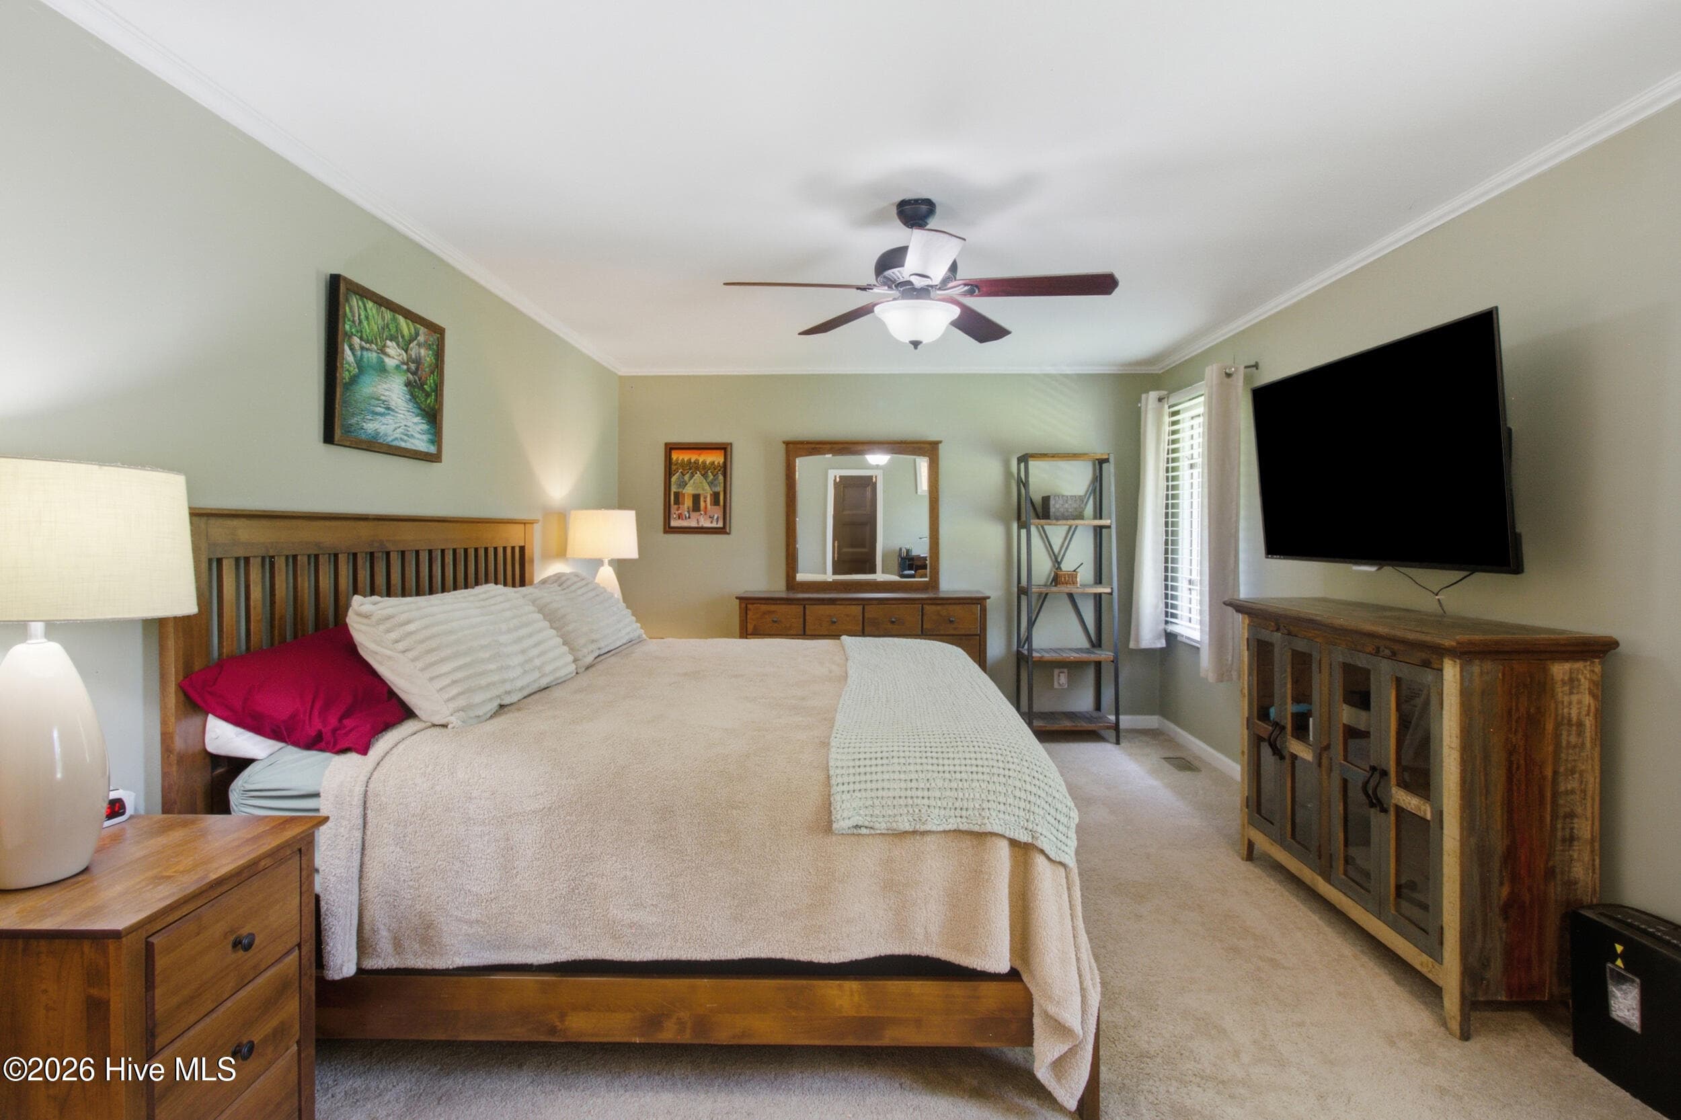
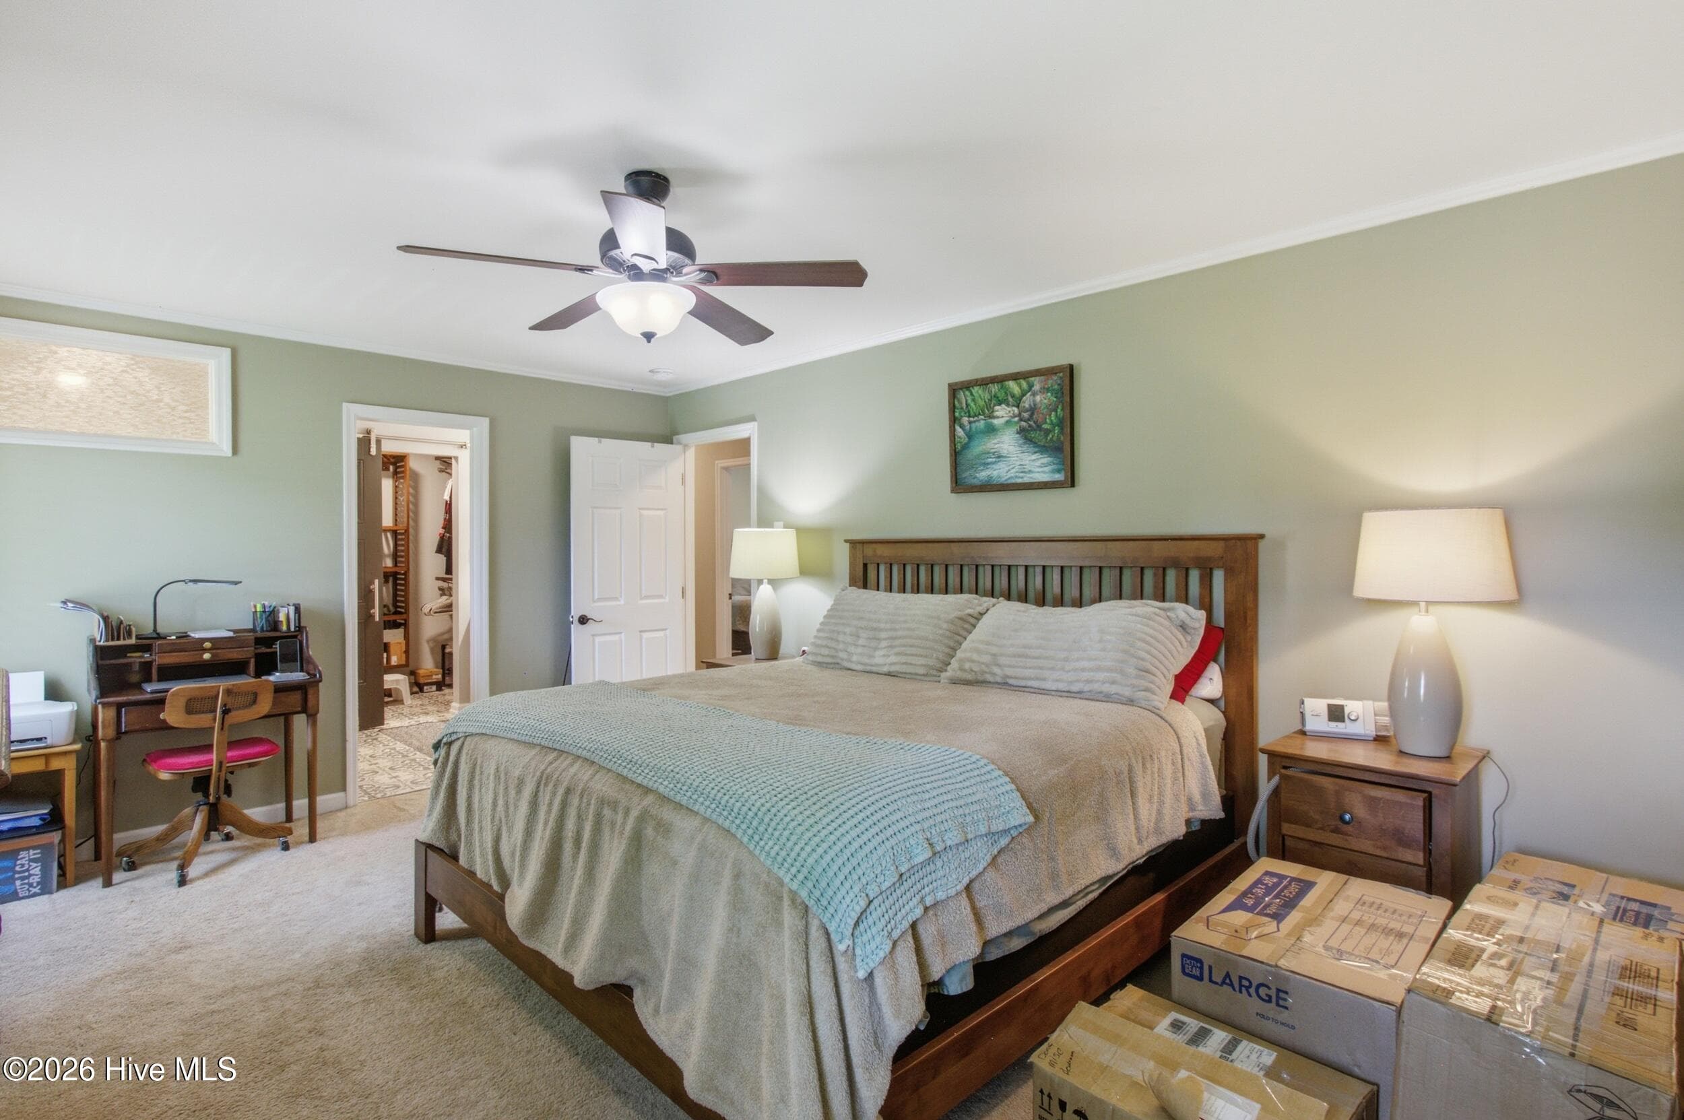
Owners Suite - 701 Plantation Drive, New Bern, NC 28562
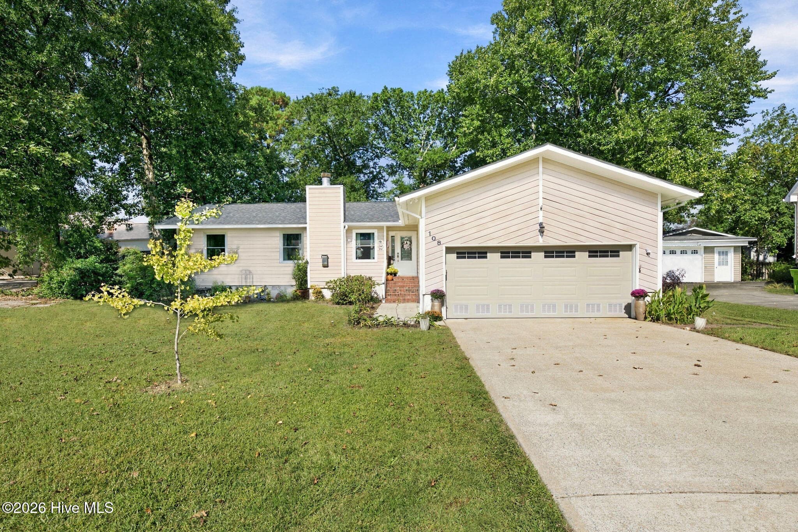
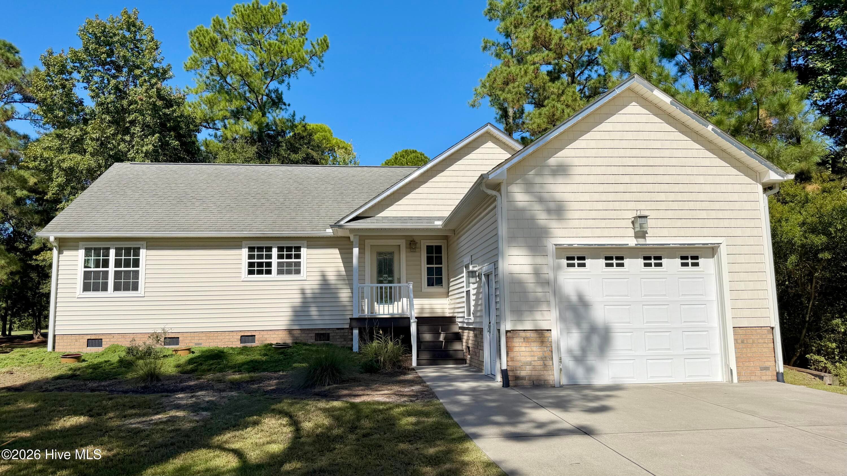
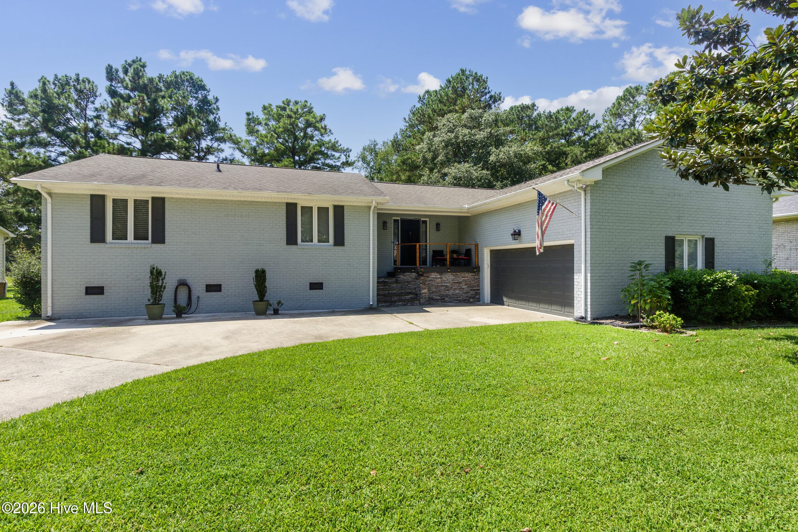
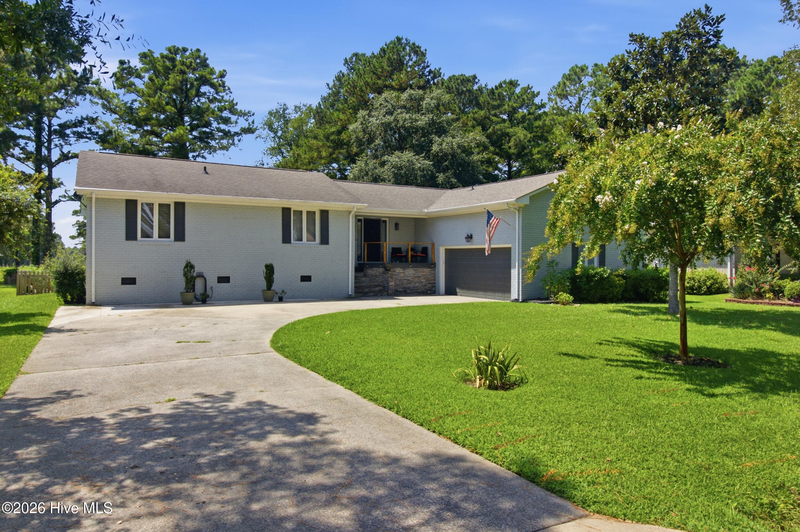
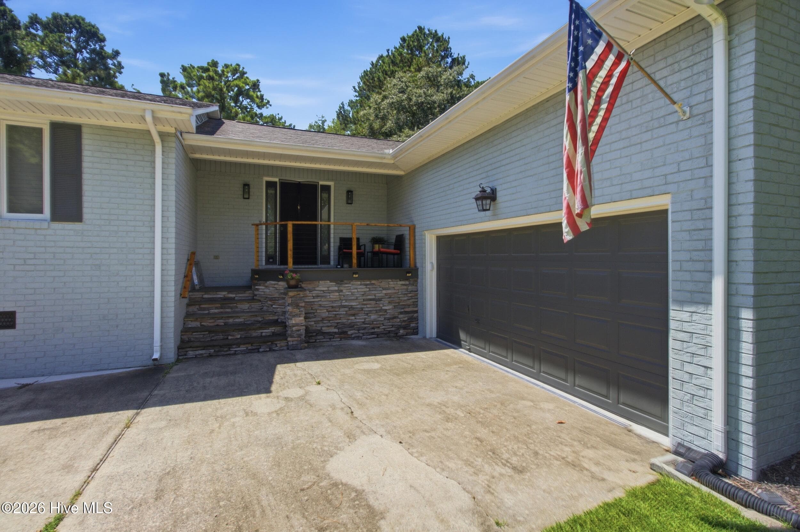
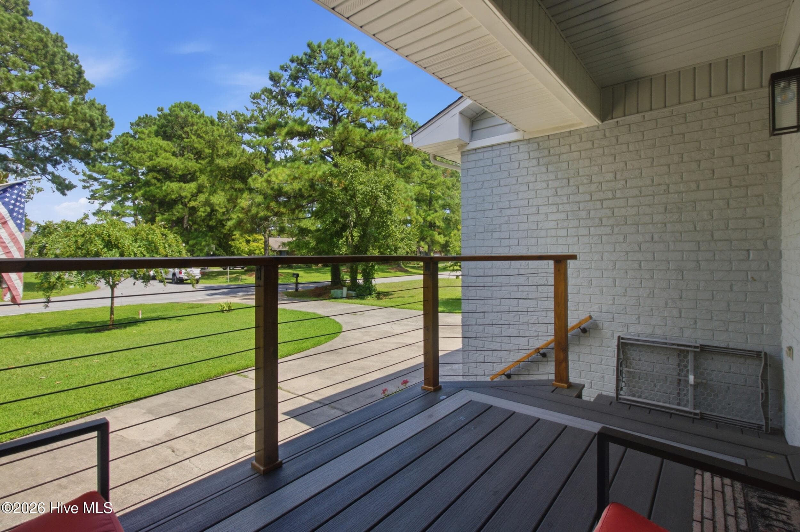
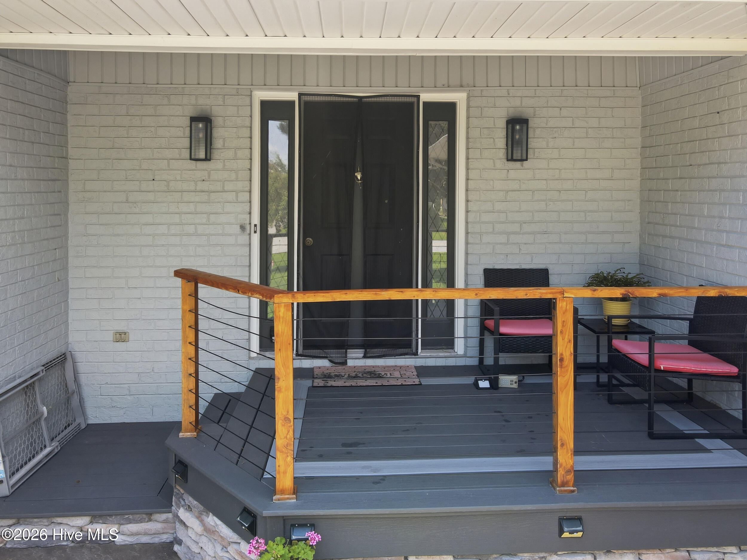
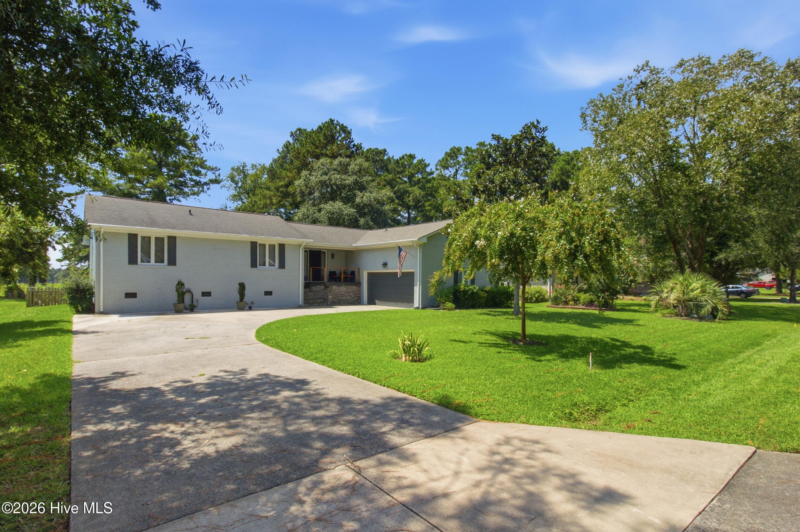
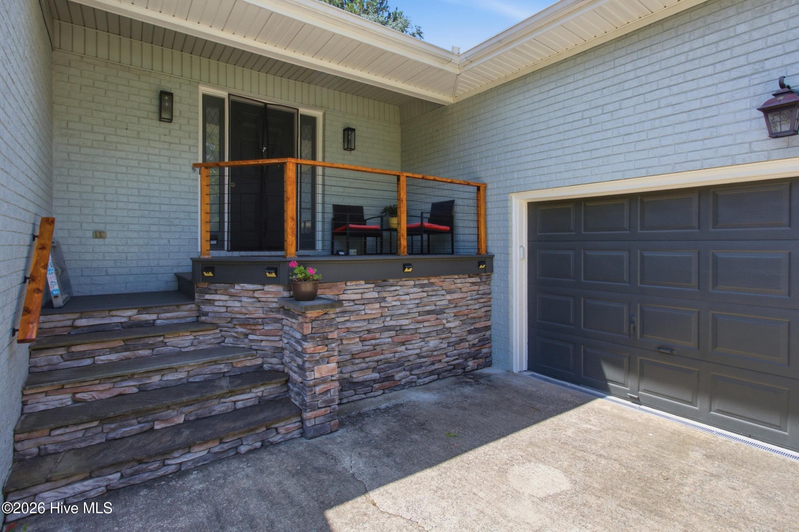
Front - 701 Plantation Drive, New Bern, NC 28562
Living Room - 701 Plantation Drive, New Bern, NC 28562
Front - 701 Plantation Drive, New Bern, NC 28562
Living Room - 701 Plantation Drive, New Bern, NC 28562
Dining - 701 Plantation Drive, New Bern, NC 28562
Living Room / Dining - 701 Plantation Drive, New Bern, NC 28562
Dining - 701 Plantation Drive, New Bern, NC 28562
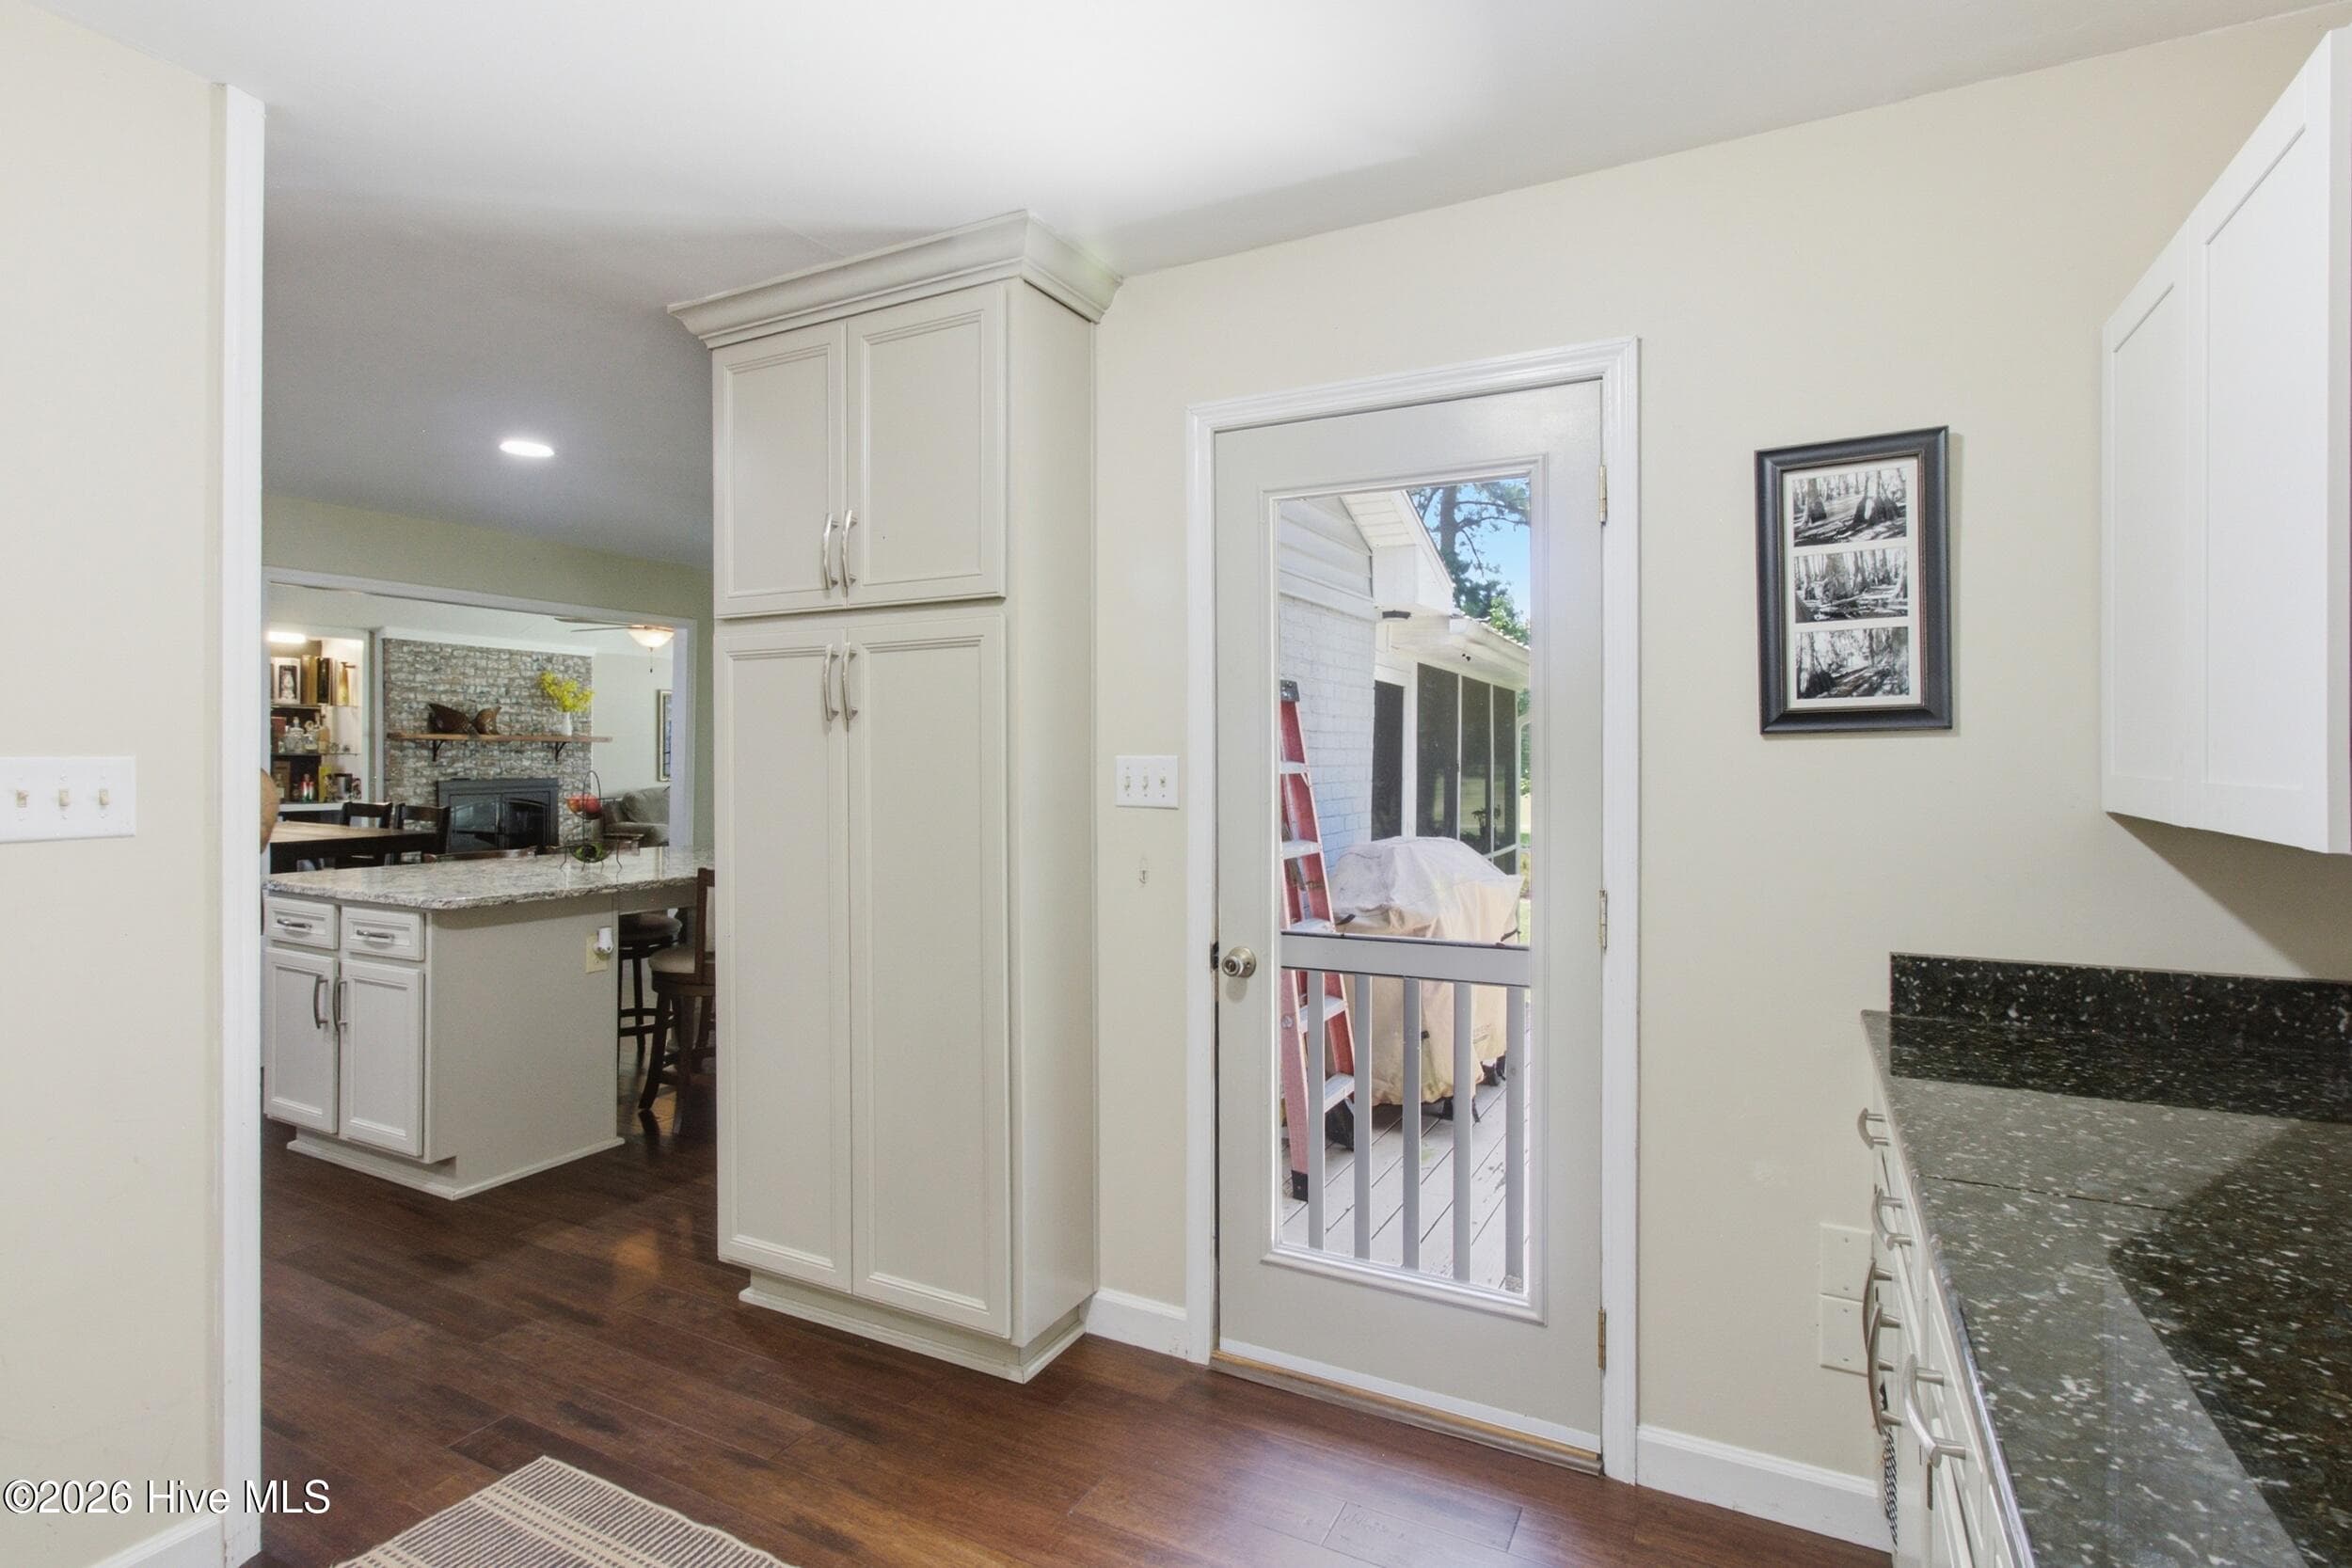
Kitchen - 701 Plantation Drive, New Bern, NC 28562
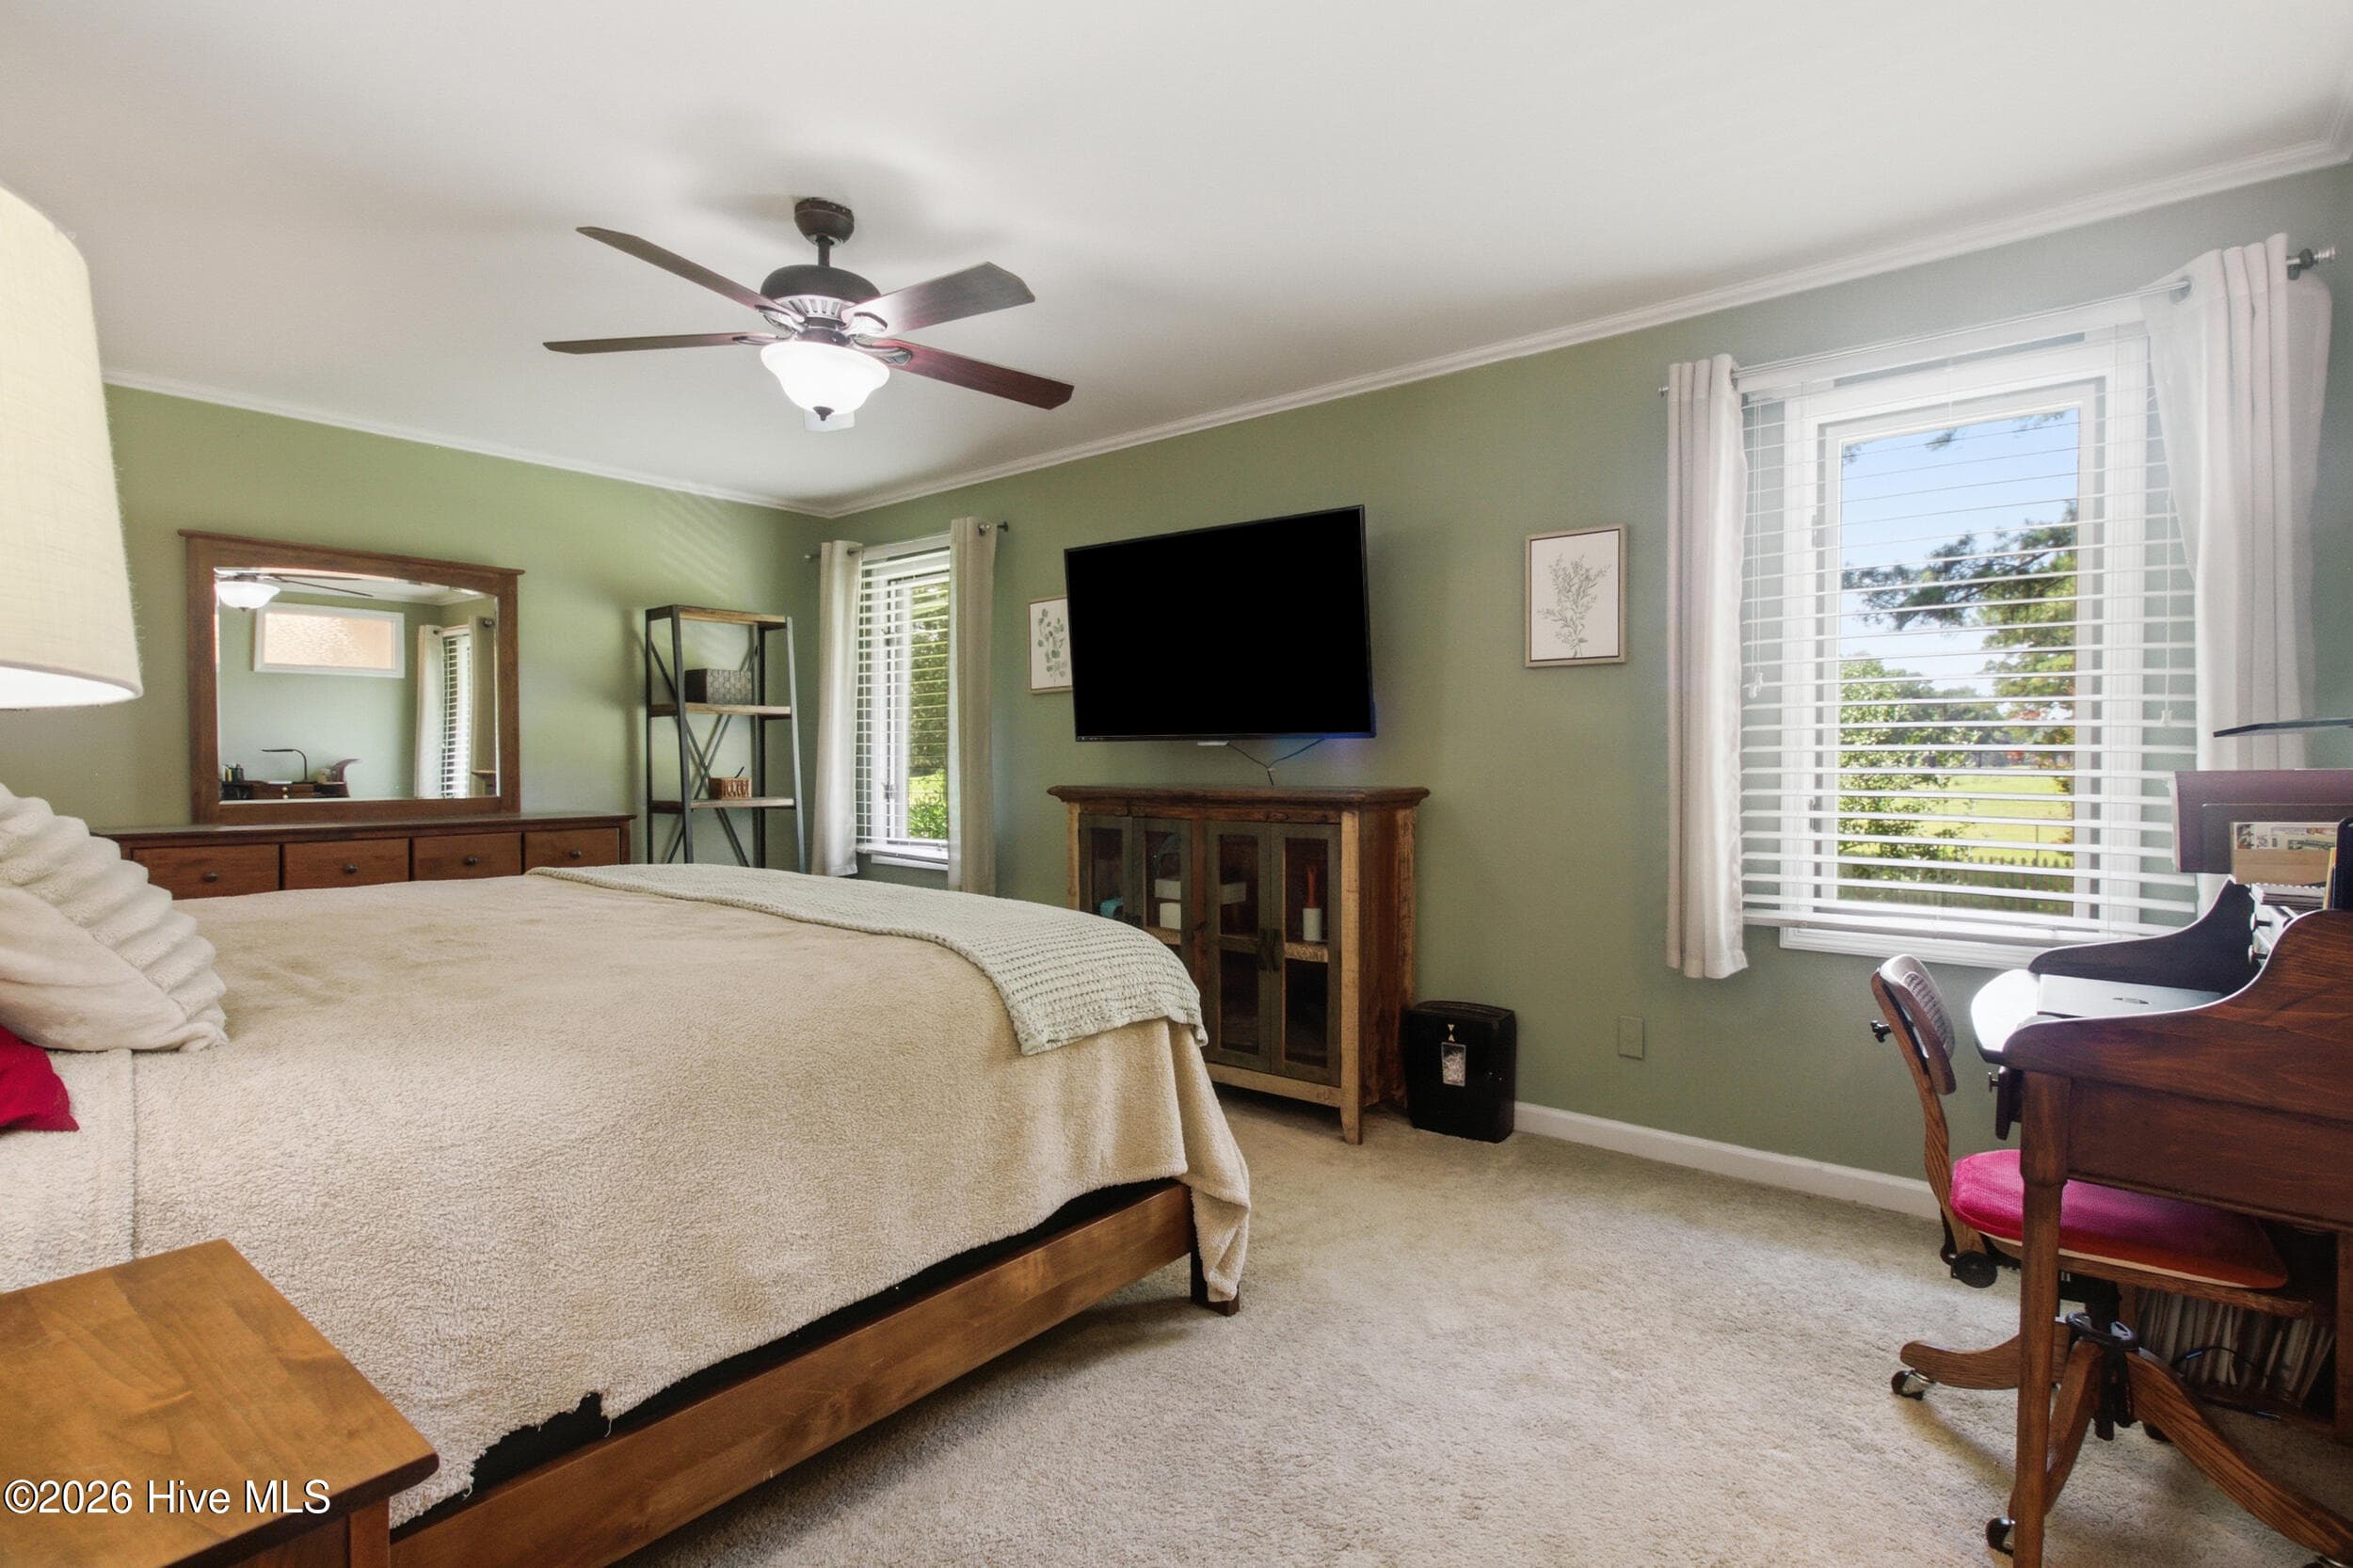
Owners Suite - 701 Plantation Drive, New Bern, NC 28562
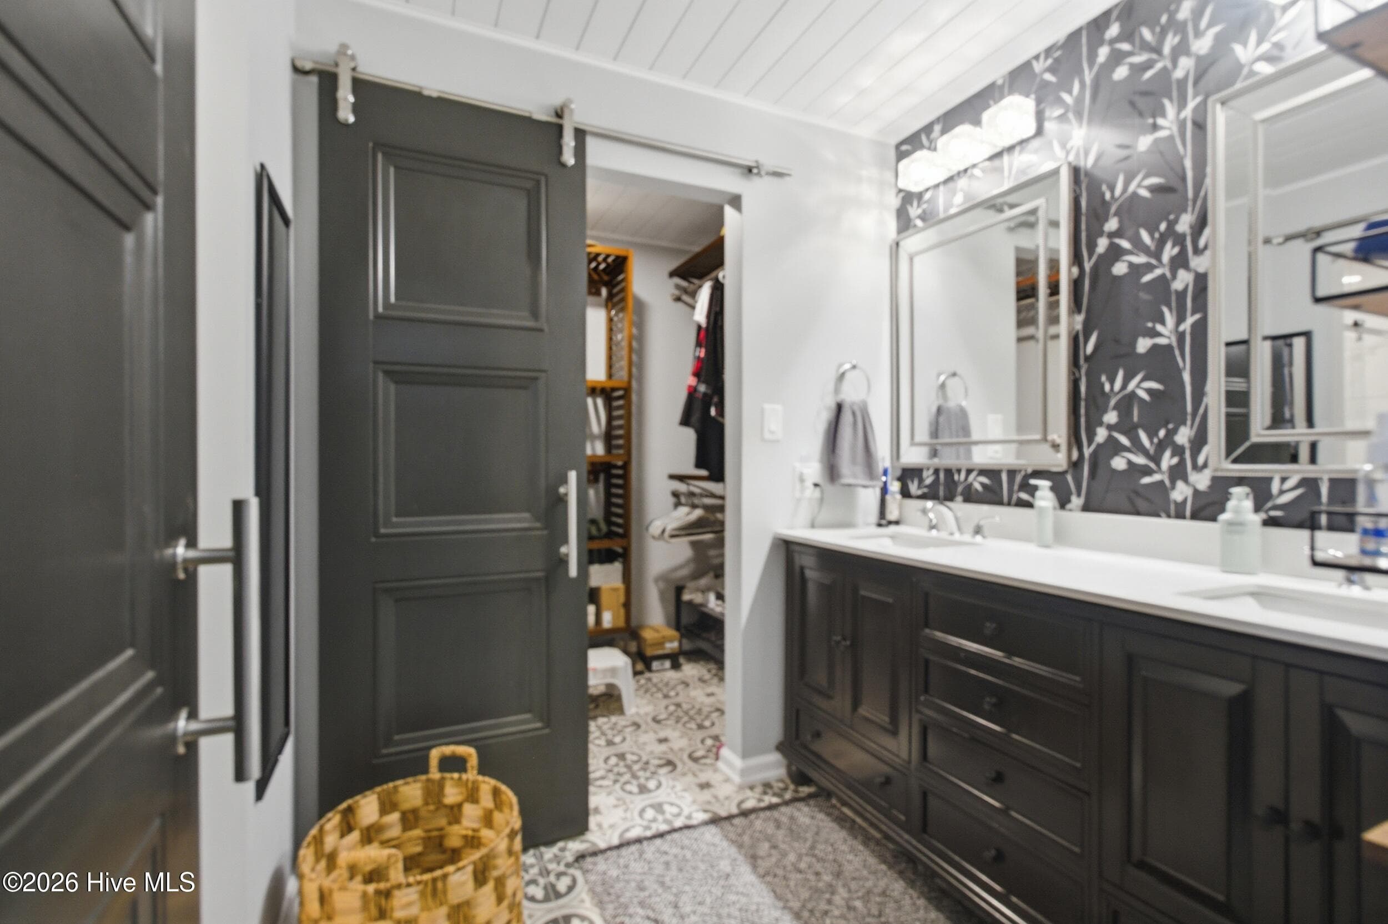
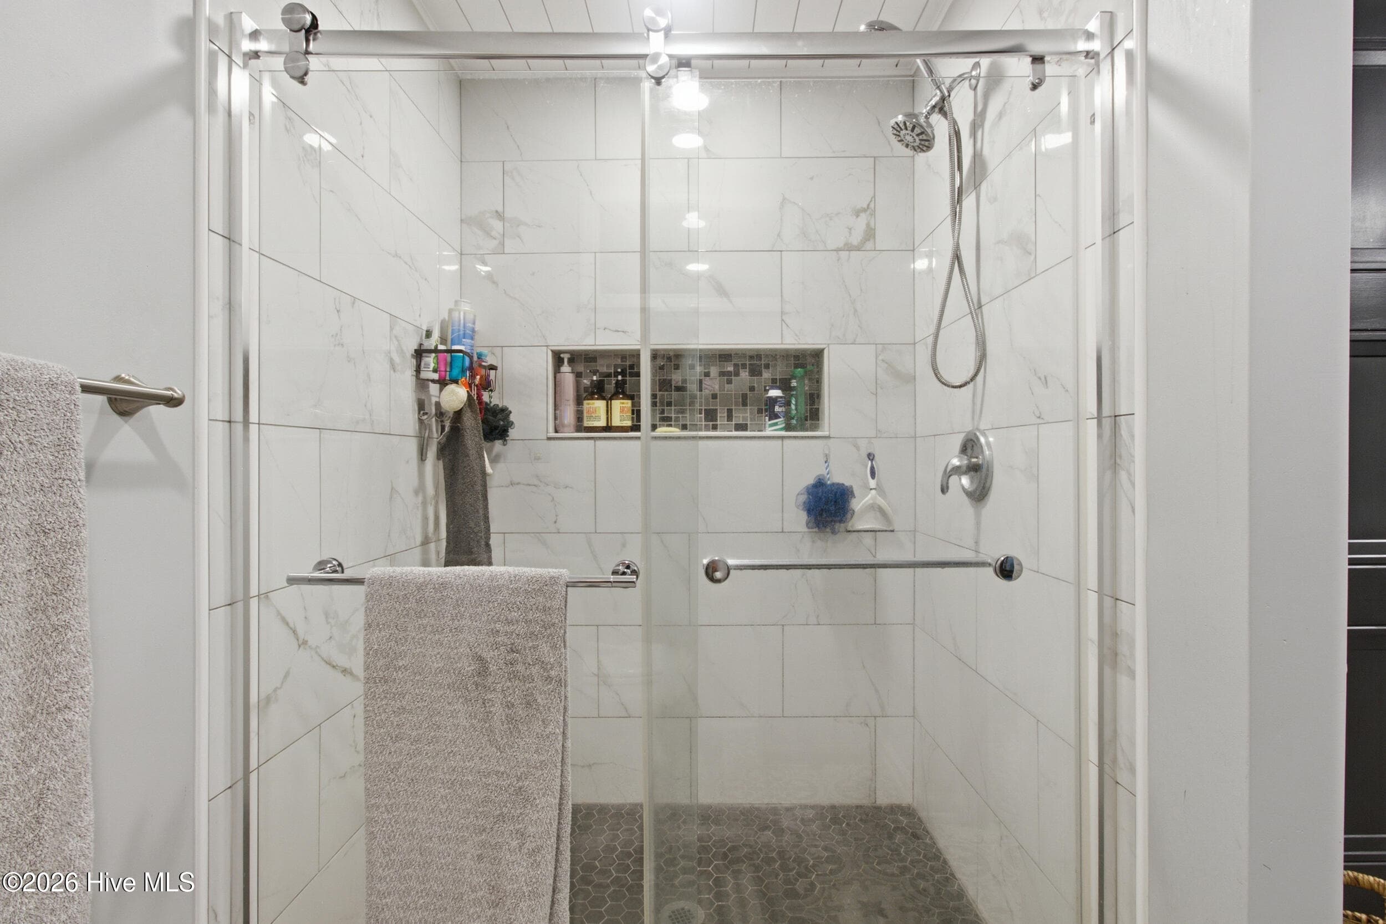
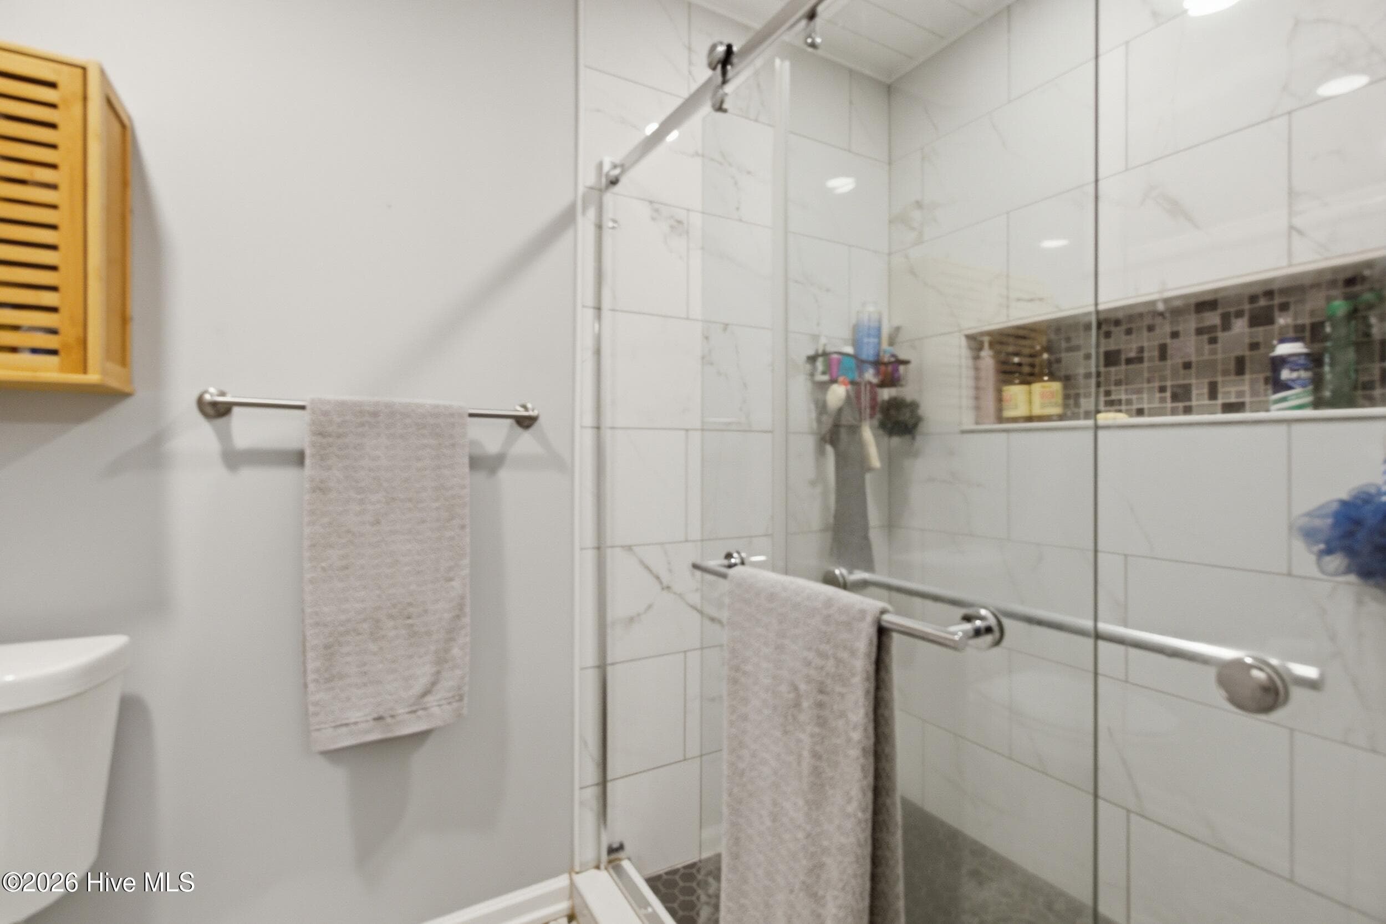
Owners Bathroom - 701 Plantation Drive, New Bern, NC 28562
Owners Suite - 701 Plantation Drive, New Bern, NC 28562
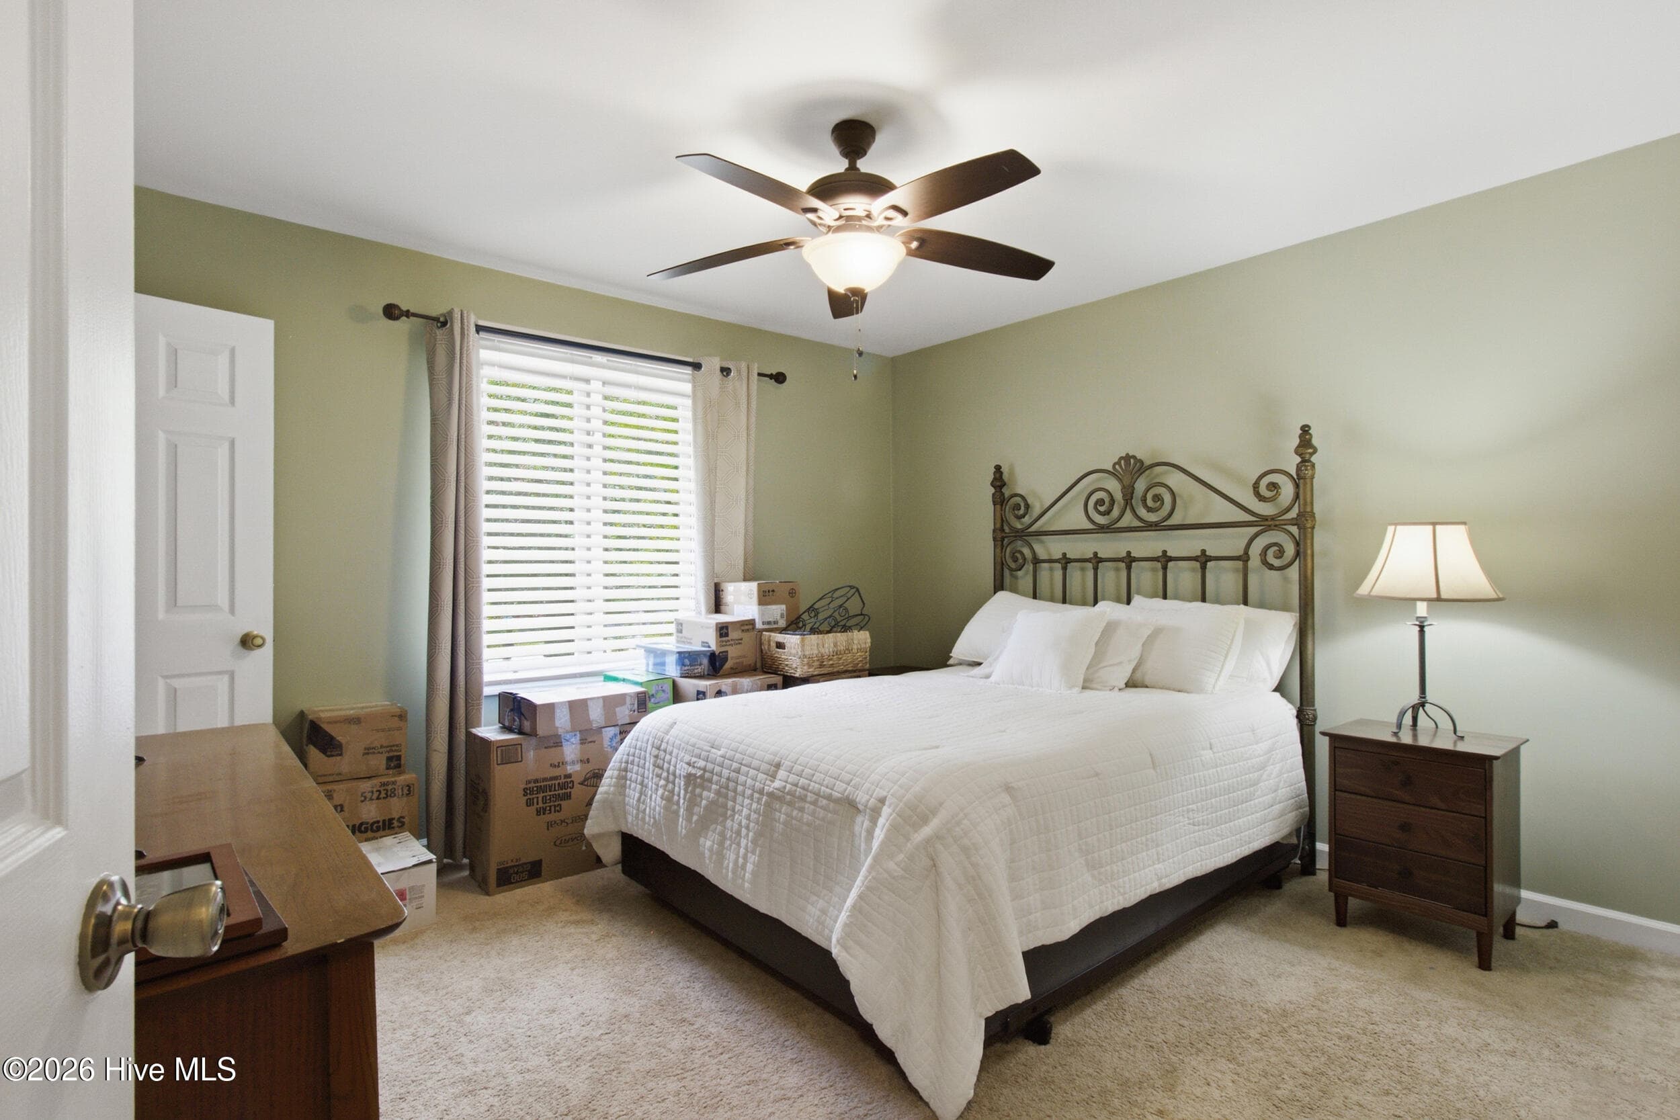
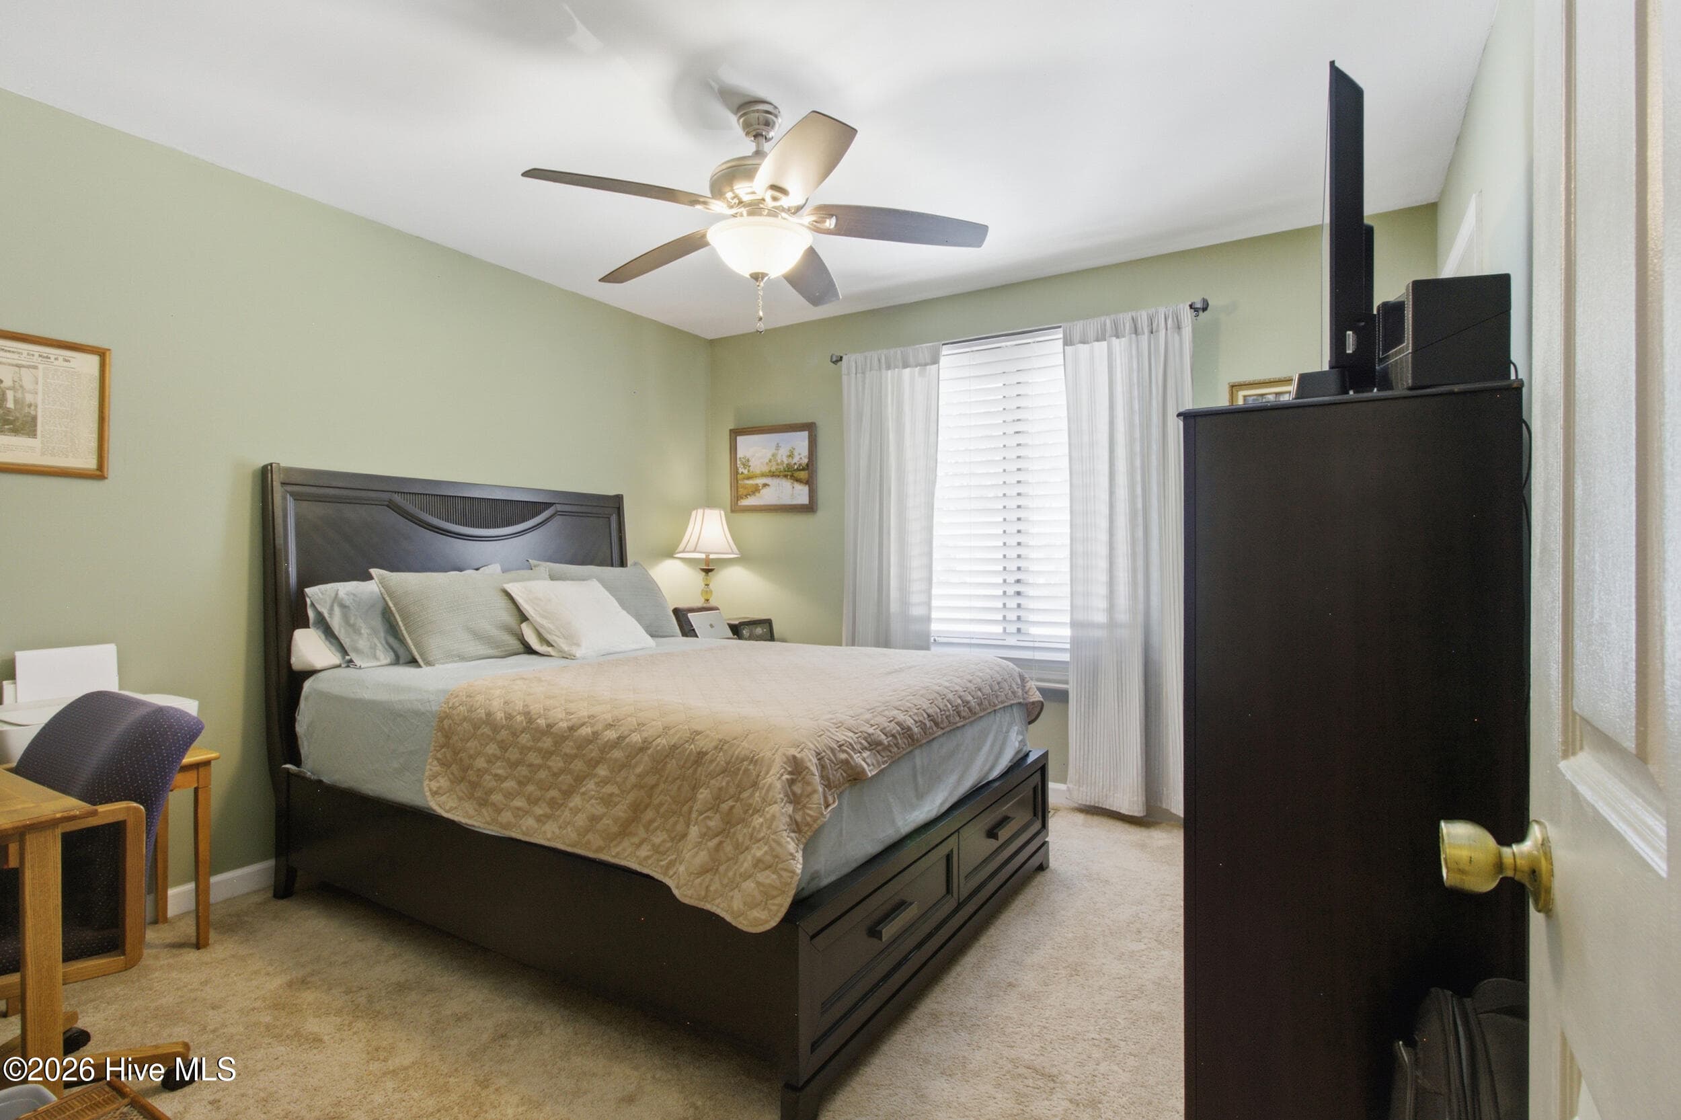
Second Bedroom - 701 Plantation Drive, New Bern, NC 28562
Owners Bathroom - 701 Plantation Drive, New Bern, NC 28562
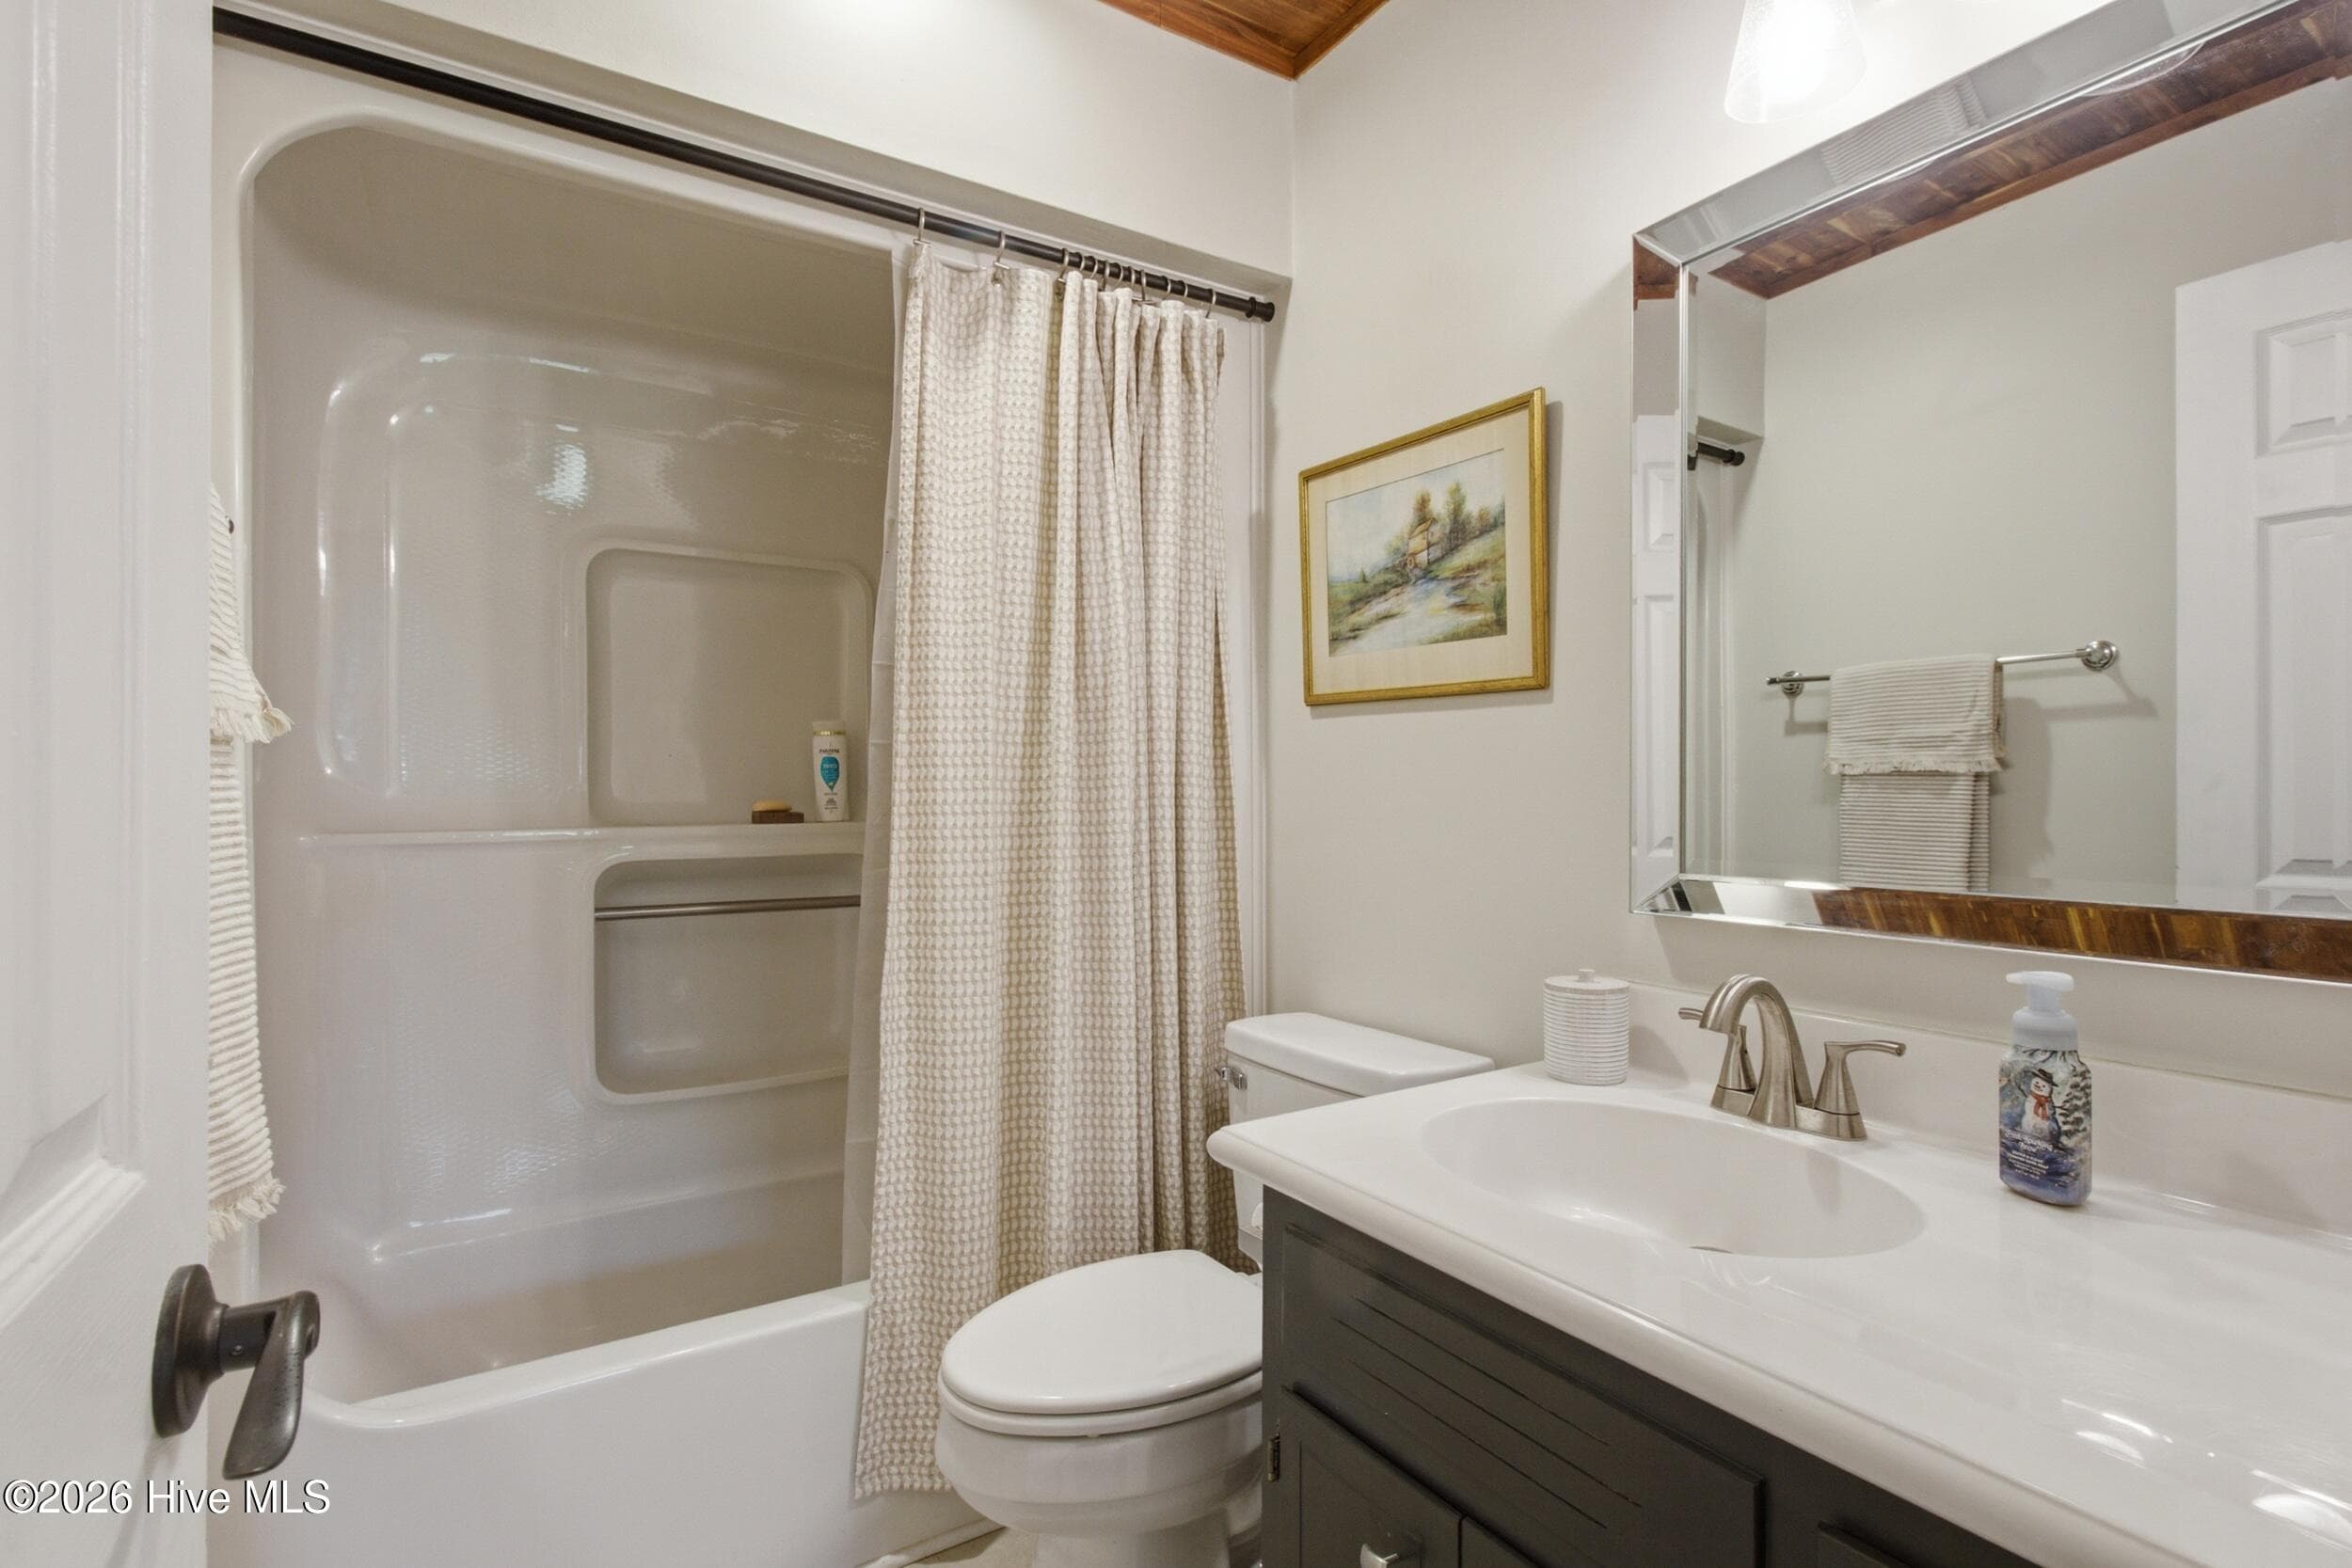
Second Bathroom - 701 Plantation Drive, New Bern, NC 28562
Third Bedroom - 701 Plantation Drive, New Bern, NC 28562
Single Family Residence at 701 Plantation Drive, New Bern, NC 28562, photo 33 of 65
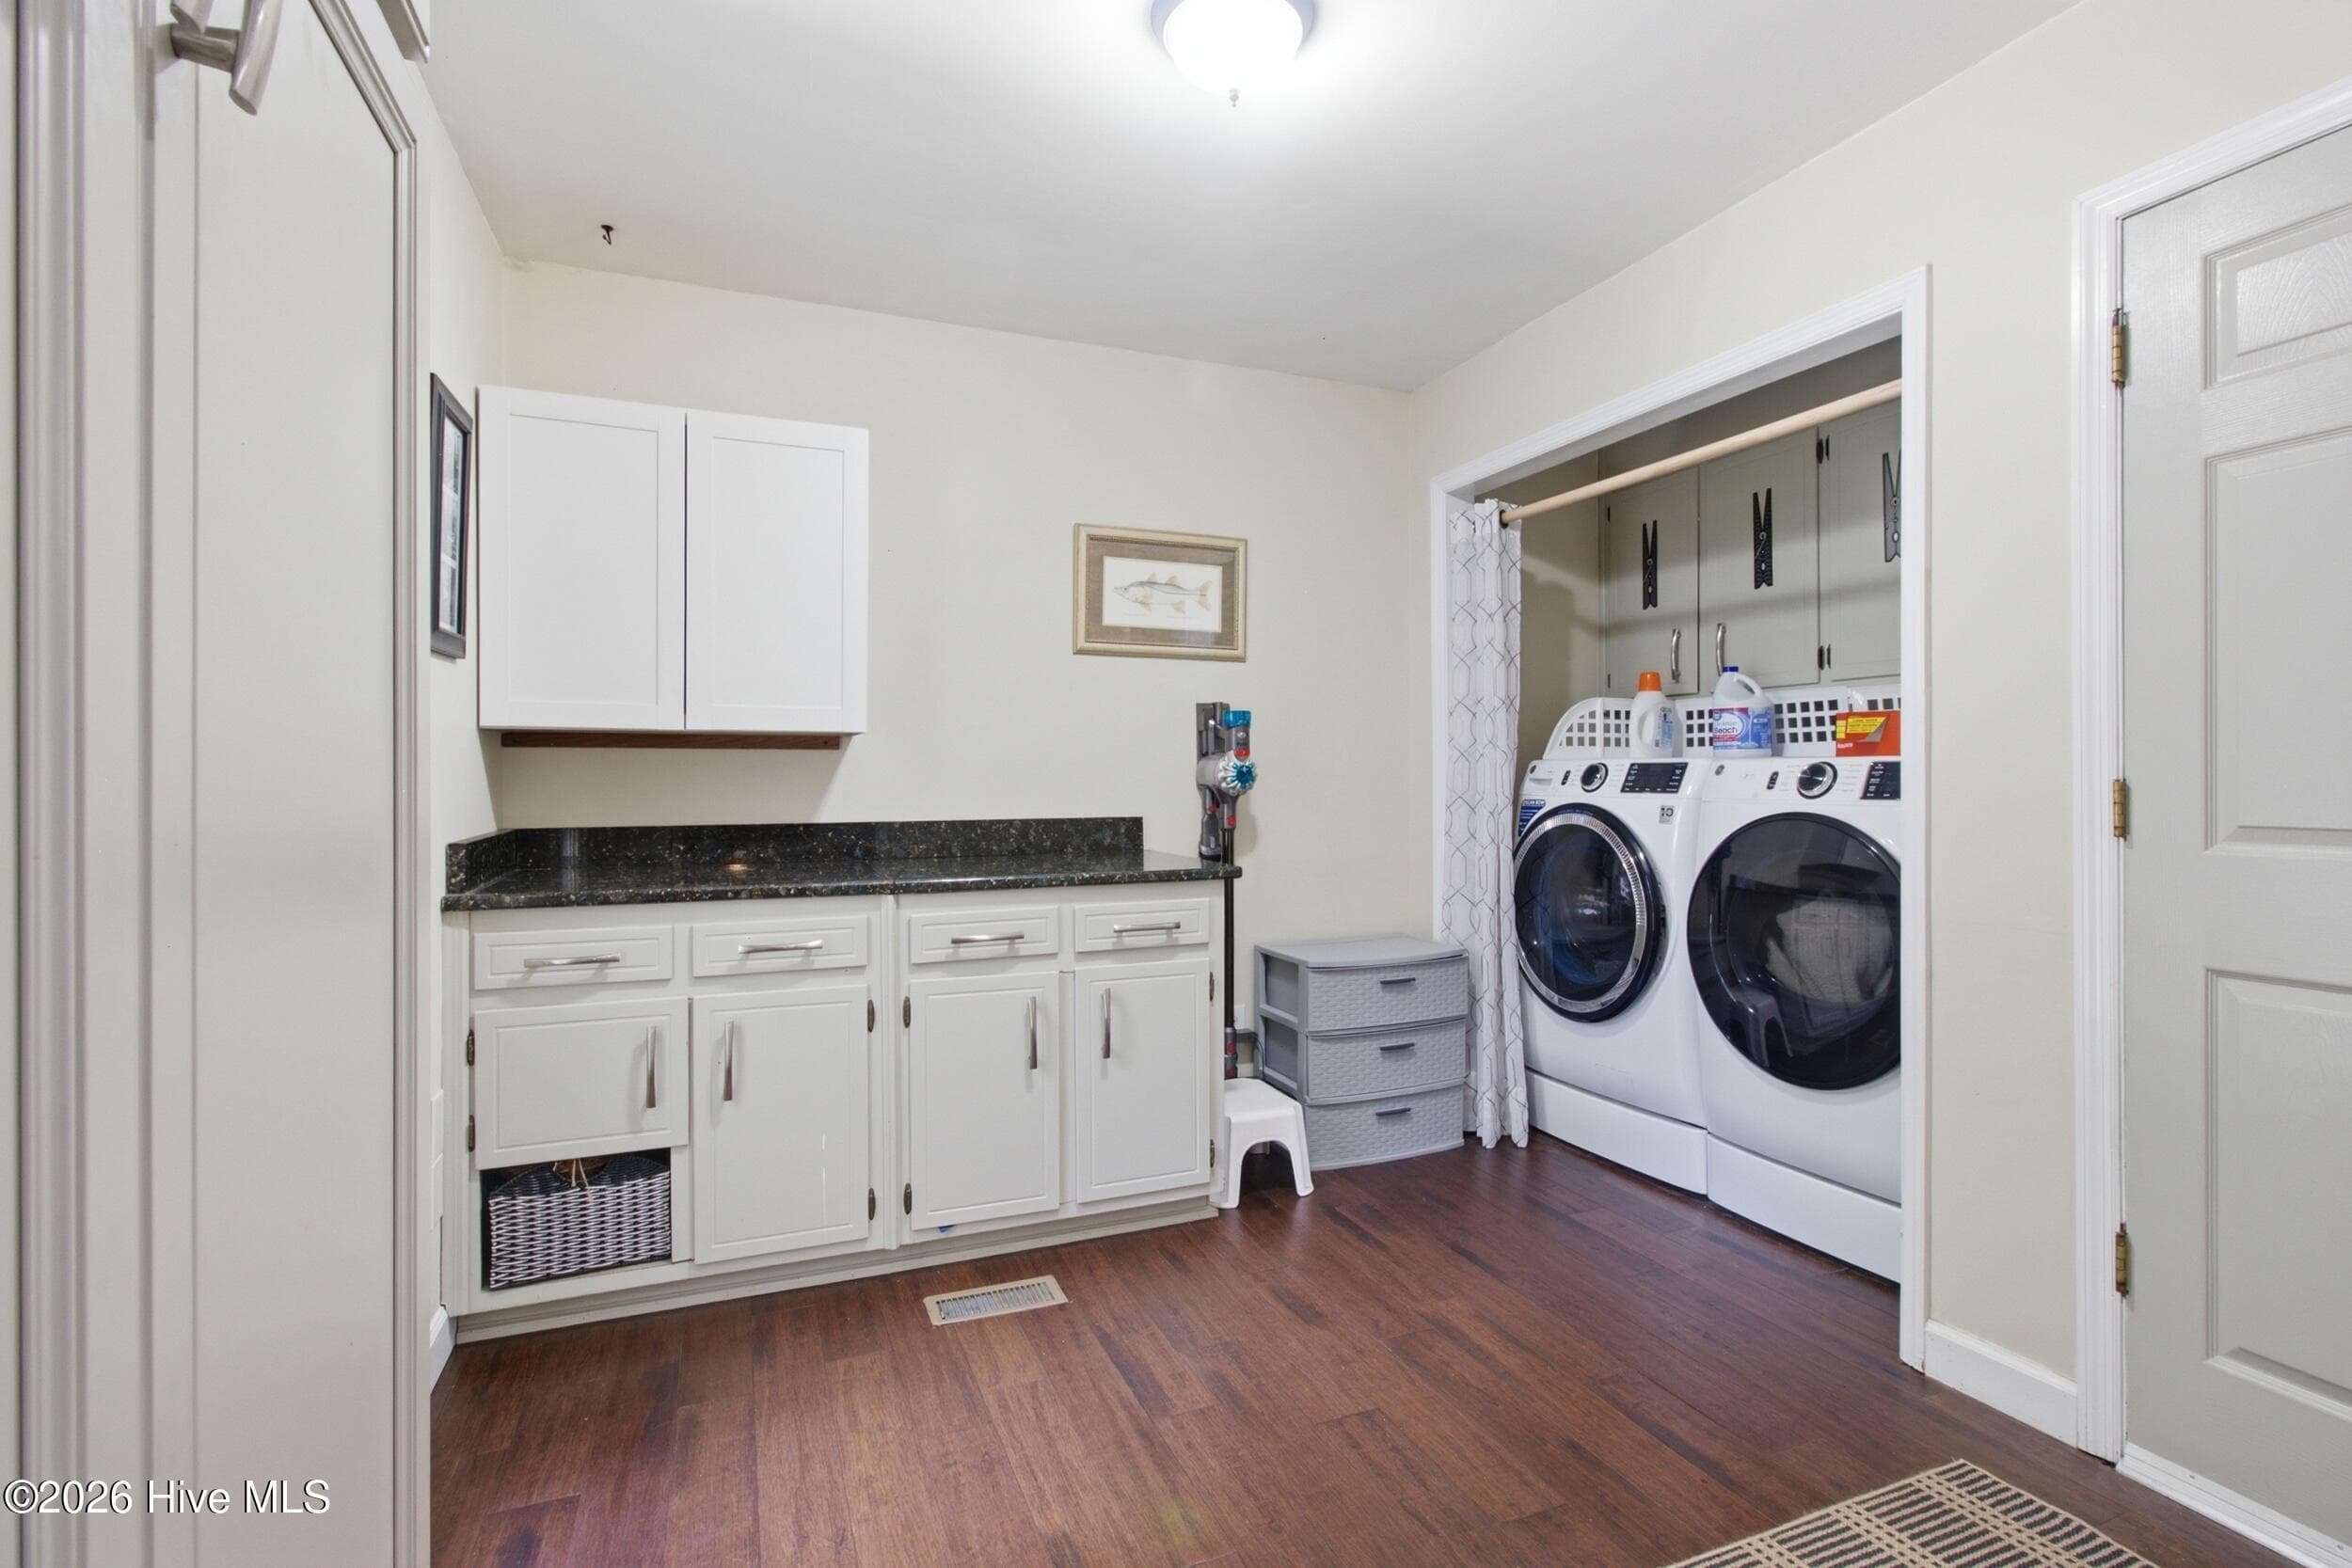
Laundry Room - 701 Plantation Drive, New Bern, NC 28562
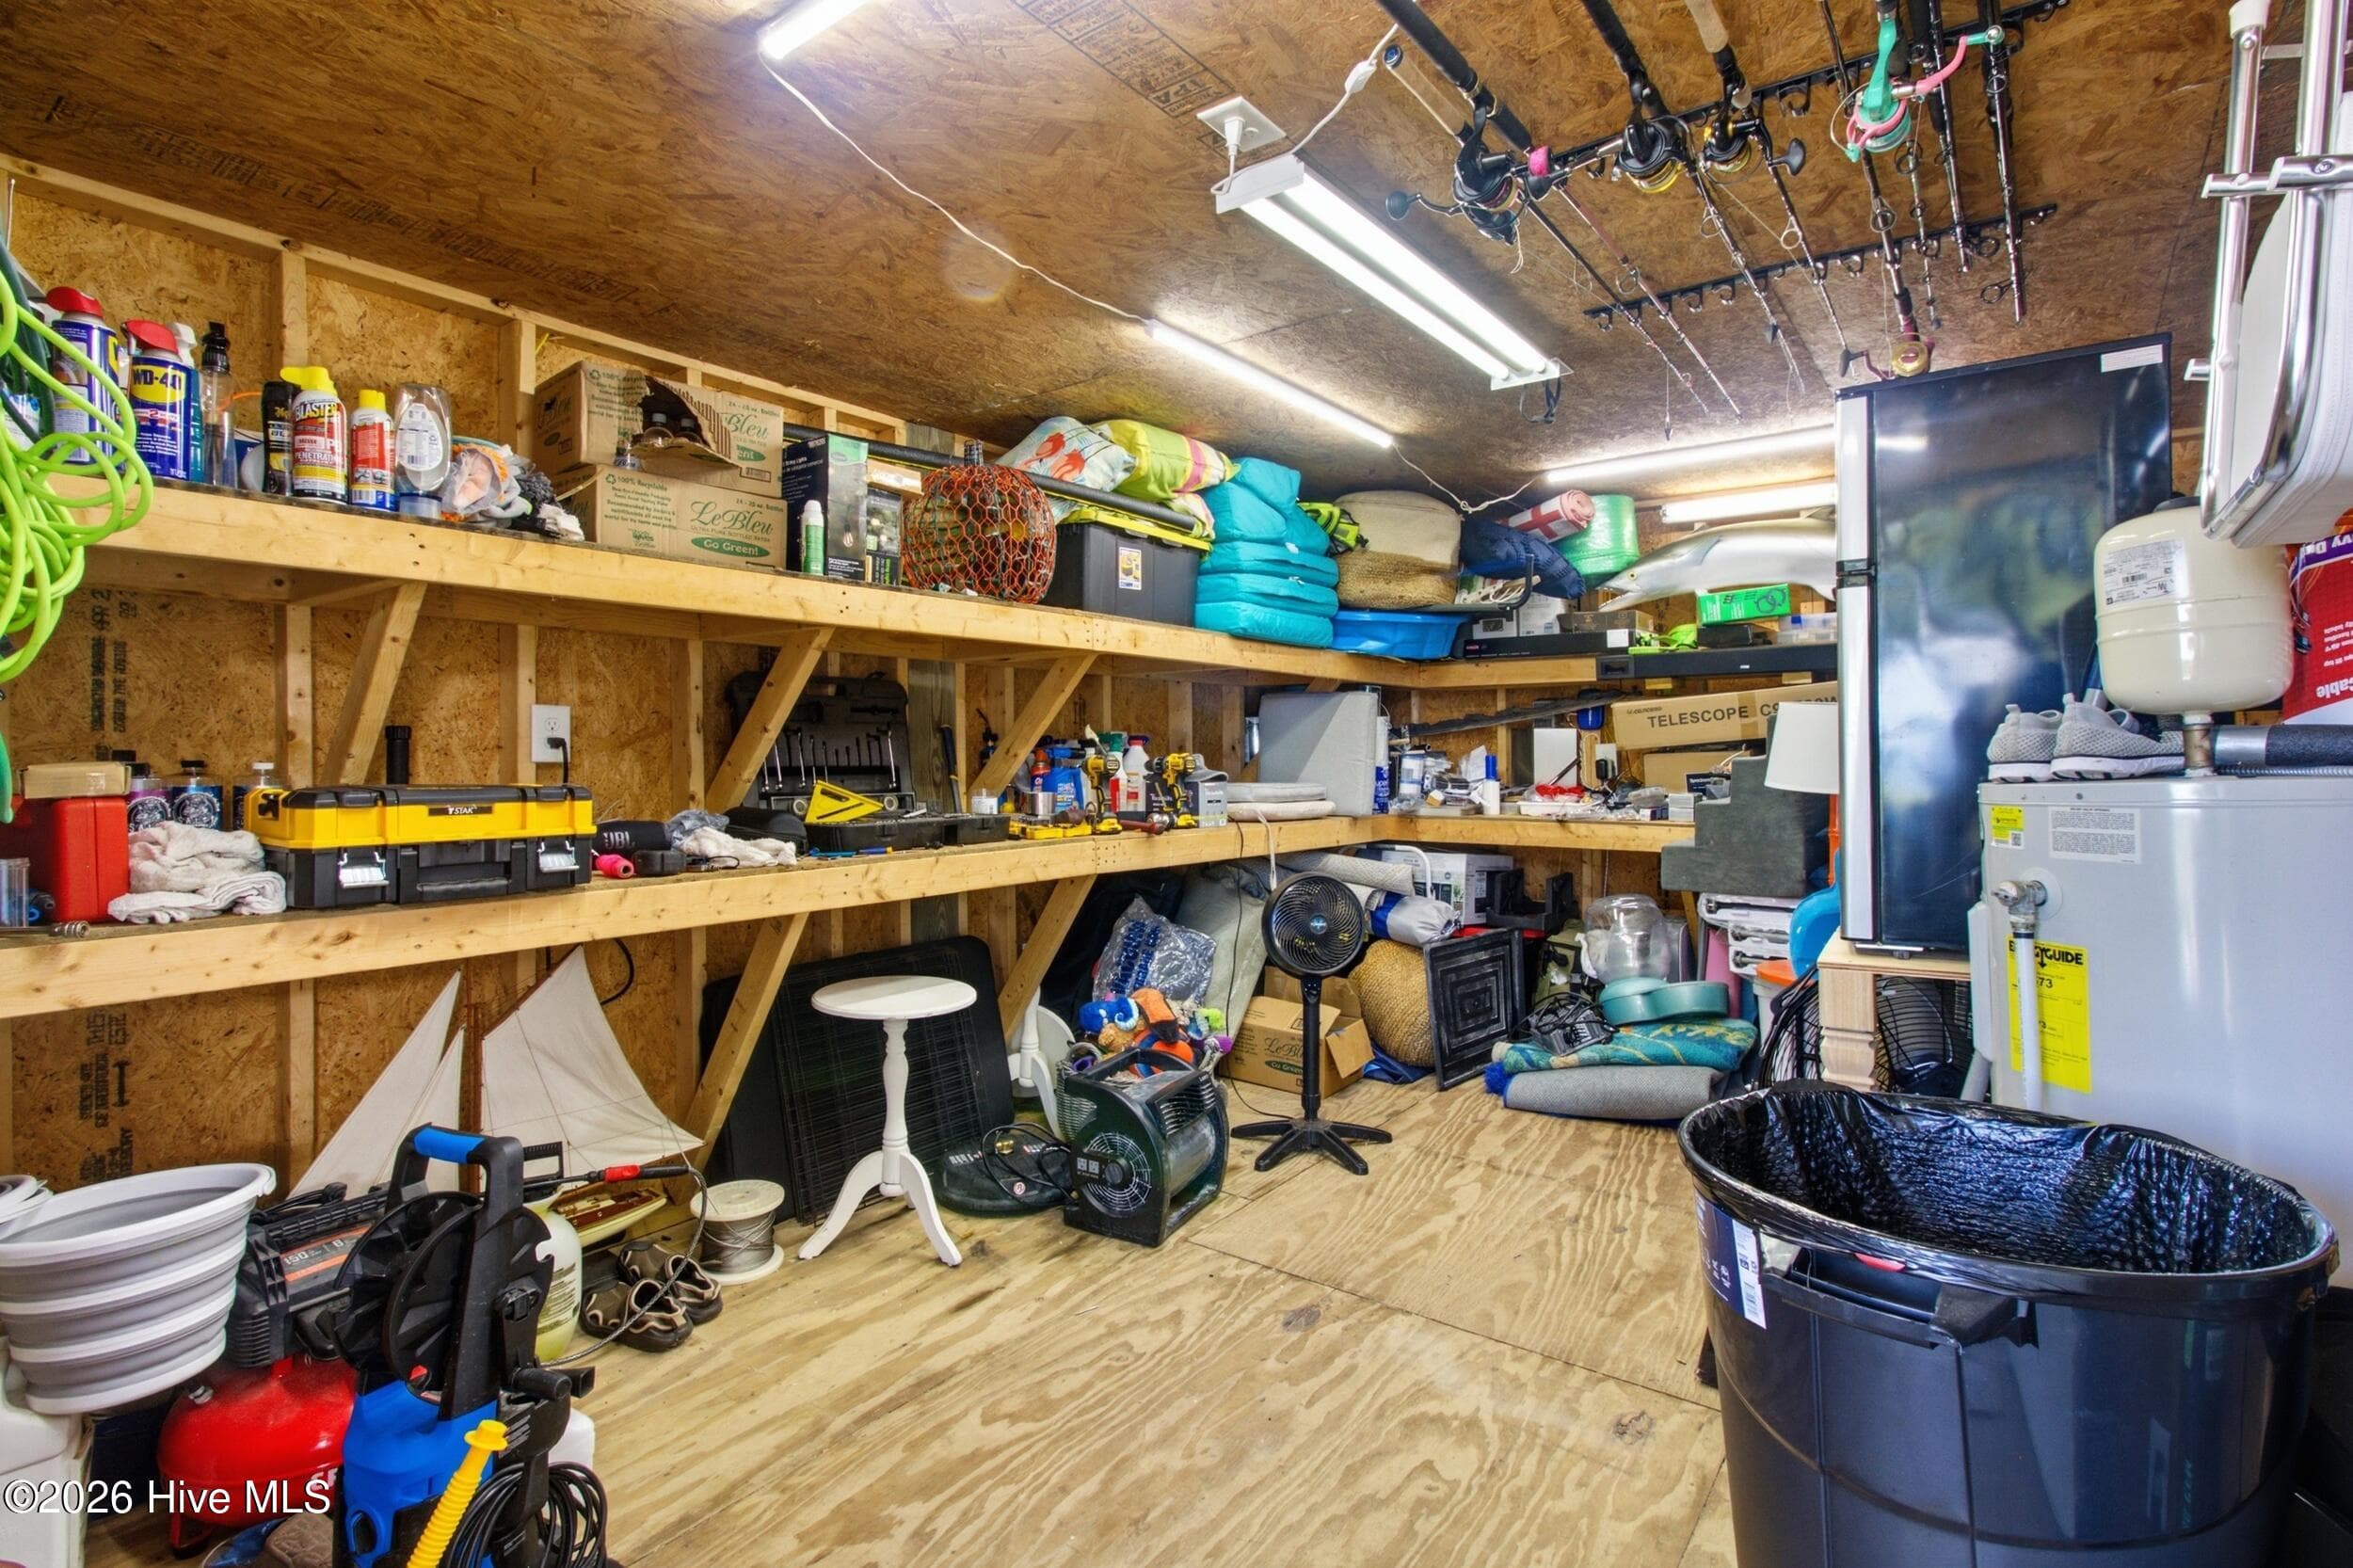
Utility - 701 Plantation Drive, New Bern, NC 28562
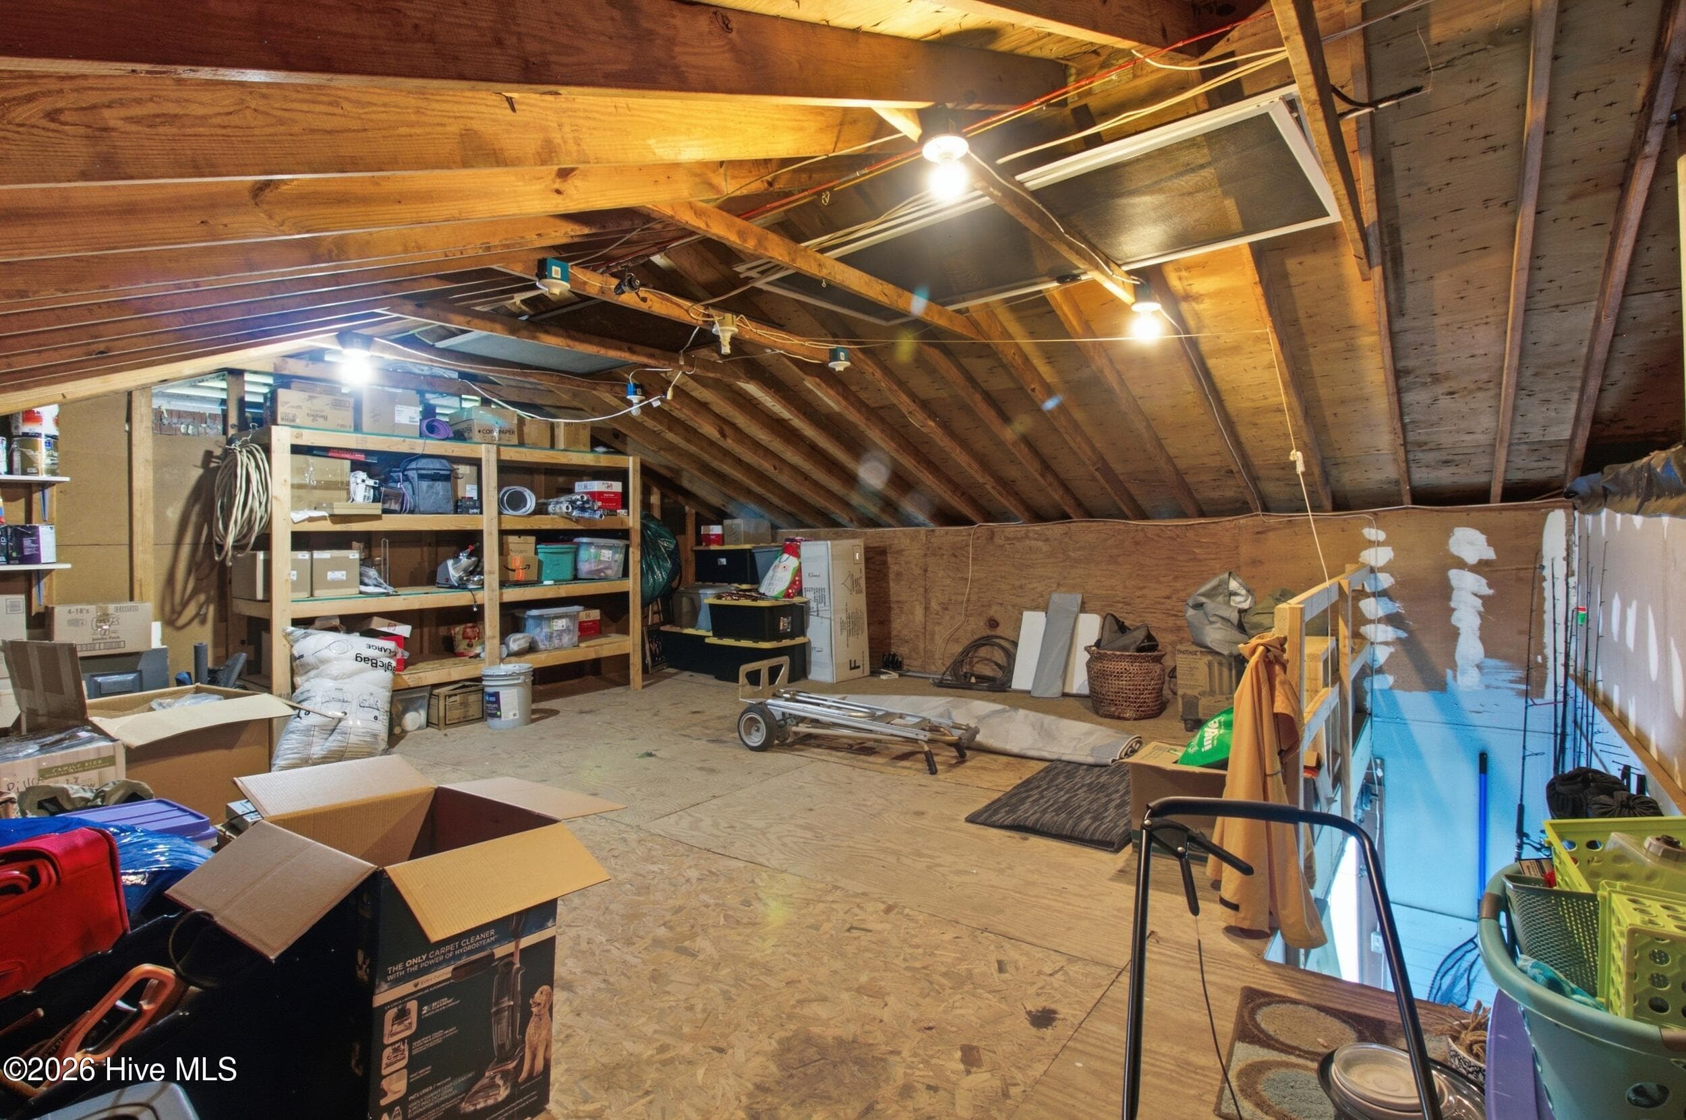
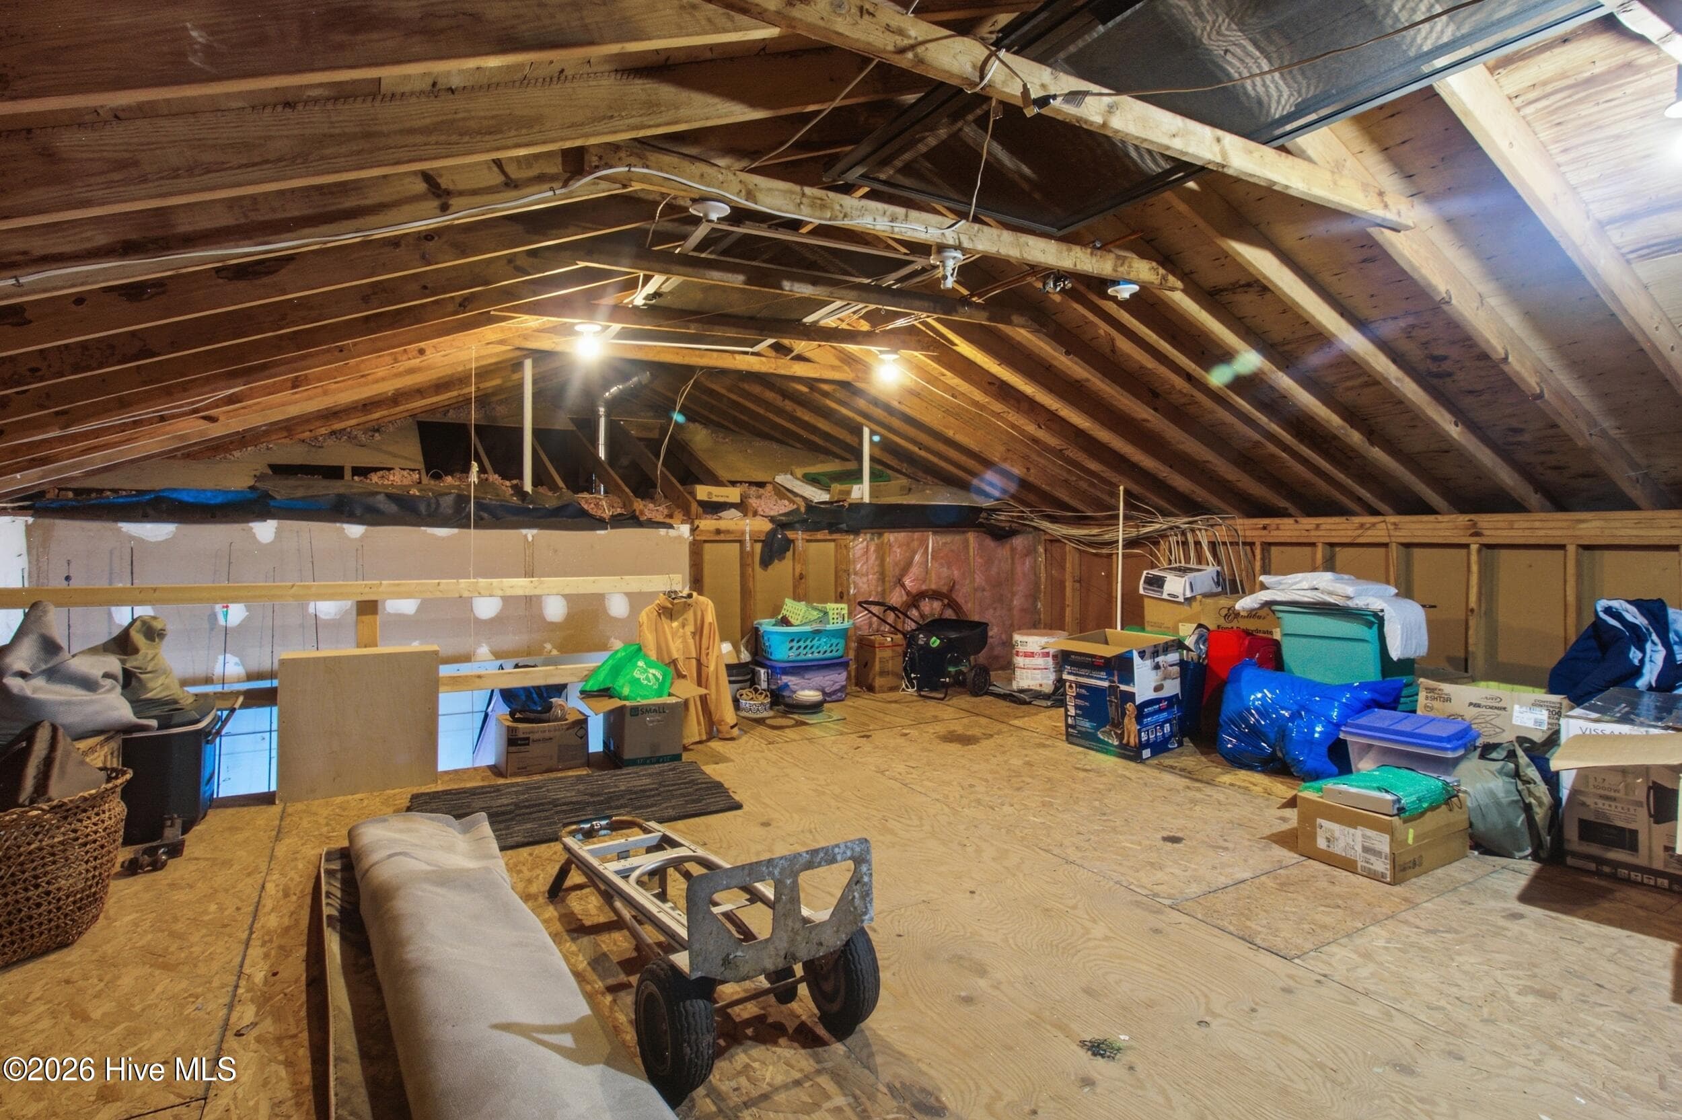
Attic - 701 Plantation Drive, New Bern, NC 28562
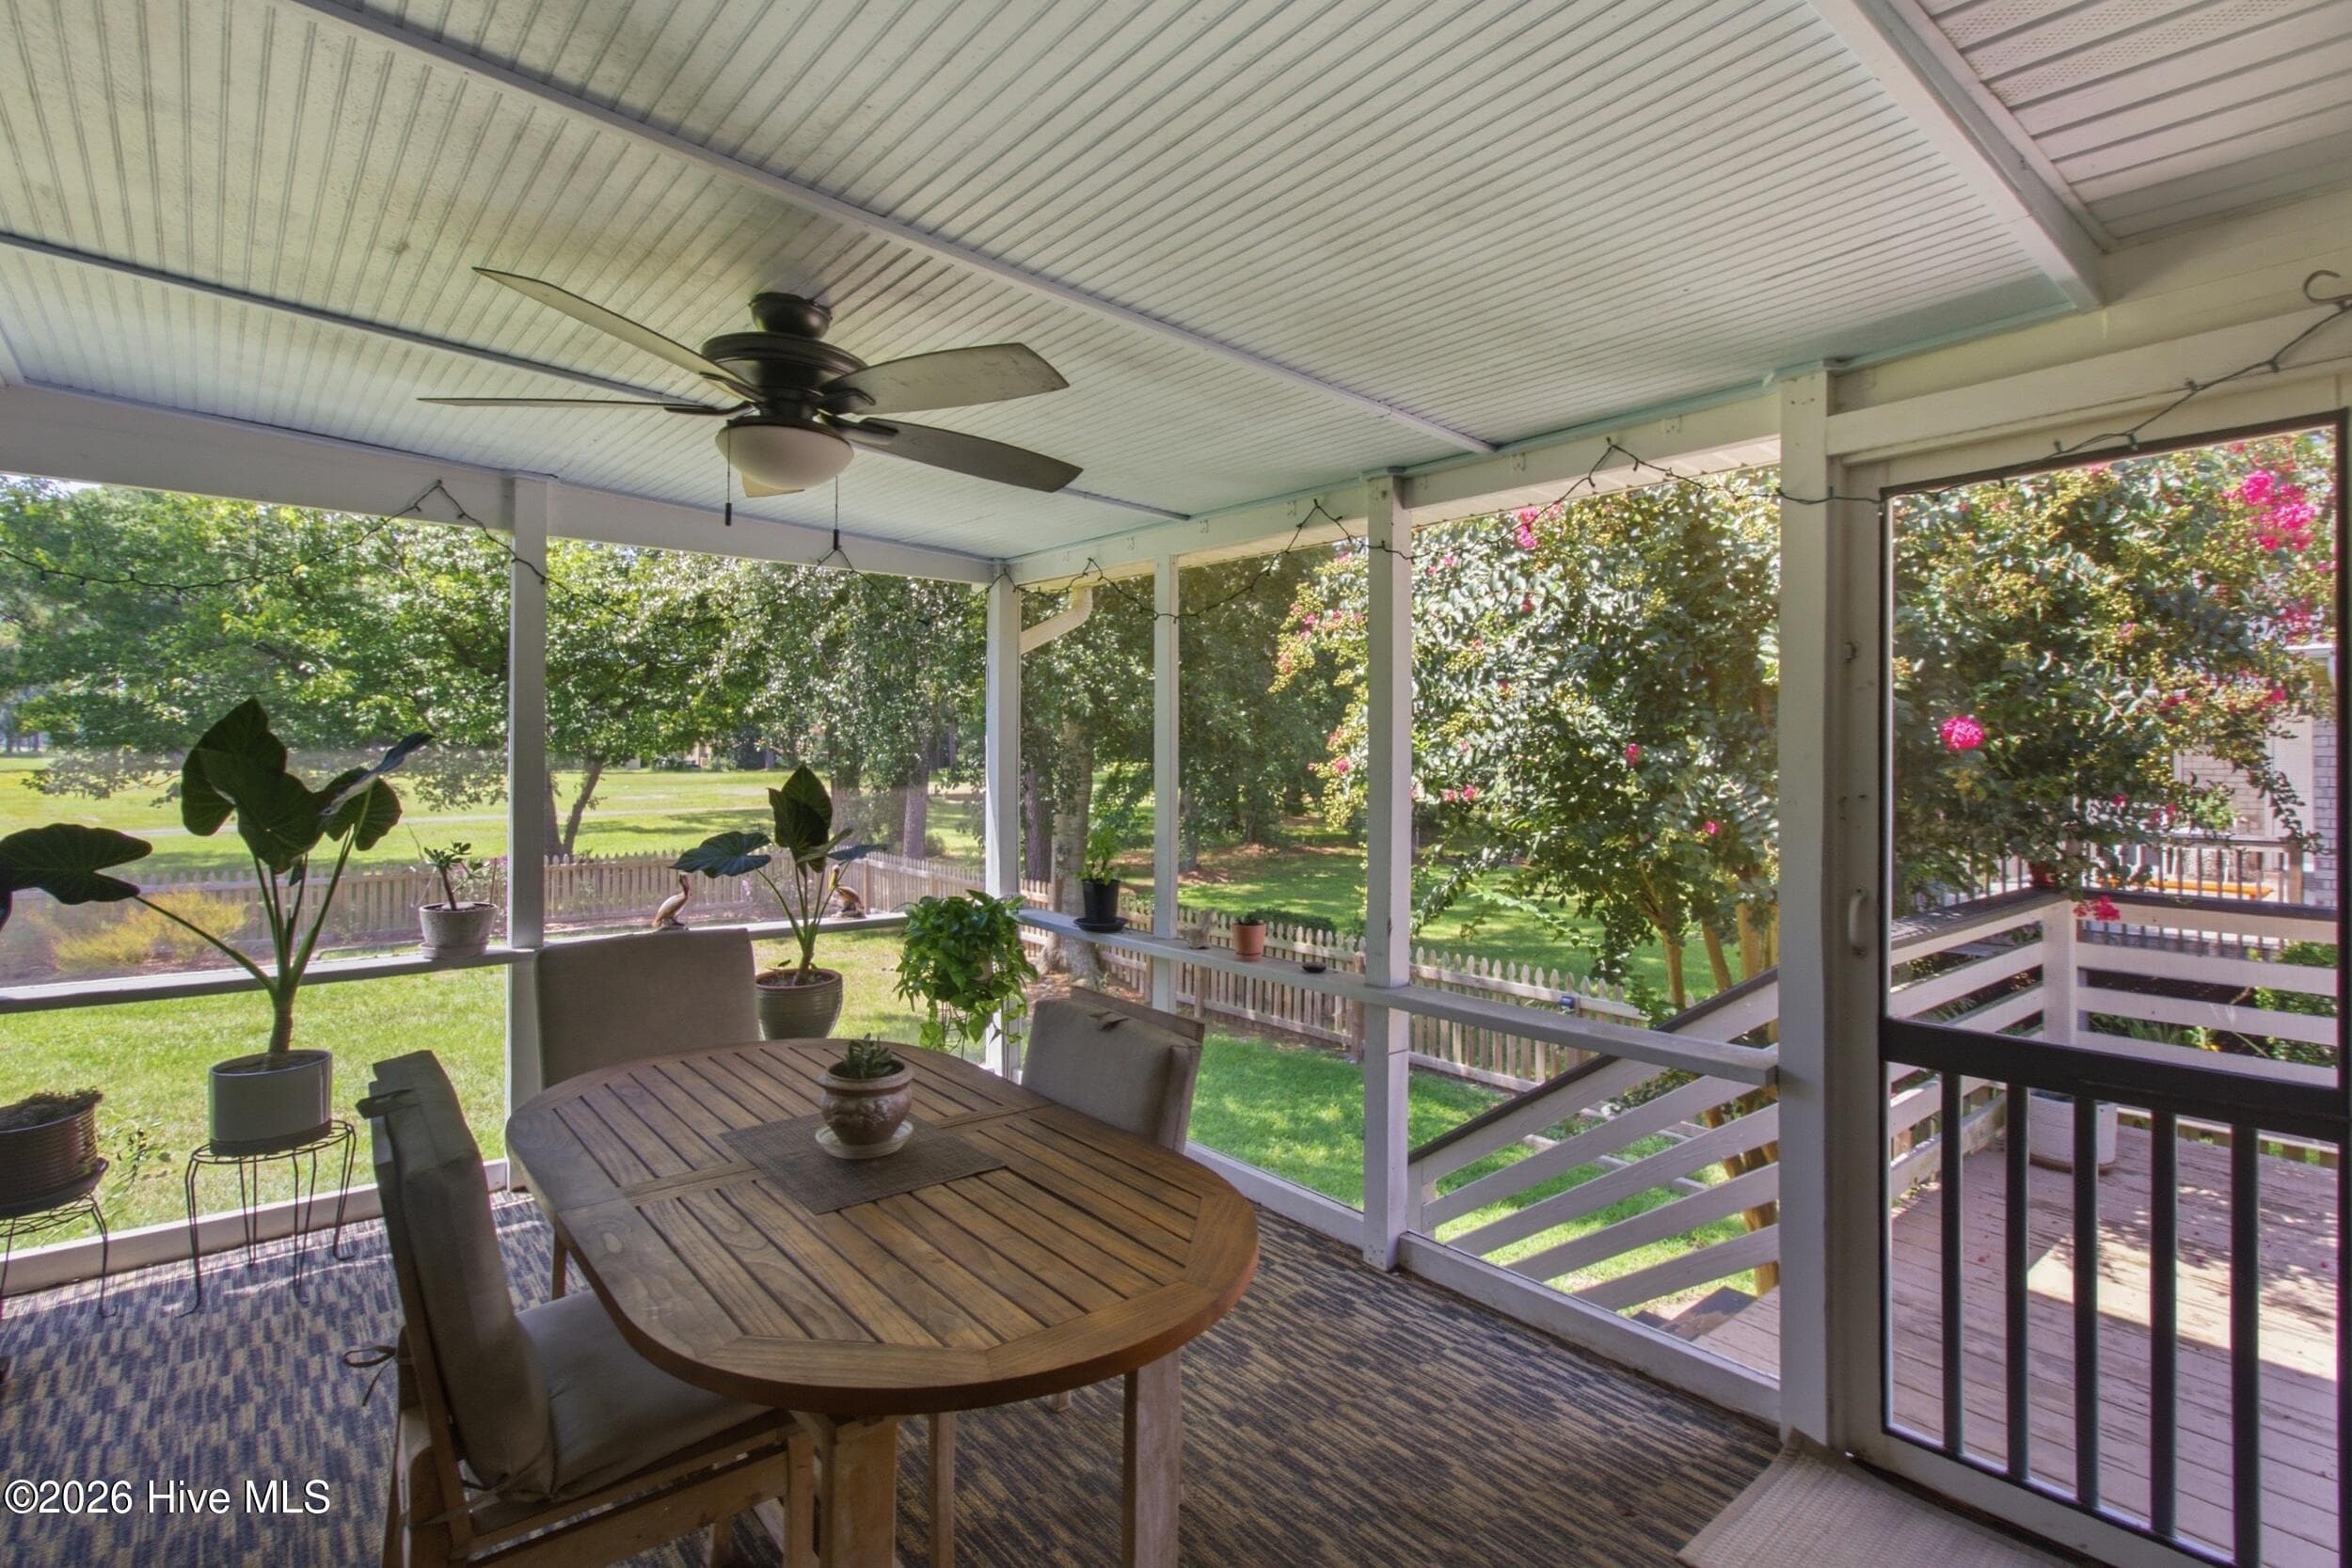
Screened Porch - 701 Plantation Drive, New Bern, NC 28562
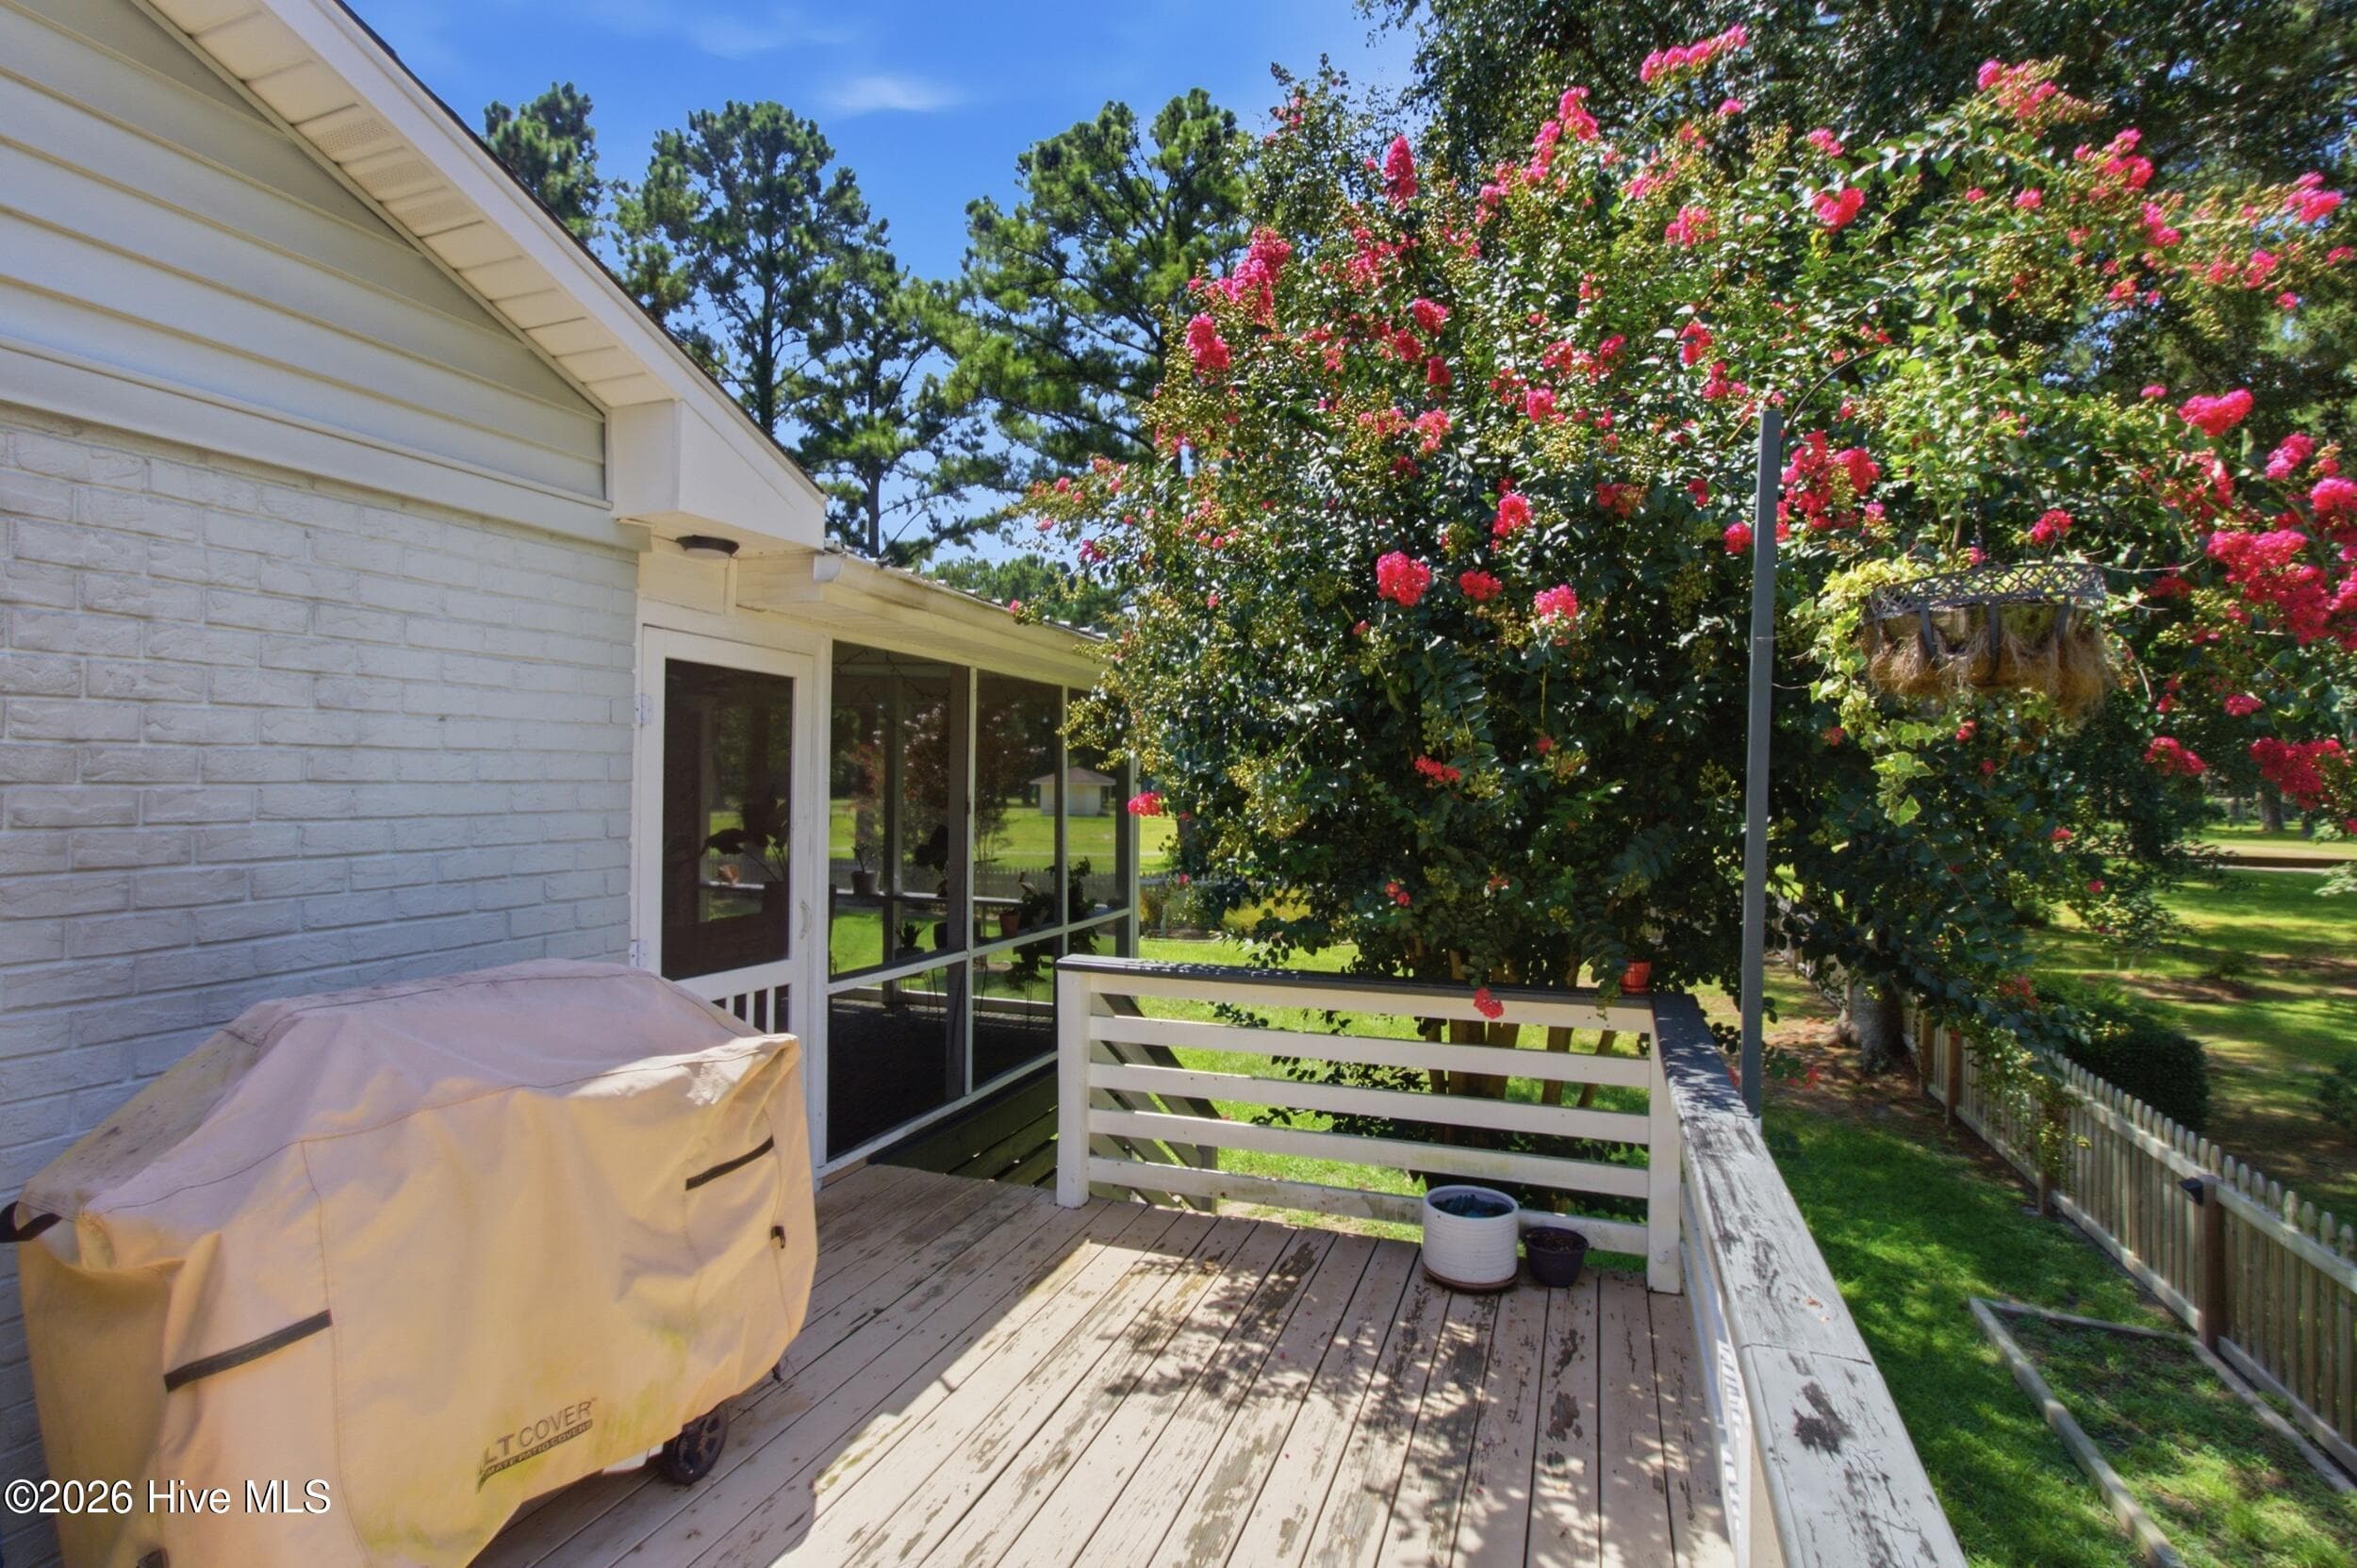
Back - Deck - 701 Plantation Drive, New Bern, NC 28562
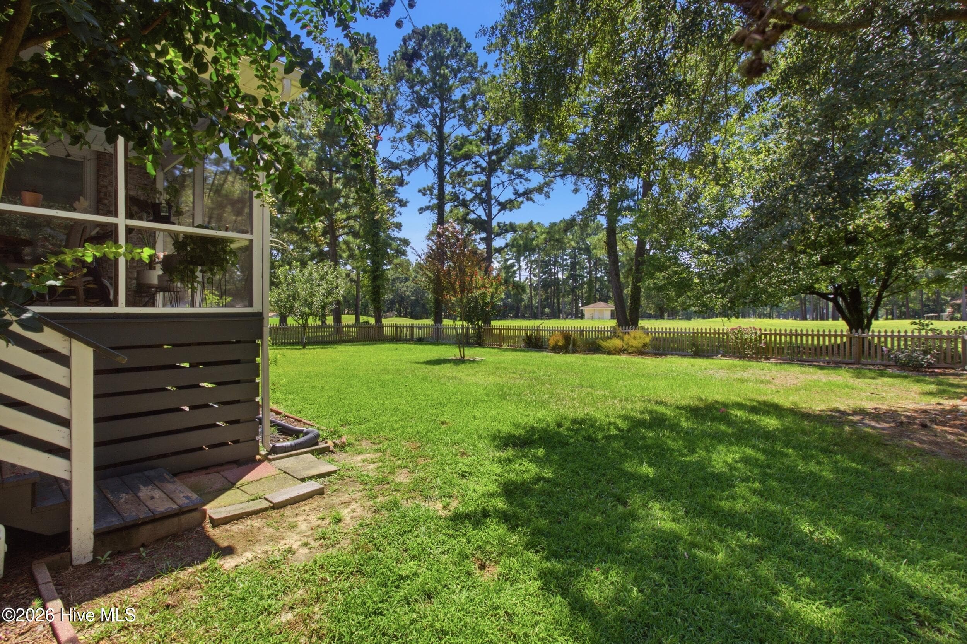
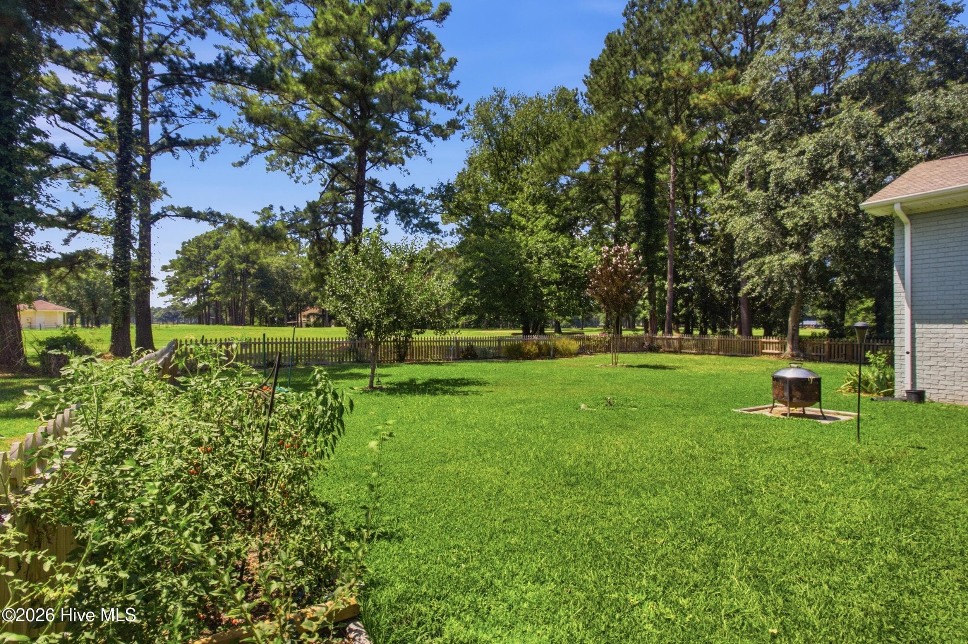
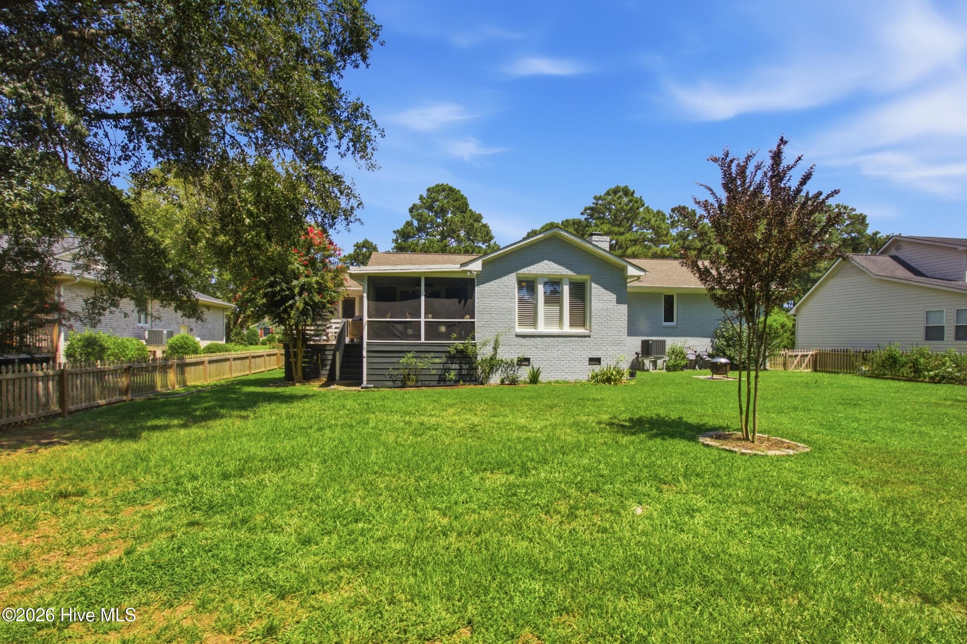
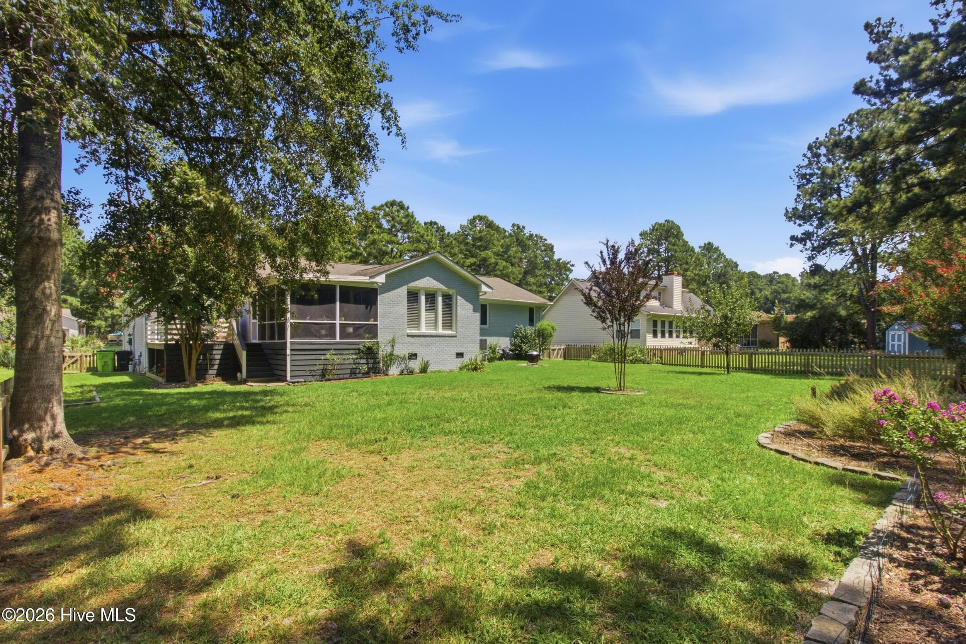
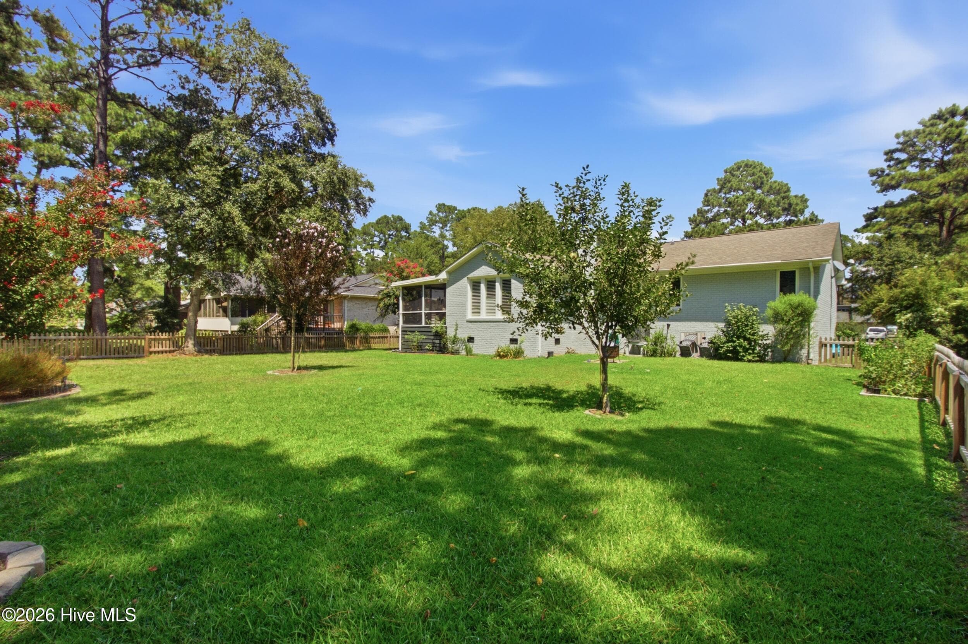
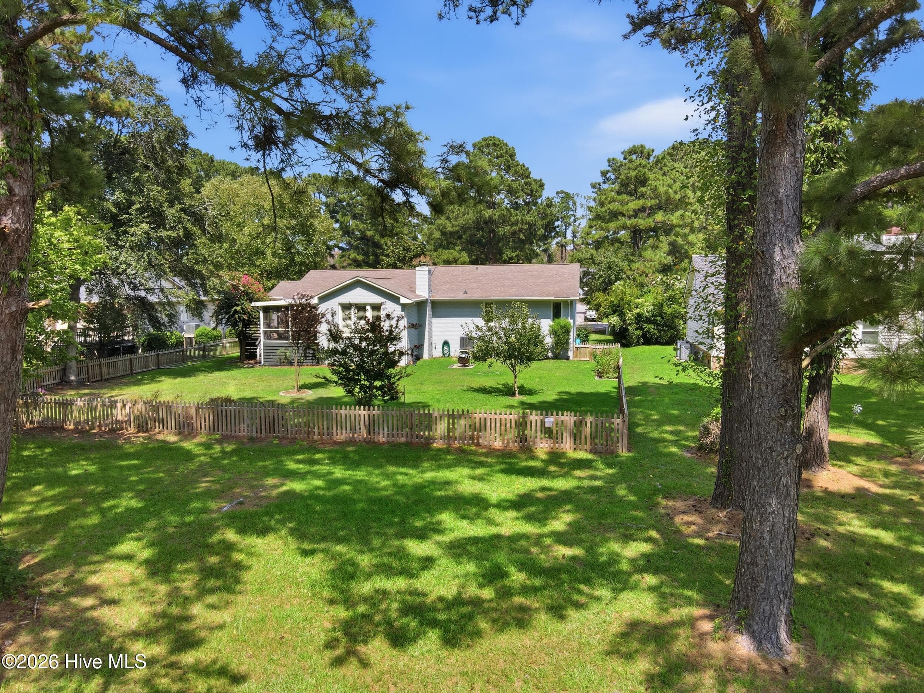
Back - 701 Plantation Drive, New Bern, NC 28562
Front - 701 Plantation Drive, New Bern, NC 28562
Back - 701 Plantation Drive, New Bern, NC 28562
Aerial View - 701 Plantation Drive, New Bern, NC 28562
Front - 701 Plantation Drive, New Bern, NC 28562
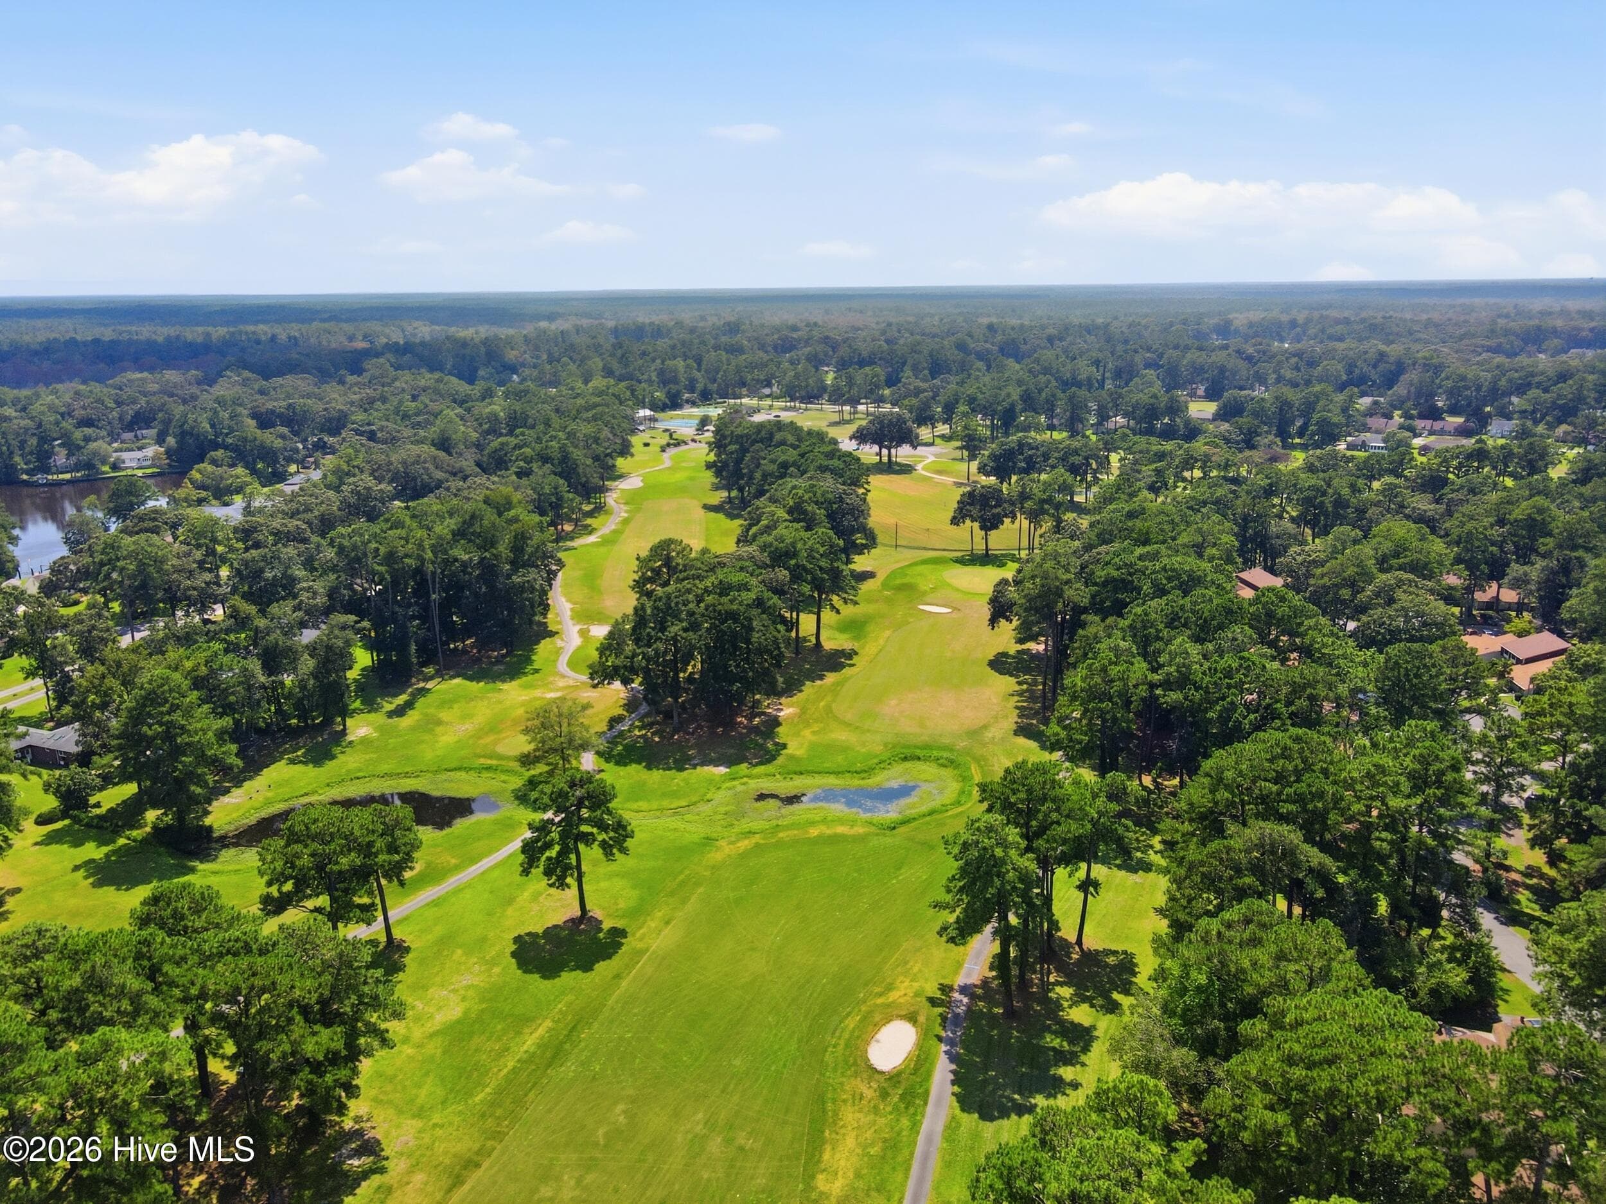
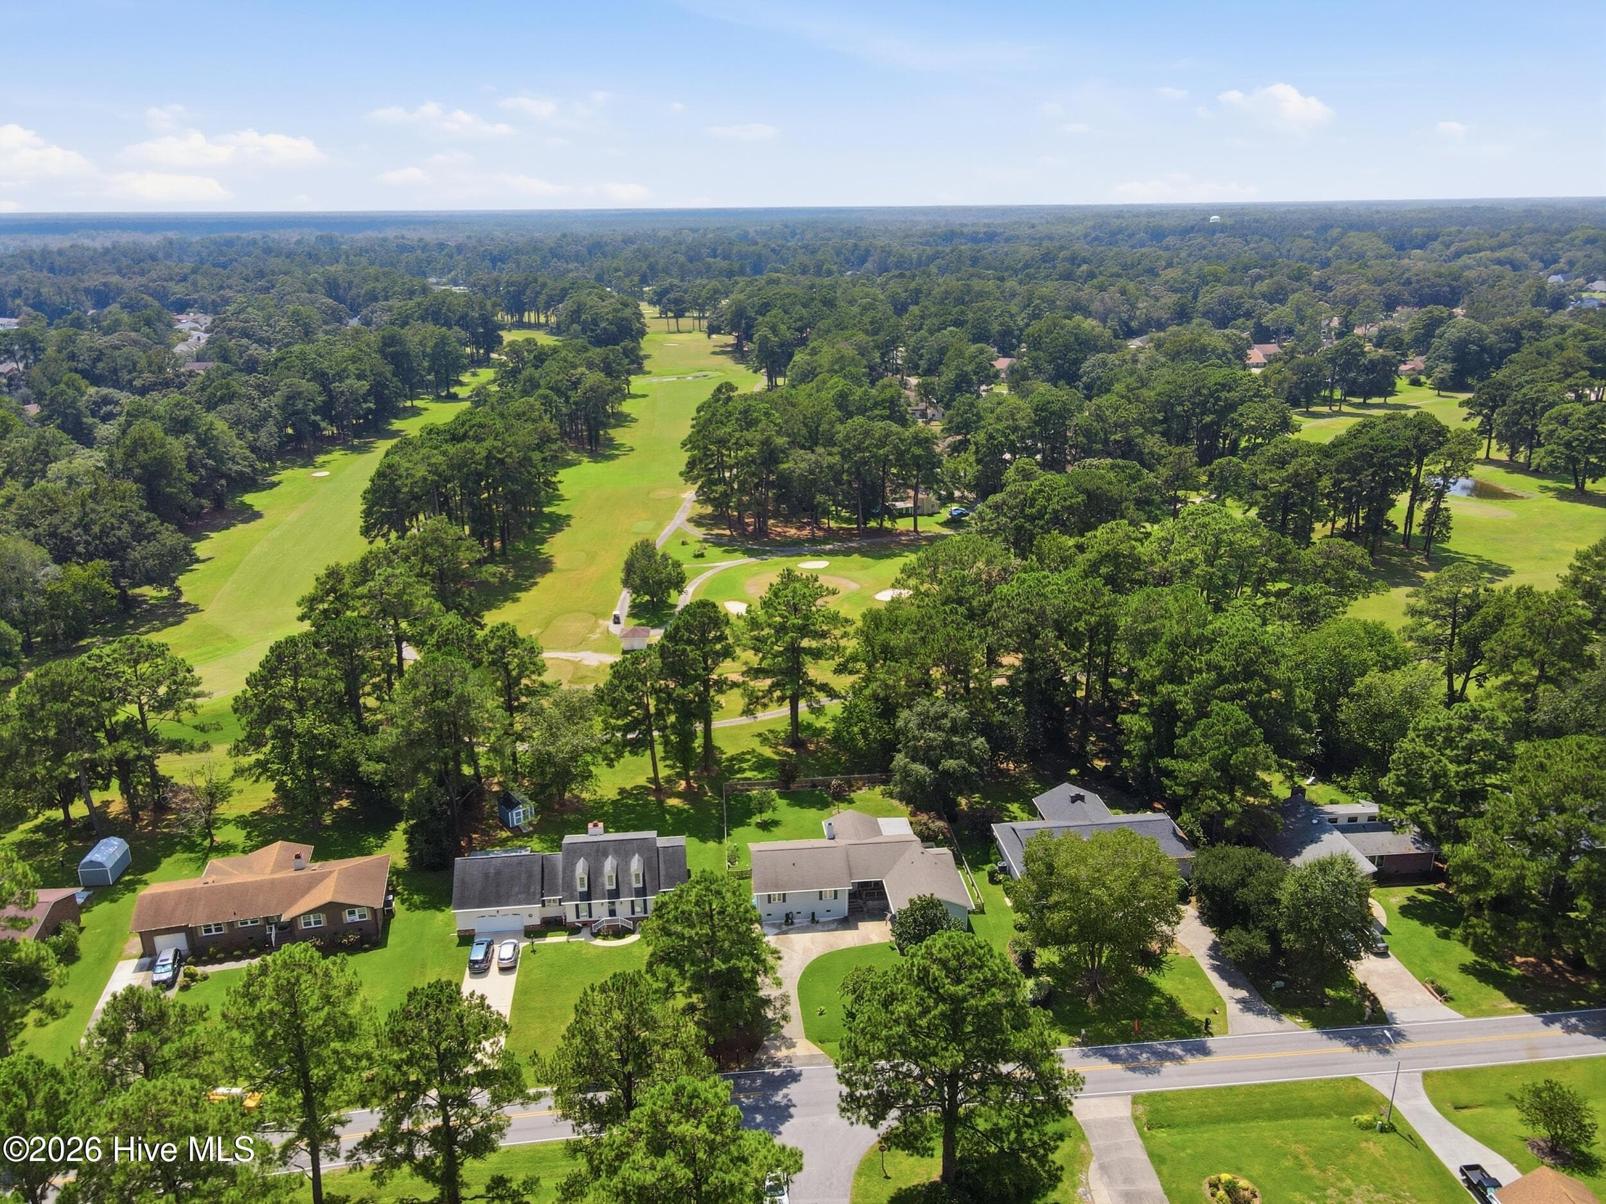
Aerial View - 701 Plantation Drive, New Bern, NC 28562
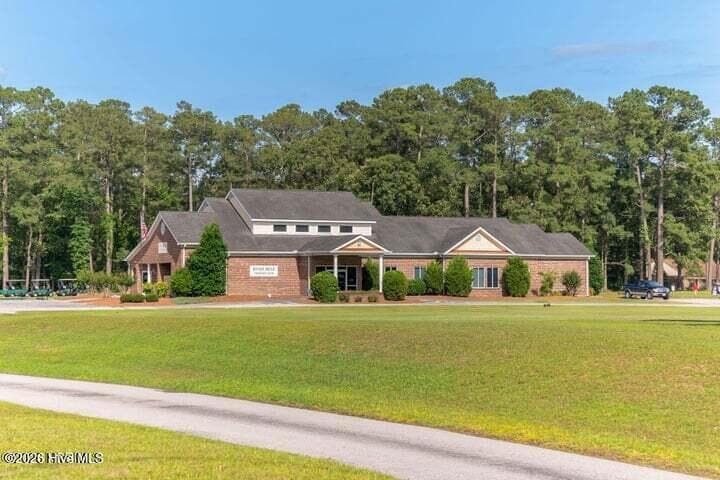
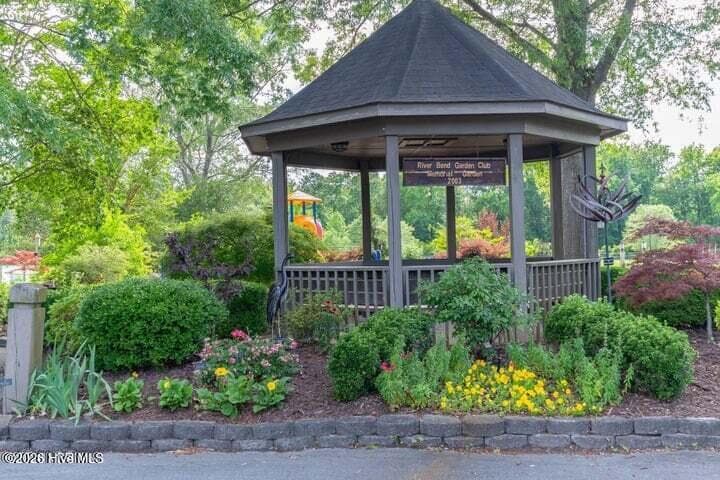
River Bend - 701 Plantation Drive, New Bern, NC 28562
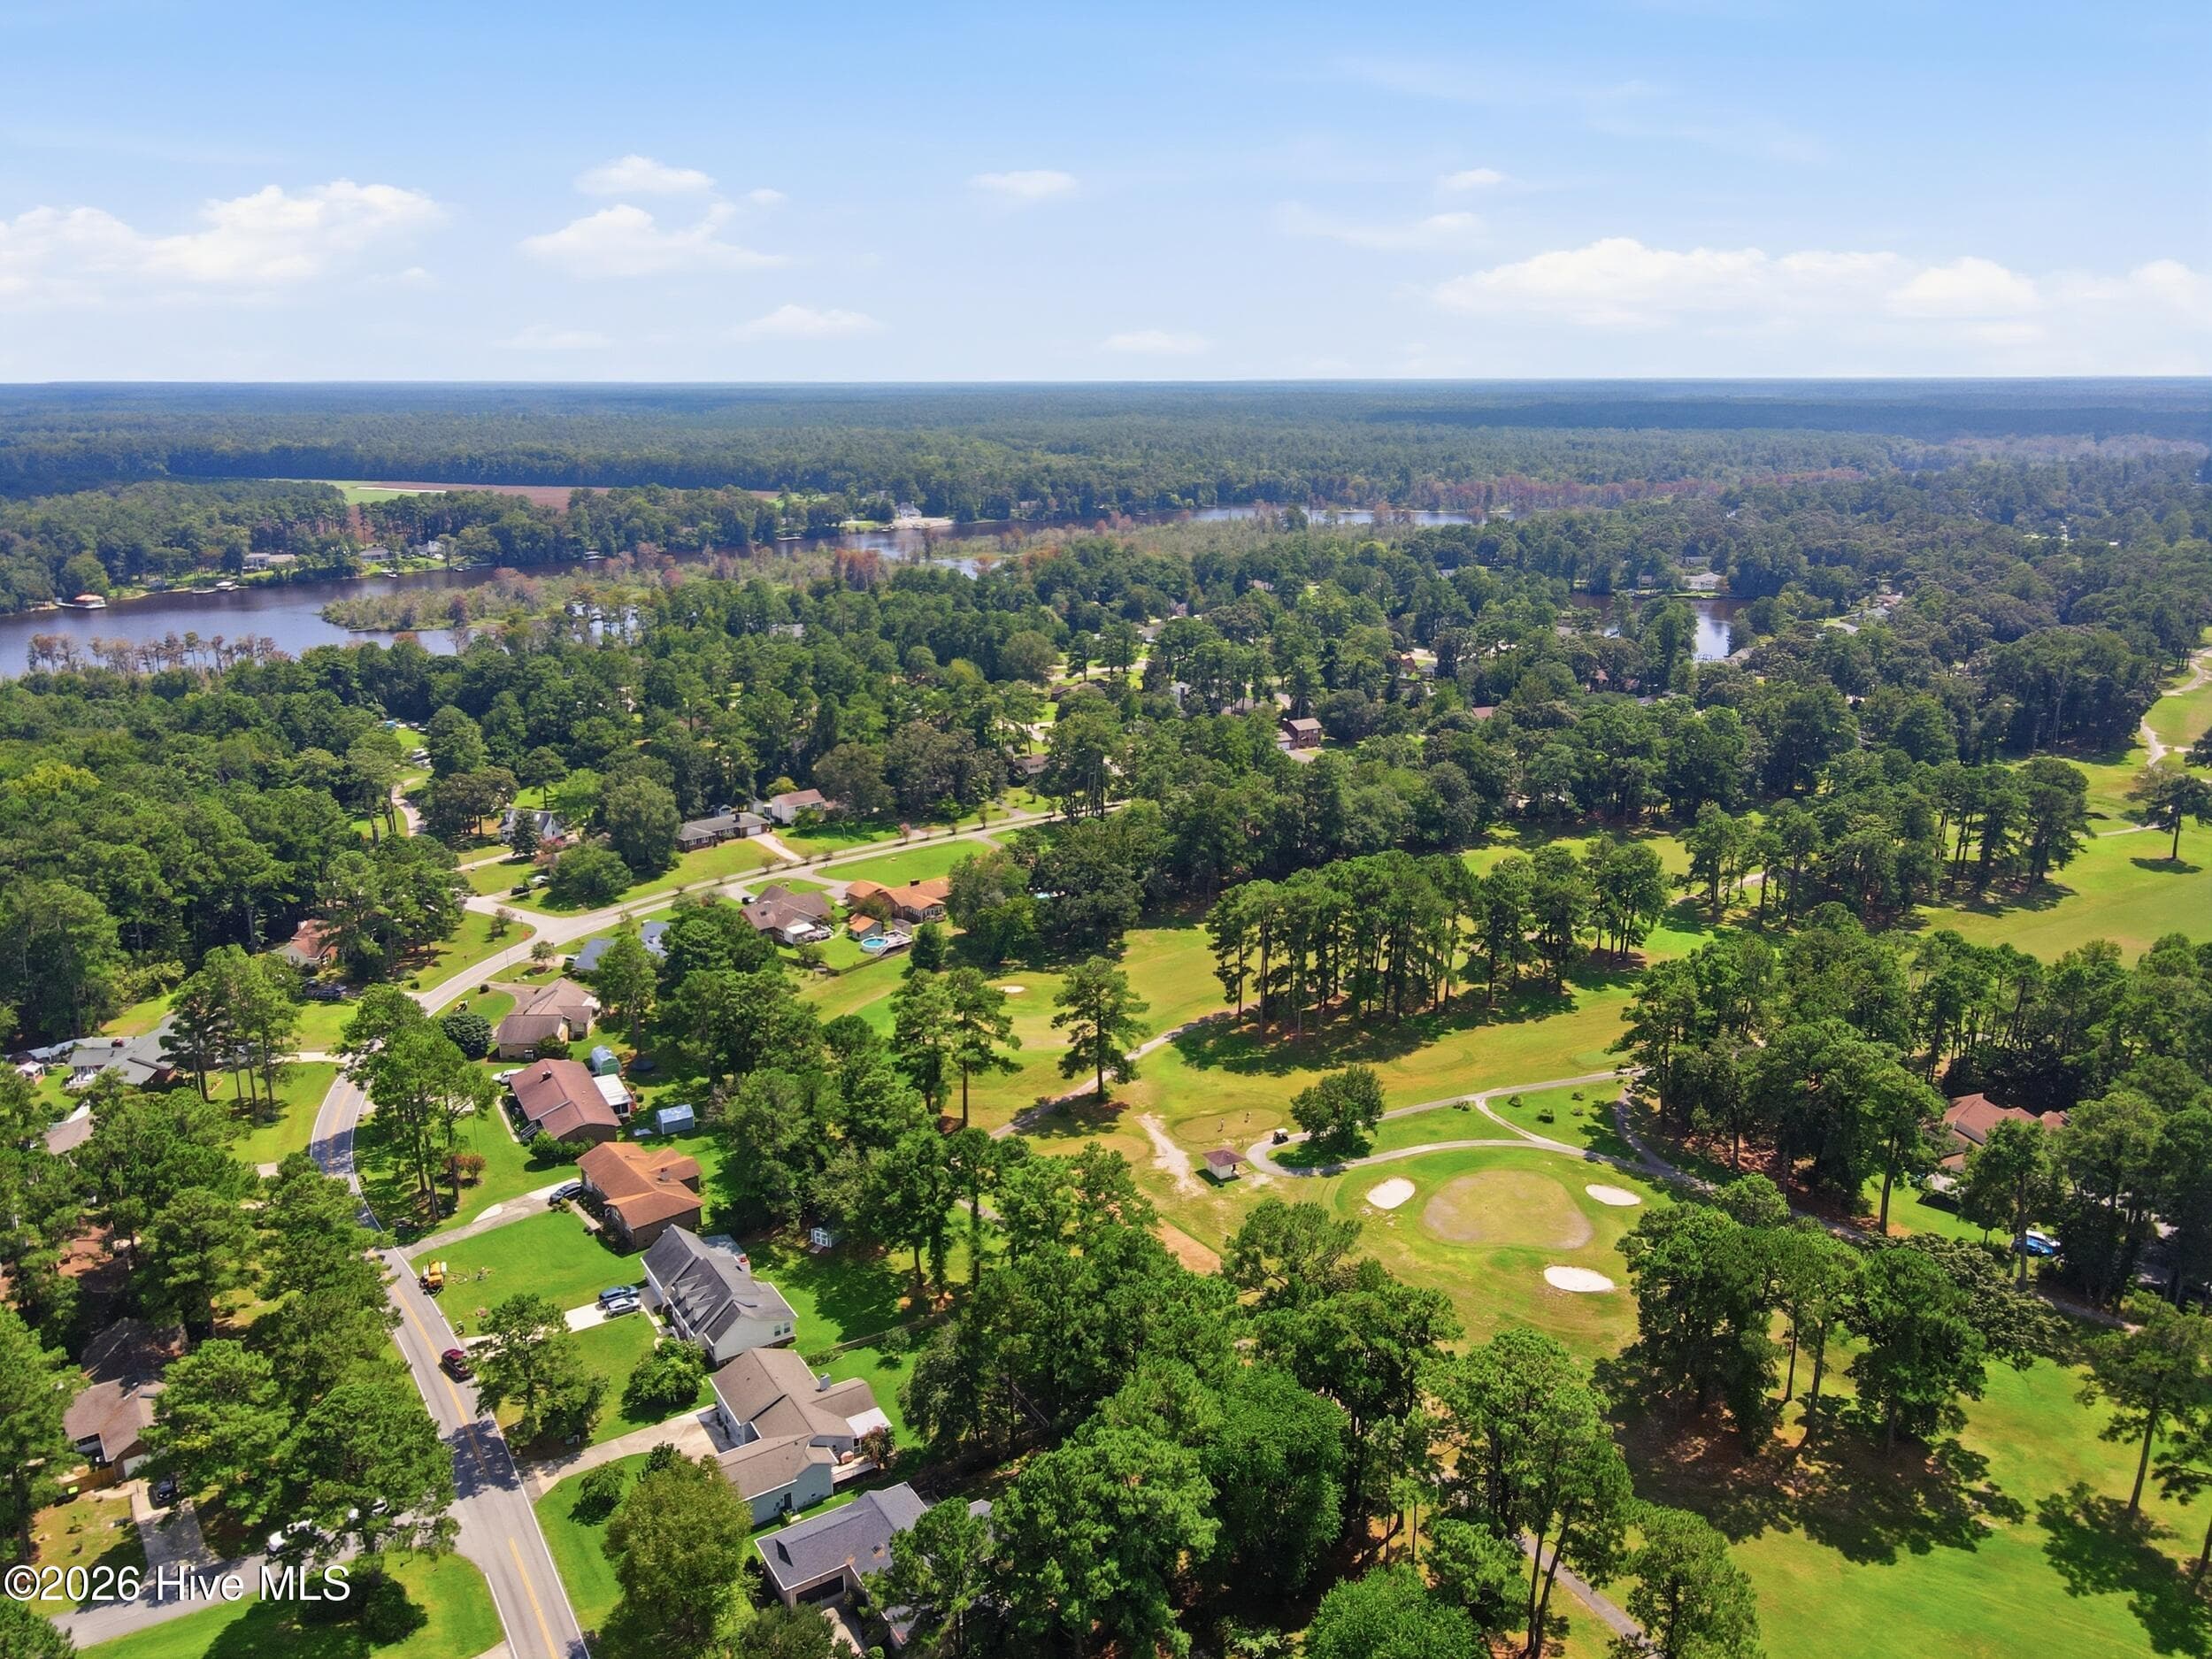
Aerial View - 701 Plantation Drive, New Bern, NC 28562
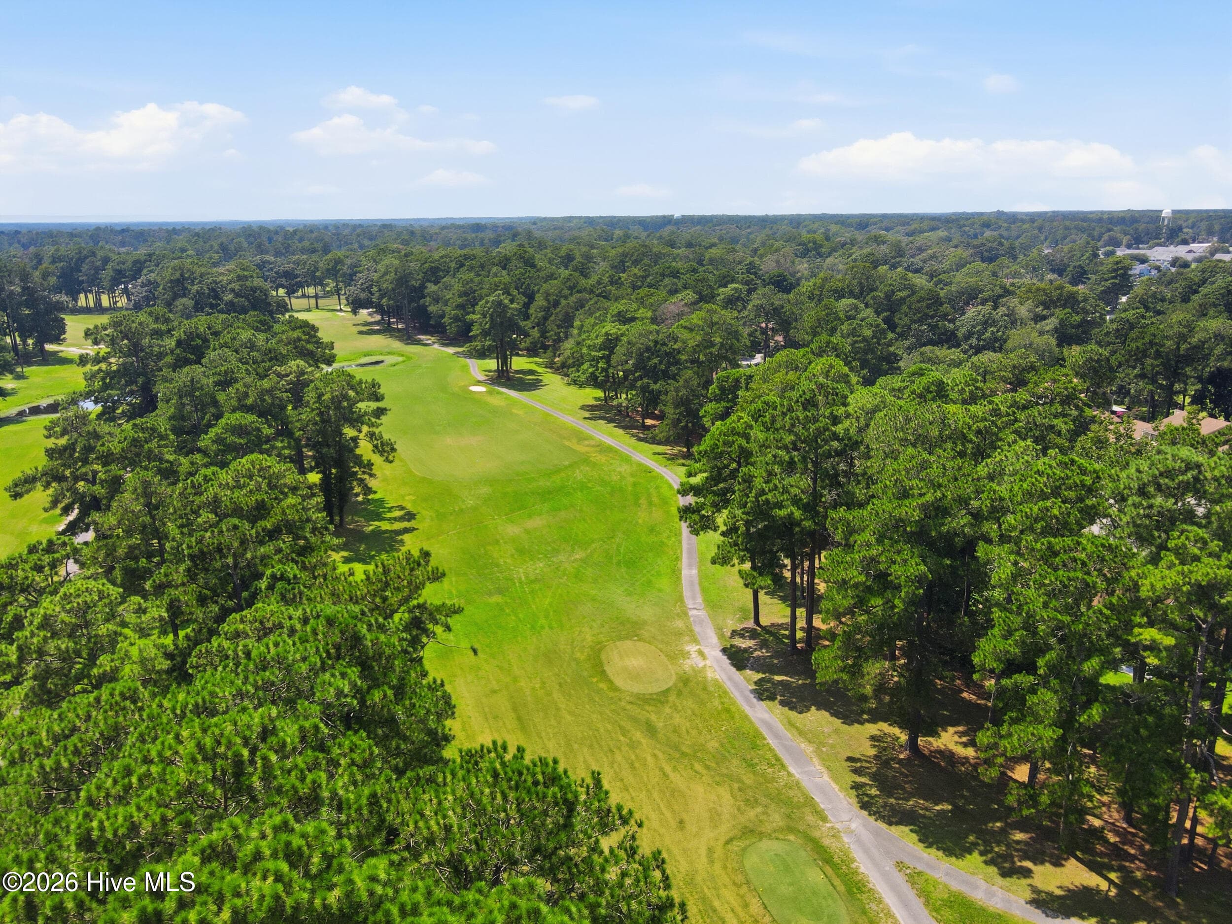
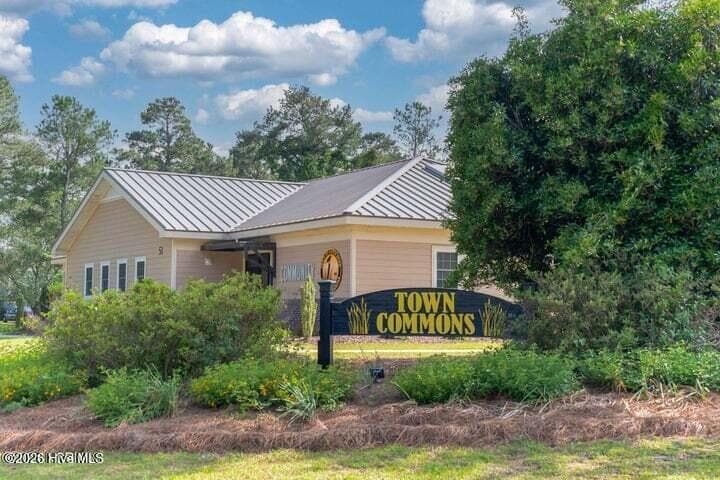
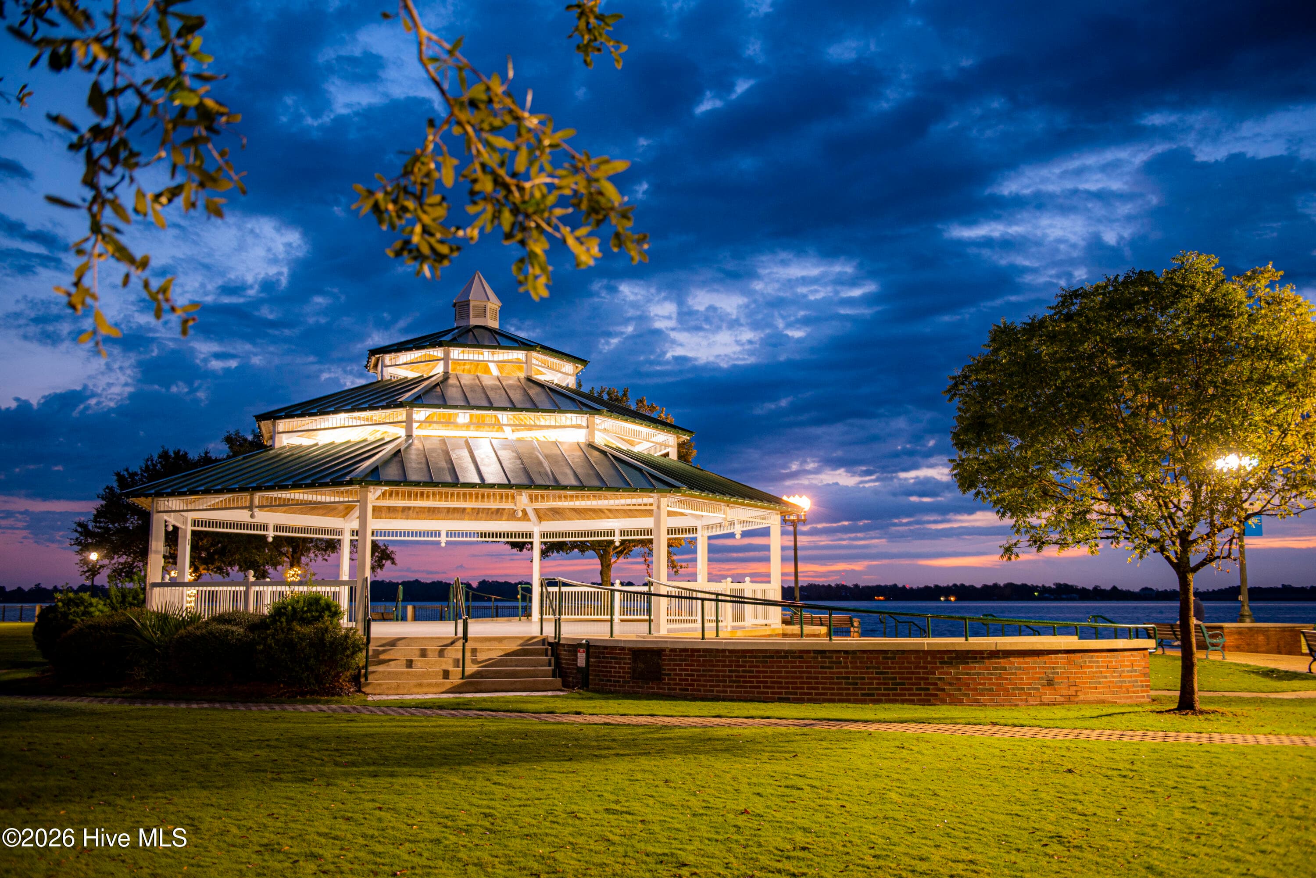
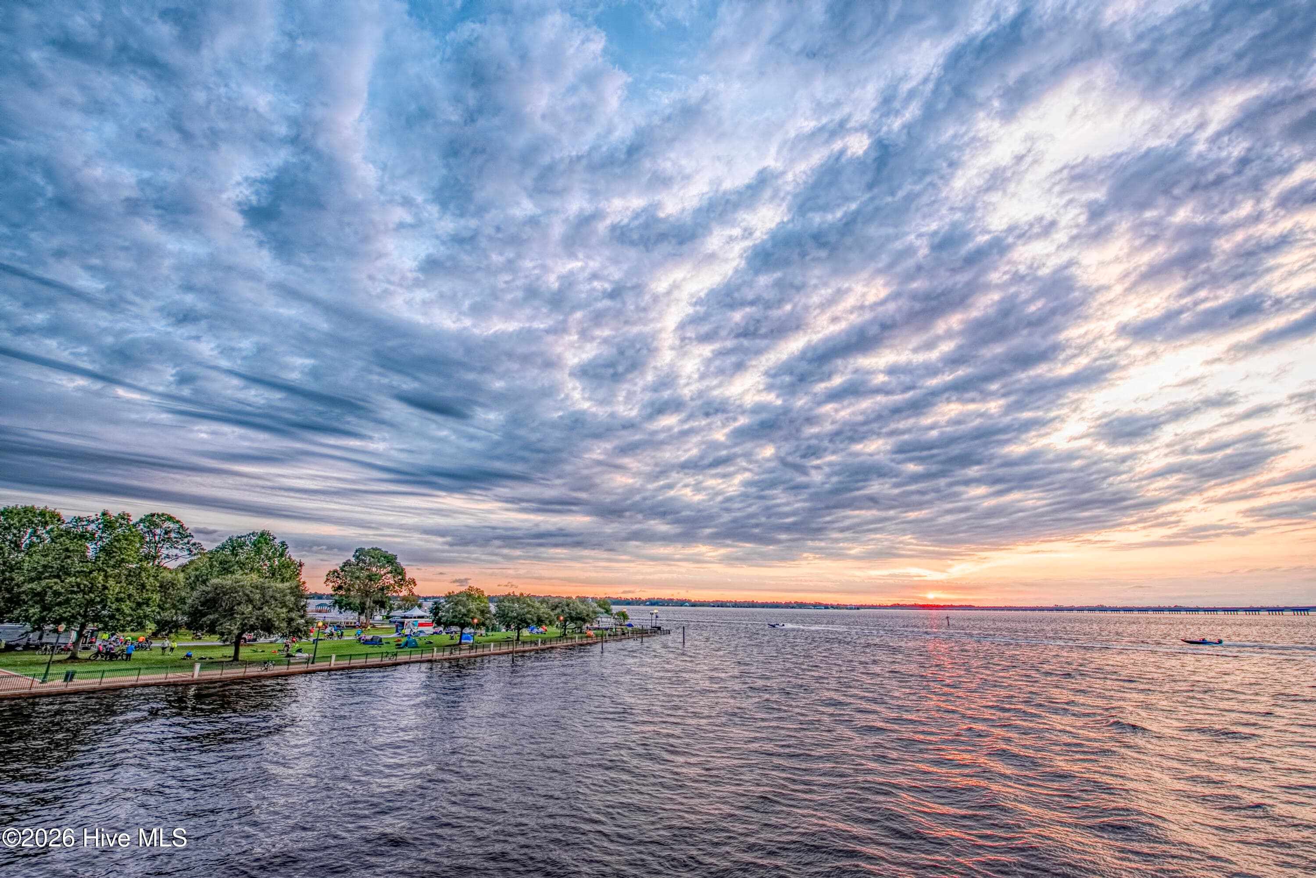
New Bern - 701 Plantation Drive, New Bern, NC 28562
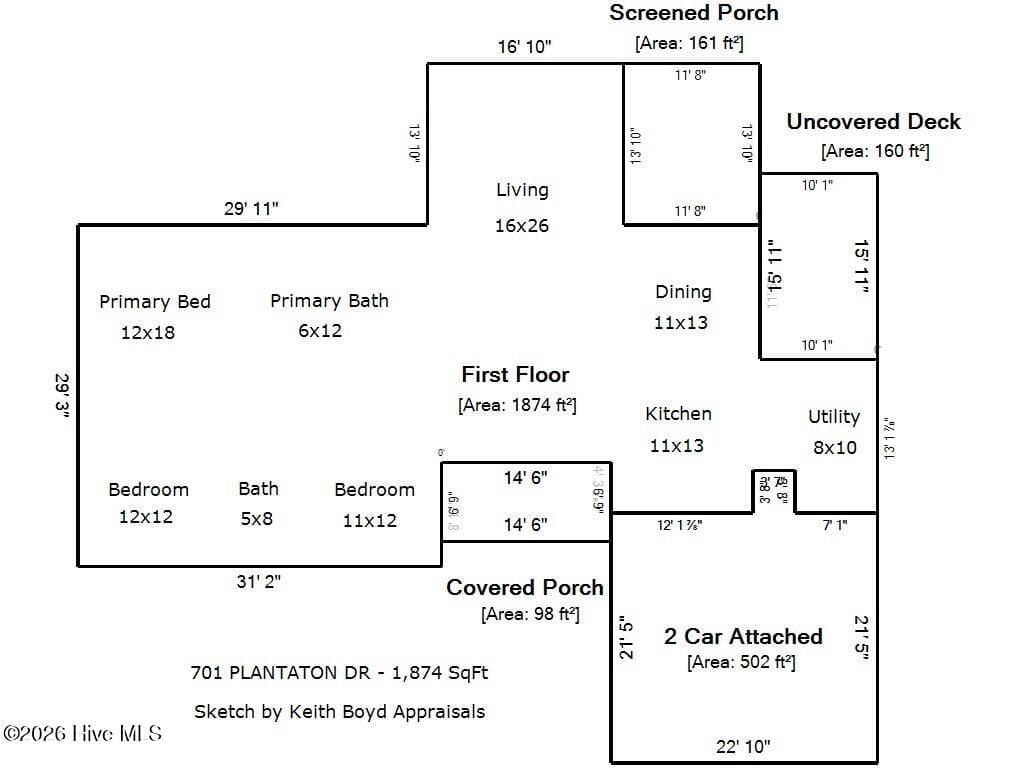
SKETCH - 701 Plantation Drive, New Bern, NC 28562
65 photos

$339,500

701 Plantation Drive, New Bern, NC 28562
New Bern, NC 28562
Listed by The Donna and Team New Bern · Keller Williams Realty
Bedrooms
3
Bathrooms
2
Living area
1,874 sqft
Year built
1985

About this home

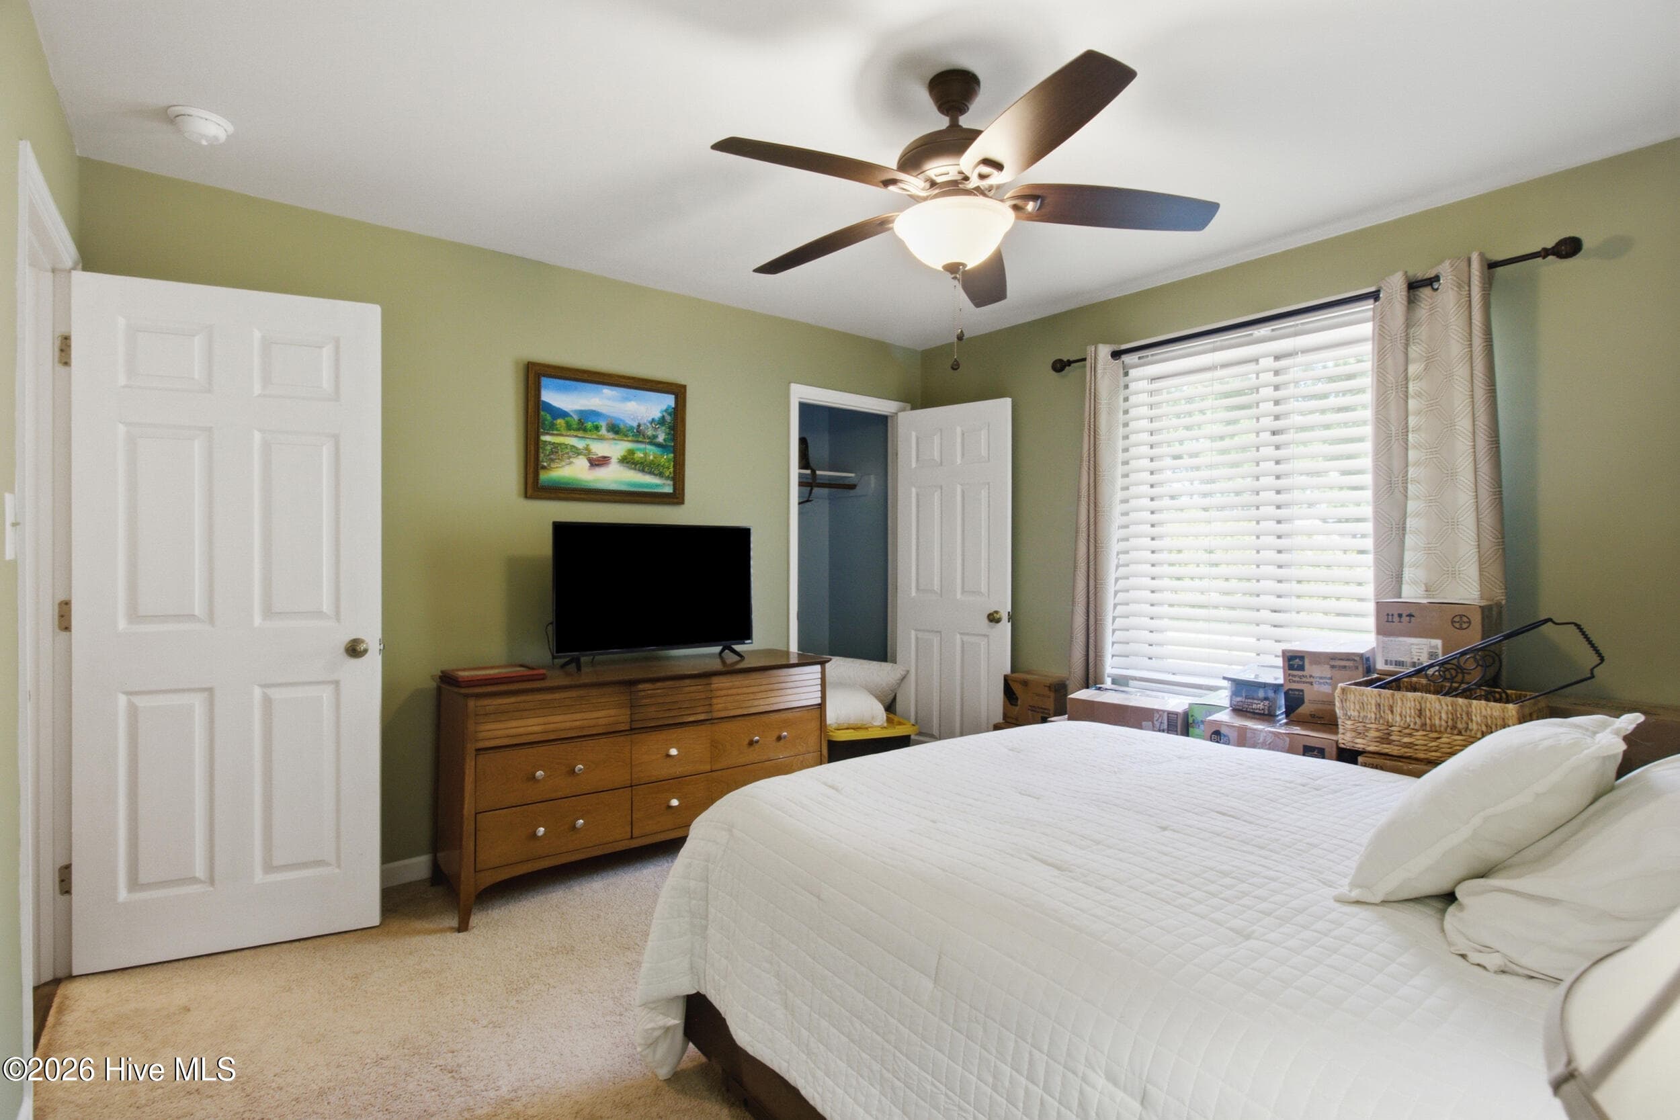
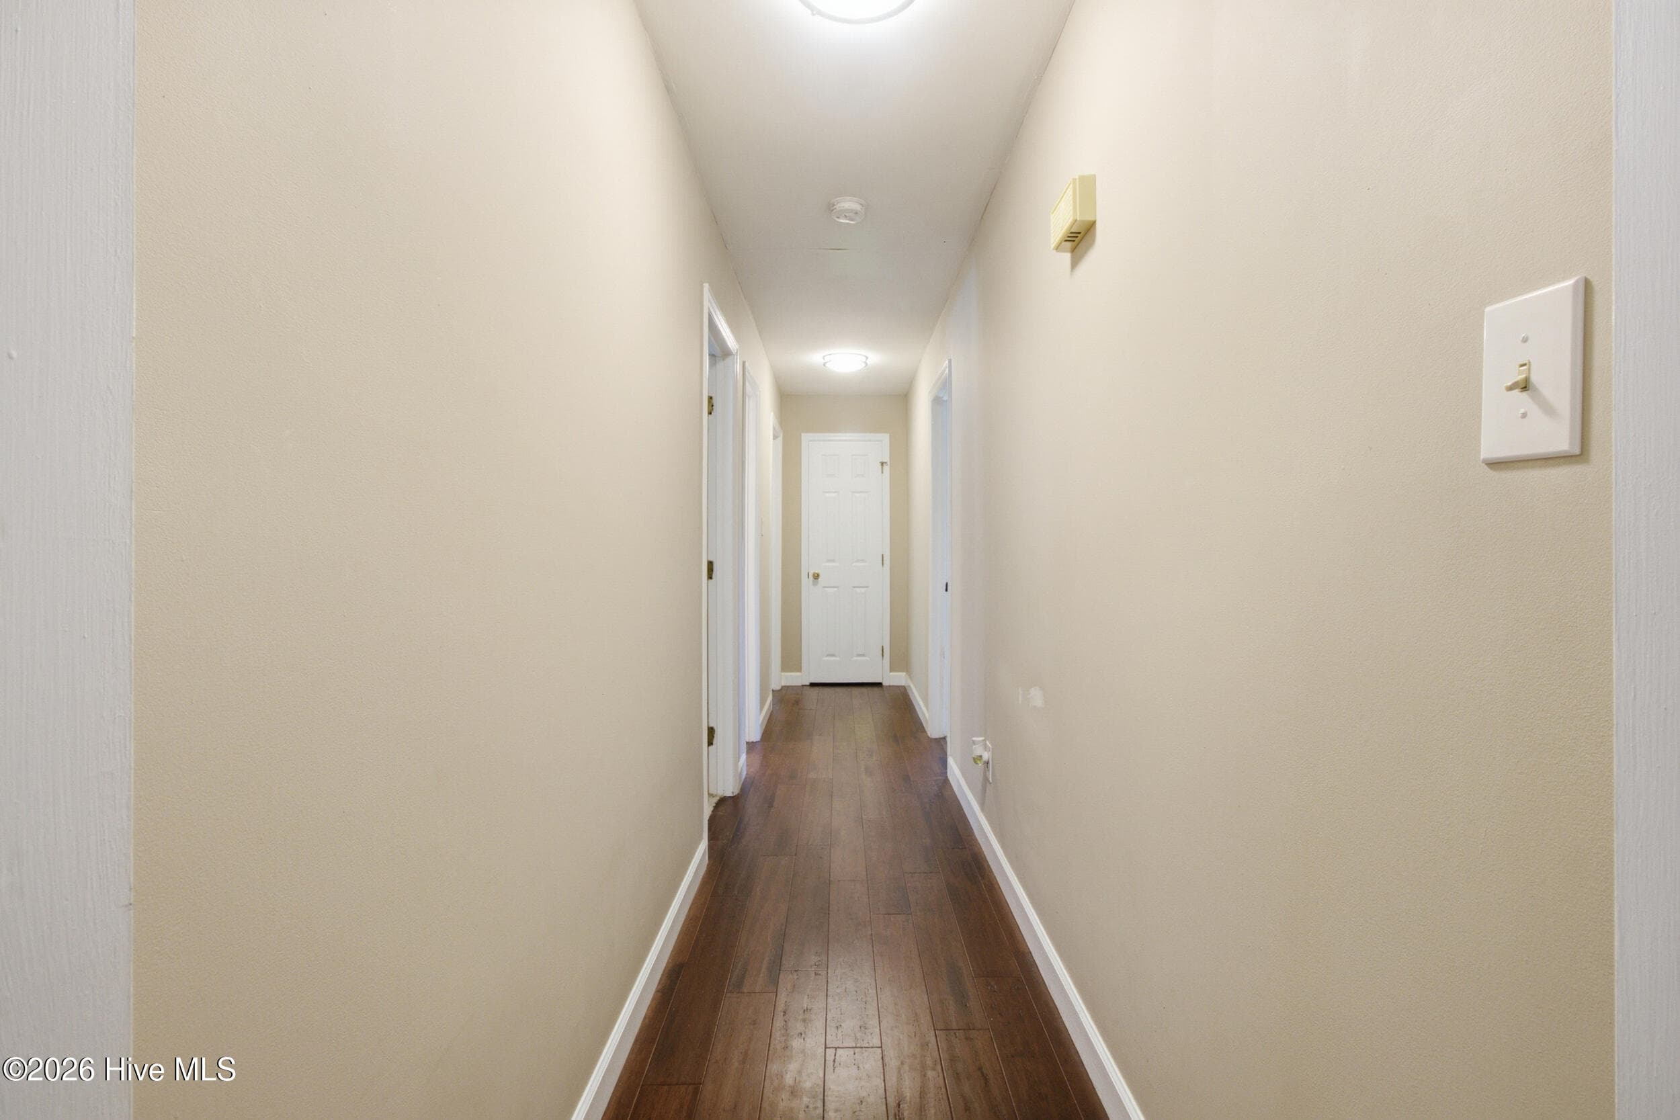
Situated on a spacious lot bordering the River Bend Golf Course, this beautifully updated brick-front residence pairs effortless single-level living with exceptional indoor and outdoor entertaining spaces. A charming covered porch guides you through the front entrance into a bright, open-concept great room, where high vaulted ceilings, modern finishes, and a cozy gas log fireplace create an inviting centerpiece. The central gathering hub flows smoothly into a dedicated dining area and a pristine kitchen equipped with gleaming granite countertops, a functional central island, crisp cabinetry, stainless steel appliances, and gas cooking. Tucked along the main hallway, the serene primary bedroom suite serves as a quiet retreat featuring soft carpeting, a generous walk-in closet, and a spa-like full bathroom with a modern glass and tile walk-in shower, a dual stone vanity, and rich cabinetry. Two secondary main-level bedrooms also feature cozy carpet and share a stylish full central bath. A dedicated laundry room complete with a water softener adds practical daily ease while providing direct interior connection to the attached two-car garage that offers an expansive walk-in storage space above it. Beyond the main living area, glass doors transition outward to a peaceful screened-in porch and an adjoining open-air deck with a dedicated gas grill hookup perfect for hosting outdoor gatherings overlooking the lush, wood-fenced backyard. Meticulously maintained and updated throughout, this move-in-ready home offers seamless comfort inside and out. Ideally located in River Bend, this residence enjoys quick access to the River Bend Country Club while remaining just minutes from historic downtown New Bern's vibrant boutique shops, waterfront dining, and premier medical facilities, while being an easy commute to MCAS Cherry Point and the sun-soaked Crystal Coast beaches.

Highlights

Fireplace

Property details

MLS
Hive MLS
MLS #
100597326
Property type
Single Family Residence
Subdivision
Riverbend
Status
Active
Days on market
59
On market date
August 25, 2026
Stories
N/A
Total bathrooms
2
Garage spaces
2
Parking spaces
2
Lot size
0.31 acres
Loading map…

Nearby schools

Within 10 miles. School directory data from the National Center for Education Statistics (NCES), accessed via the Urban Institute Education Data API. Local Score is calculated by INNOVATE Real Estate; where a state rating is shown, it comes from that state's own official school report card.

Elementary
Ben D Quinn Elementary
1.38 mi away · Grades -1-5
Zoned school (attendance boundary, 2015-16 data)
3.3
Local Score (state rating (2025) blended 70/30 with student-teacher ratio) -- not an official state rating
State rating: C (2025)
Enrollment
388
Student:teacher ratio
13.4:1
District
Craven County Schools
Middle
H J MacDonald Middle
3.74 mi away · Grades 6-8
Zoned school (attendance boundary, 2015-16 data)
3.0
Local Score (state rating (2025) blended 70/30 with student-teacher ratio) -- not an official state rating
State rating: C (2025)
Enrollment
742
Student:teacher ratio
17.7:1
District
Craven County Schools
High
Craven Early College High
3.35 mi away · Grades 9-13
Zoned school (attendance boundary, 2015-16 data)
3.8
Local Score (state rating (2025) blended 70/30 with student-teacher ratio) -- not an official state rating
State rating: A (2025)
Enrollment
229
Student:teacher ratio
28.6:1
District
Craven County Schools

Walkability

Blended score for New Bern's center, calculated by INNOVATE Real Estate from two sources: the EPA's National Walkability Index (street network, transit, land-use mix) and Google Places amenity data (what's actually reachable on foot from this point). EPA National Walkability Index only -- nearby-amenity data not cached yet for this area.

27
Car-dependent
out of 100
EPA National Walkability Index
5.3 / 20 -- Least walkable

Mortgage calculator

Estimate only - actual rate and payment depend on your lender, credit, and loan program.

$
%
%
Adjust tax / insurance estimates
% / yr
$
/mo
Est. monthly payment
$2,195/mo
$67,900 down
$271,600 loan
Principal & interest$1,762
Property tax (est.)$283
Home insurance (est.)$150

Similar homes you might like

Data source: Listing information provided by Hive MLS via Trestle/CoreLogic. Last updated 5 days ago.

Information herein deemed reliable but not guaranteed; all measurements, school assignments, HOA fees, taxes, and feature lists are approximate and should be independently verified. Equal Housing Opportunity.