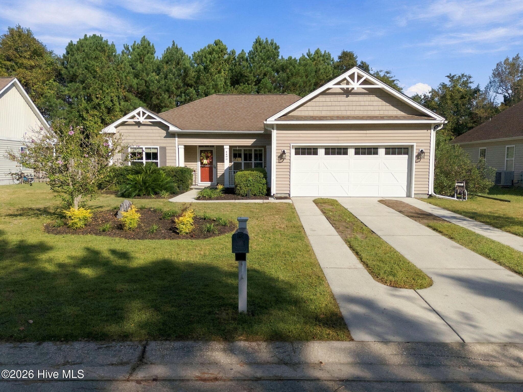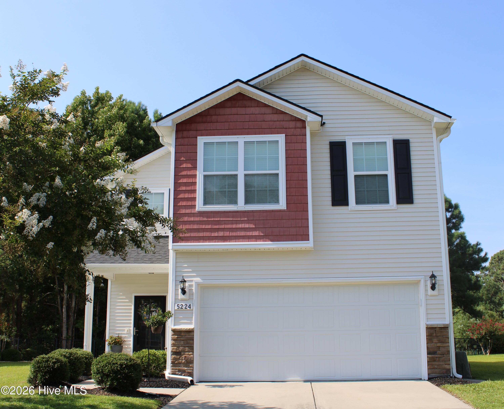
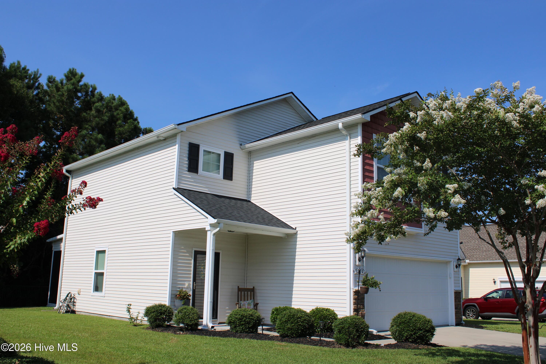
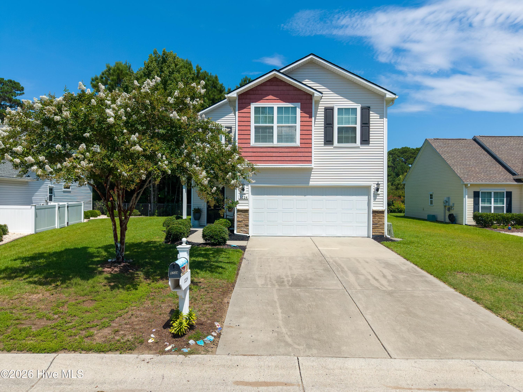
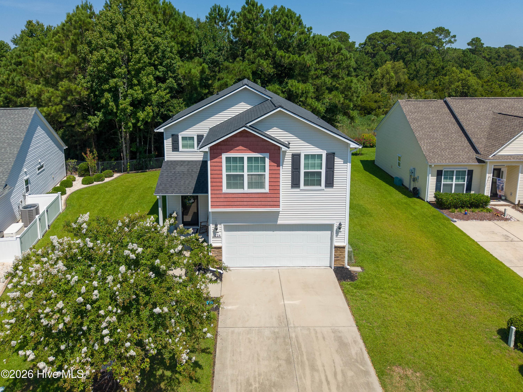
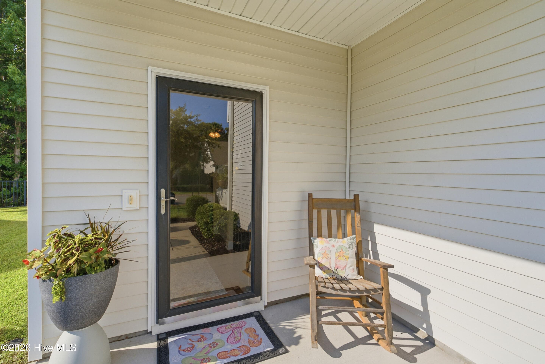
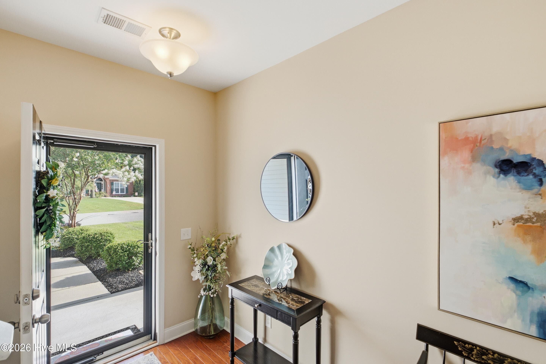
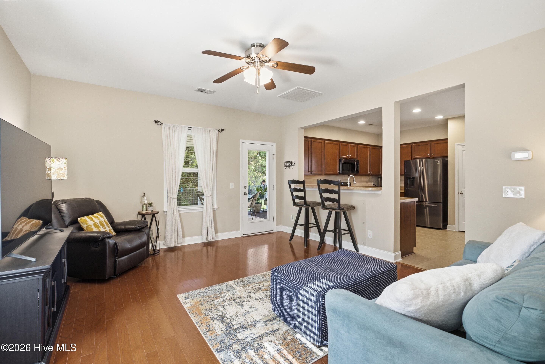
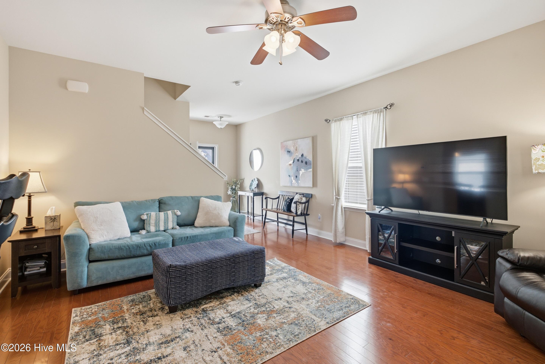
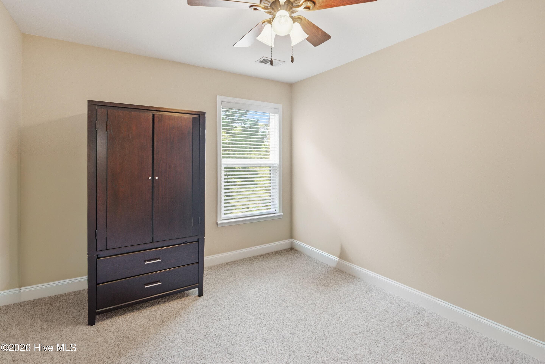
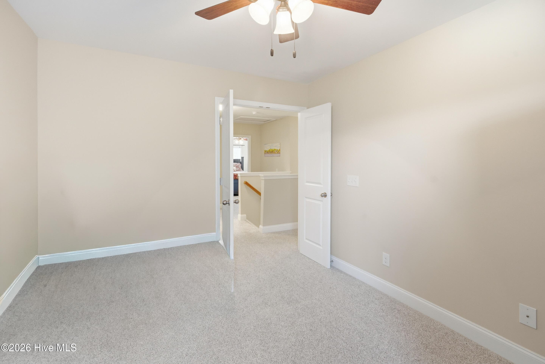
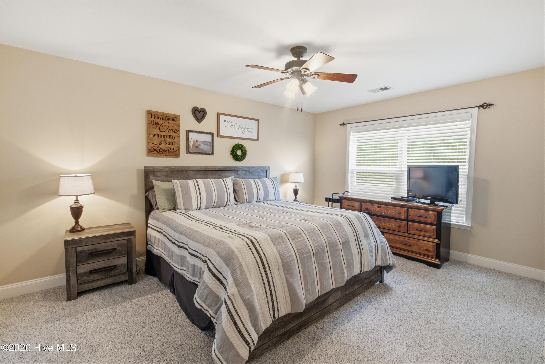
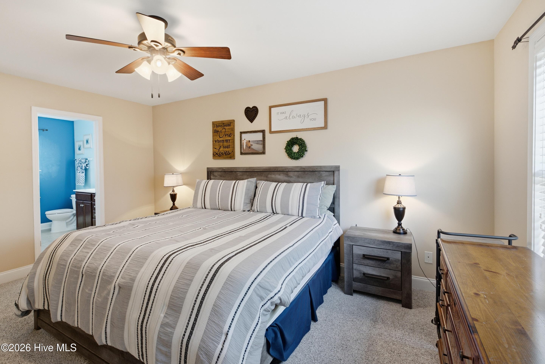
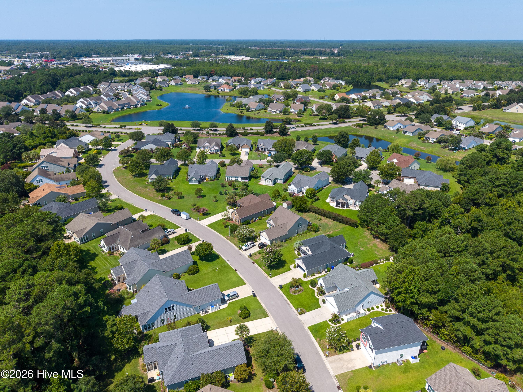
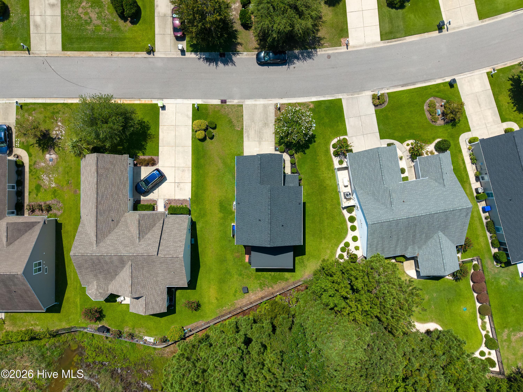
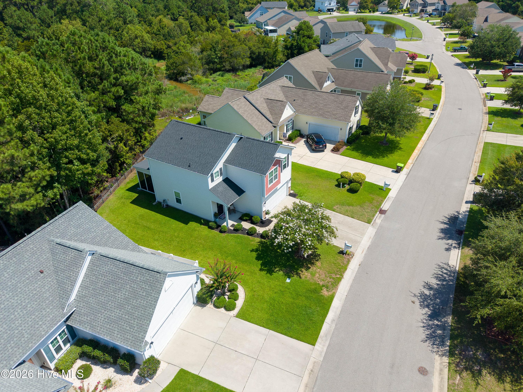
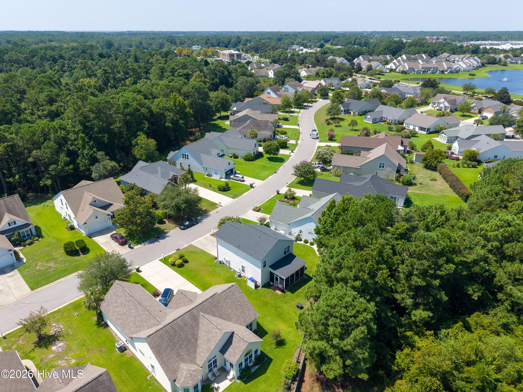
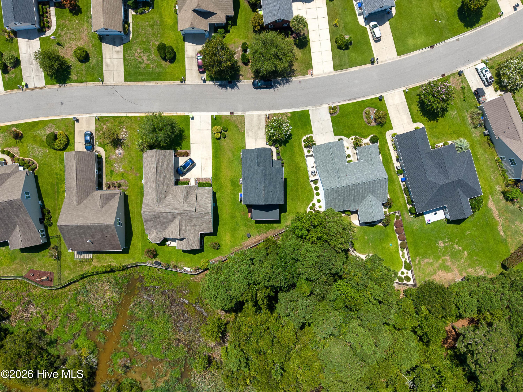
Single Family Residence at 5224 Shipmast Way, Southport, NC 28461
Single Family Residence at 5224 Shipmast Way, Southport, NC 28461, photo 2 of 41
Single Family Residence at 5224 Shipmast Way, Southport, NC 28461, photo 3 of 41
Single Family Residence at 5224 Shipmast Way, Southport, NC 28461, photo 4 of 41
Single Family Residence at 5224 Shipmast Way, Southport, NC 28461, photo 5 of 41
Single Family Residence at 5224 Shipmast Way, Southport, NC 28461, photo 6 of 41
Single Family Residence at 5224 Shipmast Way, Southport, NC 28461, photo 7 of 41
Single Family Residence at 5224 Shipmast Way, Southport, NC 28461, photo 8 of 41
Single Family Residence at 5224 Shipmast Way, Southport, NC 28461, photo 9 of 41
Single Family Residence at 5224 Shipmast Way, Southport, NC 28461, photo 10 of 41
Single Family Residence at 5224 Shipmast Way, Southport, NC 28461, photo 11 of 41
Single Family Residence at 5224 Shipmast Way, Southport, NC 28461, photo 12 of 41
Single Family Residence at 5224 Shipmast Way, Southport, NC 28461, photo 13 of 41
Single Family Residence at 5224 Shipmast Way, Southport, NC 28461, photo 14 of 41
Single Family Residence at 5224 Shipmast Way, Southport, NC 28461, photo 15 of 41
Single Family Residence at 5224 Shipmast Way, Southport, NC 28461, photo 16 of 41
Single Family Residence at 5224 Shipmast Way, Southport, NC 28461, photo 17 of 41
Single Family Residence at 5224 Shipmast Way, Southport, NC 28461, photo 18 of 41
Single Family Residence at 5224 Shipmast Way, Southport, NC 28461, photo 19 of 41
Single Family Residence at 5224 Shipmast Way, Southport, NC 28461, photo 20 of 41
Single Family Residence at 5224 Shipmast Way, Southport, NC 28461, photo 21 of 41
Single Family Residence at 5224 Shipmast Way, Southport, NC 28461, photo 22 of 41
Single Family Residence at 5224 Shipmast Way, Southport, NC 28461, photo 23 of 41
Single Family Residence at 5224 Shipmast Way, Southport, NC 28461, photo 24 of 41
Single Family Residence at 5224 Shipmast Way, Southport, NC 28461, photo 25 of 41
Single Family Residence at 5224 Shipmast Way, Southport, NC 28461, photo 26 of 41
Single Family Residence at 5224 Shipmast Way, Southport, NC 28461, photo 27 of 41
Single Family Residence at 5224 Shipmast Way, Southport, NC 28461, photo 28 of 41
Single Family Residence at 5224 Shipmast Way, Southport, NC 28461, photo 29 of 41
Single Family Residence at 5224 Shipmast Way, Southport, NC 28461, photo 30 of 41
Single Family Residence at 5224 Shipmast Way, Southport, NC 28461, photo 31 of 41
Single Family Residence at 5224 Shipmast Way, Southport, NC 28461, photo 32 of 41
Single Family Residence at 5224 Shipmast Way, Southport, NC 28461, photo 33 of 41
Single Family Residence at 5224 Shipmast Way, Southport, NC 28461, photo 34 of 41
Single Family Residence at 5224 Shipmast Way, Southport, NC 28461, photo 35 of 41
Single Family Residence at 5224 Shipmast Way, Southport, NC 28461, photo 36 of 41
Single Family Residence at 5224 Shipmast Way, Southport, NC 28461, photo 37 of 41
Single Family Residence at 5224 Shipmast Way, Southport, NC 28461, photo 38 of 41
Single Family Residence at 5224 Shipmast Way, Southport, NC 28461, photo 39 of 41
Single Family Residence at 5224 Shipmast Way, Southport, NC 28461, photo 40 of 41
Single Family Residence at 5224 Shipmast Way, Southport, NC 28461, photo 41 of 41
41 photos

$348,700

5224 Shipmast Way, Southport, NC 28461
Southport, NC 28461
Listed by Hamilton Realty Group · eXp Realty
Bedrooms
3
Bathrooms
2.5
Living area
1,658 sqft
Year built
2014

About this home

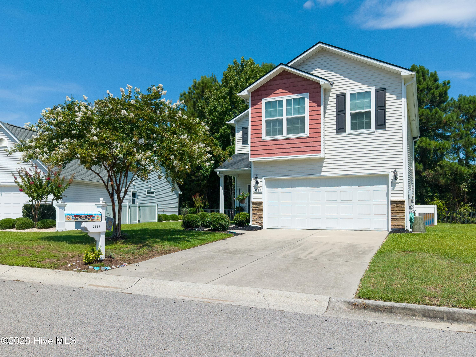
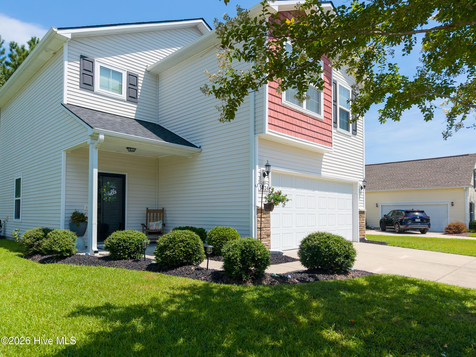
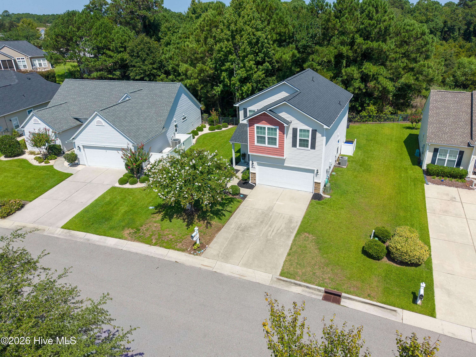
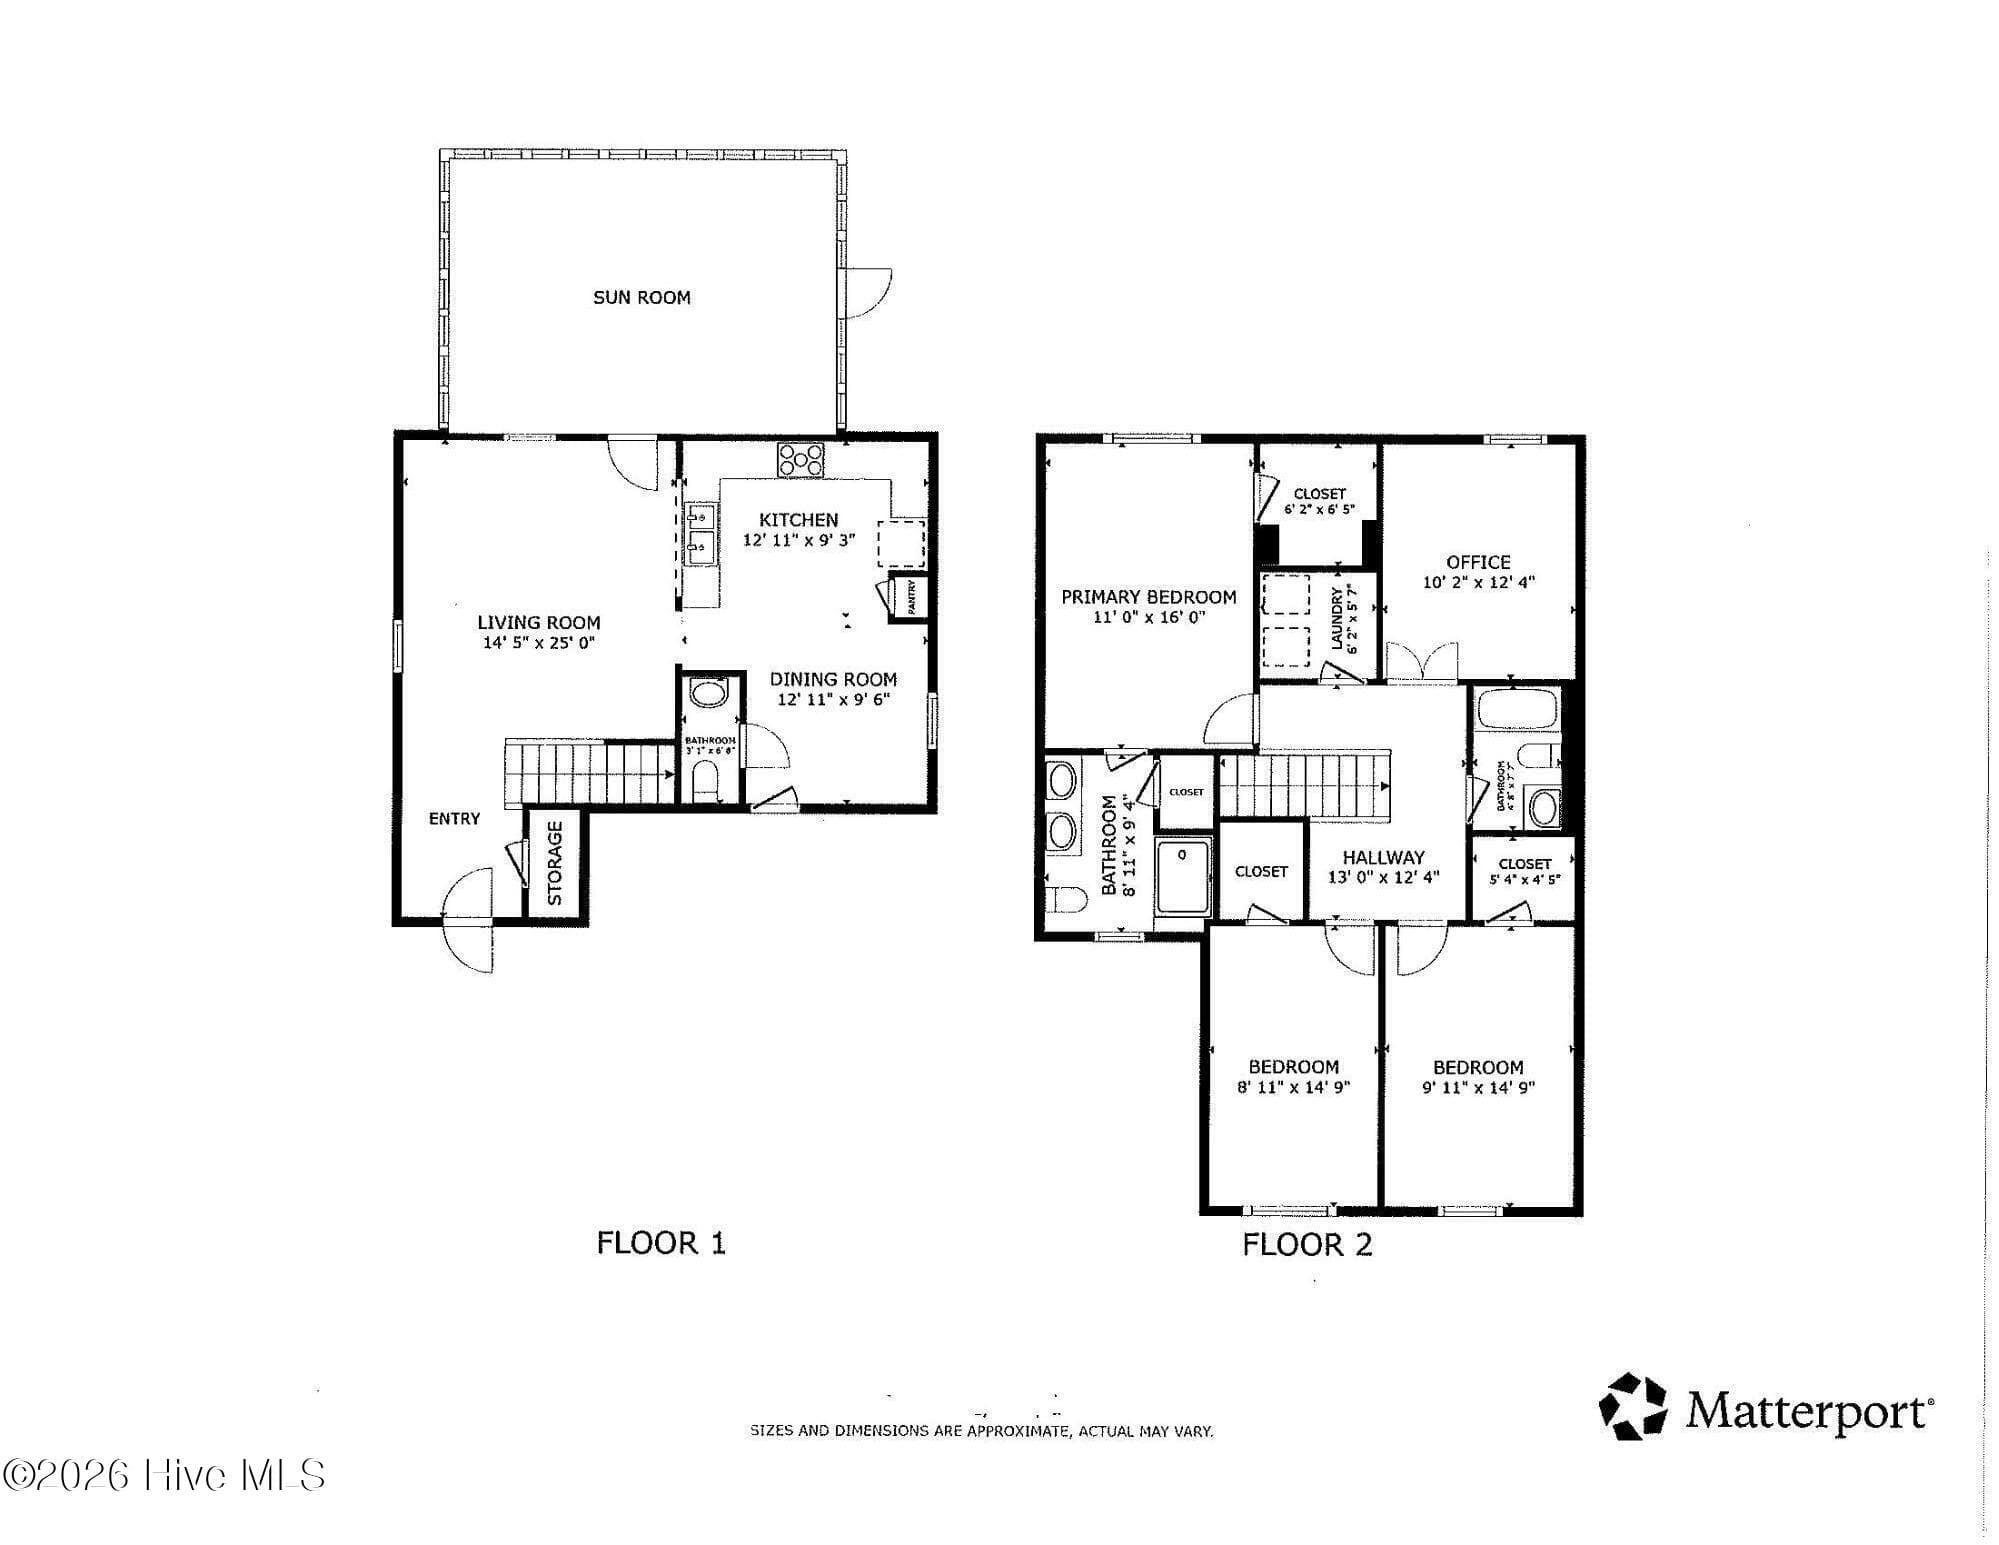
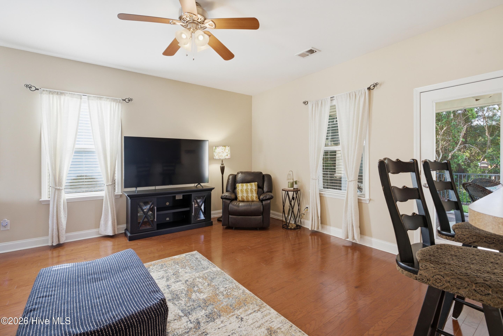
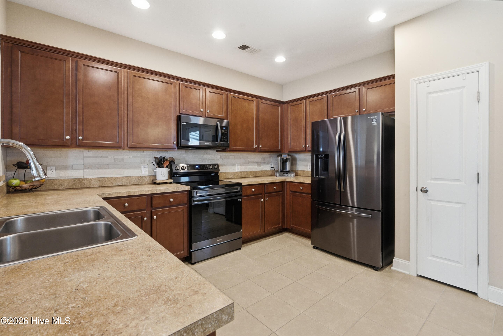
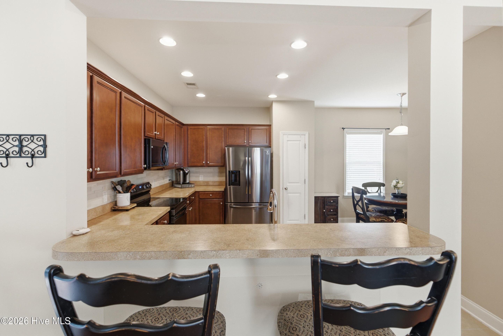
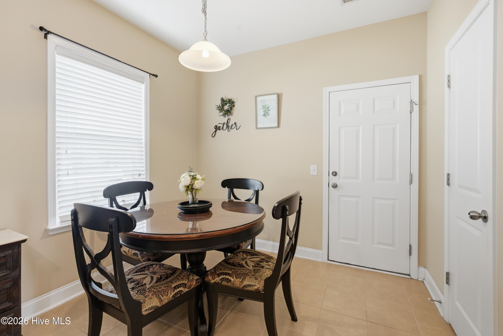
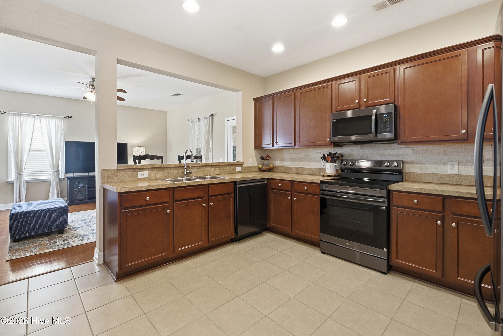
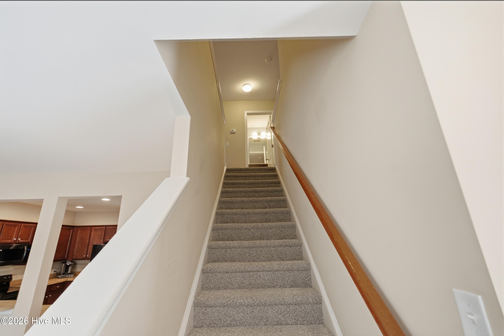
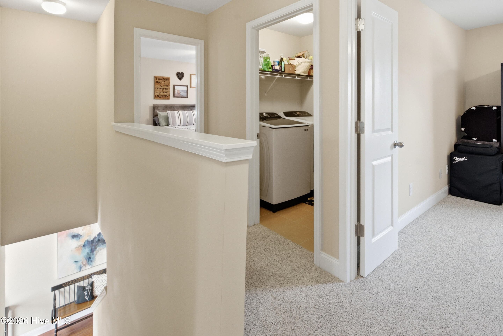
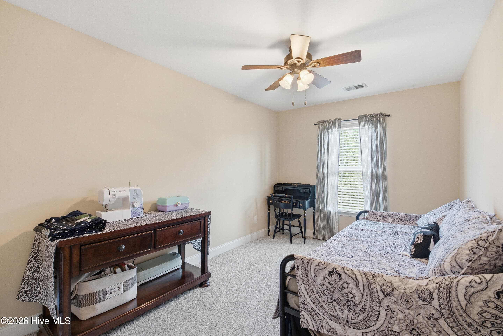
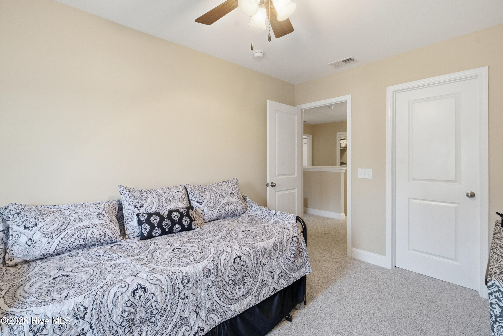
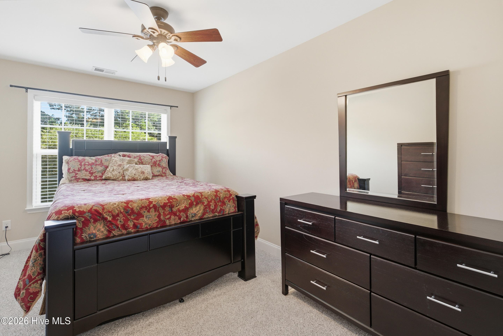
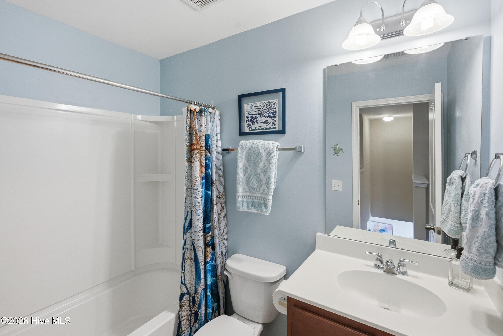
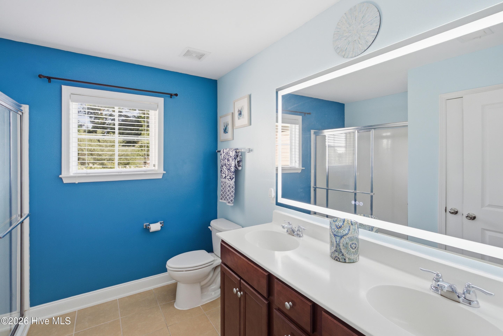
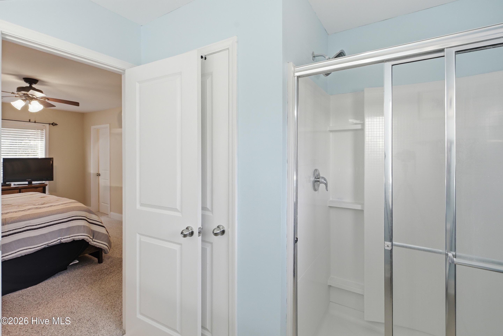
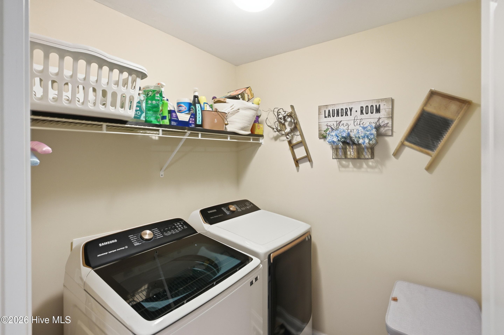
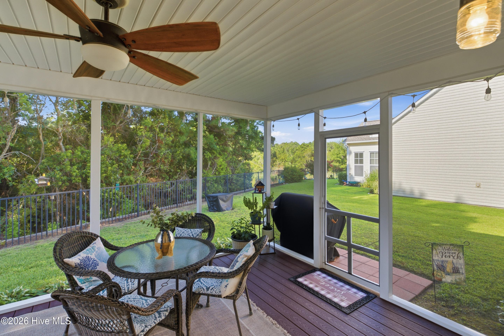
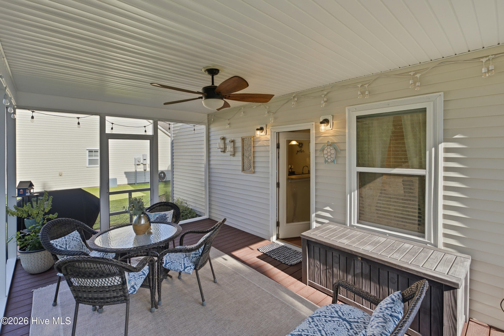
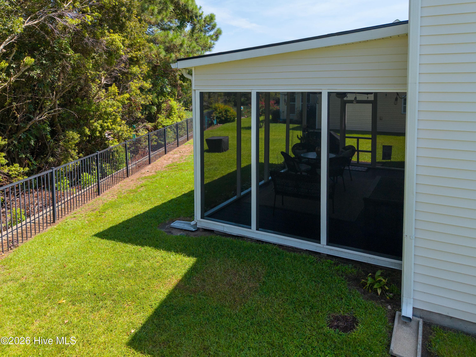
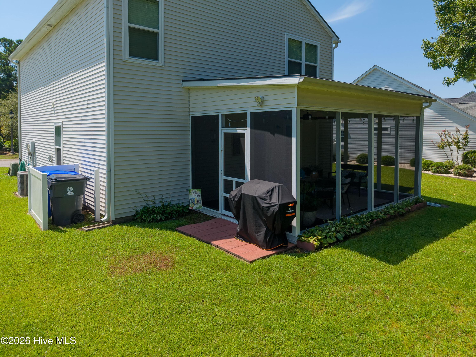
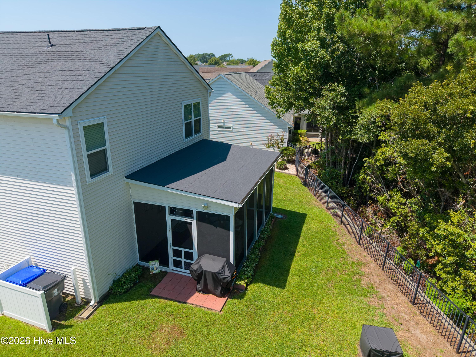
Seller is offering $2,000 towards loan rate buydown!!! Tucked away on the outside edge of Southport, this meticulously maintained 3+-bedroom, 2.5-bath home offers comfort, convenience, and a peaceful setting in the tranquil Rivermist at Dutchman's Creek community. Just minutes from charming Downtown Southport and the many unique shops, delicious restaurants and coastal activities, as well as minutes from the sandy shores of Oak Island. Nestled midway between the two, this location allows quick, easy access to both and is one of the best in the area. The bright and inviting entry opens to a spacious living area that flows seamlessly into the kitchen and adjoining eat-in space with a half bath on the main level, creating an easy layout for everyday living and entertaining. Updated dark stainless appliances complete the extra-large kitchen with new backsplash and dark cherry cabinets along with ceramic tile and hardwood floors adorning the main floor. The main living areas are located on the first floor, while all three bedrooms plus extra office/bonus room, two full baths and laundry room are upstairs for added privacy. Ceramic tile floors and new carpet throughout the upstairs enhance the cozy, private living area. An oversized two-car garage provides plenty of room for vehicles, storage and more. Step out on to the large screened back porch overlooking a wooded backdrop--a peaceful spot to enjoy your morning coffee or unwind at the end of the day. A new hurricane fortified roof was just installed on the home in August 2026. Rivermist community amenities include a pool, fitness center, game room, tennis & pickleball courts, and meeting room, along with maintenance of common areas and roads and community management. Whether you're looking for a full-time residence or a coastal getaway, this pristinely kept, inviting home offers an ideal blend of tranquility and proximity to everything Southport and Oak Island have to offer.

Property details

MLS
Hive MLS
MLS #
100596496
Property type
Single Family Residence
Subdivision
Rivermist at Dutchma
Status
Active
Days on market
68
On market date
August 14, 2026
Stories
N/A
Total bathrooms
2.5
Garage spaces
2
Parking spaces
4
Lot size
0.22 acres
Loading map…

Nearby schools

Within 10 miles. School directory data from the National Center for Education Statistics (NCES), accessed via the Urban Institute Education Data API. Local Score is calculated by INNOVATE Real Estate; where a state rating is shown, it comes from that state's own official school report card.

Elementary
Southport Elementary
2.16 mi away · Grades 0-5
Zoned school (attendance boundary, 2015-16 data)
3.3
Local Score (state rating (2025) blended 70/30 with student-teacher ratio) -- not an official state rating
State rating: C (2025)
Enrollment
432
Student:teacher ratio
13.9:1
District
Brunswick County Schools
Middle
South Brunswick Middle
3.66 mi away · Grades 6-8
Zoned school (attendance boundary, 2015-16 data)
3.0
Local Score (state rating (2025) blended 70/30 with student-teacher ratio) -- not an official state rating
State rating: C (2025)
Enrollment
636
Student:teacher ratio
17.2:1
District
Brunswick County Schools
High
Brunswick County Early College
12.46 mi away · Grades 9-13
Zoned school (attendance boundary, 2015-16 data)
3.8
Local Score (state rating (2025) blended 70/30 with student-teacher ratio) -- not an official state rating
State rating: A (2025)
Enrollment
365
Student:teacher ratio
33.2:1
District
Brunswick County Schools

Walkability

Blended score for Southport's center, calculated by INNOVATE Real Estate from two sources: the EPA's National Walkability Index (street network, transit, land-use mix) and Google Places amenity data (what's actually reachable on foot from this point). 60% EPA National Walkability Index + 40% nearby-amenity density (Google Places).

21
Car-dependent
out of 100
EPA National Walkability Index
7.0 / 20 -- Below average walkable
Google Places amenity density
0 / 100
Restaurants & cafes0
Grocery stores0
Parks0
Schools0
Transit stops0
Pharmacies0

Mortgage calculator

Estimate only - actual rate and payment depend on your lender, credit, and loan program.

$
%
%
Adjust tax / insurance estimates
% / yr
$
/mo
Est. monthly payment
$2,250/mo
$69,740 down
$278,960 loan
Principal & interest$1,809
Property tax (est.)$291
Home insurance (est.)$150

Similar homes you might like

Data source: Listing information provided by Hive MLS via Trestle/CoreLogic. Last updated 2 days ago.

Information herein deemed reliable but not guaranteed; all measurements, school assignments, HOA fees, taxes, and feature lists are approximate and should be independently verified. Equal Housing Opportunity.