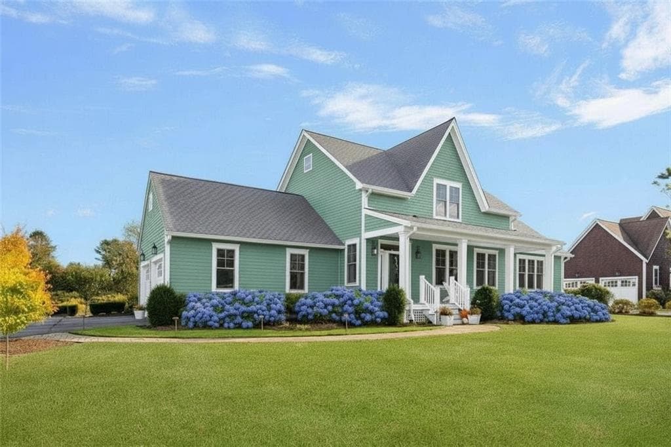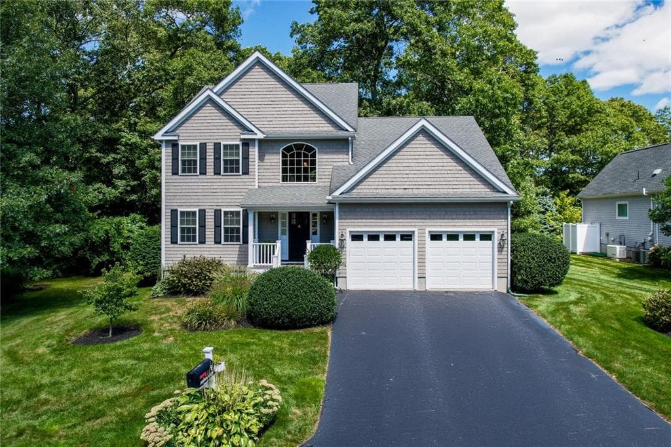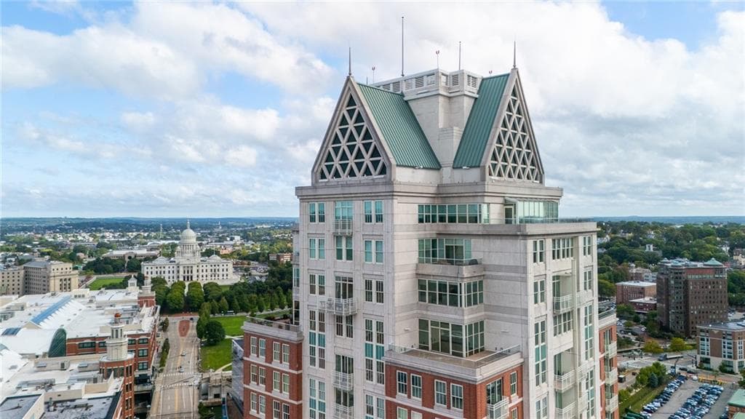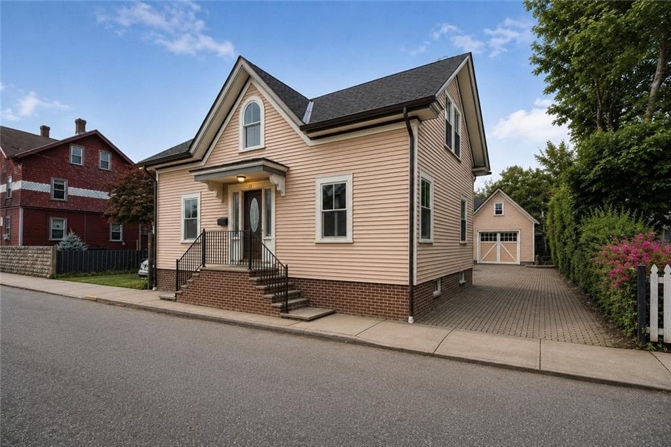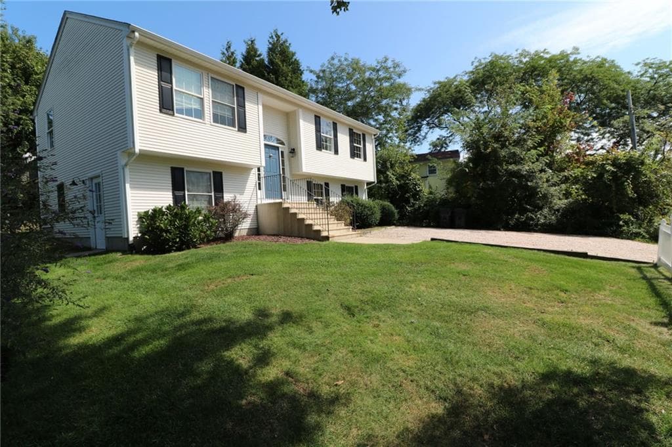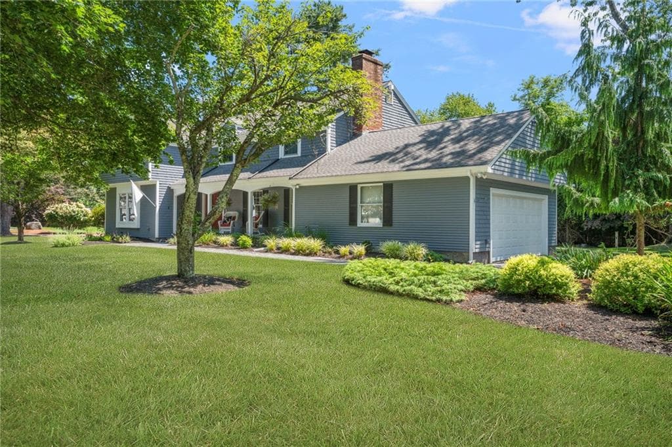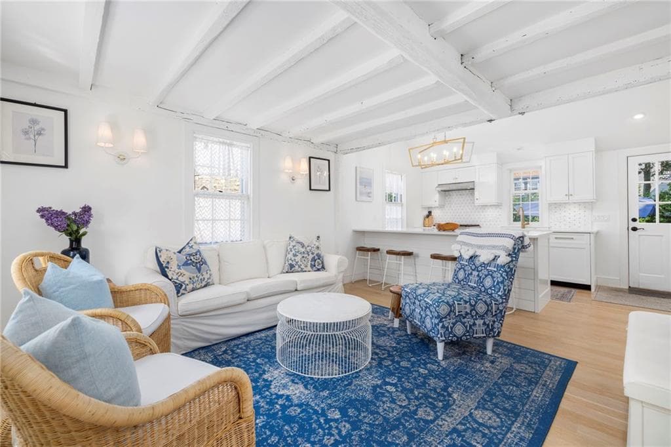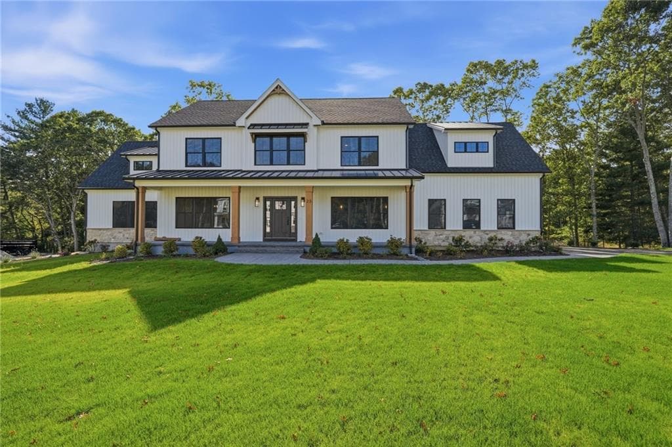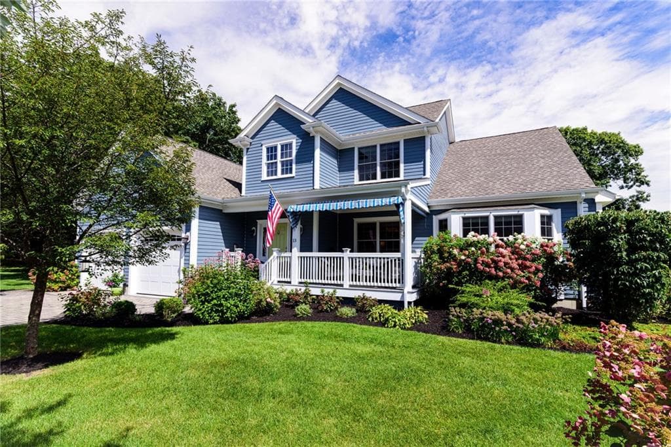
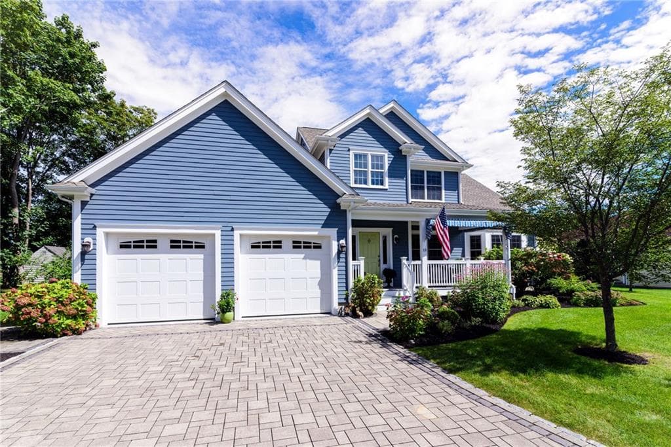
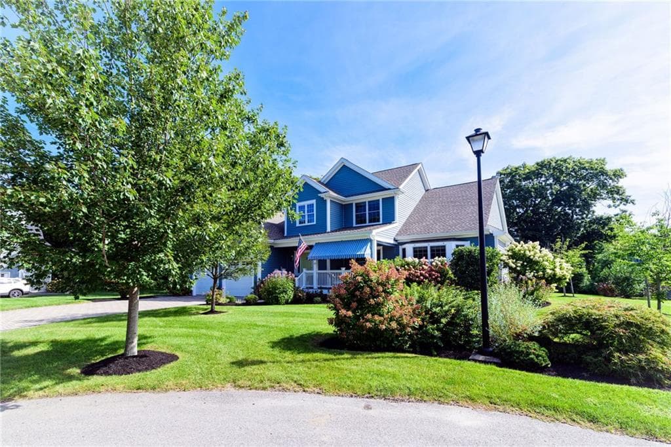
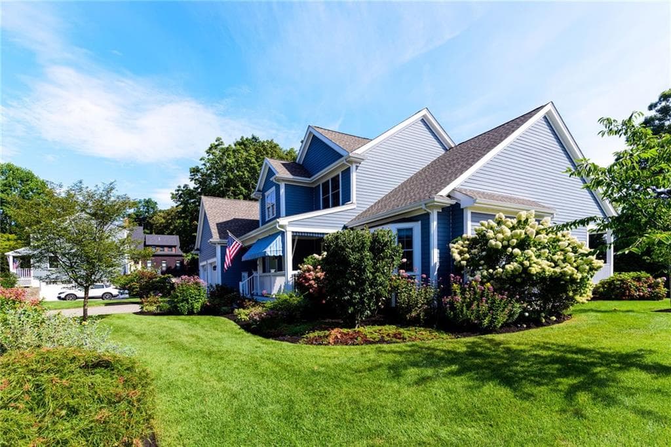
Single Family Residence at 13 Howe Street, Bristol
Single Family Residence at 13 Howe Street, Bristol, photo 2 of 48
Single Family Residence at 13 Howe Street, Bristol, photo 3 of 48
Single Family Residence at 13 Howe Street, Bristol, photo 4 of 48
Single Family Residence at 13 Howe Street, Bristol, photo 5 of 48
Single Family Residence at 13 Howe Street, Bristol, photo 6 of 48
Single Family Residence at 13 Howe Street, Bristol, photo 7 of 48
Single Family Residence at 13 Howe Street, Bristol, photo 8 of 48
Single Family Residence at 13 Howe Street, Bristol, photo 9 of 48
Single Family Residence at 13 Howe Street, Bristol, photo 10 of 48
Single Family Residence at 13 Howe Street, Bristol, photo 11 of 48
Single Family Residence at 13 Howe Street, Bristol, photo 12 of 48
Single Family Residence at 13 Howe Street, Bristol, photo 13 of 48
Single Family Residence at 13 Howe Street, Bristol, photo 14 of 48
Single Family Residence at 13 Howe Street, Bristol, photo 15 of 48
Single Family Residence at 13 Howe Street, Bristol, photo 16 of 48
Single Family Residence at 13 Howe Street, Bristol, photo 17 of 48
Single Family Residence at 13 Howe Street, Bristol, photo 18 of 48
Single Family Residence at 13 Howe Street, Bristol, photo 19 of 48
Single Family Residence at 13 Howe Street, Bristol, photo 20 of 48
Single Family Residence at 13 Howe Street, Bristol, photo 21 of 48
Single Family Residence at 13 Howe Street, Bristol, photo 22 of 48
Single Family Residence at 13 Howe Street, Bristol, photo 23 of 48
Single Family Residence at 13 Howe Street, Bristol, photo 24 of 48
Single Family Residence at 13 Howe Street, Bristol, photo 25 of 48
Single Family Residence at 13 Howe Street, Bristol, photo 26 of 48
Single Family Residence at 13 Howe Street, Bristol, photo 27 of 48
Single Family Residence at 13 Howe Street, Bristol, photo 28 of 48
Single Family Residence at 13 Howe Street, Bristol, photo 29 of 48
Single Family Residence at 13 Howe Street, Bristol, photo 30 of 48
Single Family Residence at 13 Howe Street, Bristol, photo 31 of 48
Single Family Residence at 13 Howe Street, Bristol, photo 32 of 48
Single Family Residence at 13 Howe Street, Bristol, photo 33 of 48
Single Family Residence at 13 Howe Street, Bristol, photo 34 of 48
Single Family Residence at 13 Howe Street, Bristol, photo 35 of 48
Single Family Residence at 13 Howe Street, Bristol, photo 36 of 48
Single Family Residence at 13 Howe Street, Bristol, photo 37 of 48
Single Family Residence at 13 Howe Street, Bristol, photo 38 of 48
Single Family Residence at 13 Howe Street, Bristol, photo 39 of 48
Single Family Residence at 13 Howe Street, Bristol, photo 40 of 48
Single Family Residence at 13 Howe Street, Bristol, photo 41 of 48
Single Family Residence at 13 Howe Street, Bristol, photo 42 of 48
Single Family Residence at 13 Howe Street, Bristol, photo 43 of 48
Single Family Residence at 13 Howe Street, Bristol, photo 44 of 48
Single Family Residence at 13 Howe Street, Bristol, photo 45 of 48
Single Family Residence at 13 Howe Street, Bristol, photo 46 of 48
Single Family Residence at 13 Howe Street, Bristol, photo 47 of 48
Single Family Residence at 13 Howe Street, Bristol, photo 48 of 48
48 photos

$1,595,000

13 Howe Street
Bristol, RI 02809
Listed by Erica Gregg
Bedrooms
4
Bathrooms
3.5
Living area
3,346 sqft
Year built
2017

About this home

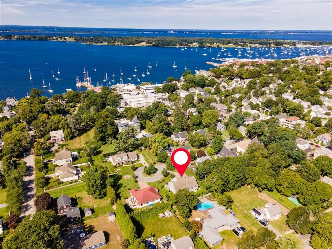
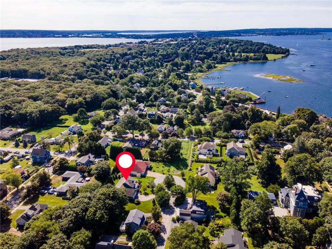
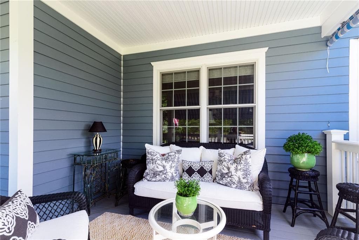
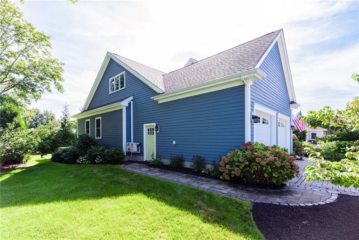
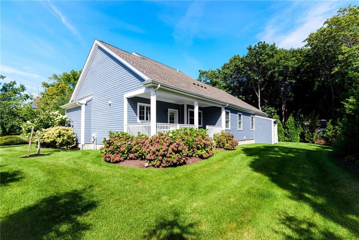
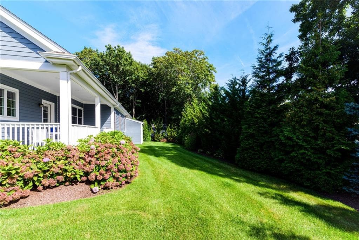
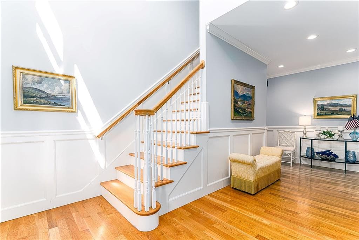
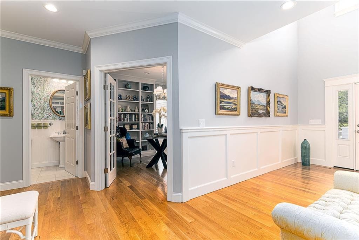
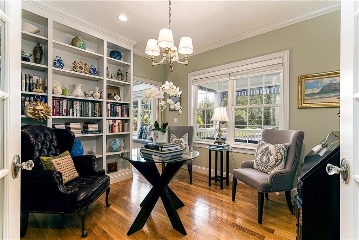
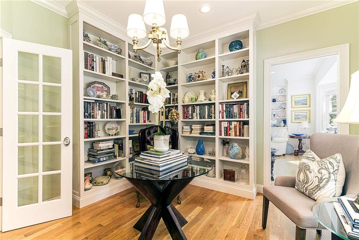
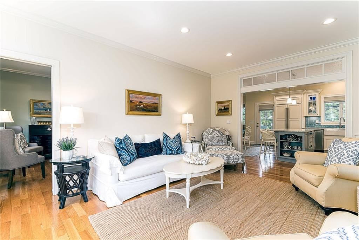
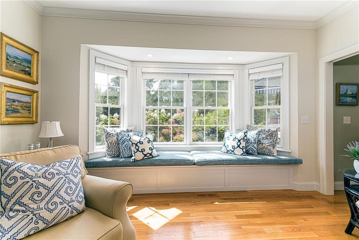
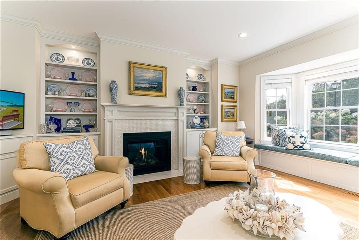
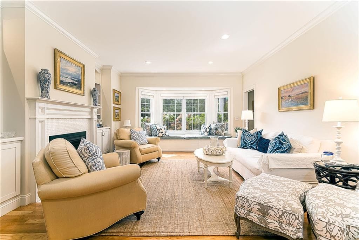
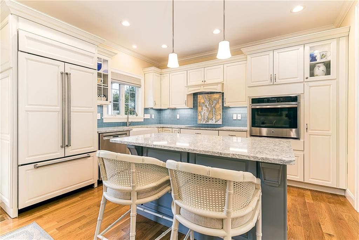
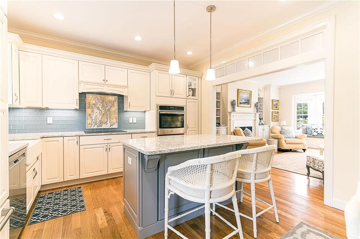
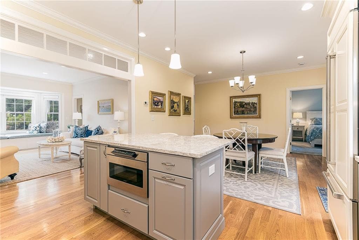
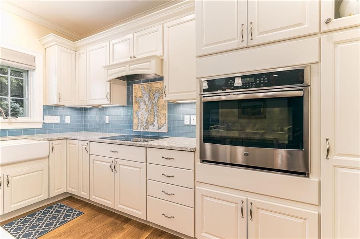
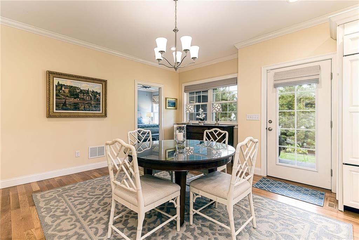
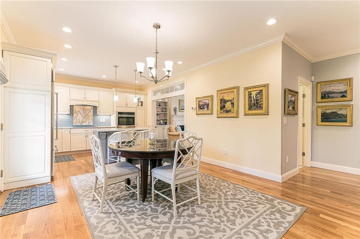
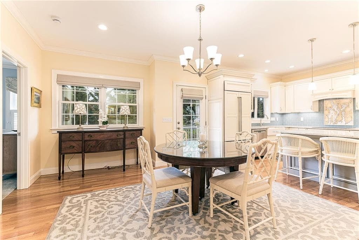
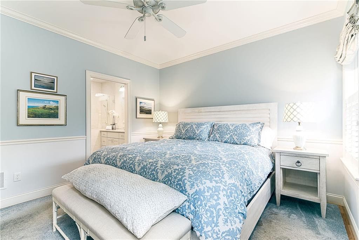
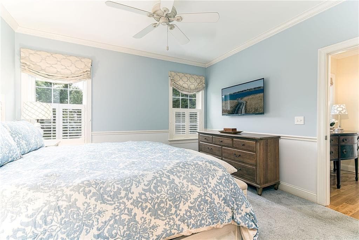
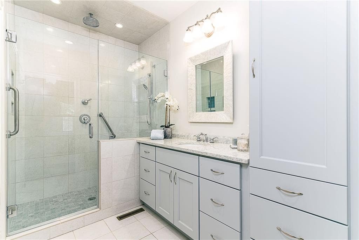
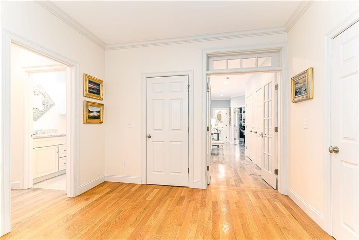
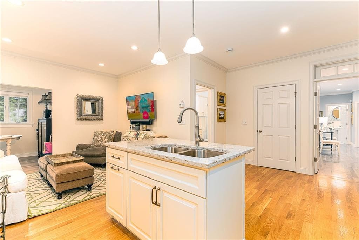
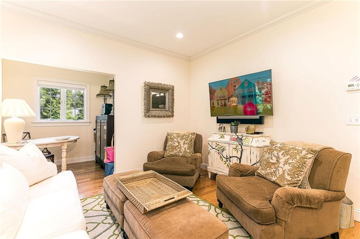
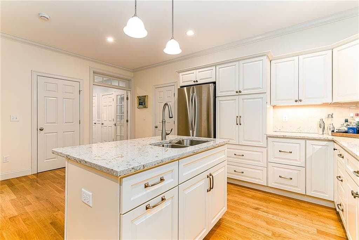
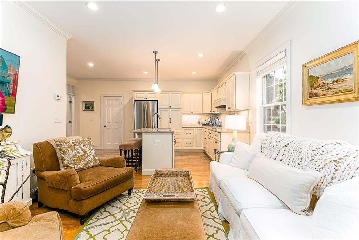
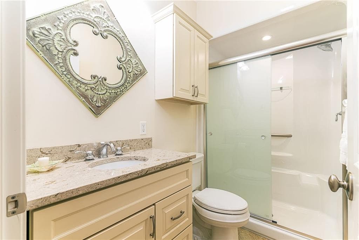
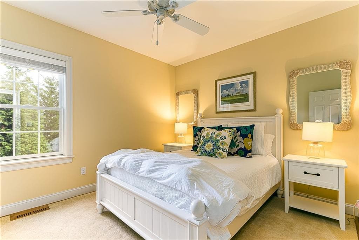
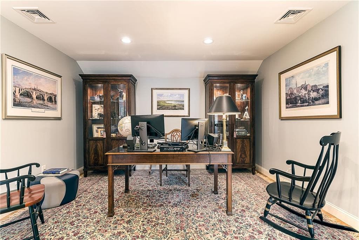
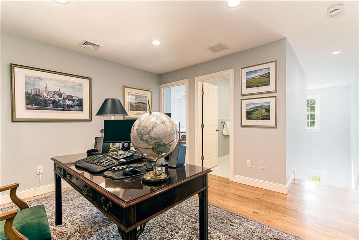
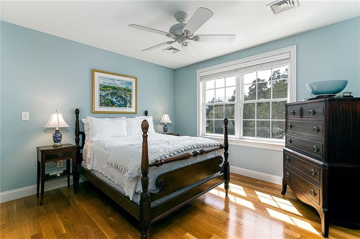
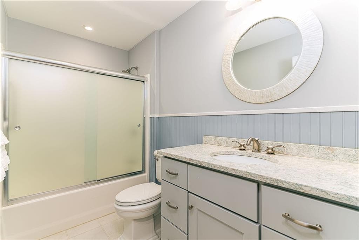
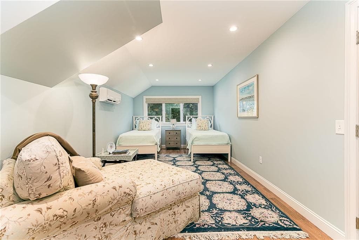
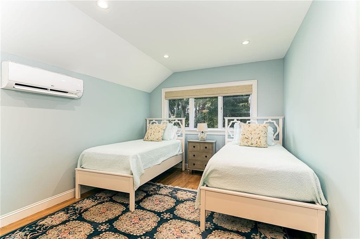
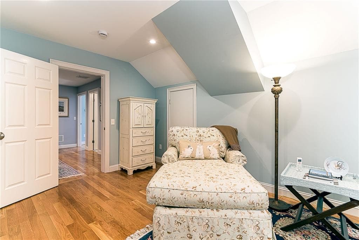
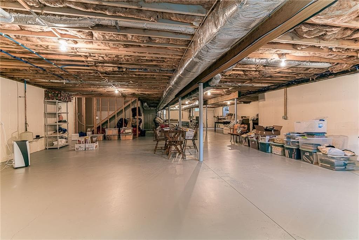
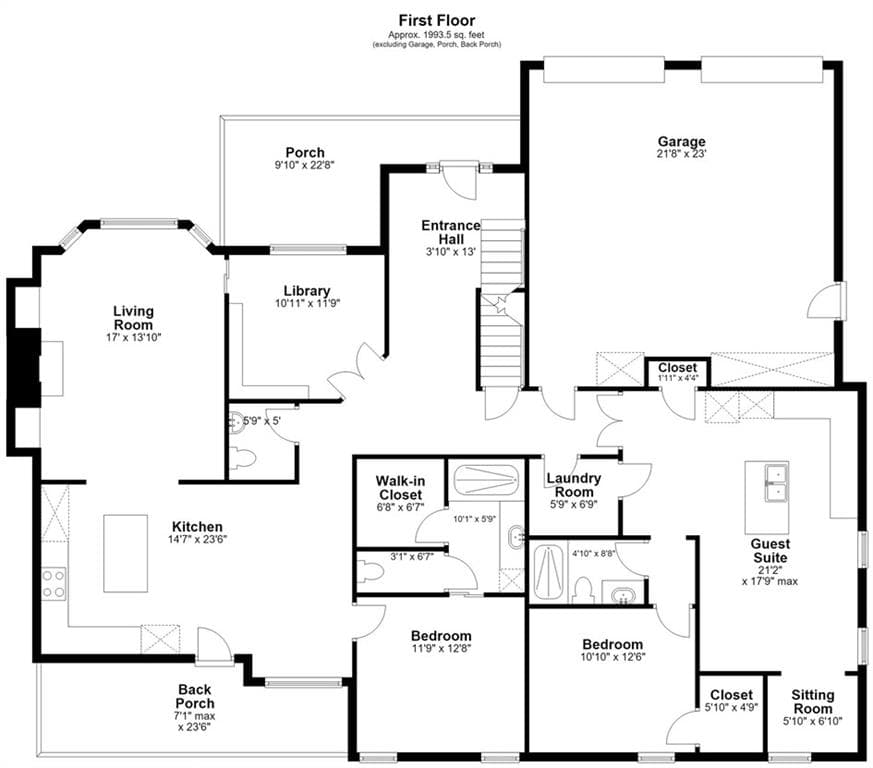
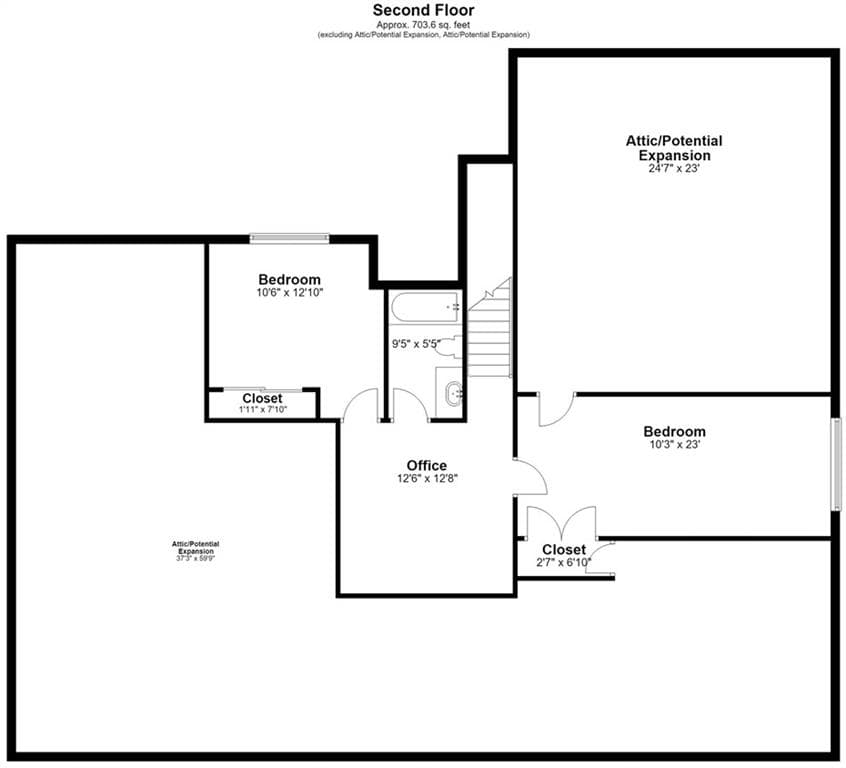
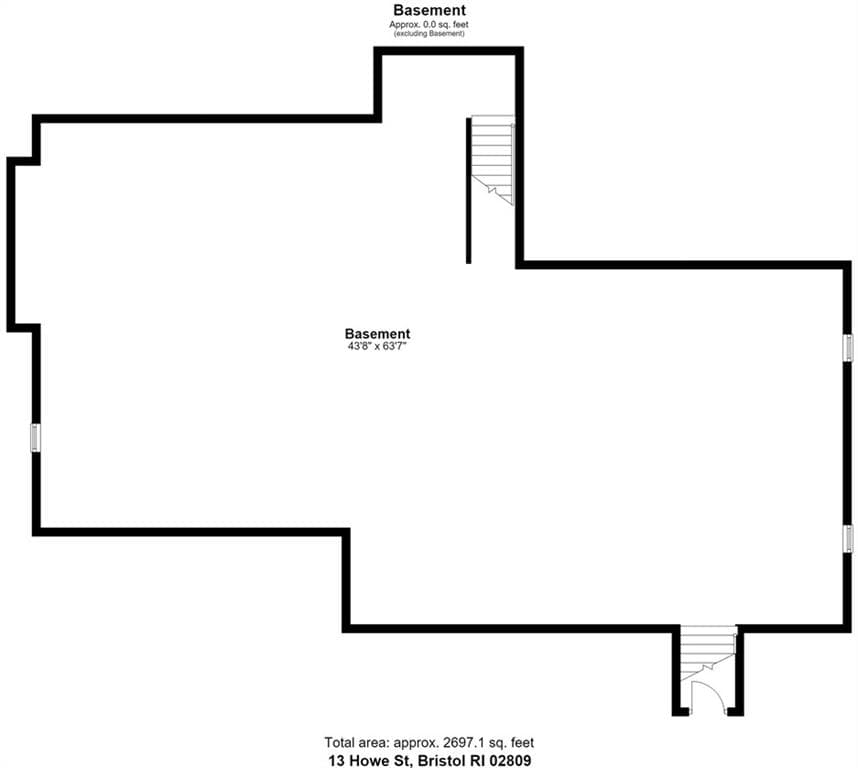
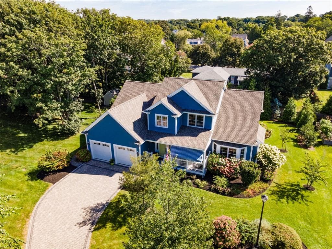
With a fabulous location, high-end construction, and flexible floorpan with a potential in-law suite, this custom-built home presents a unique opportunity to own a near-new residence nestled in the heart of historic downtown Bristol. Just two blocks from the sparkling waters of Narragansett Bay, this home combines contemporary craftsmanship with an unbeatable cul-de-sac location, walkable to marinas, boutique shops, and vibrant dining. The main level, with gleaming hardwood floors, 9' ceilings and expansive windows, includes a primary bedroom suite with en suite bathroom and a gourmet kitchen featuring quartz countertops, high-end appliances, and a center island. The sunny living room enjoys a welcoming window seat and gas fireplace, & flows nicely into a unique library w/ floor-to-ceiling bookcases. Ideal for multi-generational living or extended guests, the spacious 1st floor in-law/guest wing offers a living room, kitchenette, sitting area/office, bedroom, and full bathroom. The 2nd floor incl. two additional bedrooms, a full bathroom, and an office area, w/ expansion potential to add square footage if desired. The unfinished basement offers plentiful storage or a clean canvas for future living space, the 2-car garage includes custom cabinetry storage, and the whole-house generator lends peace of mind. Enjoy refreshing summer breezes on the farmer's porch. Perfectly sited to enjoy all of Bristol's unique charms! HIGHEST & BEST OFFERS ARE DUE BY 7 PM ON TUESDAY, SEPT. 8TH.

Highlights

Fireplace

Property details

MLS #
1422313
Property type
Single Family Residence
Subdivision
Downtown
Status
Active
Days on market
4
On market date
September 3, 2026
Stories
N/A
Total bathrooms
3.5
Garage spaces
2
Parking spaces
6
Lot size
0.3218 acres
Loading map…

Nearby schools

Within 10 miles. School directory data from the National Center for Education Statistics (NCES), accessed via the Urban Institute Education Data API. Local Score is calculated by INNOVATE Real Estate; where a state rating is shown, it comes from that state's own official school report card (e.g. NC Dept. of Public Instruction, SC Report Card).

Elementary
Colt Andrews School
0.69 mi away · Grades 0-5
Nearest school -- attendance-zone data not available here
4.0
Local Score (student-teacher ratio only (preliminary -- will incorporate state test-score data once available)) -- not an official state rating
Enrollment
293
Student:teacher ratio
13.3:1
District
Bristol Warren
Middle
Kickemuit Middle School
4.56 mi away · Grades 6-8
Nearest school -- attendance-zone data not available here
4.0
Local Score (student-teacher ratio only (preliminary -- will incorporate state test-score data once available)) -- not an official state rating
Enrollment
684
Student:teacher ratio
12.7:1
District
Bristol Warren
High
Mt. Hope High School
1.67 mi away · Grades 9-12
Nearest school -- attendance-zone data not available here
4.0
Local Score (student-teacher ratio only (preliminary -- will incorporate state test-score data once available)) -- not an official state rating
Enrollment
923
Student:teacher ratio
13.6:1
District
Bristol Warren

Walkability

Blended score for Bristol's center, calculated by INNOVATE Real Estate from two sources: the EPA's National Walkability Index (street network, transit, land-use mix) and Google Places amenity data (what's actually reachable on foot from this point). 60% EPA National Walkability Index + 40% nearby-amenity density (Google Places).

57
Somewhat walkable
out of 100
EPA National Walkability Index
12.5 / 20 -- Above average walkable
Google Places amenity density
48 / 100
Restaurants & cafes5
Grocery stores1
Parks4
Schools1
Transit stops18
Pharmacies0

Market position

How this listing compares to current activity in Bristol, from live MLS data.

On the market 4 days -- 46 fewer days than Bristol's current average of 50 days.
For reference, the median list price across 137 active listings in Bristol right now is $559,900.

Mortgage calculator

Estimate only - actual rate and payment depend on your lender, credit, and loan program.

$
%
%
Adjust tax / insurance estimates
% / yr
$
/mo
Est. monthly payment
$9,755/mo
$319,000 down
$1,276,000 loan
Principal & interest$8,276
Property tax (est.)$1,329
Home insurance (est.)$150

Similar homes you might like

Data source: Listing information provided by Rhode Island Association of REALTORS via Trestle/CoreLogic. Last updated 27 days ago.

Information herein deemed reliable but not guaranteed; all measurements, school assignments, HOA fees, taxes, and feature lists are approximate and should be independently verified. Equal Housing Opportunity.