
$1,295,000
About this home
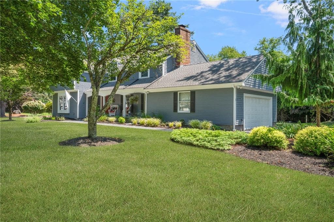
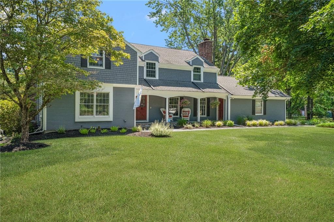
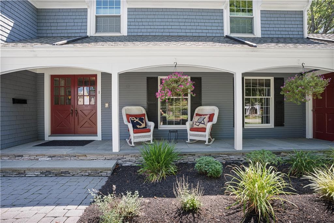
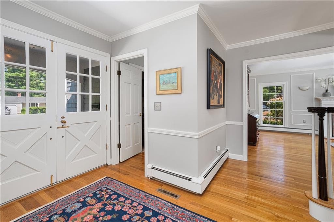
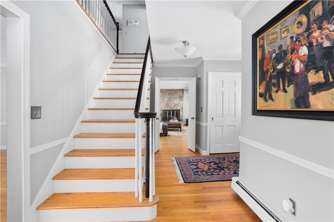
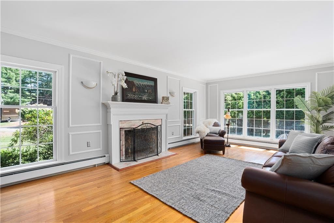
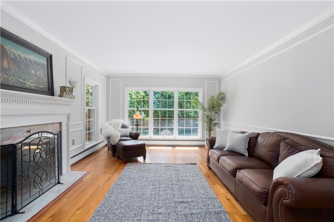
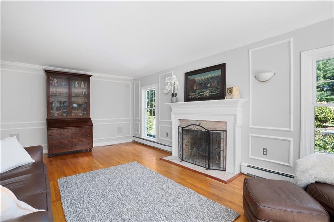
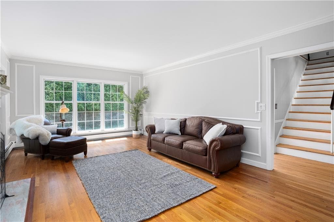
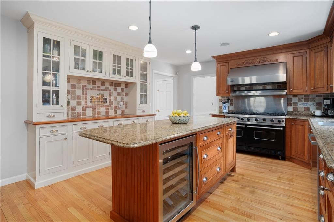
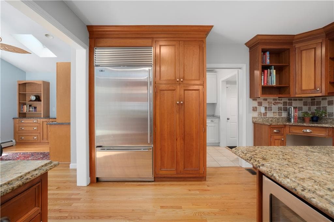
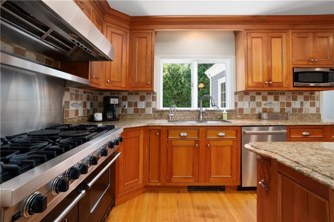
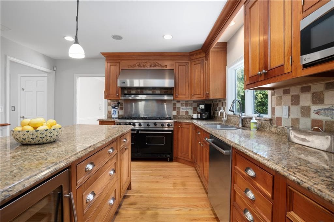
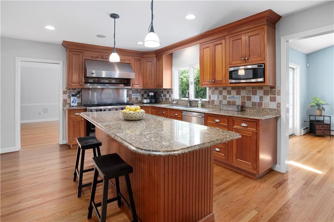
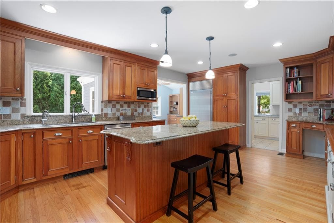
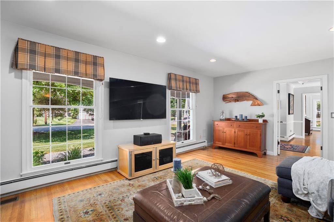
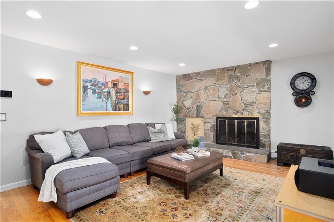
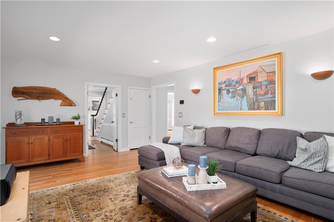
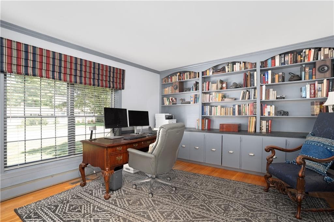
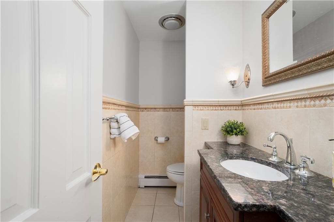
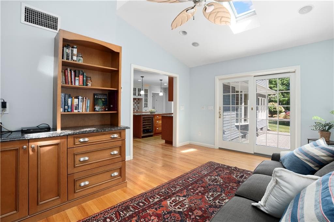
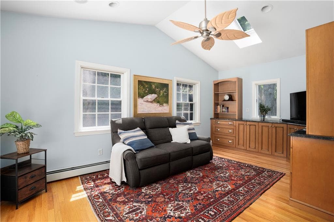
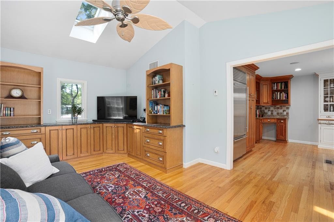
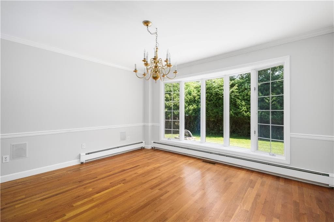
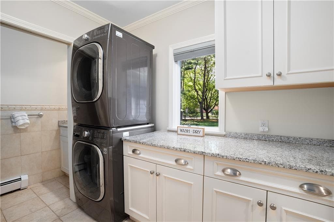
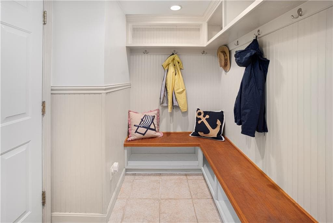
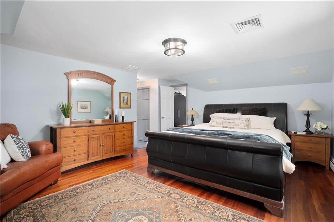
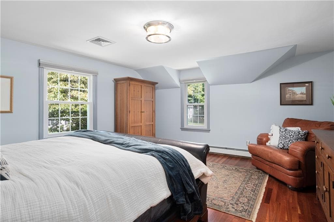
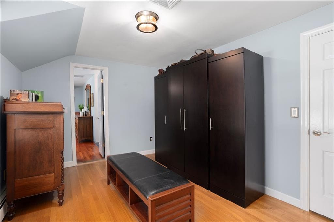
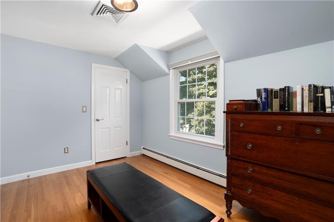
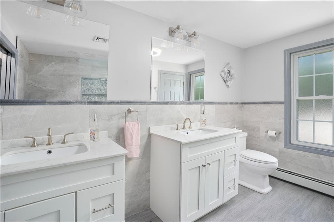
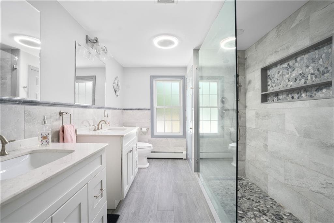
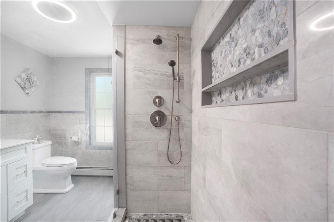
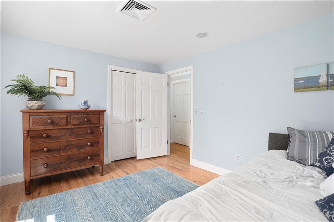
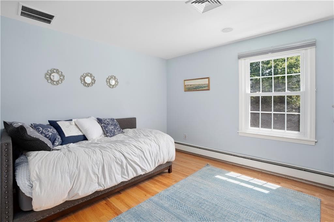
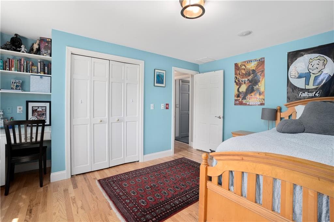
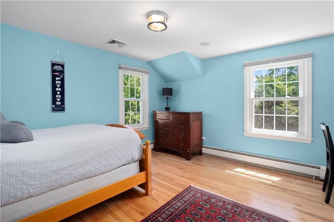
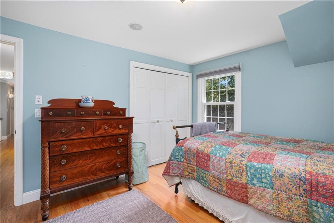
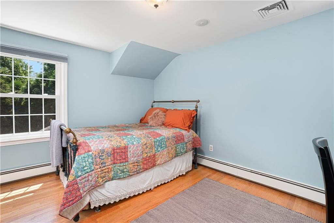
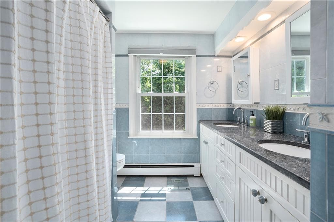
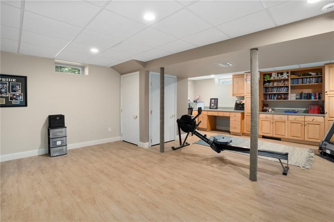
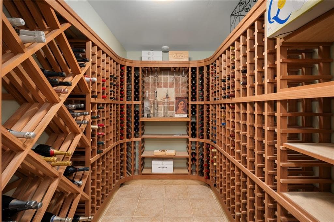
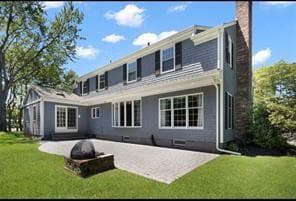
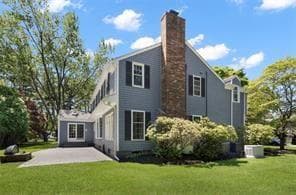
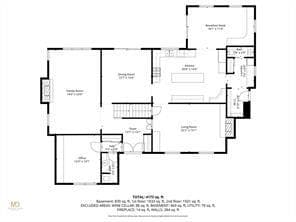
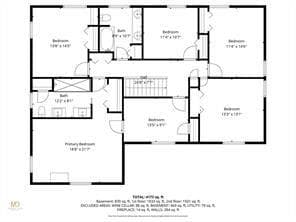
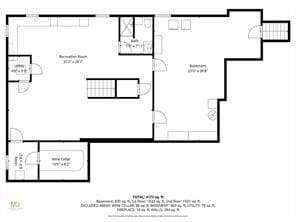
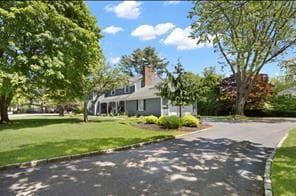
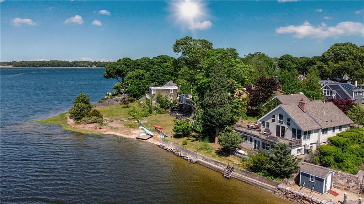
This custom built home offers exceptional living space craftsmanship & amenities, featuring 5+ beds, 3 full baths, 2 half baths, 8ft. Ceilings & hardwood floors throughout. High-end kitchen designed for entertaining & everyday living, featuring Wood Mode cabinets, Viking range and exhaust, Sub-Zero, wine cooler, granite counter tops, spacious living room & family room with fireplaces, open den off the kitchen boasts cathedral ceilings, skylights, Brookhaven Cabinetry & sliding double door to stone patio. 1st floor features dedicated home office suite w/bathroom & closet. Welcoming front entrance features a bluestone porch, 2 door entrance, side entrance to garage & double wide stone walkway. The luxurious primary suite includes a newly renovated master bathroom w/radiant heated floor, new lighting & hardware throughout the 2nd floor, as well as fresh paint & new window treatments Additional features include a first-floor laundry, mud room & half bath, 2 car garage, floor to ceiling windows, whole house generator, whole house sound system, intercom system, a sprinkler system w/artesian well separate town water service The finished lower level provides additional living & entertaining space, featuring an impressive redwood 900 bottle temperature controlled wine cellar. Ideally situated near a nature trail,Kent Street Pond/ice skating rink, tennis/pickleball courts, this remarkable home combines sophisticated amenities w/comfortable everyday living in an exceptional setting
Highlights
Property details
- MLS #
- 1424756
- Property type
- Single Family Residence
- Subdivision
- Hampden Meadows
- Status
- Active
- Days on market
- N/A
- On market date
- September 30, 2026
- Stories
- N/A
- Total bathrooms
- 4
- Garage spaces
- 2
- Parking spaces
- 5
- Lot size
- 0.6031 acres
Location
Get directions →Nearby schools
Within 10 miles. School directory data from the National Center for Education Statistics (NCES), accessed via the Urban Institute Education Data API. Local Score is calculated by INNOVATE Real Estate; where a state rating is shown, it comes from that state's own official school report card (e.g. NC Dept. of Public Instruction, SC Report Card).
- Enrollment
- 486
- Student:teacher ratio
- 16.2:1
- District
- Barrington
- Enrollment
- 797
- Student:teacher ratio
- 14.0:1
- District
- Barrington
- Enrollment
- 1,119
- Student:teacher ratio
- 13.6:1
- District
- Barrington
Walkability
Blended score for Barrington's center, calculated by INNOVATE Real Estate from two sources: the EPA's National Walkability Index (street network, transit, land-use mix) and Google Places amenity data (what's actually reachable on foot from this point). 60% EPA National Walkability Index + 40% nearby-amenity density (Google Places).
Market position
How this listing compares to current activity in Barrington, from live MLS data.
Mortgage calculator
Estimate only - actual rate and payment depend on your lender, credit, and loan program.
Adjust tax / insurance estimates
Similar homes you might like
Data source: Listing information provided by Rhode Island Association of REALTORS via Trestle/CoreLogic. Last updated 2 days ago.
Information herein deemed reliable but not guaranteed; all measurements, school assignments, HOA fees, taxes, and feature lists are approximate and should be independently verified. Equal Housing Opportunity.