
$1,050,000
About this home
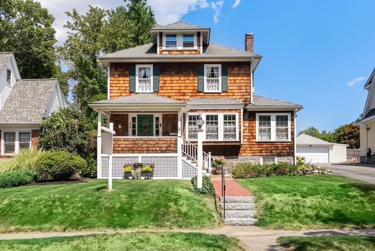
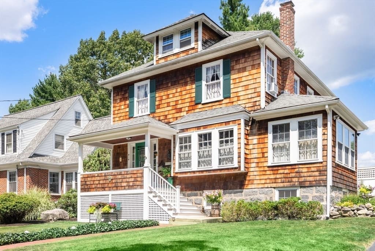
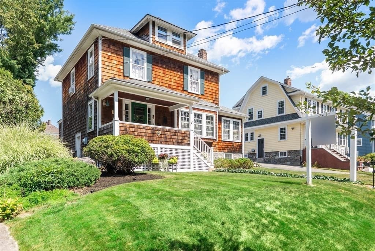
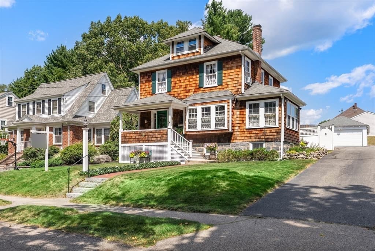
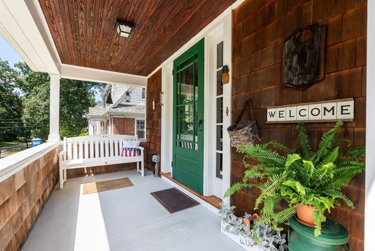
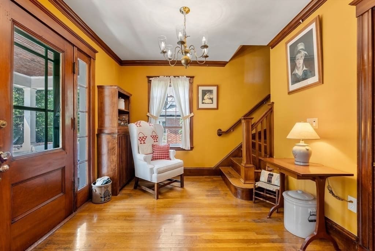
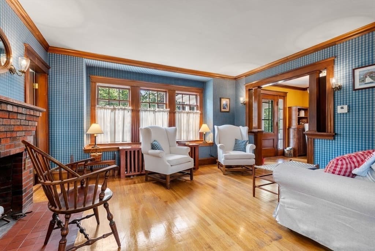
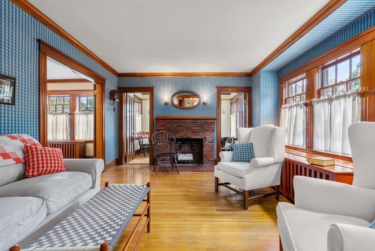
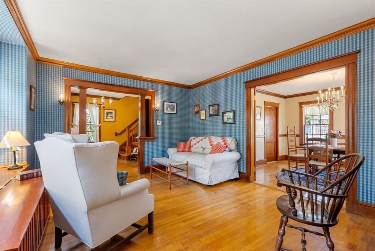
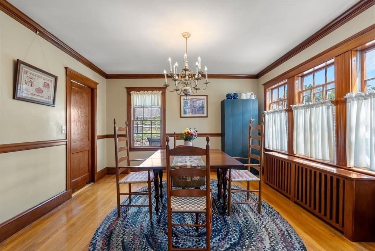
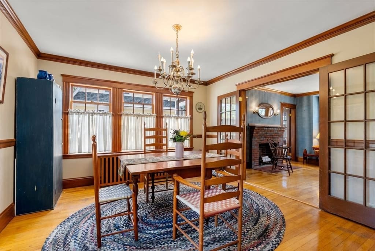
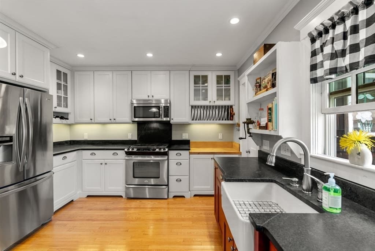
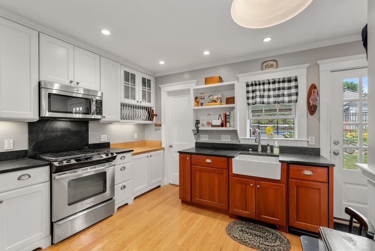
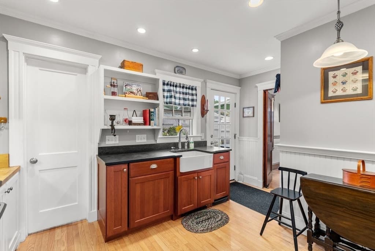
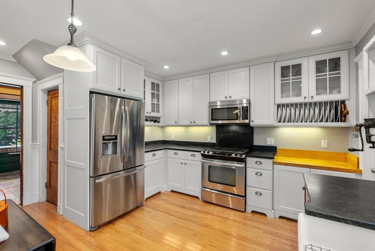
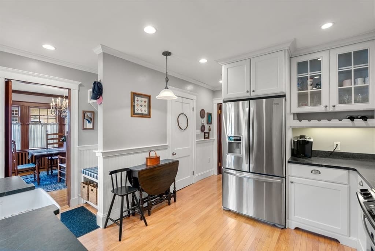
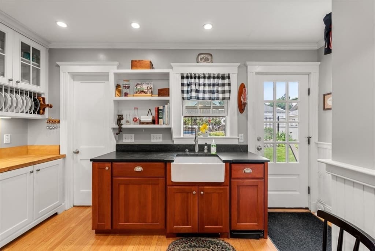
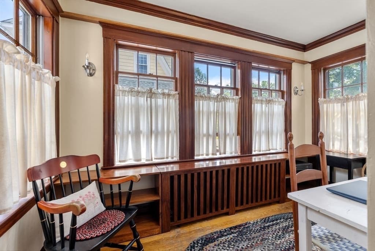
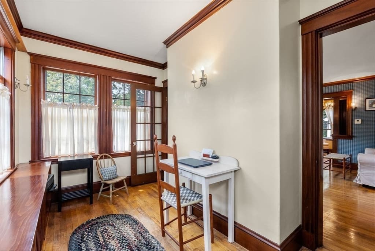
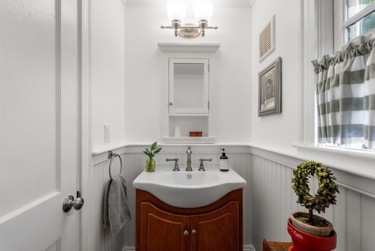
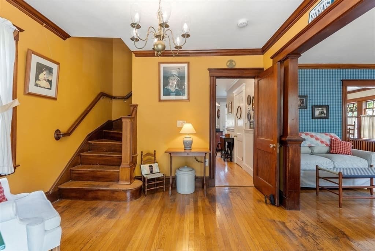
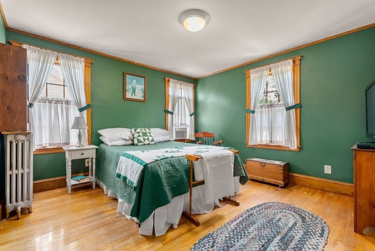
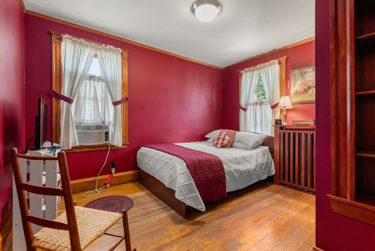
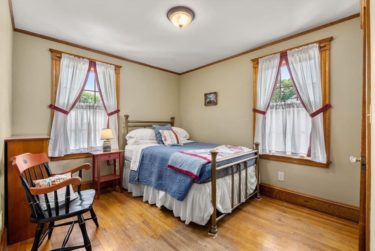
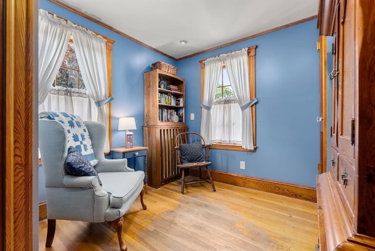
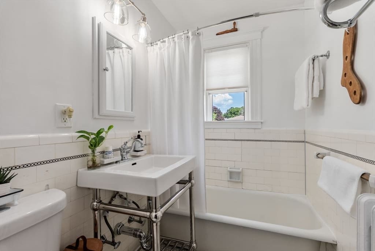
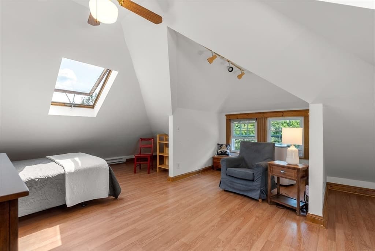
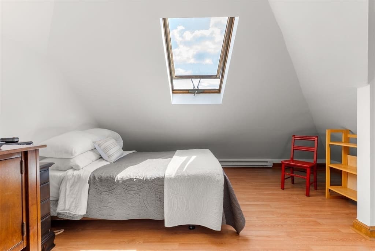
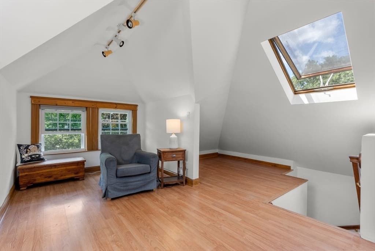
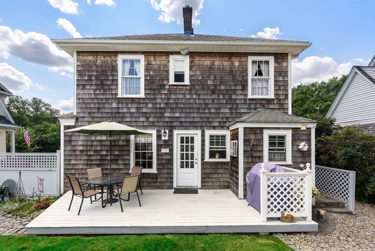
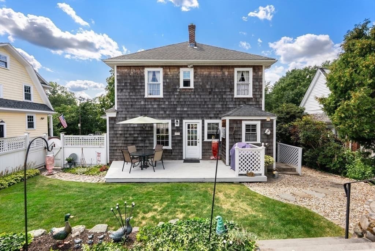
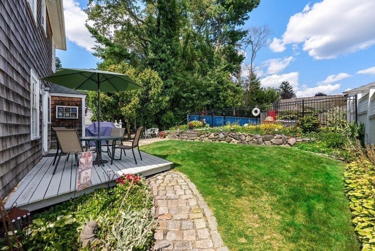
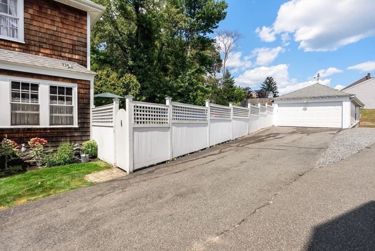
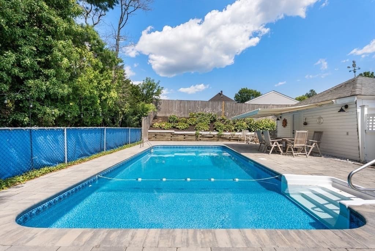
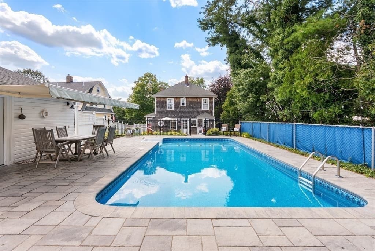
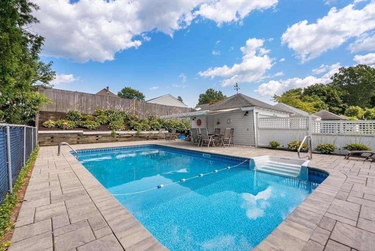
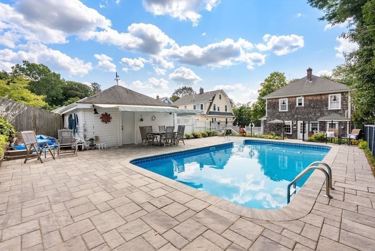
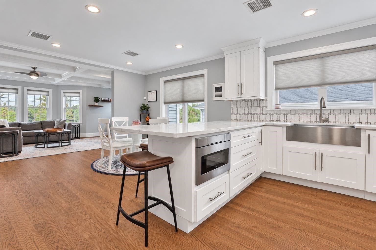
Only the second owners have ever called this house home, and that kind of stewardship is impossible to fake. It shows in every room. Warm floors, generous light, and rich original woodwork greet you at the door and carry through the main level. The kitchen was updated a decade ago with choices that were timeless then and still feel current now, the mark of an owner who renovated for the long haul rather than the trend. Out front, a welcoming porch looks across the street to the park, the kind of spot where mornings slow down and neighbors stop to talk. Out back, a patio sits level with both the house and the yard, an easy flow from kitchen to grill to pool. The pool itself was renovated three years ago, with a dedicated changing room right off the deck. Four well proportioned bedrooms anchor the sleeping level, while the finished attic adds flexible space above and two dedicated offices mean working from home never means working from the dining table.
Highlights
Property details
- MLS
- MLS Property Information Network
- MLS #
- 73565687
- Property type
- Single Family Residence
- Subdivision
- N/A
- Status
- Active
- Days on market
- 63
- On market date
- August 19, 2026
- Stories
- N/A
- Total bathrooms
- 1.5
- Garage spaces
- 2
- Parking spaces
- 6
- Lot size
- 0.22 acres
Location
Get directions →Nearby schools
Within 10 miles. School directory data from the National Center for Education Statistics (NCES), accessed via the Urban Institute Education Data API. Local Score is calculated by INNOVATE Real Estate; where a state rating is shown, it comes from that state's own official school report card.
- Enrollment
- 629
- Student:teacher ratio
- 15.0:1
- District
- Milton
- Enrollment
- 928
- Student:teacher ratio
- 12.1:1
- District
- Milton
- Enrollment
- 1,106
- Student:teacher ratio
- 13.8:1
- District
- Milton
Walkability
Blended score for Milton's center, calculated by INNOVATE Real Estate from two sources: the EPA's National Walkability Index (street network, transit, land-use mix) and Google Places amenity data (what's actually reachable on foot from this point). 60% EPA National Walkability Index + 40% nearby-amenity density (Google Places).
Market position
How this listing compares to current activity in Milton, from live MLS data.
Mortgage calculator
Estimate only - actual rate and payment depend on your lender, credit, and loan program.
Adjust tax / insurance estimates
Similar homes you might like
Data source: Listing information provided by MLS Property Information Network via Trestle/CoreLogic. Last updated 1 days ago.
Information herein deemed reliable but not guaranteed; all measurements, school assignments, HOA fees, taxes, and feature lists are approximate and should be independently verified. Equal Housing Opportunity.