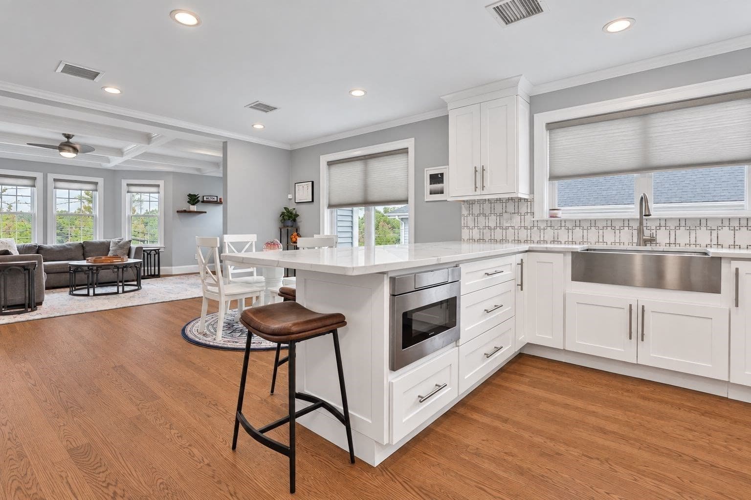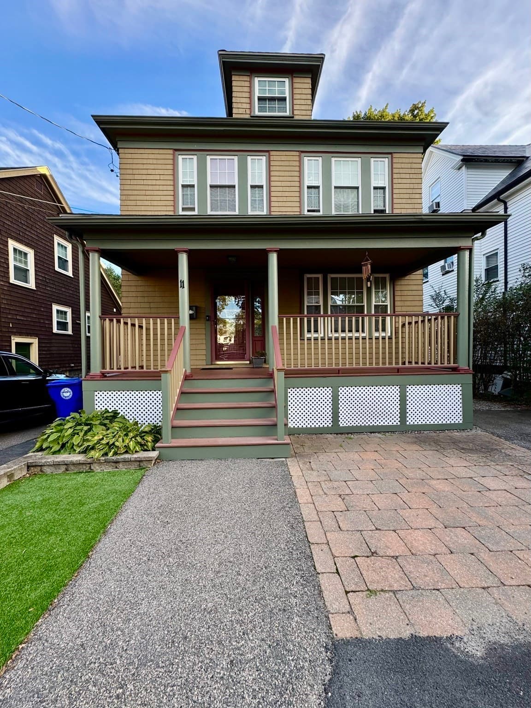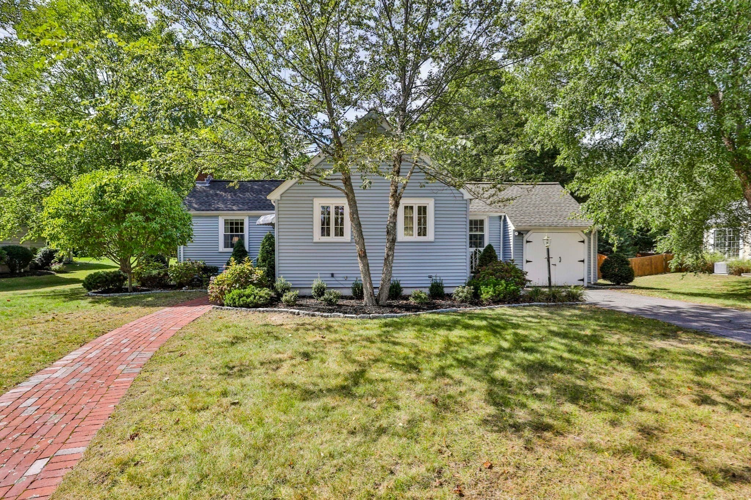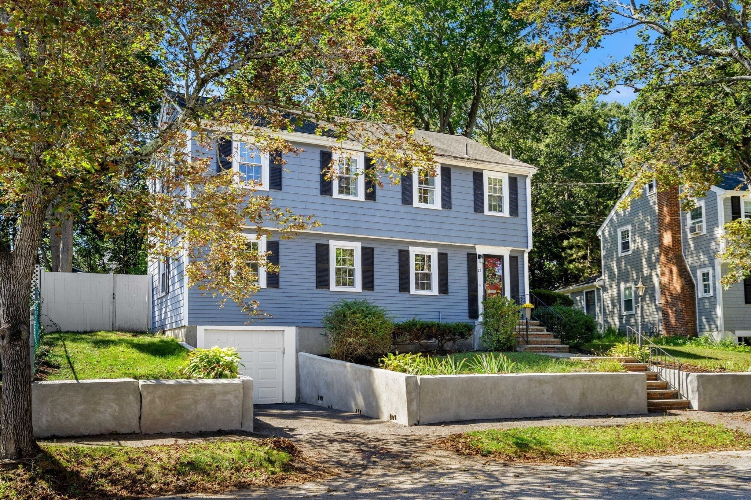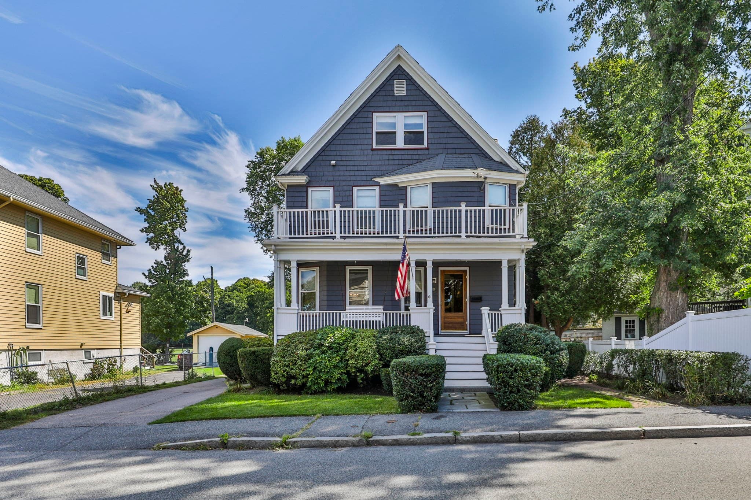
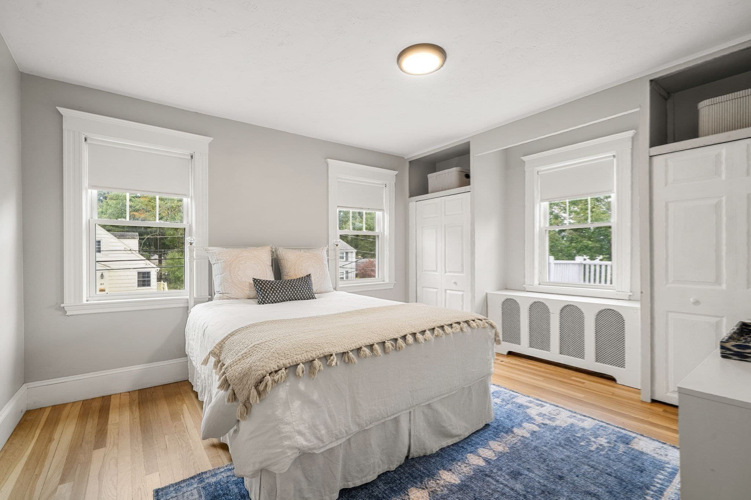
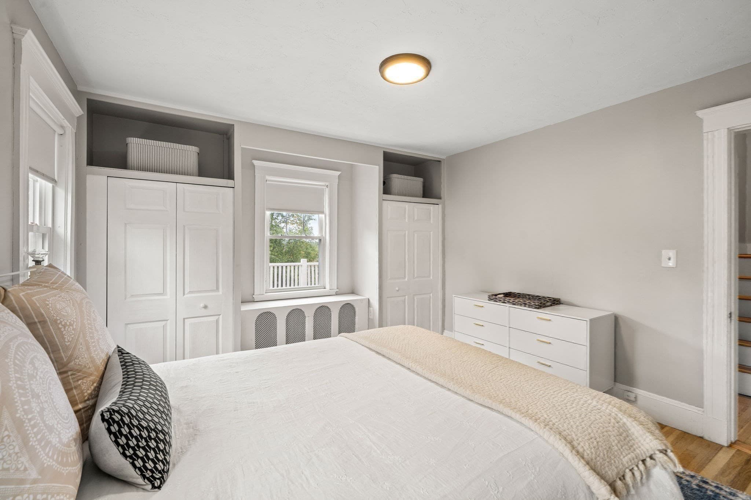
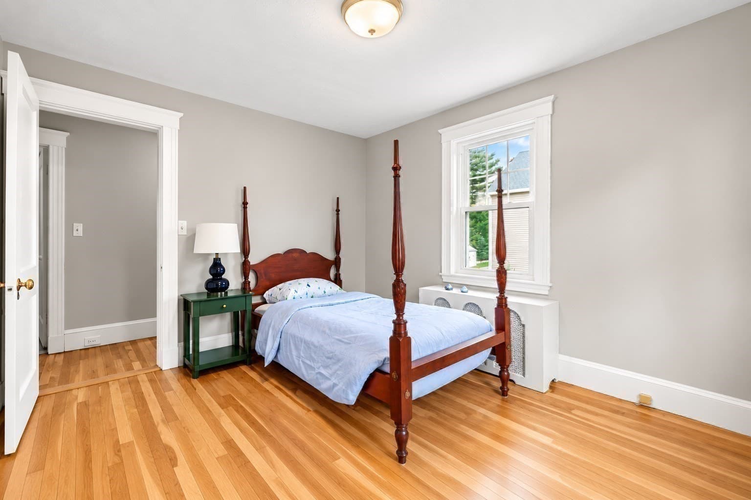
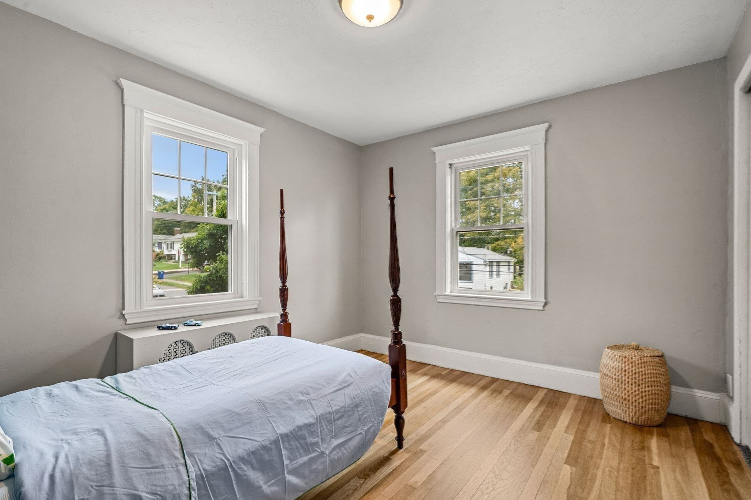
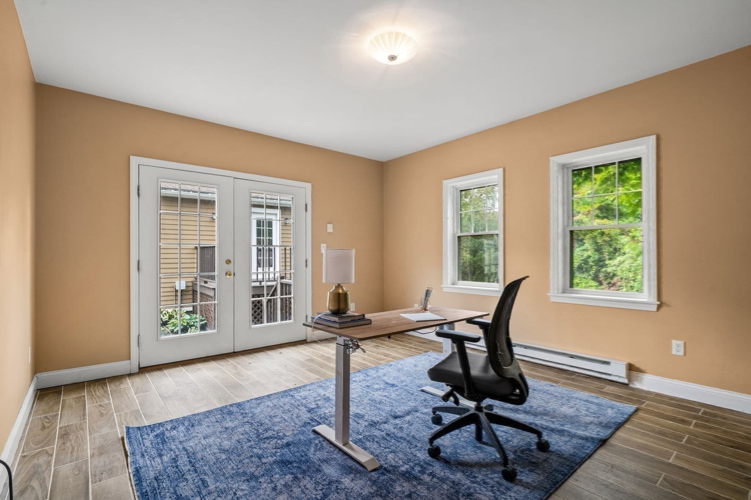
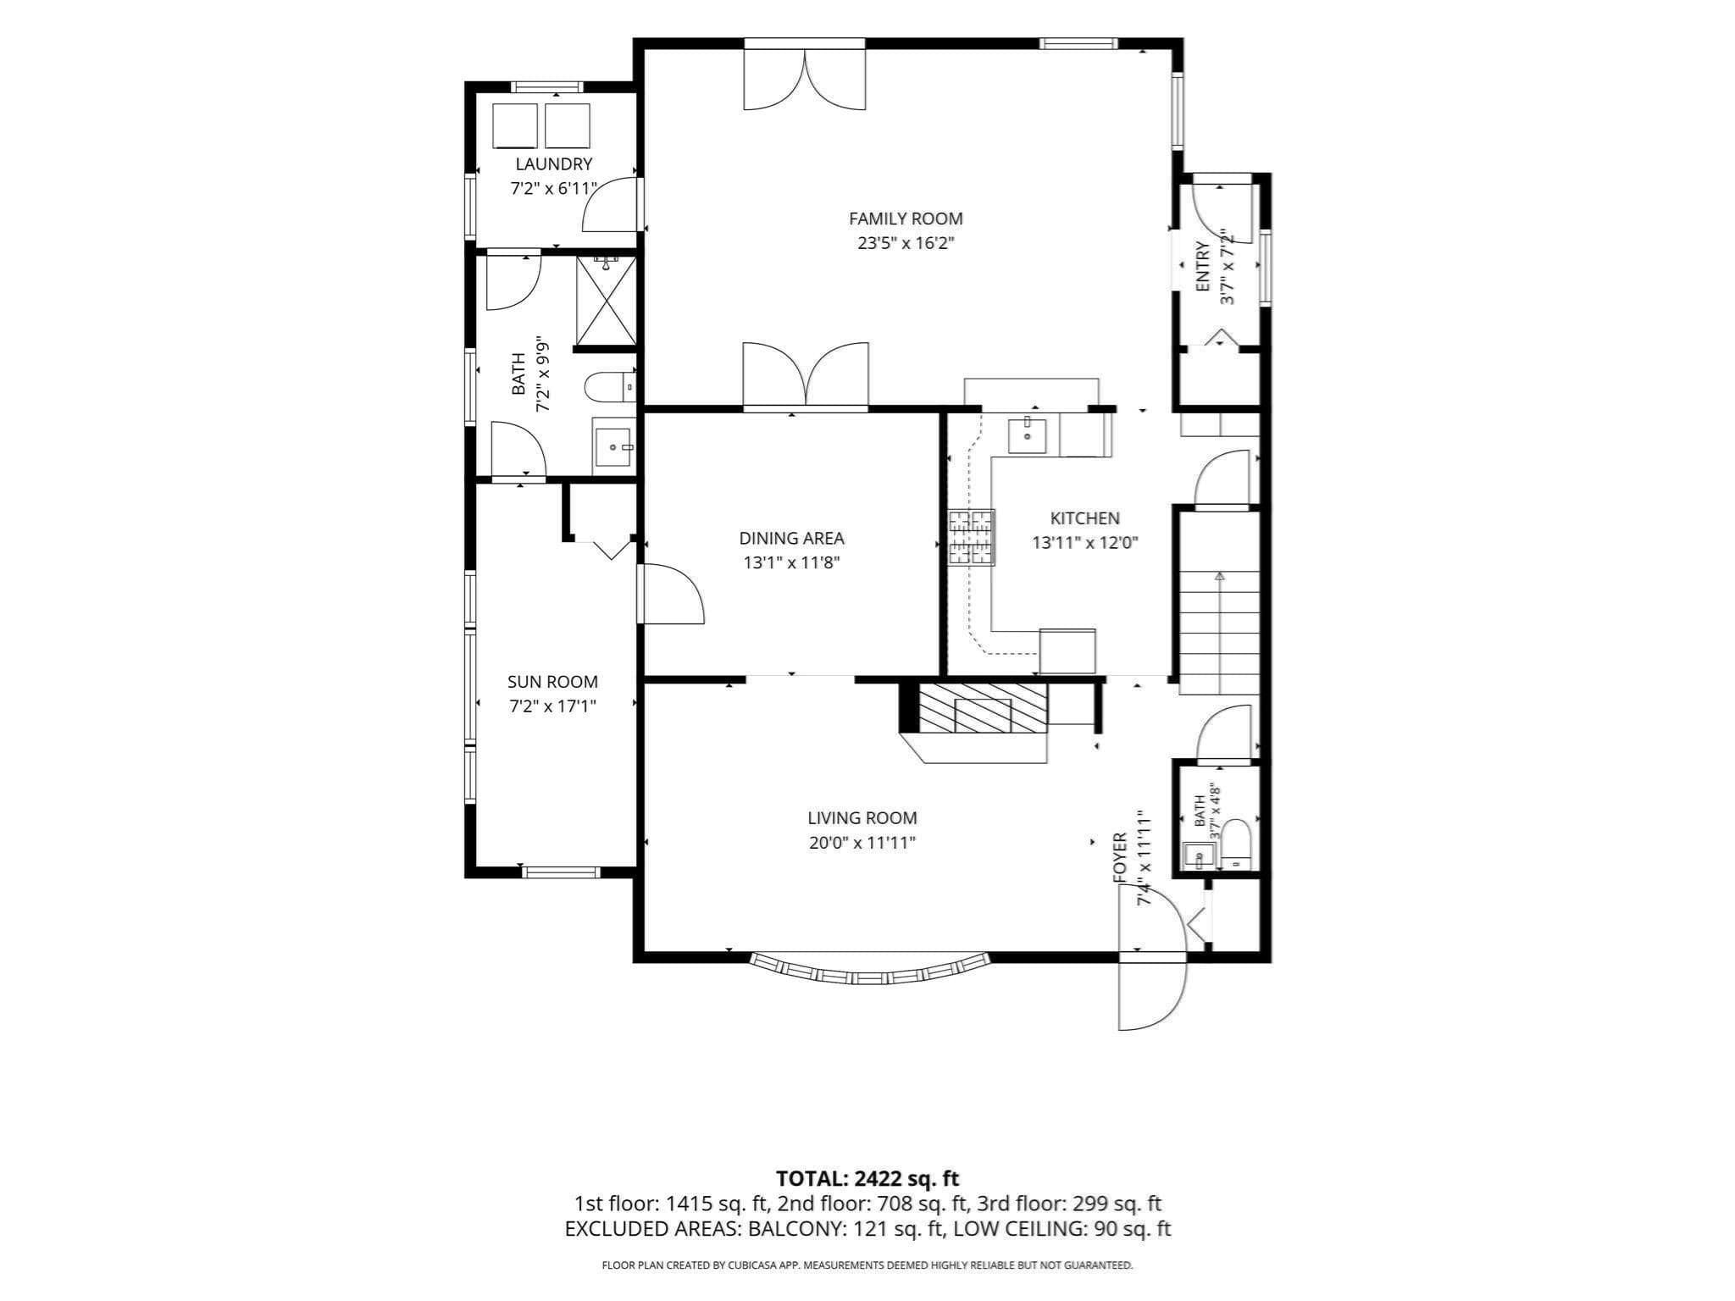
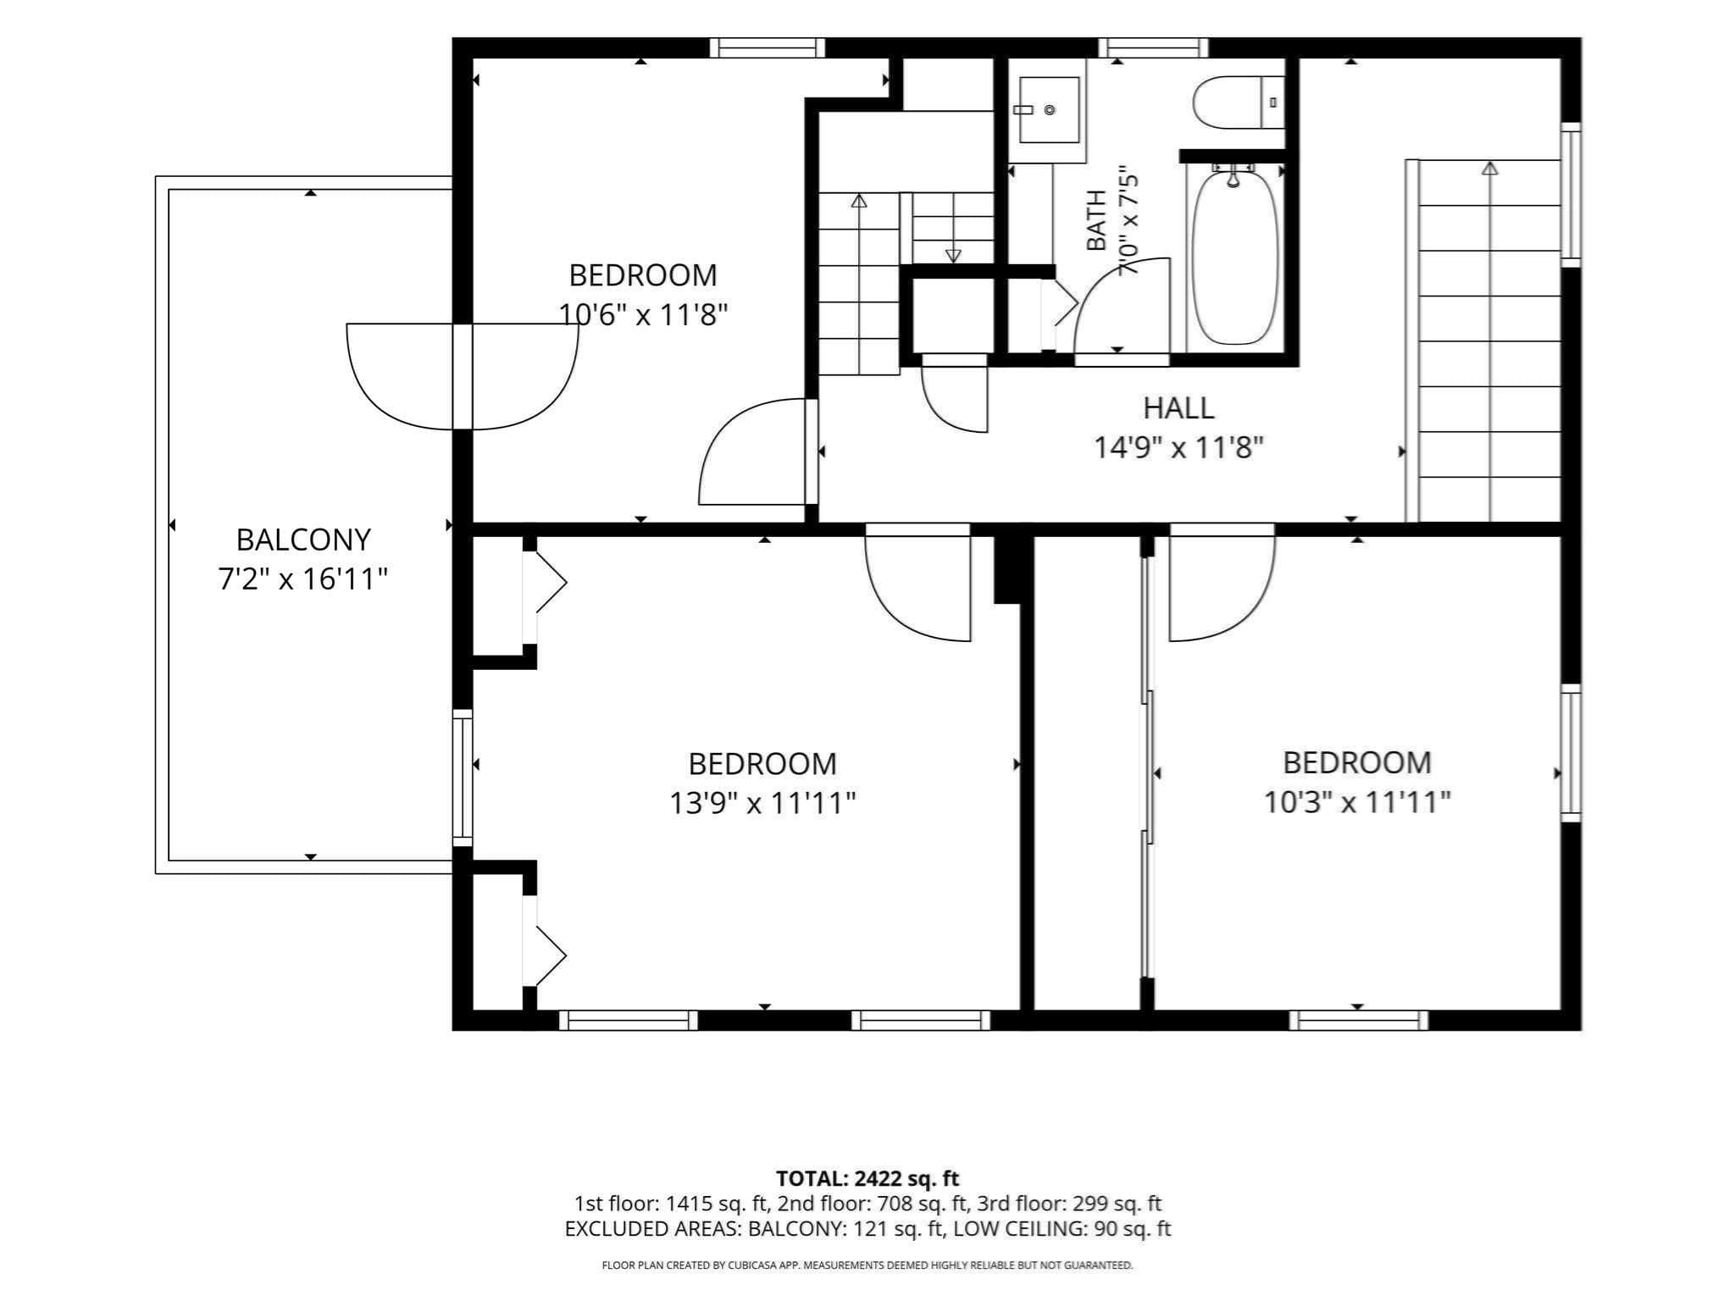
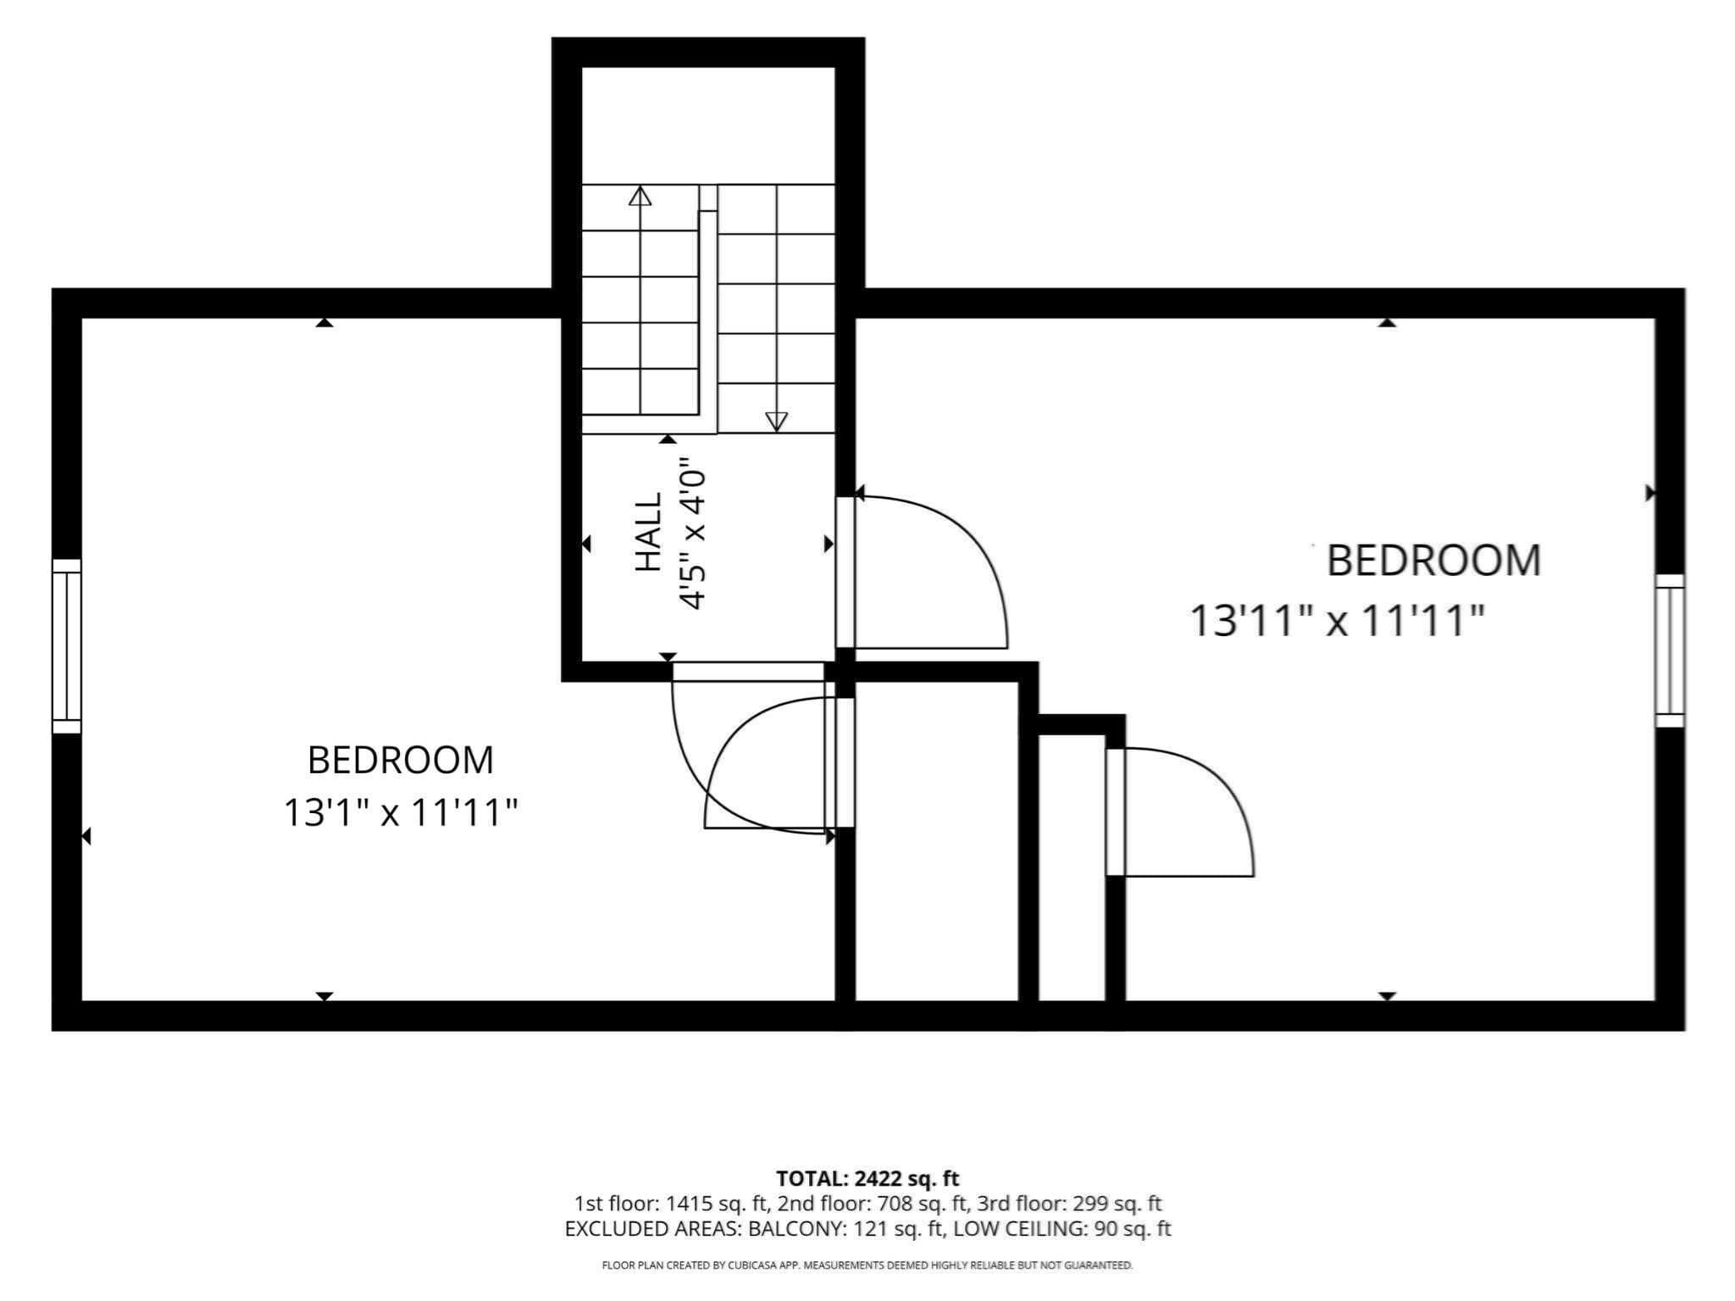
Single Family Residence at 60 Sassamon Ave, Milton MA 02186, Milton
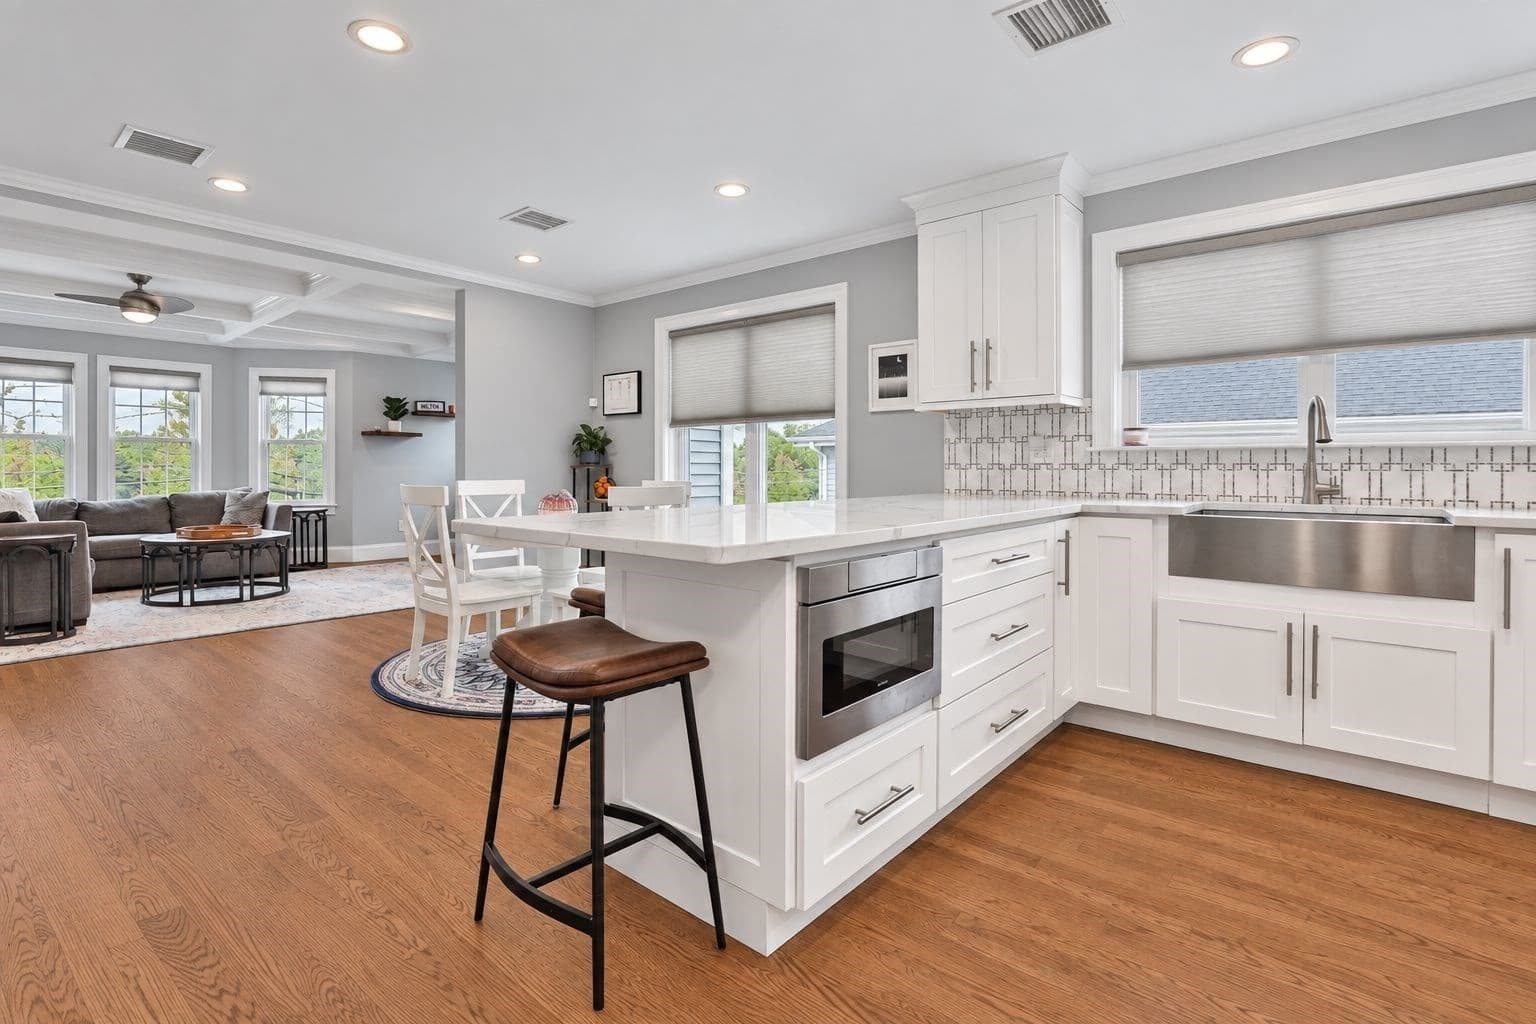
Single Family Residence at 60 Sassamon Ave, Milton MA 02186, Milton, photo 2 of 41
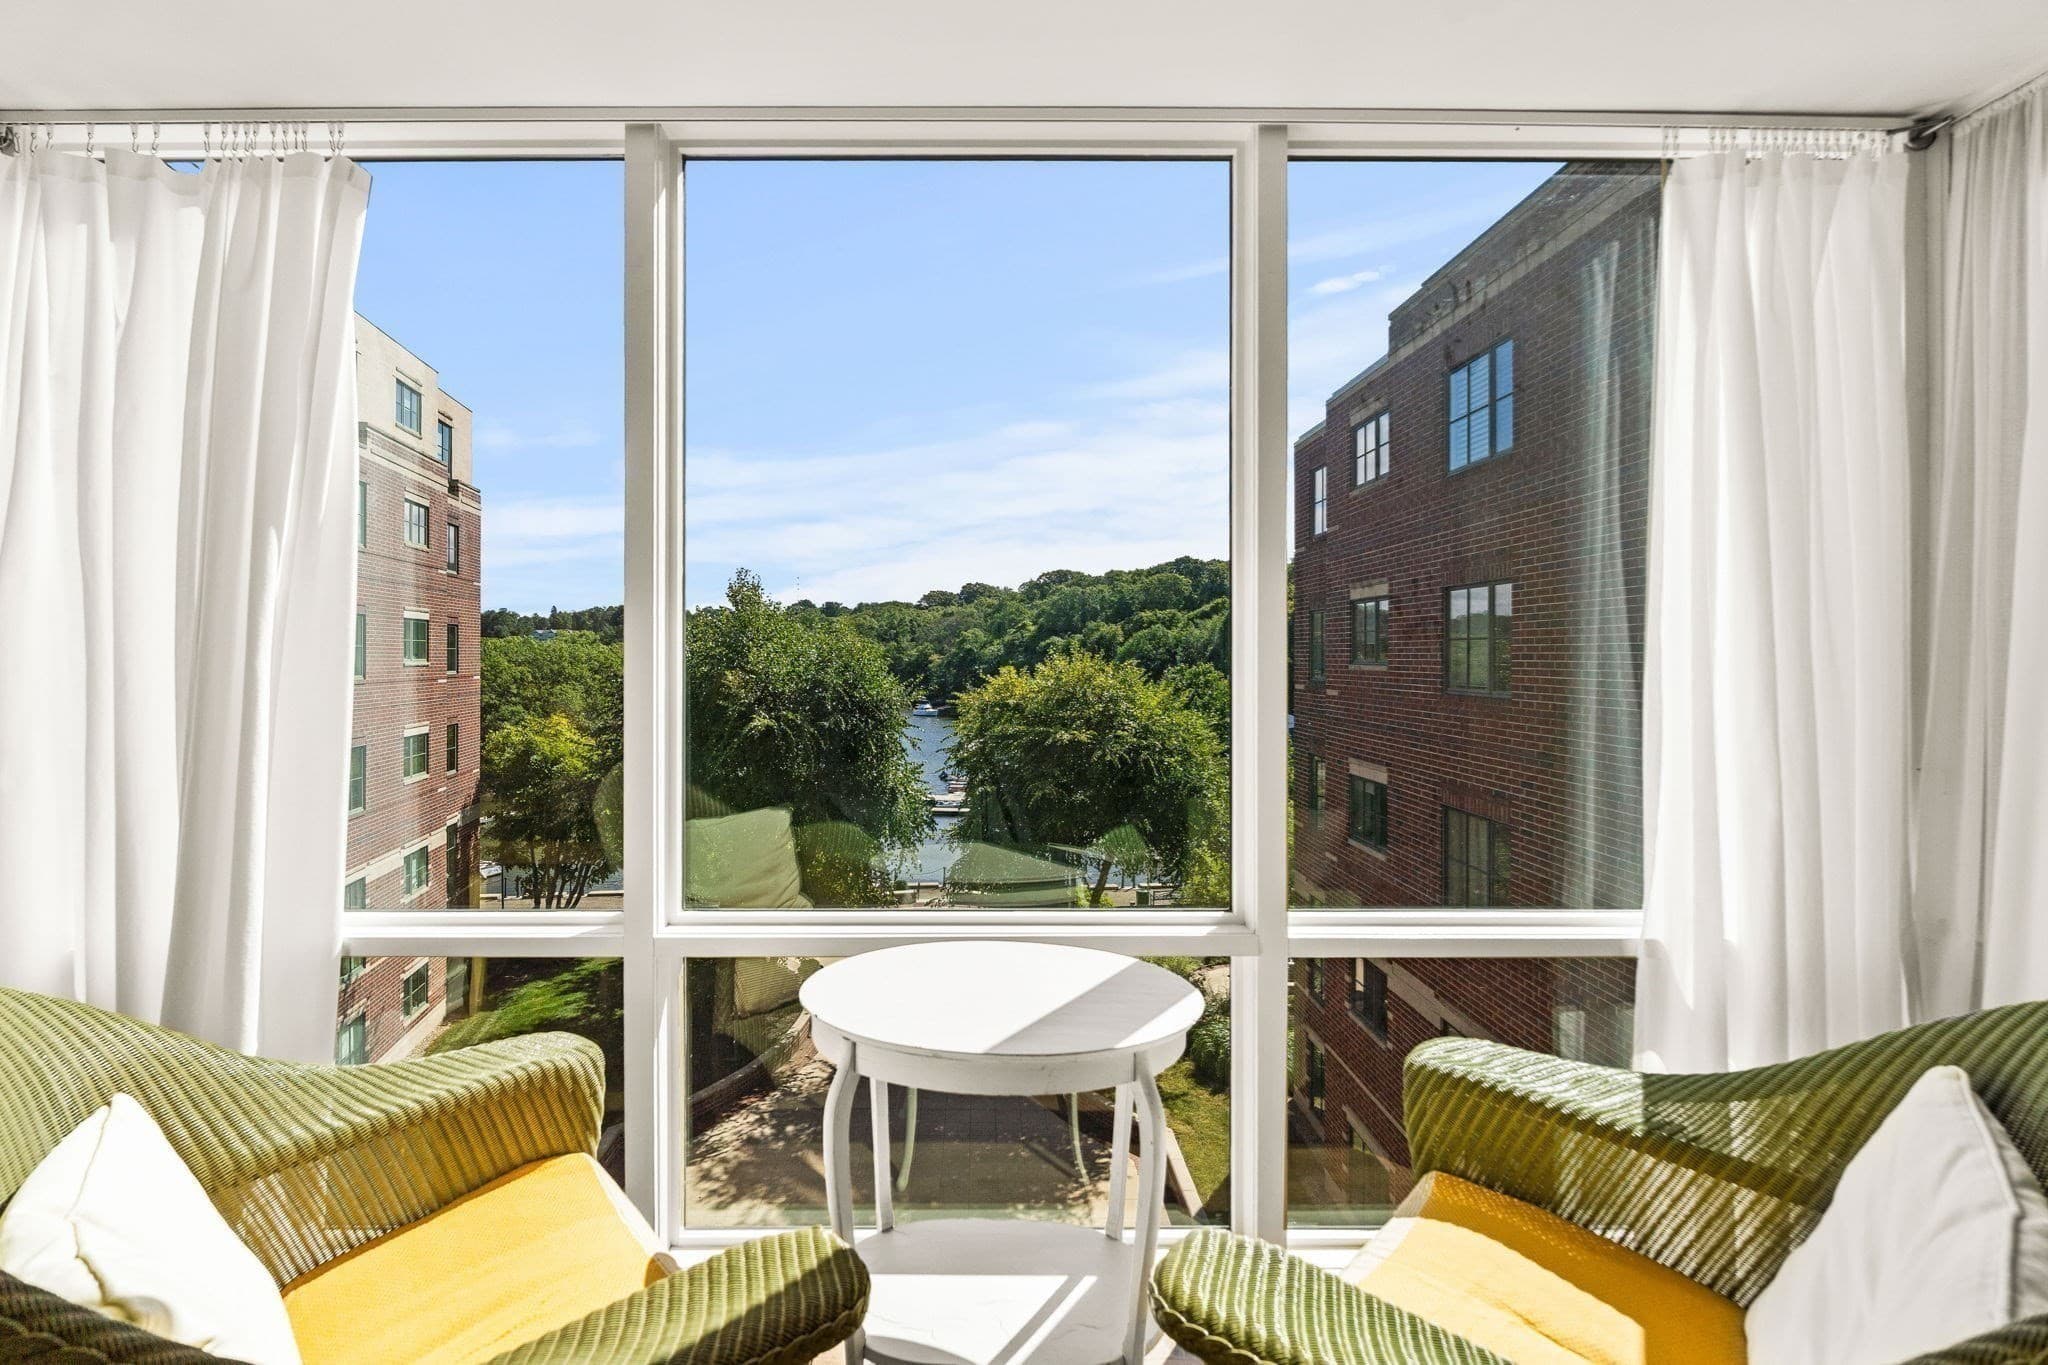
Single Family Residence at 60 Sassamon Ave, Milton MA 02186, Milton, photo 3 of 41
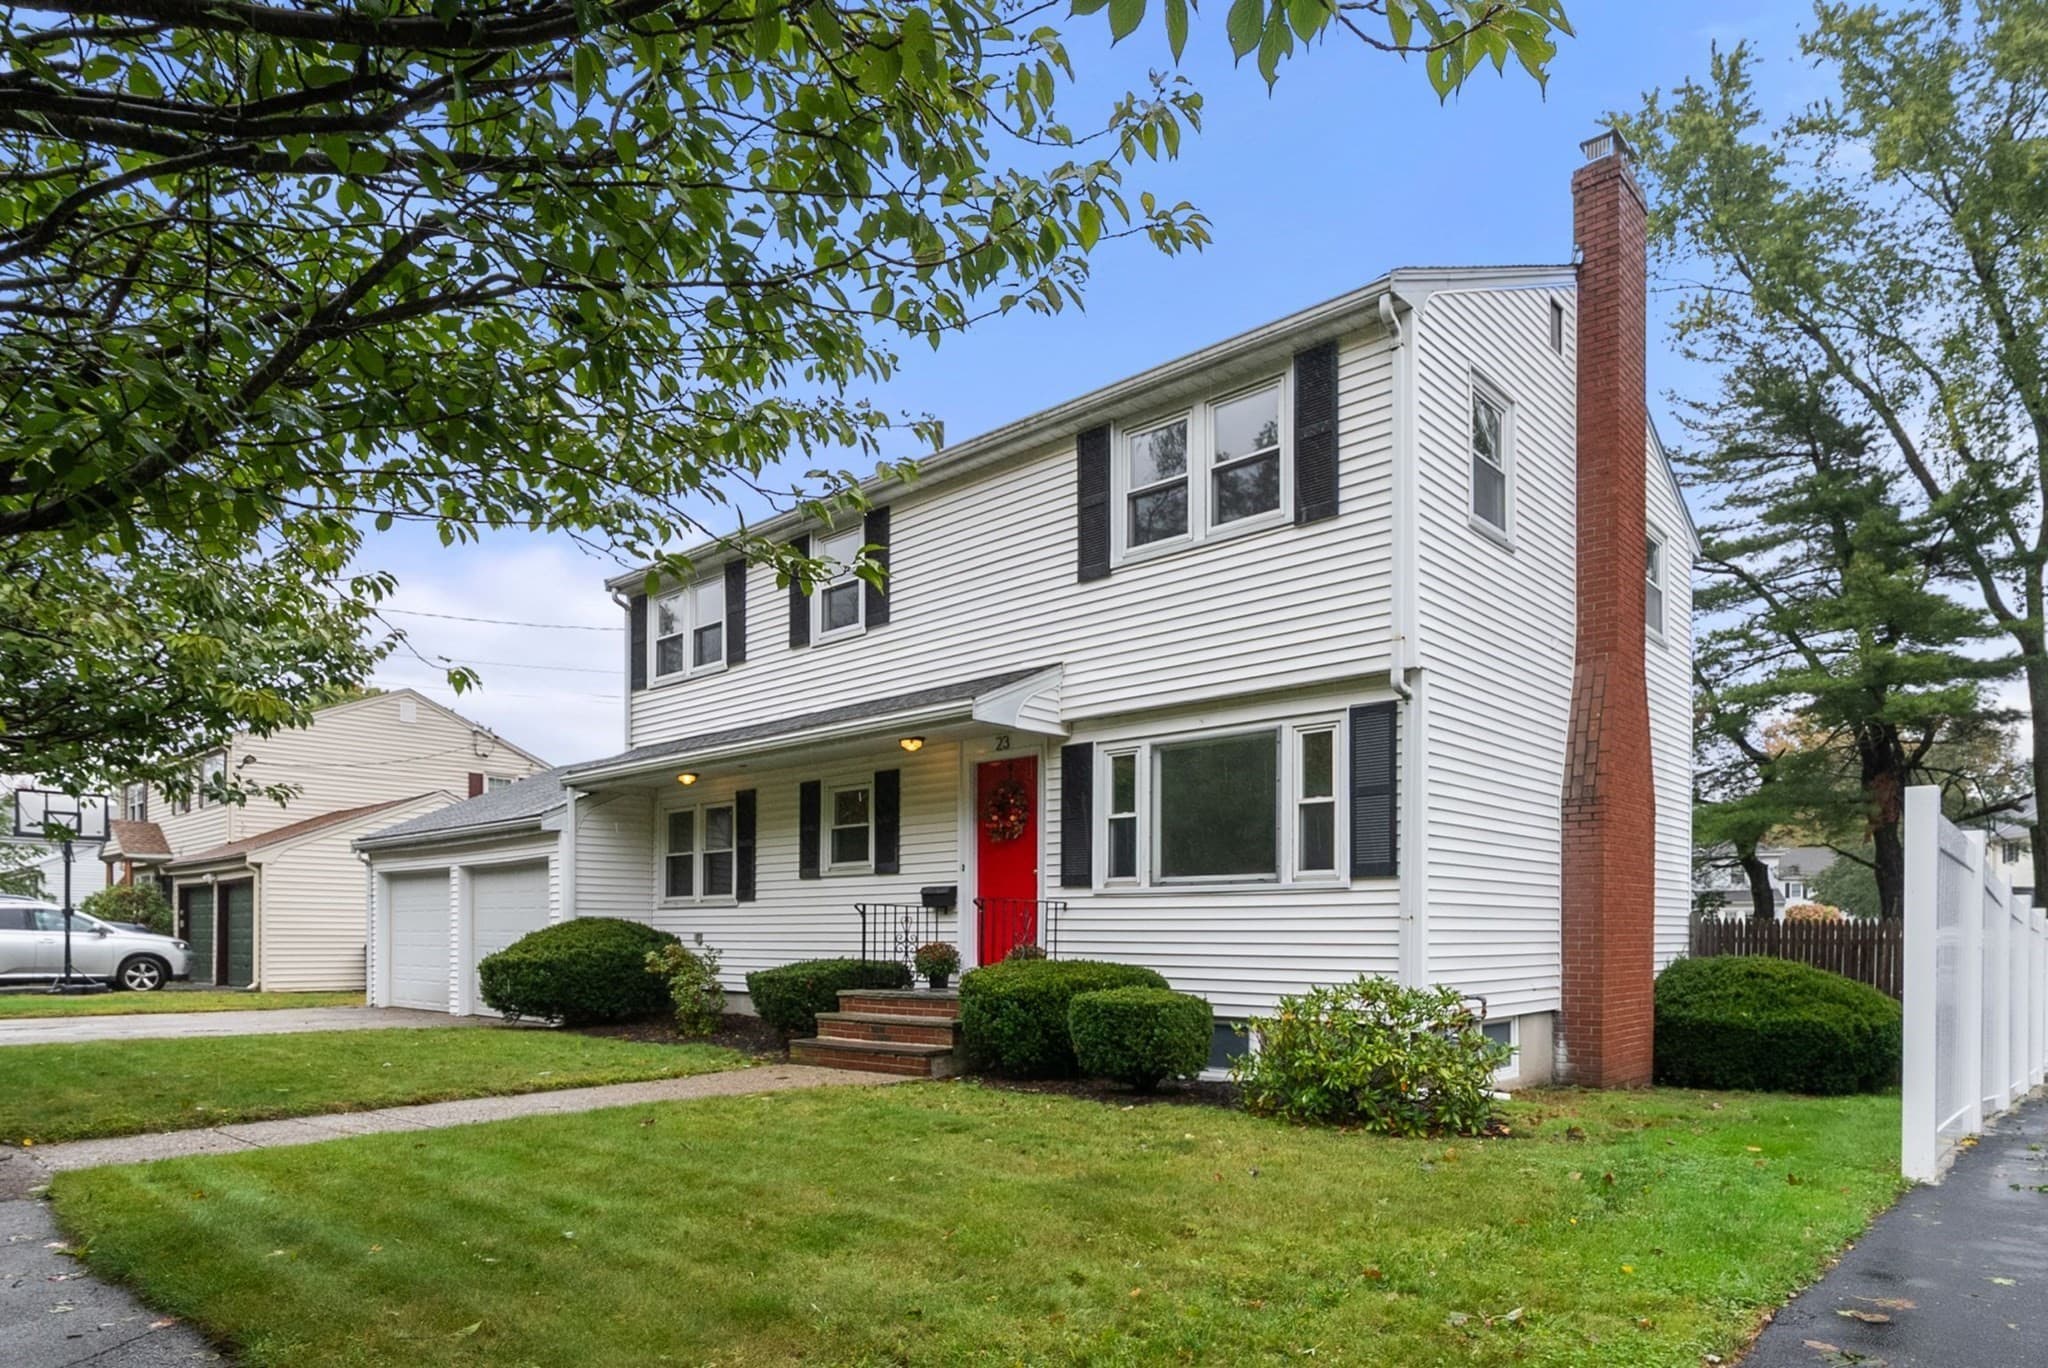
Single Family Residence at 60 Sassamon Ave, Milton MA 02186, Milton, photo 4 of 41
Single Family Residence at 60 Sassamon Ave, Milton MA 02186, Milton, photo 5 of 41
Single Family Residence at 60 Sassamon Ave, Milton MA 02186, Milton, photo 6 of 41
Single Family Residence at 60 Sassamon Ave, Milton MA 02186, Milton, photo 7 of 41
Single Family Residence at 60 Sassamon Ave, Milton MA 02186, Milton, photo 8 of 41
Single Family Residence at 60 Sassamon Ave, Milton MA 02186, Milton, photo 9 of 41
Single Family Residence at 60 Sassamon Ave, Milton MA 02186, Milton, photo 10 of 41
Single Family Residence at 60 Sassamon Ave, Milton MA 02186, Milton, photo 11 of 41
Single Family Residence at 60 Sassamon Ave, Milton MA 02186, Milton, photo 12 of 41
Single Family Residence at 60 Sassamon Ave, Milton MA 02186, Milton, photo 13 of 41
Single Family Residence at 60 Sassamon Ave, Milton MA 02186, Milton, photo 14 of 41
Single Family Residence at 60 Sassamon Ave, Milton MA 02186, Milton, photo 15 of 41
Single Family Residence at 60 Sassamon Ave, Milton MA 02186, Milton, photo 16 of 41
Single Family Residence at 60 Sassamon Ave, Milton MA 02186, Milton, photo 17 of 41
Single Family Residence at 60 Sassamon Ave, Milton MA 02186, Milton, photo 18 of 41
Single Family Residence at 60 Sassamon Ave, Milton MA 02186, Milton, photo 19 of 41
Single Family Residence at 60 Sassamon Ave, Milton MA 02186, Milton, photo 20 of 41
Single Family Residence at 60 Sassamon Ave, Milton MA 02186, Milton, photo 21 of 41
Single Family Residence at 60 Sassamon Ave, Milton MA 02186, Milton, photo 22 of 41
Single Family Residence at 60 Sassamon Ave, Milton MA 02186, Milton, photo 23 of 41
Single Family Residence at 60 Sassamon Ave, Milton MA 02186, Milton, photo 24 of 41
Single Family Residence at 60 Sassamon Ave, Milton MA 02186, Milton, photo 25 of 41
Single Family Residence at 60 Sassamon Ave, Milton MA 02186, Milton, photo 26 of 41
Single Family Residence at 60 Sassamon Ave, Milton MA 02186, Milton, photo 27 of 41
Single Family Residence at 60 Sassamon Ave, Milton MA 02186, Milton, photo 28 of 41
Single Family Residence at 60 Sassamon Ave, Milton MA 02186, Milton, photo 29 of 41
Single Family Residence at 60 Sassamon Ave, Milton MA 02186, Milton, photo 30 of 41
Single Family Residence at 60 Sassamon Ave, Milton MA 02186, Milton, photo 31 of 41
Single Family Residence at 60 Sassamon Ave, Milton MA 02186, Milton, photo 32 of 41
Single Family Residence at 60 Sassamon Ave, Milton MA 02186, Milton, photo 33 of 41
Single Family Residence at 60 Sassamon Ave, Milton MA 02186, Milton, photo 34 of 41
Single Family Residence at 60 Sassamon Ave, Milton MA 02186, Milton, photo 35 of 41
Single Family Residence at 60 Sassamon Ave, Milton MA 02186, Milton, photo 36 of 41
Single Family Residence at 60 Sassamon Ave, Milton MA 02186, Milton, photo 37 of 41
Single Family Residence at 60 Sassamon Ave, Milton MA 02186, Milton, photo 38 of 41
Single Family Residence at 60 Sassamon Ave, Milton MA 02186, Milton, photo 39 of 41
Single Family Residence at 60 Sassamon Ave, Milton MA 02186, Milton, photo 40 of 41
Single Family Residence at 60 Sassamon Ave, Milton MA 02186, Milton, photo 41 of 41
41 photos

$999,000

60 Sassamon Ave, Milton MA 02186
Milton, MA 02186
Listed by Robinson / Rull Team
Bedrooms
5
Bathrooms
2.5
Living area
2,244 sqft
Year built
1933

About this home

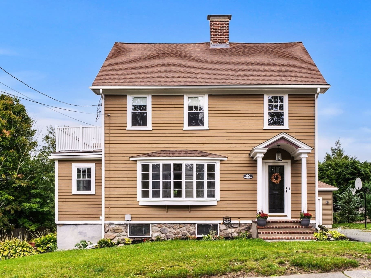
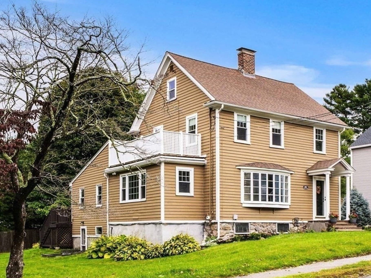
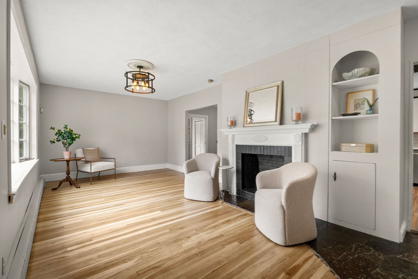
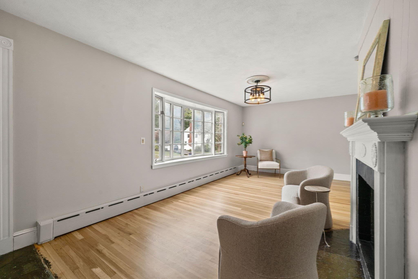
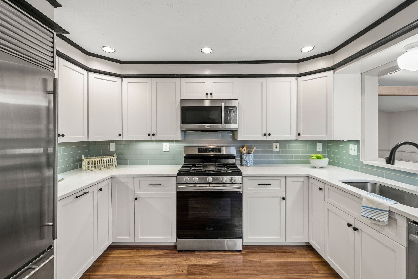
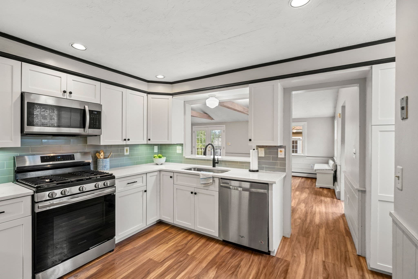
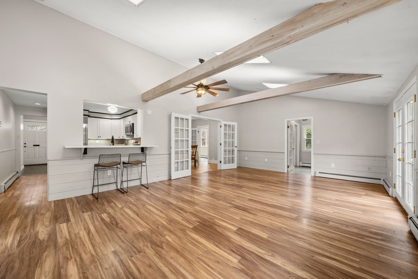
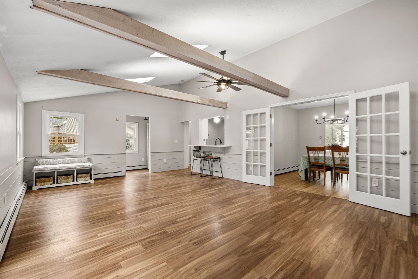
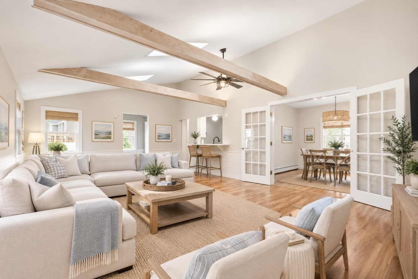
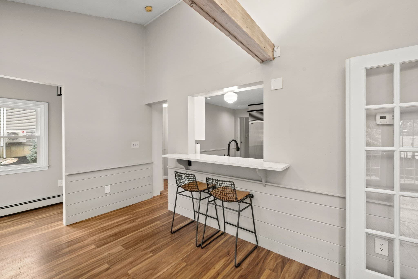
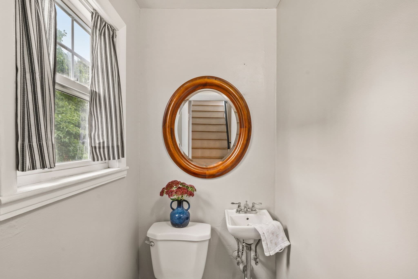
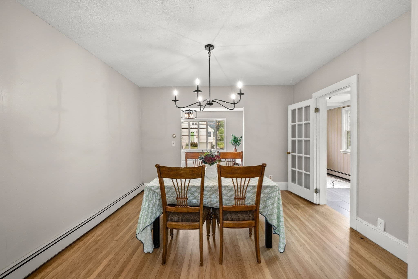
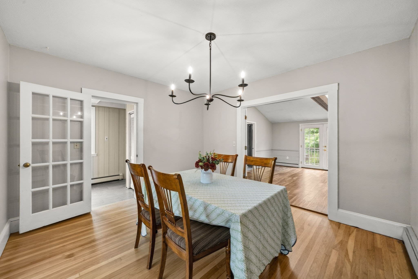
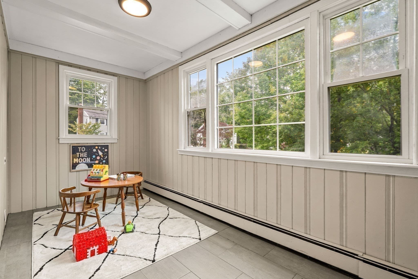
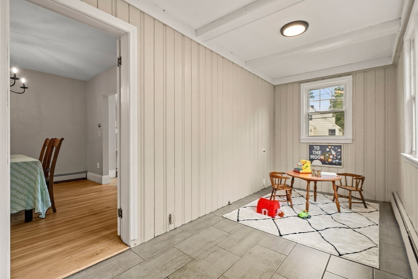
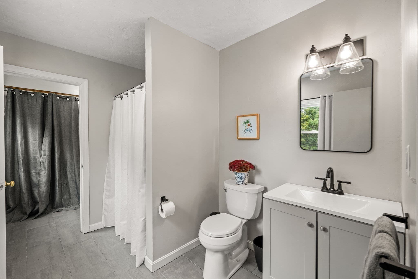
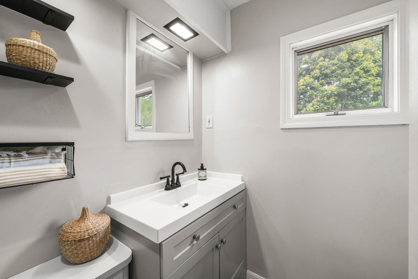
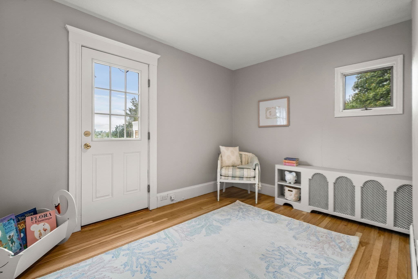
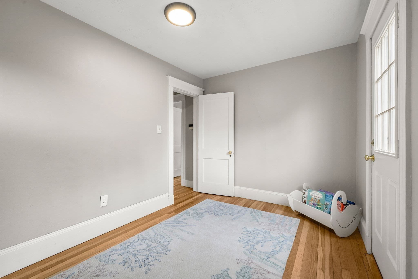
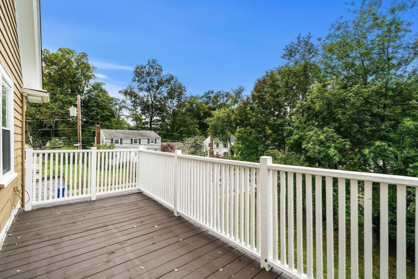
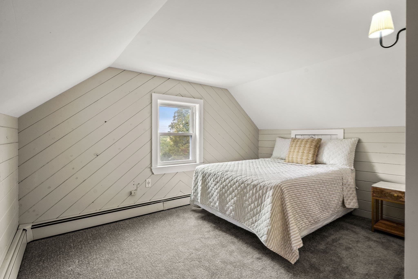
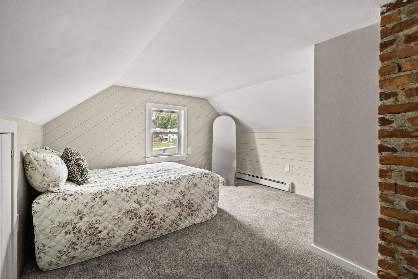
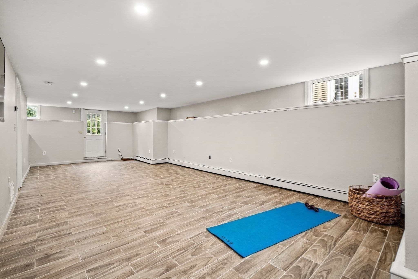
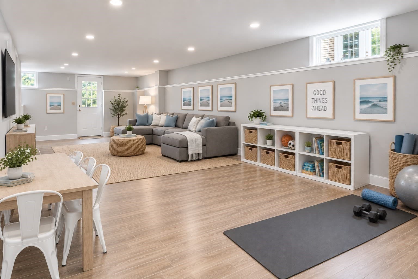
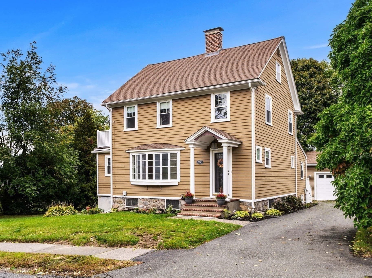
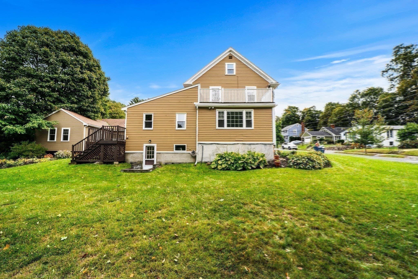
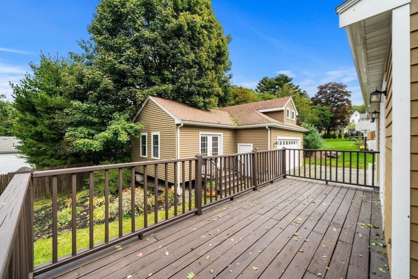
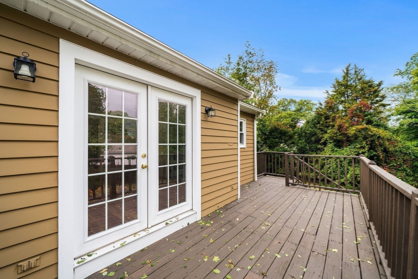
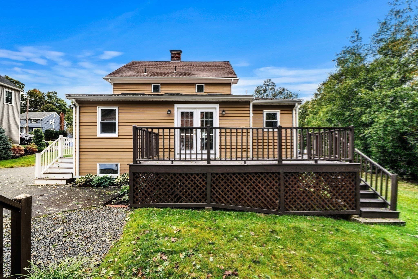
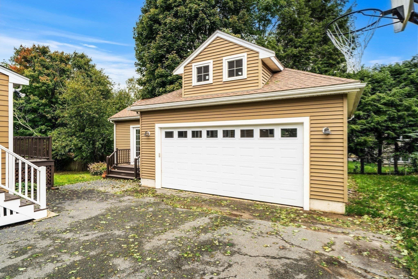
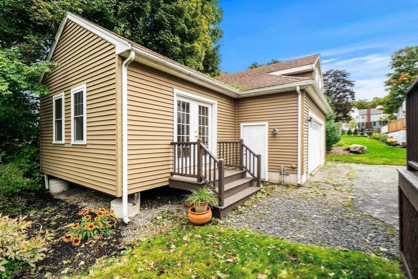
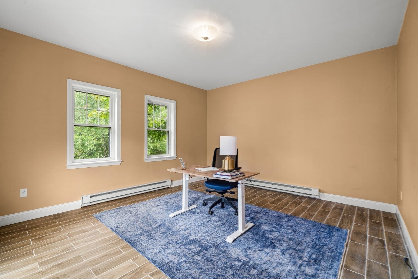
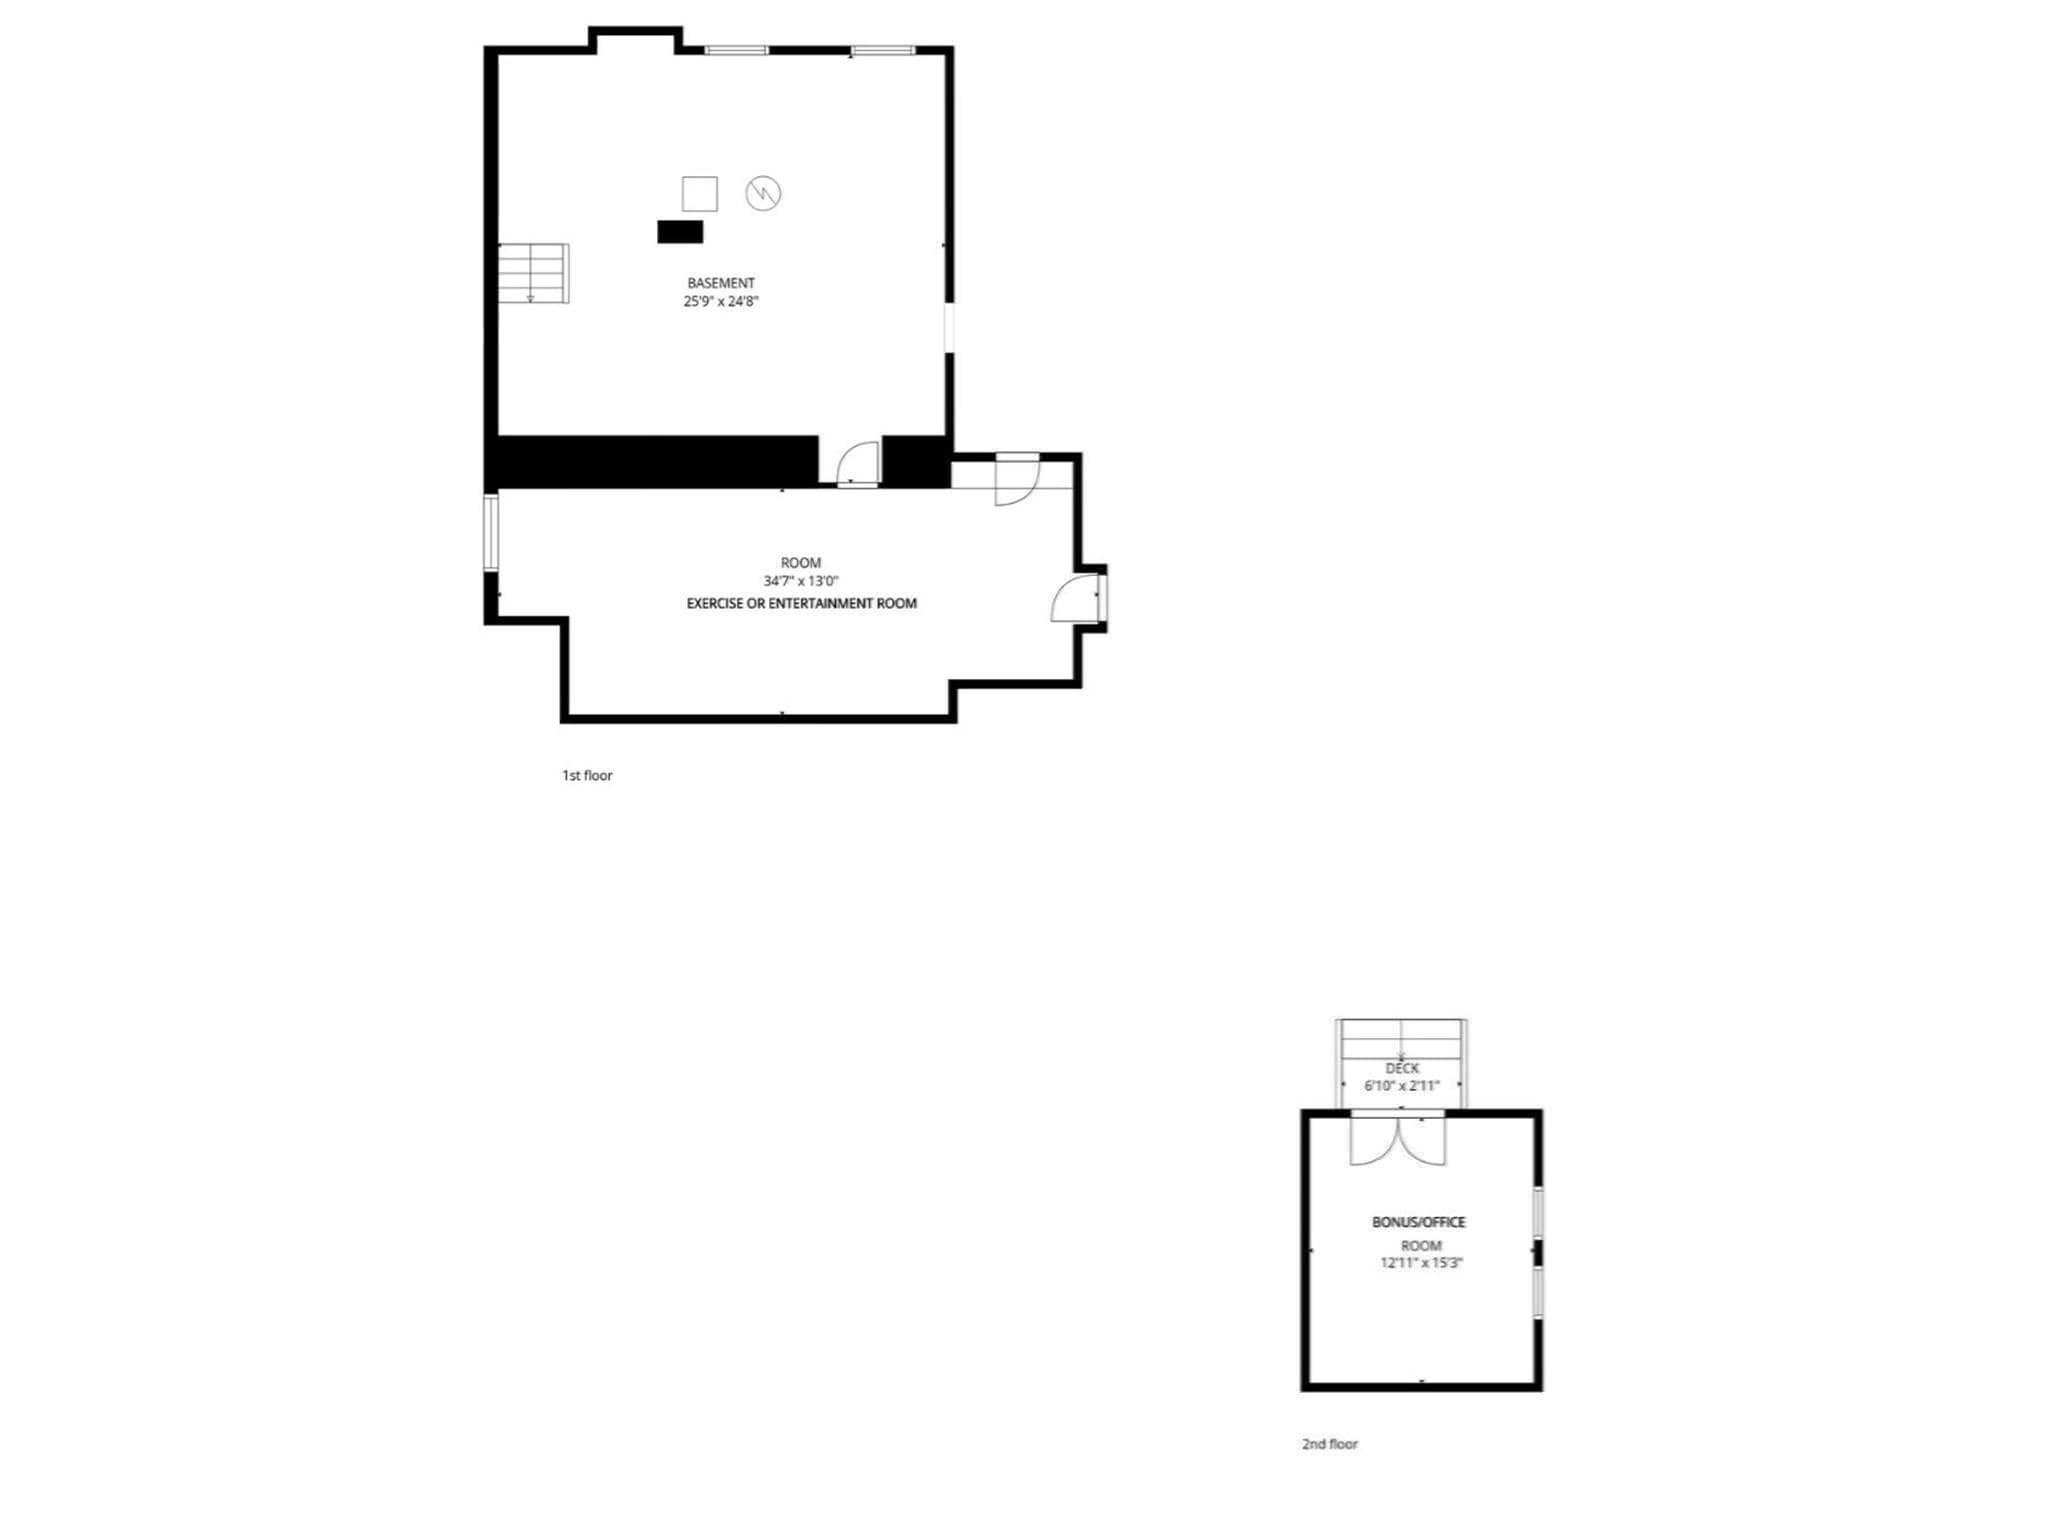
As you enter 60 Sassamon Avenue, you'll be welcomed by high ceilings, a fireplaced living room, newly refinished hardwood floors and three levels of living space. The current owners have completed numerous updates over the past five years, including a new furnace, new water heater, replacement windows and a refreshed kitchen featuring stainless steel appliances, new countertops and new flooring. With five bedrooms, two full baths and one-half bath, this charming Colonial offers ample space and flexibility for today's lifestyle. The expansive family room is sure to become a favorite gathering place, featuring new flooring, a vaulted ceiling with skylights, and direct access to the back deck and backyard. The first floor also includes a formal dining room, a versatile bedroom that could serve as a home office or playroom, a full bath with a shower, a convenient laundry room as well as a powder room. The second floor offers two bedrooms, an additional room ideal for a nursery or home office, and a full bath. Located on second floor there’s a balcony off the small room offering a wonderful view and often beautiful sunsets. On the third floor, there are two newly carpeted bedrooms, providing private and comfortable living space. Set on an oversized lot, the property also features a private side entrance leading to the finished lower level, ideal for a home gym, office, media room, or playroom. The basement is also accessible from the kitchen. The generous side yard provides exceptional outdoor space for recreation, gardening, or entertaining while offering potential opportunities for future expansion. Connected to the garage, built in 2011, there's a heated "bonus room", providing valuable flex space for hobbies, work, recreation, or a private retreat. Above the garage, you'll find abundant storage space, providing room for seasonal items, equipment & household belongings. Nestled at the base of the Blue Hills Reservation, this highly sought-after neighborhood is known for its generous lot sizes, strong sense of community & homes that have been thoughtfully expanded and improved over the years. Conveniently located near Routes 128/I-95 and 24, the property offers an easy commute to Boston and points south, while University Station while University Station & Route 128 Amtrak station are less than eight miles away. If you're hoping to be settled into your new home by the holiday season, come by and fall in love with 60 Sassamon Avenue. You'll be glad you did!

Highlights

Fireplace

Property details

MLS #
73585240
Property type
Single Family Residence
Subdivision
N/A
Status
Active
Days on market
1
On market date
October 1, 2026
Stories
N/A
Total bathrooms
2.5
Garage spaces
2
Parking spaces
6
Lot size
0.31 acres
Loading map…

Nearby schools

Within 10 miles. School directory data from the National Center for Education Statistics (NCES), accessed via the Urban Institute Education Data API. Local Score is calculated by INNOVATE Real Estate; where a state rating is shown, it comes from that state's own official school report card (e.g. NC Dept. of Public Instruction, SC Report Card).

Elementary
Cunningham School
1.62 mi away · Grades -1-5
Nearest school -- attendance-zone data not available here
4.0
Local Score (student-teacher ratio only (preliminary -- will incorporate state test-score data once available)) -- not an official state rating
Enrollment
617
Student:teacher ratio
12.6:1
District
Milton
Middle
Charles S Pierce Middle
1.94 mi away · Grades 6-8
Nearest school -- attendance-zone data not available here
4.0
Local Score (student-teacher ratio only (preliminary -- will incorporate state test-score data once available)) -- not an official state rating
Enrollment
928
Student:teacher ratio
12.1:1
District
Milton
High
Milton High
1.65 mi away · Grades 9-12
Nearest school -- attendance-zone data not available here
4.0
Local Score (student-teacher ratio only (preliminary -- will incorporate state test-score data once available)) -- not an official state rating
Enrollment
1,106
Student:teacher ratio
13.8:1
District
Milton

Walkability

Blended score for Milton's center, calculated by INNOVATE Real Estate from two sources: the EPA's National Walkability Index (street network, transit, land-use mix) and Google Places amenity data (what's actually reachable on foot from this point). 60% EPA National Walkability Index + 40% nearby-amenity density (Google Places).

52
Somewhat walkable
out of 100
EPA National Walkability Index
13.0 / 20 -- Above average walkable
Google Places amenity density
33 / 100
Restaurants & cafes1
Grocery stores1
Parks2
Schools1
Transit stops17
Pharmacies0

Mortgage calculator

Estimate only - actual rate and payment depend on your lender, credit, and loan program.

$
%
%
Adjust tax / insurance estimates
% / yr
$
/mo
Est. monthly payment
$6,166/mo
$199,800 down
$799,200 loan
Principal & interest$5,184
Property tax (est.)$833
Home insurance (est.)$150

Similar homes you might like

Data source: Listing information provided by MLS Property Information Network via Trestle/CoreLogic. Last updated 1 days ago.

Information herein deemed reliable but not guaranteed; all measurements, school assignments, HOA fees, taxes, and feature lists are approximate and should be independently verified. Equal Housing Opportunity.