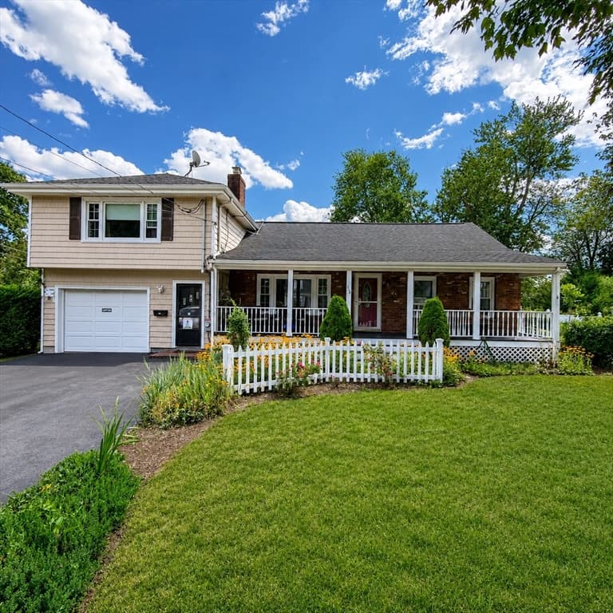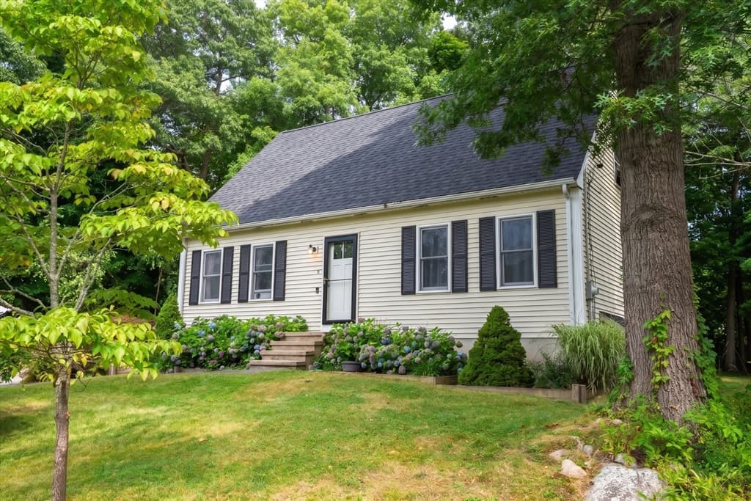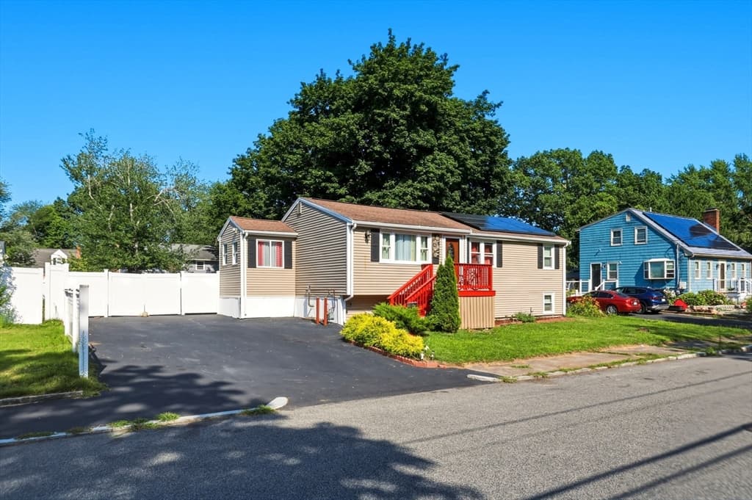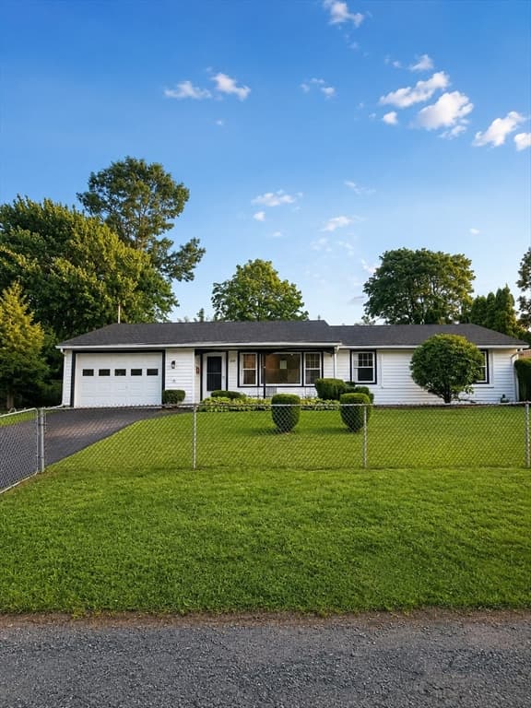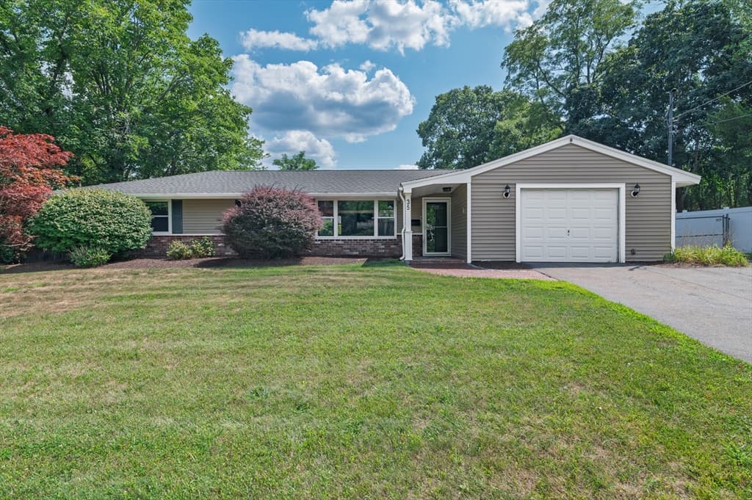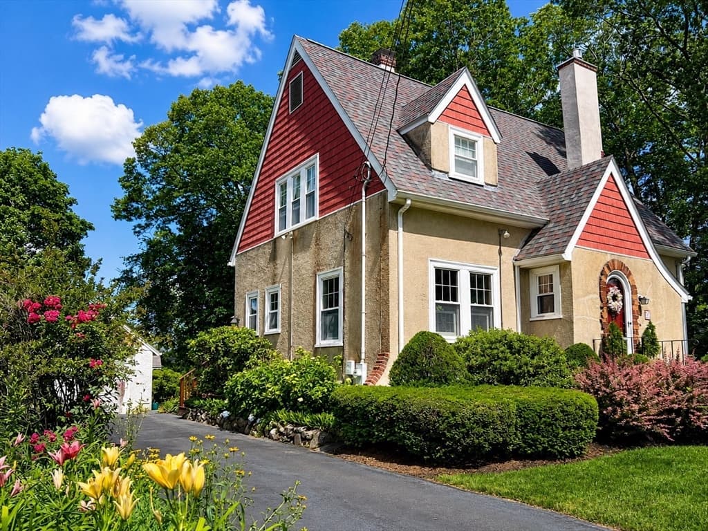
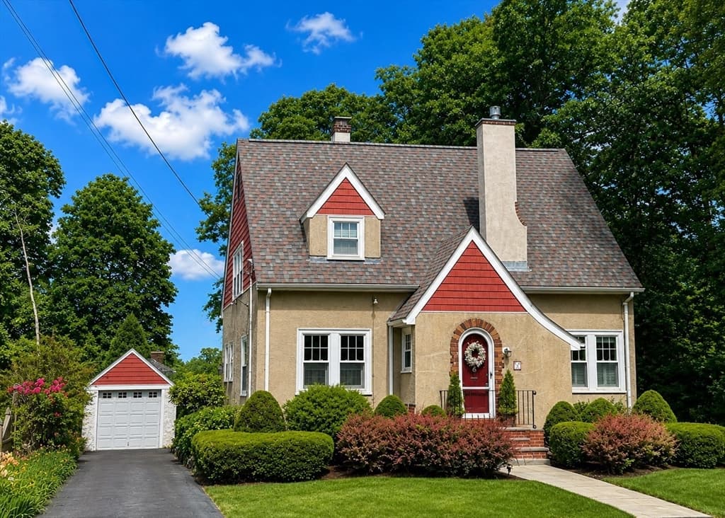
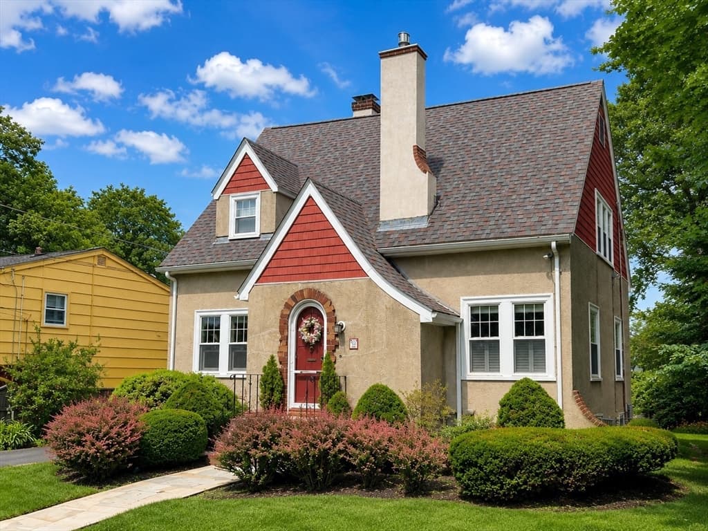
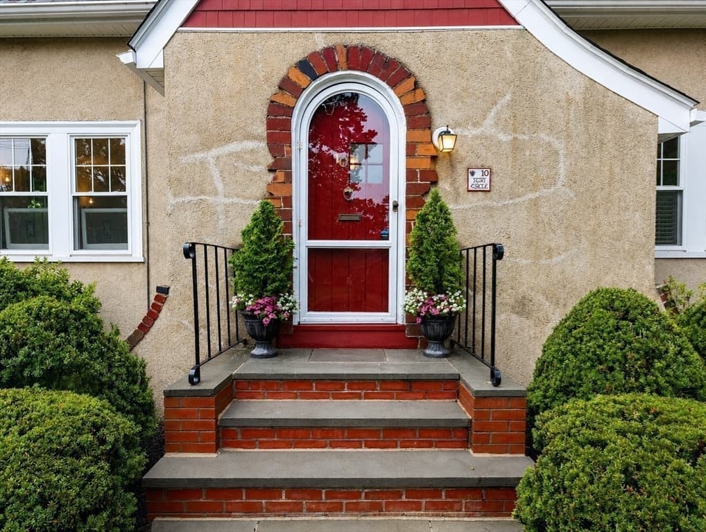
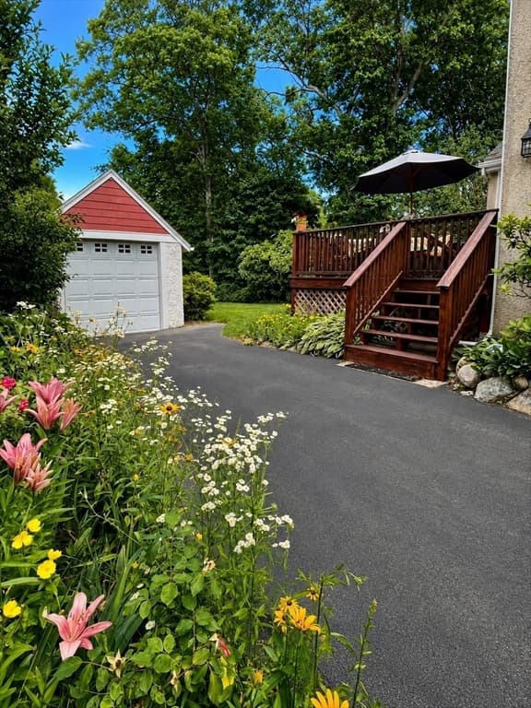
10 Fern Circle, Brockton MA 02301
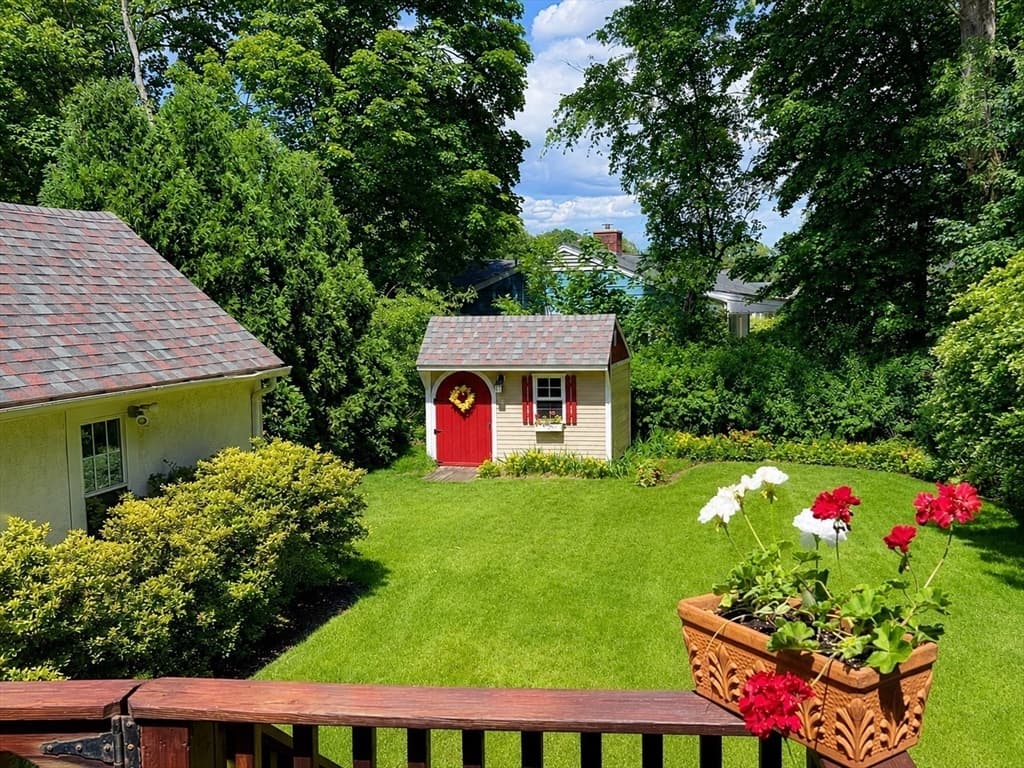
10 Fern Circle, Brockton MA 02301 photo 2
10 Fern Circle, Brockton MA 02301 photo 3
10 Fern Circle, Brockton MA 02301 photo 4
10 Fern Circle, Brockton MA 02301 photo 5
10 Fern Circle, Brockton MA 02301 photo 6
10 Fern Circle, Brockton MA 02301 photo 7
10 Fern Circle, Brockton MA 02301 photo 8
10 Fern Circle, Brockton MA 02301 photo 9
10 Fern Circle, Brockton MA 02301 photo 10
10 Fern Circle, Brockton MA 02301 photo 11
10 Fern Circle, Brockton MA 02301 photo 12
10 Fern Circle, Brockton MA 02301 photo 13
10 Fern Circle, Brockton MA 02301 photo 14
10 Fern Circle, Brockton MA 02301 photo 15
10 Fern Circle, Brockton MA 02301 photo 16
10 Fern Circle, Brockton MA 02301 photo 17
10 Fern Circle, Brockton MA 02301 photo 18
10 Fern Circle, Brockton MA 02301 photo 19
10 Fern Circle, Brockton MA 02301 photo 20
10 Fern Circle, Brockton MA 02301 photo 21
10 Fern Circle, Brockton MA 02301 photo 22
10 Fern Circle, Brockton MA 02301 photo 23
10 Fern Circle, Brockton MA 02301 photo 24
10 Fern Circle, Brockton MA 02301 photo 25
10 Fern Circle, Brockton MA 02301 photo 26
10 Fern Circle, Brockton MA 02301 photo 27
10 Fern Circle, Brockton MA 02301 photo 28
10 Fern Circle, Brockton MA 02301 photo 29
10 Fern Circle, Brockton MA 02301 photo 30
10 Fern Circle, Brockton MA 02301 photo 31
10 Fern Circle, Brockton MA 02301 photo 32
10 Fern Circle, Brockton MA 02301 photo 33
10 Fern Circle, Brockton MA 02301 photo 34
10 Fern Circle, Brockton MA 02301 photo 35
10 Fern Circle, Brockton MA 02301 photo 36
10 Fern Circle, Brockton MA 02301 photo 37
10 Fern Circle, Brockton MA 02301 photo 38
10 Fern Circle, Brockton MA 02301 photo 39
10 Fern Circle, Brockton MA 02301 photo 40
10 Fern Circle, Brockton MA 02301 photo 41
10 Fern Circle, Brockton MA 02301 photo 42
42 photos

$600,000

10 Fern Circle, Brockton MA 02301
Brockton, MA 02301
Listed by Laura J. Harney
Bedrooms
3
Bathrooms
2
Living area
1,660 sqft
Year built
1925

About this home

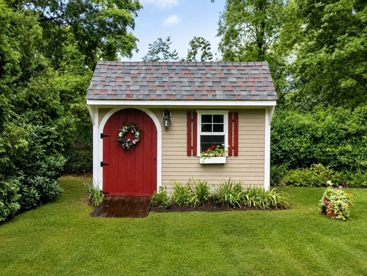
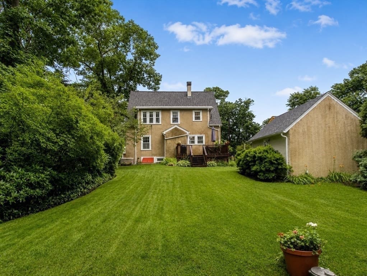
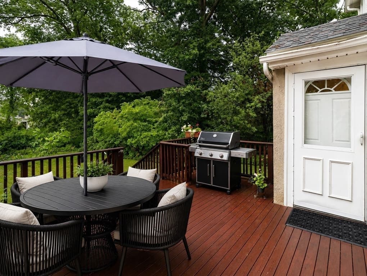
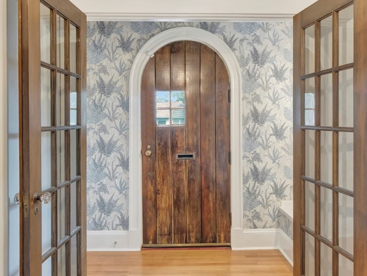
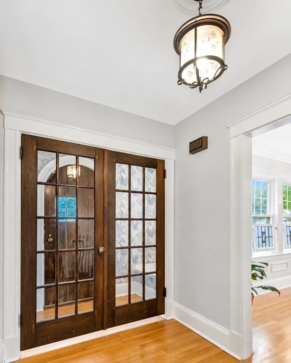
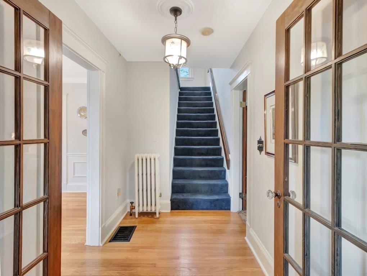
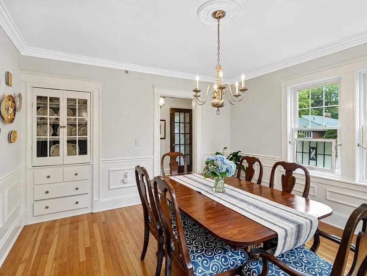
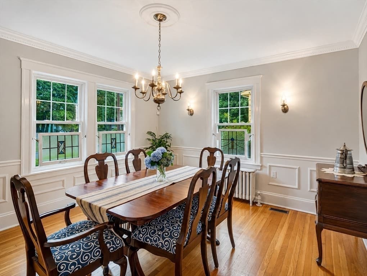
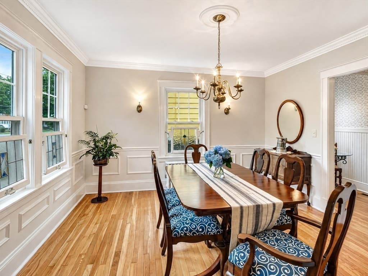
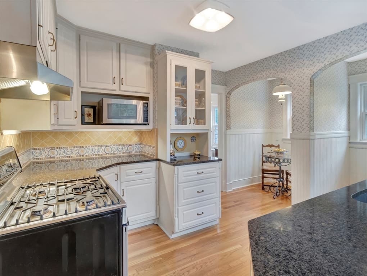
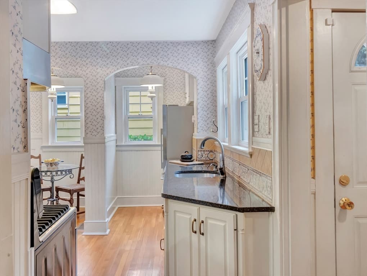
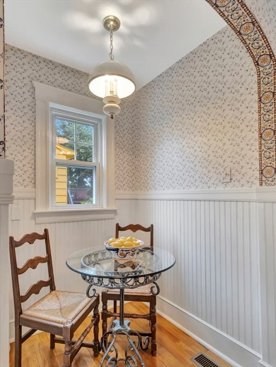
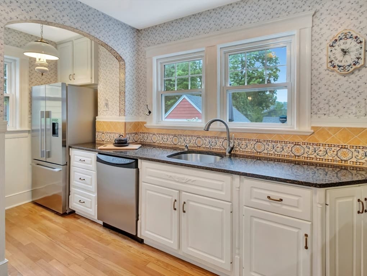
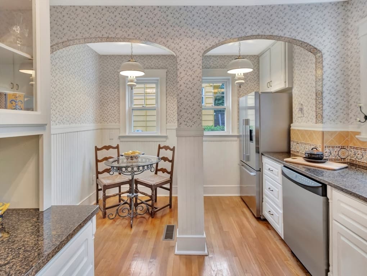
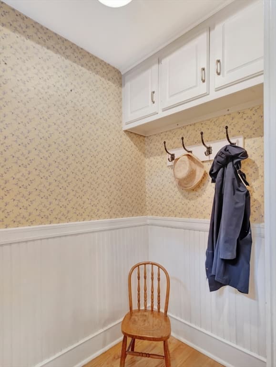
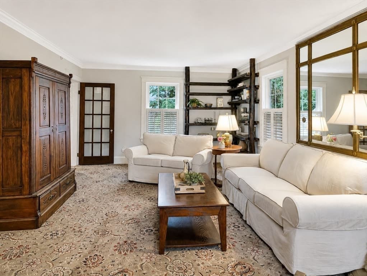
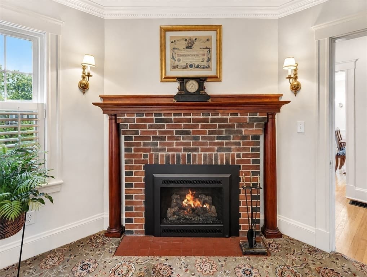
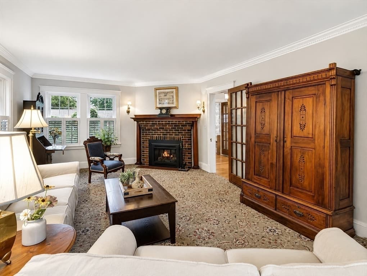
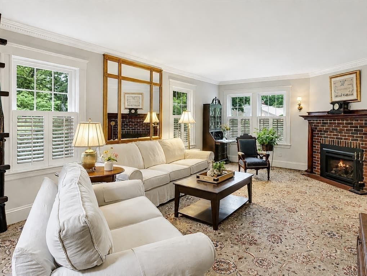
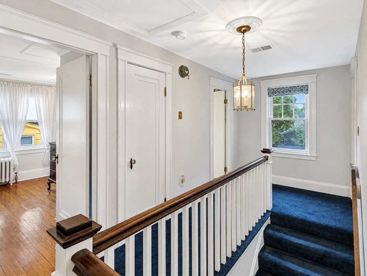
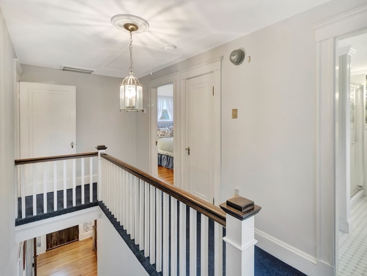
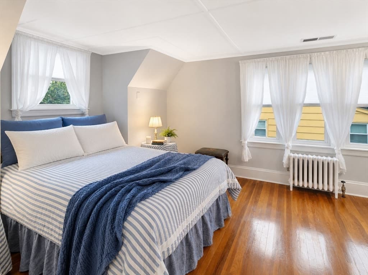
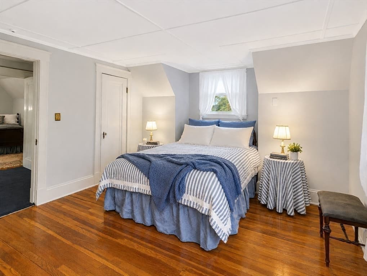
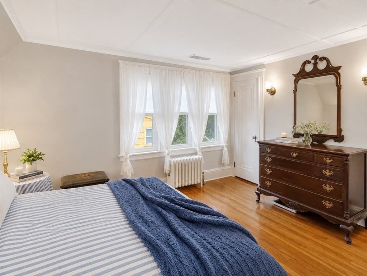
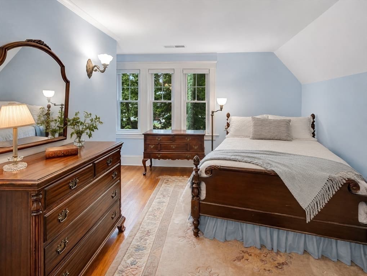
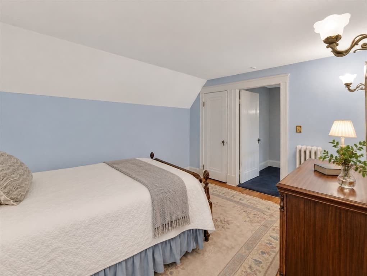
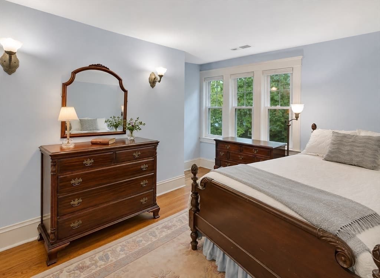
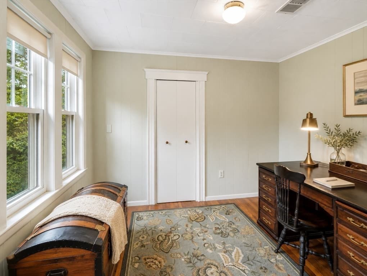
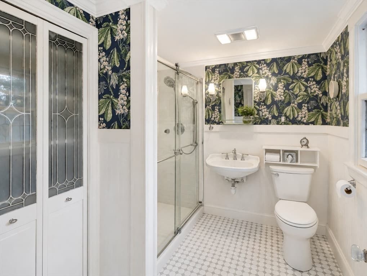
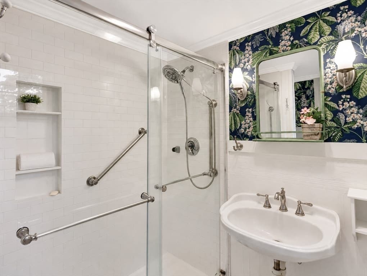
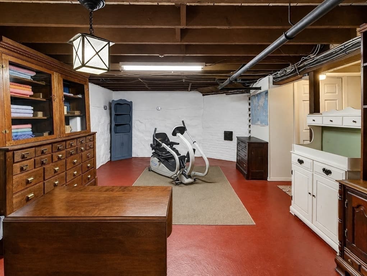
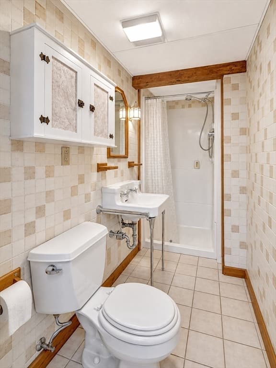
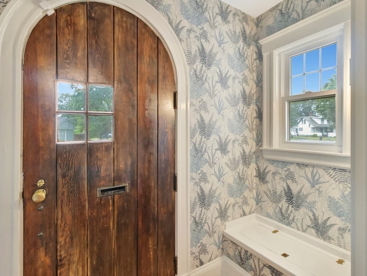
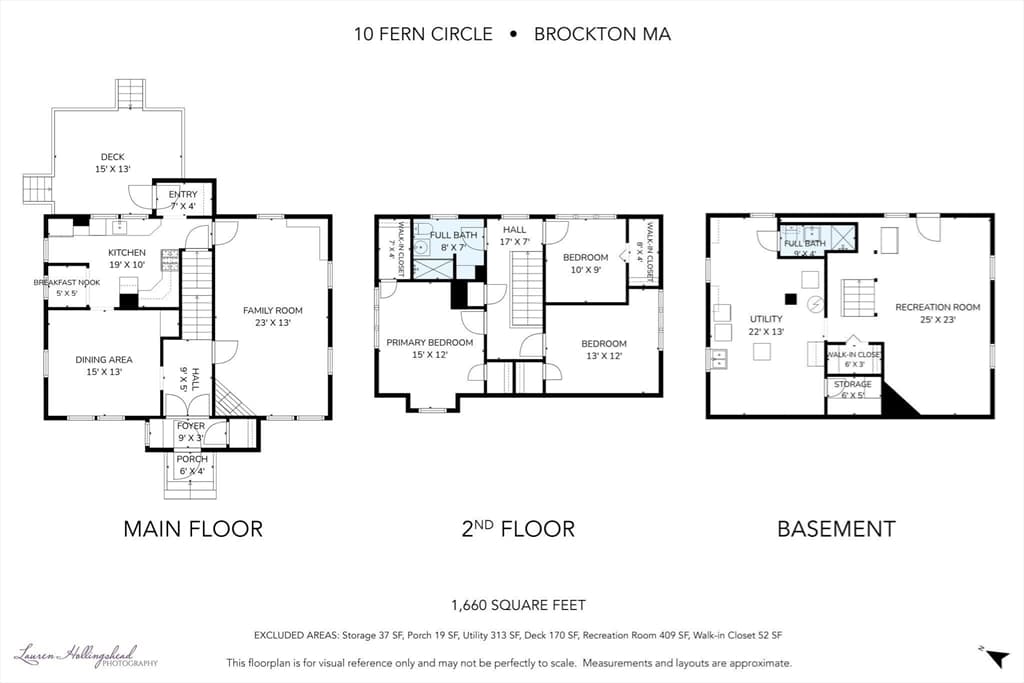
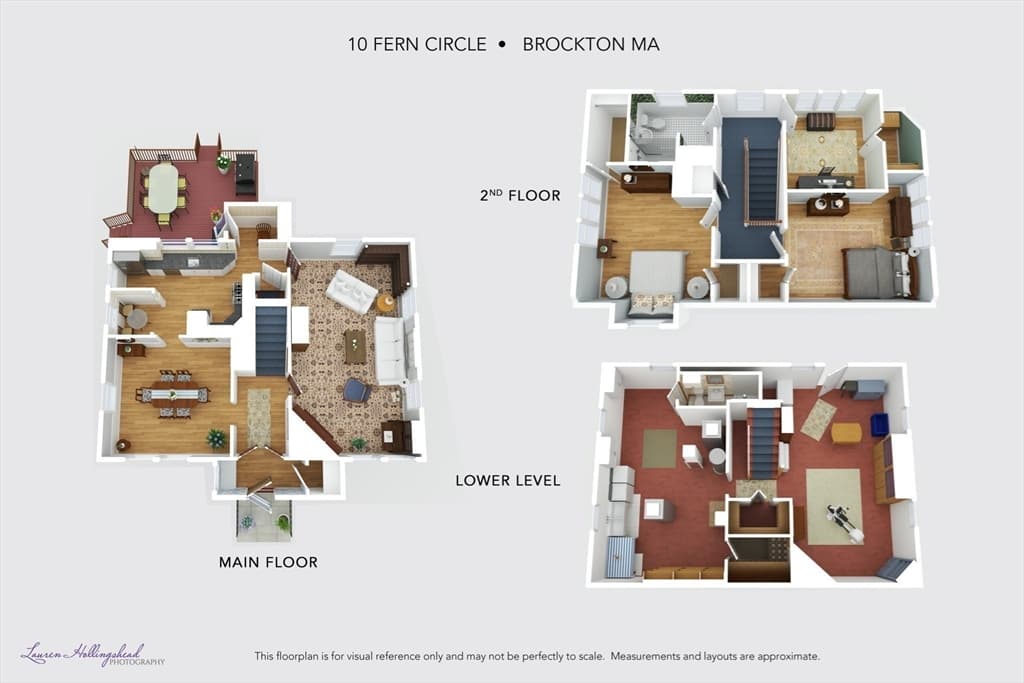
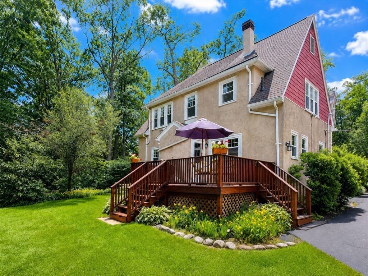
Step into a piece of history. Built in 1925 this unbelievably charming and beautifully maintained property will make you swoon! Set on the West side in a well-kept neighborhood you will find this pristine tudor-style home, with immaculately manicured grounds, complete with a sprinkler system and well water to keep it green. Enter the foyer through the arched doorway and you immediately see the care that makes this home special. There is an updated kitchen, complete w/ adorable breakfast nook, stainless steel appliances and gas range, a front to back gas inset, fireplaced family room, classic dining room with built-ins and a convenient mudroom that leads to the back deck. Upstairs there are three good-sized bedrooms with tons of closet space and an updated full bath. The large basement has a second full bath, huge bonus room, utility room and laundry area with a Speed Queen washer and dryer that will stay. There is a one car garage and ample parking for a group, along with a shed in the yard for even more storage. And, let's not forget the generator! This is the perfect sanctuary for family gatherings and holiday parties. A place you can make your home for generations to come. *First showing will be at the open house on Thursday 8/6 from 4:30-6:00* This is the one you do not want to miss out on!

Highlights

Fireplace

Property details

MLS #
73559441
Property type
Single Family Residence
Subdivision
West Side
Status
Active
Days on market
15
On market date
August 5, 2026
Stories
N/A
Garage spaces
1
Lot size
0.17 acres
Loading map…

Nearby schools

Within 10 miles · public school directory data (NCES)

Elementary
Manthala George Jr. School
0.88 mi away · Grades 0-5
Nearest school -- attendance-zone data not available here
3.0
Local Score (student-teacher ratio only (preliminary -- will incorporate state test-score data once available)) -- not an official state rating
Enrollment
865
Student:teacher ratio
16.3:1
District
Brockton
Middle
West Middle School
0.41 mi away · Grades 6-8
Nearest school -- attendance-zone data not available here
5.0
Local Score (student-teacher ratio only (preliminary -- will incorporate state test-score data once available)) -- not an official state rating
Enrollment
584
Student:teacher ratio
11.9:1
District
Brockton
High
Brockton Champion High School
1.24 mi away · Grades 9-12
Nearest school -- attendance-zone data not available here
5.0
Local Score (student-teacher ratio only (preliminary -- will incorporate state test-score data once available)) -- not an official state rating
Enrollment
116
Student:teacher ratio
6.1:1
District
Brockton

Mortgage calculator

Estimate only - actual rate and payment depend on your lender, credit, and loan program.

$
%
%
Adjust tax / insurance estimates
% / yr
$
/mo
Est. monthly payment
$3,763/mo
$120,000 down
$480,000 loan
Principal & interest$3,113
Property tax (est.)$500
Home insurance (est.)$150

Similar homes you might like

Data source: Listing information provided by MLS Property Information Network via Trestle/CoreLogic. Last updated 4 days ago.

Information herein deemed reliable but not guaranteed; all measurements, school assignments, HOA fees, taxes, and feature lists are approximate and should be independently verified. Equal Housing Opportunity.