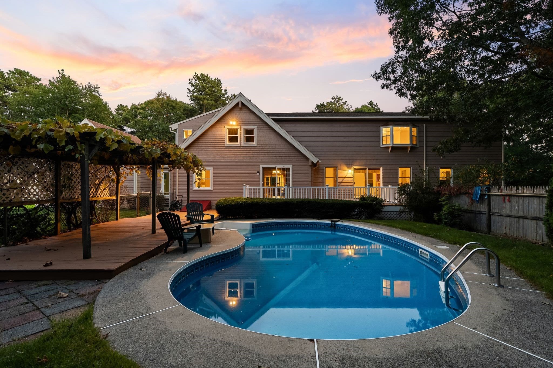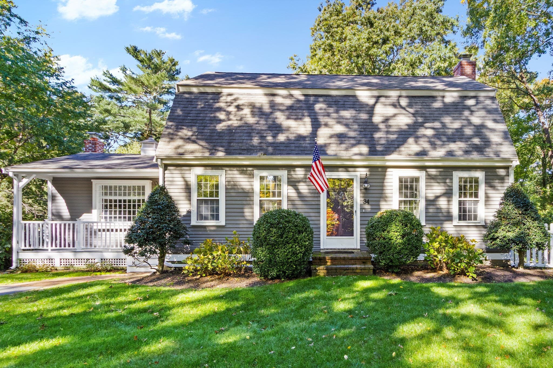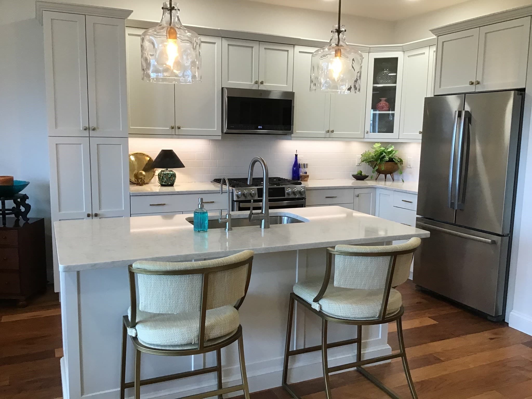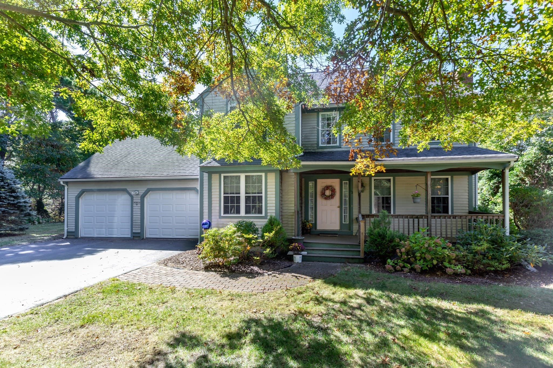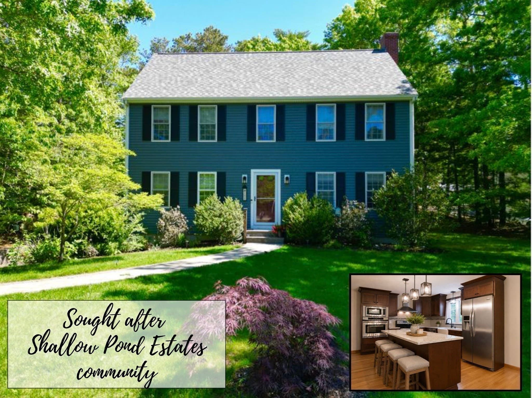
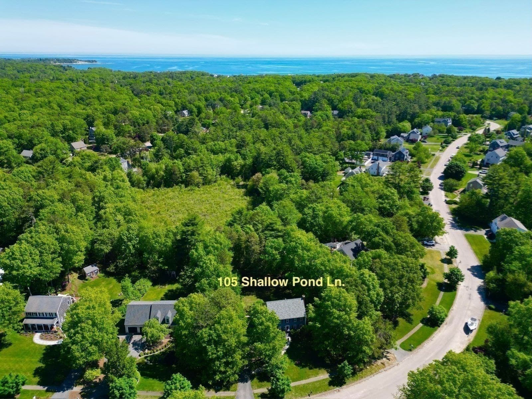
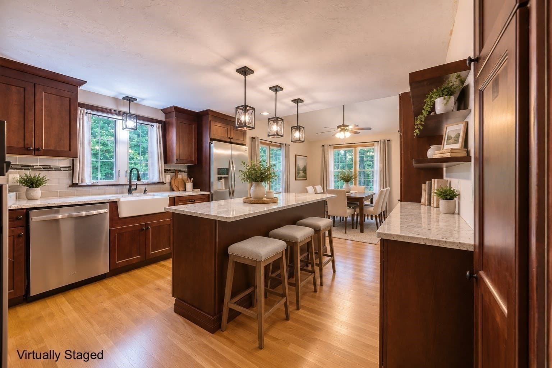
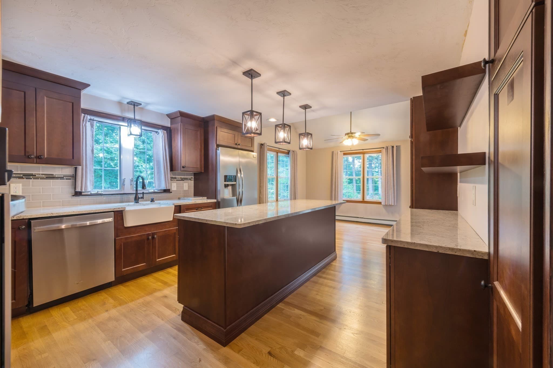
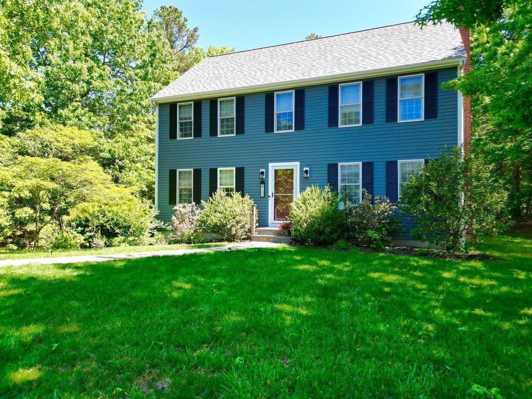
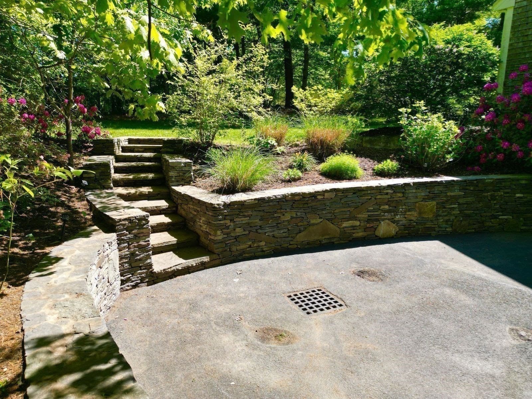
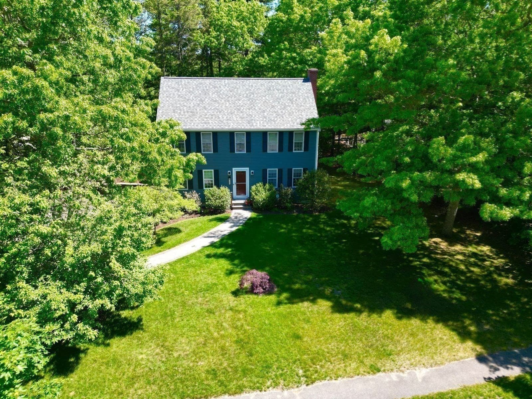
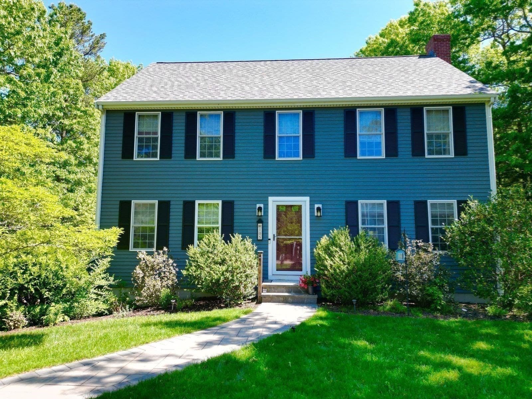
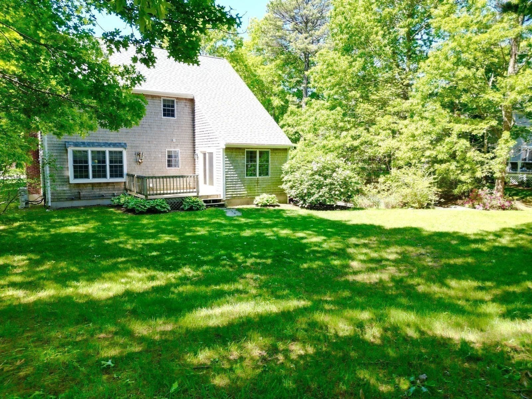
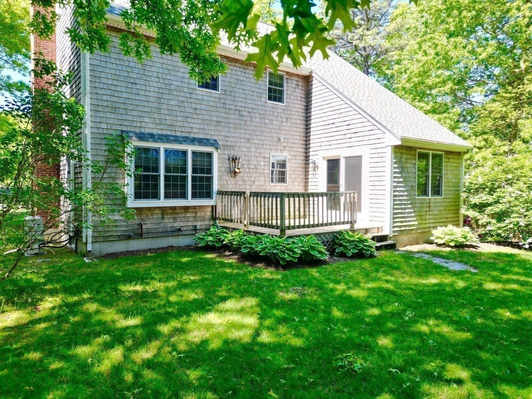
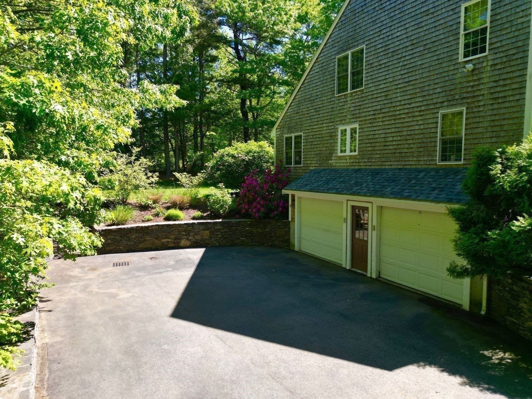
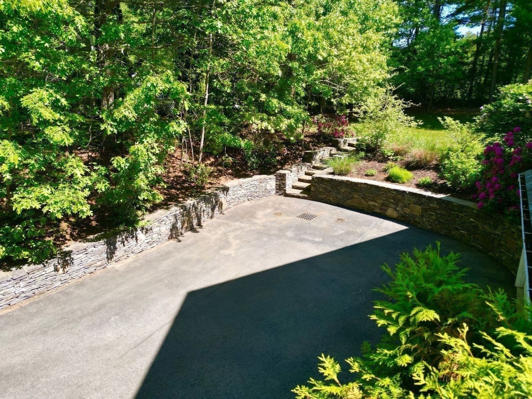
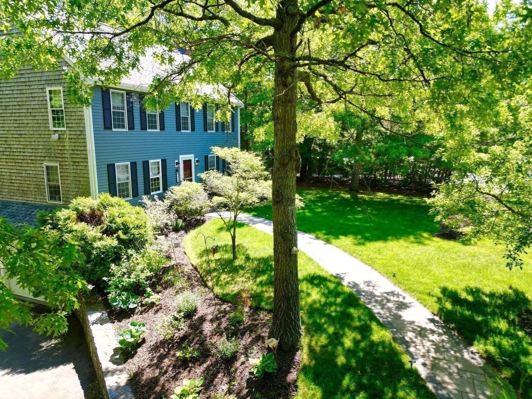
Single Family Residence at 105 Shallow Pond  Lane, Plymouth MA 02360, Plymouth
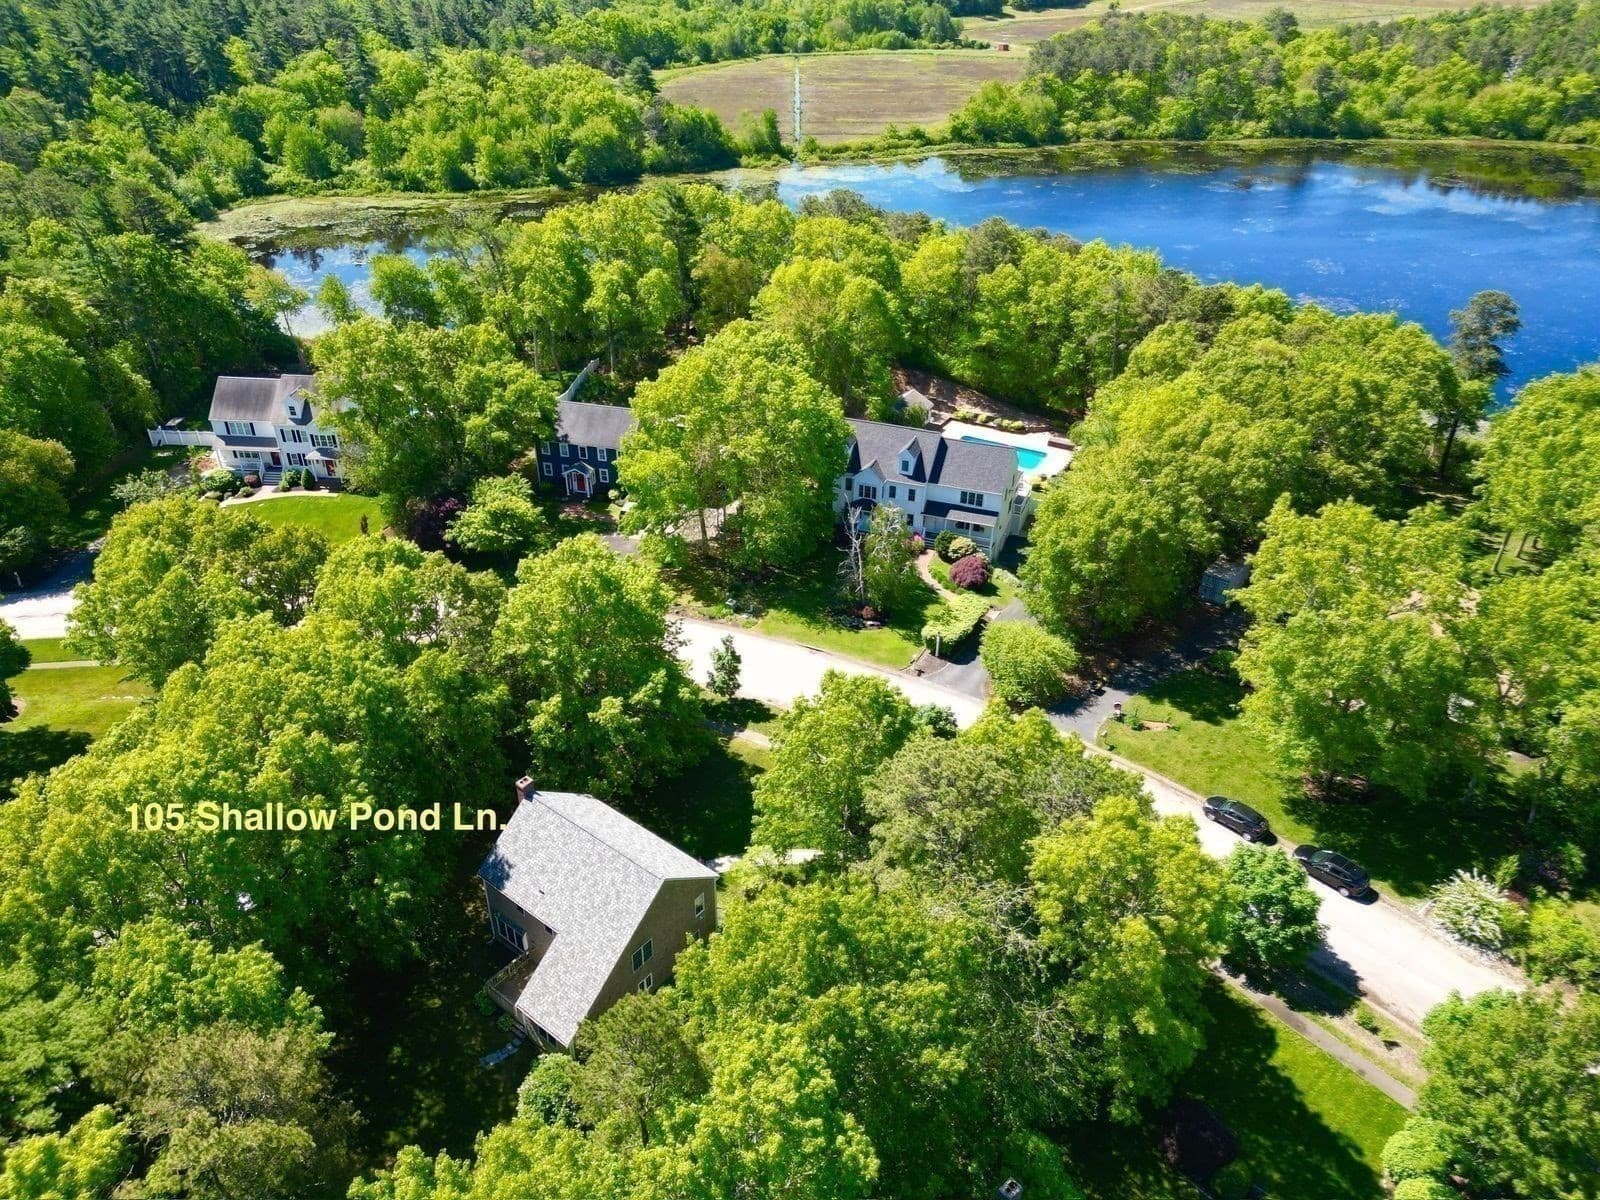
Single Family Residence at 105 Shallow Pond  Lane, Plymouth MA 02360, Plymouth, photo 2 of 39
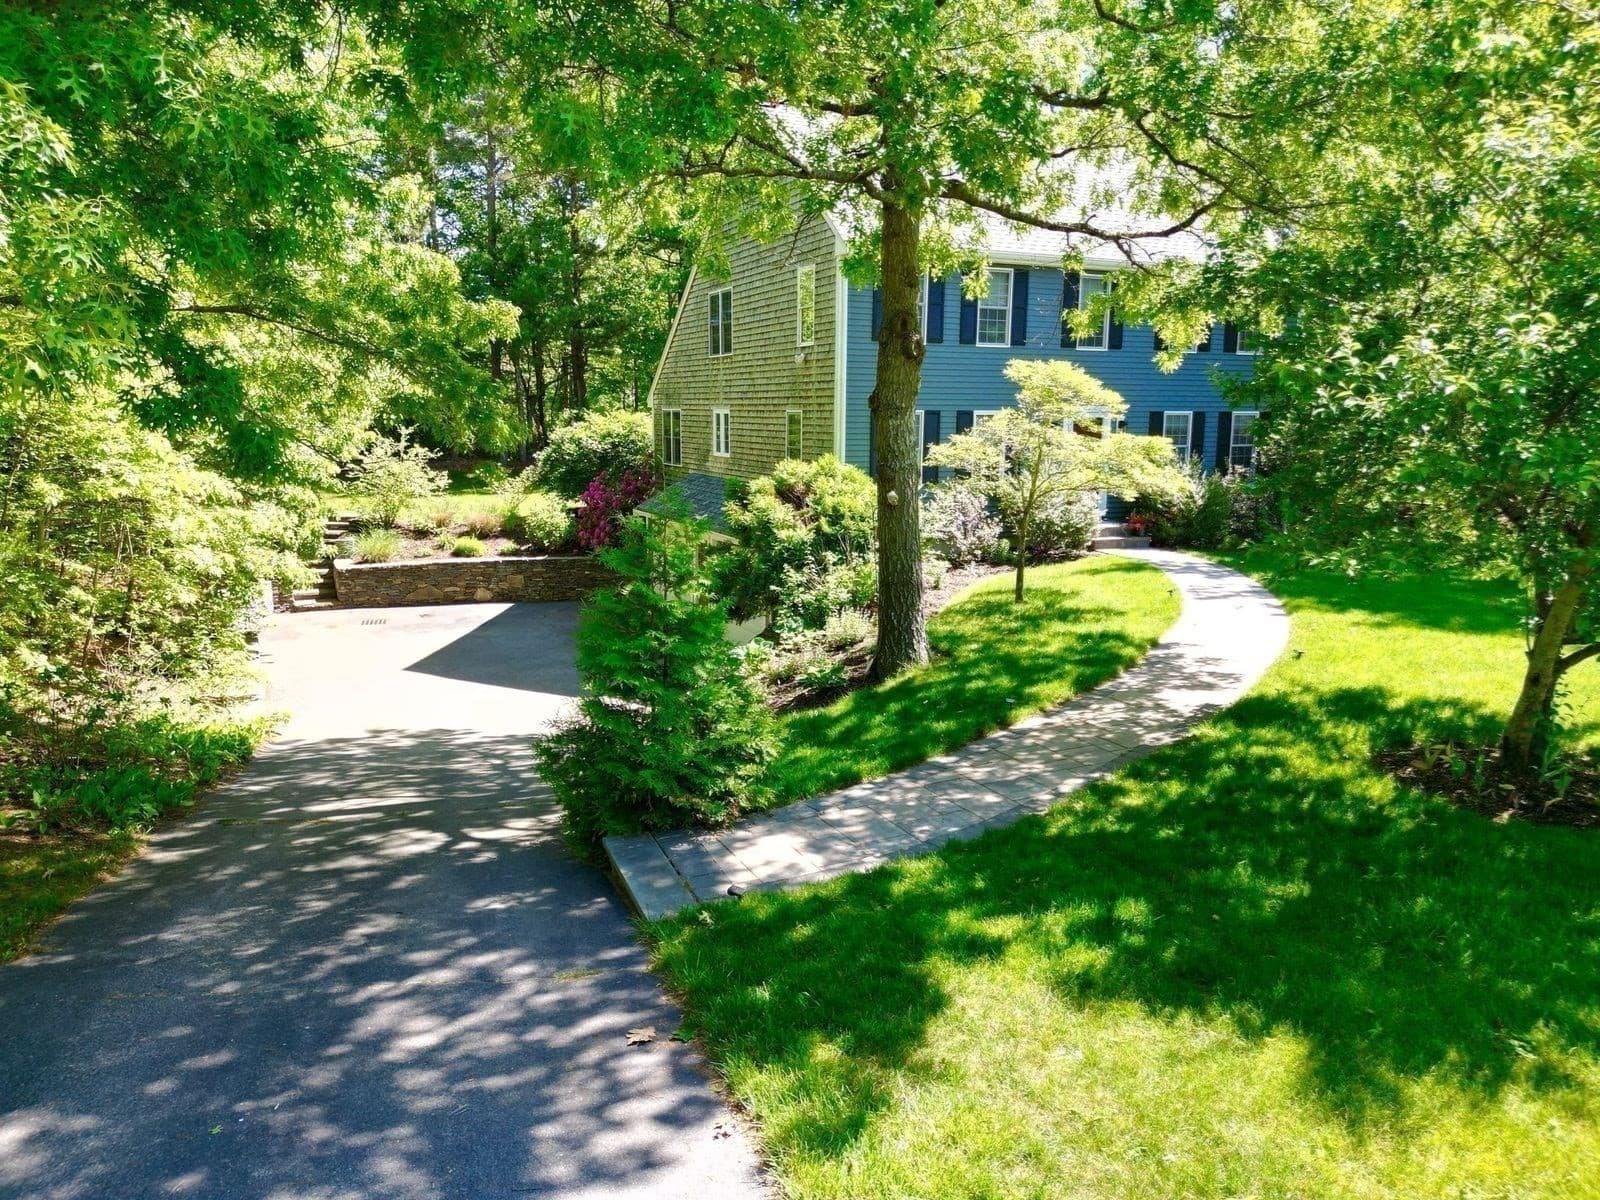
Single Family Residence at 105 Shallow Pond  Lane, Plymouth MA 02360, Plymouth, photo 3 of 39
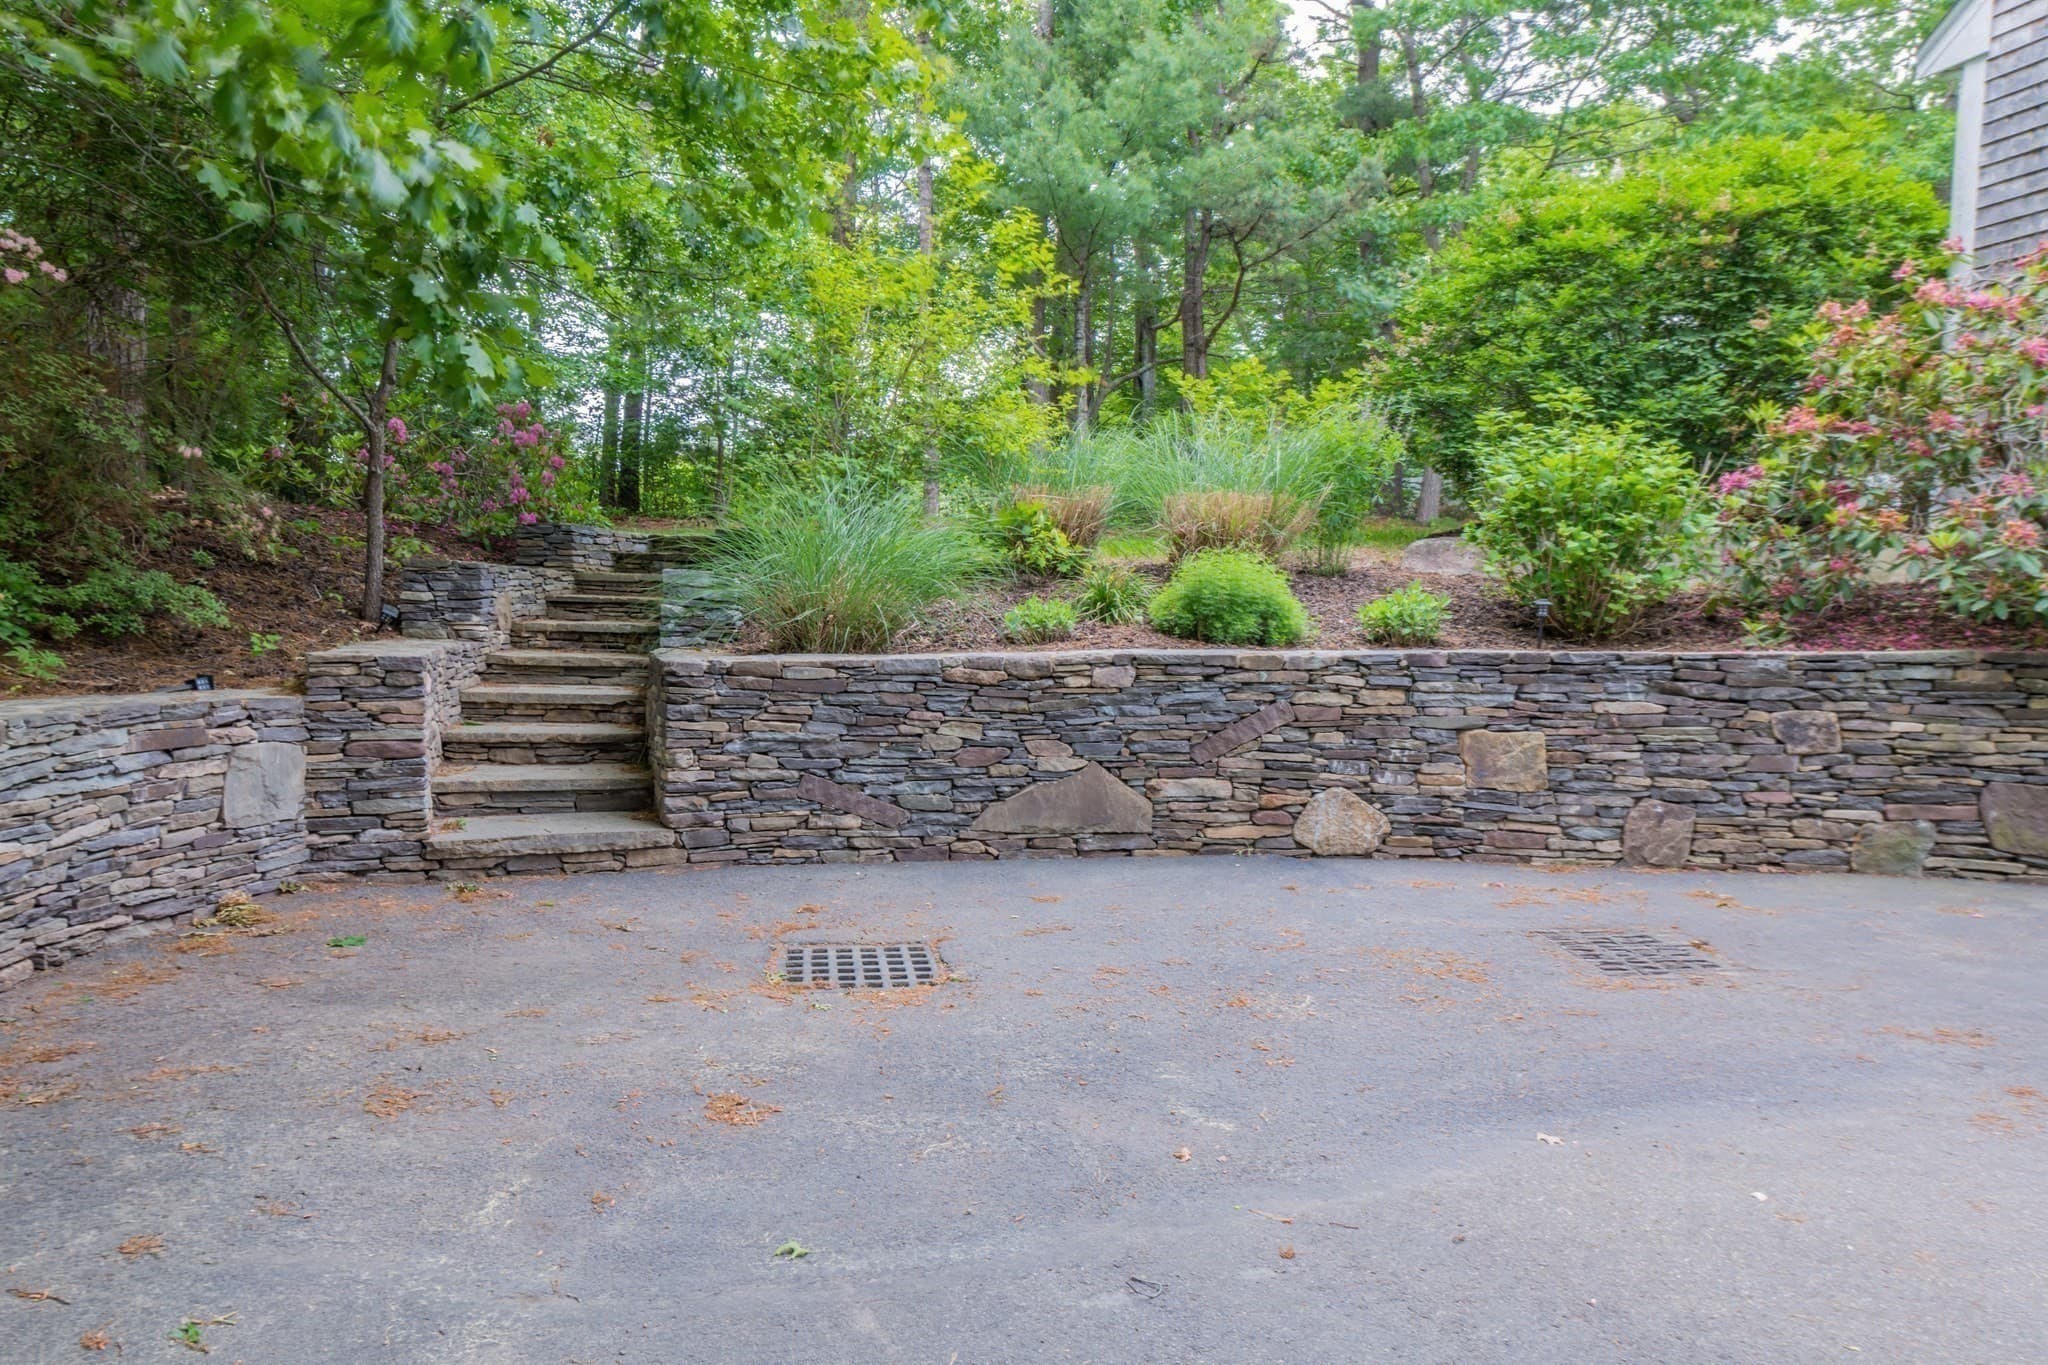
Single Family Residence at 105 Shallow Pond  Lane, Plymouth MA 02360, Plymouth, photo 4 of 39
Single Family Residence at 105 Shallow Pond  Lane, Plymouth MA 02360, Plymouth, photo 5 of 39
Single Family Residence at 105 Shallow Pond  Lane, Plymouth MA 02360, Plymouth, photo 6 of 39
Single Family Residence at 105 Shallow Pond  Lane, Plymouth MA 02360, Plymouth, photo 7 of 39
Single Family Residence at 105 Shallow Pond  Lane, Plymouth MA 02360, Plymouth, photo 8 of 39
Single Family Residence at 105 Shallow Pond  Lane, Plymouth MA 02360, Plymouth, photo 9 of 39
Single Family Residence at 105 Shallow Pond  Lane, Plymouth MA 02360, Plymouth, photo 10 of 39
Single Family Residence at 105 Shallow Pond  Lane, Plymouth MA 02360, Plymouth, photo 11 of 39
Single Family Residence at 105 Shallow Pond  Lane, Plymouth MA 02360, Plymouth, photo 12 of 39
Single Family Residence at 105 Shallow Pond  Lane, Plymouth MA 02360, Plymouth, photo 13 of 39
Single Family Residence at 105 Shallow Pond  Lane, Plymouth MA 02360, Plymouth, photo 14 of 39
Single Family Residence at 105 Shallow Pond  Lane, Plymouth MA 02360, Plymouth, photo 15 of 39
Single Family Residence at 105 Shallow Pond  Lane, Plymouth MA 02360, Plymouth, photo 16 of 39
Single Family Residence at 105 Shallow Pond  Lane, Plymouth MA 02360, Plymouth, photo 17 of 39
Single Family Residence at 105 Shallow Pond  Lane, Plymouth MA 02360, Plymouth, photo 18 of 39
Single Family Residence at 105 Shallow Pond  Lane, Plymouth MA 02360, Plymouth, photo 19 of 39
Single Family Residence at 105 Shallow Pond  Lane, Plymouth MA 02360, Plymouth, photo 20 of 39
Single Family Residence at 105 Shallow Pond  Lane, Plymouth MA 02360, Plymouth, photo 21 of 39
Single Family Residence at 105 Shallow Pond  Lane, Plymouth MA 02360, Plymouth, photo 22 of 39
Single Family Residence at 105 Shallow Pond  Lane, Plymouth MA 02360, Plymouth, photo 23 of 39
Single Family Residence at 105 Shallow Pond  Lane, Plymouth MA 02360, Plymouth, photo 24 of 39
Single Family Residence at 105 Shallow Pond  Lane, Plymouth MA 02360, Plymouth, photo 25 of 39
Single Family Residence at 105 Shallow Pond  Lane, Plymouth MA 02360, Plymouth, photo 26 of 39
Single Family Residence at 105 Shallow Pond  Lane, Plymouth MA 02360, Plymouth, photo 27 of 39
Single Family Residence at 105 Shallow Pond  Lane, Plymouth MA 02360, Plymouth, photo 28 of 39
Single Family Residence at 105 Shallow Pond  Lane, Plymouth MA 02360, Plymouth, photo 29 of 39
Single Family Residence at 105 Shallow Pond  Lane, Plymouth MA 02360, Plymouth, photo 30 of 39
Single Family Residence at 105 Shallow Pond  Lane, Plymouth MA 02360, Plymouth, photo 31 of 39
Single Family Residence at 105 Shallow Pond  Lane, Plymouth MA 02360, Plymouth, photo 32 of 39
Single Family Residence at 105 Shallow Pond  Lane, Plymouth MA 02360, Plymouth, photo 33 of 39
Single Family Residence at 105 Shallow Pond  Lane, Plymouth MA 02360, Plymouth, photo 34 of 39
Single Family Residence at 105 Shallow Pond  Lane, Plymouth MA 02360, Plymouth, photo 35 of 39
Single Family Residence at 105 Shallow Pond  Lane, Plymouth MA 02360, Plymouth, photo 36 of 39
Single Family Residence at 105 Shallow Pond  Lane, Plymouth MA 02360, Plymouth, photo 37 of 39
Single Family Residence at 105 Shallow Pond  Lane, Plymouth MA 02360, Plymouth, photo 38 of 39
Single Family Residence at 105 Shallow Pond  Lane, Plymouth MA 02360, Plymouth, photo 39 of 39
39 photos

$749,900

105 Shallow Pond Lane, Plymouth MA 02360
Plymouth, MA 02360
Listed by The Anchor Team
Bedrooms
4
Bathrooms
2.5
Living area
2,015 sqft
Year built
1999

About this home

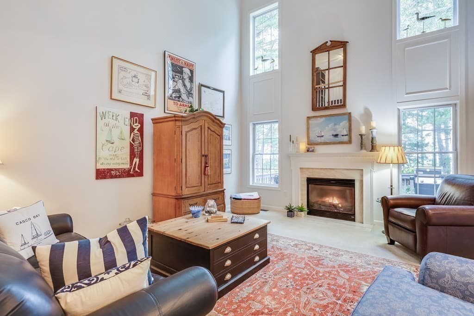
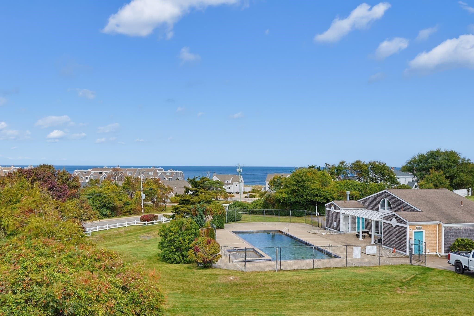
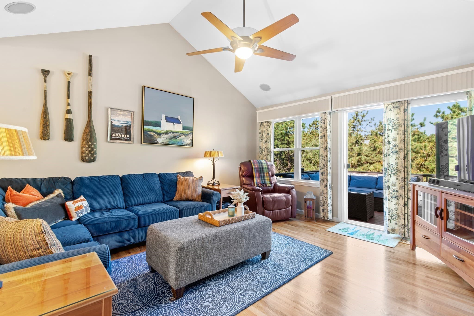
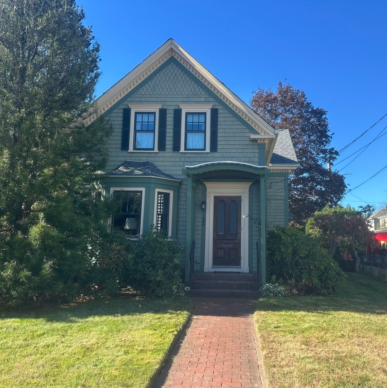
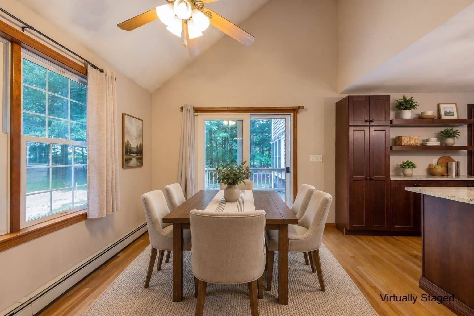
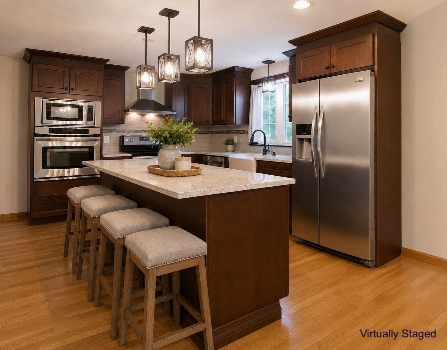
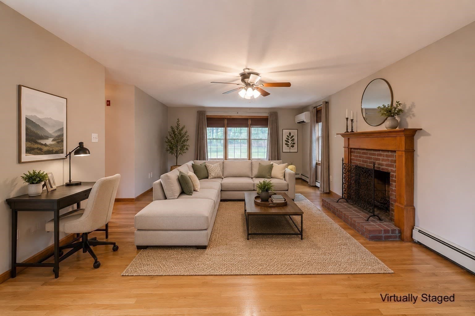
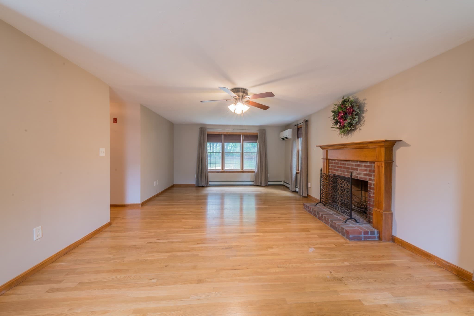
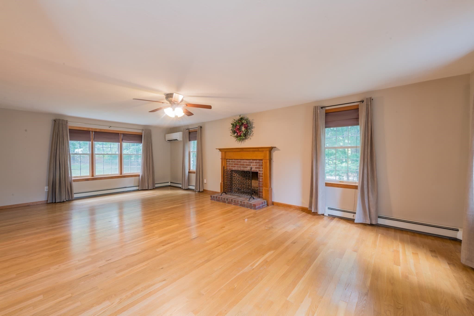
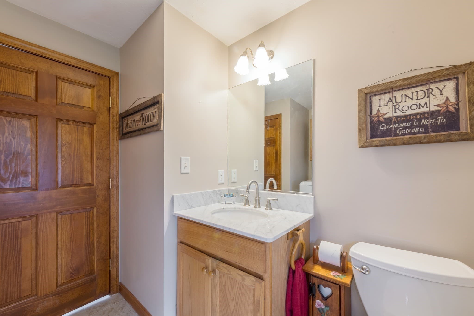
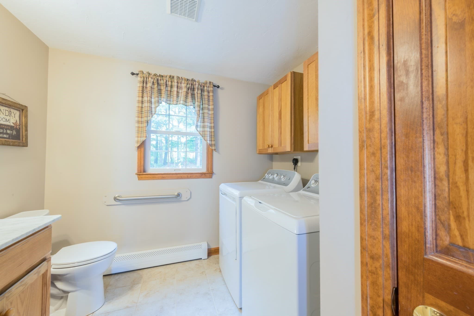
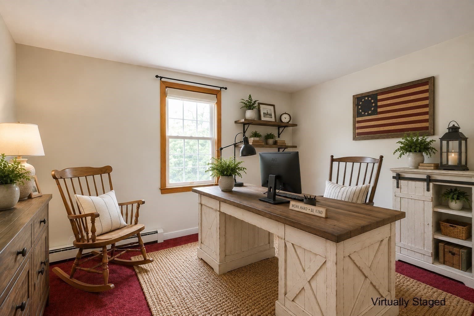
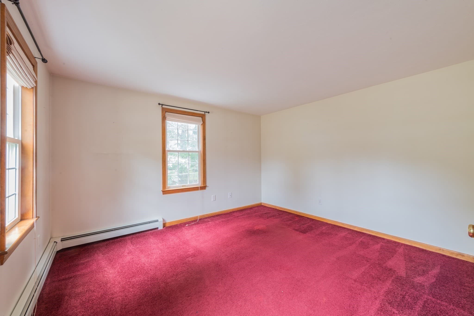
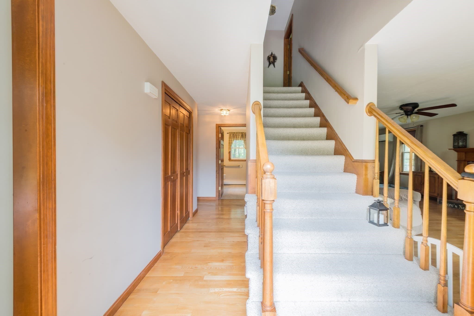
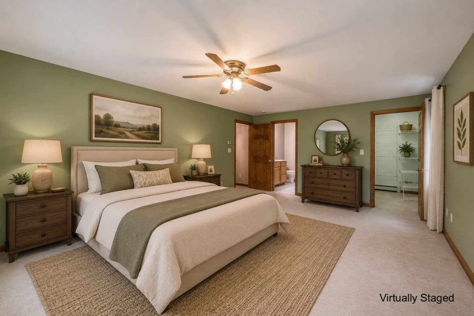
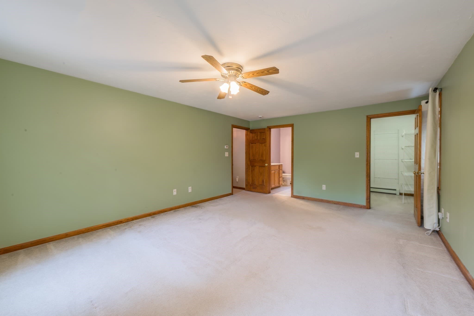
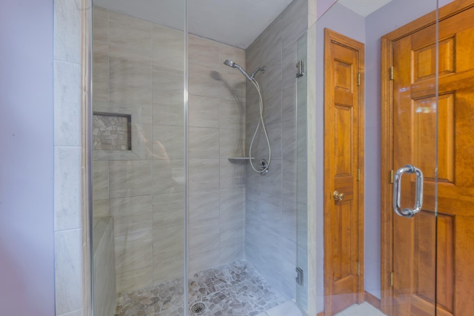
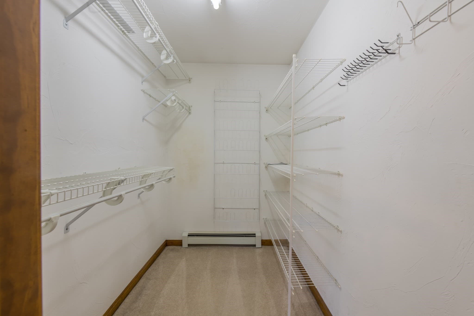
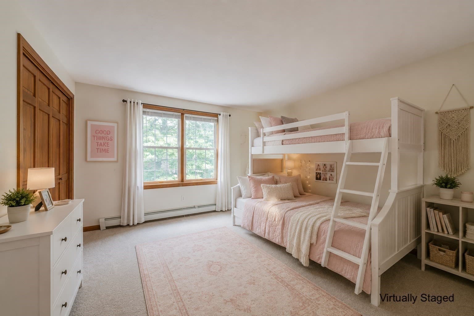
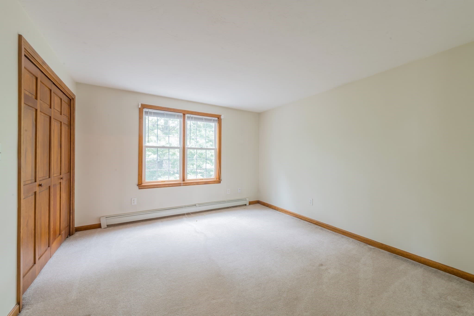
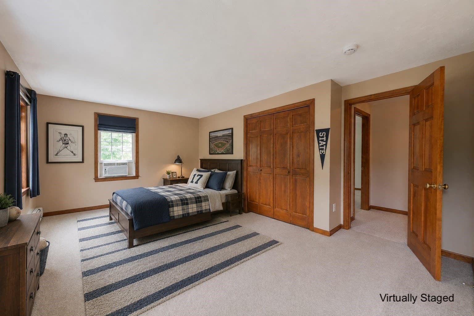
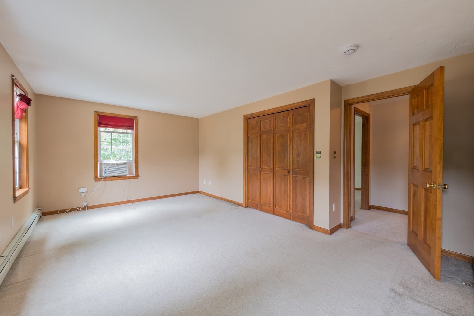
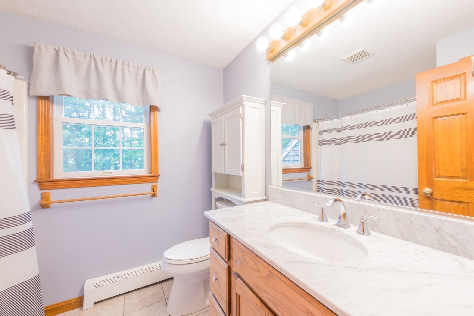
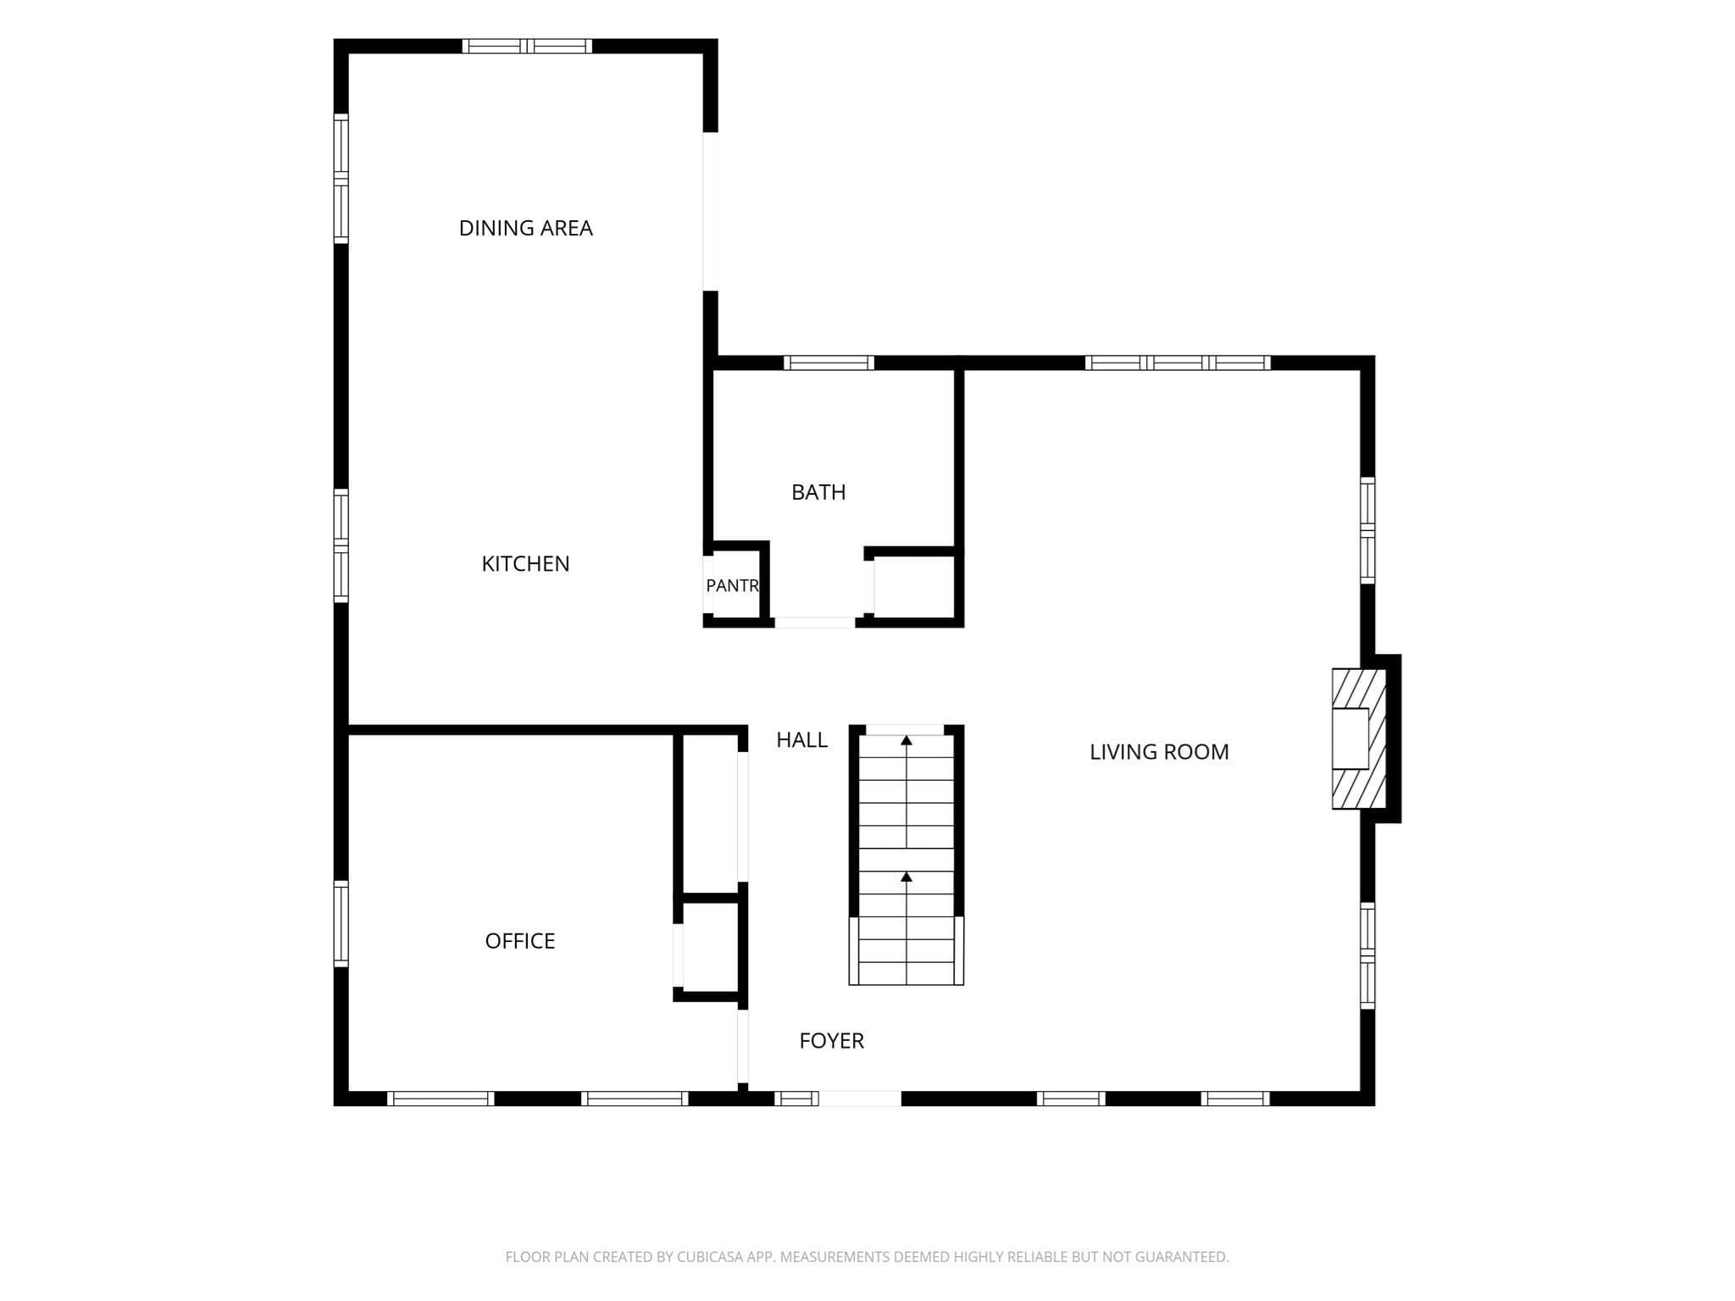
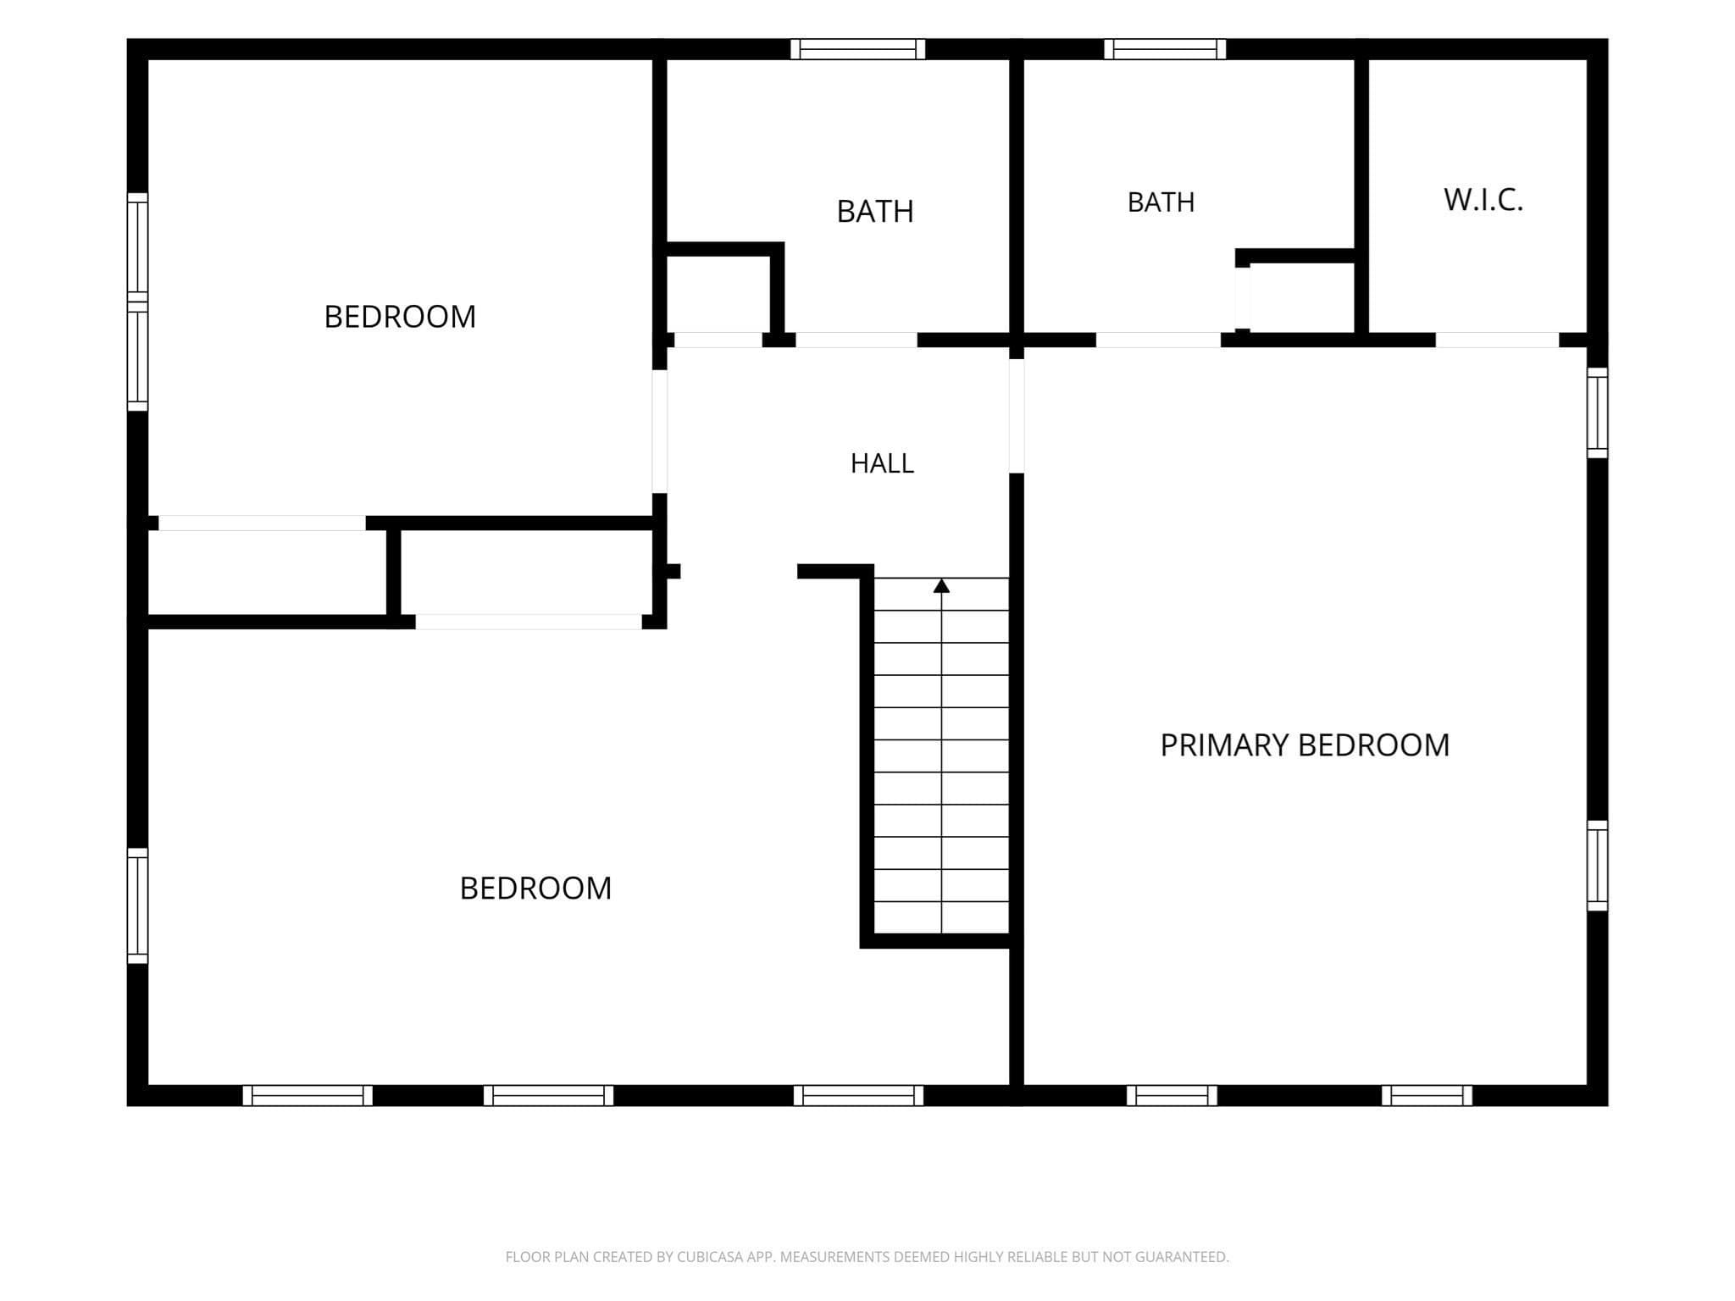
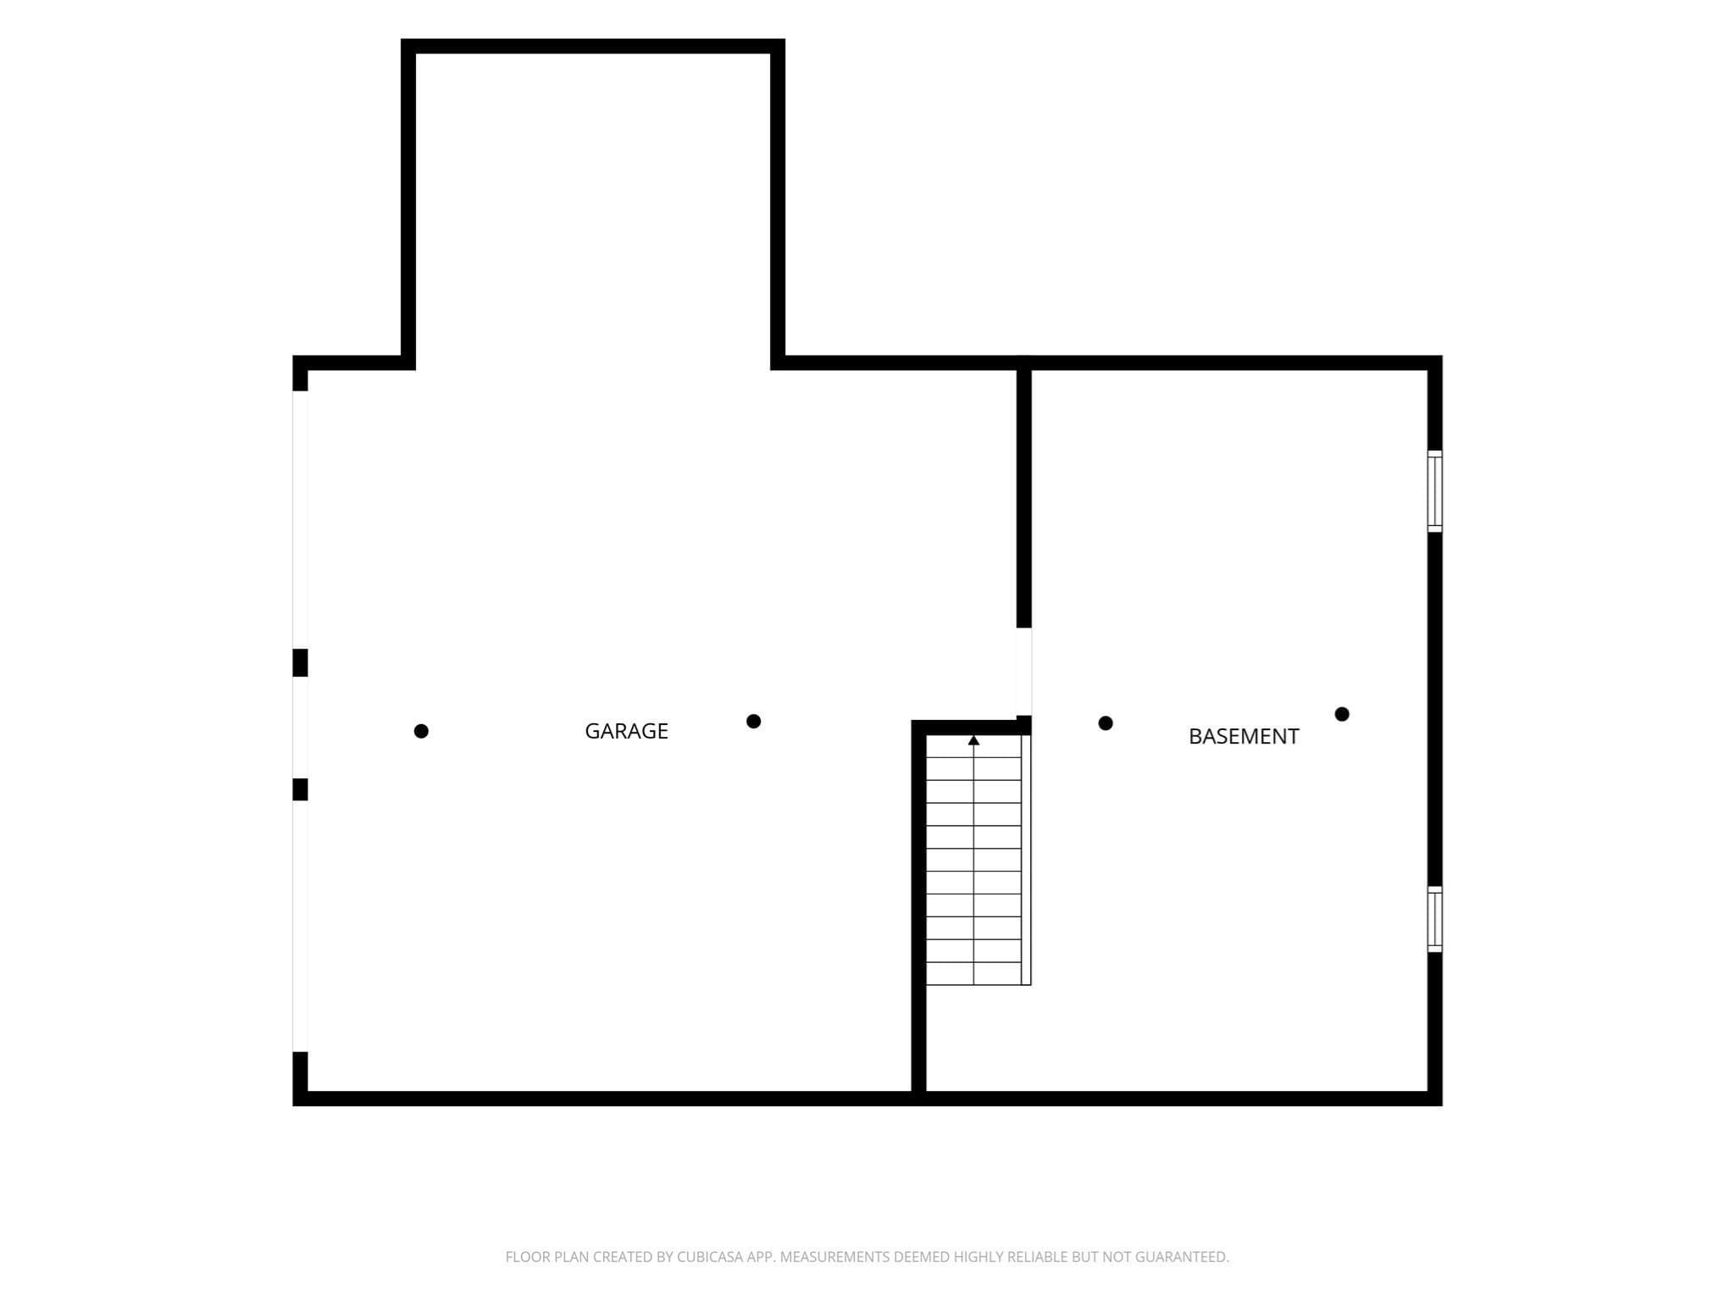
**BRAND NEW 4 bedroom septic, new oil tank ('26), new hot water tank ('25), newer roof ('23), all new hardscaping ('22), newer renovated kitchen ('16), furnace ('12)** All the big ticket items are completed! Just move in and enjoy the beautiful community! Welcome to Shallow Pond Estates, one of the area's most desirable neighborhoods, where comfort, space, and thoughtful updates come together in this beautifully maintained Saltbox-style home. Designed for today's lifestyle, this 4-bedroom, 2.5-bath home offers a flexible floor plan with room to grow, work, and entertain. At the heart of the home is the renovated kitchen featuring a large center island, farmhouse sink, double ovens, stainless steel appliances, hardwood flooring, and a dedicated coffee bar. The adjoining dining area showcases vaulted ceilings and opens to the deck overlooking a level, private backyard, creating an ideal setting for gatherings both indoors and out. The spacious front-to-back family room is warm and inviting with hardwood flooring and a wood-burning fireplace. An additional first-floor room provides endless possibilities as a home office, playroom, guest room, or den. A convenient first-floor laundry area and half bath complete the main level. Upstairs, the generous primary suite offers a walk-in closet and a private bath with an upgraded tiled shower. Two additional oversized bedrooms with double closets share a full bath, providing comfortable accommodations for family or guests. Major improvements provide peace of mind, including a freshly painted exterior, extensive hardscaping, a 2023 roof, a 2026 oil tank, mini split system, irrigation, and a brand-NEW 4-bedroom septic system to be installed before closing. If you've been searching for a move-in ready home in an established neighborhood with flexible living space, quality updates, and exceptional value, this is one you won't want to miss.

Highlights

Fireplace

Property details

MLS #
73588935
Property type
Single Family Residence
Subdivision
Shallow Pond Estates
Status
Active
Days on market
3
On market date
October 9, 2026
Stories
N/A
Total bathrooms
2.5
Garage spaces
2
Parking spaces
8
Lot size
0.57 acres
Loading map…

Nearby schools

Within 10 miles. School directory data from the National Center for Education Statistics (NCES), accessed via the Urban Institute Education Data API. Local Score is calculated by INNOVATE Real Estate; where a state rating is shown, it comes from that state's own official school report card.

Elementary
Indian Brook
0.5 mi away · Grades 0-5
Nearest school -- attendance-zone data not available here
4.0
Local Score (student-teacher ratio only (preliminary -- will incorporate state test-score data once available)) -- not an official state rating
Enrollment
562
Student:teacher ratio
12.5:1
District
Plymouth
Middle
Plymouth South Middle
3.21 mi away · Grades 6-8
Nearest school -- attendance-zone data not available here
4.0
Local Score (student-teacher ratio only (preliminary -- will incorporate state test-score data once available)) -- not an official state rating
Enrollment
663
Student:teacher ratio
12.1:1
District
Plymouth
High
Plymouth South High
3.38 mi away · Grades 9-12
Nearest school -- attendance-zone data not available here
5.0
Local Score (student-teacher ratio only (preliminary -- will incorporate state test-score data once available)) -- not an official state rating
Enrollment
1,049
Student:teacher ratio
10.1:1
District
Plymouth

Walkability

Blended score for Plymouth's center, calculated by INNOVATE Real Estate from two sources: the EPA's National Walkability Index (street network, transit, land-use mix) and Google Places amenity data (what's actually reachable on foot from this point). 60% EPA National Walkability Index + 40% nearby-amenity density (Google Places).

34
Car-dependent
out of 100
EPA National Walkability Index
7.8 / 20 -- Below average walkable
Google Places amenity density
26 / 100
Restaurants & cafes1
Grocery stores0
Parks5
Schools1
Transit stops1
Pharmacies0

Mortgage calculator

Estimate only - actual rate and payment depend on your lender, credit, and loan program.

$
%
%
Adjust tax / insurance estimates
% / yr
$
/mo
Est. monthly payment
$4,666/mo
$149,980 down
$599,920 loan
Principal & interest$3,891
Property tax (est.)$625
Home insurance (est.)$150

Similar homes you might like

Data source: Listing information provided by MLS Property Information Network via Trestle/CoreLogic. Last updated 3 days ago.

Information herein deemed reliable but not guaranteed; all measurements, school assignments, HOA fees, taxes, and feature lists are approximate and should be independently verified. Equal Housing Opportunity.