
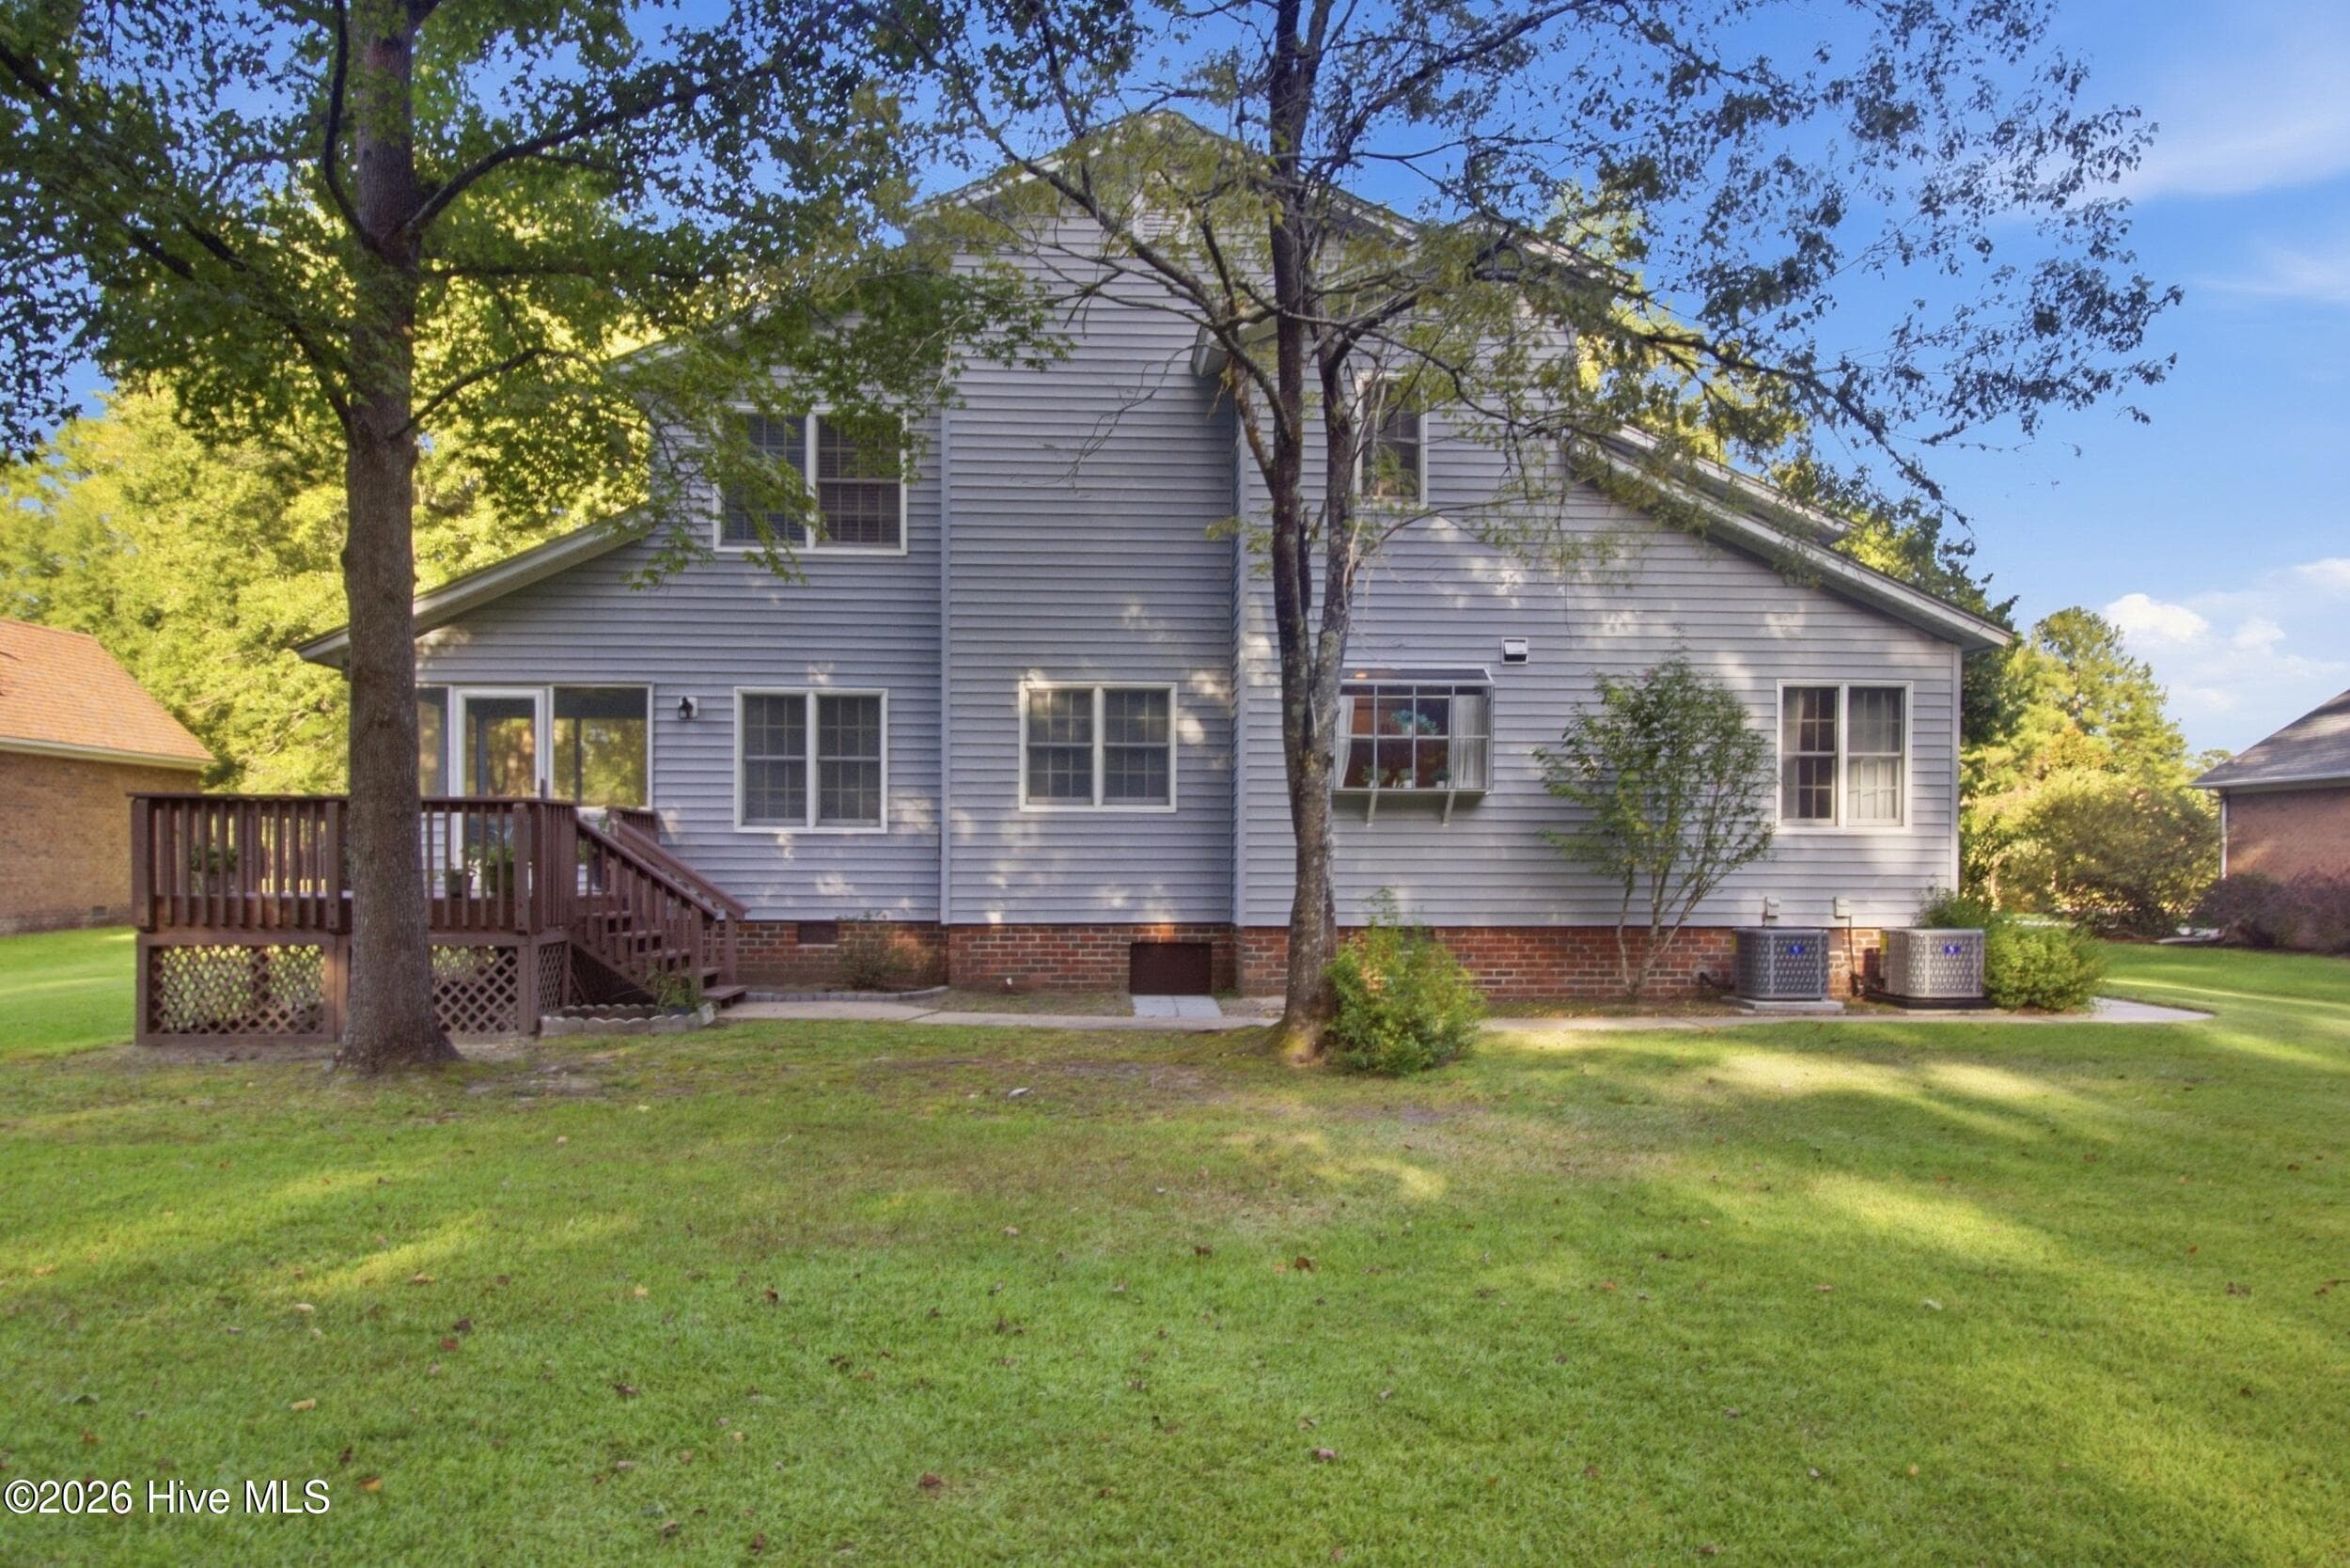
$459,500
About this home
The seller is offering a $10,000 ''use as you choose'' closing credit! An additional 1% lender credit is available if using the preferred lender! Nestled on a lush 0.58-acre lot in the prestigious Greenbrier golf community, this beautifully updated two-story residence delivers over 2,300 square feet of refined living, elegant details, and an incredibly versatile floor plan. An inviting front porch warmly welcomes entry into an expansive living room defined by soaring vaulted ceilings, abundant lighting, and polished finishes. The main floor flows smoothly into a separate family room and a sunny dining area, creating exceptional gathering space for both daily relaxation and entertainment. The adjacent kitchen comes fully equipped with crisp cabinetry, functional granite counter space, a large pantry, and stainless-steel appliances. Thoughtfully arranged for dual-living flexibility, the main level features a private bedroom suite with a full adjacent bathroom, alongside a dedicated laundry room connecting to the attached spacious two-car garage. Ascending to the second level, the primary suite serves as a sanctuary featuring a sizable layout and an en-suite bath complete with a walk-in shower. Two additional bedrooms share a full central bathroom, offering comfortable accommodations for guests. Sliding doors transition outward to a peaceful screened porch and an open deck overlooking a tree-lined rear lawn--complete with official approval to construct a detached garage. Updates include two NEW HVAC systems installed in 2025 and 2026, Owner's bathroom renovated with a walk in tile shower in 2025, new chair height toilets in all restrooms in 2025, new interior paint and new carpeting in 2024, roof shingles replaced in 2019, and water heater installed in 2017.
Highlights
Property details
- MLS
- Hive MLS
- MLS #
- 100602913
- Property type
- Single Family Residence
- Subdivision
- Greenbrier
- Status
- Active
- Days on market
- 36
- On market date
- September 11, 2026
- Stories
- N/A
- Total bathrooms
- 3
- Garage spaces
- 2
- Parking spaces
- 2
- Lot size
- 0.58 acres
Location
Get directions →Nearby schools
Within 10 miles. School directory data from the National Center for Education Statistics (NCES), accessed via the Urban Institute Education Data API. Local Score is calculated by INNOVATE Real Estate; where a state rating is shown, it comes from that state's own official school report card.
- Enrollment
- 388
- Student:teacher ratio
- 13.4:1
- District
- Craven County Schools
- Enrollment
- 742
- Student:teacher ratio
- 17.7:1
- District
- Craven County Schools
- Enrollment
- 229
- Student:teacher ratio
- 28.6:1
- District
- Craven County Schools
Walkability
Blended score for New Bern's center, calculated by INNOVATE Real Estate from two sources: the EPA's National Walkability Index (street network, transit, land-use mix) and Google Places amenity data (what's actually reachable on foot from this point). EPA National Walkability Index only -- nearby-amenity data not cached yet for this area.
Mortgage calculator
Estimate only - actual rate and payment depend on your lender, credit, and loan program.
Adjust tax / insurance estimates
Similar homes you might like
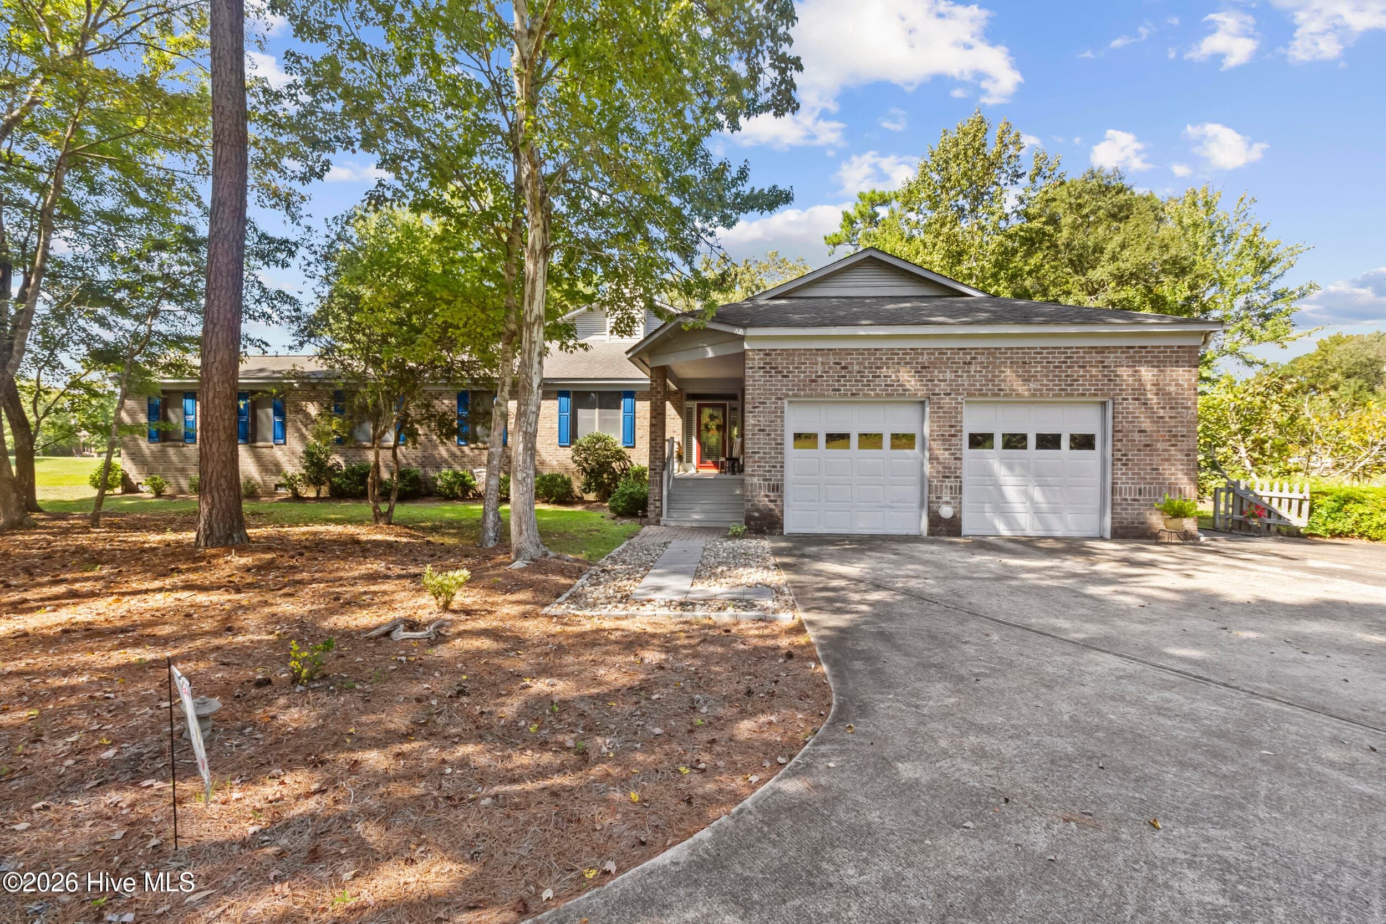
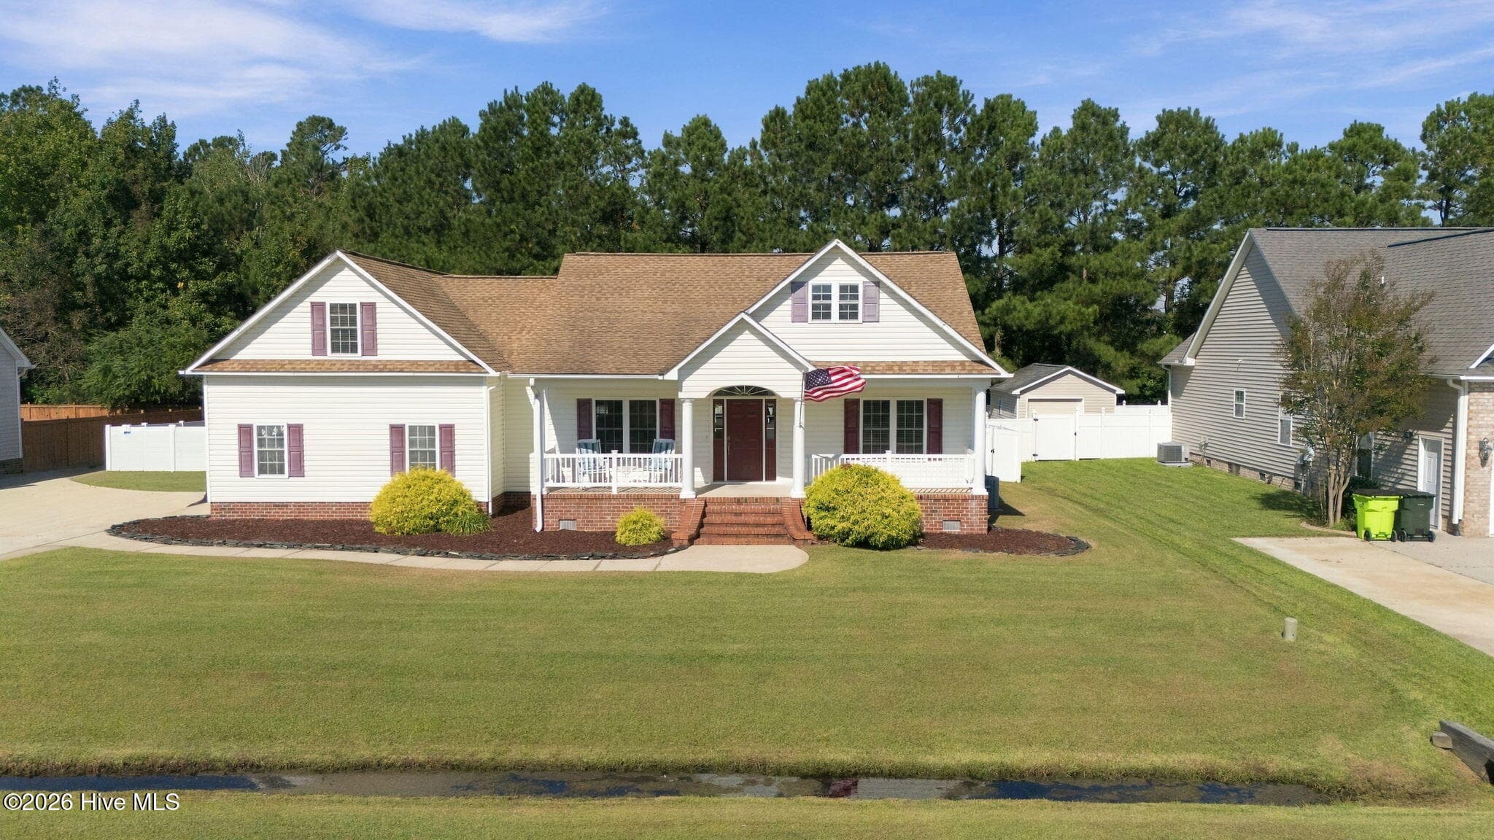
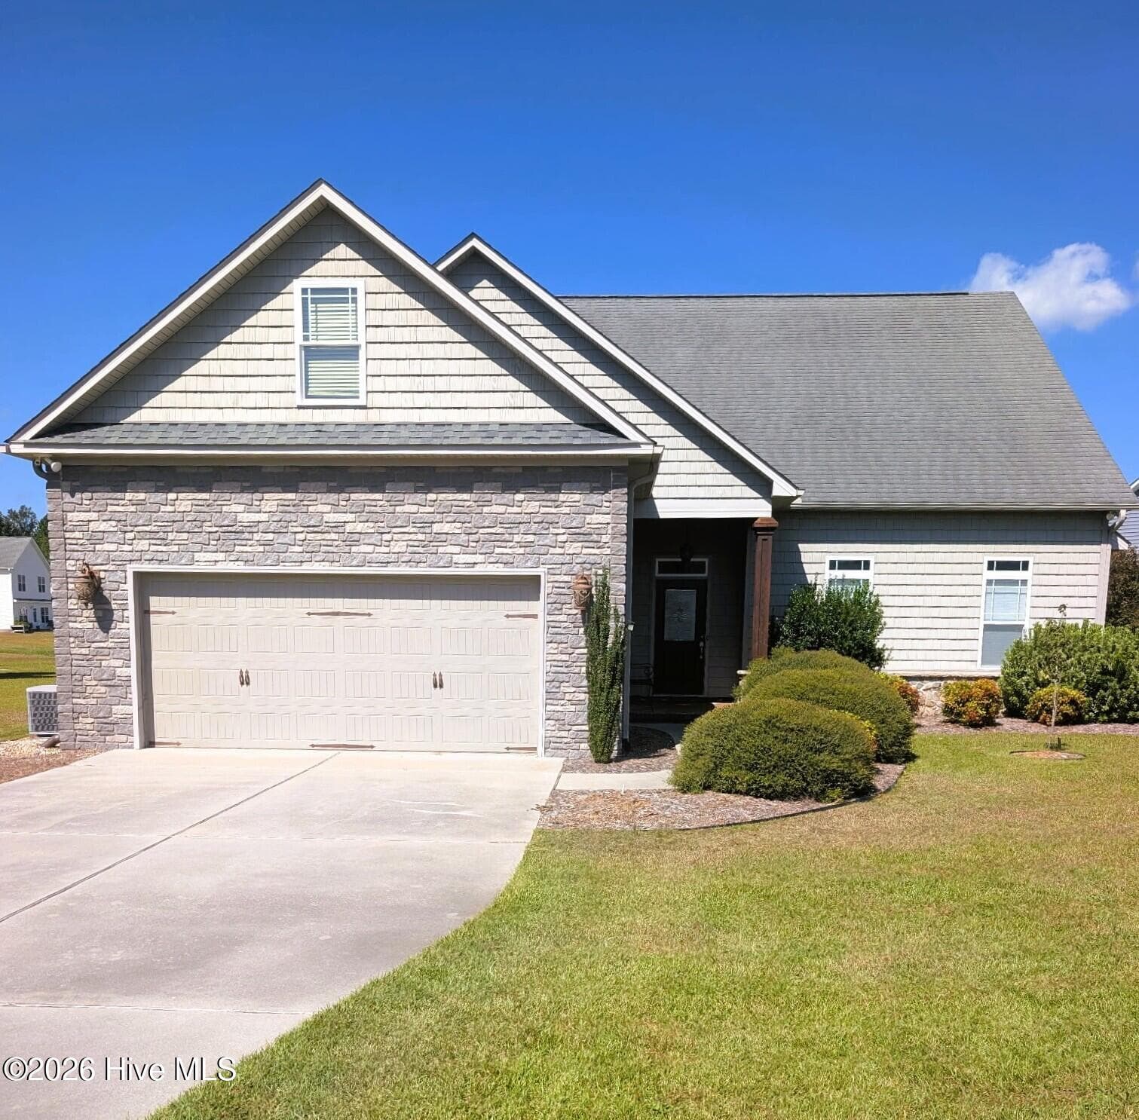

Data source: Listing information provided by Hive MLS via Trestle/CoreLogic. Last updated 17 days ago.
Information herein deemed reliable but not guaranteed; all measurements, school assignments, HOA fees, taxes, and feature lists are approximate and should be independently verified. Equal Housing Opportunity.