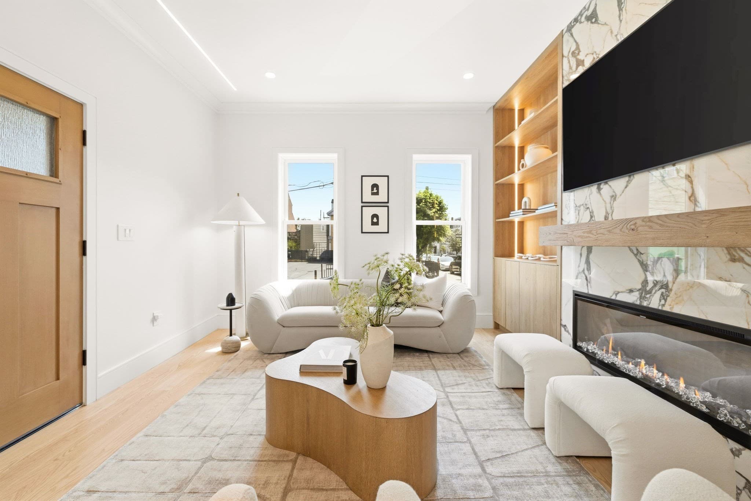
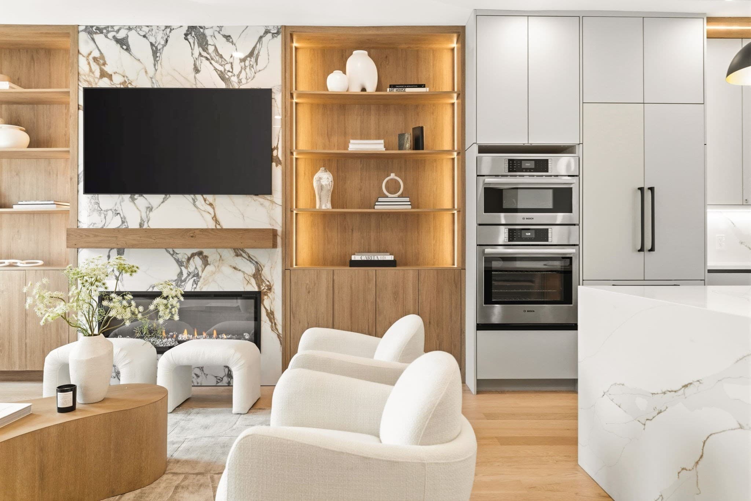
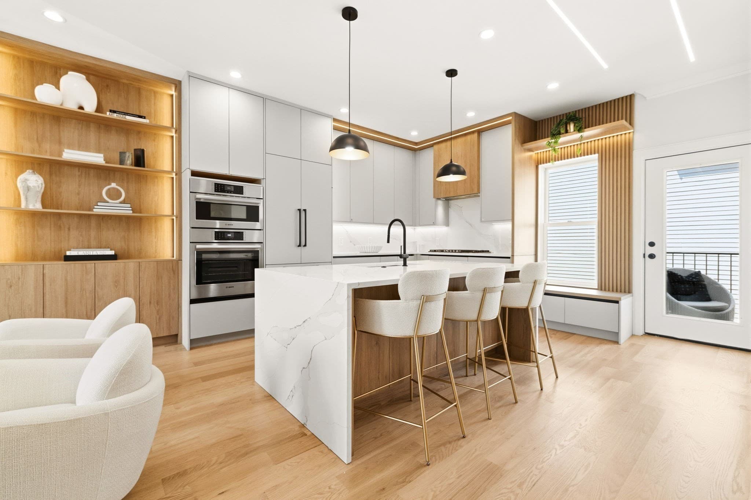
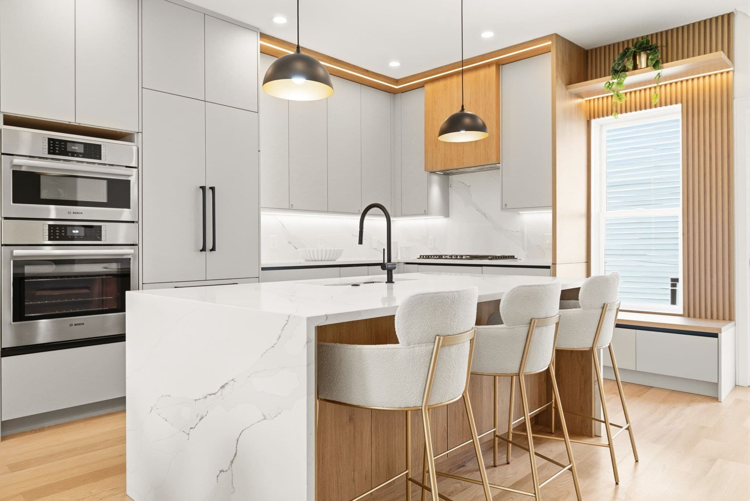
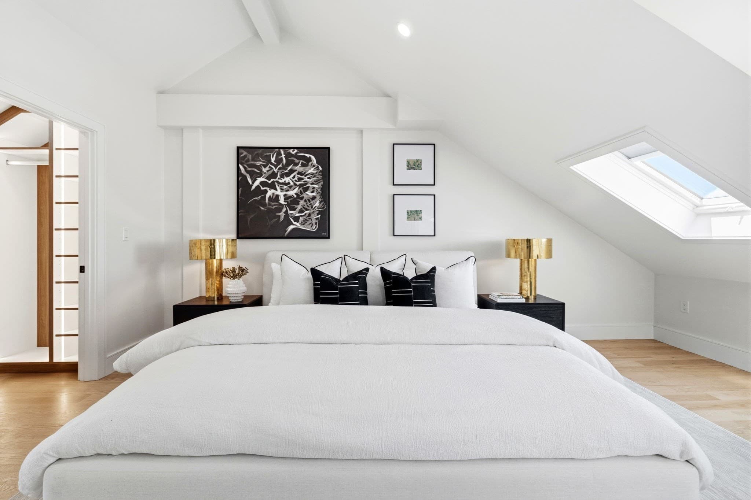
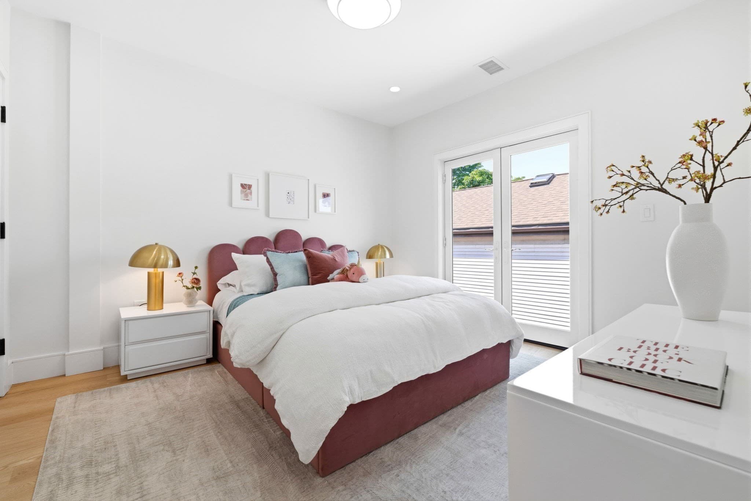
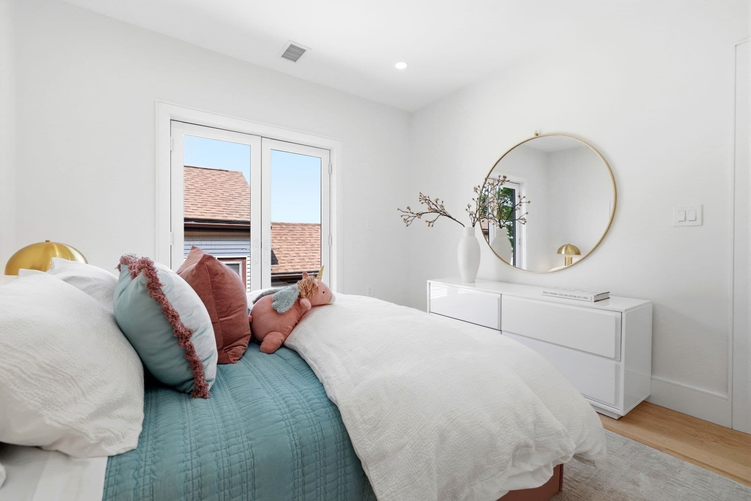
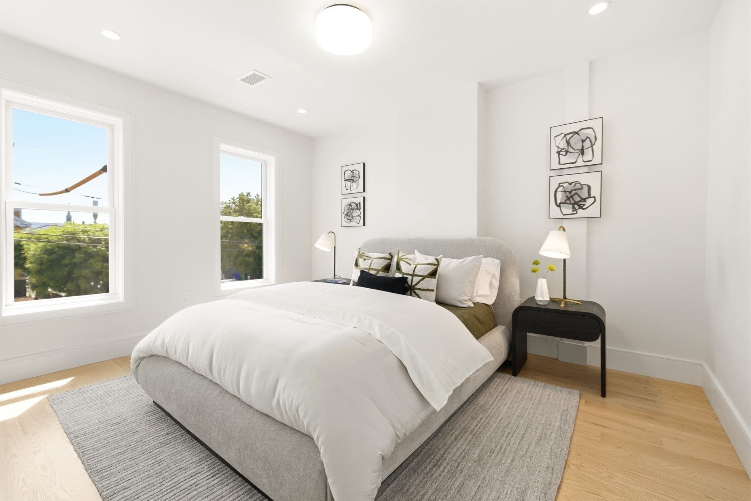
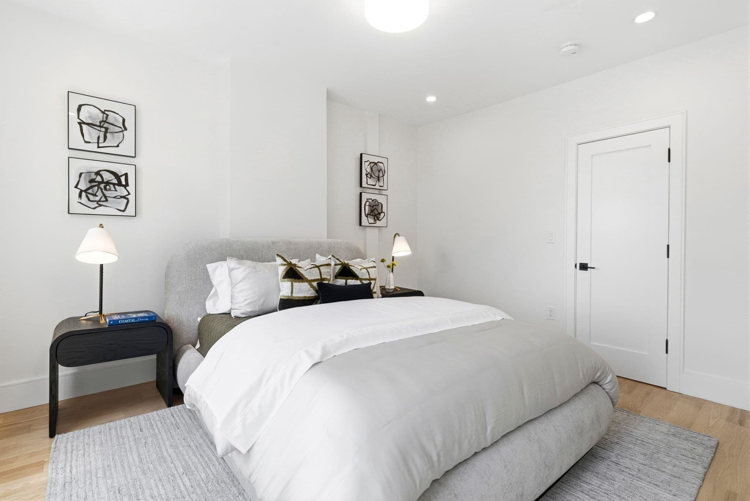
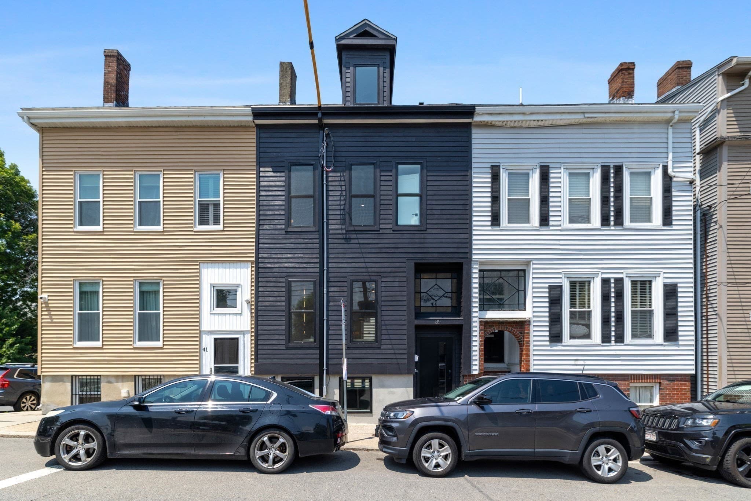
Single Family Residence at 39 G St, Boston MA 02127, Boston
Single Family Residence at 39 G St, Boston MA 02127, Boston, photo 2 of 39
Single Family Residence at 39 G St, Boston MA 02127, Boston, photo 3 of 39
Single Family Residence at 39 G St, Boston MA 02127, Boston, photo 4 of 39
Single Family Residence at 39 G St, Boston MA 02127, Boston, photo 5 of 39
Single Family Residence at 39 G St, Boston MA 02127, Boston, photo 6 of 39
Single Family Residence at 39 G St, Boston MA 02127, Boston, photo 7 of 39
Single Family Residence at 39 G St, Boston MA 02127, Boston, photo 8 of 39
Single Family Residence at 39 G St, Boston MA 02127, Boston, photo 9 of 39
Single Family Residence at 39 G St, Boston MA 02127, Boston, photo 10 of 39
Single Family Residence at 39 G St, Boston MA 02127, Boston, photo 11 of 39
Single Family Residence at 39 G St, Boston MA 02127, Boston, photo 12 of 39
Single Family Residence at 39 G St, Boston MA 02127, Boston, photo 13 of 39
Single Family Residence at 39 G St, Boston MA 02127, Boston, photo 14 of 39
Single Family Residence at 39 G St, Boston MA 02127, Boston, photo 15 of 39
Single Family Residence at 39 G St, Boston MA 02127, Boston, photo 16 of 39
Single Family Residence at 39 G St, Boston MA 02127, Boston, photo 17 of 39
Single Family Residence at 39 G St, Boston MA 02127, Boston, photo 18 of 39
Single Family Residence at 39 G St, Boston MA 02127, Boston, photo 19 of 39
Single Family Residence at 39 G St, Boston MA 02127, Boston, photo 20 of 39
Single Family Residence at 39 G St, Boston MA 02127, Boston, photo 21 of 39
Single Family Residence at 39 G St, Boston MA 02127, Boston, photo 22 of 39
Single Family Residence at 39 G St, Boston MA 02127, Boston, photo 23 of 39
Single Family Residence at 39 G St, Boston MA 02127, Boston, photo 24 of 39
Single Family Residence at 39 G St, Boston MA 02127, Boston, photo 25 of 39
Single Family Residence at 39 G St, Boston MA 02127, Boston, photo 26 of 39
Single Family Residence at 39 G St, Boston MA 02127, Boston, photo 27 of 39
Single Family Residence at 39 G St, Boston MA 02127, Boston, photo 28 of 39
Single Family Residence at 39 G St, Boston MA 02127, Boston, photo 29 of 39
Single Family Residence at 39 G St, Boston MA 02127, Boston, photo 30 of 39
Single Family Residence at 39 G St, Boston MA 02127, Boston, photo 31 of 39
Single Family Residence at 39 G St, Boston MA 02127, Boston, photo 32 of 39
Single Family Residence at 39 G St, Boston MA 02127, Boston, photo 33 of 39
Single Family Residence at 39 G St, Boston MA 02127, Boston, photo 34 of 39
Single Family Residence at 39 G St, Boston MA 02127, Boston, photo 35 of 39
Single Family Residence at 39 G St, Boston MA 02127, Boston, photo 36 of 39
Single Family Residence at 39 G St, Boston MA 02127, Boston, photo 37 of 39
Single Family Residence at 39 G St, Boston MA 02127, Boston, photo 38 of 39
Single Family Residence at 39 G St, Boston MA 02127, Boston, photo 39 of 39
39 photos

$1,699,000

39 G St, Boston MA 02127
Boston, MA 02127
Listed by Joyce Lebedew
Bedrooms
3
Bathrooms
3.5
Living area
2,046 sqft
Year built
1890

About this home

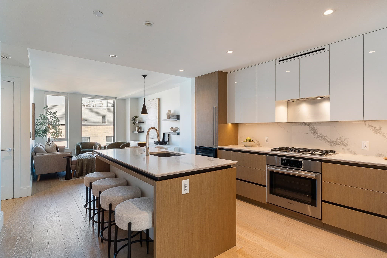
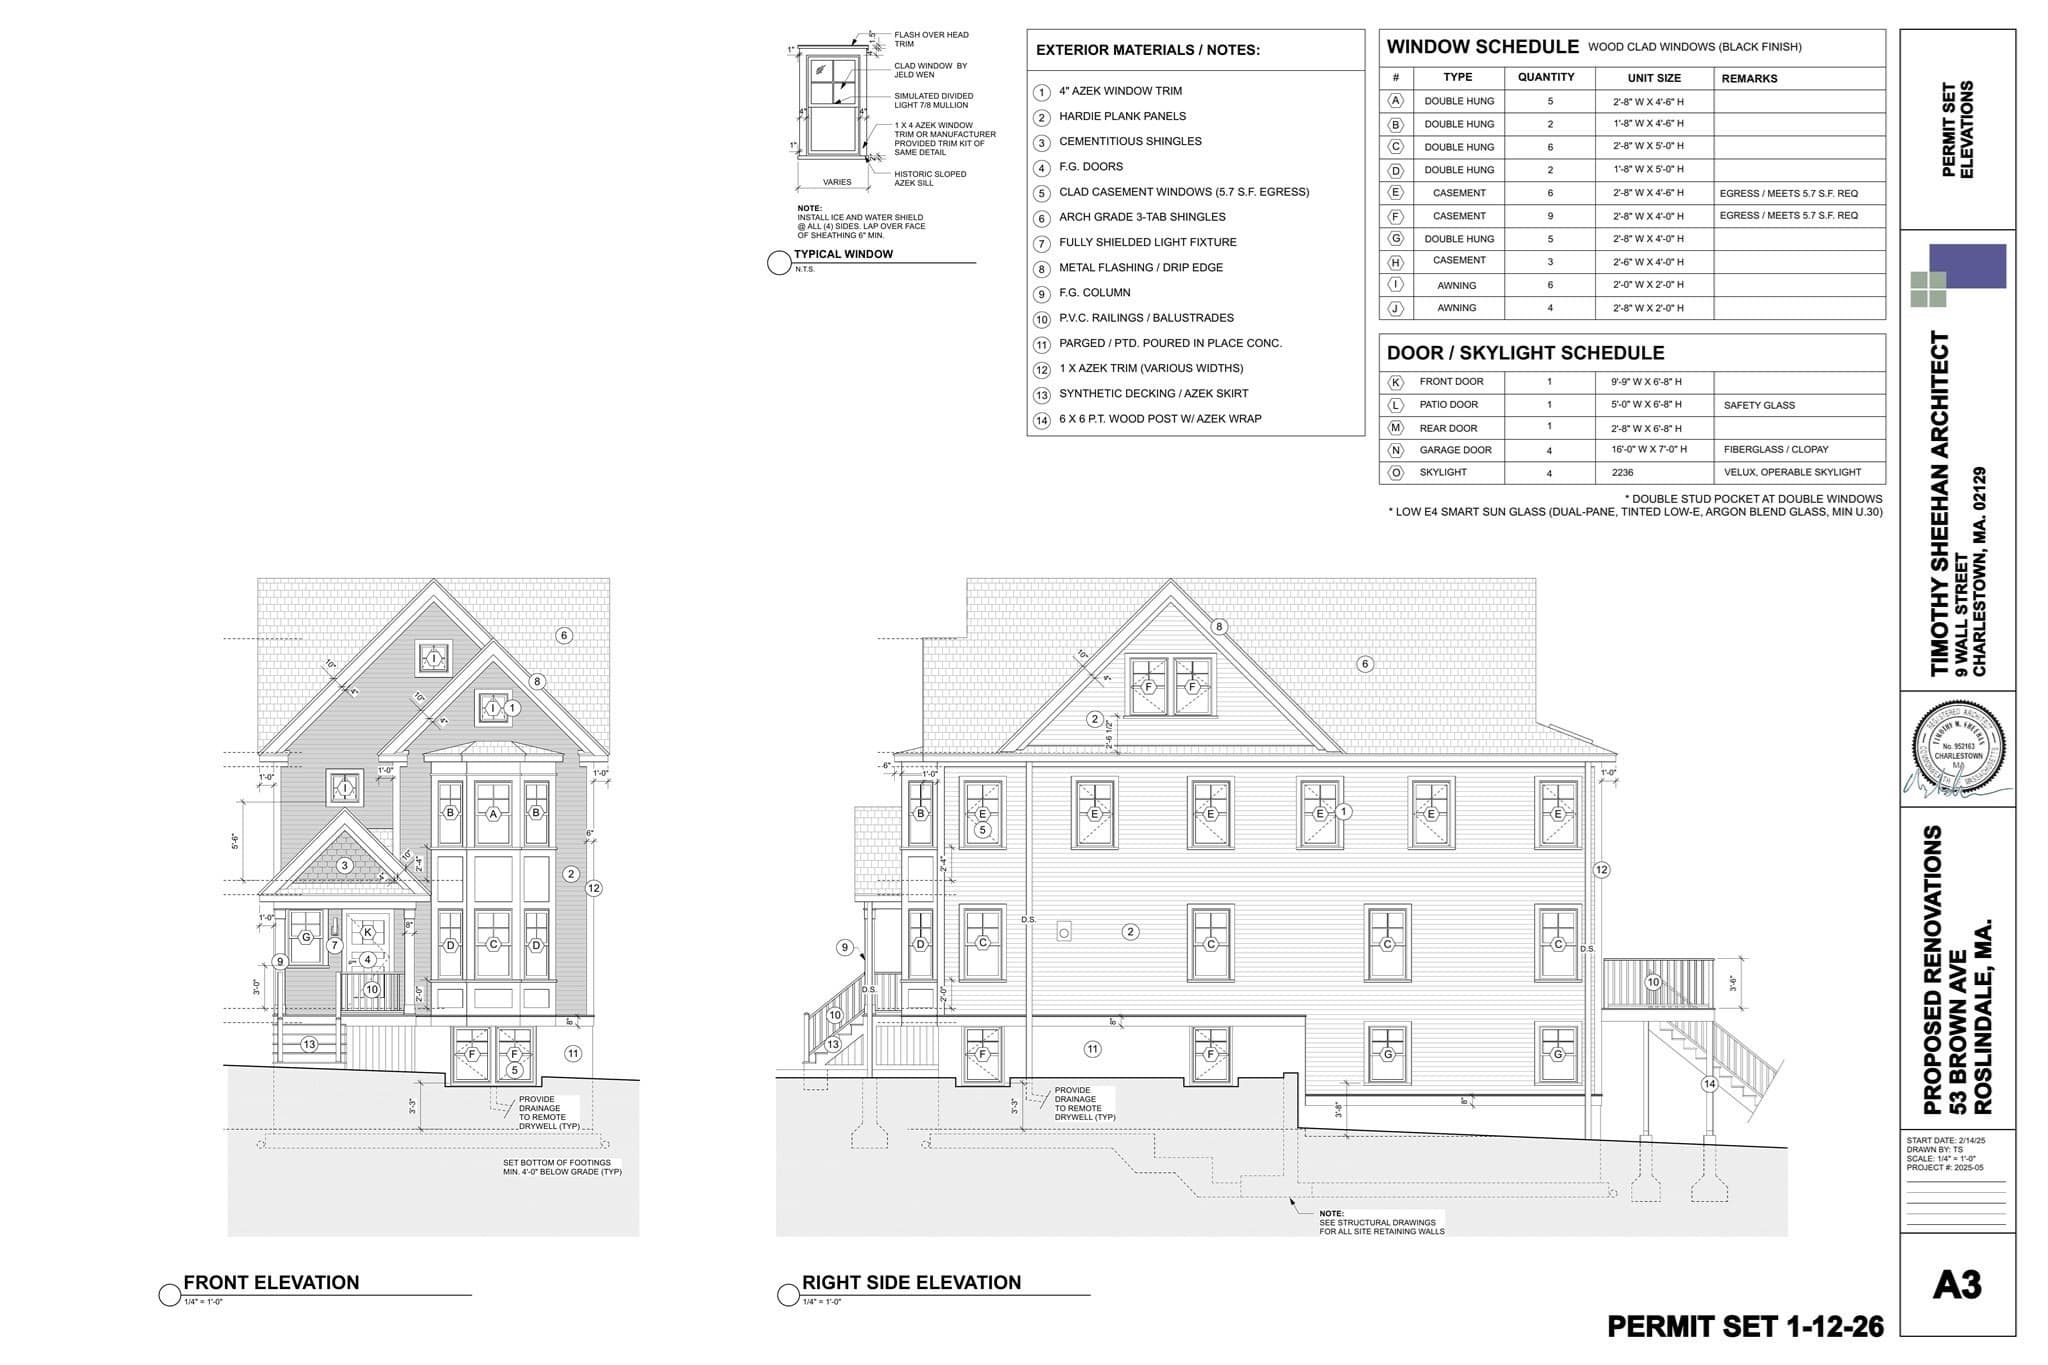
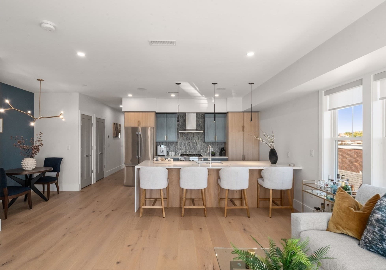
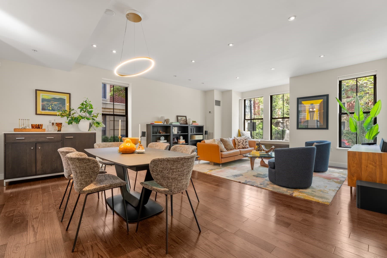
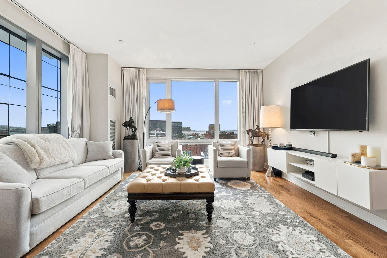
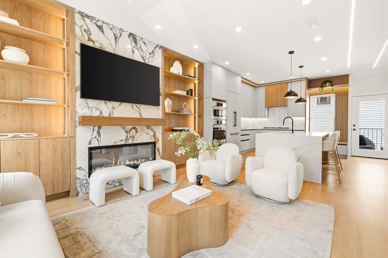
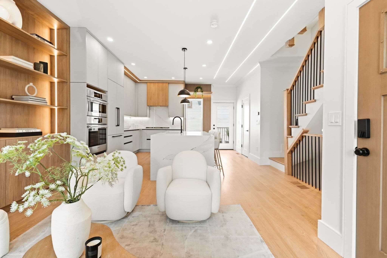
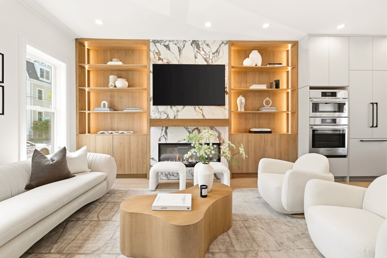
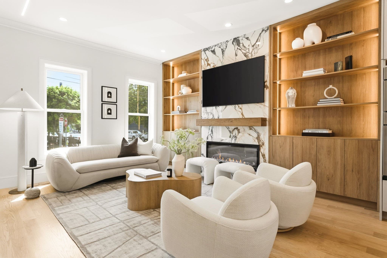
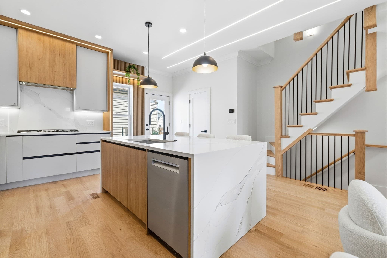
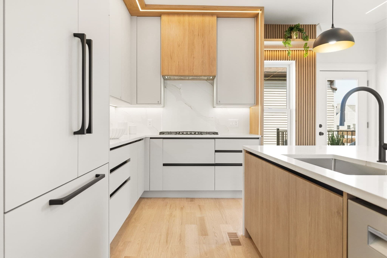
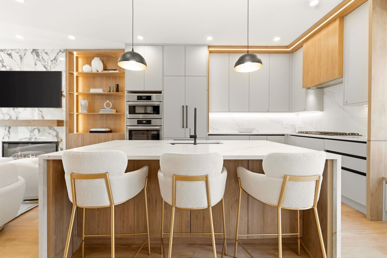
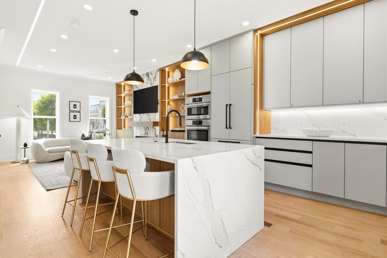
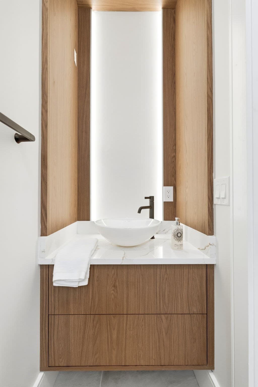
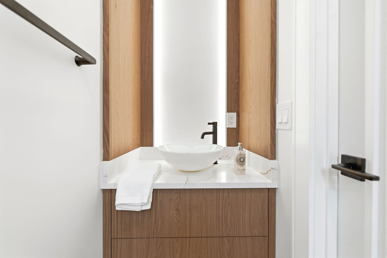
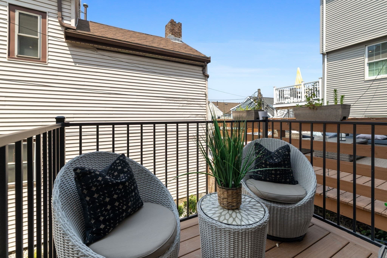
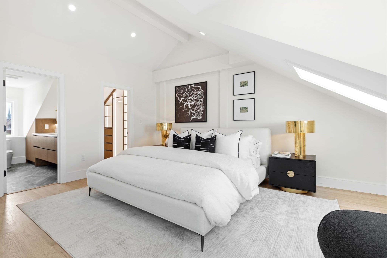
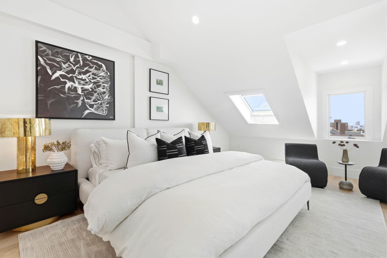
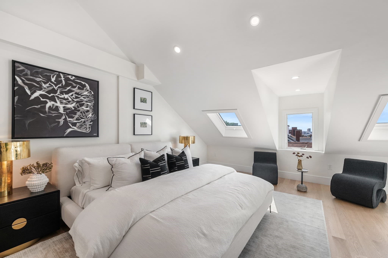
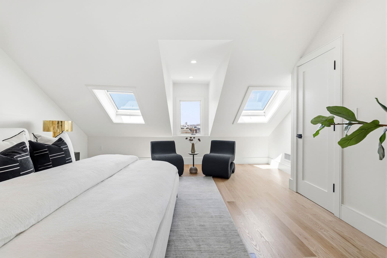
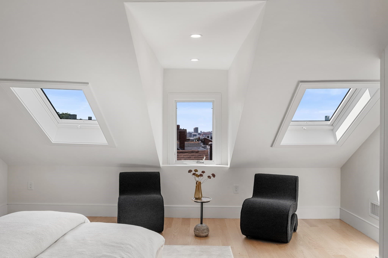
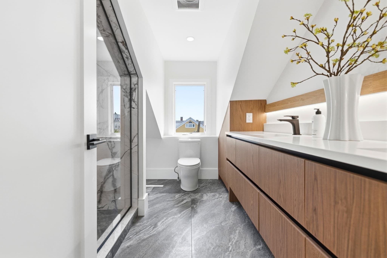
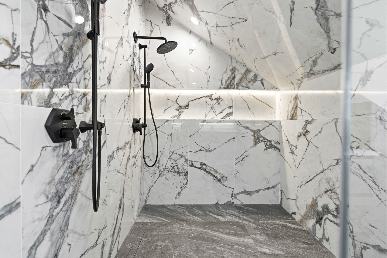
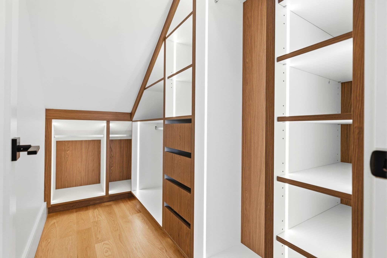
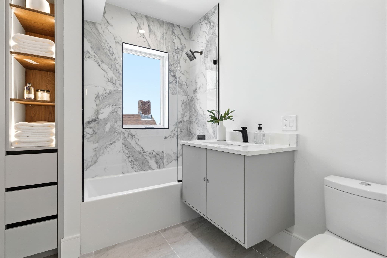
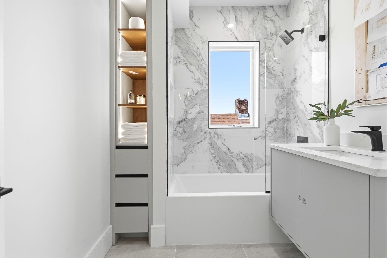
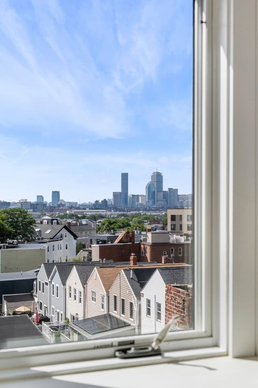
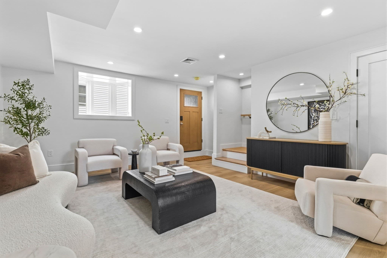
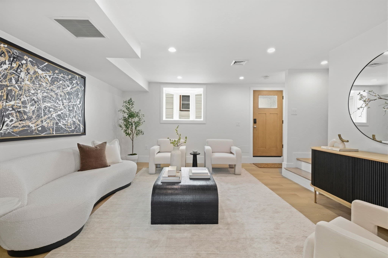
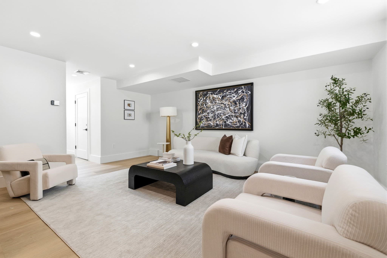
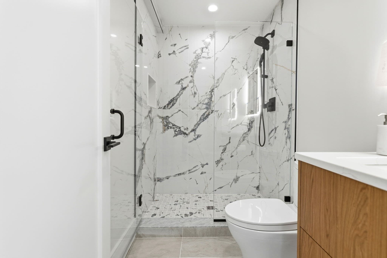
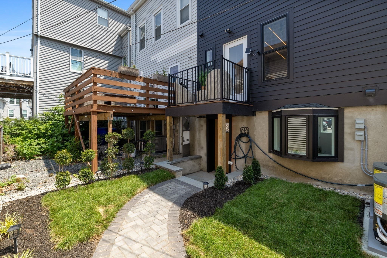
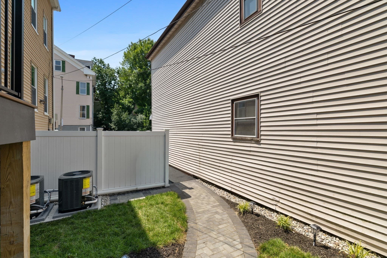
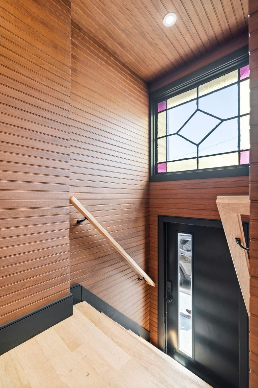
PREMIER SOUTH BOSTON GUT RENOVATION IN THE HEART OF THE EASTSIDE! TRANSITIONAL FLOOR PLAN OFFERS DRAMATIC MAIN LEVEL LIVING WITH A DESIGNER CHEF'S KITCHEN FEATURING STAINLESS STEEL APPLIANCES, CUSTOM LUCAS CABINETRY, DOUBLE WALL OVEN, AND A CALACATTA MARBLE ISLAND WITH SEATING FOR FOUR. A SLAT WOOD ACCENT WALL WITH WINDOW SEAT LEADS TO THE REAR DECK. LARGE LIVING ROOM FEATURES AN ENTERTAINMENT CENTER, FLOOR-TO-CEILING OAK BUILT-INS, AND A CALACATTA MARBLE GAS FIREPLACE. TWO KING SIZED BEDROOMS ON THE SECOND LEVEL. PRIMARY SUITE OCCUPIES THE THIRD LEVEL WITH THREE SKYLIGHTS, CITY VIEWS, AND GREAT LIGHT. DESIGNER BATHS FEATURE CALACATTA MARBLE, GROHE AND DELTA FIXTURES, TOTO TOILETS, AND LUCAS LIGHT-UP CABINETRY WITH CLOSETS. FEATURES: OAK STAIRCASE WITH BLACK METAL BALUSTERS, HARDWOOD FLOORS, CENTRAL AIR, LAUNDRY, LANDSCAPED YARD, AND WALK-OUT LOWER LEVEL FAMILY ROOM WITH POTENTIAL FOR AN ADDITIONAL BEDROOM SUITE. THIRD PARTY LONG TERM RENTAL PARKING AVAILABLE WITHIN HALF BLOCK, PRE-PAID FOR ONE YEAR.

Highlights

Fireplace

Property details

MLS #
73543975
Property type
Single Family Residence
Subdivision
N/A
Status
Active
Days on market
104
On market date
July 1, 2026
Stories
N/A
Total bathrooms
3.5
Garage spaces
N/A
Parking spaces
2
Lot size
0.02 acres
Loading map…

Nearby schools

Within 10 miles. School directory data from the National Center for Education Statistics (NCES), accessed via the Urban Institute Education Data API. Local Score is calculated by INNOVATE Real Estate; where a state rating is shown, it comes from that state's own official school report card.

Elementary
Joseph P Tynan
0.27 mi away · Grades -1-6
Nearest school -- attendance-zone data not available here
5.0
Local Score (student-teacher ratio only (preliminary -- will incorporate state test-score data once available)) -- not an official state rating
Enrollment
214
Student:teacher ratio
8.2:1
District
Boston
MiddleCharter
UP Academy Charter School of Boston
0.34 mi away · Grades 6-8
Nearest school -- attendance-zone data not available here
5.0
Local Score (student-teacher ratio only (preliminary -- will incorporate state test-score data once available)) -- not an official state rating
Enrollment
317
Student:teacher ratio
10.2:1
District
UP Academy Charter School of Boston (District)
High
Excel High School
0.13 mi away · Grades 9-12
Nearest school -- attendance-zone data not available here
5.0
Local Score (student-teacher ratio only (preliminary -- will incorporate state test-score data once available)) -- not an official state rating
Enrollment
439
Student:teacher ratio
10.5:1
District
Boston

Walkability

Blended score for Boston's center, calculated by INNOVATE Real Estate from two sources: the EPA's National Walkability Index (street network, transit, land-use mix) and Google Places amenity data (what's actually reachable on foot from this point). 60% EPA National Walkability Index + 40% nearby-amenity density (Google Places).

90
Highly walkable
out of 100
EPA National Walkability Index
16.5 / 20 -- Most walkable
Google Places amenity density
100 / 100
Restaurants & cafes20
Grocery stores20
Parks20
Schools17
Transit stops20
Pharmacies7

Market position

How this listing compares to current activity in Boston, from live MLS data.

On the market 104 days -- 17 fewer days than Boston's current average of 121 days.
For reference, the median list price across 8,671 active listings in Boston right now is $47,500.

Mortgage calculator

Estimate only - actual rate and payment depend on your lender, credit, and loan program.

$
%
%
Adjust tax / insurance estimates
% / yr
$
/mo
Est. monthly payment
$10,382/mo
$339,800 down
$1,359,200 loan
Principal & interest$8,816
Property tax (est.)$1,416
Home insurance (est.)$150

Similar homes you might like

Data source: Listing information provided by MLS Property Information Network via Trestle/CoreLogic. Last updated 15 days ago.

Information herein deemed reliable but not guaranteed; all measurements, school assignments, HOA fees, taxes, and feature lists are approximate and should be independently verified. Equal Housing Opportunity.