$659,900
About this home
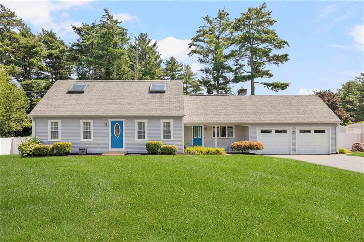
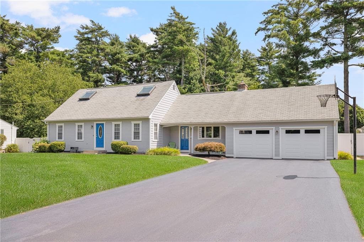
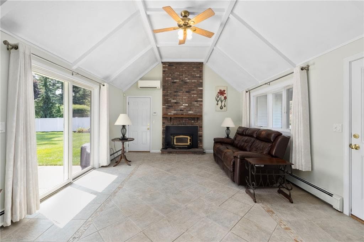
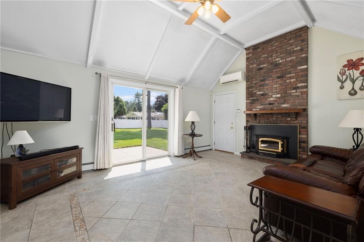
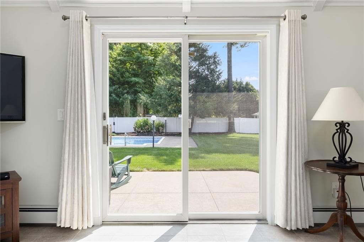
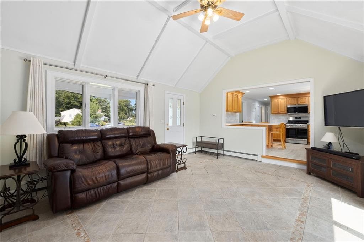
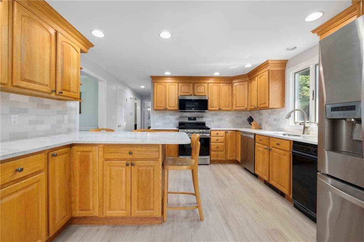
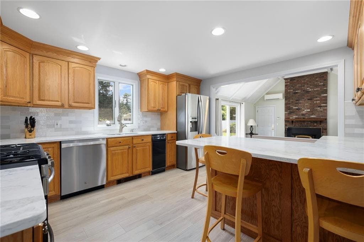
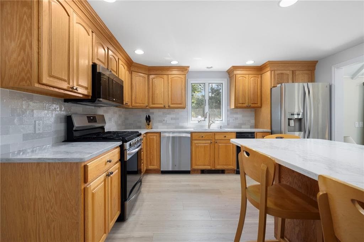
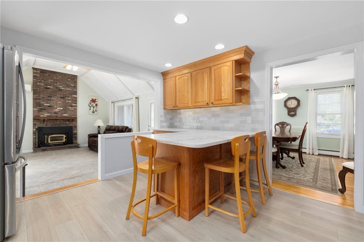
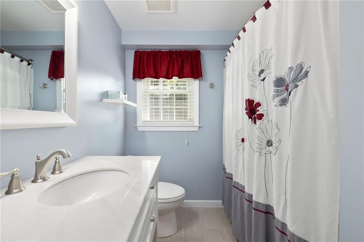
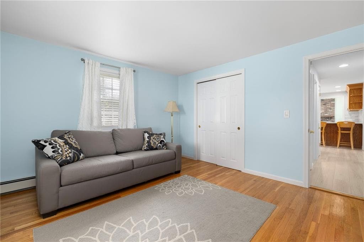
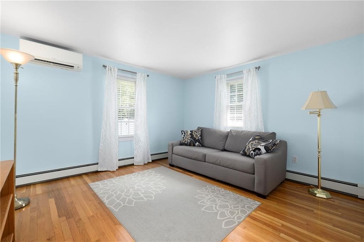
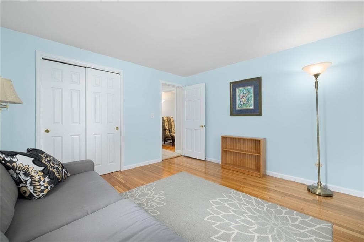
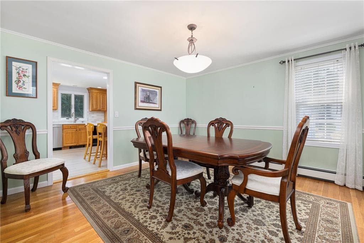
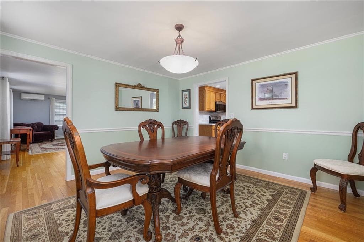
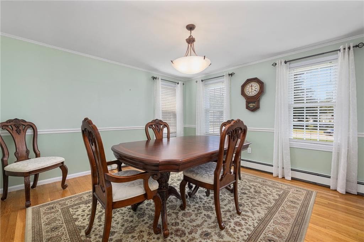
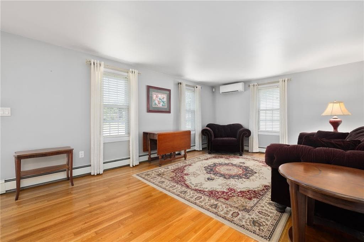
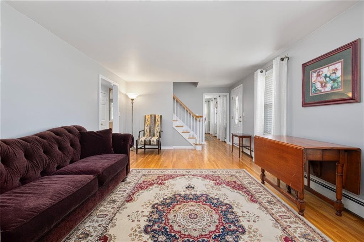
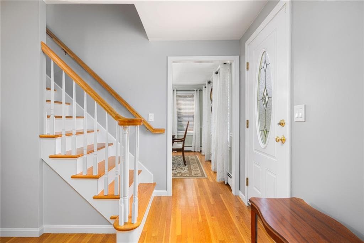
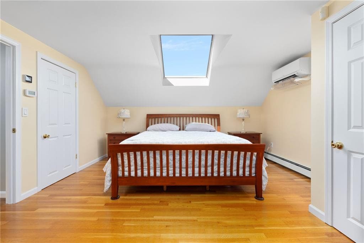
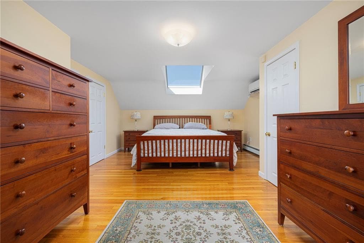
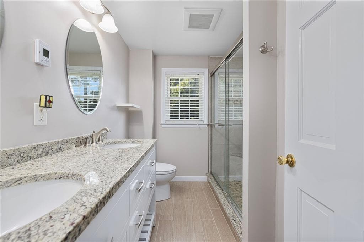
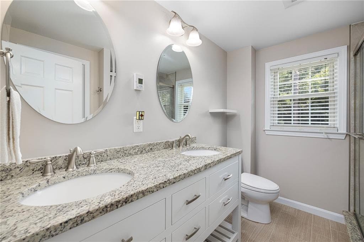
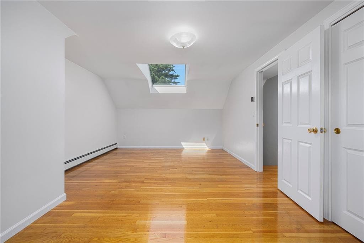
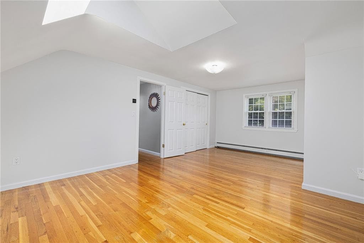
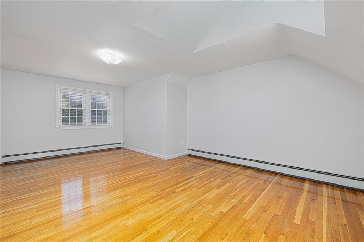
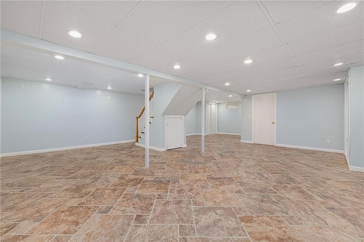
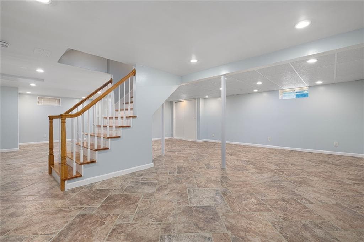
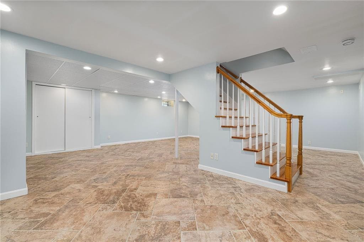
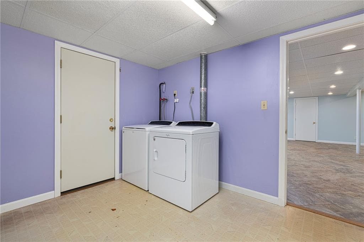
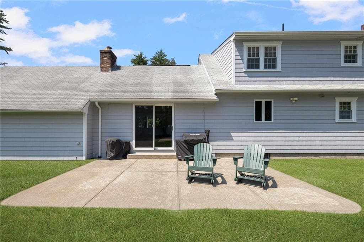
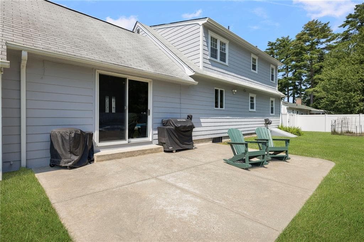
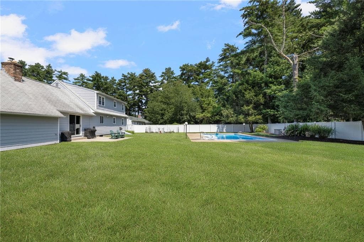
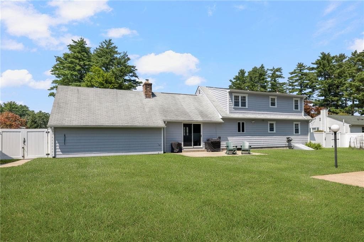
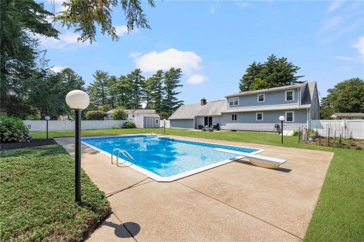
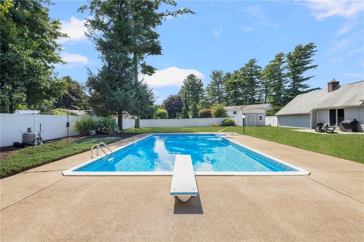

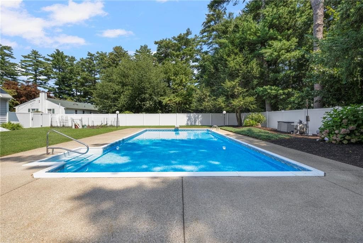
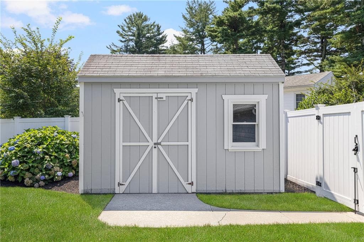
This cape style home in Wood Estates offers 1890 sq. ft. of main living space plus a 936 sq. ft. finished basement totaling 2826 sq. ft. situated on a beautiful half acre lot. It features original hardwood floors, a dedicated laundry room and 2 updated bathrooms with radiant floor heating. This home is also equipped with an whole house generator, 200-amp electrical upgrade, lawn irrigation system, security alarm, and a whole house water filtration. The backyard is an oasis of tranquility with a large patio leading to a 20’ x 40’ inground swimming pool, shed, and plenty of yard space surrounded by a 6-foot vinyl fence offering privacy and room to entertain. The home is a short walk to the gated neighborhood entrance to Johnson’s Pond where residents enjoy access to a dock/boat ramp, beach area, and organized neighborhood activities for just $40 annually. This home offers a rare opportunity to enjoy living in one of Coventry's most sought-after and conveniently located neighborhoods. The only thing missing is you! Prospective buyers will need to provide a mortgage pre-approval letter or proof of funds prior to scheduling a private viewing.
Highlights
Property details
- MLS #
- 1420647
- Property type
- Single Family Residence
- Subdivision
- N/A
- Status
- Active
- Days on market
- 2
- On market date
- August 14, 2026
- Stories
- N/A
- Garage spaces
- 2
- Lot size
- 0.46 acres
Location
Get directions →Nearby schools
Within 10 miles · public school directory data (NCES)
- Enrollment
- 347
- Student:teacher ratio
- 11.6:1
- District
- Coventry
- Enrollment
- 981
- Student:teacher ratio
- 11.3:1
- District
- Coventry
- District
- Coventry
Mortgage calculator
Estimate only - actual rate and payment depend on your lender, credit, and loan program.
Adjust tax / insurance estimates
Similar homes you might like
Data source: Listing information provided by Rhode Island Association of REALTORS via Trestle/CoreLogic. Last updated 4 days ago.
Information herein deemed reliable but not guaranteed; all measurements, school assignments, HOA fees, taxes, and feature lists are approximate and should be independently verified. Equal Housing Opportunity.