
$649,900
About this home
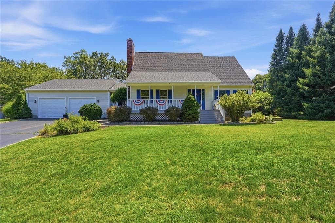
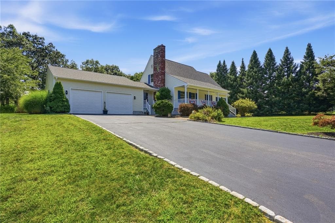
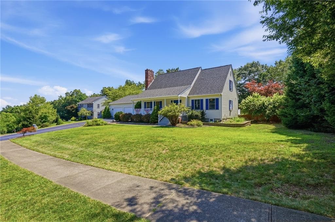
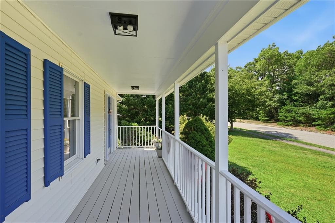
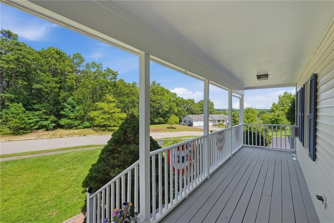
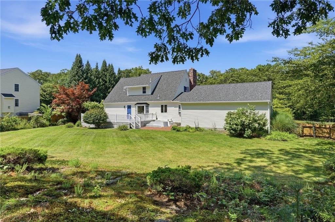
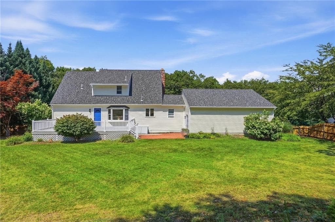
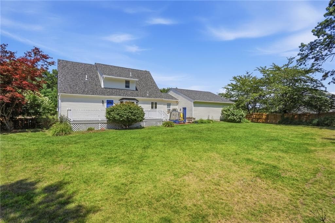
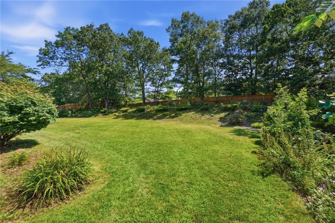
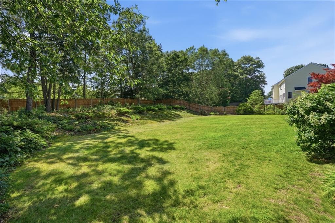
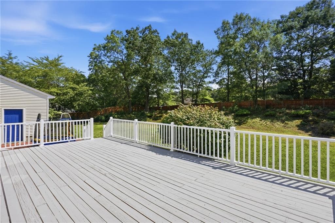
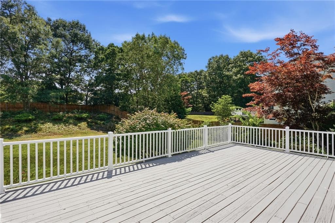
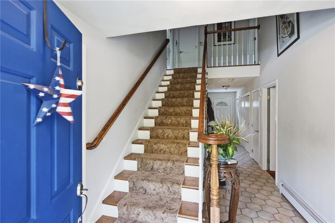
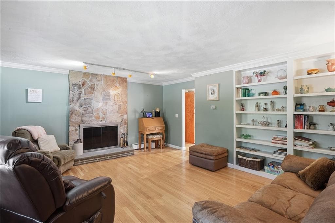
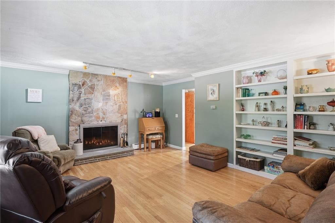
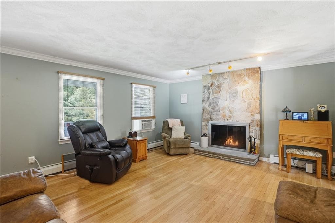
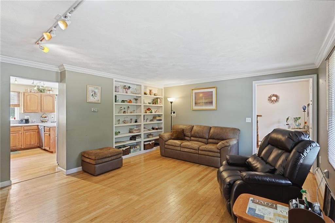
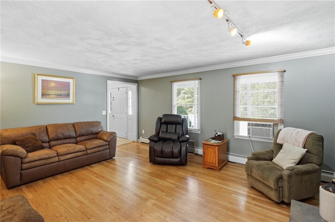
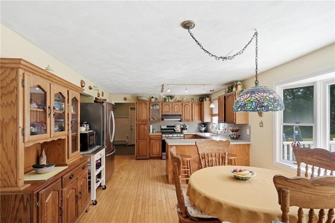
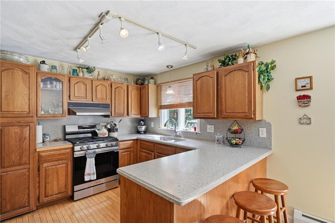
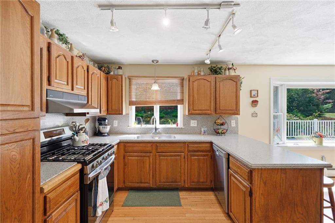
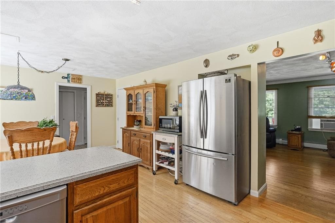
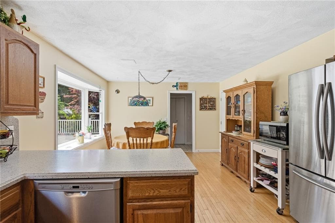
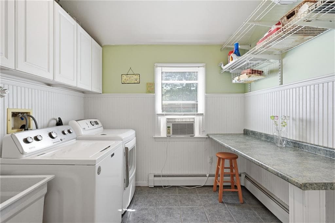
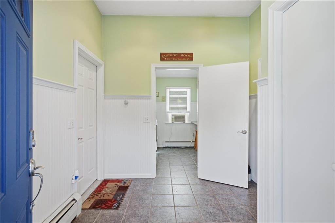
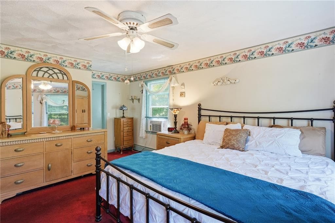
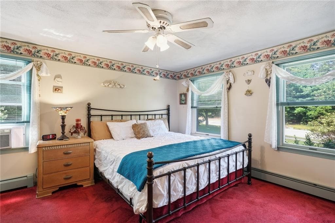
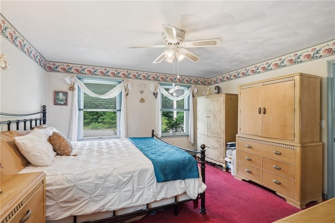
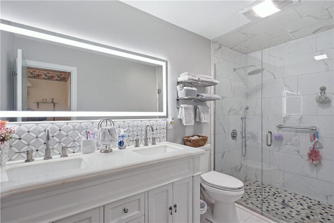
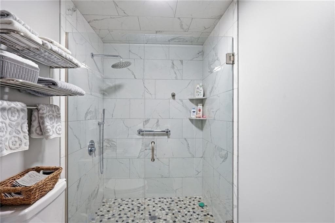
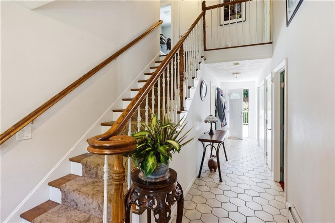
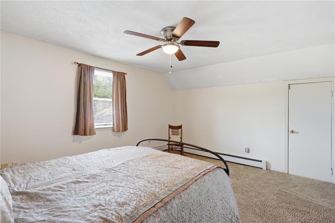
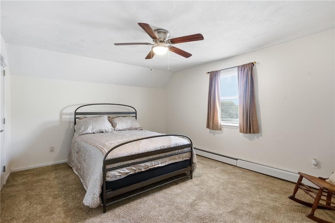
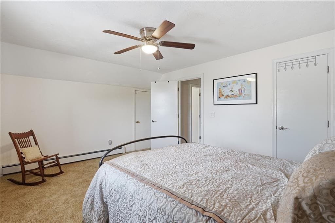
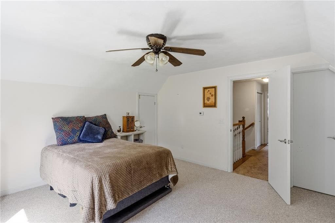
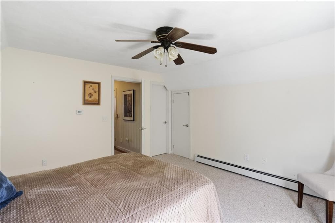
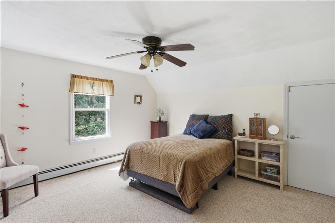
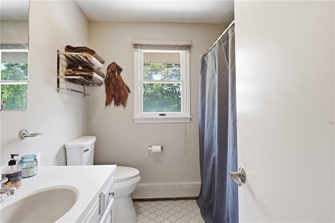
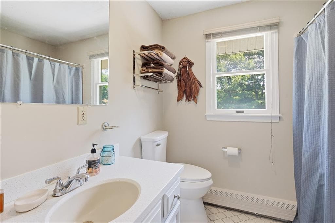
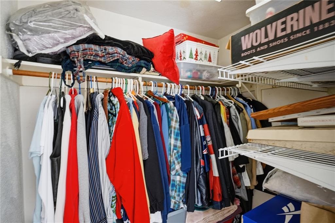
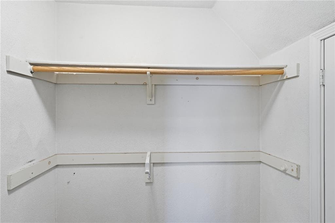
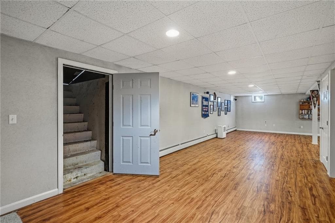
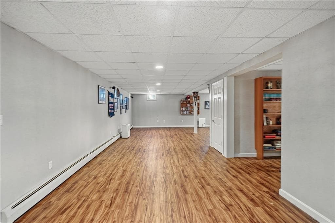
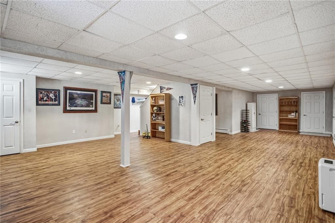
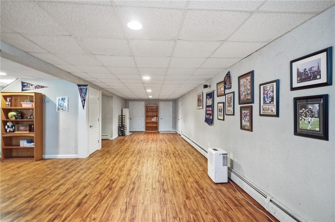
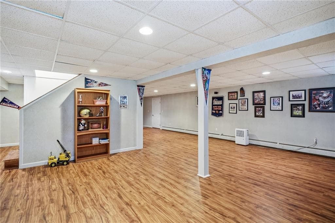
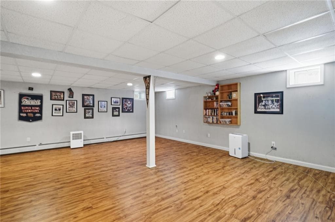
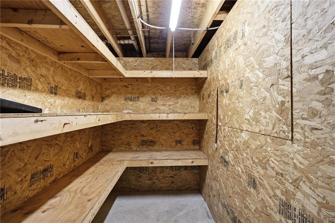
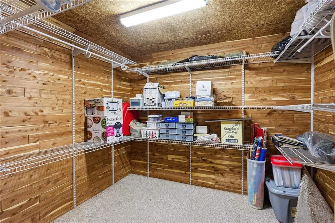
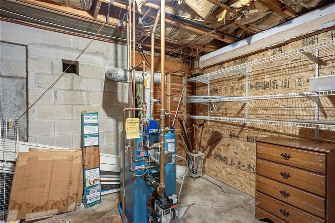
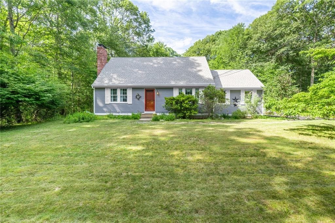
You must see this custom-built Cape home. You will be surprised by the generous size of the rooms in this home once inside. This is a one owner home. This property has mature landscaping in a park like setting. The neighborhood is one of the most desirable around. On top of all this, so many big-ticket items have been recently replaced. The heating system in 2022 (est). The architectural roof was added in July 2026 when it was stripped down to one layer and has a 30 yr. warranty that will carry over for the new buyer, The house was vinyl sided including the gutters and gable vents which were replaced in June of 2026 along with the exterior light fixtures. The deck railing was also replaced with Colonial Style Vinyl deck railings. The Master bath was completely updated in 2024 with beautiful tile work and a walk-in shower. First floor master suite which is a rare find. Full finished lower level too. So much storage, closets galore with several walk- ins including the cedar closet. City water, City gas available for connection post-closing by the buyer. The back yard is a retreat in and of itself large, private and spacious. The deck is perfect for large family gatherings or for hosting parties. Spend some time on the front porch and listen to the birds chirping and wave to your future neighbors as they walk their kids and dogs past with a friendly wave. This home is close to all amenities and has great highway access. You do not want to miss this one.
Highlights
Property details
- MLS #
- 1420135
- Property type
- Single Family Residence
- Subdivision
- Wood Esates North, Woodland Heights
- Status
- Active
- Days on market
- 15
- On market date
- August 7, 2026
- Stories
- N/A
- Total bathrooms
- 2
- Garage spaces
- 2
- Parking spaces
- 6
- Lot size
- 0.49 acres
Location
Get directions →Nearby schools
Within 10 miles. School directory data from the National Center for Education Statistics (NCES), accessed via the Urban Institute Education Data API. Local Score is calculated by INNOVATE Real Estate; where a state rating is shown, it comes from that state's own official school report card (e.g. NC Dept. of Public Instruction, SC Report Card).
- Enrollment
- 347
- Student:teacher ratio
- 11.6:1
- District
- Coventry
- Enrollment
- 981
- Student:teacher ratio
- 11.3:1
- District
- Coventry
- Enrollment
- 1,384
- Student:teacher ratio
- 12.5:1
- District
- Coventry
Walkability
Blended score for Coventry's center, calculated by INNOVATE Real Estate from two sources: the EPA's National Walkability Index (street network, transit, land-use mix) and Google Places amenity data (what's actually reachable on foot from this point). 60% EPA National Walkability Index + 40% nearby-amenity density (Google Places).
Market position
How this listing compares to current activity in Coventry, from live MLS data.
Mortgage calculator
Estimate only - actual rate and payment depend on your lender, credit, and loan program.
Adjust tax / insurance estimates
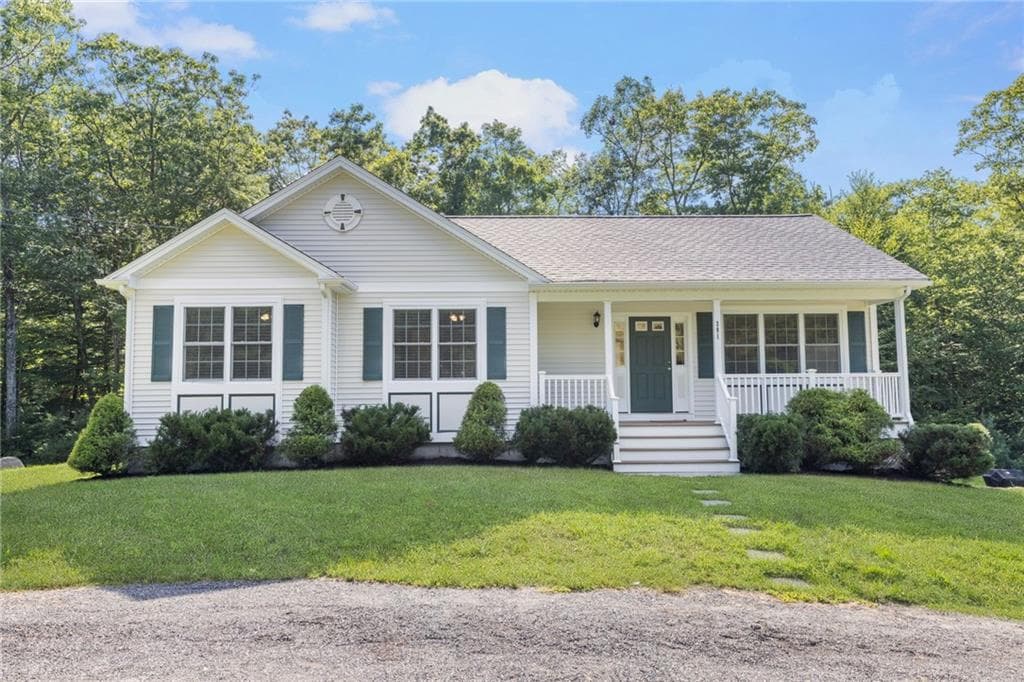
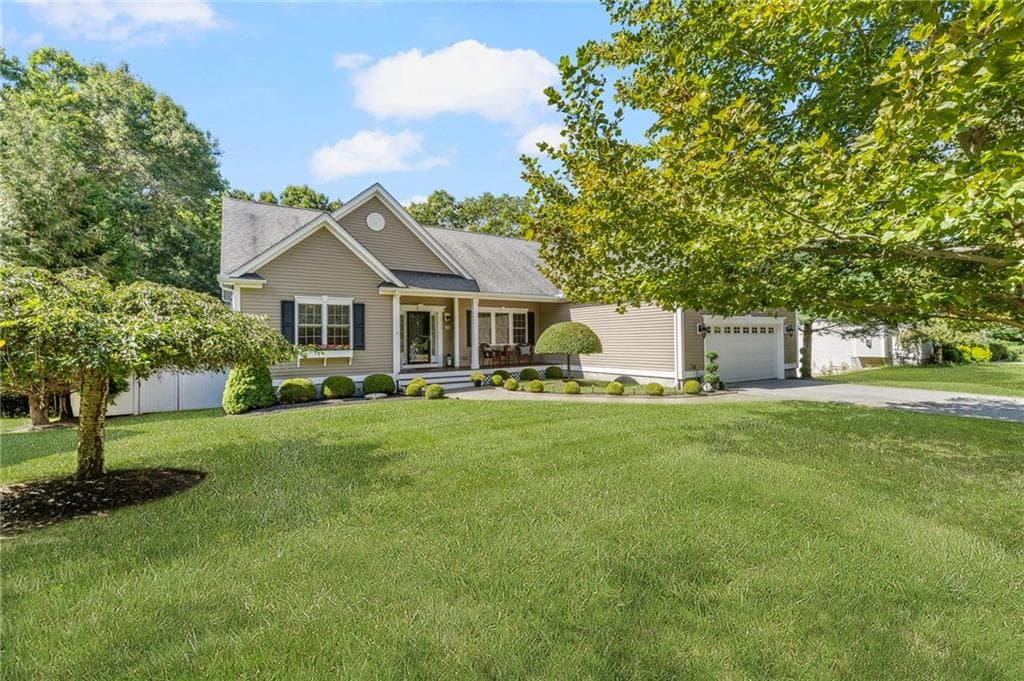
Similar homes you might like
Data source: Listing information provided by Rhode Island Association of REALTORS via Trestle/CoreLogic. Last updated August 22, 2026.
Information herein deemed reliable but not guaranteed; all measurements, school assignments, HOA fees, taxes, and feature lists are approximate and should be independently verified. Equal Housing Opportunity.