$659,900
About this home
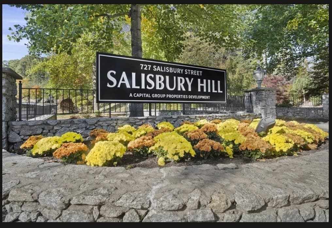
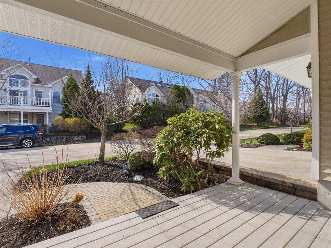
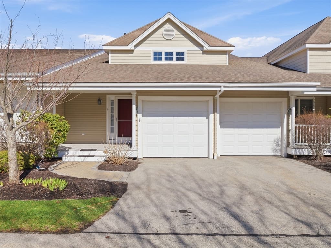
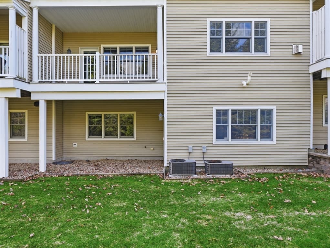
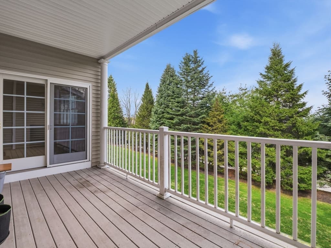
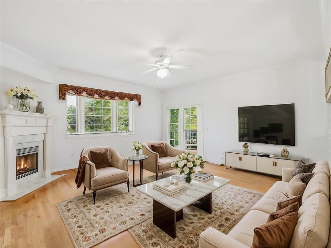
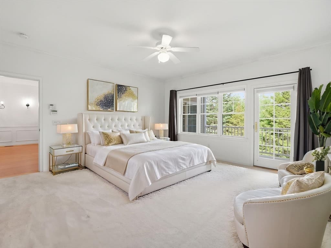
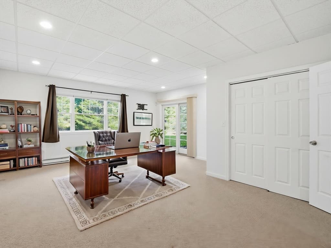
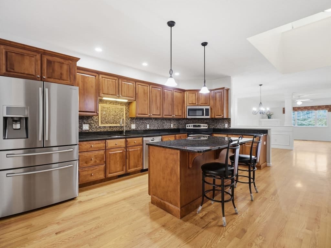
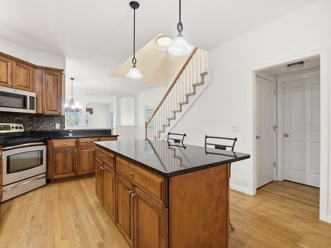
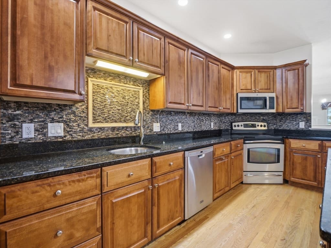
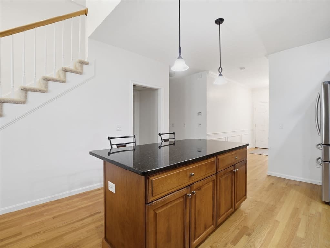
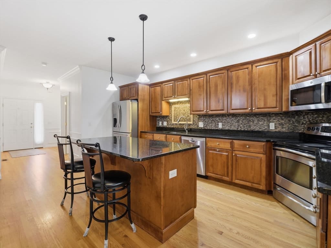
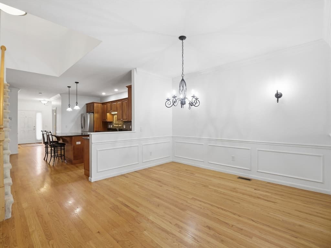
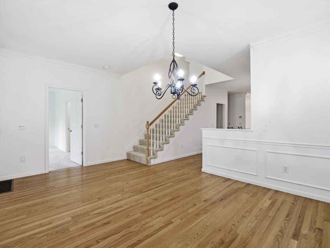
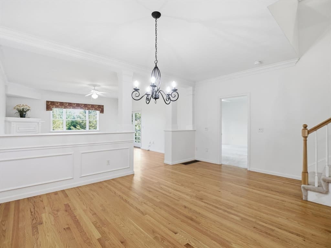
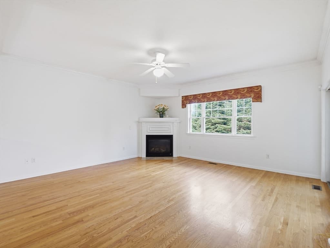
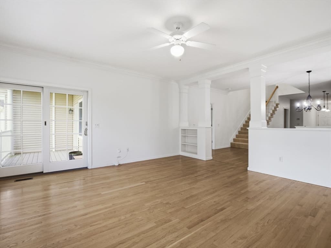
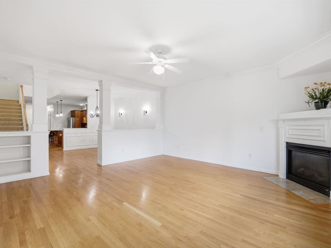
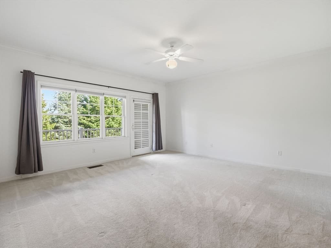
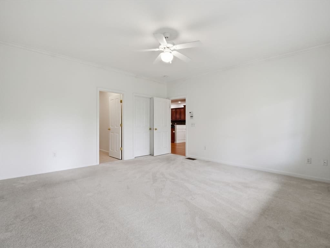
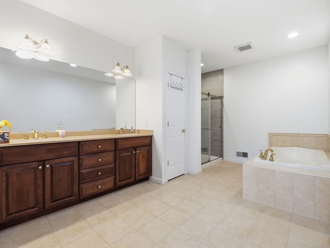
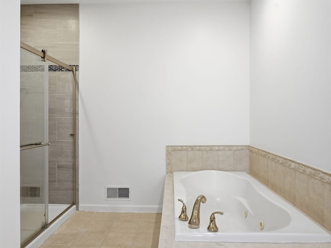
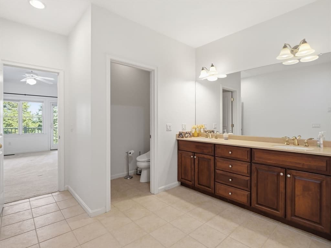
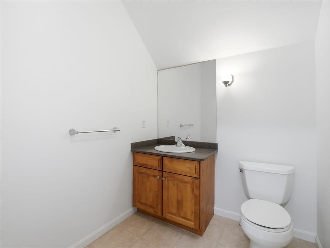
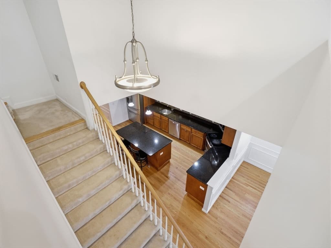
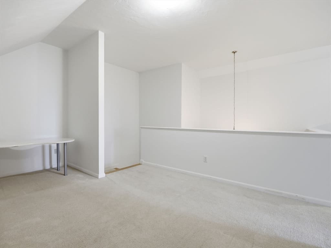
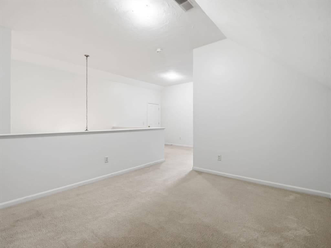
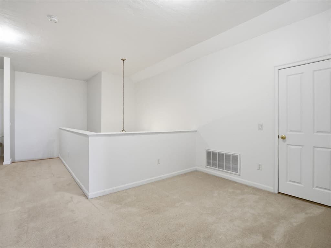
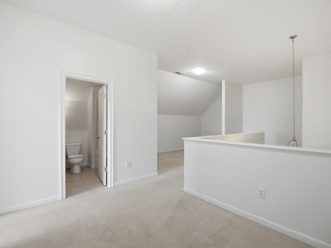
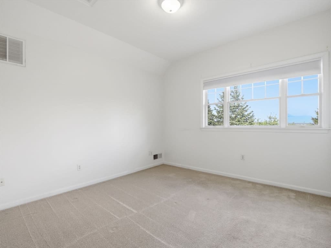
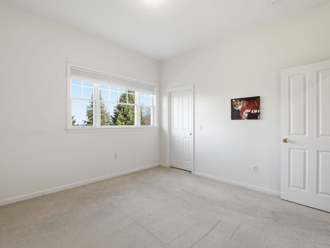
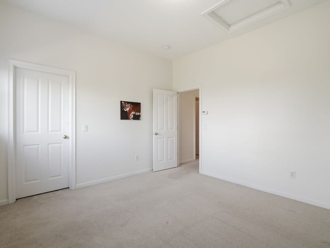
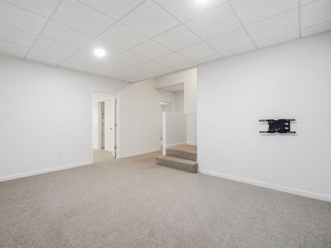
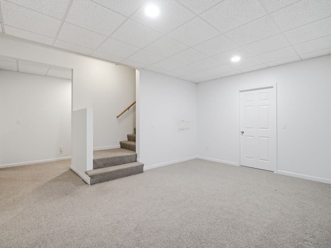
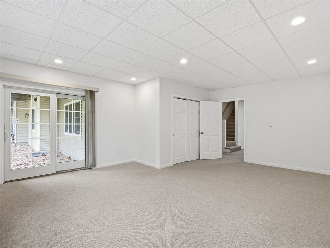
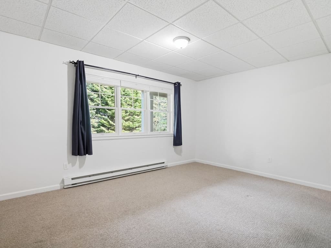
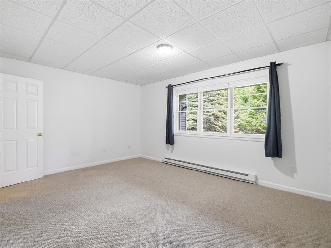
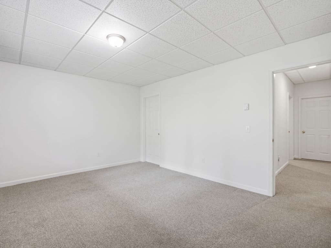
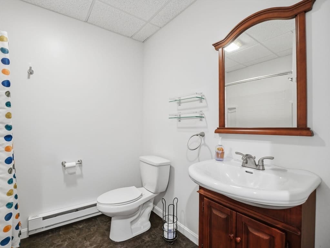
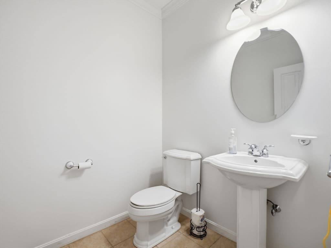
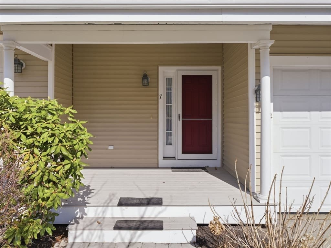
SALISBURY HILL.. Large (3000+ sq. ft.) Townhome with a First Floor Main Bedroom with a Walk-In Closet, Huge Bathroom with a Walk-In Shower, Jetted Tub, Double Vanity, Linen Closet and it opens to the private Deck!... Open Floor plan has 9' Ceilings on the First Level...Island Kitchen with Granite Counters and Stainless Steel Appliances..(New Stove)!....The Formal Dining Room and the Fireplaced (Gas Log) Living Room are separated by Custom Columns....First Floor Laundry...The Second Level has a Loft/Office, a Guest Bedroom with a large Walk-In Closet, an adjacent Full Bath, and a View!!.....The Finished Walkout Lower Level has additional rooms a Full Bath and more than ample storage...Gas Heat!...Central Air-Conditioning!...Security System!...Central Vacuum System and attached 2 Car Garage. Clubhouse.
Highlights
Property details
- MLS #
- 73499114
- Property type
- Condominium
- Subdivision
- N/A
- Status
- Active
- Days on market
- 141
- On market date
- April 7, 2026
- Stories
- 3
- Garage spaces
- 2
- Lot size
- N/A
Location
Get directions →Nearby schools
Within 10 miles · public school directory data (NCES)
- Enrollment
- 568
- Student:teacher ratio
- 13.2:1
- District
- Worcester
- Enrollment
- 932
- Student:teacher ratio
- 12.6:1
- District
- Worcester
- Enrollment
- 1,331
- Student:teacher ratio
- 12.8:1
- District
- Worcester
Mortgage calculator
Estimate only - actual rate and payment depend on your lender, credit, and loan program.
Adjust tax / insurance estimates
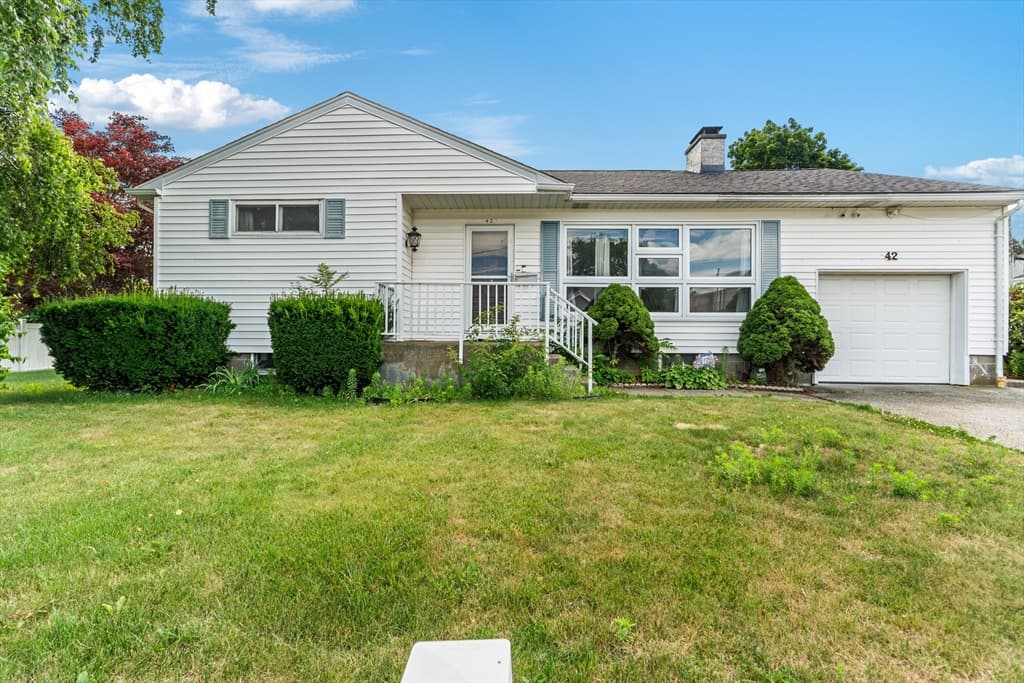
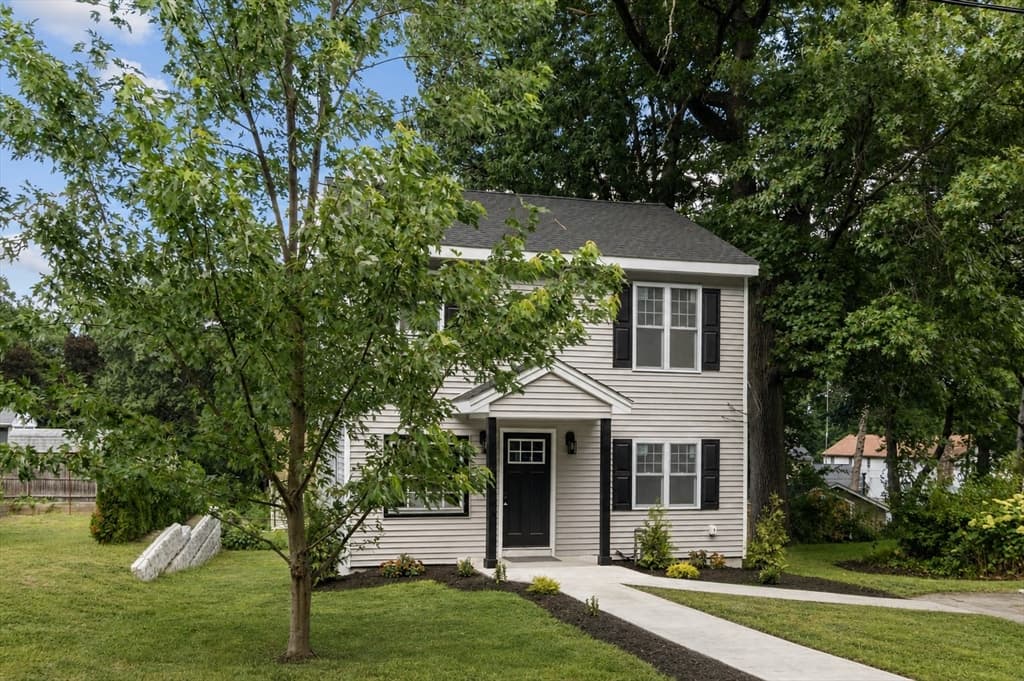
Similar homes you might like
Data source: Listing information provided by MLS Property Information Network via Trestle/CoreLogic. Last updated 5 days ago.
Information herein deemed reliable but not guaranteed; all measurements, school assignments, HOA fees, taxes, and feature lists are approximate and should be independently verified. Equal Housing Opportunity.