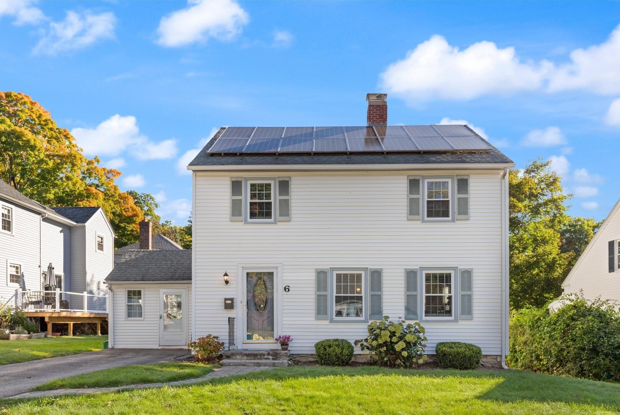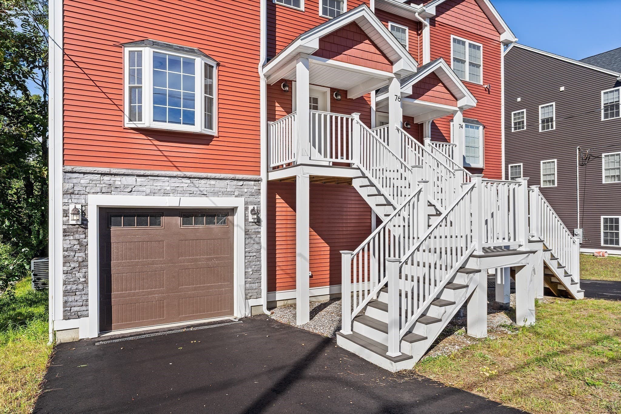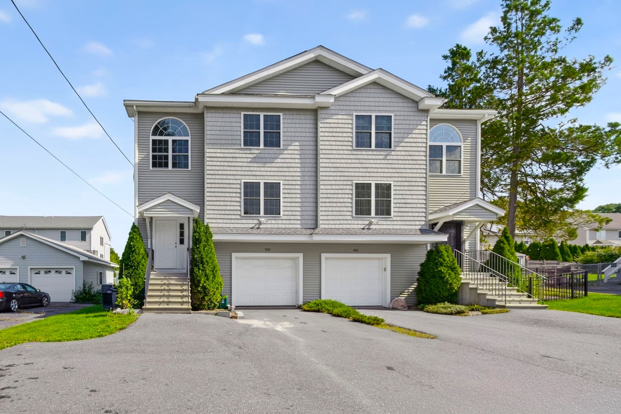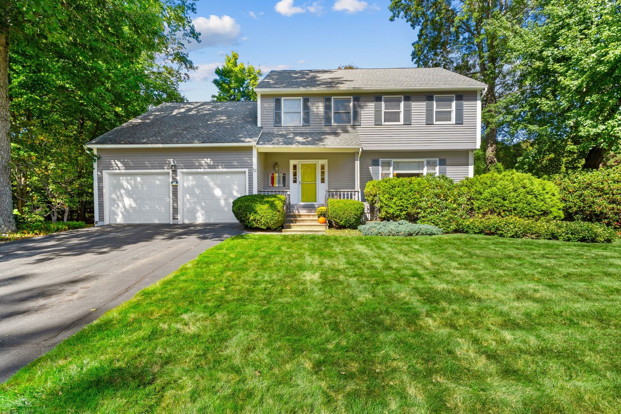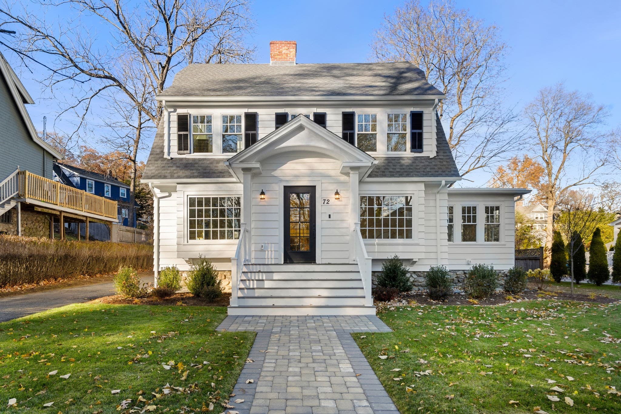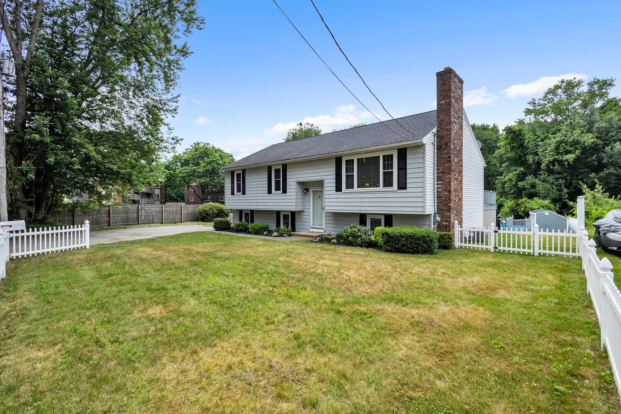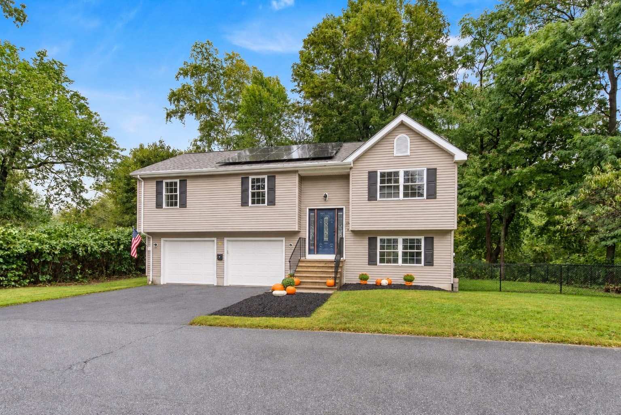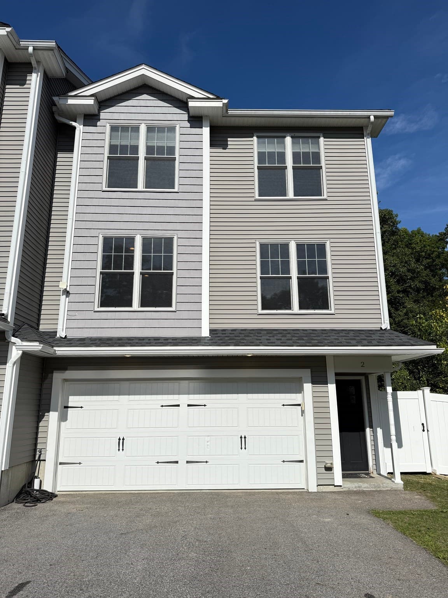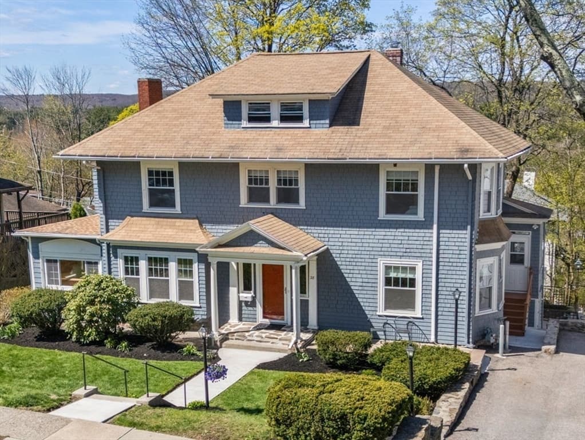
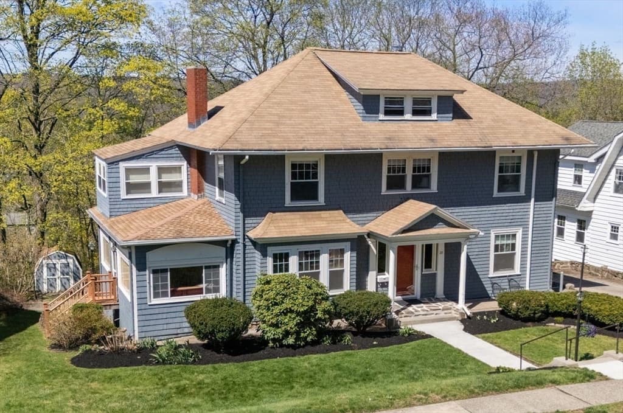
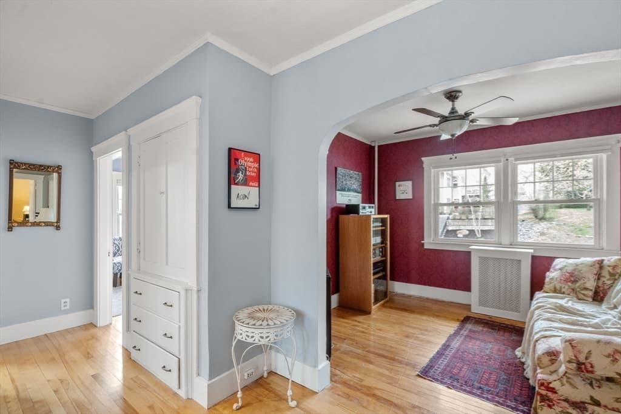
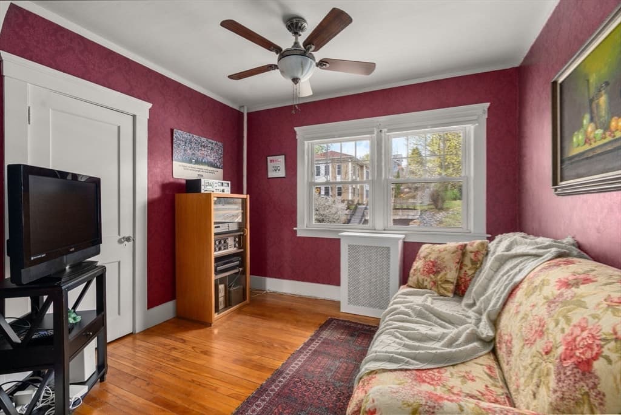
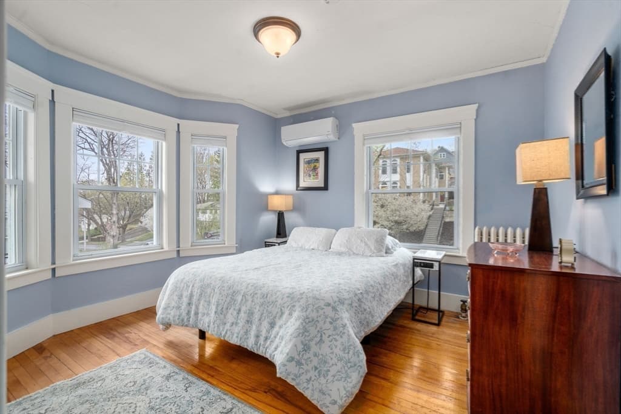
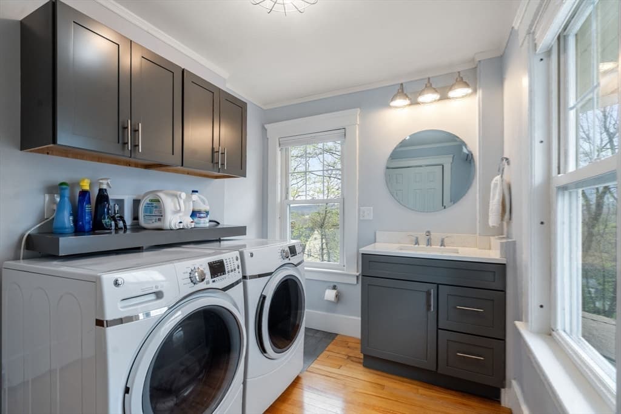
Single Family Residence at 28 Maplewood Rd, Worcester MA 01602, Worcester
Single Family Residence at 28 Maplewood Rd, Worcester MA 01602, Worcester, photo 2 of 40
Single Family Residence at 28 Maplewood Rd, Worcester MA 01602, Worcester, photo 3 of 40
Single Family Residence at 28 Maplewood Rd, Worcester MA 01602, Worcester, photo 4 of 40
Single Family Residence at 28 Maplewood Rd, Worcester MA 01602, Worcester, photo 5 of 40
Single Family Residence at 28 Maplewood Rd, Worcester MA 01602, Worcester, photo 6 of 40
Single Family Residence at 28 Maplewood Rd, Worcester MA 01602, Worcester, photo 7 of 40
Single Family Residence at 28 Maplewood Rd, Worcester MA 01602, Worcester, photo 8 of 40
Single Family Residence at 28 Maplewood Rd, Worcester MA 01602, Worcester, photo 9 of 40
Single Family Residence at 28 Maplewood Rd, Worcester MA 01602, Worcester, photo 10 of 40
Single Family Residence at 28 Maplewood Rd, Worcester MA 01602, Worcester, photo 11 of 40
Single Family Residence at 28 Maplewood Rd, Worcester MA 01602, Worcester, photo 12 of 40
Single Family Residence at 28 Maplewood Rd, Worcester MA 01602, Worcester, photo 13 of 40
Single Family Residence at 28 Maplewood Rd, Worcester MA 01602, Worcester, photo 14 of 40
Single Family Residence at 28 Maplewood Rd, Worcester MA 01602, Worcester, photo 15 of 40
Single Family Residence at 28 Maplewood Rd, Worcester MA 01602, Worcester, photo 16 of 40
Single Family Residence at 28 Maplewood Rd, Worcester MA 01602, Worcester, photo 17 of 40
Single Family Residence at 28 Maplewood Rd, Worcester MA 01602, Worcester, photo 18 of 40
Single Family Residence at 28 Maplewood Rd, Worcester MA 01602, Worcester, photo 19 of 40
Single Family Residence at 28 Maplewood Rd, Worcester MA 01602, Worcester, photo 20 of 40
Single Family Residence at 28 Maplewood Rd, Worcester MA 01602, Worcester, photo 21 of 40
Single Family Residence at 28 Maplewood Rd, Worcester MA 01602, Worcester, photo 22 of 40
Single Family Residence at 28 Maplewood Rd, Worcester MA 01602, Worcester, photo 23 of 40
Single Family Residence at 28 Maplewood Rd, Worcester MA 01602, Worcester, photo 24 of 40
Single Family Residence at 28 Maplewood Rd, Worcester MA 01602, Worcester, photo 25 of 40
Single Family Residence at 28 Maplewood Rd, Worcester MA 01602, Worcester, photo 26 of 40
Single Family Residence at 28 Maplewood Rd, Worcester MA 01602, Worcester, photo 27 of 40
Single Family Residence at 28 Maplewood Rd, Worcester MA 01602, Worcester, photo 28 of 40
Single Family Residence at 28 Maplewood Rd, Worcester MA 01602, Worcester, photo 29 of 40
Single Family Residence at 28 Maplewood Rd, Worcester MA 01602, Worcester, photo 30 of 40
Single Family Residence at 28 Maplewood Rd, Worcester MA 01602, Worcester, photo 31 of 40
Single Family Residence at 28 Maplewood Rd, Worcester MA 01602, Worcester, photo 32 of 40
Single Family Residence at 28 Maplewood Rd, Worcester MA 01602, Worcester, photo 33 of 40
Single Family Residence at 28 Maplewood Rd, Worcester MA 01602, Worcester, photo 34 of 40
Single Family Residence at 28 Maplewood Rd, Worcester MA 01602, Worcester, photo 35 of 40
Single Family Residence at 28 Maplewood Rd, Worcester MA 01602, Worcester, photo 36 of 40
Single Family Residence at 28 Maplewood Rd, Worcester MA 01602, Worcester, photo 37 of 40
Single Family Residence at 28 Maplewood Rd, Worcester MA 01602, Worcester, photo 38 of 40
Single Family Residence at 28 Maplewood Rd, Worcester MA 01602, Worcester, photo 39 of 40
Single Family Residence at 28 Maplewood Rd, Worcester MA 01602, Worcester, photo 40 of 40
40 photos

$647,500

28 Maplewood Rd, Worcester MA 01602
Worcester, MA 01602
Listed by Cynthia Klocek
Bedrooms
4
Bathrooms
2.5
Living area
2,882 sqft
Year built
1910

About this home

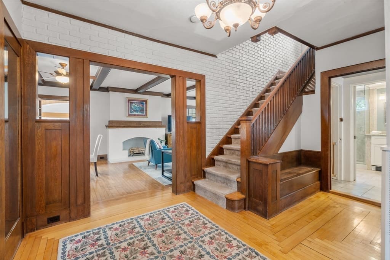
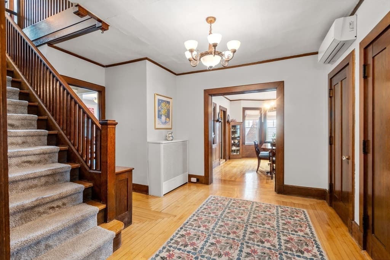
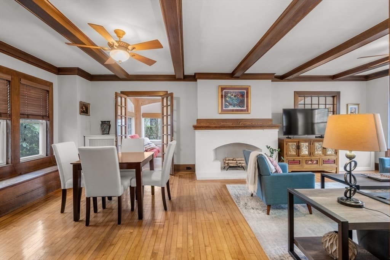
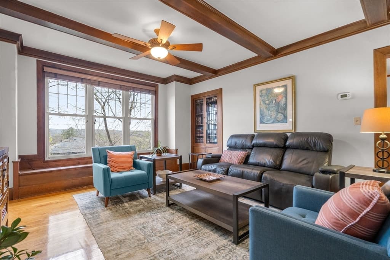
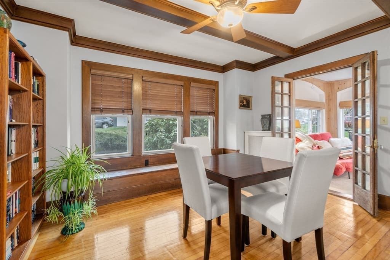
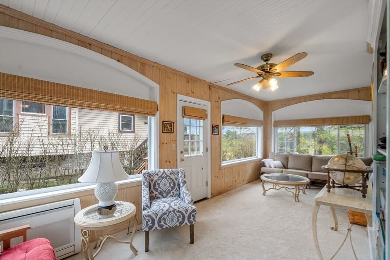
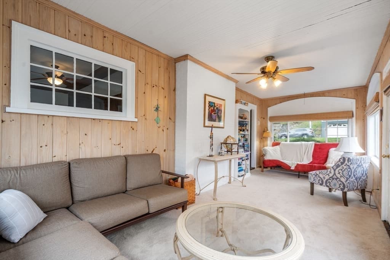
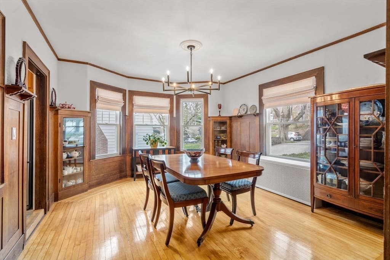
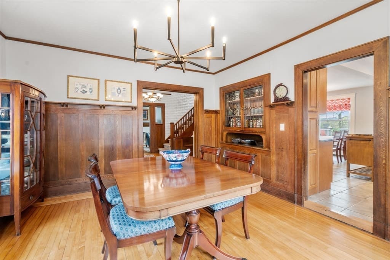
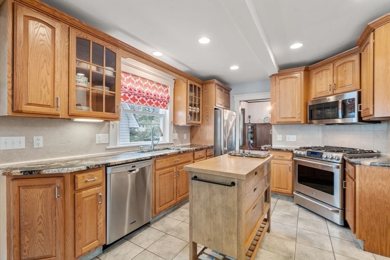
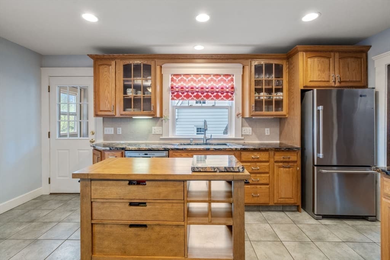
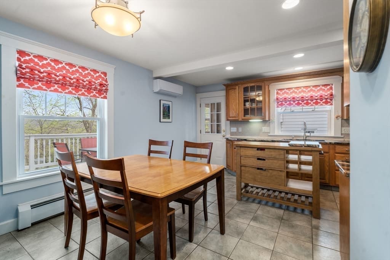
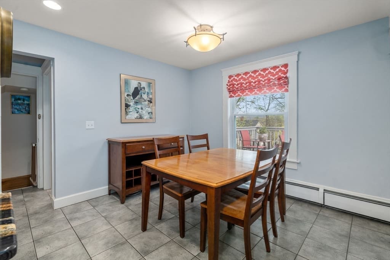
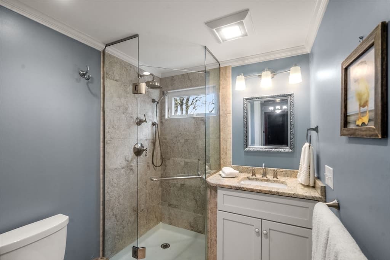
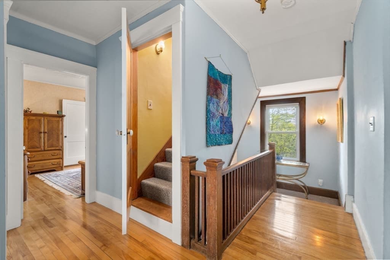
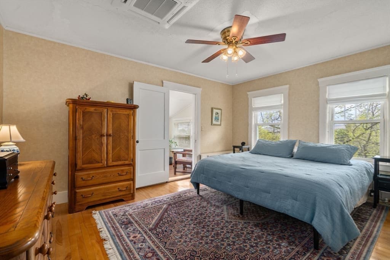
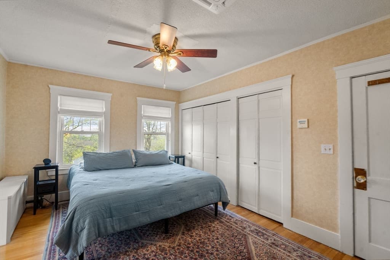
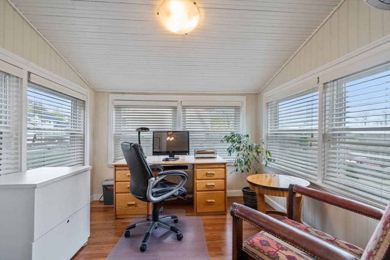
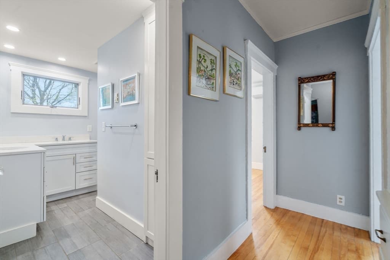
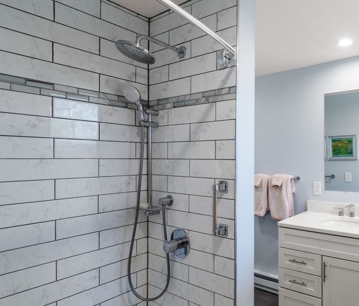
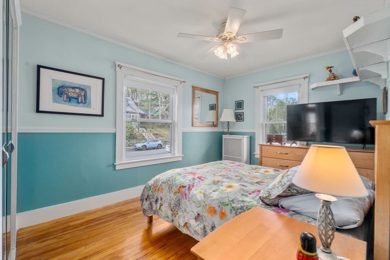
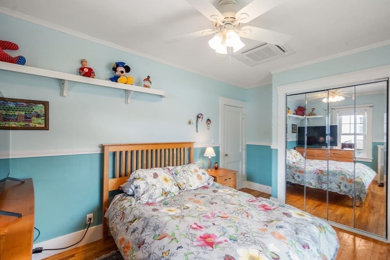
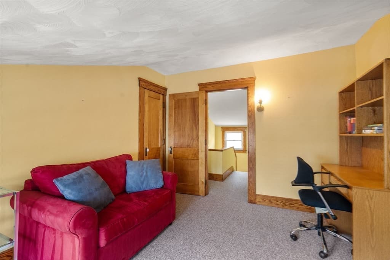
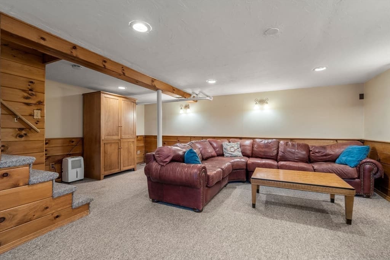
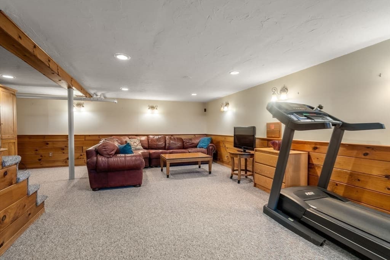
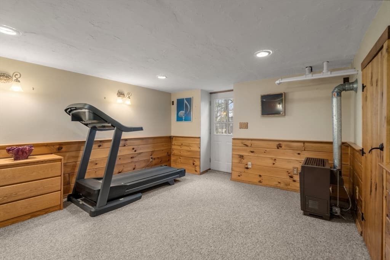
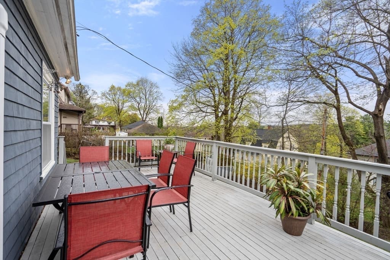
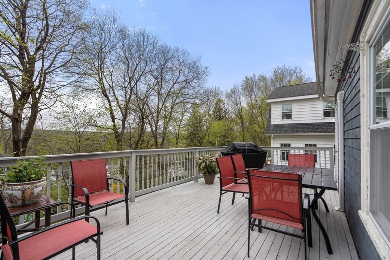
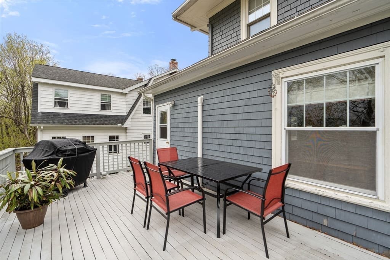
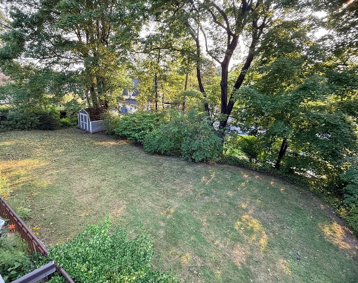
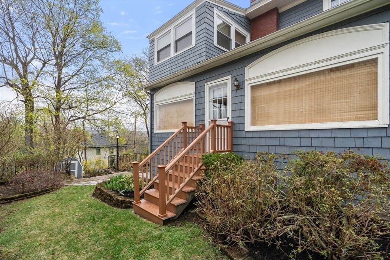
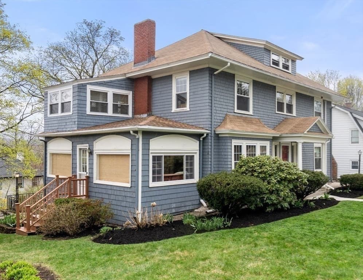
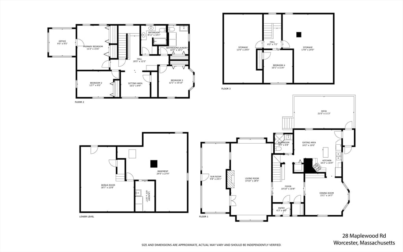
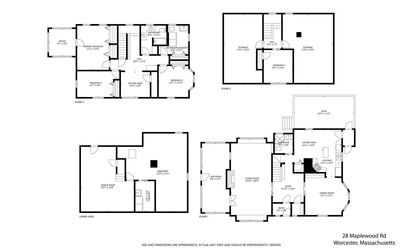
The roof is currently being replaced and will be brand-new prior to closing! This charming, Tatnuck Colonial now has even more to love!! Tucked along a quiet street in one of Worcester's most sought-after neighborhoods,this Colonial blends classic New England character with comfortable everyday living. Rich hardwood floors, built-ins, and period craftsmanship can be found throughout its 4 bedrooms, 2.5 baths, and 4 levels of living space.The first floor welcomes you with a spacious foyer leading to a living room with a beamed ceiling and statement fireplace, a sun-drenched 4-season sunroom with French doors and exterior access, a dining room showcasing beautiful historic woodwork, and a bright eat-in kitchen with a large pantry. Just outside, the deck, patio, and level yard provide plenty of space to relax or entertain, along with a shed and under-deck storage.Upstairs, the second floor offers 3 bedrooms, an office, a sitting area with potential for a 5th bedroom, 2 linen closets, a full bath, and a half bath with laundry. The third floor features a private 4th bedroom and additional storage, while the finished basement provides even more living space, direct access to the back patio, and a second laundry area.The home also features 8 mini-split units throughout, providing efficient heating and cooling. The boiler was replaced in 2021, and electrical updates were completed in summer 2026, including the removal of pre-existing knob-and-tube wiring.It's the best of both worlds — a peaceful neighborhood setting with easy highway access and close proximity to everything downtown Worcester has to offer. Filled with original character, thoughtful updates, and so much charm, this is a home that truly needs to be seen in person. Meticulously cared for by its current owners, this home is ready for its next chapter. And for added peace of mind, the sellers are also offering the buyer a one-year Assurant Home Warranty at closing.

Highlights

Fireplace

Property details

MLS #
73563104
Property type
Single Family Residence
Subdivision
West Side/Tatnuck
Status
Active
Days on market
56
On market date
August 13, 2026
Stories
N/A
Total bathrooms
2.5
Garage spaces
N/A
Parking spaces
4
Lot size
0.26 acres
Loading map…

Nearby schools

Within 10 miles. School directory data from the National Center for Education Statistics (NCES), accessed via the Urban Institute Education Data API. Local Score is calculated by INNOVATE Real Estate; where a state rating is shown, it comes from that state's own official school report card (e.g. NC Dept. of Public Instruction, SC Report Card).

Elementary
Chandler Magnet
0.32 mi away · Grades -1-6
Nearest school -- attendance-zone data not available here
5.0
Local Score (student-teacher ratio only (preliminary -- will incorporate state test-score data once available)) -- not an official state rating
Enrollment
418
Student:teacher ratio
9.3:1
District
Worcester
Middle
Forest Grove Middle
1.7 mi away · Grades 7-8
Nearest school -- attendance-zone data not available here
4.0
Local Score (student-teacher ratio only (preliminary -- will incorporate state test-score data once available)) -- not an official state rating
Enrollment
932
Student:teacher ratio
12.6:1
District
Worcester
High
Doherty Memorial High
0.82 mi away · Grades 9-12
Nearest school -- attendance-zone data not available here
4.0
Local Score (student-teacher ratio only (preliminary -- will incorporate state test-score data once available)) -- not an official state rating
Enrollment
1,331
Student:teacher ratio
12.8:1
District
Worcester

Walkability

Blended score for Worcester's center, calculated by INNOVATE Real Estate from two sources: the EPA's National Walkability Index (street network, transit, land-use mix) and Google Places amenity data (what's actually reachable on foot from this point). 60% EPA National Walkability Index + 40% nearby-amenity density (Google Places).

71
Walkable
out of 100
EPA National Walkability Index
10.8 / 20 -- Above average walkable
Google Places amenity density
95 / 100
Restaurants & cafes20
Grocery stores4
Parks11
Schools19
Transit stops20
Pharmacies1

Market position

How this listing compares to current activity in Worcester, from live MLS data.

On the market 56 days -- 33 fewer days than Worcester's current average of 89 days.
For reference, the median list price across 1,277 active listings in Worcester right now is $350,000.

Mortgage calculator

Estimate only - actual rate and payment depend on your lender, credit, and loan program.

$
%
%
Adjust tax / insurance estimates
% / yr
$
/mo
Est. monthly payment
$4,049/mo
$129,500 down
$518,000 loan
Principal & interest$3,360
Property tax (est.)$540
Home insurance (est.)$150

Similar homes you might like

Data source: Listing information provided by MLS Property Information Network via Trestle/CoreLogic. Last updated 17 hr ago.

Information herein deemed reliable but not guaranteed; all measurements, school assignments, HOA fees, taxes, and feature lists are approximate and should be independently verified. Equal Housing Opportunity.