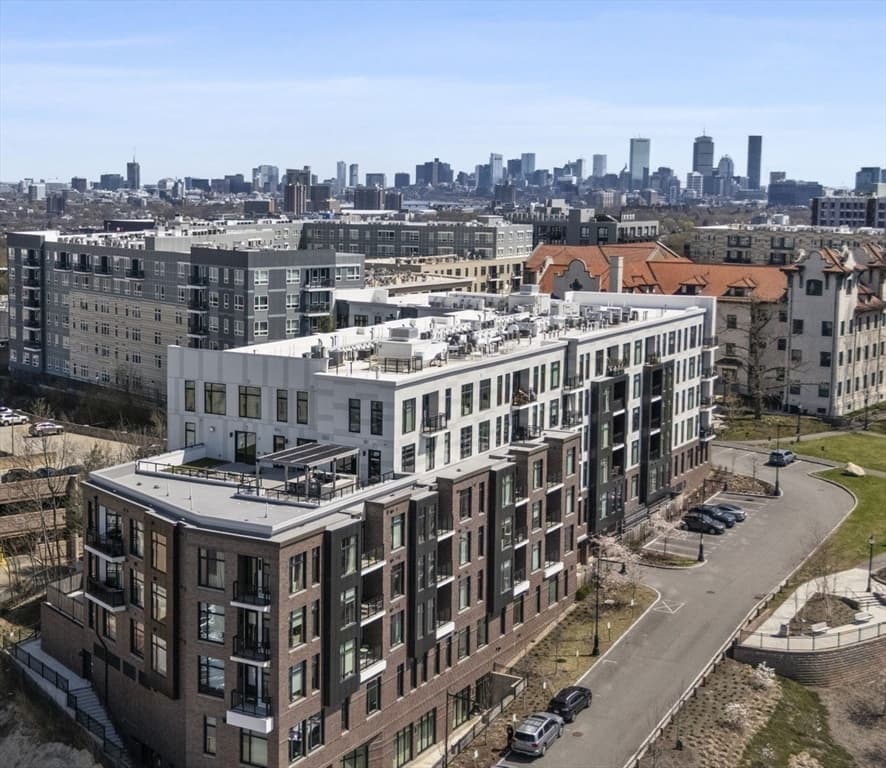
191 Washington Street # 525, Boston MA 02135
191 Washington Street # 525, Boston MA 02135 photo 2
191 Washington Street # 525, Boston MA 02135 photo 3
191 Washington Street # 525, Boston MA 02135 photo 4
191 Washington Street # 525, Boston MA 02135 photo 5
191 Washington Street # 525, Boston MA 02135 photo 6
191 Washington Street # 525, Boston MA 02135 photo 7
191 Washington Street # 525, Boston MA 02135 photo 8
191 Washington Street # 525, Boston MA 02135 photo 9
191 Washington Street # 525, Boston MA 02135 photo 10
191 Washington Street # 525, Boston MA 02135 photo 11
191 Washington Street # 525, Boston MA 02135 photo 12
191 Washington Street # 525, Boston MA 02135 photo 13
191 Washington Street # 525, Boston MA 02135 photo 14
191 Washington Street # 525, Boston MA 02135 photo 15
191 Washington Street # 525, Boston MA 02135 photo 16
191 Washington Street # 525, Boston MA 02135 photo 17
191 Washington Street # 525, Boston MA 02135 photo 18
191 Washington Street # 525, Boston MA 02135 photo 19
191 Washington Street # 525, Boston MA 02135 photo 20
191 Washington Street # 525, Boston MA 02135 photo 21
191 Washington Street # 525, Boston MA 02135 photo 22
191 Washington Street # 525, Boston MA 02135 photo 23
191 Washington Street # 525, Boston MA 02135 photo 24
191 Washington Street # 525, Boston MA 02135 photo 25
191 Washington Street # 525, Boston MA 02135 photo 26
191 Washington Street # 525, Boston MA 02135 photo 27
191 Washington Street # 525, Boston MA 02135 photo 28
191 Washington Street # 525, Boston MA 02135 photo 29
29 photos

$1,100,000

191 Washington Street # 525, Boston MA 02135
Boston, MA 02135
Listed by Collin Bray
Bedrooms
2
Bathrooms
2
Living area
1,018 sqft
Year built
2021

About this home

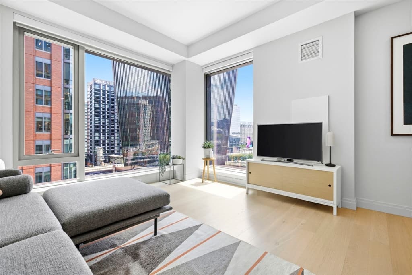
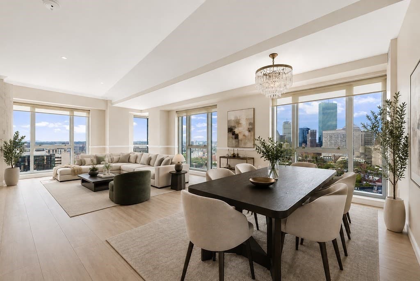
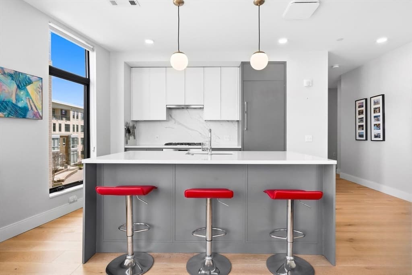
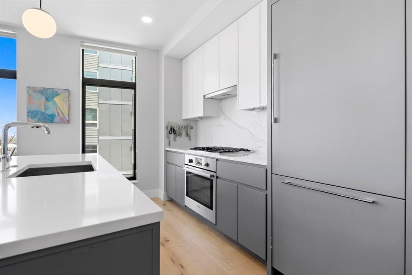
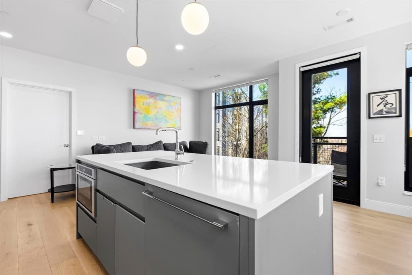
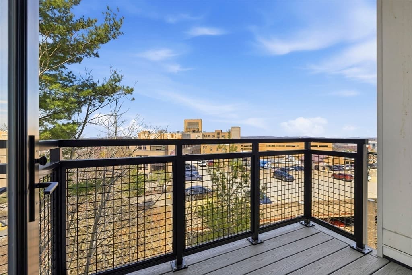
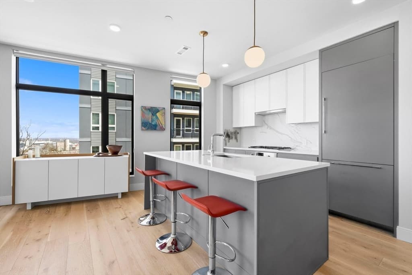
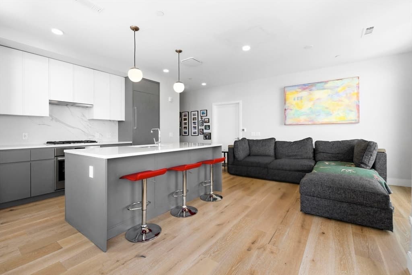
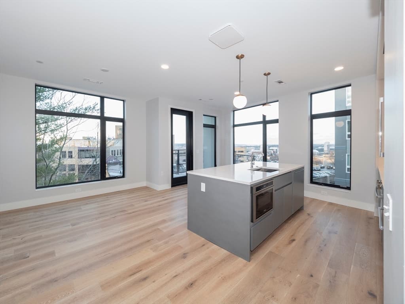
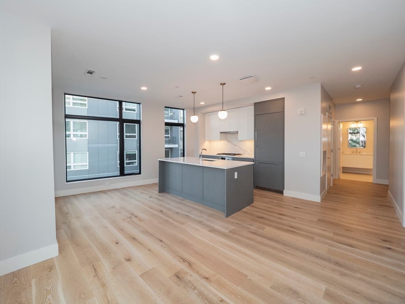
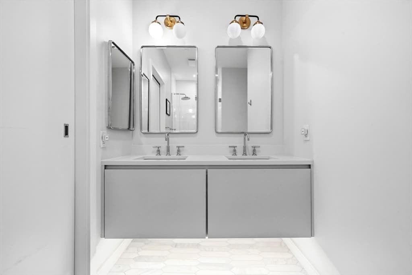
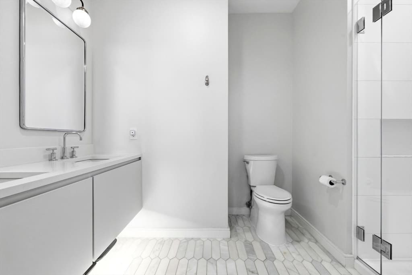
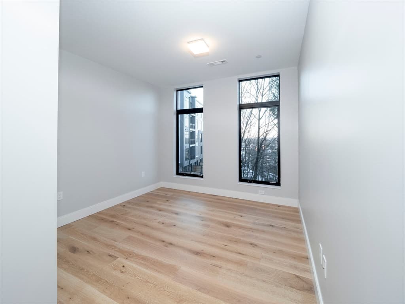
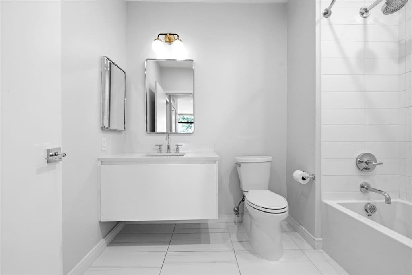
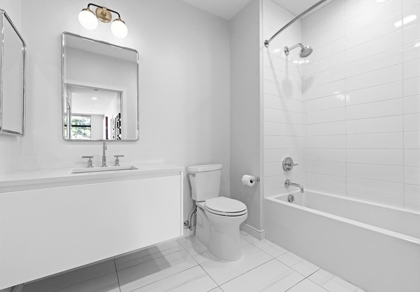
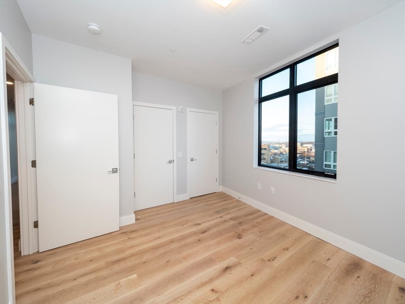
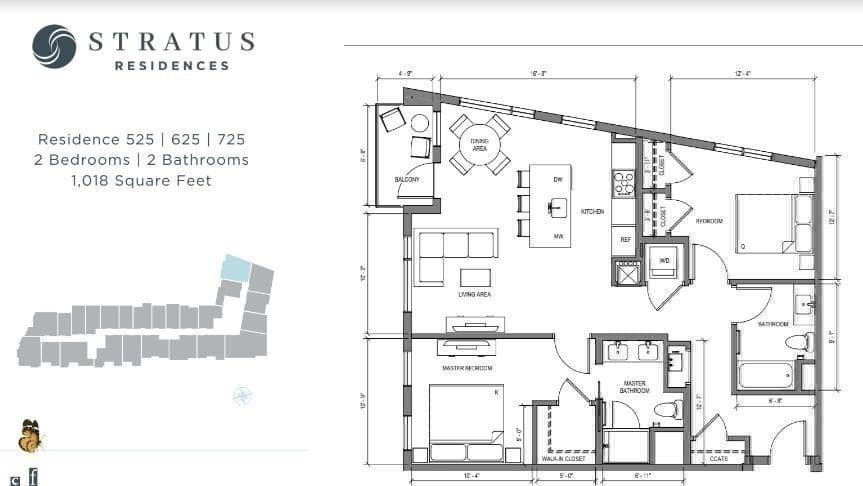
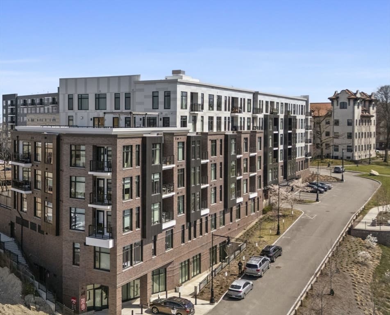
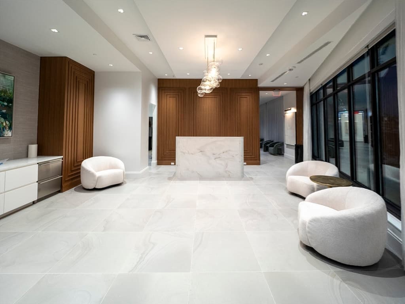
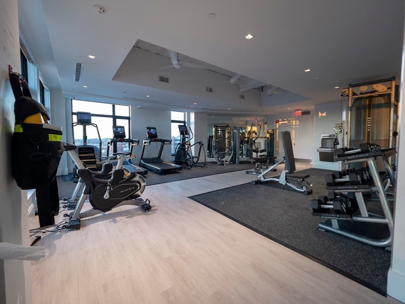
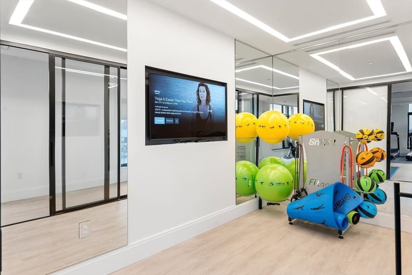
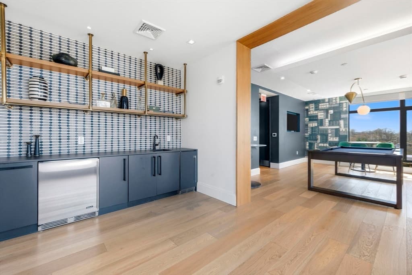
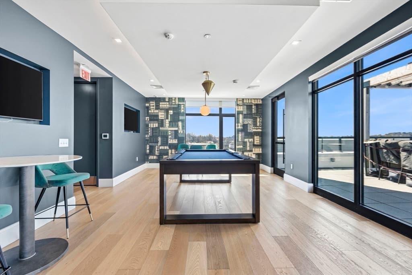
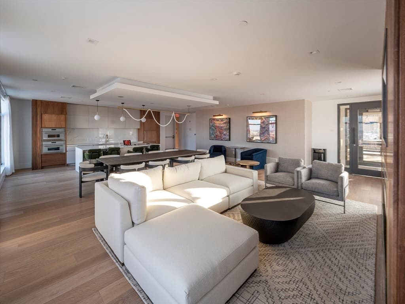
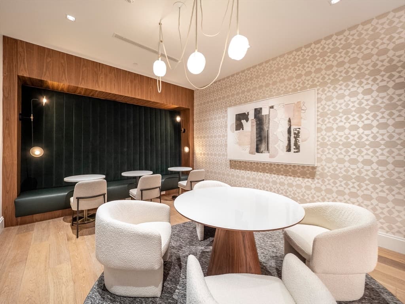
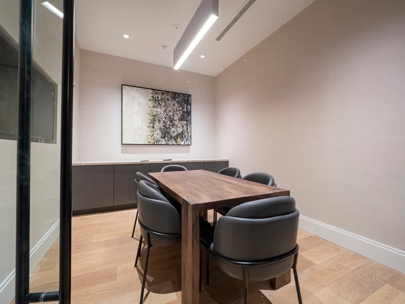
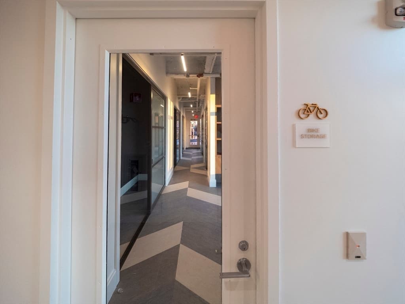
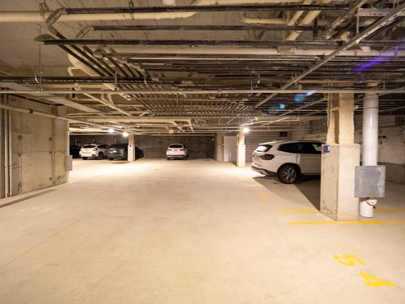
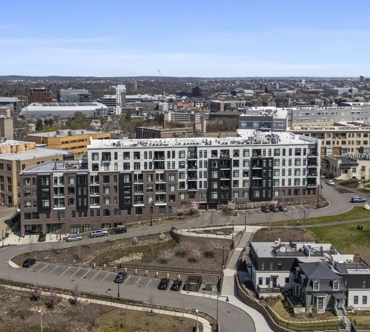
STRATUS RESIDENCES | Brand New Construction in 2022. Brighton's Premier Condo Building, Right Next to Saint Elizabeth's Medical Center. Unit #525, Perched High, 5th Floor, Corner Home with 3 Exposures! “East” in the MORNING, early Sunrises & “West” in the AFTEROON, evening Sunsets. Coffee or Wine, enjoy both, a PRIVATE TERRACE is Your SERENEEE OUTDOOR Space Not 1, YES "2 DEEDED PARKING" Spaces INCLUDED. The FULL TANDEM Row, EXCLUSIVELY 2-SPOTS, DIRECT Access, HEATED & Secure. Open-Concept layout across 1018 square feet, 2 Beds & 2 Full Baths. Designer Kitchen: BOSCH Appliances w/Gas Cooking & Upgraded Paneled Cabinets, Fridge/Dishwasher. Quartz Countertops. 11 Floor-To-Ceiling Windows! Hardwood Floors + W/D in Unit + Central A/C. Building Amenities: Professional Management+Elevators, Fitness Center+Yoga+Sauna, Library+Work Pods, Sky Lounge+Roof Deck, Fire Pits+Grilling Stations, Game Lounge+Billiards. PERFECT LOCATION, 0.2mi (T) Green Line, 0.4miles Whole Foods.

Property details

MLS #
73504671
Property type
Condominium
Subdivision
N/A
Status
Active
Days on market
121
On market date
April 21, 2026
Stories
1
Garage spaces
2
Lot size
N/A
Loading map…

Nearby schools

Within 10 miles · public school directory data (NCES)

Elementary
Winship Elementary
0.38 mi away · Grades -1-5
Nearest school -- attendance-zone data not available here
4.0
Local Score (student-teacher ratio only (preliminary -- will incorporate state test-score data once available)) -- not an official state rating
Enrollment
265
Student:teacher ratio
12.6:1
District
Boston
Middle
Bigelow Middle
1.76 mi away · Grades 6-8
Nearest school -- attendance-zone data not available here
5.0
Local Score (student-teacher ratio only (preliminary -- will incorporate state test-score data once available)) -- not an official state rating
Enrollment
465
Student:teacher ratio
9.5:1
District
Newton
High
Brighton High
0.16 mi away · Grades 9-12
Nearest school -- attendance-zone data not available here
5.0
Local Score (student-teacher ratio only (preliminary -- will incorporate state test-score data once available)) -- not an official state rating
Enrollment
360
Student:teacher ratio
7.7:1
District
Boston

Mortgage calculator

Estimate only - actual rate and payment depend on your lender, credit, and loan program.

$
%
%
Adjust tax / insurance estimates
% / yr
$
/mo
Est. monthly payment
$6,774/mo
$220,000 down
$880,000 loan
Principal & interest$5,708
Property tax (est.)$917
Home insurance (est.)$150

Similar homes you might like

Data source: Listing information provided by MLS Property Information Network via Trestle/CoreLogic. Last updated April 25, 2026.

Information herein deemed reliable but not guaranteed; all measurements, school assignments, HOA fees, taxes, and feature lists are approximate and should be independently verified. Equal Housing Opportunity.