








$1,599,000
About this home
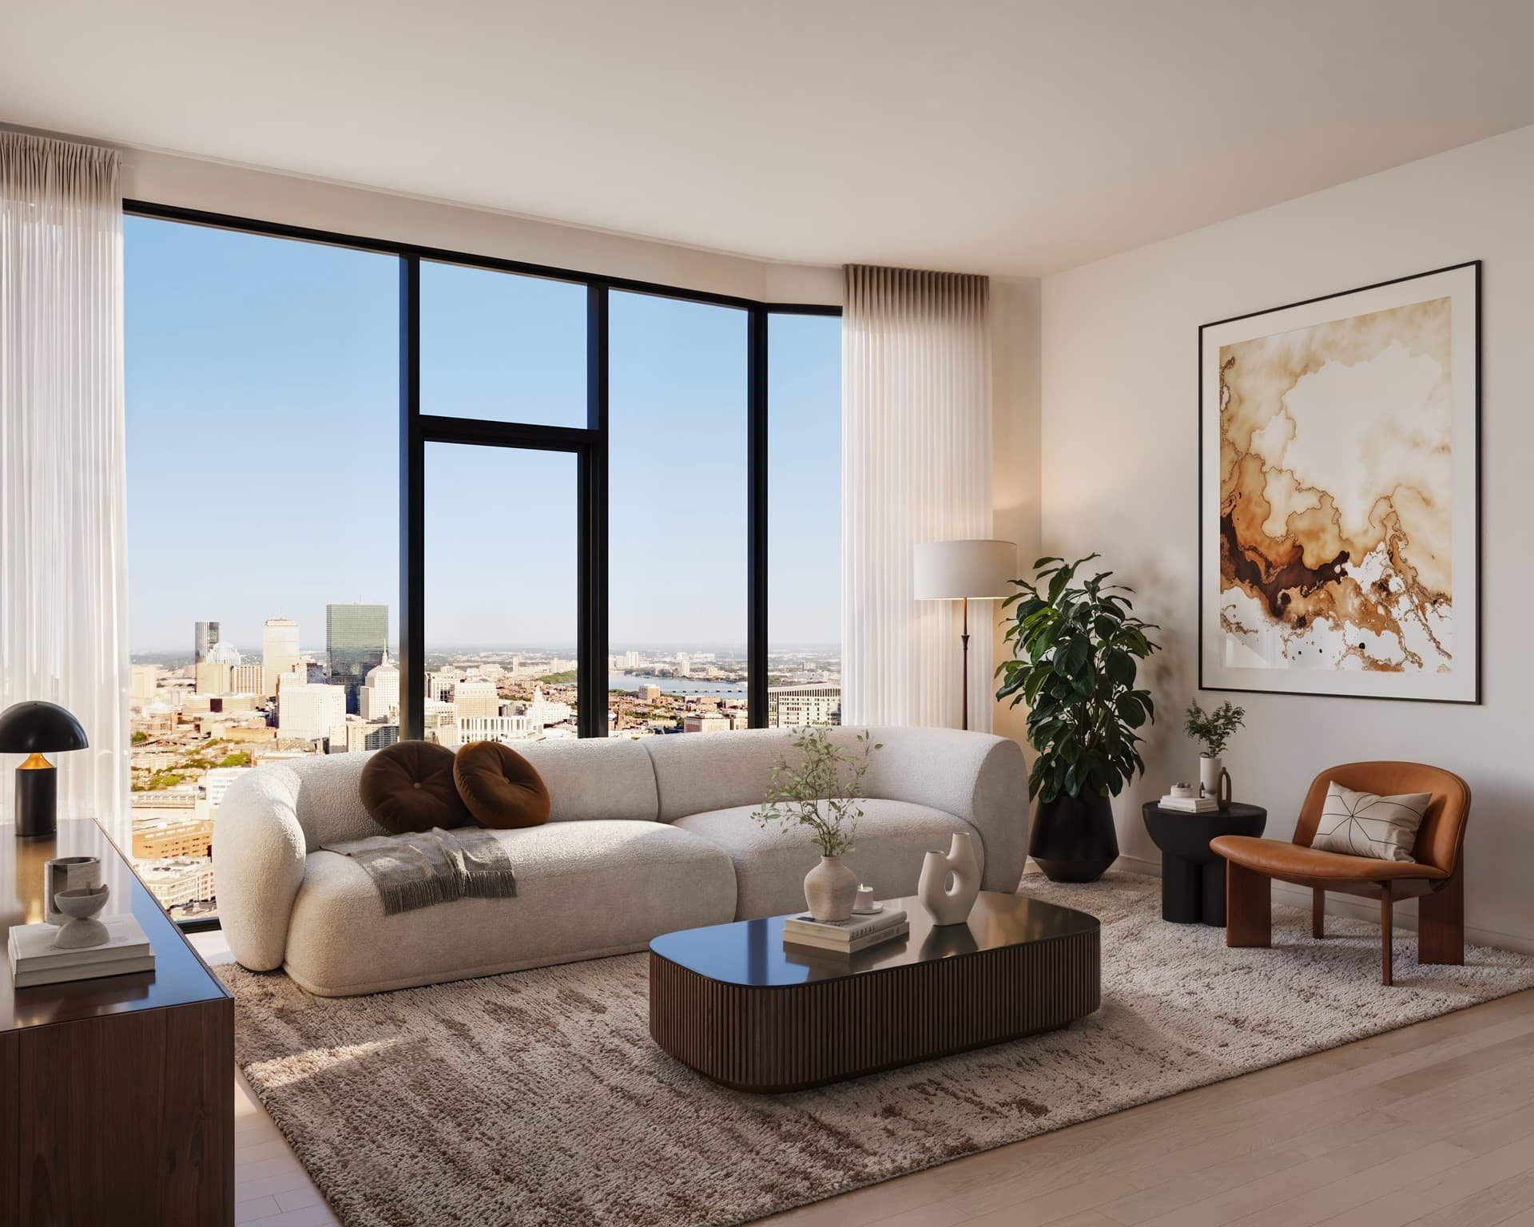
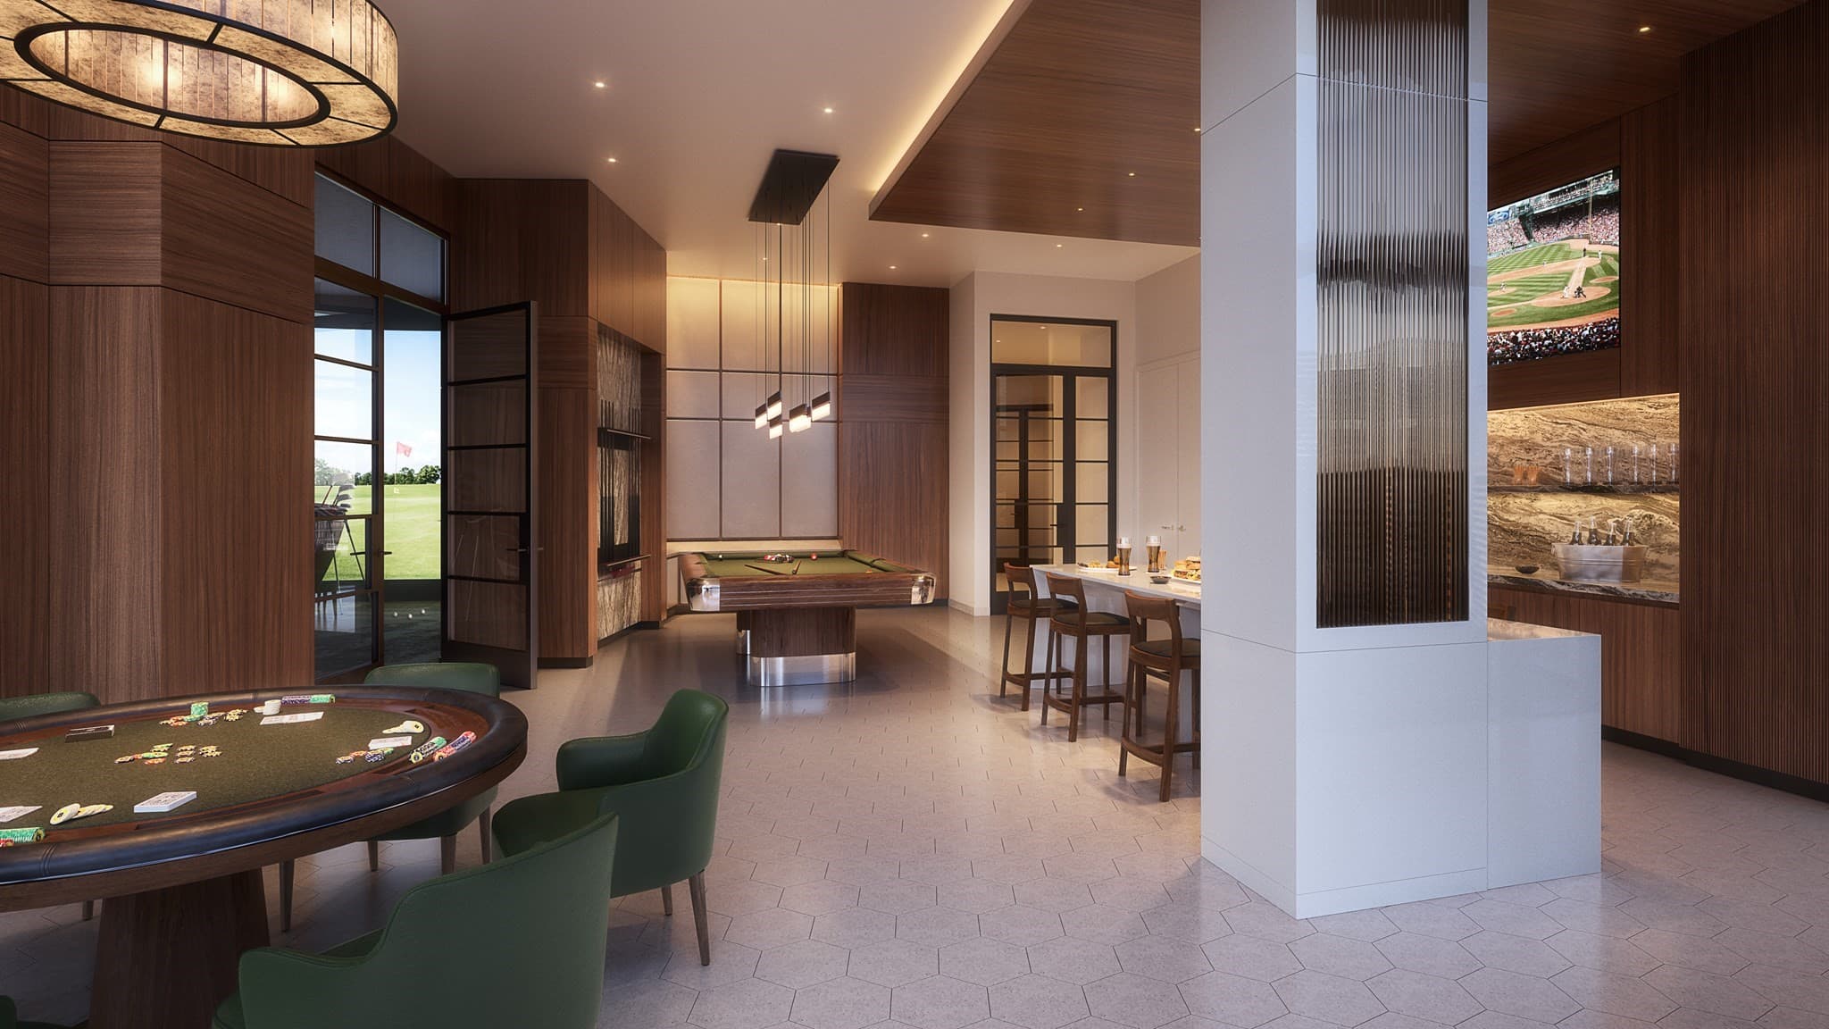
Elevated above Boston at The Ritz-Carlton Residences, Boston, South Station Tower, Residence 42F is a beautifully appointed one-bedroom, one-and-a-half-bath home distinguished by its symmetrical floor plan, exceptional western exposure and sweeping city views. Facing west toward the Back Bay, Public Garden and Boston skyline, the residence captures spectacular sunsets and an ever-changing panorama of the city through floor-to-ceiling windows.The thoughtfully designed interior makes exceptional use of space, with a balanced living and dining area that feels both gracious and highly functional. Beautifully appointed finishes include custom cabinetry, marble countertops, designer appliances and integrated storage, complemented by a refined primary suite and elegantly finished bath. An in-unit washer and dryer and additional private storage add to the ease of everyday living.Life at The Ritz-Carlton extends well beyond the residence, with approximately 15,000 square feet of private amenities and the signature service of a 24-hour Ritz-Carlton concierge team. Residents enjoy a state-of-the-art fitness center, private treatment room and saunas, outdoor pool and terraces, landscaped Sky Park, Social Suite, Chef’s Kitchen, double-height Library Lounge, and game room with virtual golf simulator, poker and billiards.A rare opportunity to own a residence where thoughtful design, spectacular western light and the energy of Boston come together, complemented by the service and amenities of The Ritz-Carlton.
Property details
- MLS #
- 73586941
- Property type
- Condominium
- Subdivision
- N/A
- Status
- Active
- Days on market
- 2
- On market date
- October 6, 2026
- Stories
- 1
- Total bathrooms
- 1.5
- Garage spaces
- N/A
- Parking spaces
- N/A
- Lot size
- N/A
Location
Get directions →Nearby schools
Within 10 miles. School directory data from the National Center for Education Statistics (NCES), accessed via the Urban Institute Education Data API. Local Score is calculated by INNOVATE Real Estate; where a state rating is shown, it comes from that state's own official school report card (e.g. NC Dept. of Public Instruction, SC Report Card).
- Enrollment
- 711
- Student:teacher ratio
- 10.9:1
- District
- Boston
- Enrollment
- 317
- Student:teacher ratio
- 10.2:1
- District
- UP Academy Charter School of Boston (District)
- Enrollment
- 120
- Student:teacher ratio
- 6.7:1
- District
- Boston
Walkability
Blended score for Boston's center, calculated by INNOVATE Real Estate from two sources: the EPA's National Walkability Index (street network, transit, land-use mix) and Google Places amenity data (what's actually reachable on foot from this point). 60% EPA National Walkability Index + 40% nearby-amenity density (Google Places).
Market position
How this listing compares to current activity in Boston, from live MLS data.
Mortgage calculator
Estimate only - actual rate and payment depend on your lender, credit, and loan program.
Adjust tax / insurance estimates
Similar homes you might like

Data source: Listing information provided by MLS Property Information Network via Trestle/CoreLogic. Last updated 2 days ago.
Information herein deemed reliable but not guaranteed; all measurements, school assignments, HOA fees, taxes, and feature lists are approximate and should be independently verified. Equal Housing Opportunity.