
$1,124,000
About this home
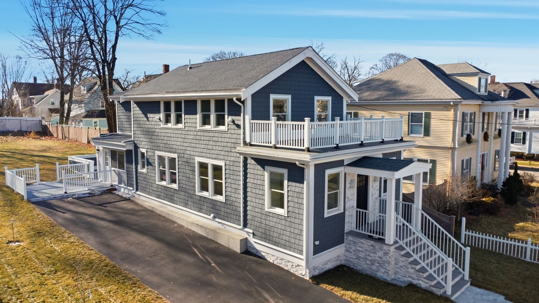
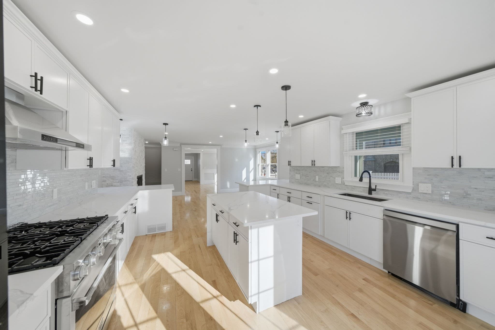
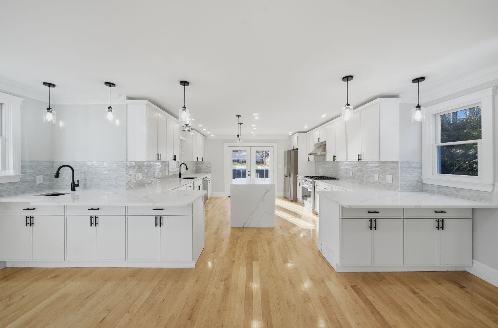
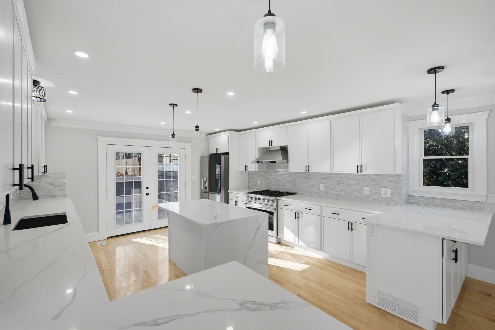
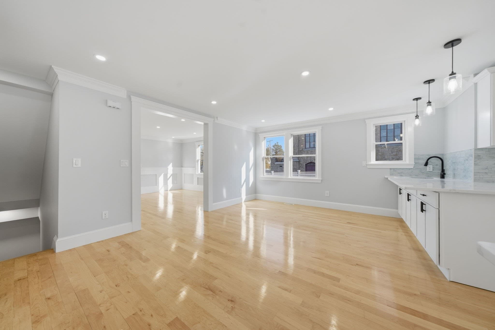
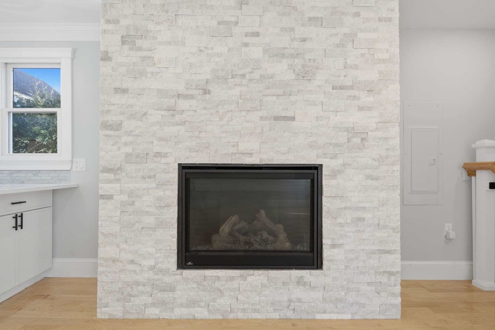
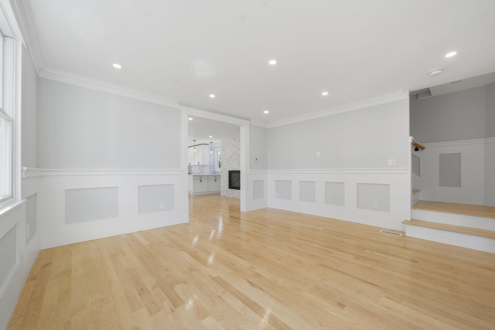
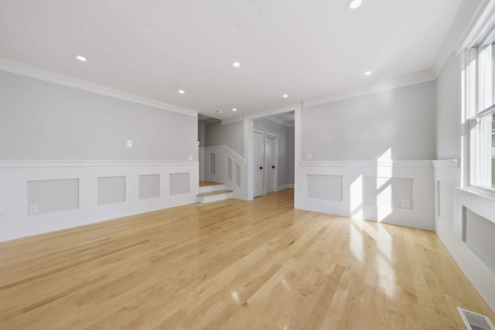
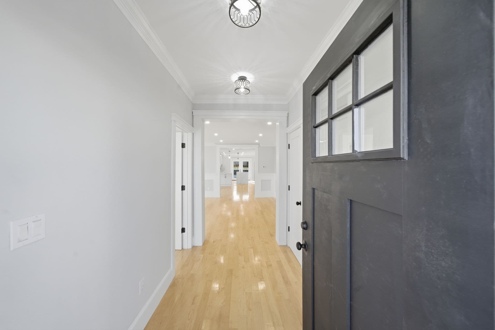
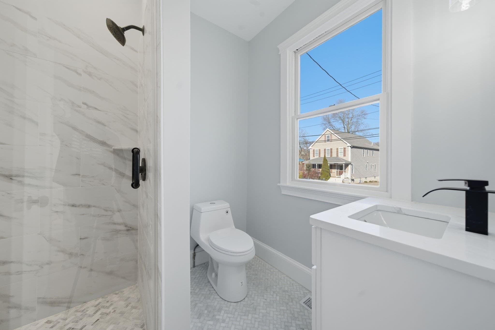
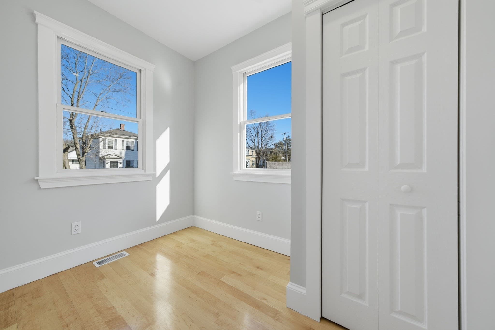
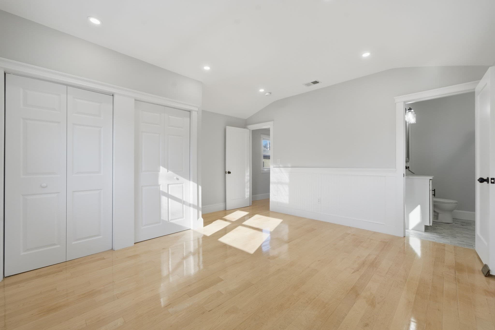
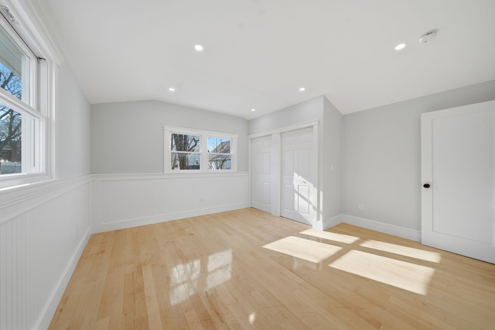
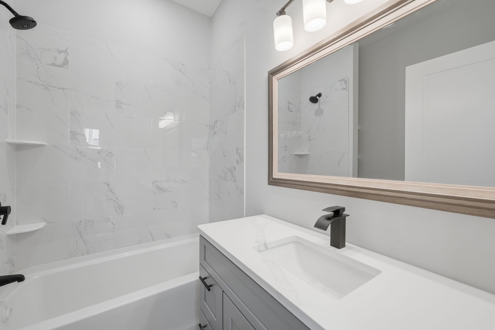
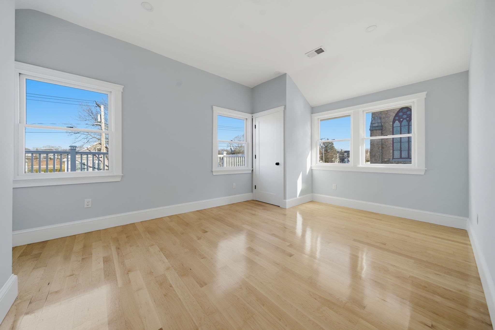
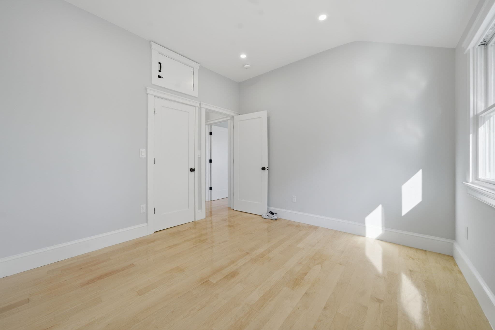
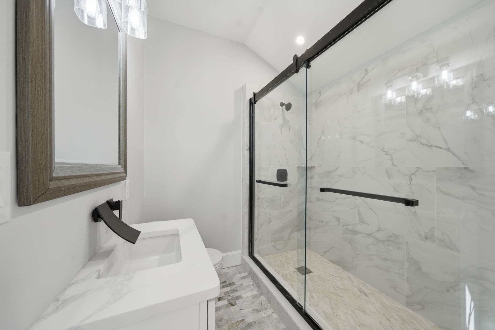
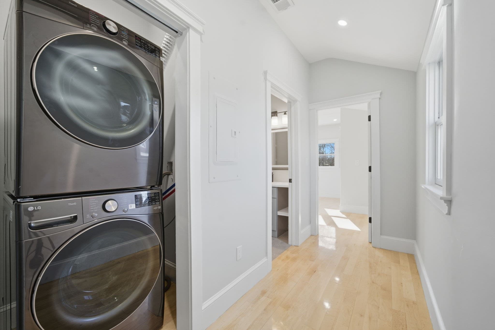
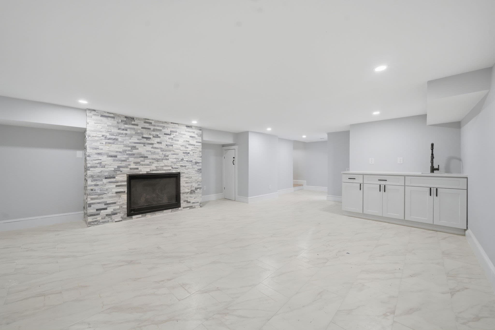
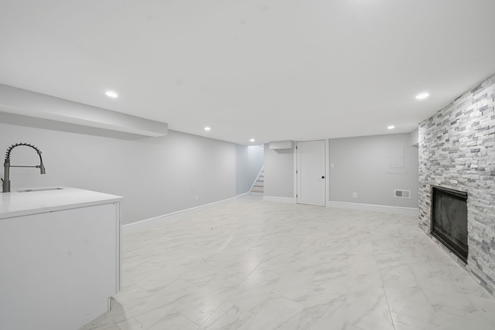
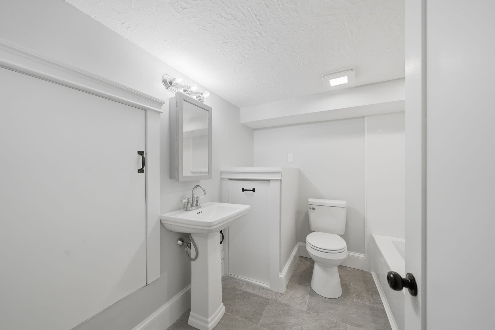
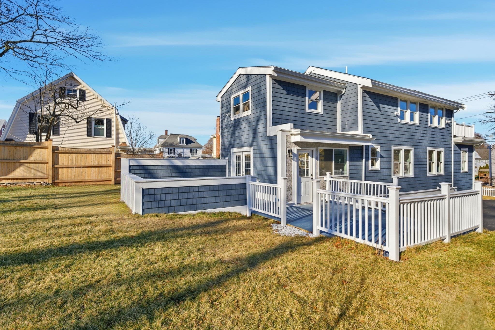
PRICE IMPROVEMENT AND A $10,000 SELLER CREDIT TO OFFSET CLOSING COSTS* Welcome to 442 High Street, Dedham - a fully renovated classic New England home that feels brand new in 2026. This move-in-ready 3-bedroom, 4-bath residence with a dedicated office offers 2,400 sq ft of thoughtfully designed living space. Gleaming refinished hardwood floors lead into an open living and dining area made for everyday life and easy entertaining. The chef's kitchen is the heart of the home, with quartz counters, white shaker cabinets, a generous island, and stainless appliances. The spacious primary suite has a walk-in closet and a luxurious en-suite bath with a double vanity and an oversized glass shower. Two additional bedrooms, a new full bath, a first-floor powder room, and a convenient laundry/mudroom round out the layout. Everything is new: roof, high-efficiency HVAC, windows, electrical, plumbing, and fresh paint inside and out. A finished lower-level family room adds flexible space for movie nights, a playroom, or a home office, and a new patio opens to a level backyard. Location is the quiet luxury here. You are steps from historic Dedham Square, with cafes, local shops, and neighborhood restaurants you can walk to. Legacy Place is minutes away for Whole Foods, Apple, L.L. Bean, Anthropologie, and an easy night out at Legal C Bar, The Capital Grille, Shake Shack, CAVA, Kings, and Showcase Cinema de Lux. Avery Elementary, Dedham Middle, and Dedham High are all close by. Commuter rail on the Needham Line reaches South Station in roughly 20-30 minutes. Route 1 and I-95/Route 128 put Boston about 20 minutes north, the 128-employment corridor to the west, and points south toward Norwood and Providence within easy reach. MAKE AN OFFER!
Highlights
Property details
- MLS #
- 73577601
- Property type
- Single Family Residence
- Subdivision
- N/A
- Status
- Active
- Days on market
- 7
- On market date
- October 5, 2026
- Stories
- N/A
- Total bathrooms
- 4
- Garage spaces
- N/A
- Parking spaces
- 3
- Lot size
- 0.17 acres
Location
Get directions →Nearby schools
Within 10 miles. School directory data from the National Center for Education Statistics (NCES), accessed via the Urban Institute Education Data API. Local Score is calculated by INNOVATE Real Estate; where a state rating is shown, it comes from that state's own official school report card.
- Enrollment
- 280
- Student:teacher ratio
- 10.8:1
- District
- Dedham
- Enrollment
- 572
- Student:teacher ratio
- 10.0:1
- District
- Dedham
- Enrollment
- 701
- Student:teacher ratio
- 11.5:1
- District
- Dedham
Walkability
Blended score for Dedham's center, calculated by INNOVATE Real Estate from two sources: the EPA's National Walkability Index (street network, transit, land-use mix) and Google Places amenity data (what's actually reachable on foot from this point). 60% EPA National Walkability Index + 40% nearby-amenity density (Google Places).
Mortgage calculator
Estimate only - actual rate and payment depend on your lender, credit, and loan program.
Adjust tax / insurance estimates
Similar homes you might like
Data source: Listing information provided by MLS Property Information Network via Trestle/CoreLogic. Last updated 1 days ago.
Information herein deemed reliable but not guaranteed; all measurements, school assignments, HOA fees, taxes, and feature lists are approximate and should be independently verified. Equal Housing Opportunity.