
$599,900
About this home
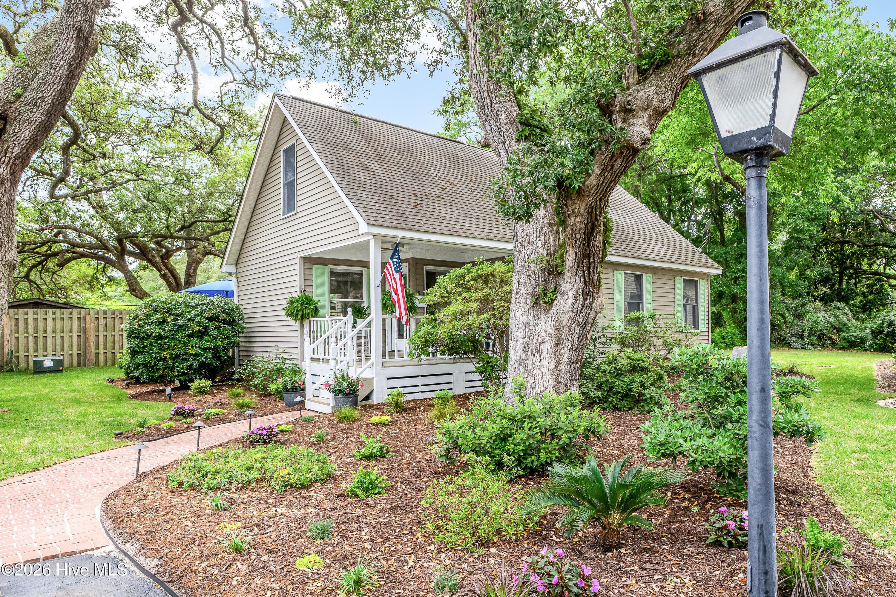
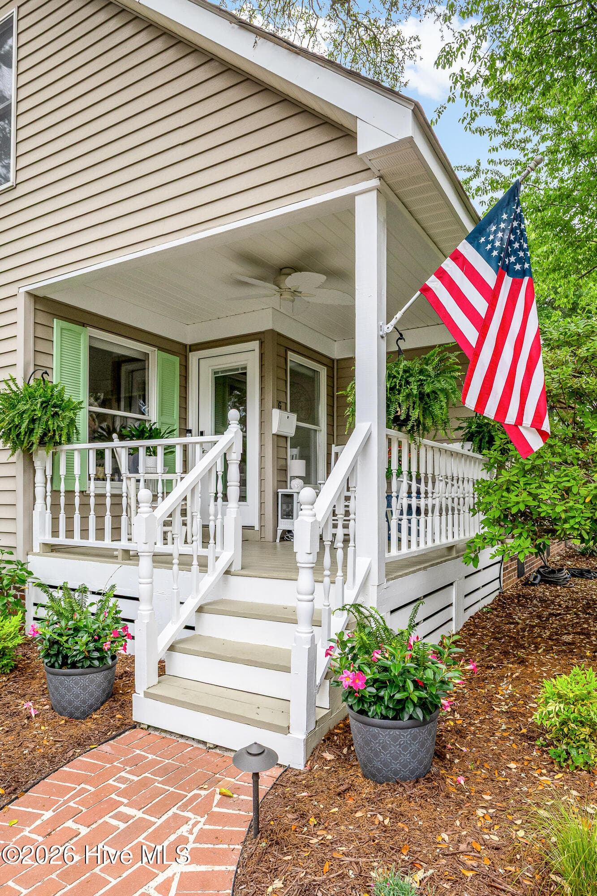
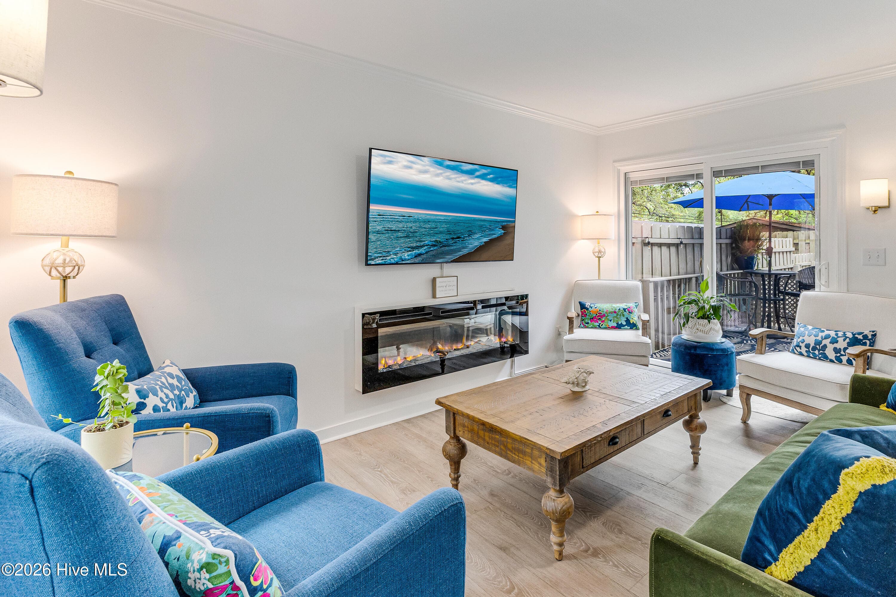
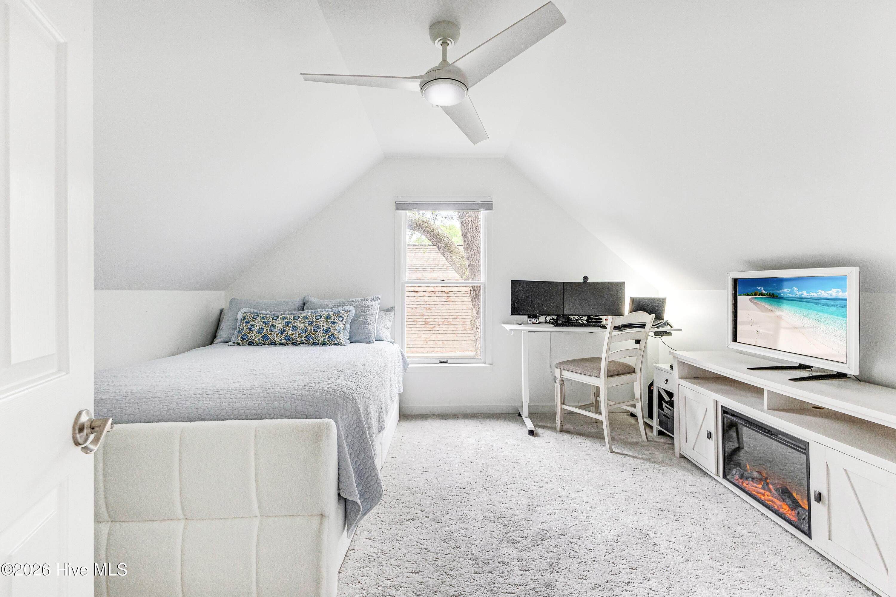
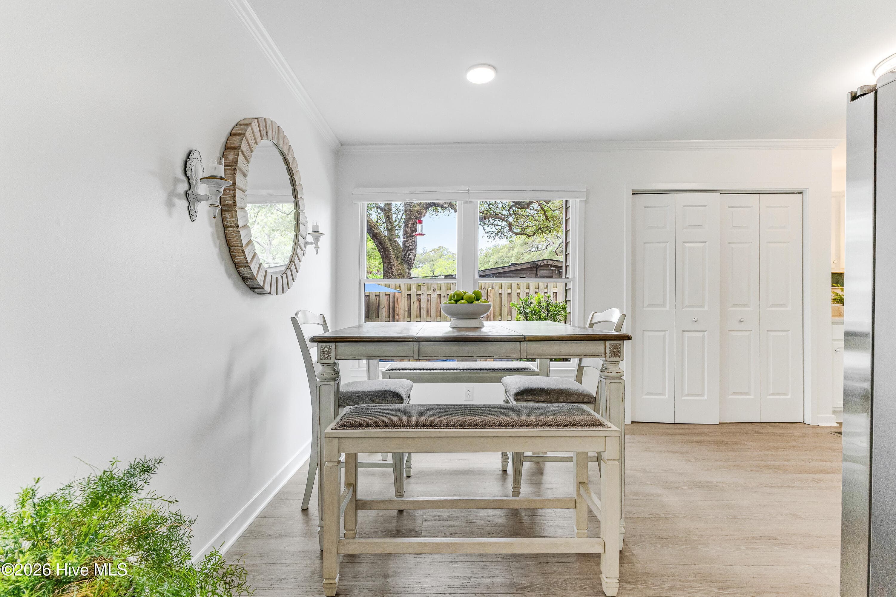
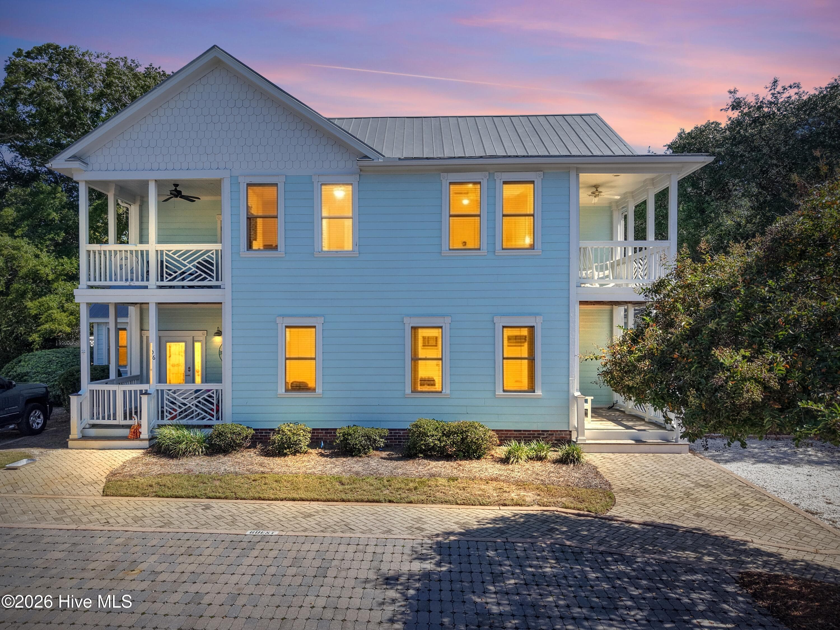
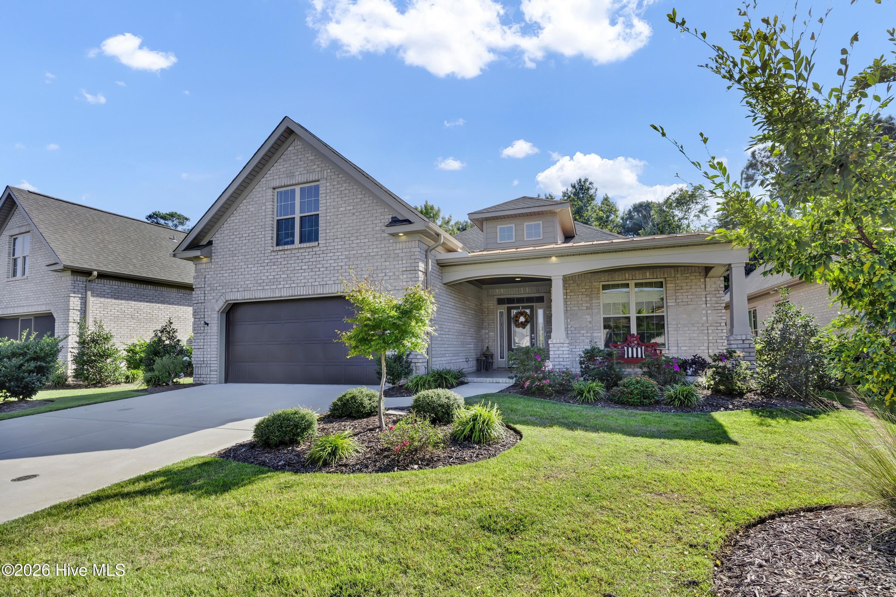
Welcome to coastal living in the heart of downtown Southport. This beautifully remodeled, move-in-ready 4-bedroom, 3-bath residence offers the best of downtown living, with 1,876 square feet of stylish comfort, exceptional outdoor spaces, and unbeatable walkability. Ideally located just a short stroll or golf cart ride from downtown Southport's boutique shops, waterfront dining, and the scenic Cape Fear River, this home combines modern updates with classic coastal charm. Inside, the light-filled open-concept layout is designed for both everyday living and entertaining. The spacious kitchen features quartz countertops, stainless steel appliances, and seamless flow into the dining and living areas. Flexible living arrangements include a primary suite option on either the main level or upstairs, each featuring beautifully updated baths. Outdoor living truly sets this property apart. Enjoy three inviting porches, including a classic rocking-chair front porch, a private side porch leading to the backyard, and a large, screened back porch perfect for year-round enjoyment. Professionally landscaped grounds and accent lighting add to the home's curb appeal. The fully fenced backyard offers a private retreat complete with a custom paver patio, pool, and hot tub -- ideal for entertaining or relaxing after a day on the coast. Backing up to Lowe-White Memorial Park, the property enjoys a rare park-like setting with mature live oaks and added privacy -- an exceptional feature in a downtown location. Although legally classified as a condominium, Unit G lives and feels much more like a detached single-family home, offering the privacy and independence buyers want with no neighbors above or below. What truly sets this property apart is its comprehensive association coverage. Rather than a traditional HOA fee focused primarily on common areas, the association dues include Master Insurance, roof maintenance, structural maintenance, landscaping and grounds care, road and common-area maintenance, pest control, termite bond, crawl-space dehumidifier and professional management--many expenses and responsibilities a single-family homeowner would typically handle separately. Enjoy the space, privacy and outdoor lifestyle of a detached home while benefiting from fewer exterior maintenance responsibilities. With 4 bedrooms, 3 baths, approximately 1,876 sq. ft., multiple porches and a private fenced backyard, Unit G offers a unique combination of detached-home living and low-maintenance convenience in the heart of Southport. A condo in name, a home in lifestyle! Enjoy an effortless transition into coastal living with this move-in-ready home. Most furniture, electronics, and furnishings are available for separate purchase, creating a rare turnkey opportunity for buyers seeking immediate enjoyment of the Southport lifestyle. Rarely does a home offer this combination of updated interiors, private outdoor amenities, turnkey convenience, and walkable downtown Southport living. Enjoy the ultimate walkable downtown Southport lifestyle without the financing headaches of traditional condos! Walk to the waterfront, relax
Highlights
Property details
- MLS
- Hive MLS
- MLS #
- 100573638
- Property type
- Condominium
- Subdivision
- Southport Station
- Status
- Active
- Days on market
- 157
- On market date
- May 14, 2026
- Stories
- N/A
- Total bathrooms
- 3
- Garage spaces
- N/A
- Parking spaces
- 2
- Lot size
- N/A
Location
Get directions →Nearby schools
Within 10 miles. School directory data from the National Center for Education Statistics (NCES), accessed via the Urban Institute Education Data API. Local Score is calculated by INNOVATE Real Estate; where a state rating is shown, it comes from that state's own official school report card.
- Enrollment
- 432
- Student:teacher ratio
- 13.9:1
- District
- Brunswick County Schools
- Enrollment
- 636
- Student:teacher ratio
- 17.2:1
- District
- Brunswick County Schools
- Enrollment
- 365
- Student:teacher ratio
- 33.2:1
- District
- Brunswick County Schools
Walkability
Blended score for Southport's center, calculated by INNOVATE Real Estate from two sources: the EPA's National Walkability Index (street network, transit, land-use mix) and Google Places amenity data (what's actually reachable on foot from this point). 60% EPA National Walkability Index + 40% nearby-amenity density (Google Places).
Mortgage calculator
Estimate only - actual rate and payment depend on your lender, credit, and loan program.
Adjust tax / insurance estimates
Similar homes you might like
Data source: Listing information provided by Hive MLS via Trestle/CoreLogic. Last updated September 8, 2026.
Information herein deemed reliable but not guaranteed; all measurements, school assignments, HOA fees, taxes, and feature lists are approximate and should be independently verified. Equal Housing Opportunity.