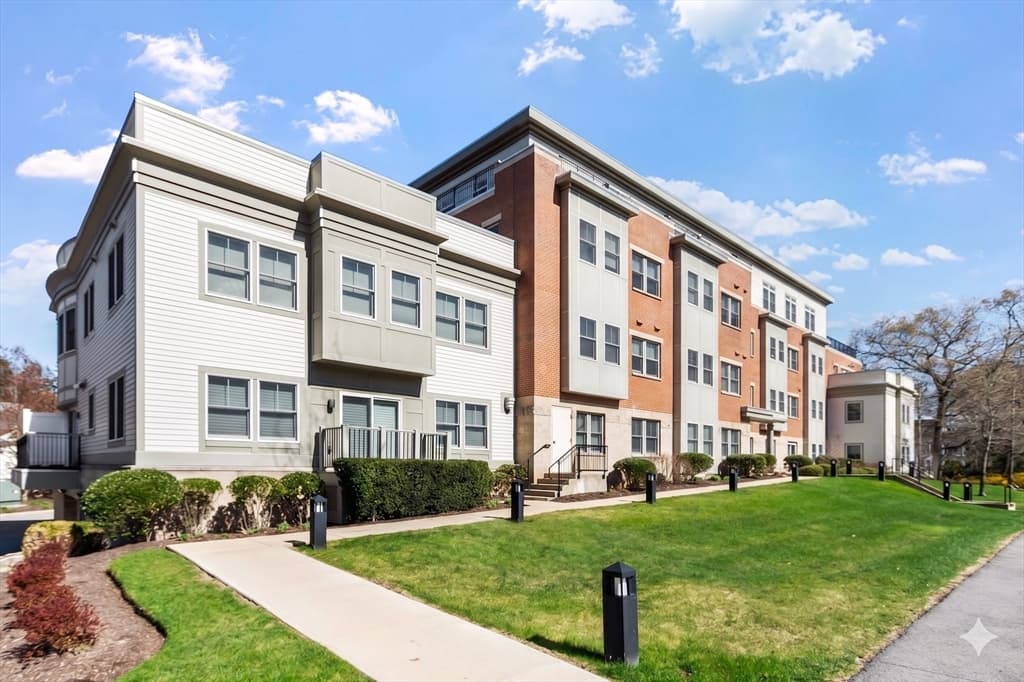
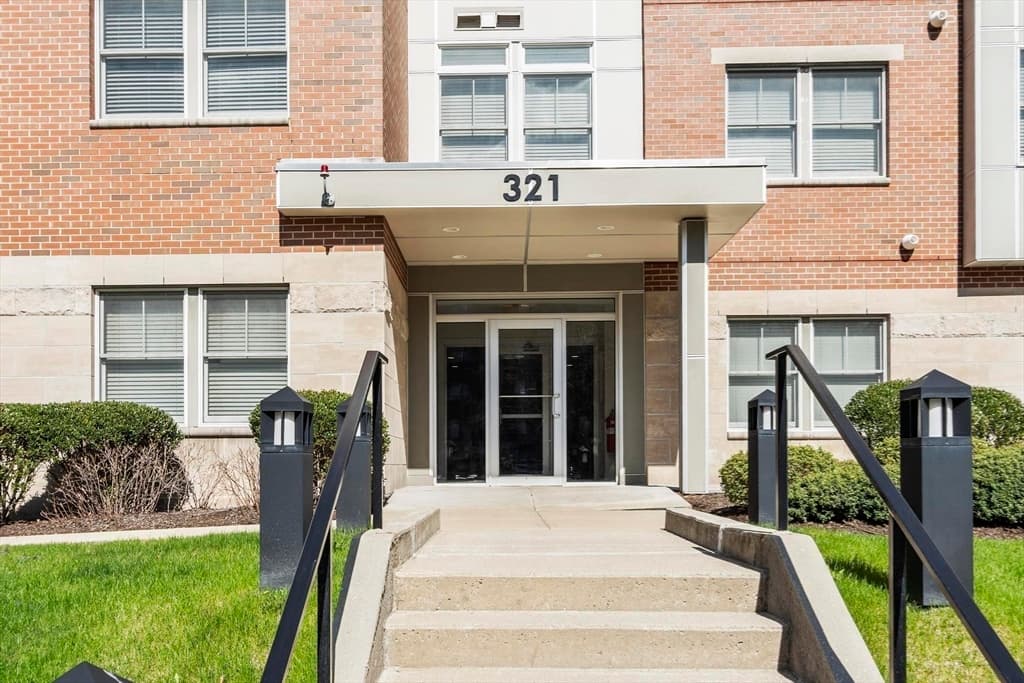
321 Hammond Pond Pkwy # 103, Brookline MA 02467
321 Hammond Pond Pkwy # 103, Brookline MA 02467 photo 2
321 Hammond Pond Pkwy # 103, Brookline MA 02467 photo 3
321 Hammond Pond Pkwy # 103, Brookline MA 02467 photo 4
321 Hammond Pond Pkwy # 103, Brookline MA 02467 photo 5
321 Hammond Pond Pkwy # 103, Brookline MA 02467 photo 6
321 Hammond Pond Pkwy # 103, Brookline MA 02467 photo 7
321 Hammond Pond Pkwy # 103, Brookline MA 02467 photo 8
321 Hammond Pond Pkwy # 103, Brookline MA 02467 photo 9
321 Hammond Pond Pkwy # 103, Brookline MA 02467 photo 10
321 Hammond Pond Pkwy # 103, Brookline MA 02467 photo 11
321 Hammond Pond Pkwy # 103, Brookline MA 02467 photo 12
321 Hammond Pond Pkwy # 103, Brookline MA 02467 photo 13
321 Hammond Pond Pkwy # 103, Brookline MA 02467 photo 14
321 Hammond Pond Pkwy # 103, Brookline MA 02467 photo 15
321 Hammond Pond Pkwy # 103, Brookline MA 02467 photo 16
321 Hammond Pond Pkwy # 103, Brookline MA 02467 photo 17
321 Hammond Pond Pkwy # 103, Brookline MA 02467 photo 18
321 Hammond Pond Pkwy # 103, Brookline MA 02467 photo 19
321 Hammond Pond Pkwy # 103, Brookline MA 02467 photo 20
321 Hammond Pond Pkwy # 103, Brookline MA 02467 photo 21
321 Hammond Pond Pkwy # 103, Brookline MA 02467 photo 22
321 Hammond Pond Pkwy # 103, Brookline MA 02467 photo 23
321 Hammond Pond Pkwy # 103, Brookline MA 02467 photo 24
24 photos

$979,000

321 Hammond Pond Pkwy # 103, Brookline MA 02467
Brookline, MA 02467
Listed by The Ridick Revis Group
Bedrooms
2
Bathrooms
2
Living area
1,350 sqft
Year built
2012

About this home

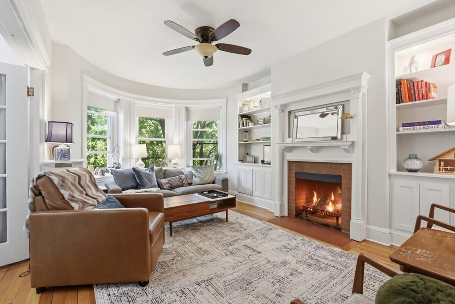
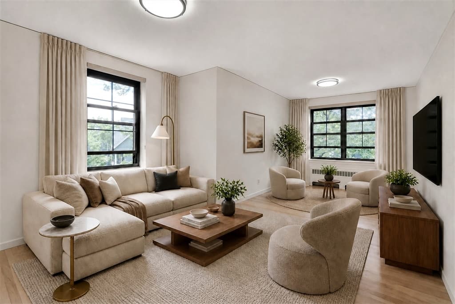
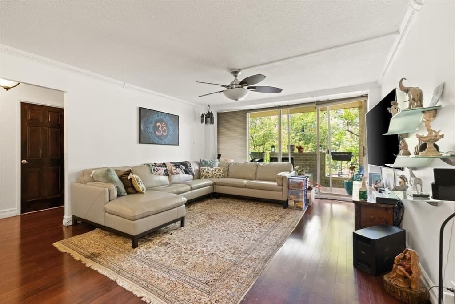
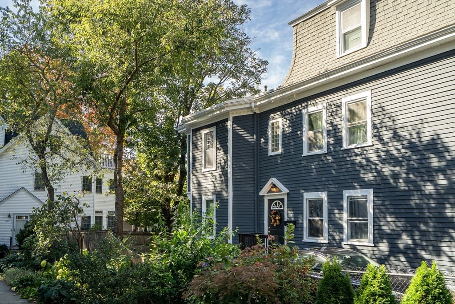
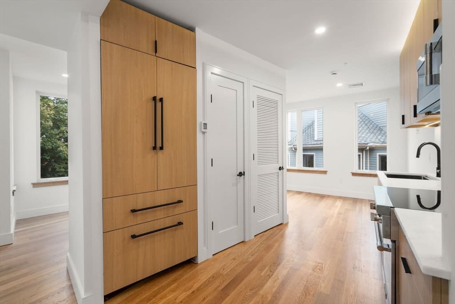
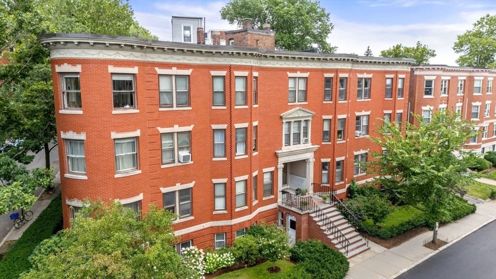
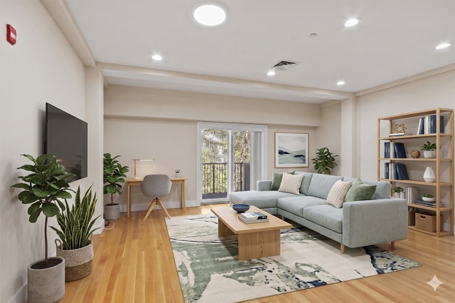
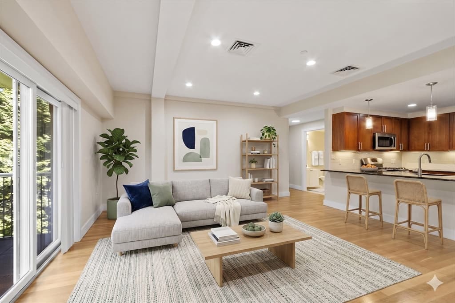
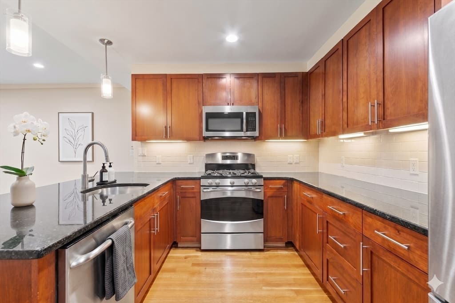
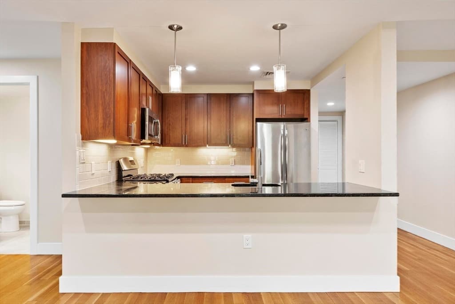

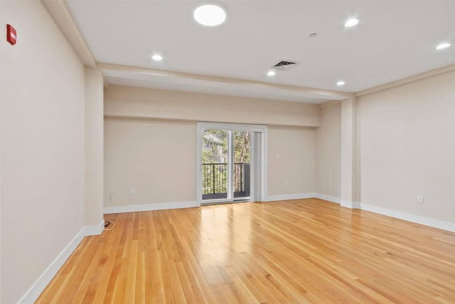
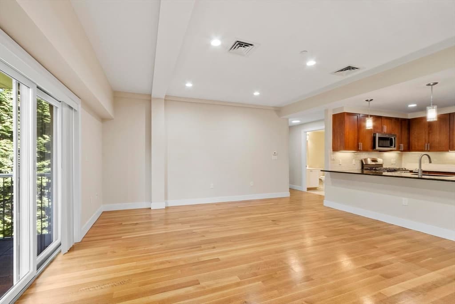
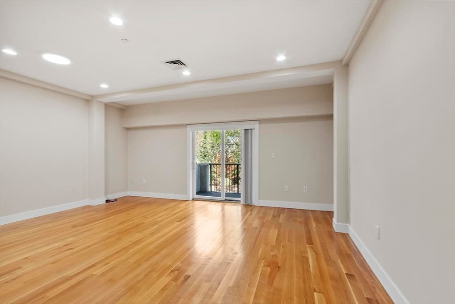
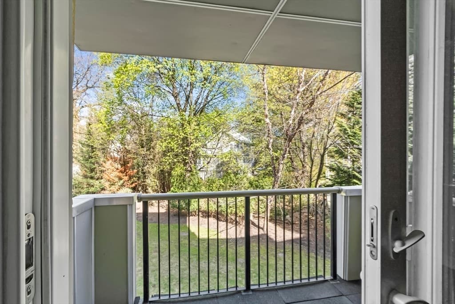
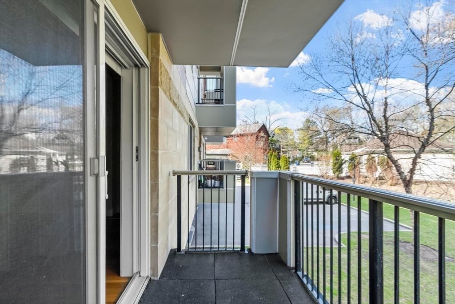
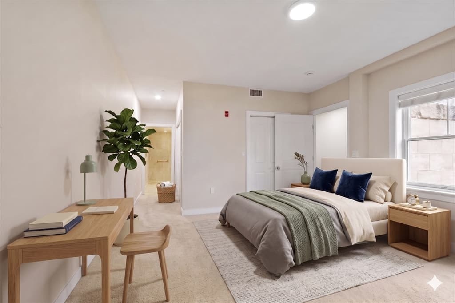
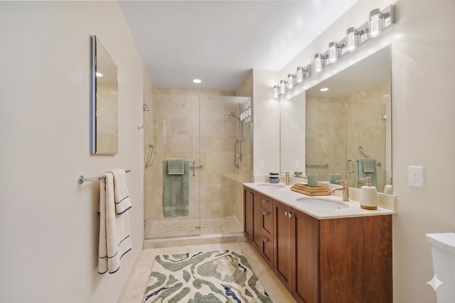
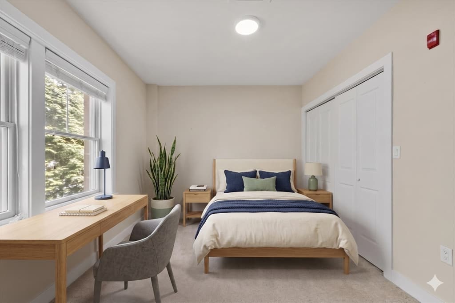
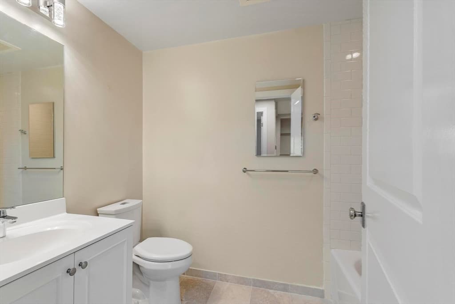
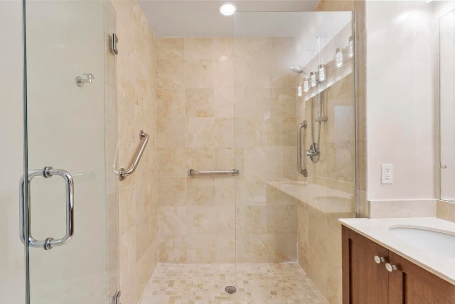
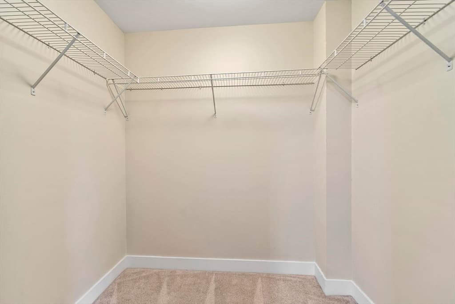
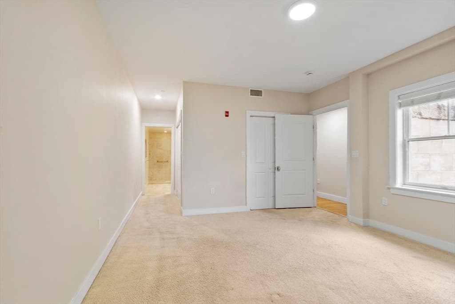
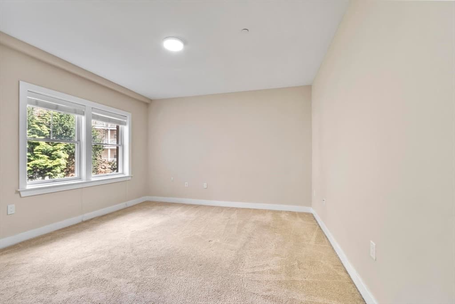
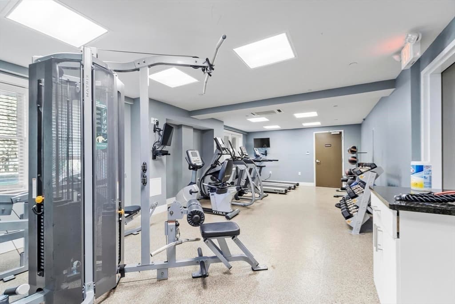
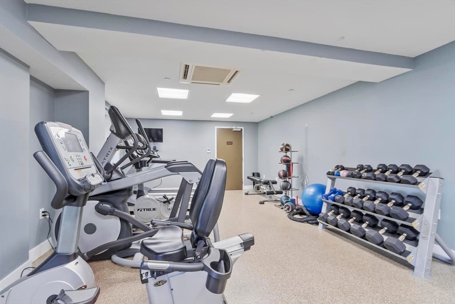
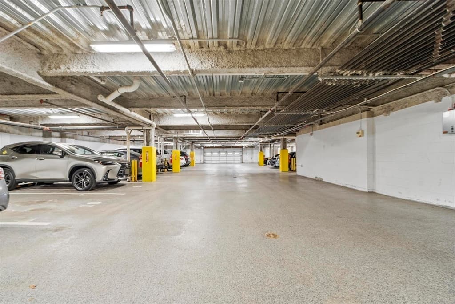
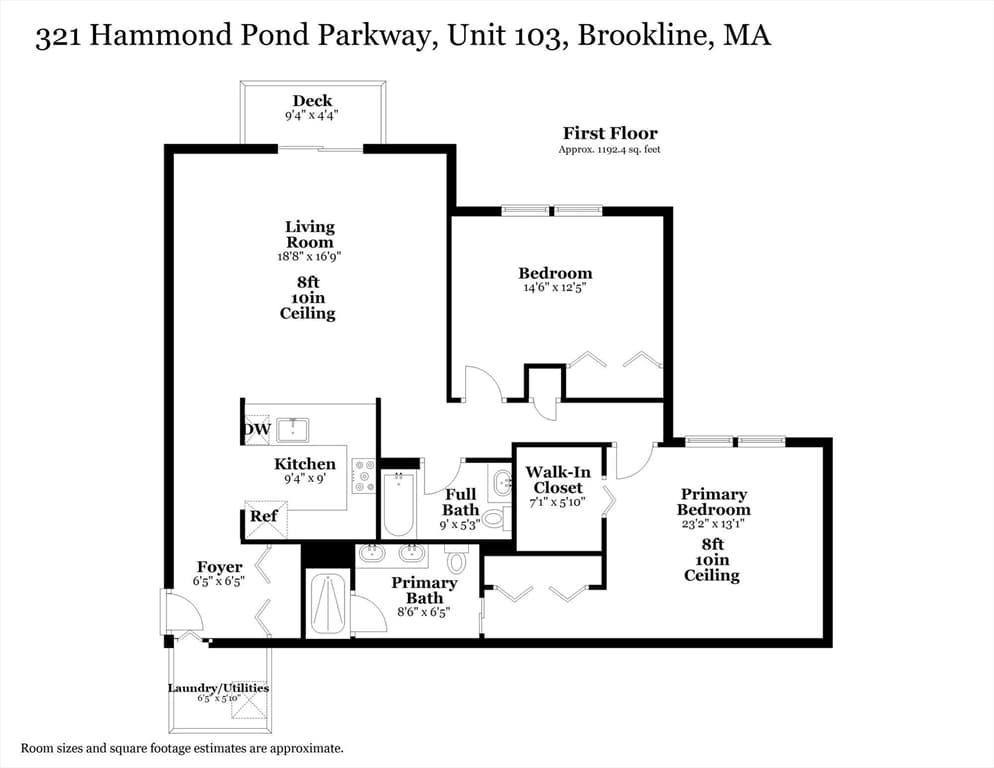
1,350 SF single-level condo in a 2012 low-rise building (27 units total) in Chestnut Hill, Brookline. Features an open-concept living/dining footprint with hardwood floors, new recessed lighting, and private balcony. Gourmet kitchen features granite countertops, breakfast bar, pantry, and stainless steel appliances. The primary suite includes box-bay windows, a walk-in closet, and an attached double-vanity tiled bath. A generous second bedroom sits adjacent to the second full tiled tub bath. Features individual central air, forced hot air gas heating. Includes 1 assigned garage parking space. Building amenities: elevator, and fitness center. Fixed $616/mo HOA covers water, sewer, master insurance, snow removal, and grounds maintenance. Premier location paces from shopping and dining at The Street & Chestnut Hill Mall, local conservation trails, and T-Station commuting.

Property details

MLS #
73512522
Property type
Condominium
Subdivision
N/A
Status
Active
Days on market
111
On market date
May 5, 2026
Stories
4
Garage spaces
1
Lot size
N/A
Loading map…

Nearby schools

Within 10 miles · public school directory data (NCES)

Elementary
Bowen
0.85 mi away · Grades 0-5
Nearest school -- attendance-zone data not available here
5.0
Local Score (student-teacher ratio only (preliminary -- will incorporate state test-score data once available)) -- not an official state rating
Enrollment
345
Student:teacher ratio
11.5:1
District
Newton
Middle
Charles E Brown Middle
1.22 mi away · Grades 6-8
Nearest school -- attendance-zone data not available here
5.0
Local Score (student-teacher ratio only (preliminary -- will incorporate state test-score data once available)) -- not an official state rating
Enrollment
759
Student:teacher ratio
10.7:1
District
Newton
High
Newton South High
0.85 mi away · Grades 9-12
Nearest school -- attendance-zone data not available here
5.0
Local Score (student-teacher ratio only (preliminary -- will incorporate state test-score data once available)) -- not an official state rating
Enrollment
1,837
Student:teacher ratio
11.6:1
District
Newton

Mortgage calculator

Estimate only - actual rate and payment depend on your lender, credit, and loan program.

$
%
%
Adjust tax / insurance estimates
% / yr
$
/mo
Est. monthly payment
$6,046/mo
$195,800 down
$783,200 loan
Principal & interest$5,080
Property tax (est.)$816
Home insurance (est.)$150

Similar homes you might like

Data source: Listing information provided by MLS Property Information Network via Trestle/CoreLogic. Last updated July 20, 2026.

Information herein deemed reliable but not guaranteed; all measurements, school assignments, HOA fees, taxes, and feature lists are approximate and should be independently verified. Equal Housing Opportunity.