
$475,000
About this home
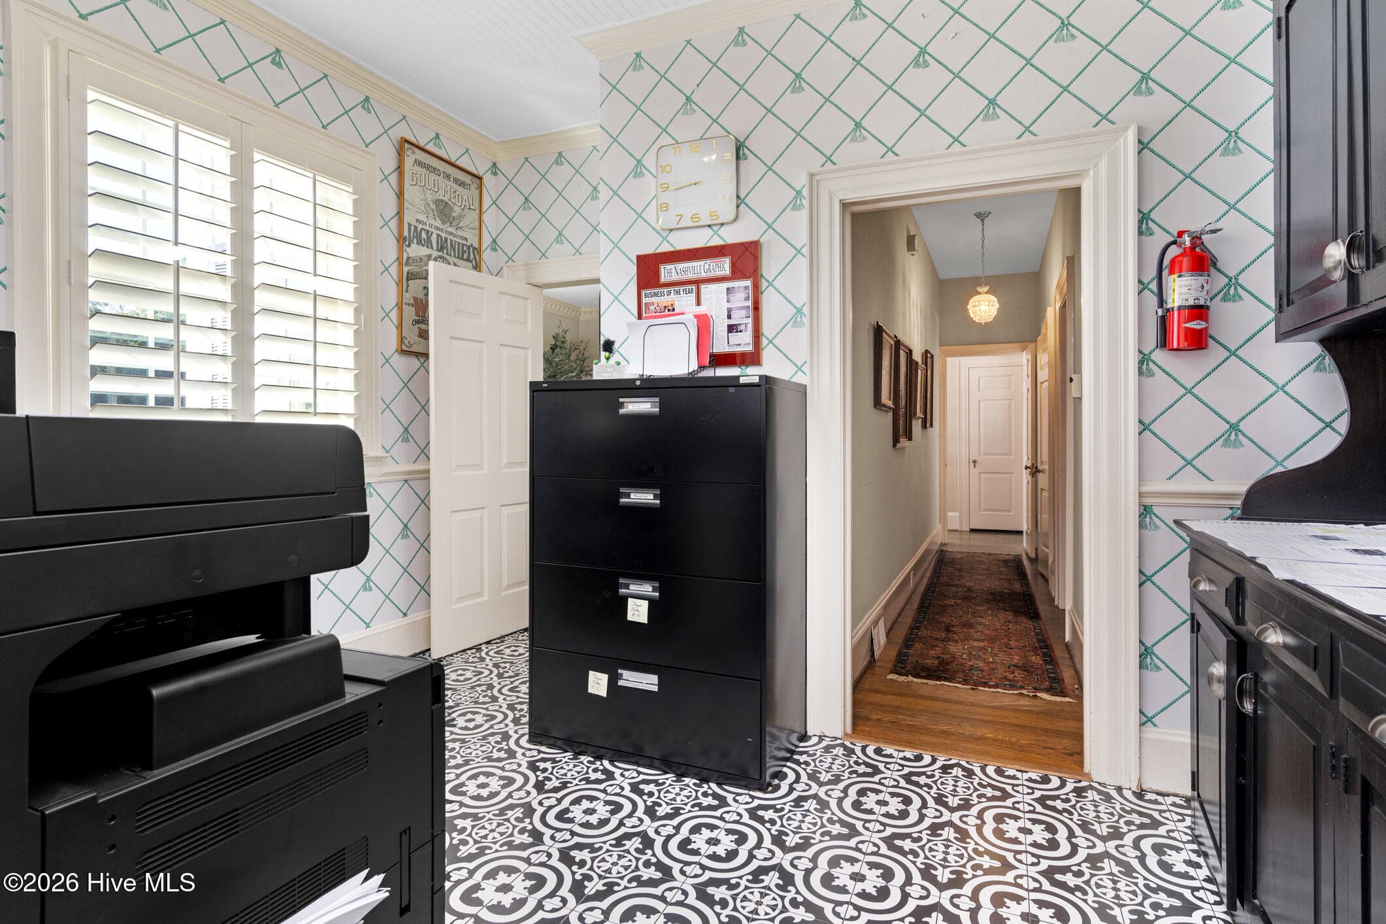
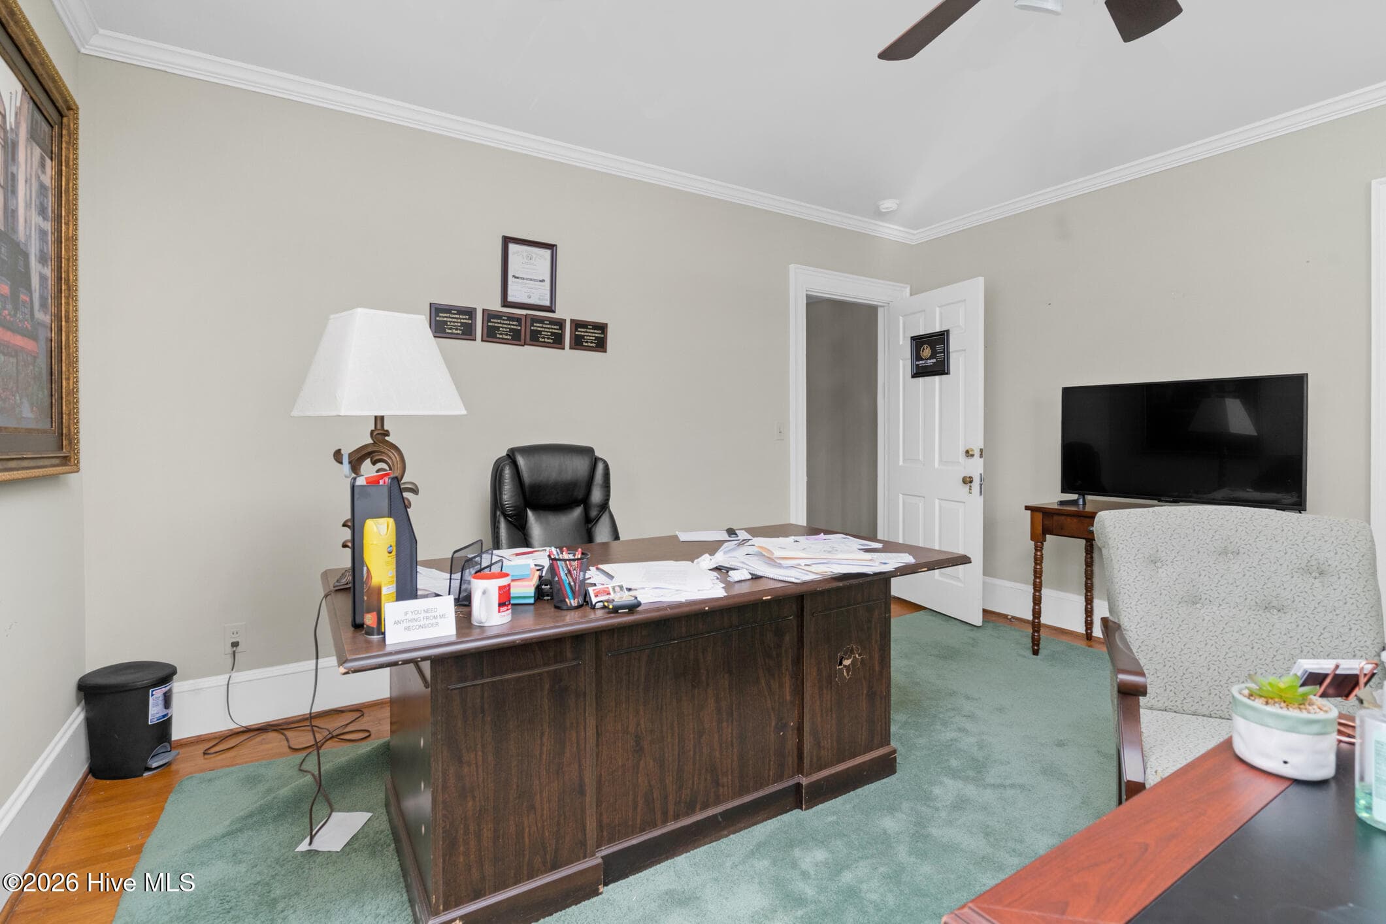
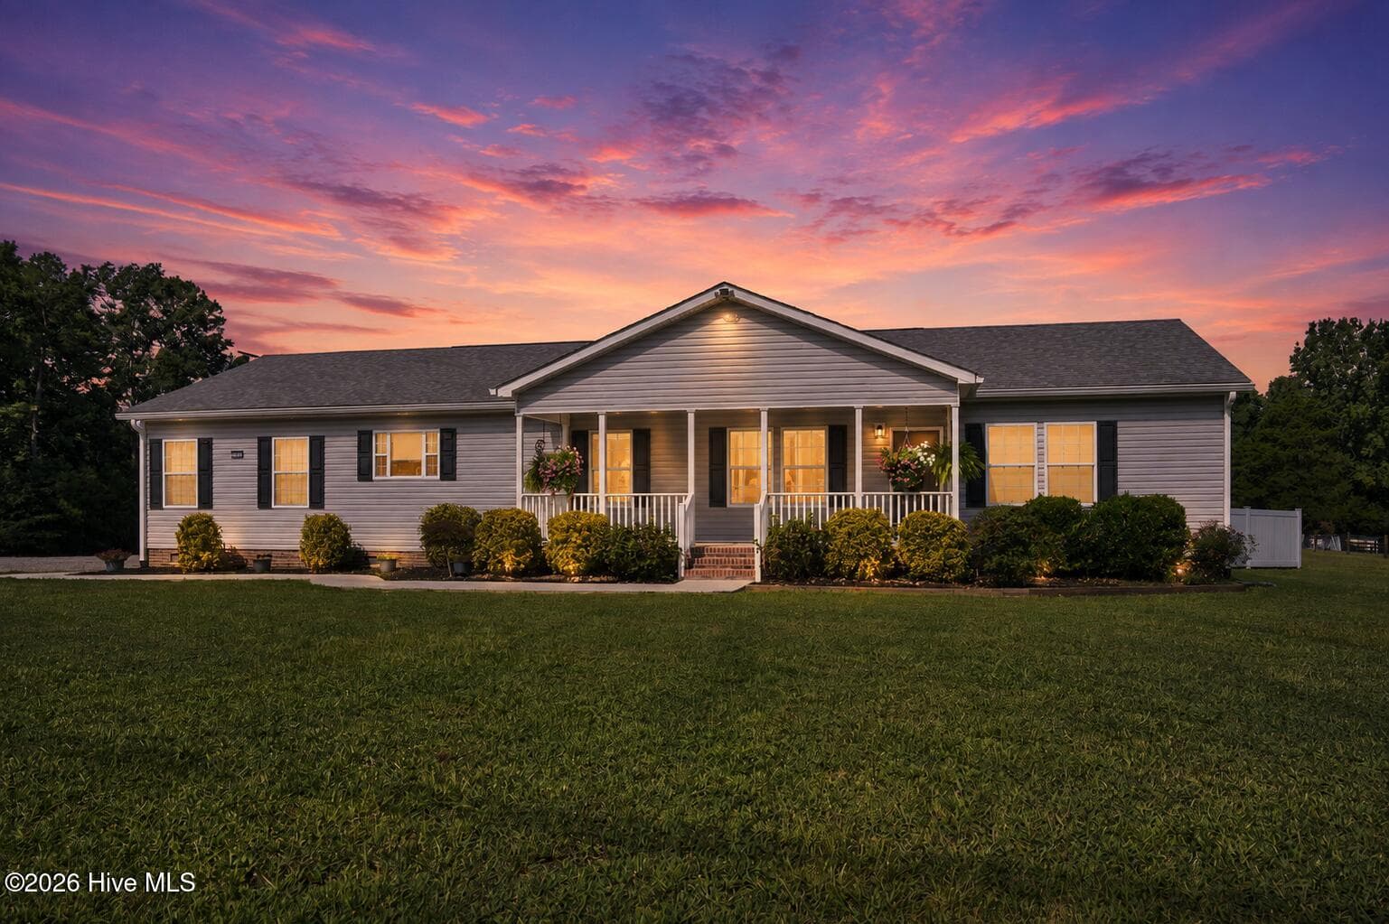
ONE OF A KIND. This could be a home or a business. Custom built by the Cone Brothers in 1950 for Dr. Gorham and his wife. All the wood was hand hewn and lovingly built then on the outskirts of Nashville. The current owners bought the house for their Real Esate Firm in 2017 and passionaltely renovated the home. As you walk in the front door, you will notice the STUNNING spiral staircase and dental molding. Gorgeous HARDWOOD Floors throughout the bottom floor. The interior was completely painted and new light fixtures installed in 2017. The dining room has the ORIGINAL CHANDELIER, hardwoof floors and dental molding. The living room features hardwood floors and a fireplace mantle is carved to match the crown moldings. The sunroom features cracked tile flooring and windows galore. The mens study features panel;ed red wood mahogany bookcases and a fireplace. The breakfast room still has the original CHINA cabinet/buffet. The kitchen was updated to include GE Profile Stainless oven, microwave, wine cooler, dishwasher and refrigerator. The primary bedroom is down with a walk in closet and a 2nd smaller closet and private bathroom. The attached garage was closed in years ago and is now a large bonus room with its own huge walk in storage. Upstairs features another primary bedroom with bath and two more bedrooms with a jack and Jill bath. The laundry room was converted to a half bath, but can easily be converted back to laundry. The basement is accessed from the bonus room and has plenty of storage. Home includes New Septic System in 2018, (County Water at the Street), new well 2018, new vinyl replacement windows have been replaced at different times 2021-2023. NEW ROOF 2022, New gas pack 2021. Upstairs heat pump installed June 2019. NEW DETACHED Double car garage 30 x 24 built in 2022.
Highlights
Property details
- MLS
- Hive MLS
- MLS #
- 100576737
- Property type
- Single Family Residence
- Subdivision
- Other
- Status
- Active
- Days on market
- 144
- On market date
- May 26, 2026
- Stories
- N/A
- Total bathrooms
- 4
- Garage spaces
- 2
- Parking spaces
- 2
- Lot size
- 1.04 acres
Location
Get directions →Nearby schools
Within 10 miles. School directory data from the National Center for Education Statistics (NCES), accessed via the Urban Institute Education Data API. Local Score is calculated by INNOVATE Real Estate; where a state rating is shown, it comes from that state's own official school report card.
- Enrollment
- 649
- Student:teacher ratio
- 15.1:1
- District
- Nash County Public Schools
- Enrollment
- 569
- Student:teacher ratio
- 17.2:1
- District
- Nash County Public Schools
- Enrollment
- 945
- Student:teacher ratio
- 19.3:1
- District
- Nash County Public Schools
Walkability
Blended score for Nashville's center, calculated by INNOVATE Real Estate from two sources: the EPA's National Walkability Index (street network, transit, land-use mix) and Google Places amenity data (what's actually reachable on foot from this point). 60% EPA National Walkability Index + 40% nearby-amenity density (Google Places).
Mortgage calculator
Estimate only - actual rate and payment depend on your lender, credit, and loan program.
Adjust tax / insurance estimates
Similar homes you might like




Data source: Listing information provided by Hive MLS via Trestle/CoreLogic. Last updated August 19, 2026.
Information herein deemed reliable but not guaranteed; all measurements, school assignments, HOA fees, taxes, and feature lists are approximate and should be independently verified. Equal Housing Opportunity.