$949,900
About this home
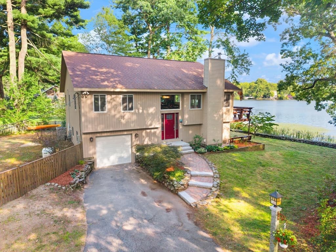
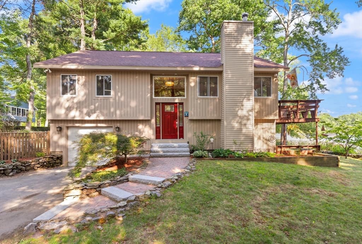
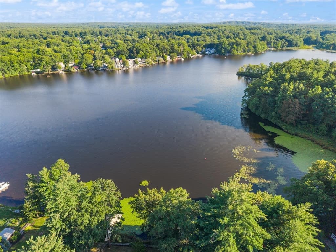
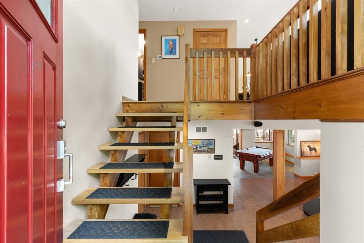
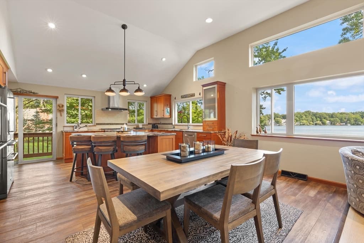
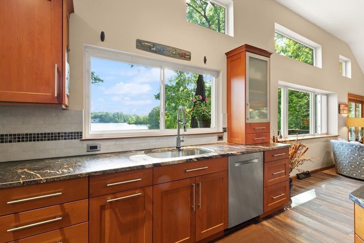
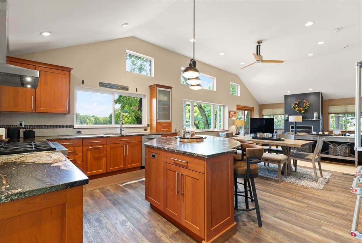
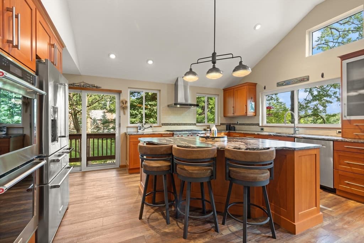
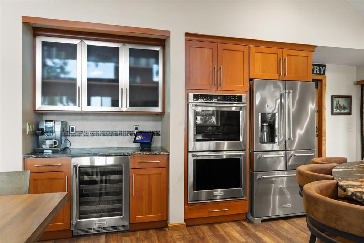
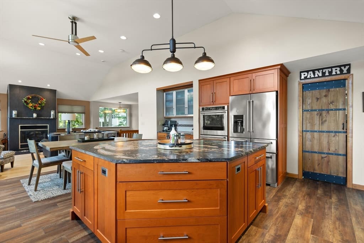
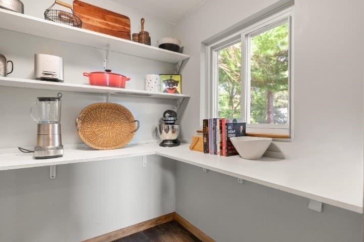
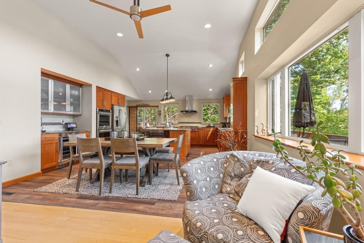
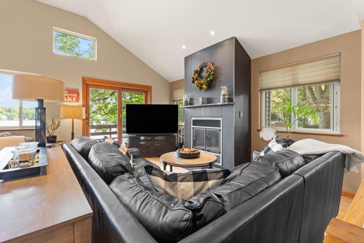
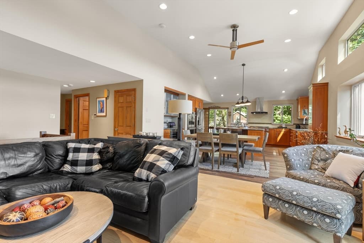
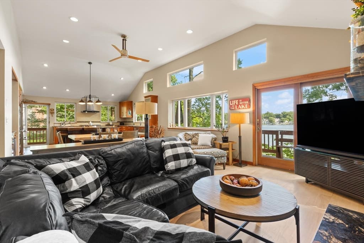
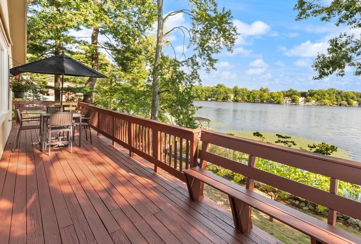
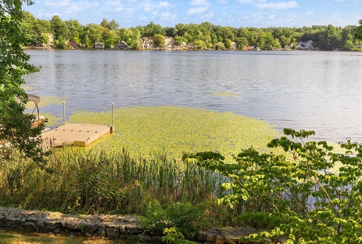
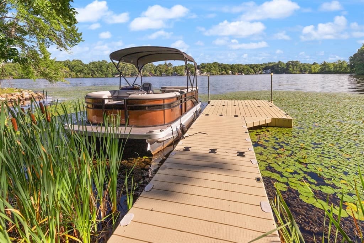
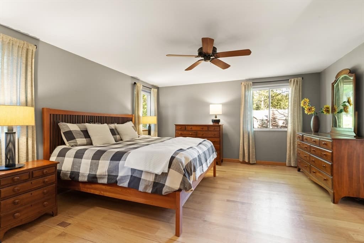
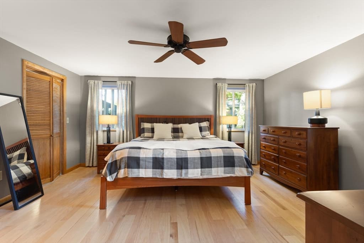
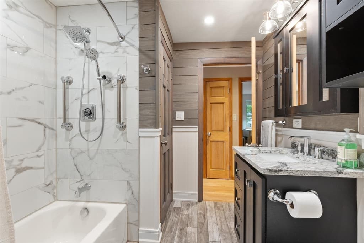
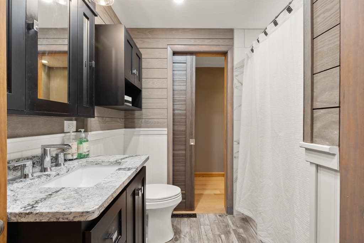
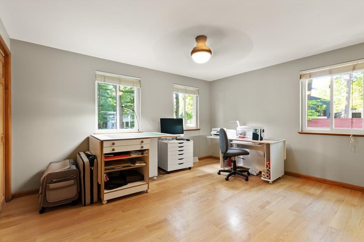
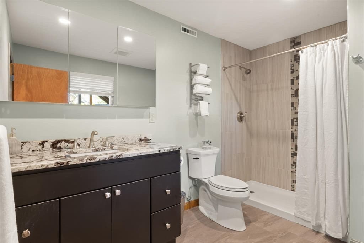
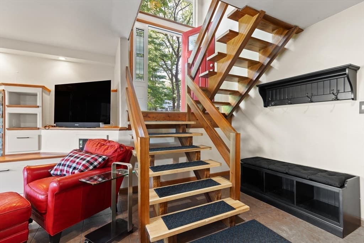
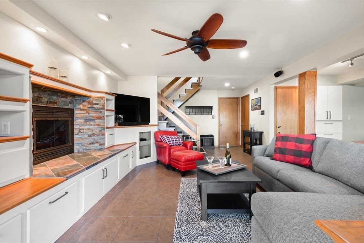
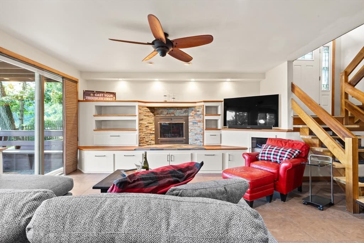
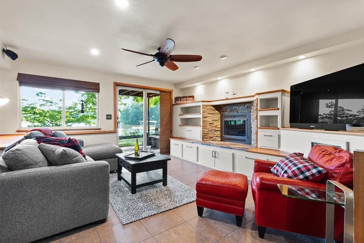
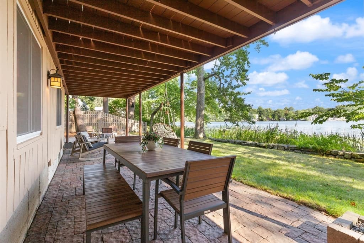
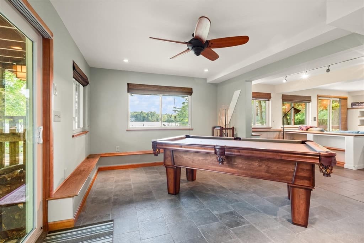
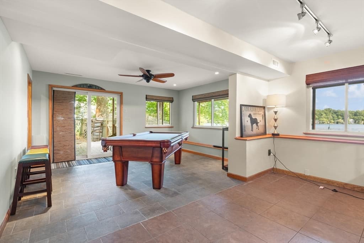
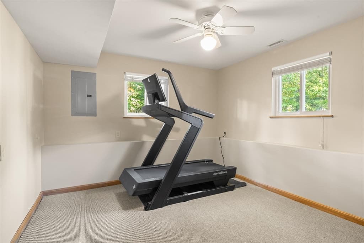
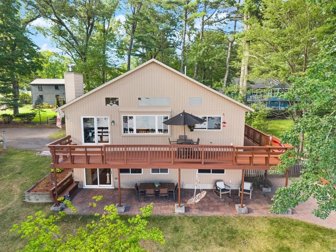
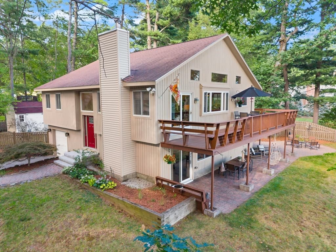
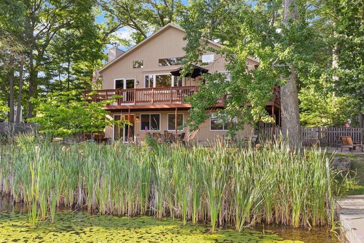
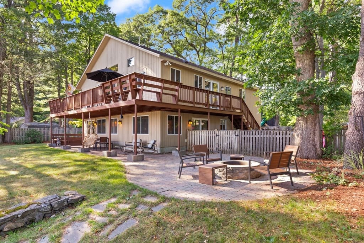
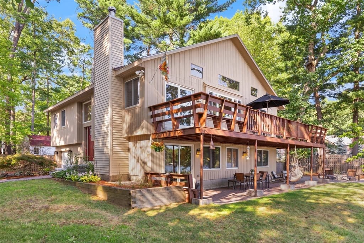
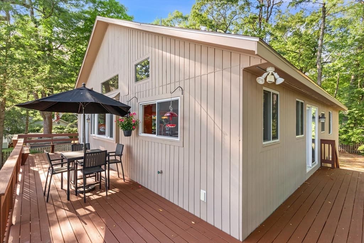
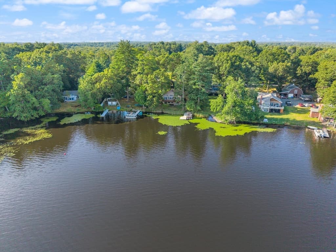
Welcome to the perfect blend of resort-style living and everyday convenience! Vacation from home every day in this stunning, fully renovated waterfront oasis with 100 ft of private shoreline directly on Heart Pond. This exceptional property was completely transformed with a 2016 addition and complete down-to-the-studs renovation. Every detail was meticulously redesigned to maximize the breathtaking water views. The expanded floor plan boasts bright, open living spaces framed by large windows that bring the water right into the home. The ultimate Chef's kitchen with custom wood Brookhaven cabinets, large entertaining island, leathered granite counters, large pantry and very high end, upscale stainless appliances including Wolfe gas stove with hood, double convection ovens and wine fridge. Spacious dining area open to living room centered around handsome tile fireplace. Two bedrooms upstairs share a luxurious bath with custom tile. The front to back, lower level family room provides additional entertaining space with builtins surrounding fireplace and access to outdoor patio. Another bath with beautiful tile work on this level. A finished room on this level could be used as a third bedroom. Automatic, whole house Generac generator, Reeds Ferry shed, fenced in yard. Whether you are launching a kayak from your private dock or commuting to work, this home offers an unmatched lifestyle. It truly is a private sanctuary that does not sacrifice suburban conveniences.. Perfect location, minutes to major commuter routes, schools and shopping, all while tucked away in a peaceful, lakeside neighborhood!
Highlights
Property details
- MLS #
- 73566206
- Property type
- Single Family Residence
- Subdivision
- N/A
- Status
- Active
- Days on market
- N/A
- On market date
- August 20, 2026
- Stories
- N/A
- Garage spaces
- 1
- Lot size
- 0.29 acres
Location
Get directions →Nearby schools
Within 10 miles · public school directory data (NCES)
- Enrollment
- 509
- Student:teacher ratio
- 13.1:1
- District
- Chelmsford
- Enrollment
- 727
- Student:teacher ratio
- 11.9:1
- District
- Chelmsford
- Enrollment
- 736
- Student:teacher ratio
- 11.3:1
- District
- Nashoba Valley Regional Vocational Technical
Mortgage calculator
Estimate only - actual rate and payment depend on your lender, credit, and loan program.
Adjust tax / insurance estimates
Similar homes you might like
Data source: Listing information provided by MLS Property Information Network via Trestle/CoreLogic. Last updated 4 hr ago.
Information herein deemed reliable but not guaranteed; all measurements, school assignments, HOA fees, taxes, and feature lists are approximate and should be independently verified. Equal Housing Opportunity.