$785,000
About this home
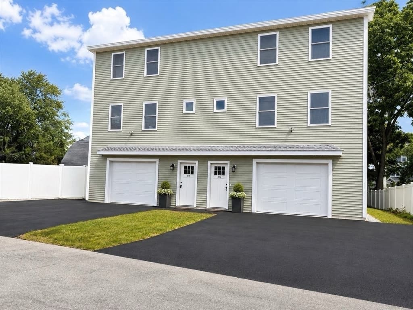
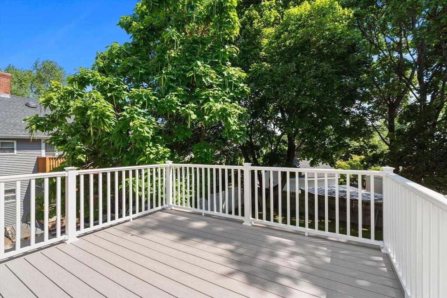
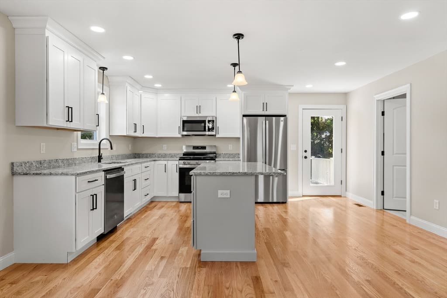
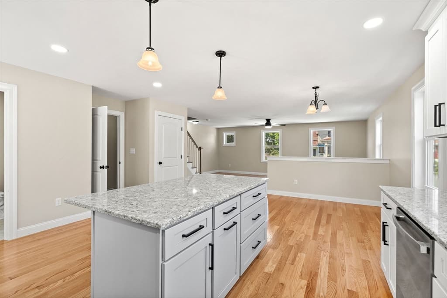
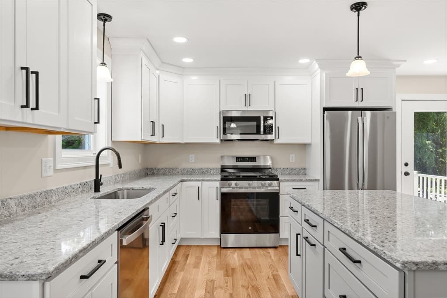
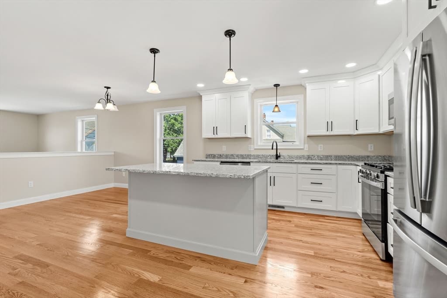
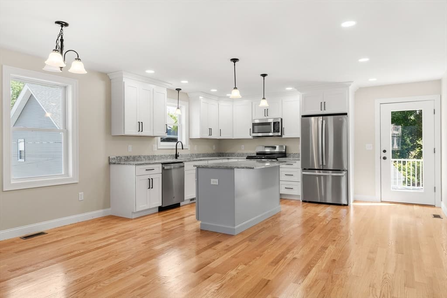
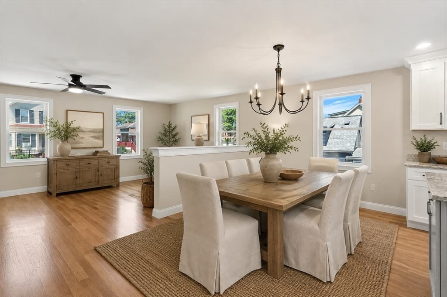
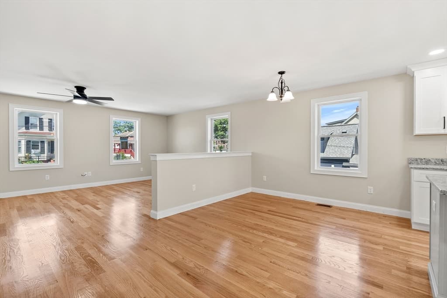
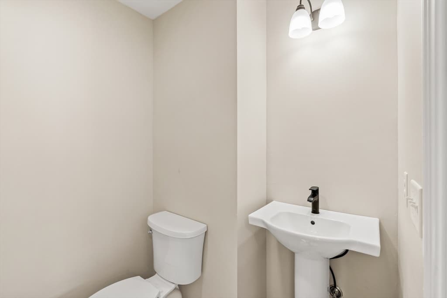
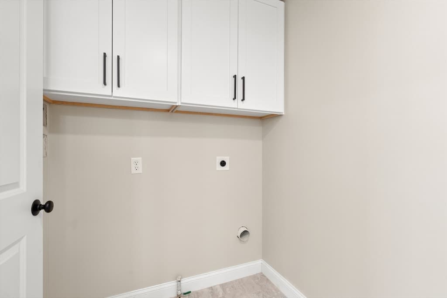
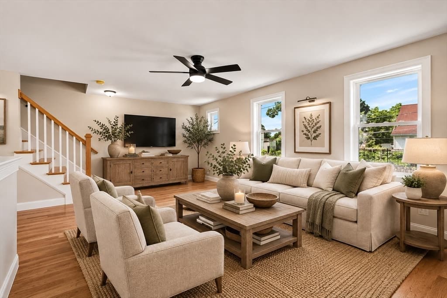
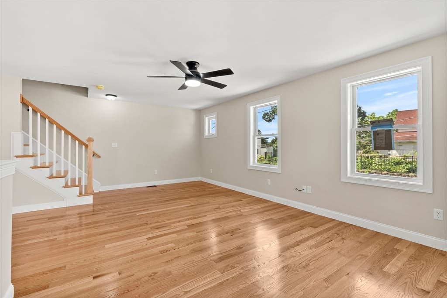
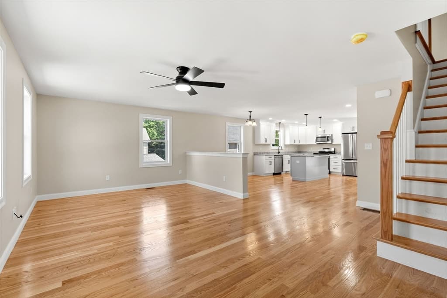
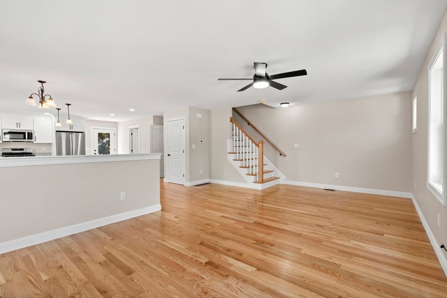
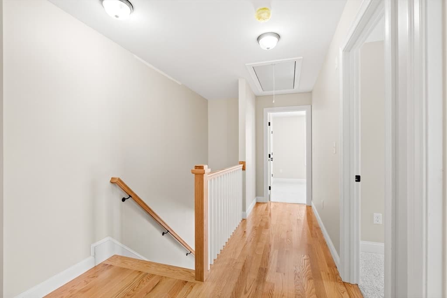
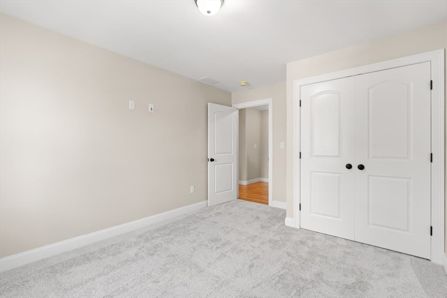
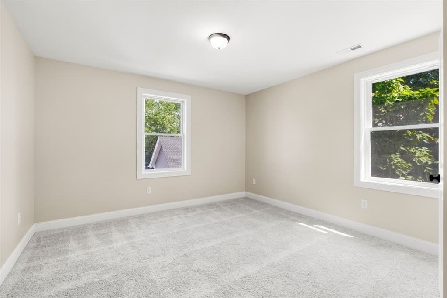
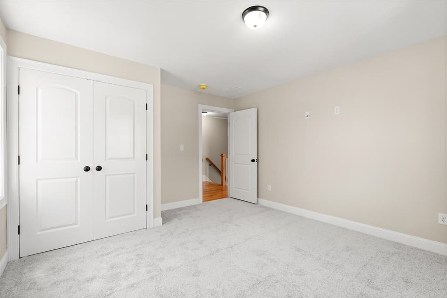
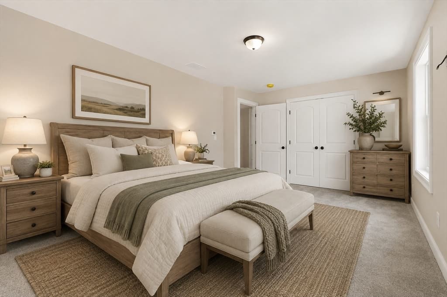
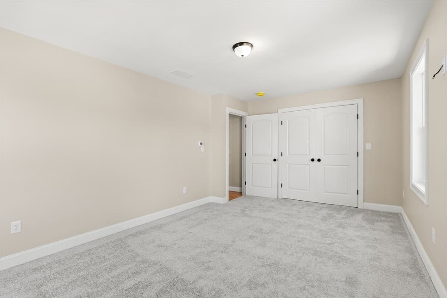
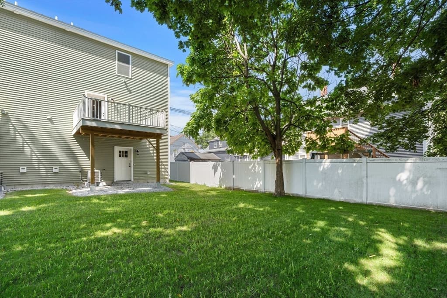
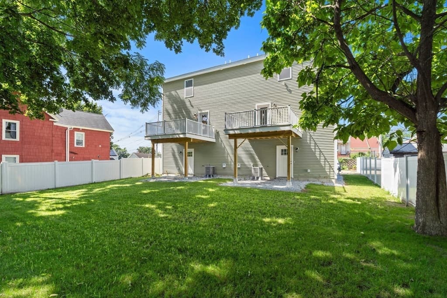
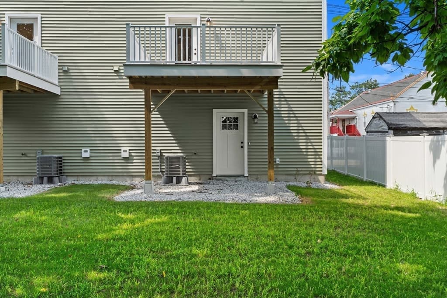
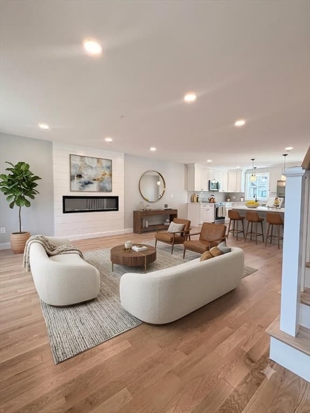
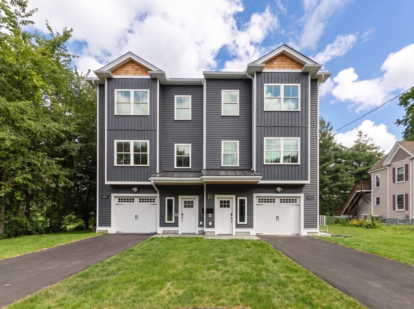
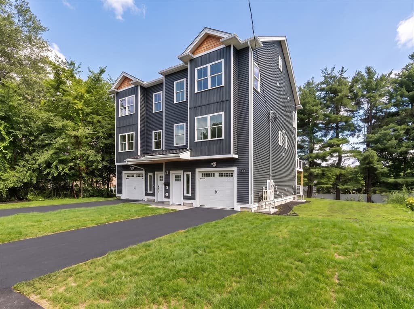
Welcome to this brand-new 3-bedroom, 1.5-bath condex in desirable North Chelmsford! Enjoy the benefits of townhouse-style living while owning one half of the condex with no condo fees. The bright, open-concept main level features a spacious kitchen with granite countertops, brand-new appliances, generous closet space, and first-floor laundry hookups, flowing seamlessly into the living area. Step outside onto the new composite deck overlooking the backyard.The garage-under provides convenient direct access, a mechanical garage door, a dedicated storage room, and an additional storage closet. The walk-out lower level provides easy access to the backyard and added functionality. Parking is plentiful with a private garage plus two paved parking spaces for each unit.Enjoy a convenient North Chelmsford location within walking distance to local restaurants, a breakfast diner, dry cleaner, hair salon, and much more. Shopping, commuter routes, and tax-free New Hampshire shopping are also just a short drive away. Everything is brand new and ready for its first owner. A wonderful opportunity to enjoy the space, privacy, and feel of townhouse living without monthly condo fees!
Property details
- MLS #
- 73563909
- Property type
- Condex
- Subdivision
- N/A
- Status
- Active
- Days on market
- 6
- On market date
- August 14, 2026
- Stories
- 3
- Garage spaces
- 1
- Lot size
- 0.15 acres
Location
Get directions →Nearby schools
Within 10 miles · public school directory data (NCES)
- Enrollment
- 472
- Student:teacher ratio
- 13.5:1
- District
- Chelmsford
- Enrollment
- 727
- Student:teacher ratio
- 11.9:1
- District
- Chelmsford
- Enrollment
- 1,342
- Student:teacher ratio
- 12.9:1
- District
- Chelmsford
Mortgage calculator
Estimate only - actual rate and payment depend on your lender, credit, and loan program.
Adjust tax / insurance estimates
Similar homes you might like
Data source: Listing information provided by MLS Property Information Network via Trestle/CoreLogic. Last updated 21 hr ago.
Information herein deemed reliable but not guaranteed; all measurements, school assignments, HOA fees, taxes, and feature lists are approximate and should be independently verified. Equal Housing Opportunity.