Single Family Residence at 206 N Poplar Street E, New Bern, NC 28560, New Bern
Single Family Residence at 206 N Poplar Street E, New Bern, NC 28560, New Bern, photo 2 of 14
Single Family Residence at 206 N Poplar Street E, New Bern, NC 28560, New Bern, photo 3 of 14
Single Family Residence at 206 N Poplar Street E, New Bern, NC 28560, New Bern, photo 4 of 14
Single Family Residence at 206 N Poplar Street E, New Bern, NC 28560, New Bern, photo 5 of 14
Single Family Residence at 206 N Poplar Street E, New Bern, NC 28560, New Bern, photo 6 of 14
Single Family Residence at 206 N Poplar Street E, New Bern, NC 28560, New Bern, photo 7 of 14
Single Family Residence at 206 N Poplar Street E, New Bern, NC 28560, New Bern, photo 8 of 14
Single Family Residence at 206 N Poplar Street E, New Bern, NC 28560, New Bern, photo 9 of 14
Single Family Residence at 206 N Poplar Street E, New Bern, NC 28560, New Bern, photo 10 of 14
Single Family Residence at 206 N Poplar Street E, New Bern, NC 28560, New Bern, photo 11 of 14
Single Family Residence at 206 N Poplar Street E, New Bern, NC 28560, New Bern, photo 12 of 14
Single Family Residence at 206 N Poplar Street E, New Bern, NC 28560, New Bern, photo 13 of 14
Single Family Residence at 206 N Poplar Street E, New Bern, NC 28560, New Bern, photo 14 of 14
14 photos

$145,000

206 N Poplar Street E, New Bern, NC 28560
New Bern, NC 28560
Listed by Thomas Shoupe · Opendoor Brokerage LLC
Bedrooms
2
Bathrooms
1
Living area
725 sqft
Year built
1968

About this home

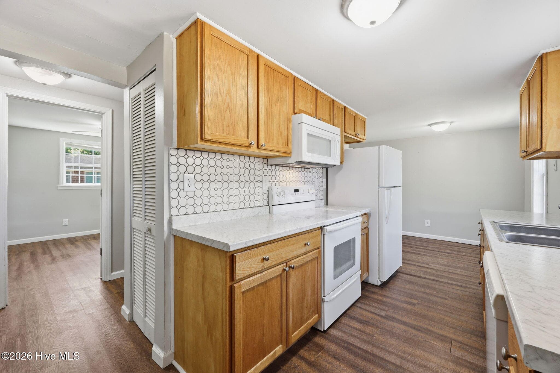
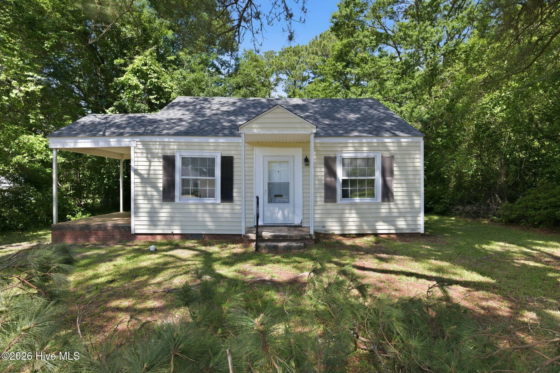
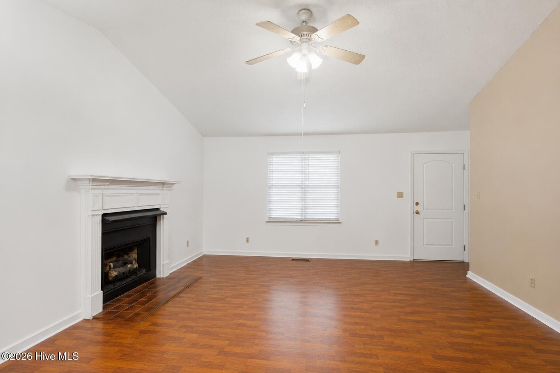
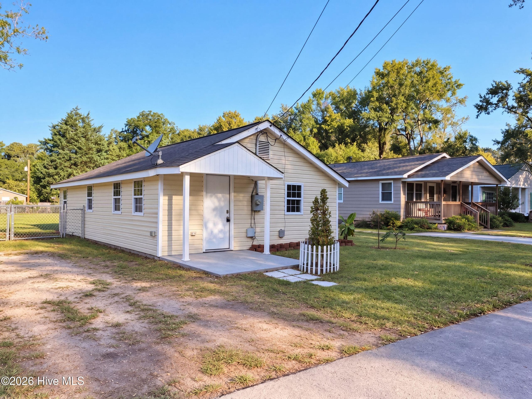
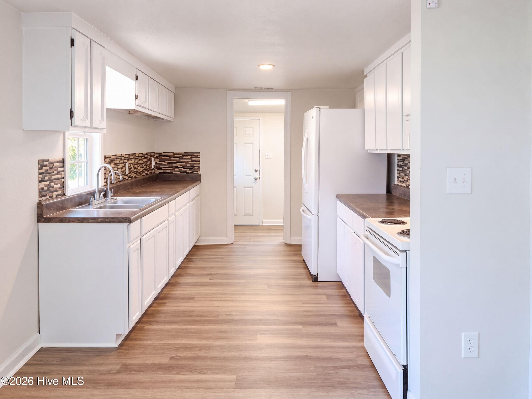
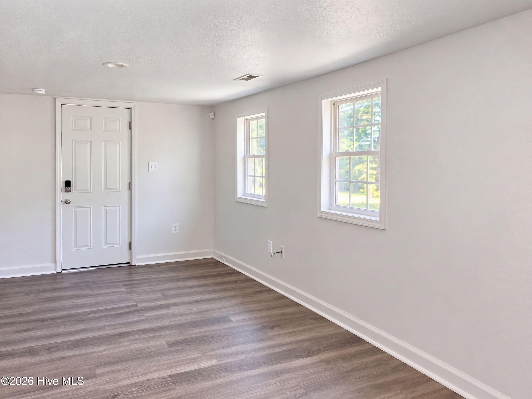
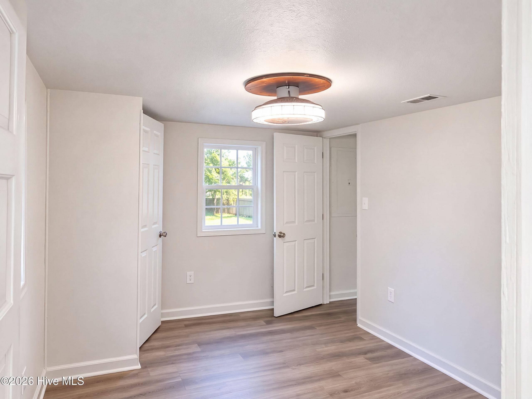
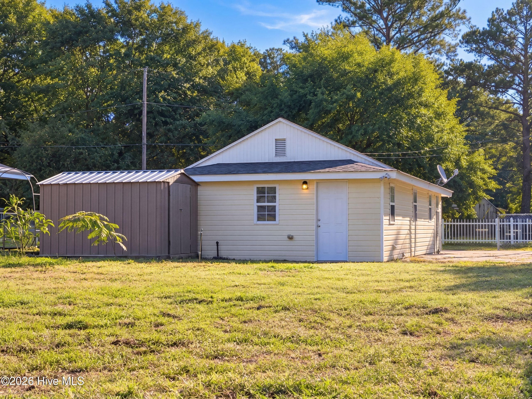
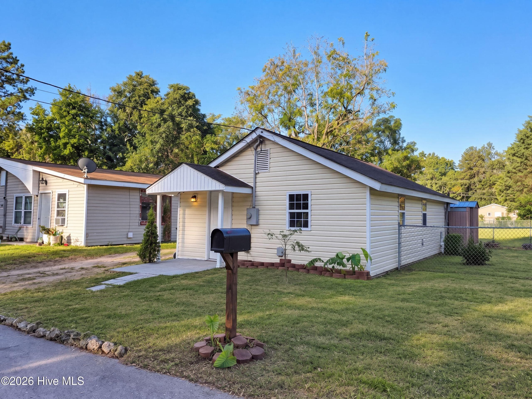
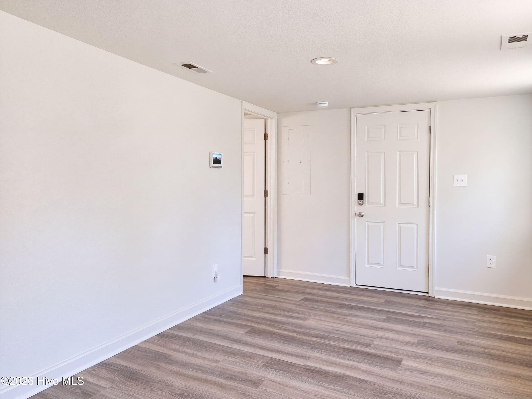
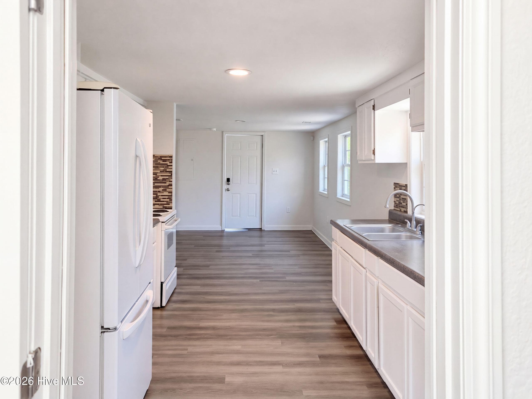
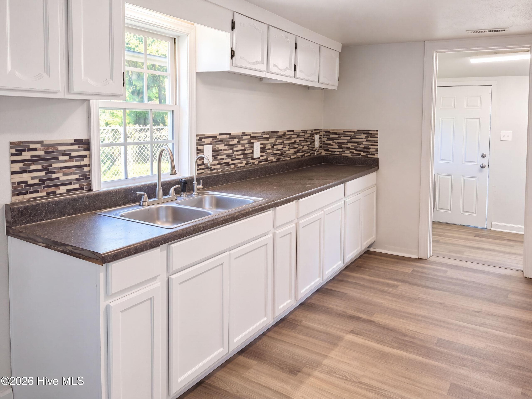
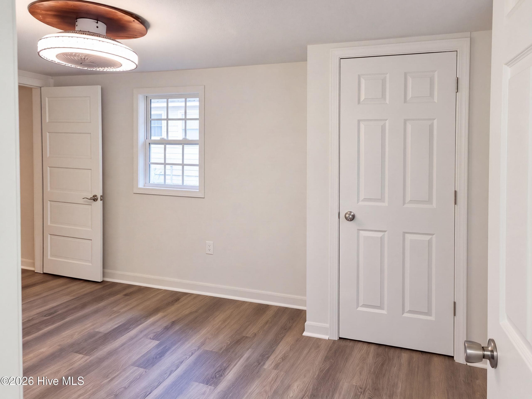
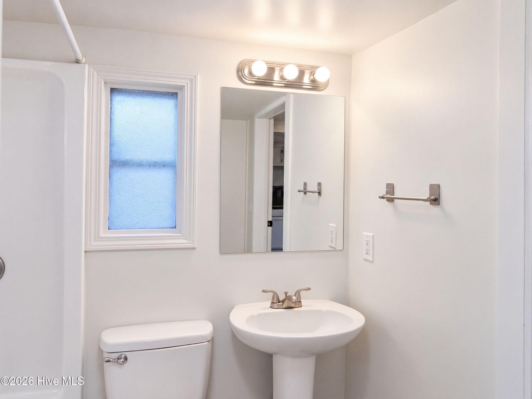
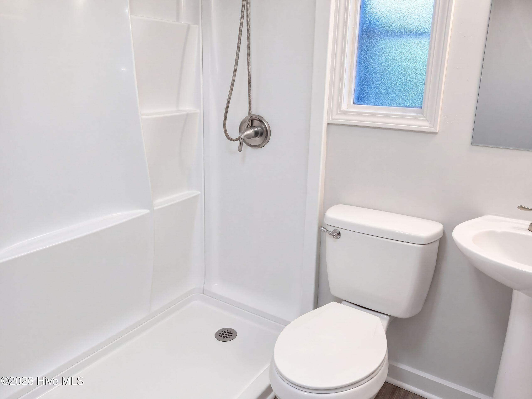
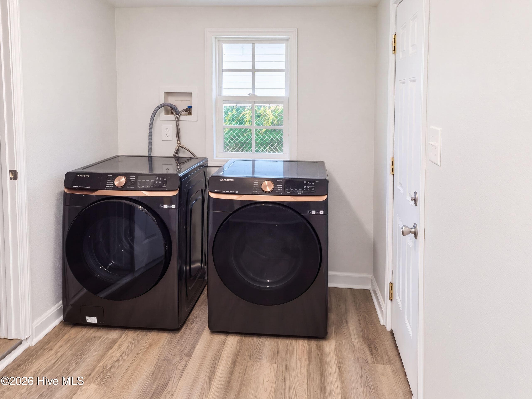
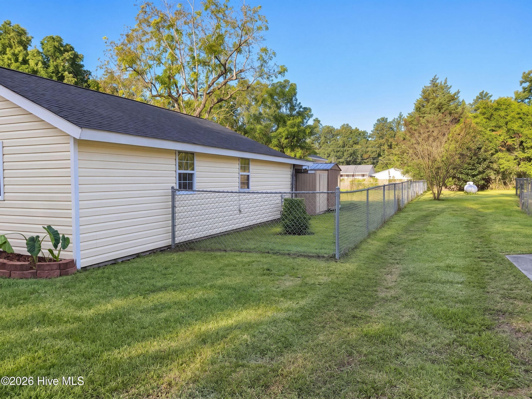
206 Poplar St is a one-story New Bern home with 725 square feet of living area. White cabinets line both sides of the kitchen, with a sink beneath the window and a range opposite. An open passage links the kitchen and living room, where two windows face the side yard. The bedroom and separate office share the main level, with a bathroom containing a pedestal sink and standalone shower. A rear utility room houses the washer and dryer. Outside, a covered front entry leads to the house, and the yard stretches along the side and across the rear.

Property details

MLS
Hive MLS
MLS #
100611128
Property type
Single Family Residence
Subdivision
Oakside
Status
Active
Days on market
1
On market date
October 19, 2026
Stories
N/A
Total bathrooms
1
Garage spaces
N/A
Parking spaces
N/A
Lot size
0.19 acres
Loading map…

Mortgage calculator

Estimate only - actual rate and payment depend on your lender, credit, and loan program.

$
%
%
Adjust tax / insurance estimates
% / yr
$
/mo
Est. monthly payment
$1,023/mo
$29,000 down
$116,000 loan
Principal & interest$752
Property tax (est.)$121
Home insurance (est.)$150

Similar homes you might like

Data source: Listing information provided by Hive MLS via Trestle/CoreLogic. Last updated 7 hr ago.

Information herein deemed reliable but not guaranteed; all measurements, school assignments, HOA fees, taxes, and feature lists are approximate and should be independently verified. Equal Housing Opportunity.