
$135,000
About this home
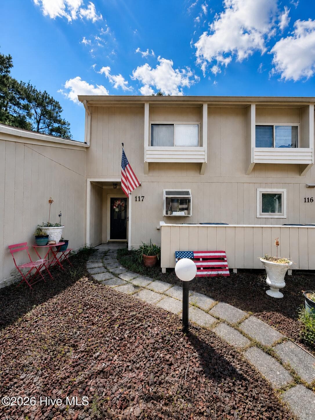
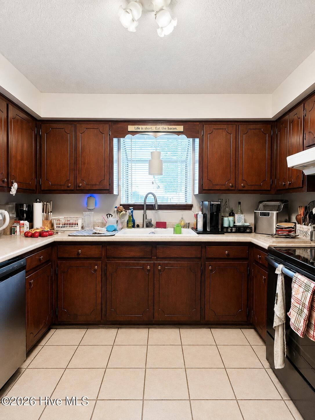
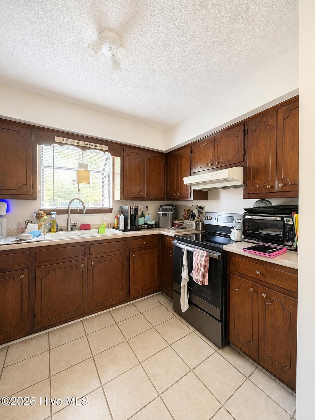
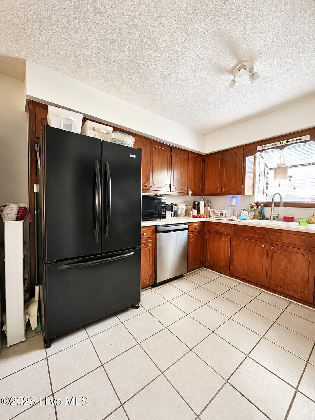
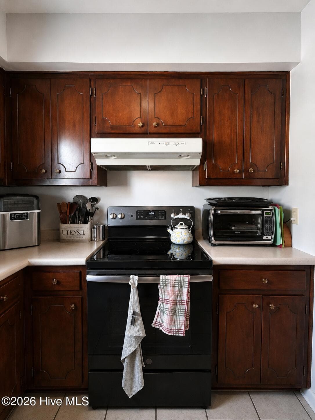
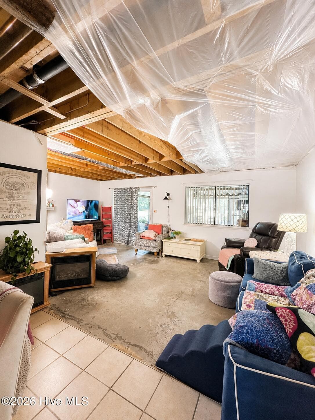
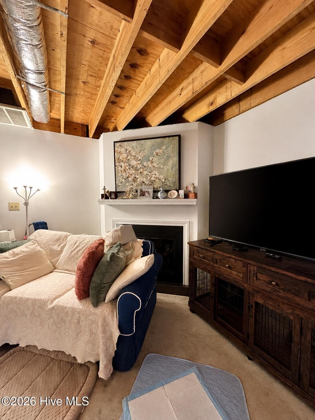
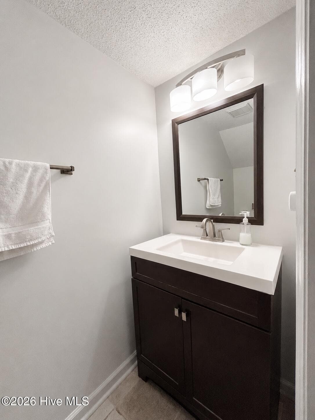
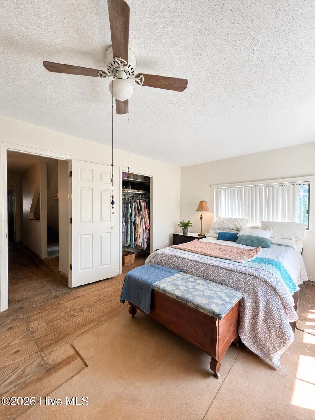
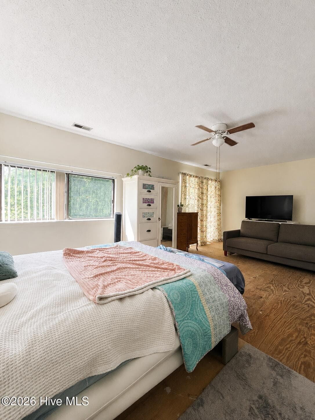
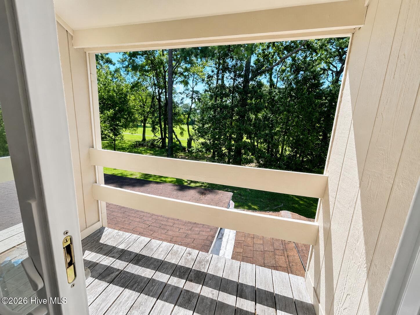
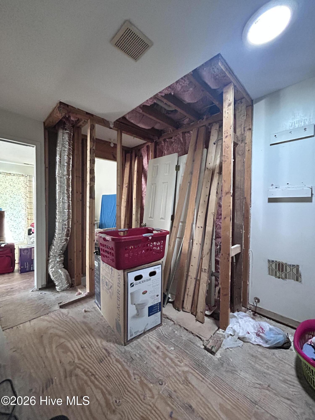
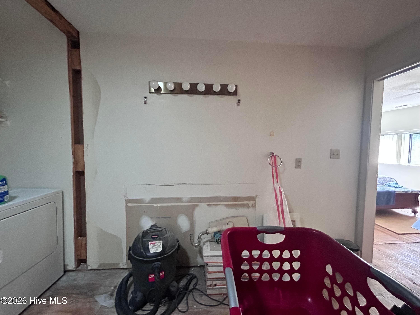
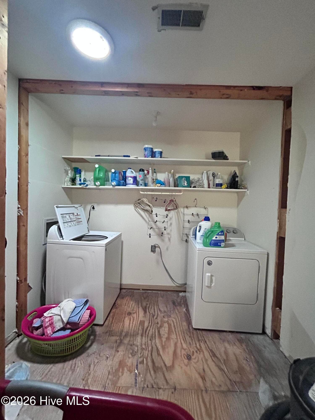
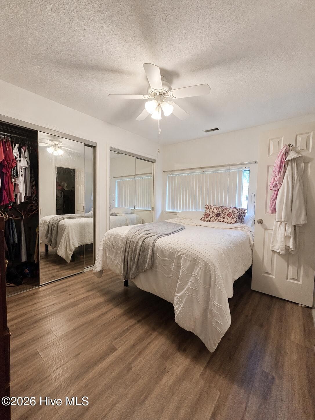
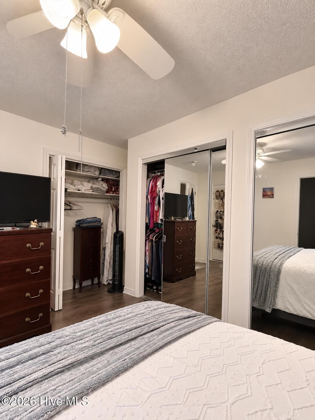
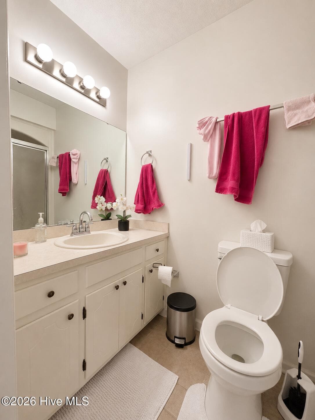
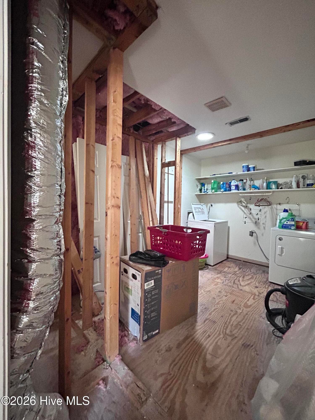
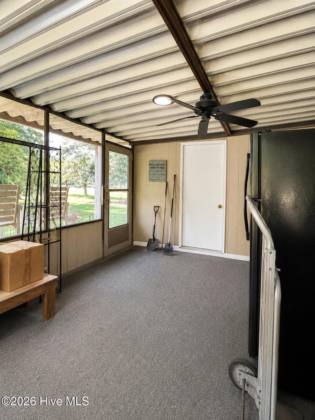
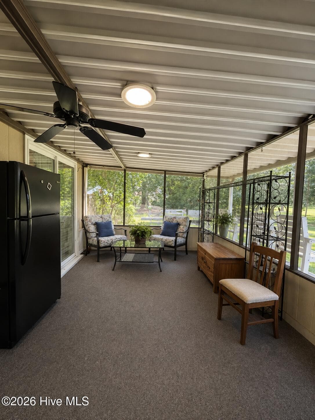
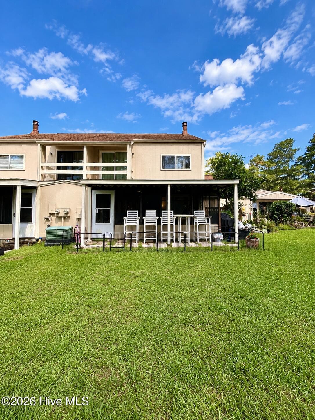
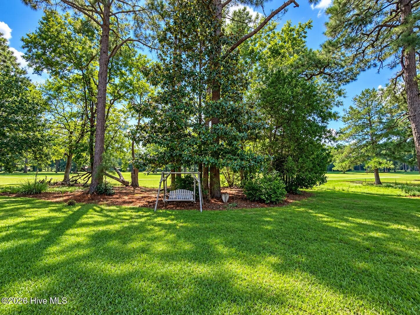
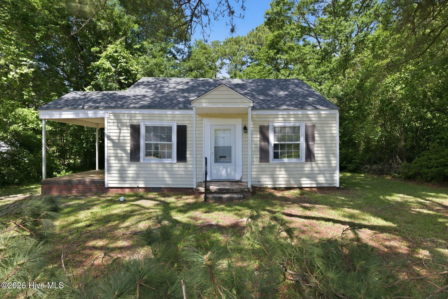
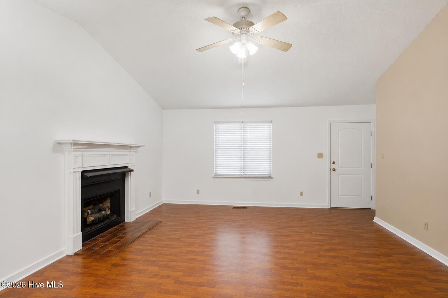
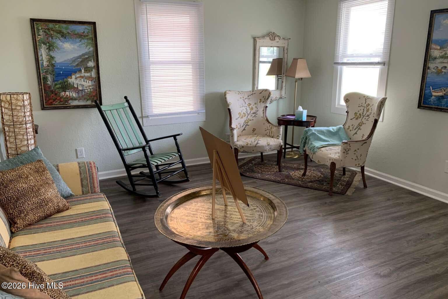
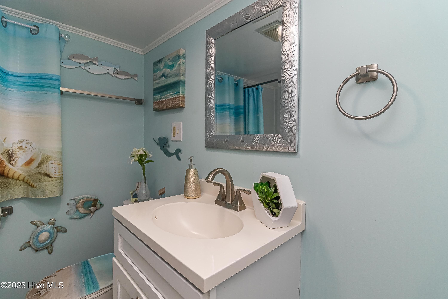
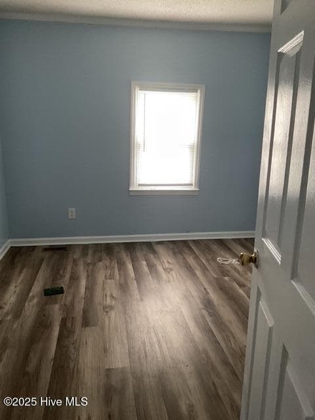
Bring your vision, your Pinterest board, and maybe someone who knows their way around drywall. This 2-bedroom, 2.5-bath townhome in the River Bend community has the bones, the location, the golf course views, and a head start on becoming something seriously cool. The main level features a spacious living area with a wood-burning fireplace, an updated half bath, and a kitchen with warm wood cabinetry, a deep sink, pantry, and plenty of storage. There's even additional storage tucked beneath the stairs. Out back, an enclosed porch opens toward a shady backyard overlooking the golf course, while upstairs, the primary bedroom has its own private balcony with a golf course view. Now for the project part: a washing machine leak upstairs resulted in moisture damage, and a professional renovation company was brought in to remove affected materials, address moisture, and evaluate the area for fungal growth. Portions of the ceilings still need drywall, the primary bathroom has been completely gutted and is ready for renovation, and flooring has been removed from the living room, hallways, and much of the upstairs. The second bedroom already features newer laminate flooring. Translation? A lot of the messy demo work has already happened, and now you get to decide what comes next. One of the best surprises is upstairs: a closet provides walk-up access to a fully floored attic with an incredible amount of storage space. With the upstairs already undergoing renovation, there may also be an opportunity to rethink the layout and potentially create a third bedroom, subject to any required approvals, permitting, and HOA guidelines. Outside your front door, River Bend offers the kind of setting people actually want to come home to, with golf, walking trails, parks, playgrounds, mature trees, and peaceful surroundings, all within an easy drive of downtown New Bern's restaurants, shopping, waterfront, and easygoing Eastern North Carolina lifestyle. The HOA also handles many of the exterior and community-maintenance responsibilities that homeowners would otherwise have to worry about. This is not the house for someone looking for beige walls and zero projects. It is an unusually affordable opportunity for an investor, renovator, or buyer who can see past a little missing drywall and picture what this townhome could become. With its fireplace, balconies, enclosed porch, abundant storage, golf course views, and wonderfully retro bones, 117 Quarterdeck Townes is begging for a mid-century-modern comeback. Bring the vision. The view is already here.
Highlights
Property details
- MLS
- Hive MLS
- MLS #
- 100601247
- Property type
- Townhouse
- Subdivision
- River Bend
- Status
- Active
- Days on market
- 44
- On market date
- September 3, 2026
- Stories
- N/A
- Total bathrooms
- 2.5
- Garage spaces
- N/A
- Parking spaces
- N/A
- Lot size
- 0.04 acres
Location
Get directions →Nearby schools
Within 10 miles. School directory data from the National Center for Education Statistics (NCES), accessed via the Urban Institute Education Data API. Local Score is calculated by INNOVATE Real Estate; where a state rating is shown, it comes from that state's own official school report card.
- Enrollment
- 388
- Student:teacher ratio
- 13.4:1
- District
- Craven County Schools
- Enrollment
- 742
- Student:teacher ratio
- 17.7:1
- District
- Craven County Schools
- Enrollment
- 229
- Student:teacher ratio
- 28.6:1
- District
- Craven County Schools
Walkability
Blended score for New Bern's center, calculated by INNOVATE Real Estate from two sources: the EPA's National Walkability Index (street network, transit, land-use mix) and Google Places amenity data (what's actually reachable on foot from this point). EPA National Walkability Index only -- nearby-amenity data not cached yet for this area.
Mortgage calculator
Estimate only - actual rate and payment depend on your lender, credit, and loan program.
Adjust tax / insurance estimates
Similar homes you might like
Data source: Listing information provided by Hive MLS via Trestle/CoreLogic. Last updated 20 days ago.
Information herein deemed reliable but not guaranteed; all measurements, school assignments, HOA fees, taxes, and feature lists are approximate and should be independently verified. Equal Housing Opportunity.