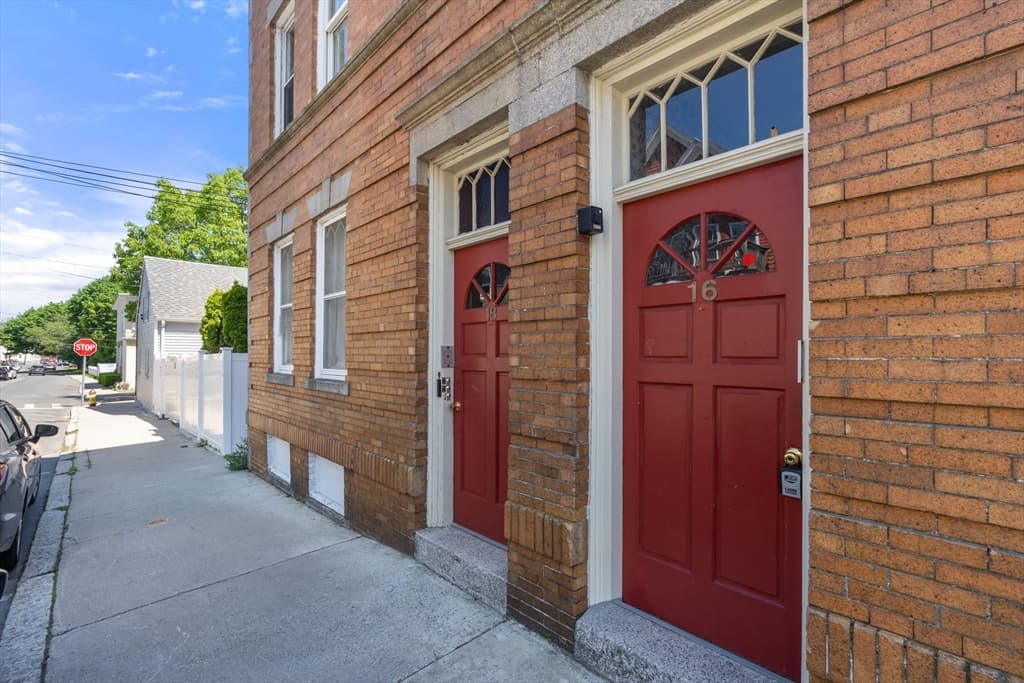
16 Leavitt Street # 3, Salem MA 01970
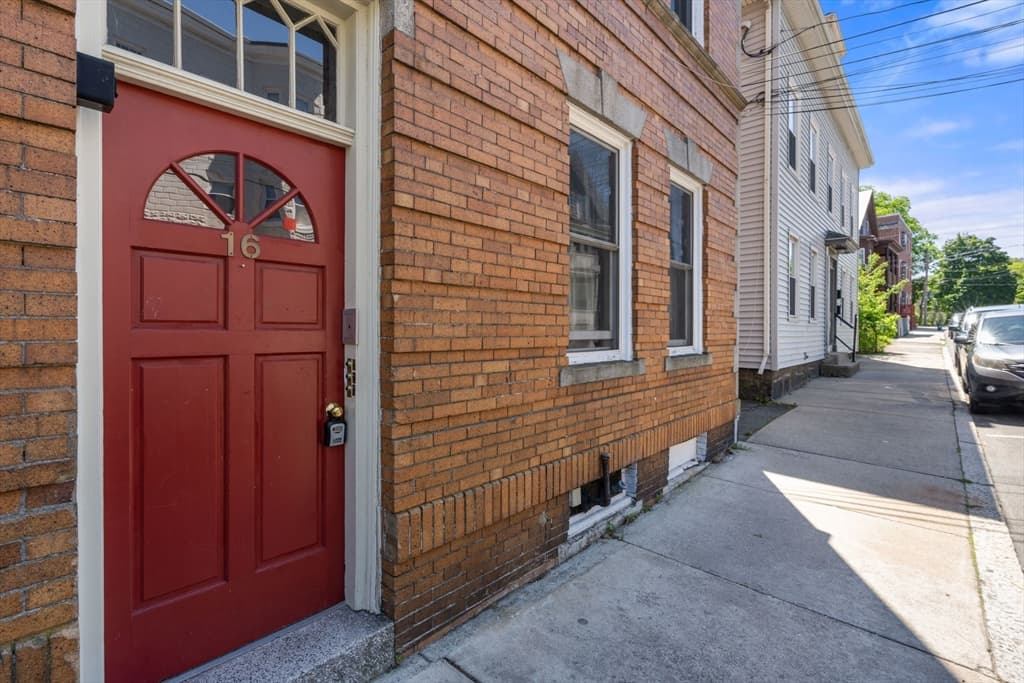
16 Leavitt Street # 3, Salem MA 01970 photo 2
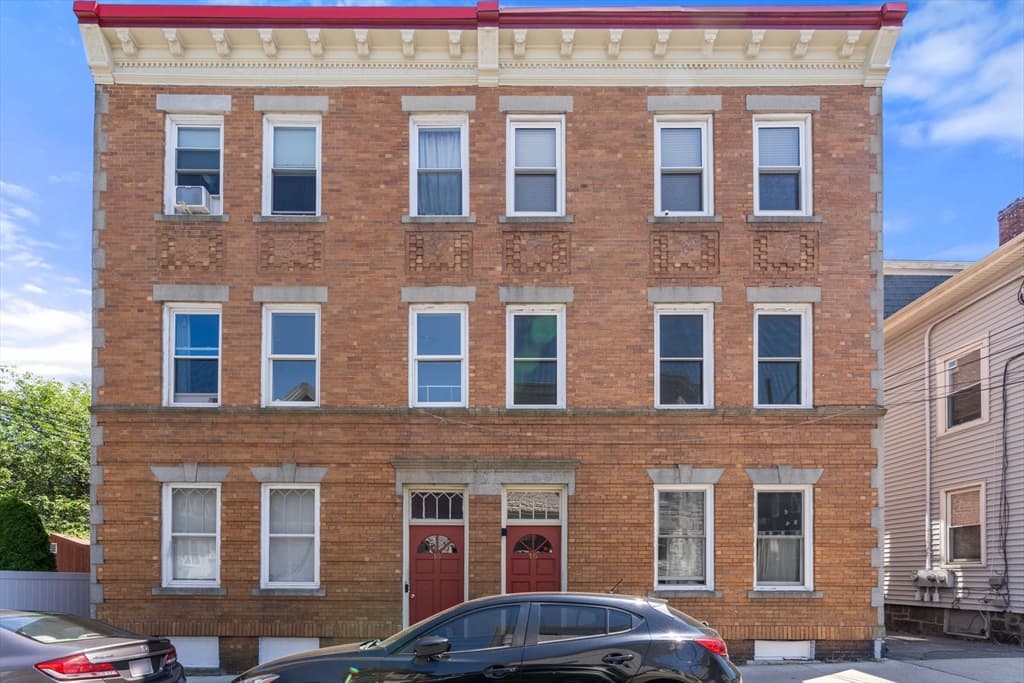
16 Leavitt Street # 3, Salem MA 01970 photo 3
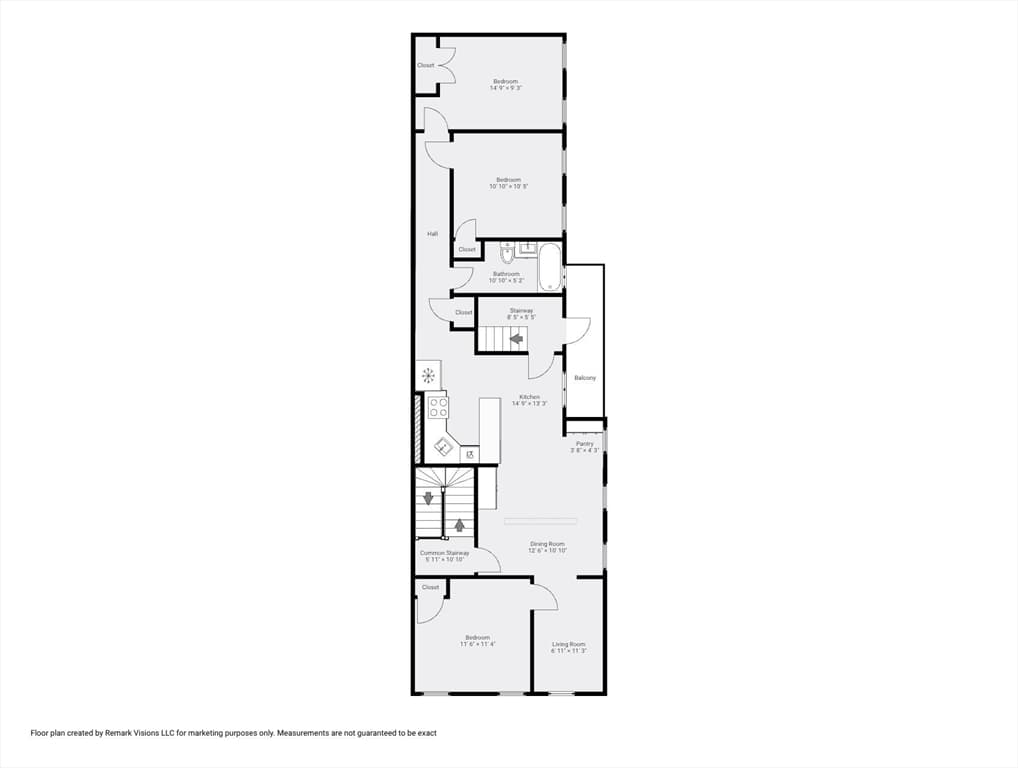
16 Leavitt Street # 3, Salem MA 01970 photo 4
16 Leavitt Street # 3, Salem MA 01970 photo 5
16 Leavitt Street # 3, Salem MA 01970 photo 6
16 Leavitt Street # 3, Salem MA 01970 photo 7
16 Leavitt Street # 3, Salem MA 01970 photo 8
16 Leavitt Street # 3, Salem MA 01970 photo 9
16 Leavitt Street # 3, Salem MA 01970 photo 10
16 Leavitt Street # 3, Salem MA 01970 photo 11
16 Leavitt Street # 3, Salem MA 01970 photo 12
16 Leavitt Street # 3, Salem MA 01970 photo 13
16 Leavitt Street # 3, Salem MA 01970 photo 14
16 Leavitt Street # 3, Salem MA 01970 photo 15
16 Leavitt Street # 3, Salem MA 01970 photo 16
16 Leavitt Street # 3, Salem MA 01970 photo 17
16 Leavitt Street # 3, Salem MA 01970 photo 18
16 Leavitt Street # 3, Salem MA 01970 photo 19
16 Leavitt Street # 3, Salem MA 01970 photo 20
16 Leavitt Street # 3, Salem MA 01970 photo 21
16 Leavitt Street # 3, Salem MA 01970 photo 22
16 Leavitt Street # 3, Salem MA 01970 photo 23
16 Leavitt Street # 3, Salem MA 01970 photo 24
16 Leavitt Street # 3, Salem MA 01970 photo 25
16 Leavitt Street # 3, Salem MA 01970 photo 26
16 Leavitt Street # 3, Salem MA 01970 photo 27
16 Leavitt Street # 3, Salem MA 01970 photo 28
28 photos

$399,900

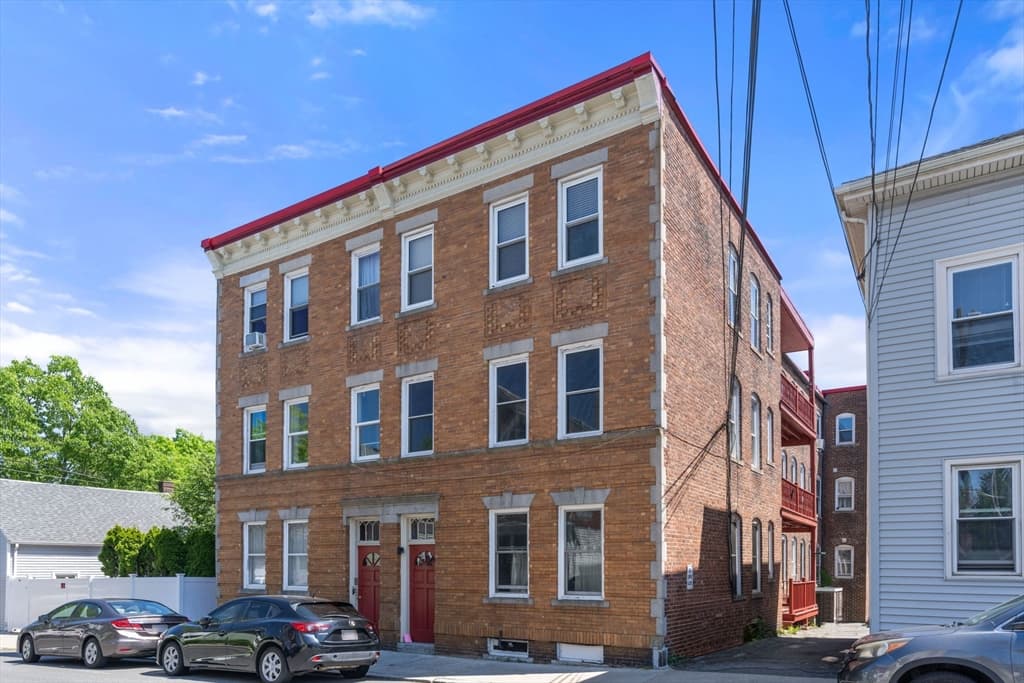
16 Leavitt Street # 3, Salem MA 01970
Salem, MA 01970
Listed by Jill Michaud
Bedrooms
3
Bathrooms
1
Living area
972 sqft
Year built
1930

About this home

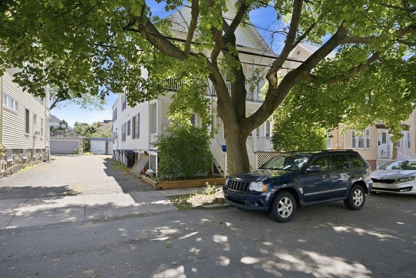
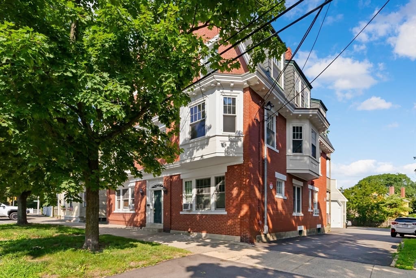
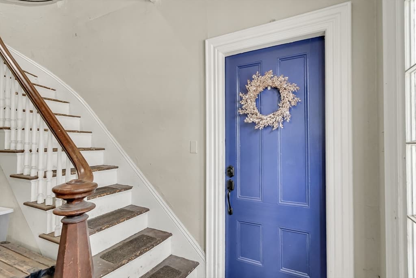
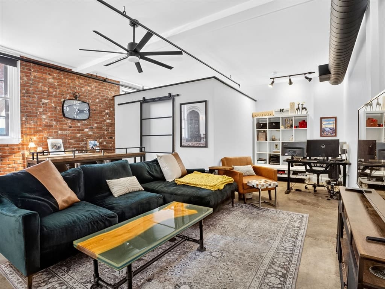
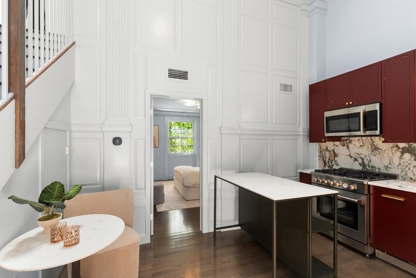
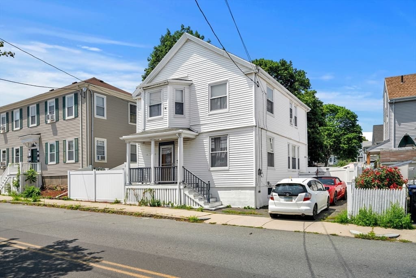
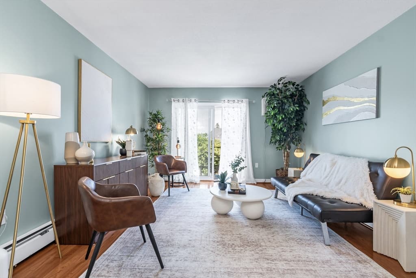
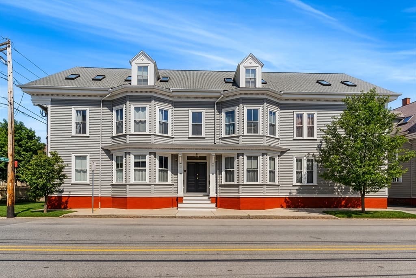
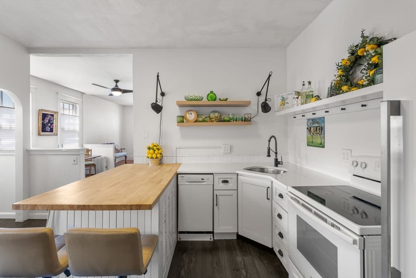
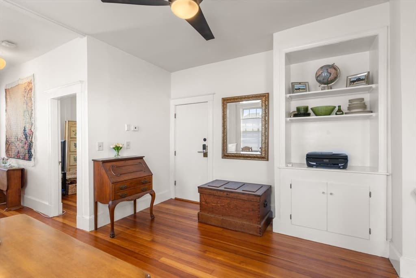
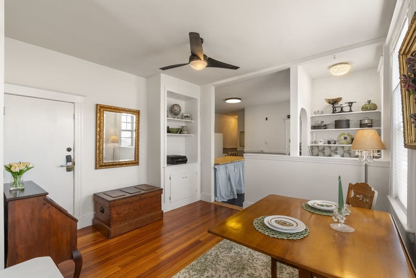
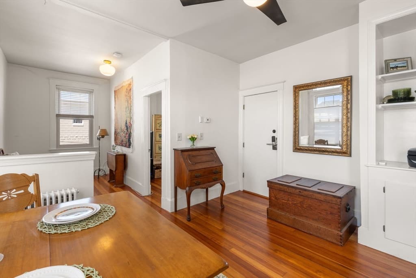
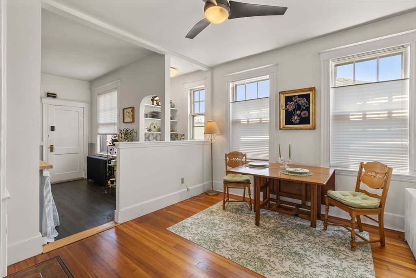
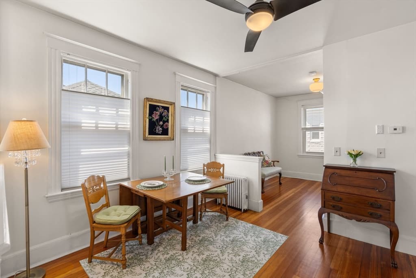
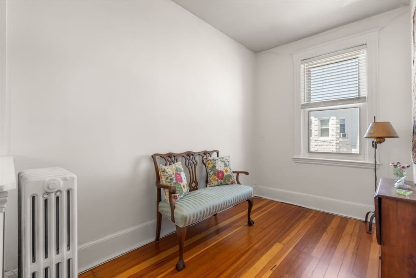
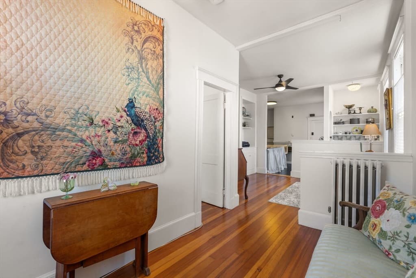
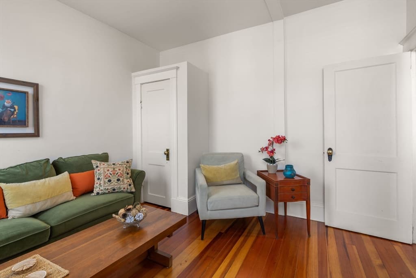
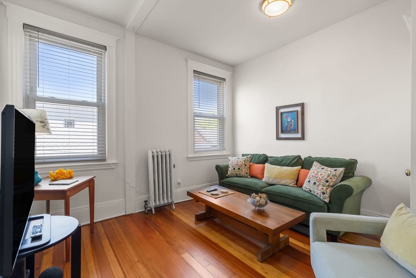
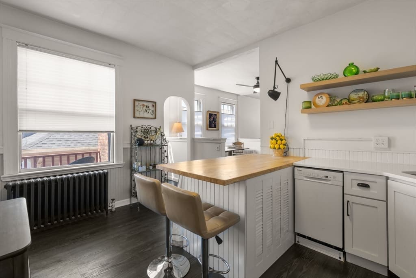
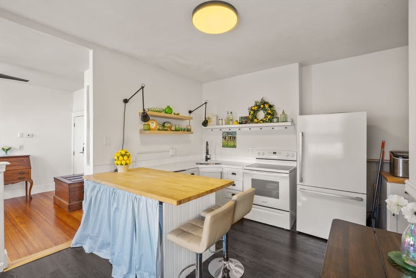
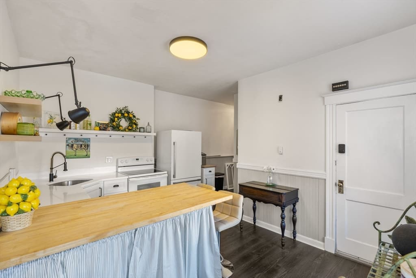
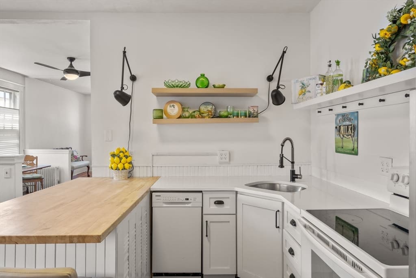
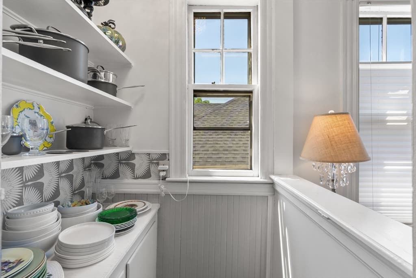
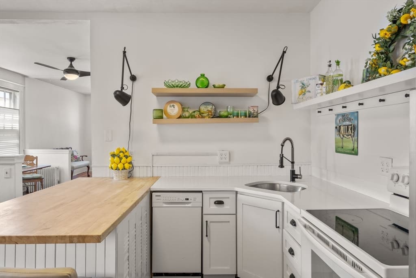
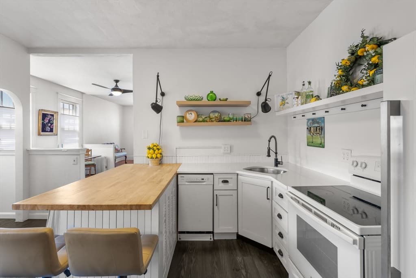
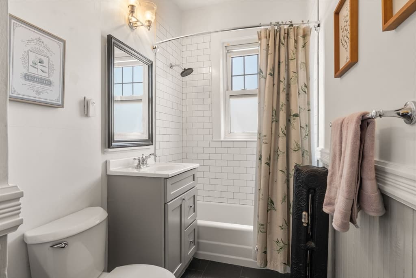
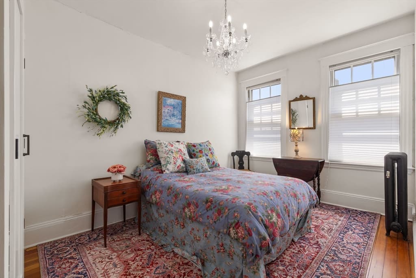
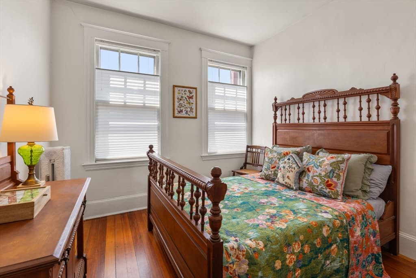
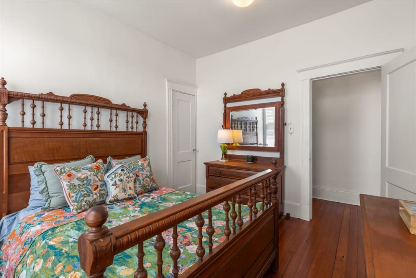
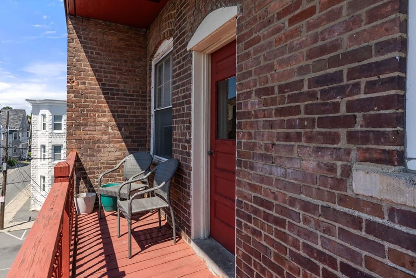
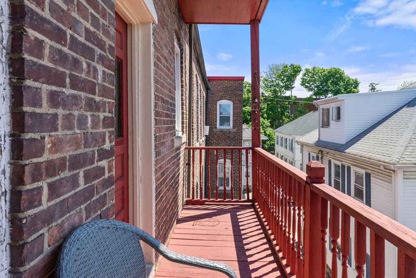
This beautiful, warm, updated condo in historic Salem is ready to move in! Located on the third floor, this unit offers 3 bedrooms, 1 full bath, living space filled with natural light, charm and character. High ceilings, stunning hardwood floors, custom cabinets, bean board - wainscoting woodwork throughout the condo, creating inviting atmosphere. Open-concept flow into updated kitchen with quartz countertop, butcher block island, pantry with custom built ins and dining room combination that seamlessly flow into living room. Just beyond the living area is a versatile third bedroom that could also be used as a family room, offering flexible living space to fit your needs. Additional highlights includes in unit laundry, condo fee INCLUDES HEAT and HOT WATER and private balcony deck. Conveniently located near Salem State University, downtown Salem, Pickering Wharf, Salem Station and Salem Willow, this condo offers both comfort and convenience. Perfect condo to move in!

Property details

MLS #
73526015
Property type
Condominium
Subdivision
N/A
Status
Active
Days on market
90
On market date
May 28, 2026
Stories
3
Garage spaces
N/A
Lot size
N/A
Loading map…

Nearby schools

Within 10 miles · public school directory data (NCES)

Elementary
Saltonstall School
0.07 mi away · Grades 0-8
Nearest school -- attendance-zone data not available here
5.0
Local Score (student-teacher ratio only (preliminary -- will incorporate state test-score data once available)) -- not an official state rating
Enrollment
378
Student:teacher ratio
10.5:1
District
Salem
Middle
Collins Middle
0.71 mi away · Grades 6-8
Nearest school -- attendance-zone data not available here
5.0
Local Score (student-teacher ratio only (preliminary -- will incorporate state test-score data once available)) -- not an official state rating
Enrollment
633
Student:teacher ratio
11.1:1
District
Salem
HighCharter
Salem Academy Charter School
0.28 mi away · Grades 6-12
Nearest school -- attendance-zone data not available here
5.0
Local Score (student-teacher ratio only (preliminary -- will incorporate state test-score data once available)) -- not an official state rating
Enrollment
495
Student:teacher ratio
10.3:1
District
Salem Academy Charter (District)

Mortgage calculator

Estimate only - actual rate and payment depend on your lender, credit, and loan program.

$
%
%
Adjust tax / insurance estimates
% / yr
$
/mo
Est. monthly payment
$2,558/mo
$79,980 down
$319,920 loan
Principal & interest$2,075
Property tax (est.)$333
Home insurance (est.)$150

Similar homes you might like

Data source: Listing information provided by MLS Property Information Network via Trestle/CoreLogic. Last updated June 29, 2026.

Information herein deemed reliable but not guaranteed; all measurements, school assignments, HOA fees, taxes, and feature lists are approximate and should be independently verified. Equal Housing Opportunity.