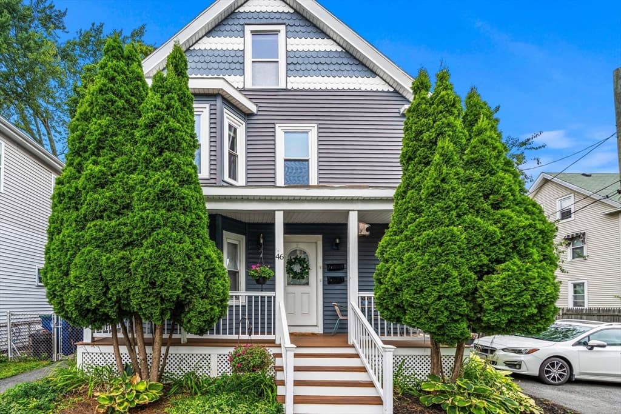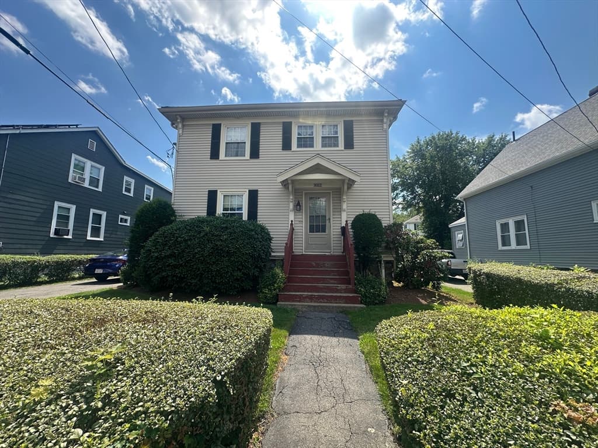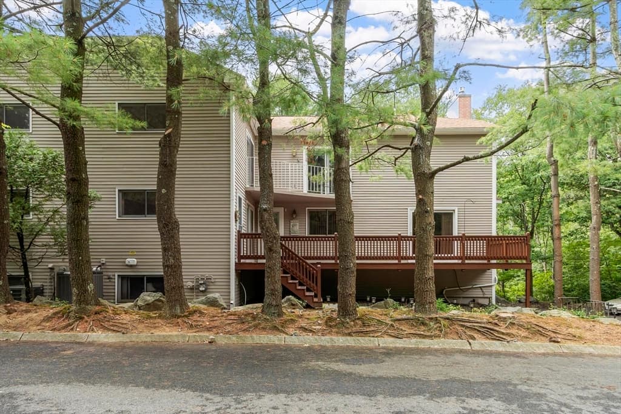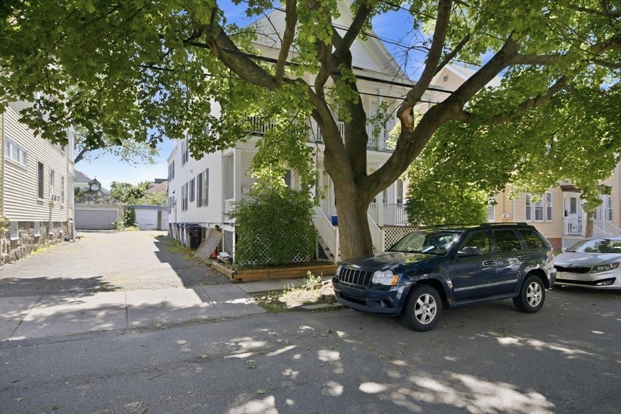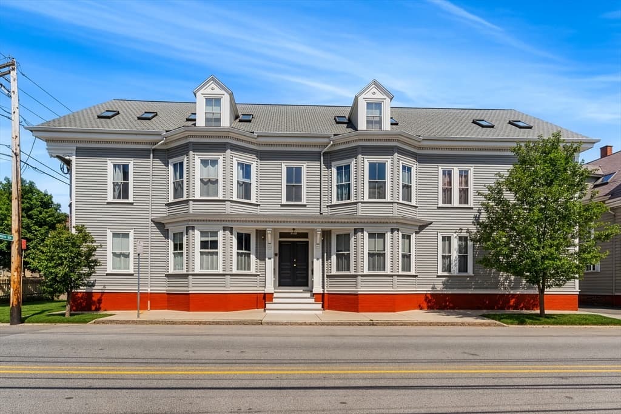
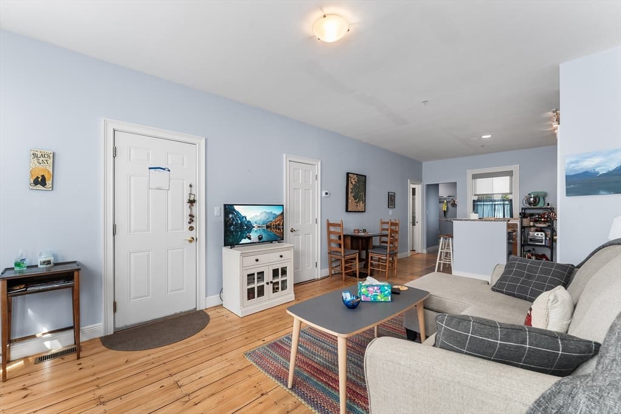
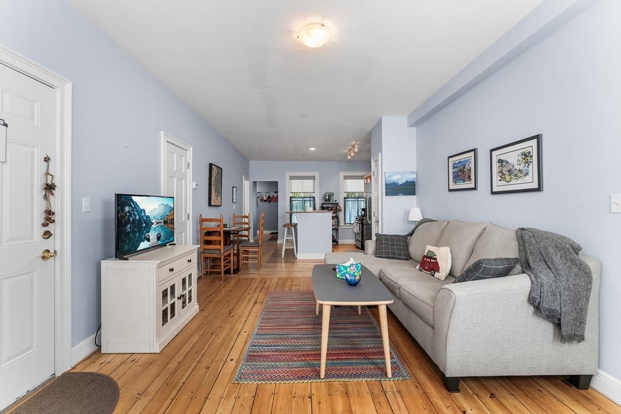
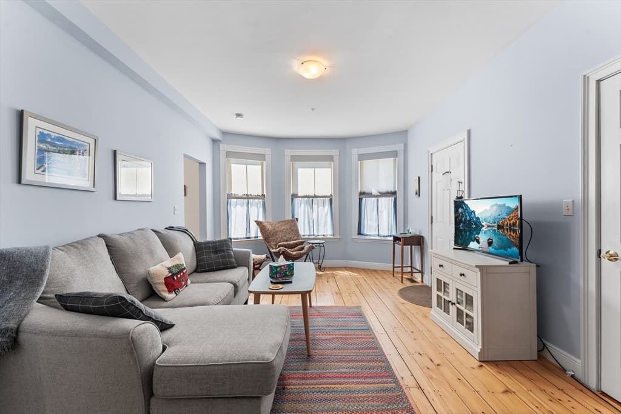
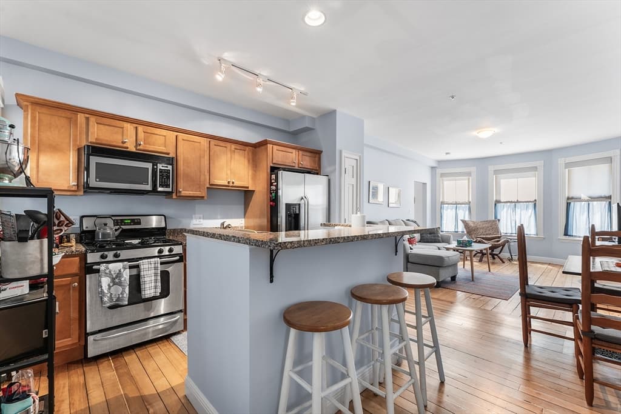
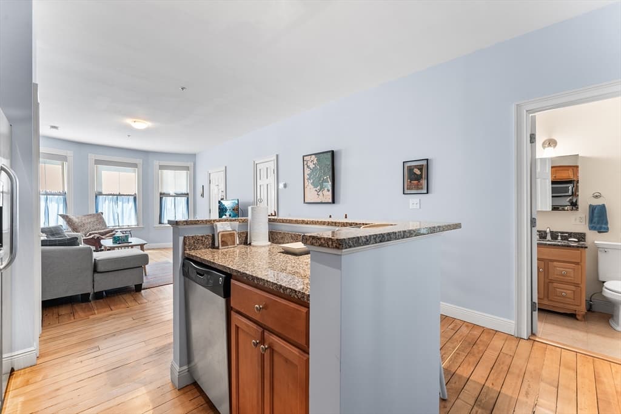
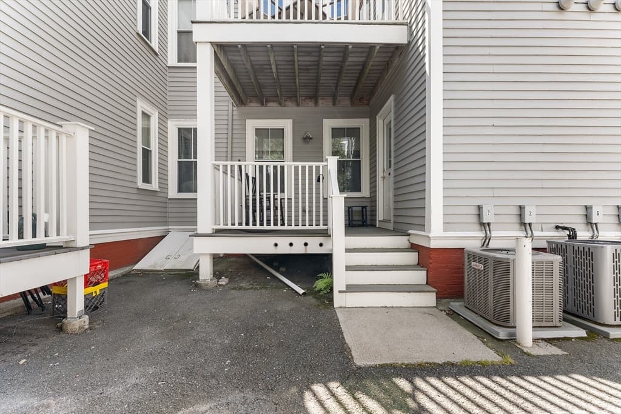
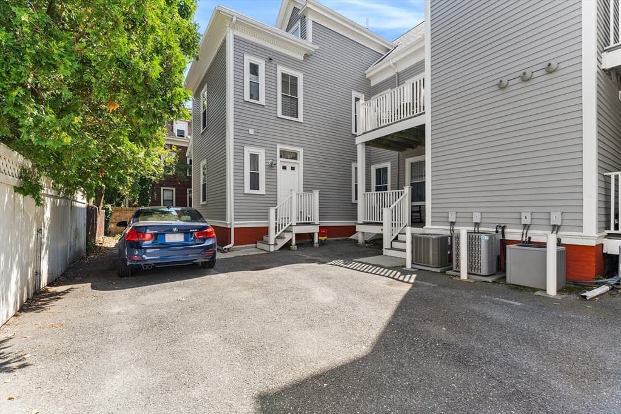
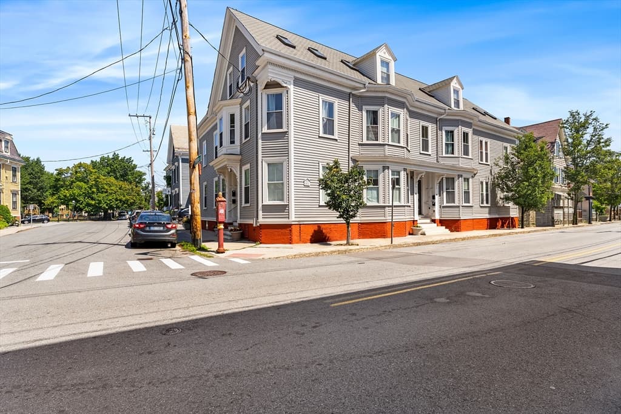
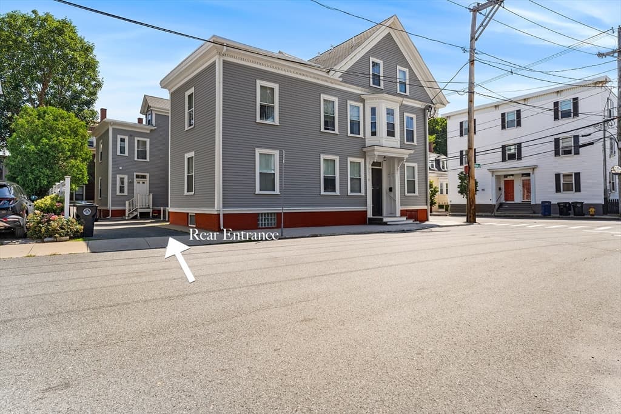
66 Essex Street # 1, Salem MA 01970
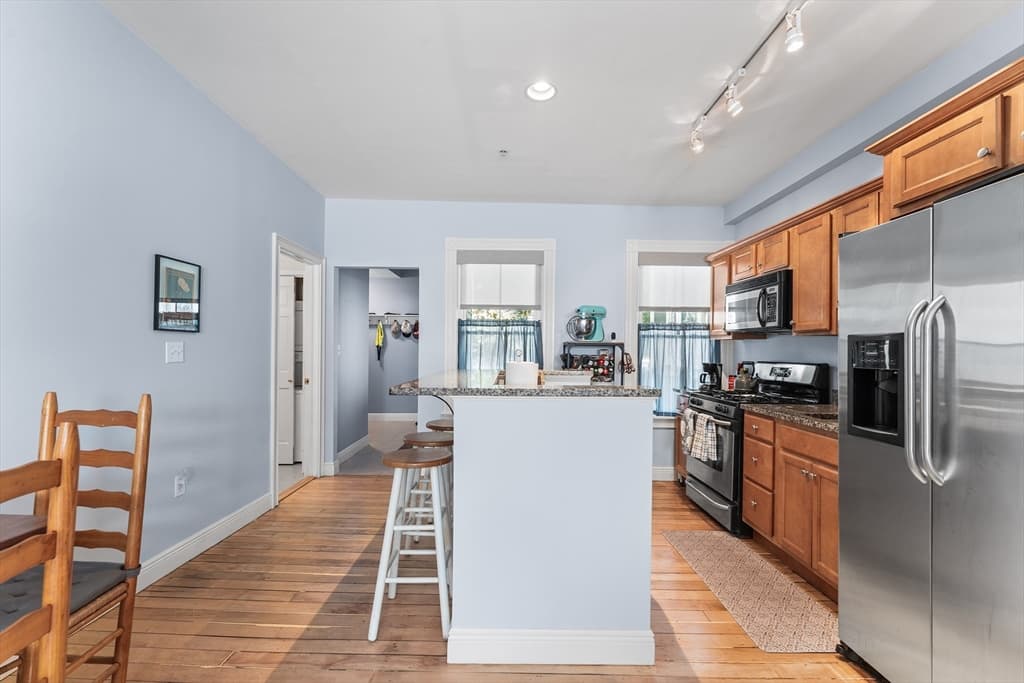
66 Essex Street # 1, Salem MA 01970 photo 2
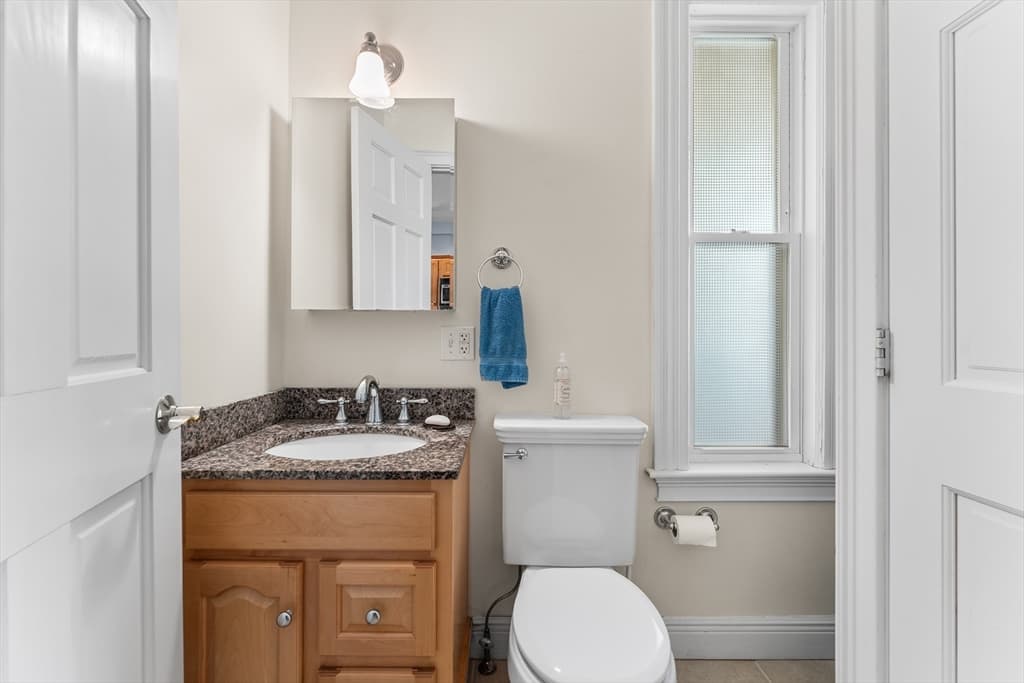
66 Essex Street # 1, Salem MA 01970 photo 3
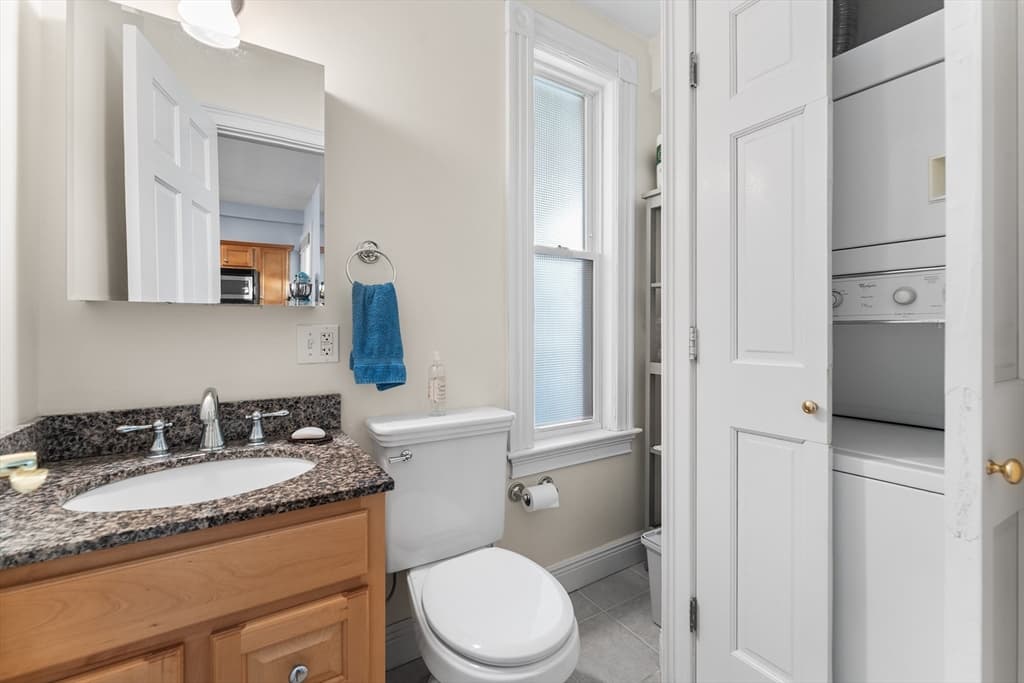
66 Essex Street # 1, Salem MA 01970 photo 4
66 Essex Street # 1, Salem MA 01970 photo 5
66 Essex Street # 1, Salem MA 01970 photo 6
66 Essex Street # 1, Salem MA 01970 photo 7
66 Essex Street # 1, Salem MA 01970 photo 8
66 Essex Street # 1, Salem MA 01970 photo 9
66 Essex Street # 1, Salem MA 01970 photo 10
66 Essex Street # 1, Salem MA 01970 photo 11
66 Essex Street # 1, Salem MA 01970 photo 12
66 Essex Street # 1, Salem MA 01970 photo 13
66 Essex Street # 1, Salem MA 01970 photo 14
66 Essex Street # 1, Salem MA 01970 photo 15
66 Essex Street # 1, Salem MA 01970 photo 16
66 Essex Street # 1, Salem MA 01970 photo 17
66 Essex Street # 1, Salem MA 01970 photo 18
66 Essex Street # 1, Salem MA 01970 photo 19
66 Essex Street # 1, Salem MA 01970 photo 20
66 Essex Street # 1, Salem MA 01970 photo 21
66 Essex Street # 1, Salem MA 01970 photo 22
66 Essex Street # 1, Salem MA 01970 photo 23
66 Essex Street # 1, Salem MA 01970 photo 24
66 Essex Street # 1, Salem MA 01970 photo 25
25 photos

$475,000

66 Essex Street # 1, Salem MA 01970
Salem, MA 01970
Listed by Joanne Rodrigues
Bedrooms
1
Bathrooms
1.1
Living area
855 sqft
Year built
1890

About this home

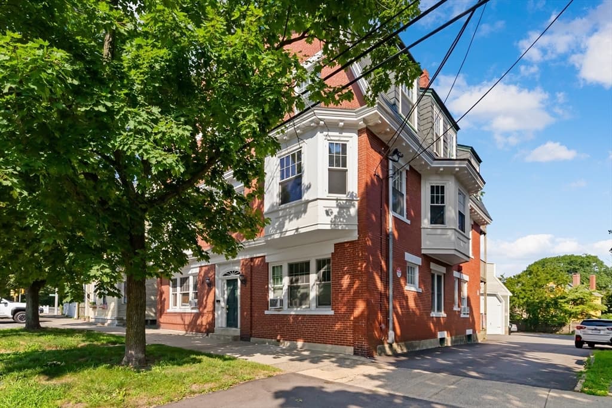
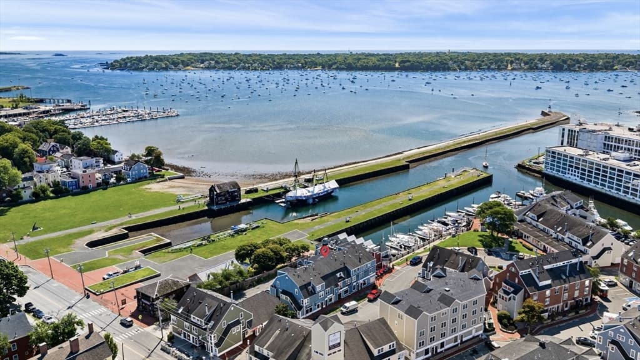
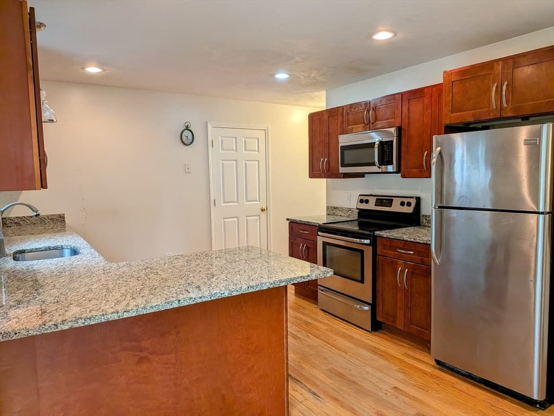
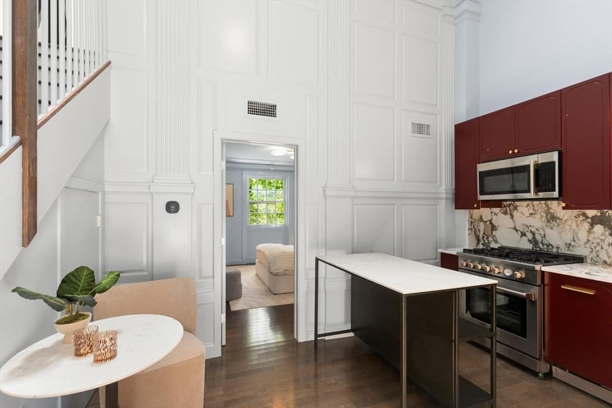
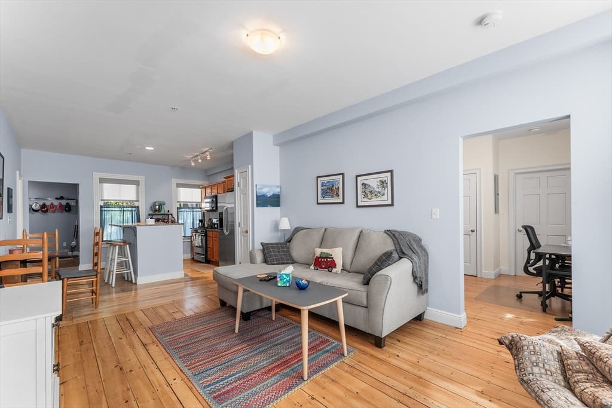
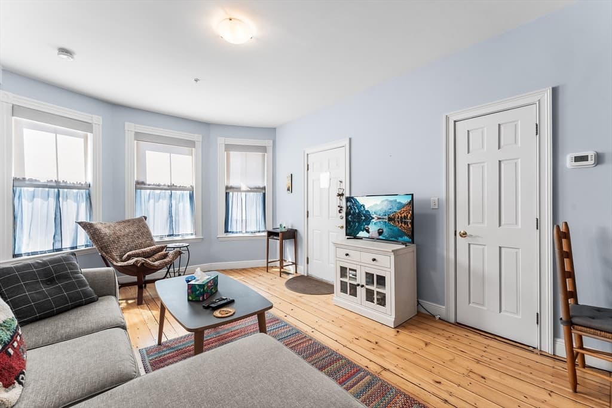
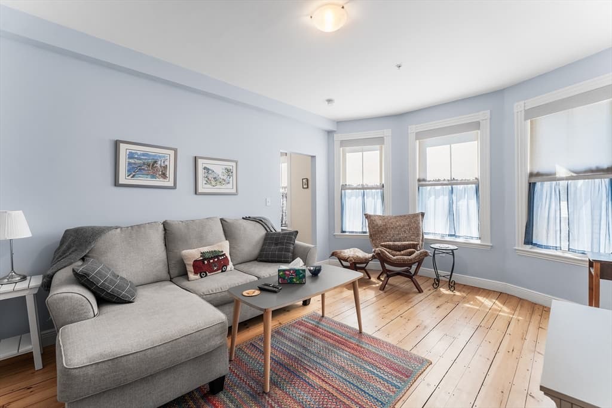
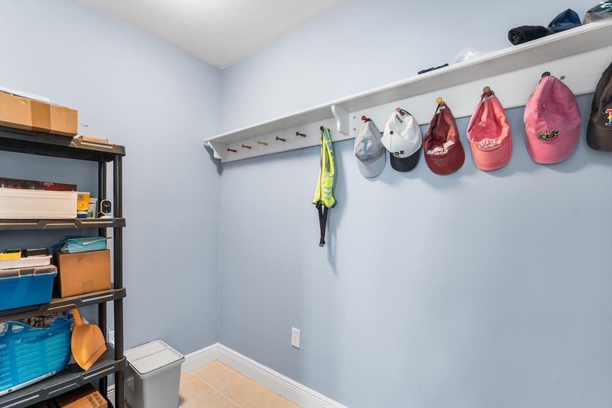
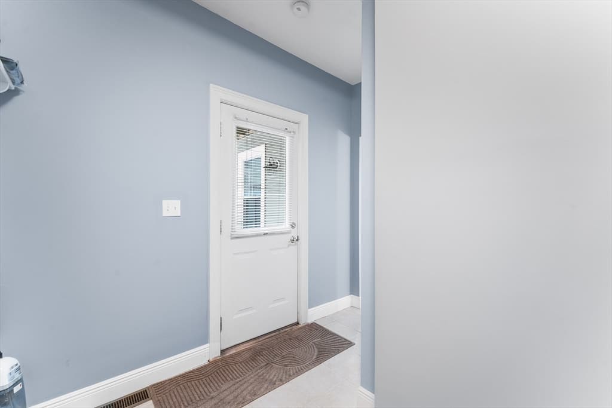
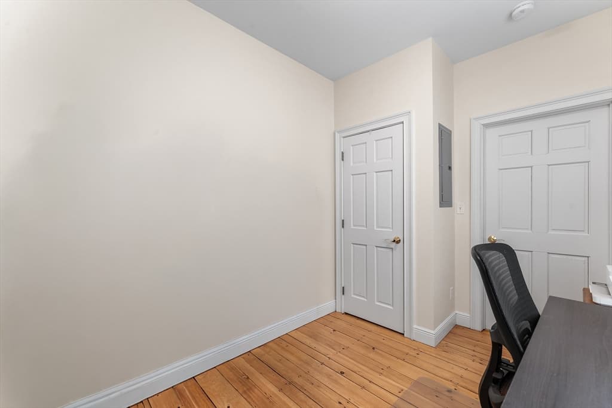
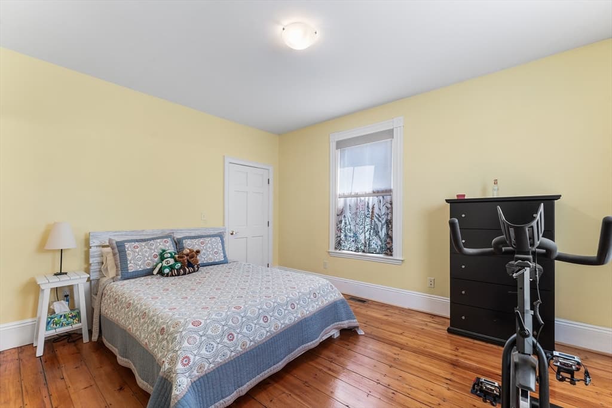
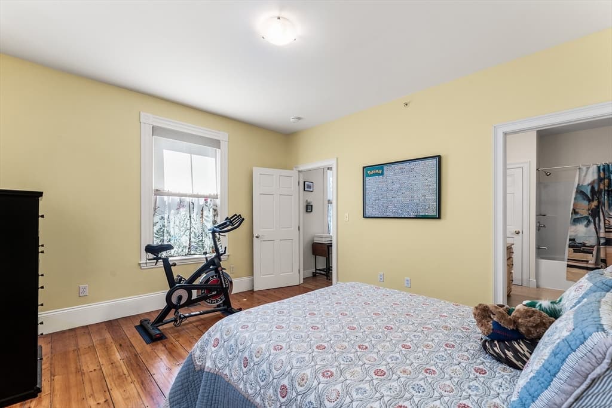
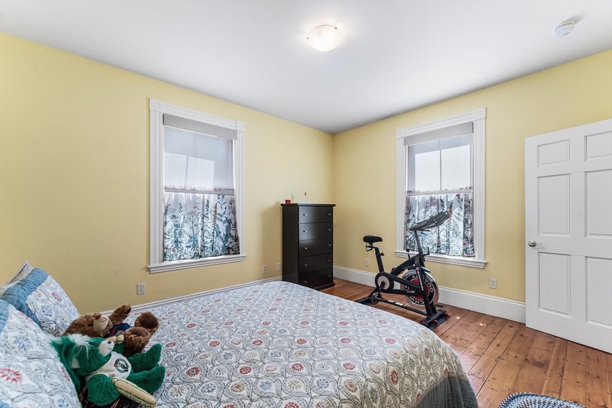
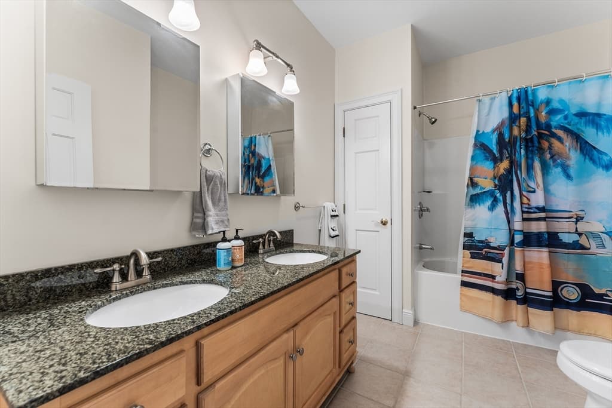
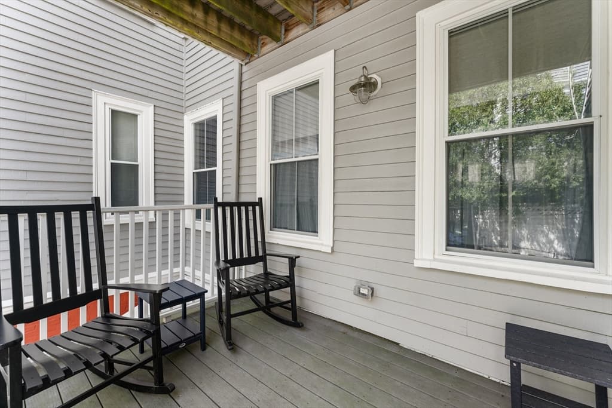
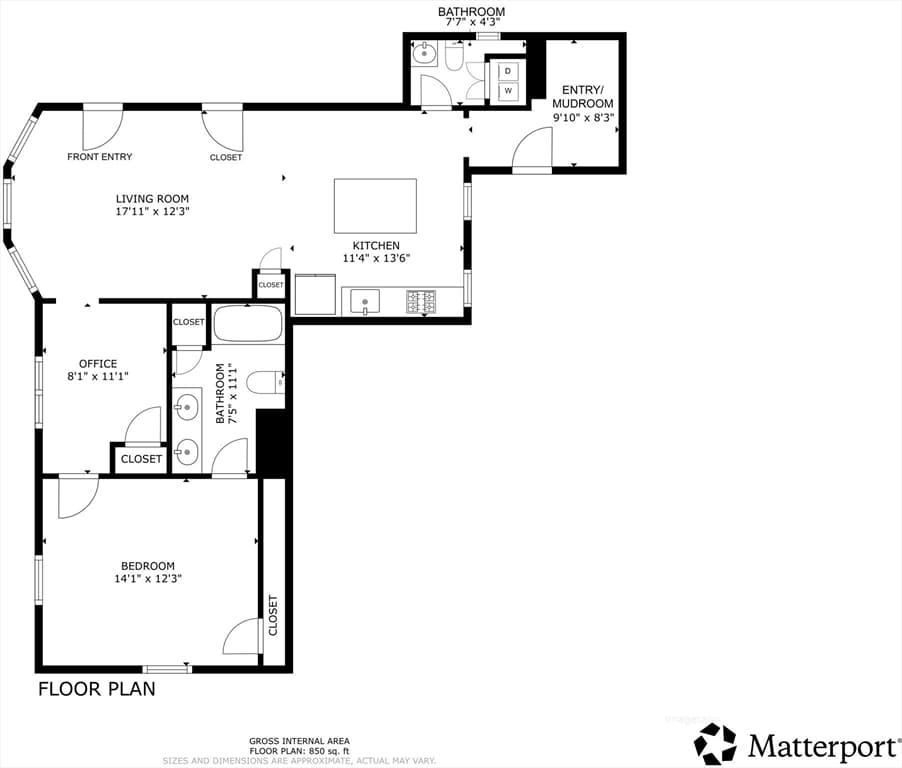
A+ Location & Brand-New Upgrades! Enjoy ultimate peace of mind with a brand-new furnace, AC condenser, and hot water heater (2025), plus newly refinished hardwood floors, soaring ceilings, central A/C, and a modern kitchen with a large island ~ perfect for entertaining! Located in the heart of Washington Square Historic District, in the lower residential end of historic Essex Street—just steps to Salem Common and the Hawthorne Hotel—this premier location avoids downtown noise while keeping Derby Wharf, Salem State, dining, and the commuter rail minutes away. This bright, first-floor layout offers 855 sq ft of effortless single-level living with no stairs to climb. The highly functional layout features a true primary suite with a double vanity, a rare guest half-bath, a dedicated home office, in-unit laundry, and a cozy private rear porch. Complete with an oversized mudroom and private basement storage. This home offers the space, ease, and A+ location and layout you’ve been looking

Property details

MLS #
73549948
Property type
Condominium
Subdivision
N/A
Status
Active
Days on market
36
On market date
July 15, 2026
Stories
1
Garage spaces
N/A
Lot size
0.13 acres
Loading map…

Nearby schools

Within 10 miles · public school directory data (NCES)

Elementary
Salem Early Childhood
0.5 mi away · Grades -1-0
Nearest school -- attendance-zone data not available here
5.0
Local Score (student-teacher ratio only (preliminary -- will incorporate state test-score data once available)) -- not an official state rating
Enrollment
110
Student:teacher ratio
9.2:1
District
Salem
Middle
Collins Middle
1.11 mi away · Grades 6-8
Nearest school -- attendance-zone data not available here
5.0
Local Score (student-teacher ratio only (preliminary -- will incorporate state test-score data once available)) -- not an official state rating
Enrollment
633
Student:teacher ratio
11.1:1
District
Salem
High
Salem Prep High School
0.31 mi away · Grades 8-12
Nearest school -- attendance-zone data not available here
5.0
Local Score (student-teacher ratio only (preliminary -- will incorporate state test-score data once available)) -- not an official state rating
Enrollment
17
Student:teacher ratio
4.3:1
District
Salem

Mortgage calculator

Estimate only - actual rate and payment depend on your lender, credit, and loan program.

$
%
%
Adjust tax / insurance estimates
% / yr
$
/mo
Est. monthly payment
$3,011/mo
$95,000 down
$380,000 loan
Principal & interest$2,465
Property tax (est.)$396
Home insurance (est.)$150

Similar homes you might like

Data source: Listing information provided by MLS Property Information Network via Trestle/CoreLogic. Last updated 24 days ago.

Information herein deemed reliable but not guaranteed; all measurements, school assignments, HOA fees, taxes, and feature lists are approximate and should be independently verified. Equal Housing Opportunity.