
$504,000
About this home
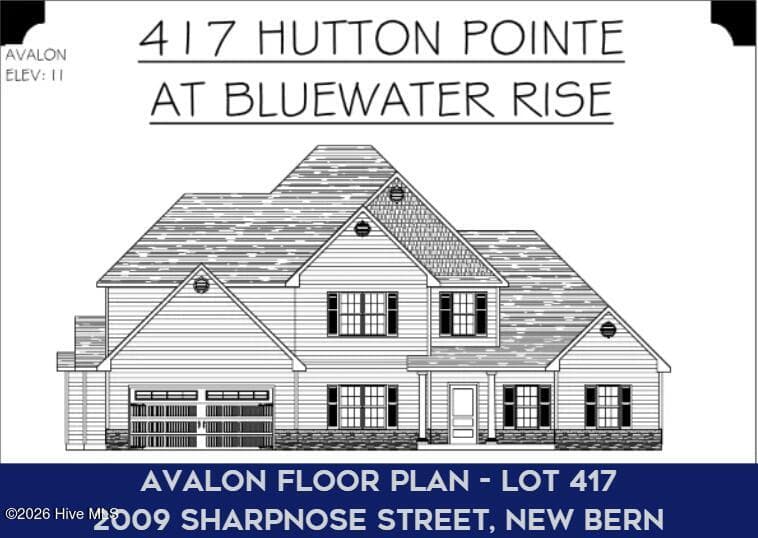
** SELLER IS OFFERING UP TO $10,000 USE AS YOU CHOOSE ** The Avalon floor plan built by A. Sydes Construction. This home has two Principal Suites, one on the first floor and one on the second floor. The Principal Bedroom on the 2nd floor would make a great In-Law or Guest suite. The entrance to the home has a 2-story foyer for an open and airy feel. The home has a formal dining room in addition to the breakfast area in the Kitchen. Kitchen also has an island and granite countertops. Just off the Kitchen is the Keeping Room with a fireplace. The Principal Bedroom on this floor has a decorative ceiling. The Principal Bath has a separate tub and separate shower. Large Walk-In Closet in the Principal Suite has lots of space for storage... Upstairs is the In-Law Suite which has a bedroom with a decorative ceiling and a separate full bathroom and walk in closet. There are an additional 3 bedrooms on this floor plus a study/office which is a great flexible space. The laundry room is on the first floor. The covered porch on the rear of the home is a great place to relax in the rear yard and entertain. Close to downtown New Bern and convenient for MCAS Cherry Point. Please note room sizes are approximate. Refer to the preliminary plot plan and recorded plat for details of drainage and utility easements and/or wetlands on this lot. Please contact the agent to check what selections may still be available before making an offer.
Highlights
Property details
- MLS
- Hive MLS
- MLS #
- 100596680
- Property type
- Single Family Residence
- Subdivision
- Bluewater Rise
- Status
- Active
- Days on market
- 63
- On market date
- August 16, 2026
- Stories
- N/A
- Total bathrooms
- 3.5
- Garage spaces
- 2
- Parking spaces
- 2
- Lot size
- 0.46 acres
Location
Get directions →Nearby schools
Within 10 miles. School directory data from the National Center for Education Statistics (NCES), accessed via the Urban Institute Education Data API. Local Score is calculated by INNOVATE Real Estate; where a state rating is shown, it comes from that state's own official school report card.
- Enrollment
- 475
- Student:teacher ratio
- 16.4:1
- District
- Craven County Schools
- Enrollment
- 514
- Student:teacher ratio
- 17.1:1
- District
- Craven County Schools
- Enrollment
- 229
- Student:teacher ratio
- 28.6:1
- District
- Craven County Schools
Walkability
Blended score for New Bern's center, calculated by INNOVATE Real Estate from two sources: the EPA's National Walkability Index (street network, transit, land-use mix) and Google Places amenity data (what's actually reachable on foot from this point). EPA National Walkability Index only -- nearby-amenity data not cached yet for this area.
Market position
How this listing compares to current activity in New Bern, from live MLS data.
Mortgage calculator
Estimate only - actual rate and payment depend on your lender, credit, and loan program.
Adjust tax / insurance estimates
Similar homes you might like


Data source: Listing information provided by Hive MLS via Trestle/CoreLogic. Last updated September 4, 2026.
Information herein deemed reliable but not guaranteed; all measurements, school assignments, HOA fees, taxes, and feature lists are approximate and should be independently verified. Equal Housing Opportunity.