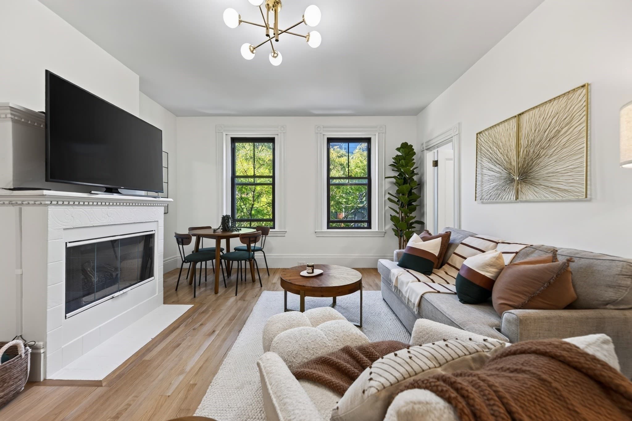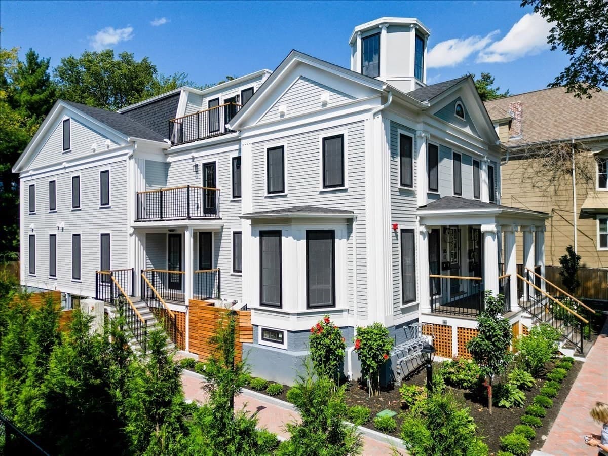
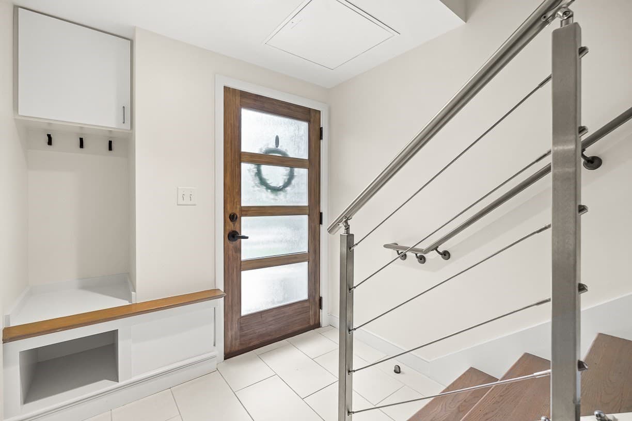
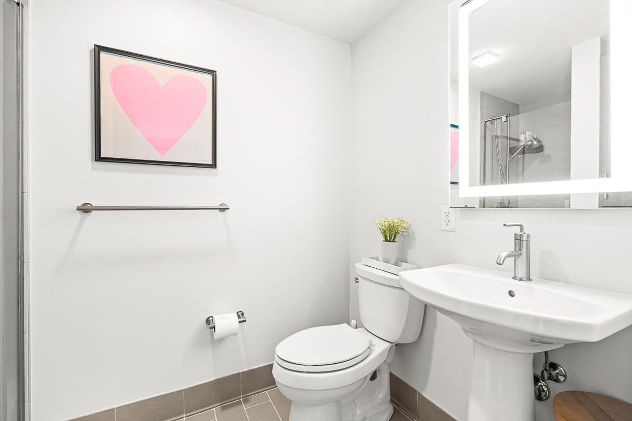
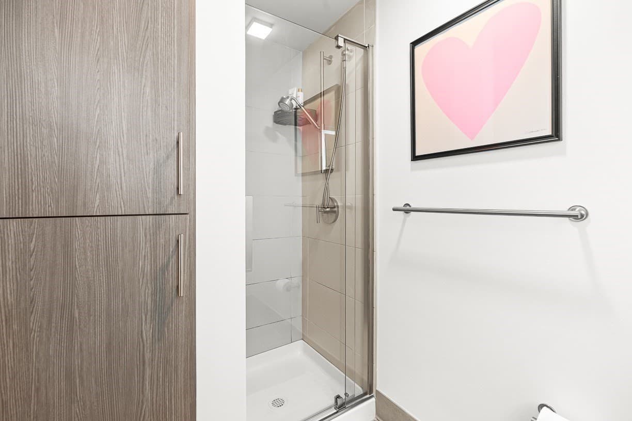
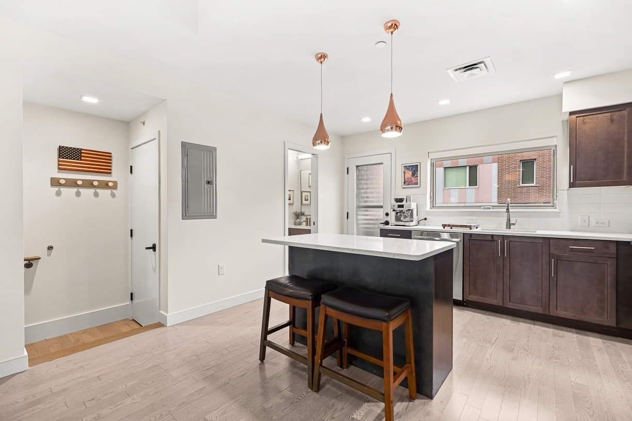
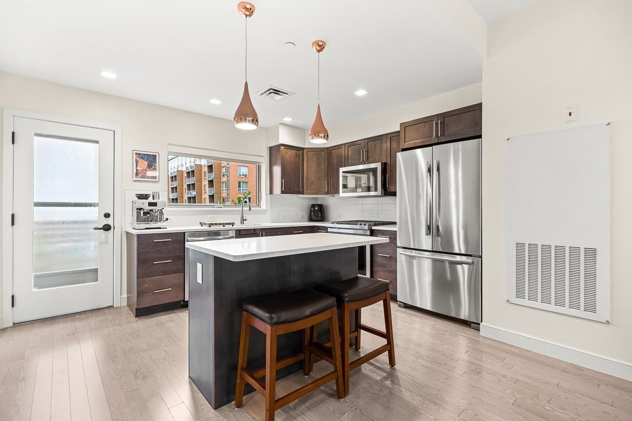
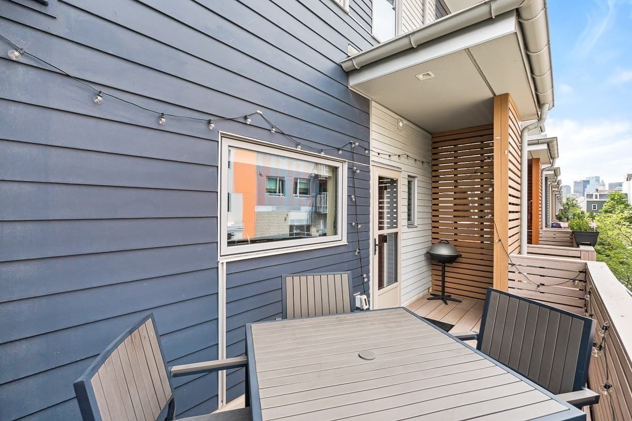
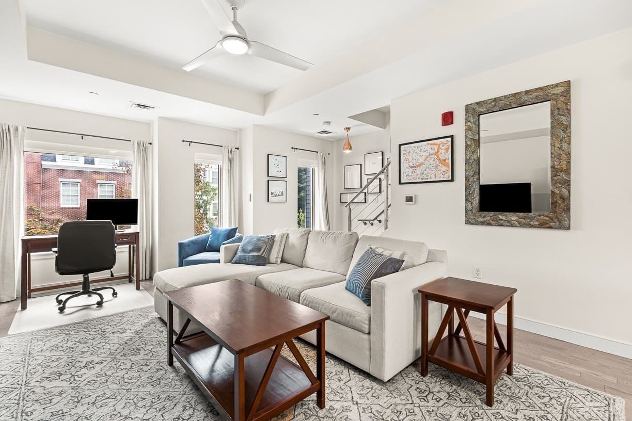
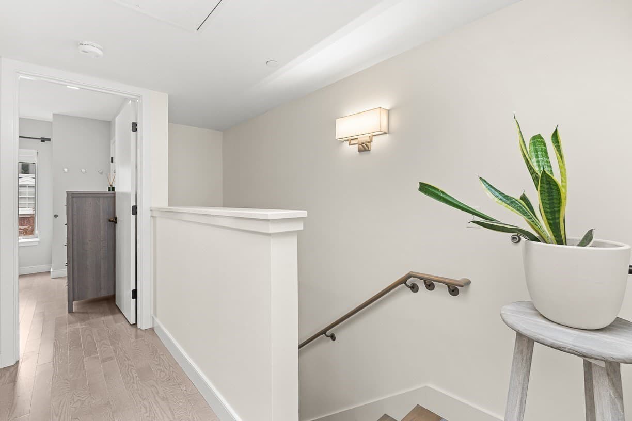
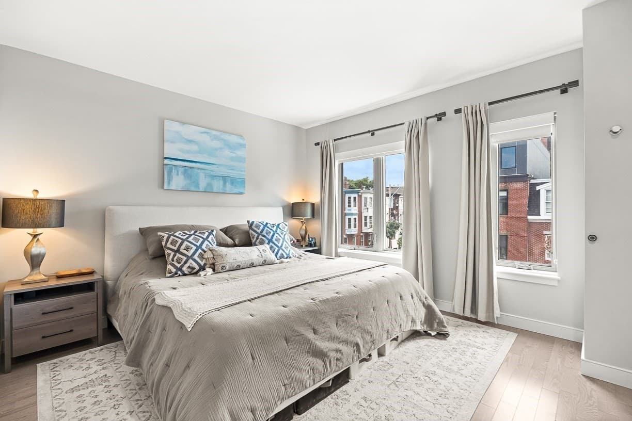
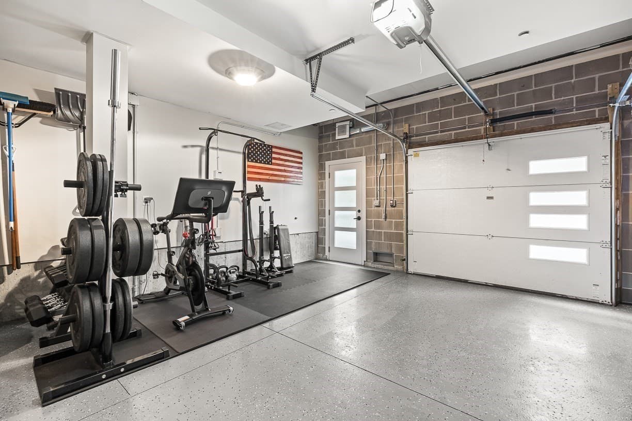
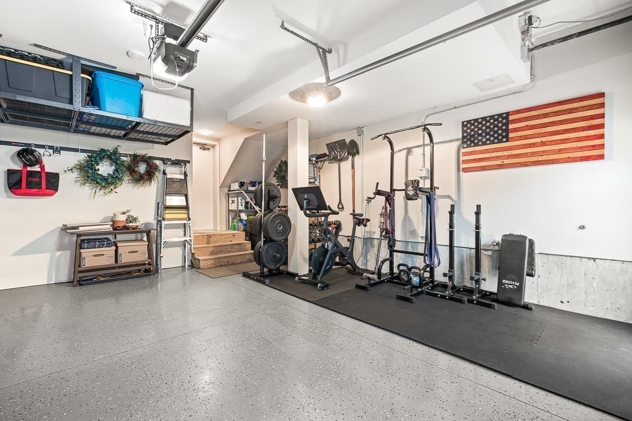
Condominium at 104 Liverpool St # 104, Boston MA 02128, Boston
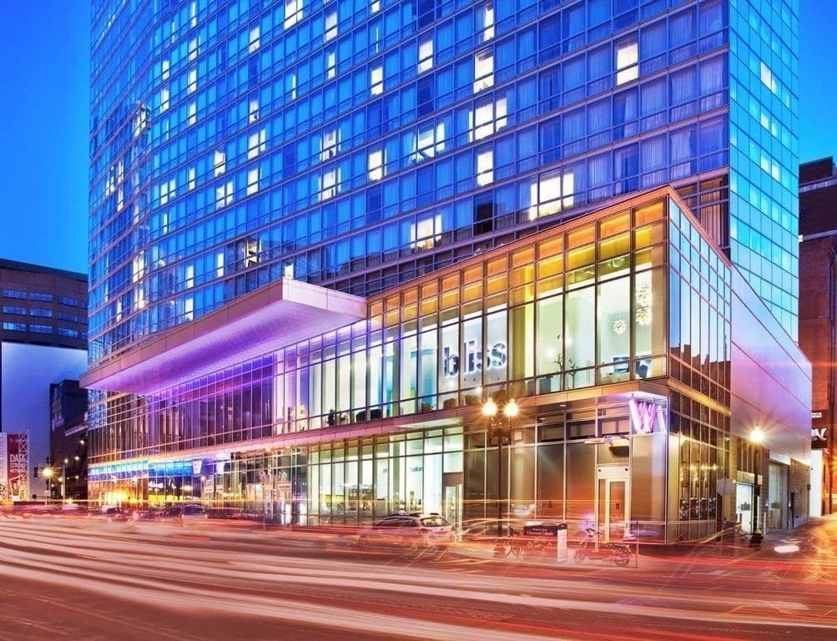
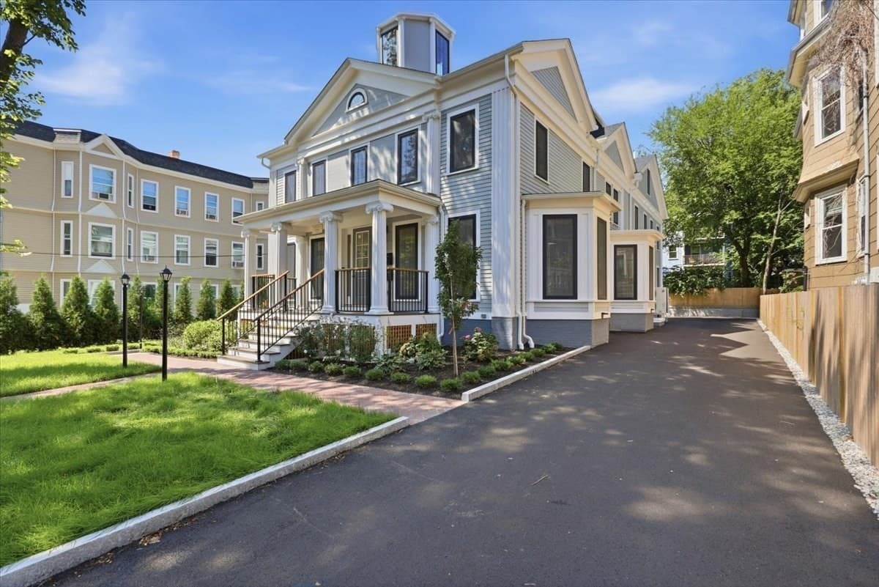
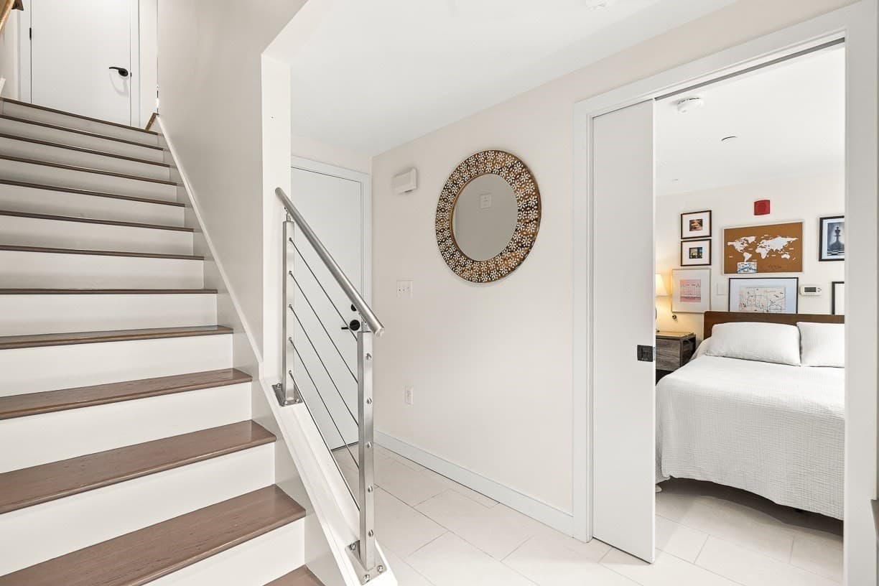
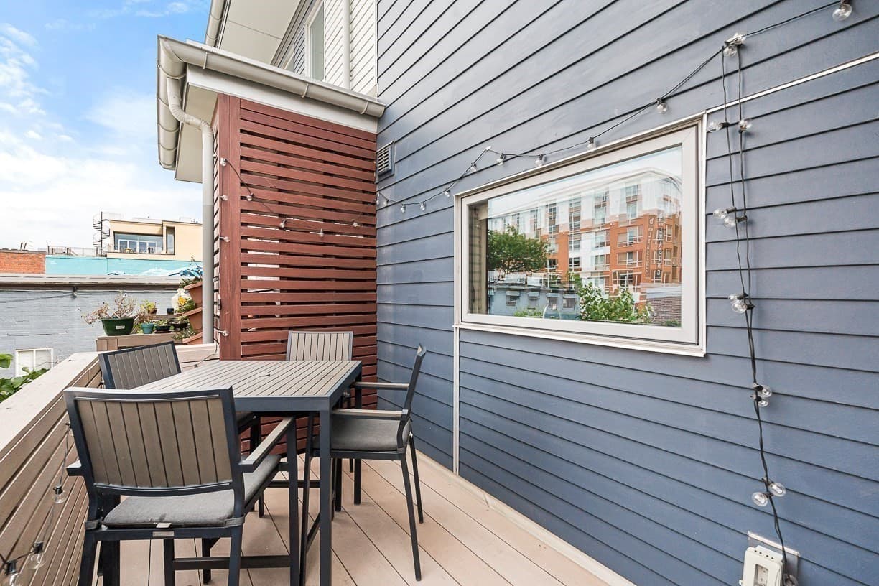
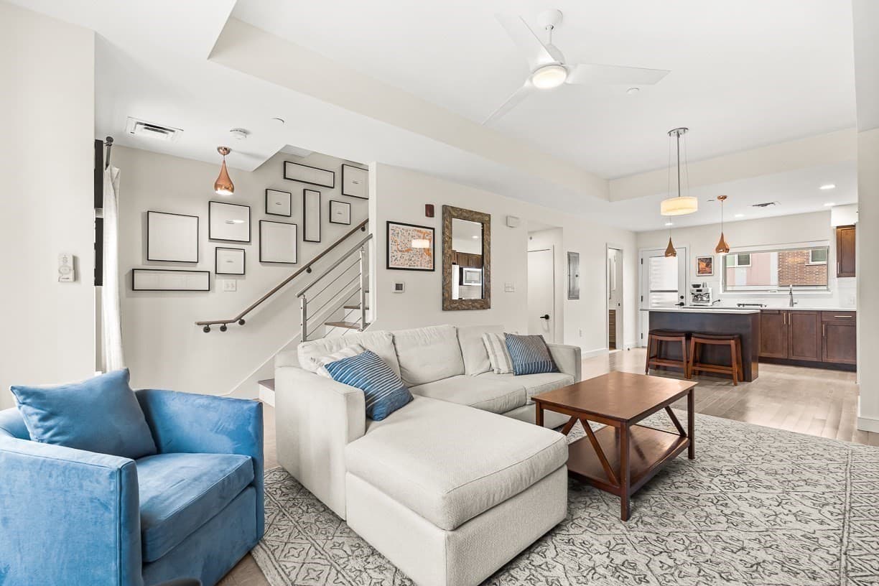
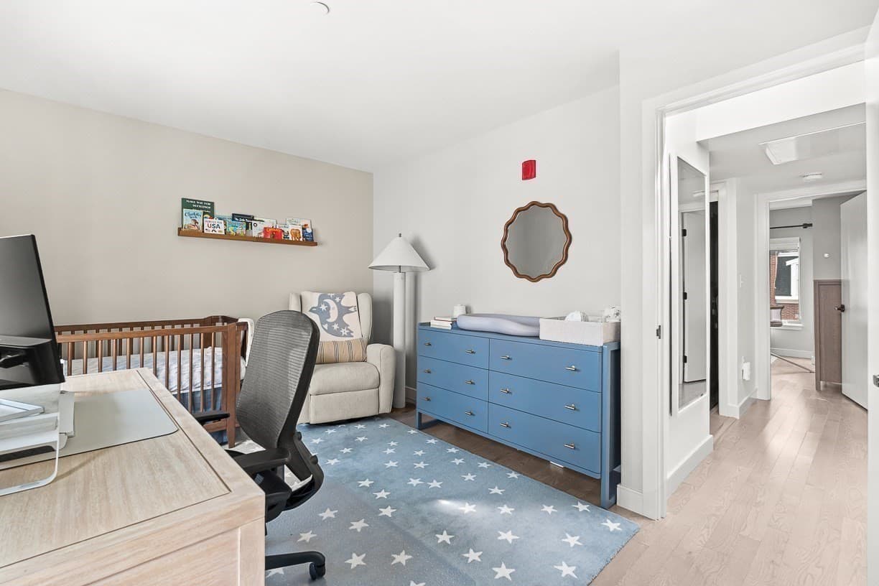
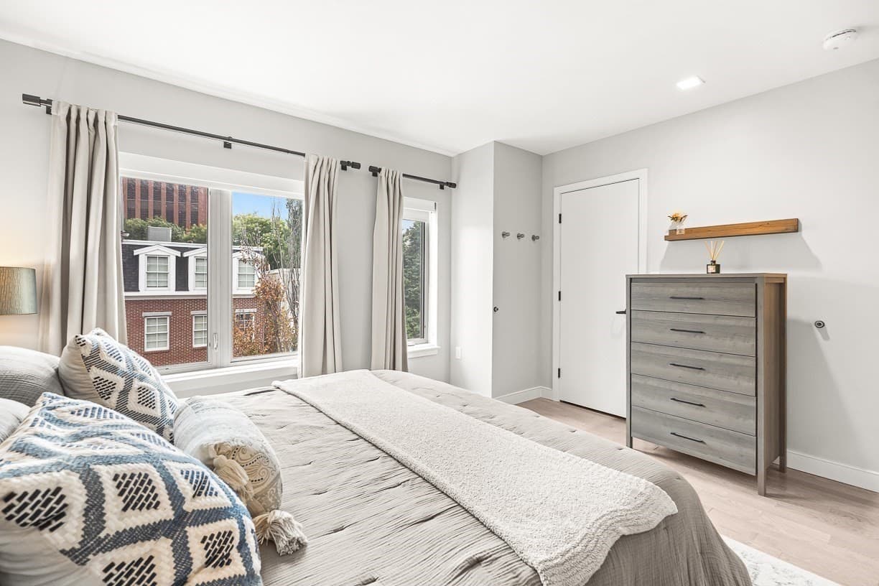
Condominium at 104 Liverpool St # 104, Boston MA 02128, Boston, photo 2 of 38
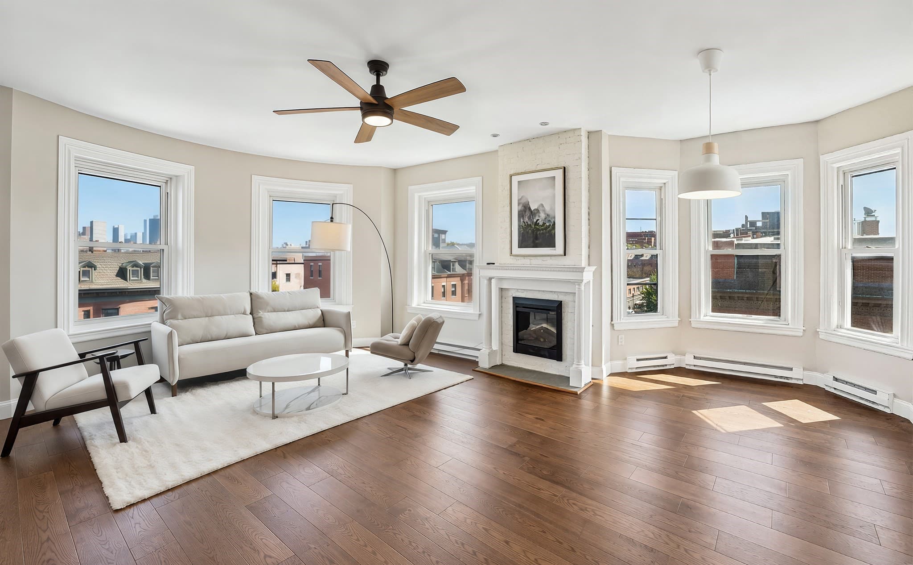
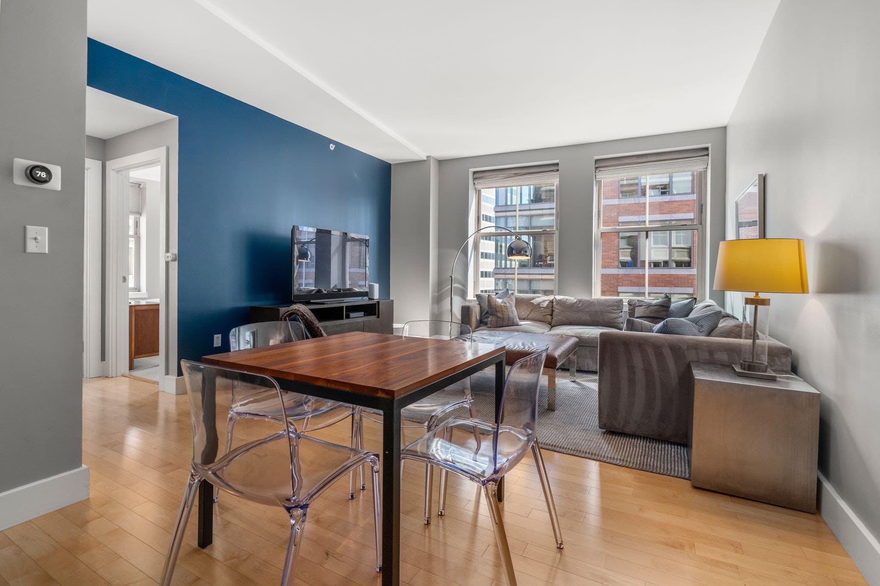
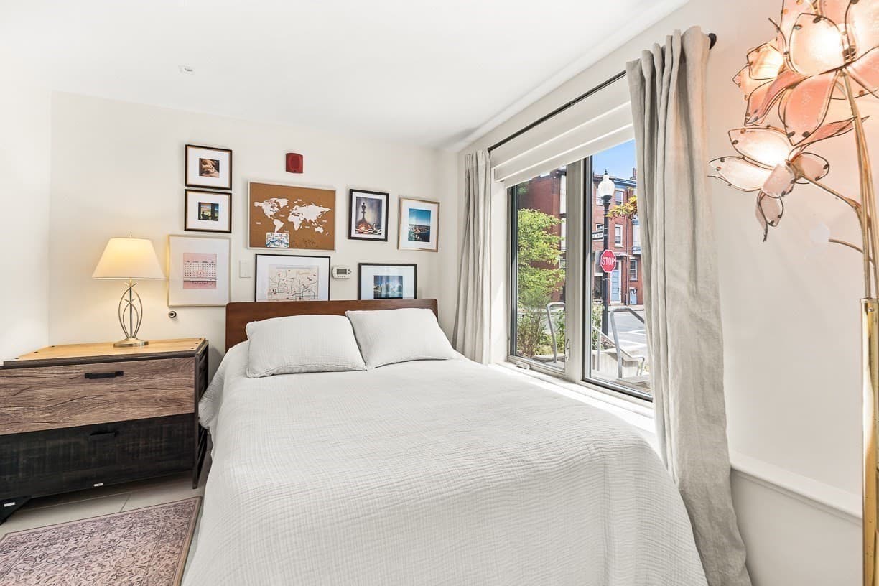
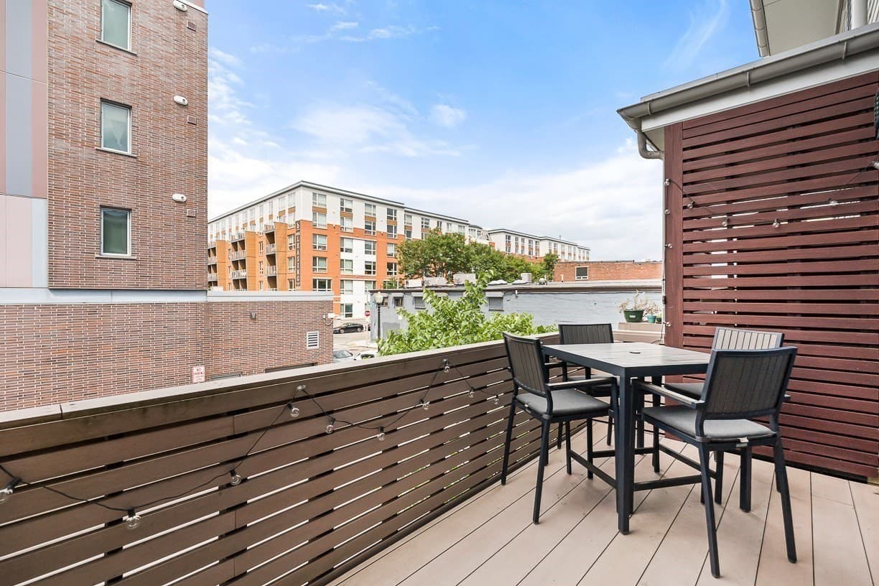
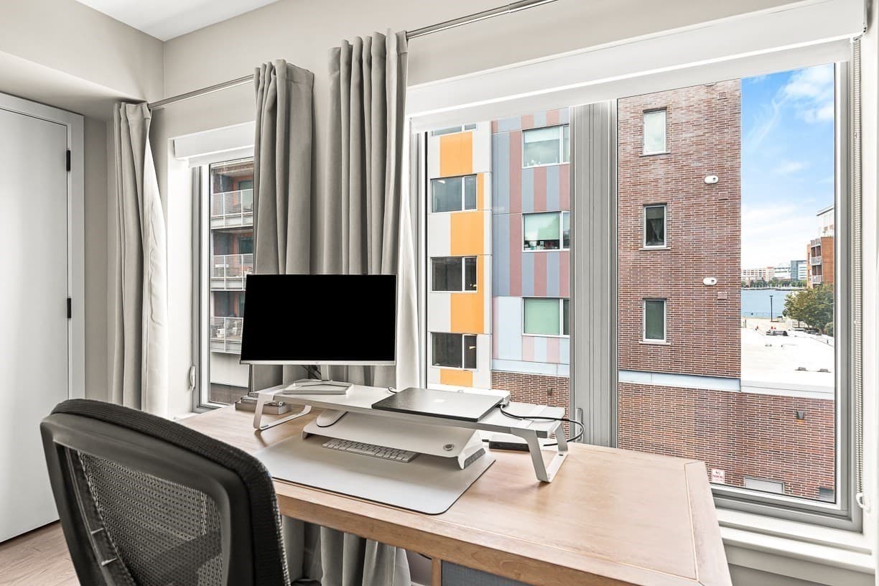
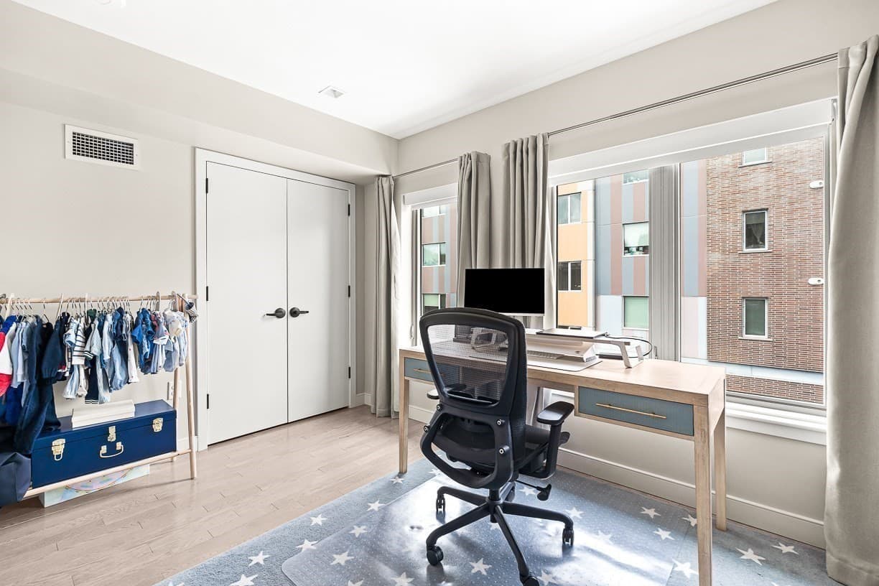
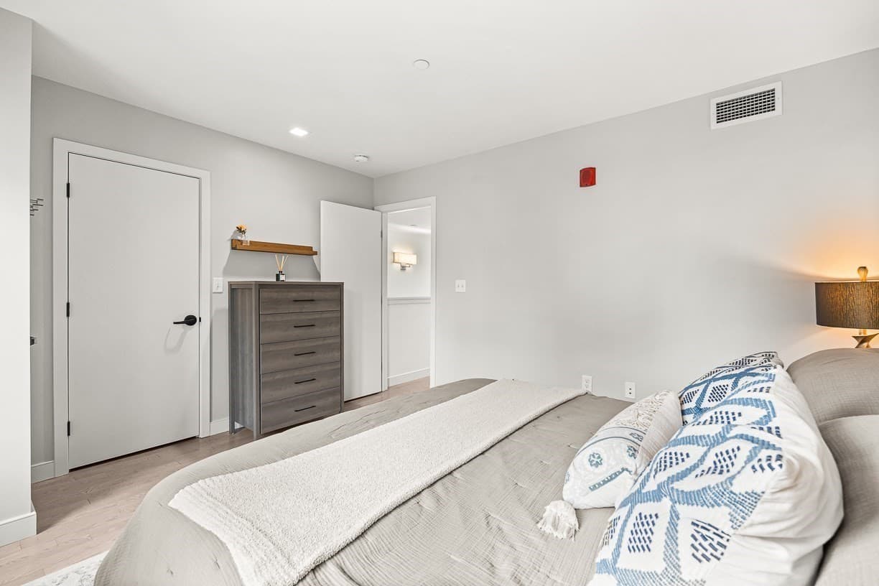
Condominium at 104 Liverpool St # 104, Boston MA 02128, Boston, photo 3 of 38
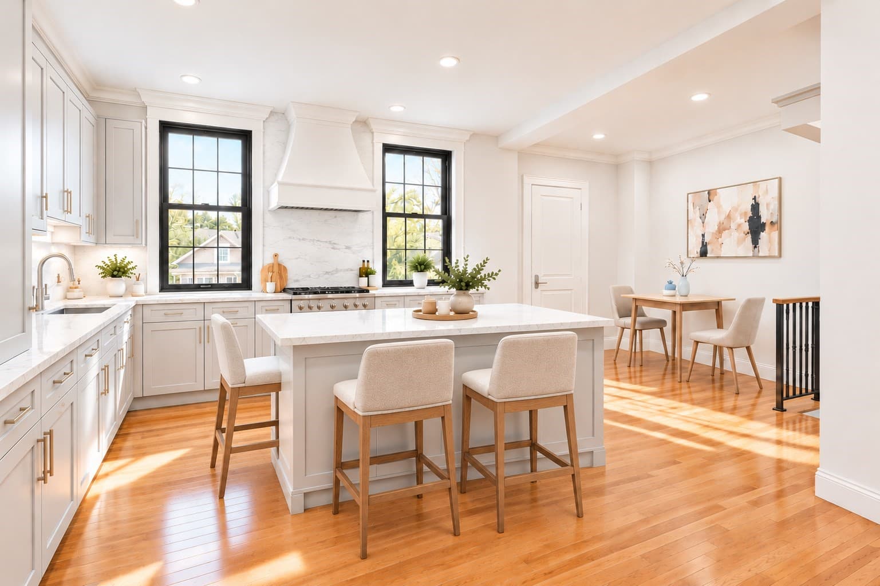
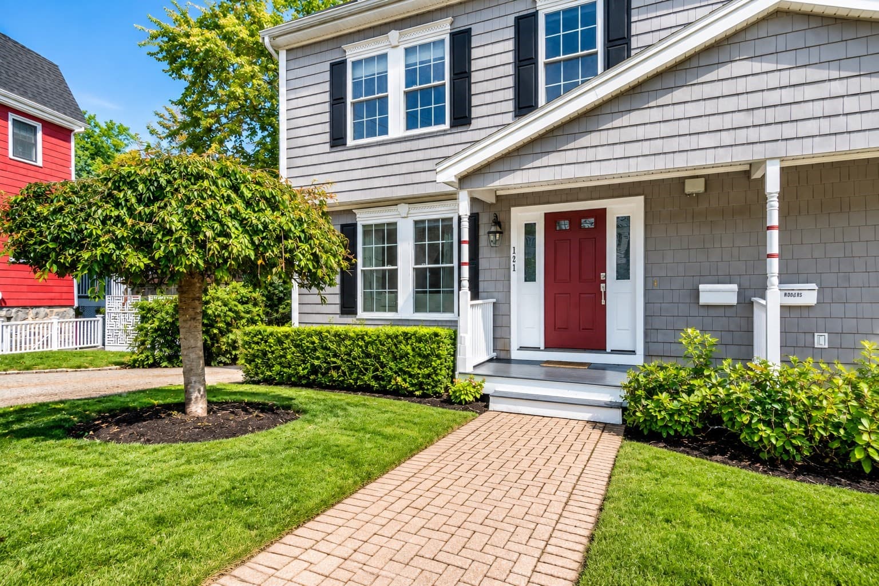
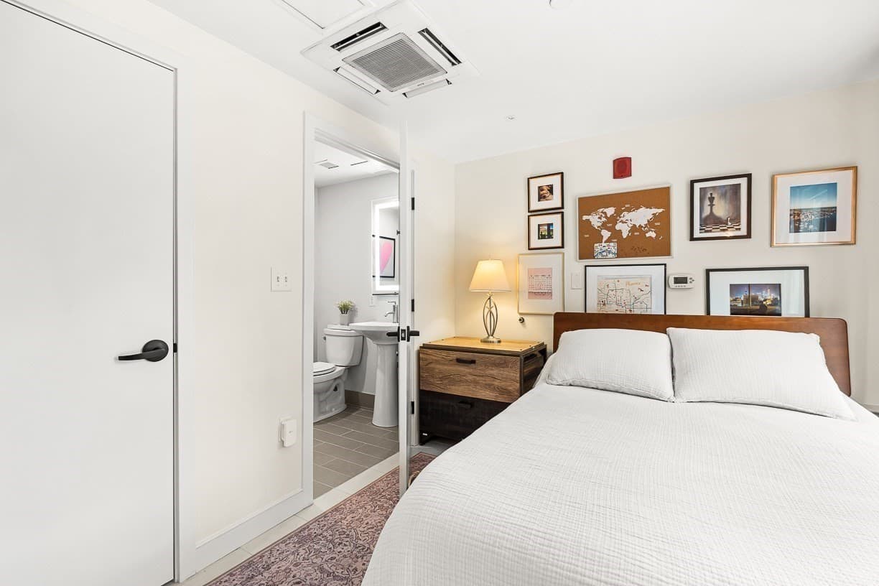
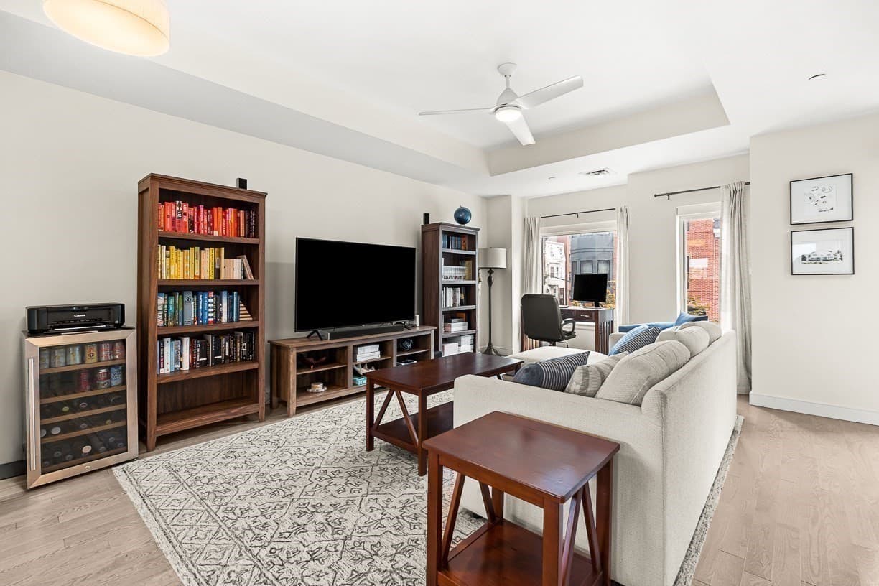
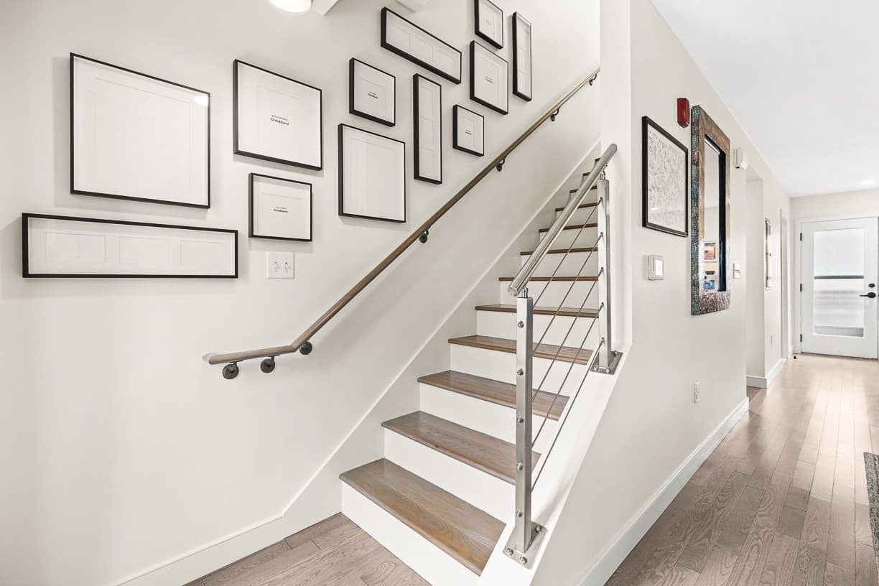
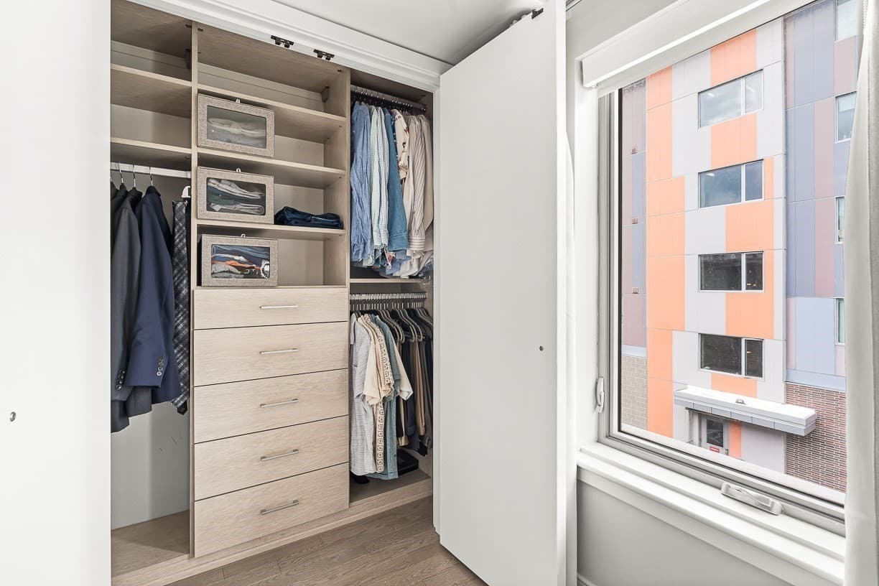
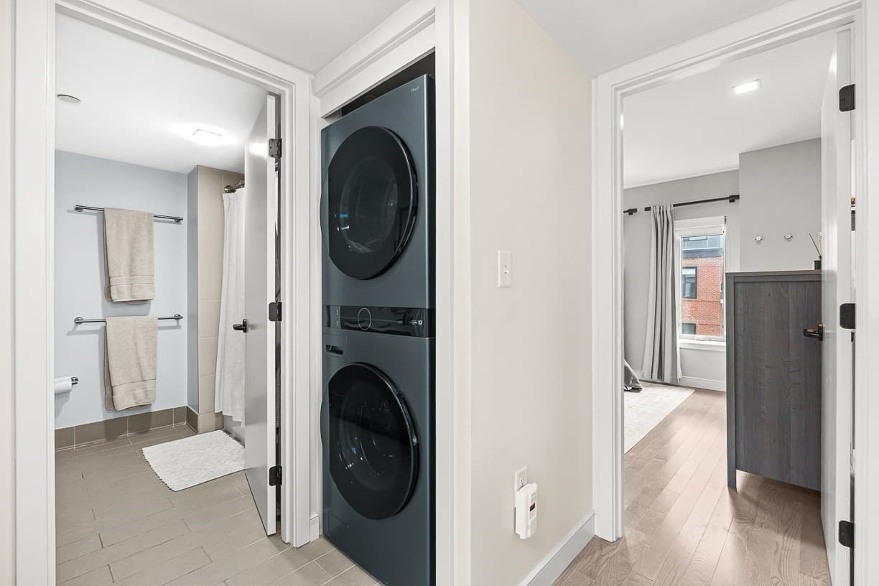
Condominium at 104 Liverpool St # 104, Boston MA 02128, Boston, photo 4 of 38
Condominium at 104 Liverpool St # 104, Boston MA 02128, Boston, photo 5 of 38
Condominium at 104 Liverpool St # 104, Boston MA 02128, Boston, photo 6 of 38
Condominium at 104 Liverpool St # 104, Boston MA 02128, Boston, photo 7 of 38
Condominium at 104 Liverpool St # 104, Boston MA 02128, Boston, photo 8 of 38
Condominium at 104 Liverpool St # 104, Boston MA 02128, Boston, photo 9 of 38
Condominium at 104 Liverpool St # 104, Boston MA 02128, Boston, photo 10 of 38
Condominium at 104 Liverpool St # 104, Boston MA 02128, Boston, photo 11 of 38
Condominium at 104 Liverpool St # 104, Boston MA 02128, Boston, photo 12 of 38
Condominium at 104 Liverpool St # 104, Boston MA 02128, Boston, photo 13 of 38
Condominium at 104 Liverpool St # 104, Boston MA 02128, Boston, photo 14 of 38
Condominium at 104 Liverpool St # 104, Boston MA 02128, Boston, photo 15 of 38
Condominium at 104 Liverpool St # 104, Boston MA 02128, Boston, photo 16 of 38
Condominium at 104 Liverpool St # 104, Boston MA 02128, Boston, photo 17 of 38
Condominium at 104 Liverpool St # 104, Boston MA 02128, Boston, photo 18 of 38
Condominium at 104 Liverpool St # 104, Boston MA 02128, Boston, photo 19 of 38
Condominium at 104 Liverpool St # 104, Boston MA 02128, Boston, photo 20 of 38
Condominium at 104 Liverpool St # 104, Boston MA 02128, Boston, photo 21 of 38
Condominium at 104 Liverpool St # 104, Boston MA 02128, Boston, photo 22 of 38
Condominium at 104 Liverpool St # 104, Boston MA 02128, Boston, photo 23 of 38
Condominium at 104 Liverpool St # 104, Boston MA 02128, Boston, photo 24 of 38
Condominium at 104 Liverpool St # 104, Boston MA 02128, Boston, photo 25 of 38
Condominium at 104 Liverpool St # 104, Boston MA 02128, Boston, photo 26 of 38
Condominium at 104 Liverpool St # 104, Boston MA 02128, Boston, photo 27 of 38
Condominium at 104 Liverpool St # 104, Boston MA 02128, Boston, photo 28 of 38
Condominium at 104 Liverpool St # 104, Boston MA 02128, Boston, photo 29 of 38
Condominium at 104 Liverpool St # 104, Boston MA 02128, Boston, photo 30 of 38
Condominium at 104 Liverpool St # 104, Boston MA 02128, Boston, photo 31 of 38
Condominium at 104 Liverpool St # 104, Boston MA 02128, Boston, photo 32 of 38
Condominium at 104 Liverpool St # 104, Boston MA 02128, Boston, photo 33 of 38
Condominium at 104 Liverpool St # 104, Boston MA 02128, Boston, photo 34 of 38
Condominium at 104 Liverpool St # 104, Boston MA 02128, Boston, photo 35 of 38
Condominium at 104 Liverpool St # 104, Boston MA 02128, Boston, photo 36 of 38
Condominium at 104 Liverpool St # 104, Boston MA 02128, Boston, photo 37 of 38
Condominium at 104 Liverpool St # 104, Boston MA 02128, Boston, photo 38 of 38
38 photos

$999,000

104 Liverpool St # 104, Boston MA 02128
Boston, MA 02128
Listed by Gayle Winters & Co. Team
Bedrooms
3
Bathrooms
2.5
Living area
1,703 sqft
Year built
2018

About this home

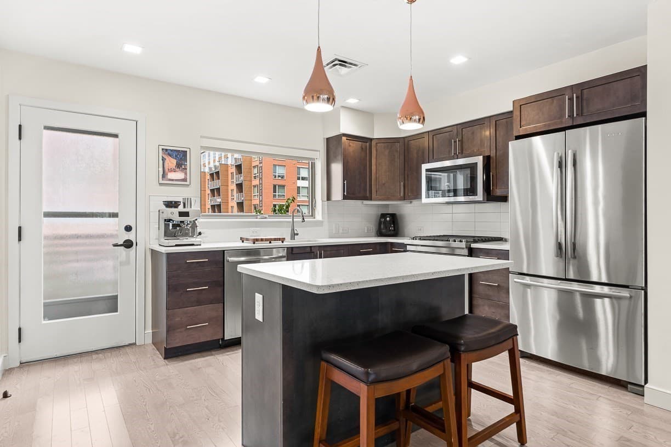
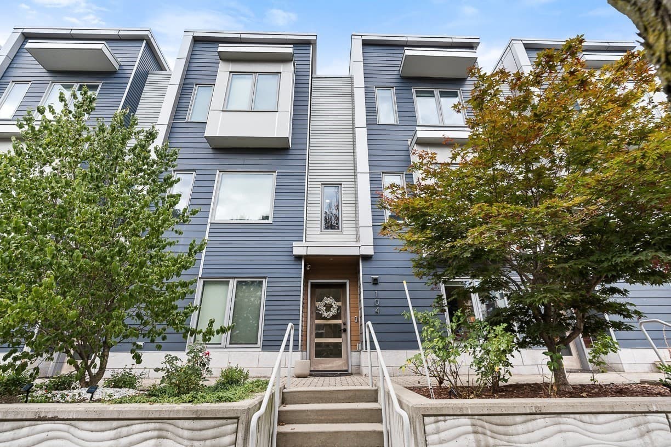
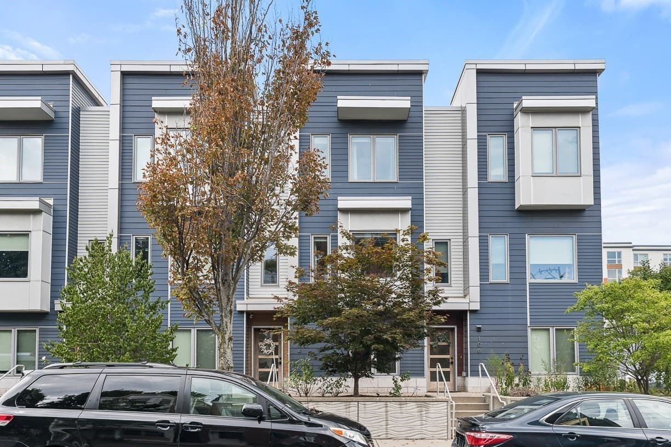
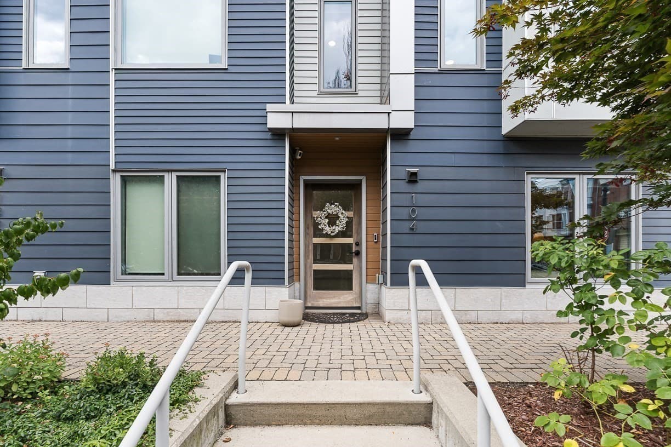
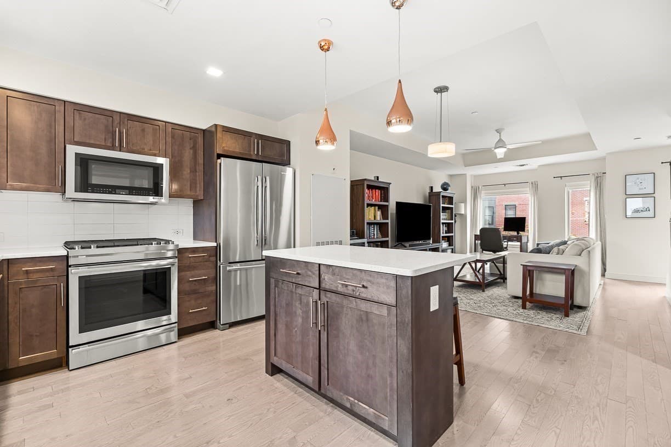
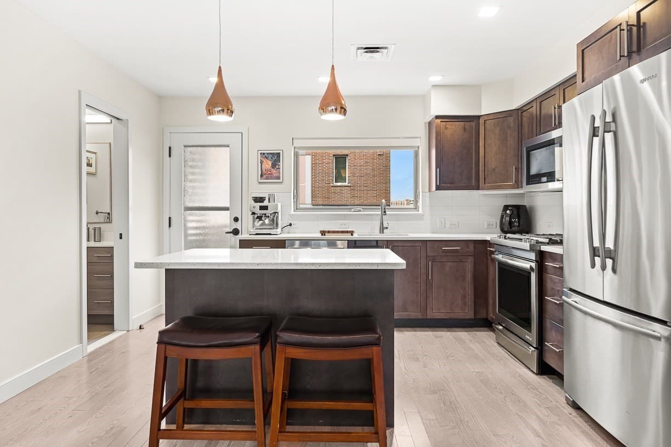
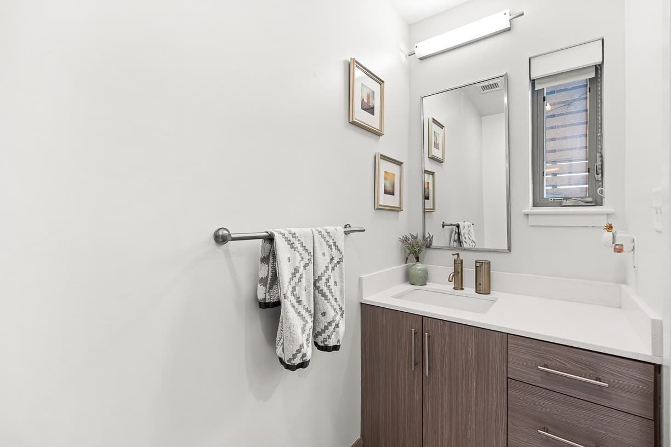
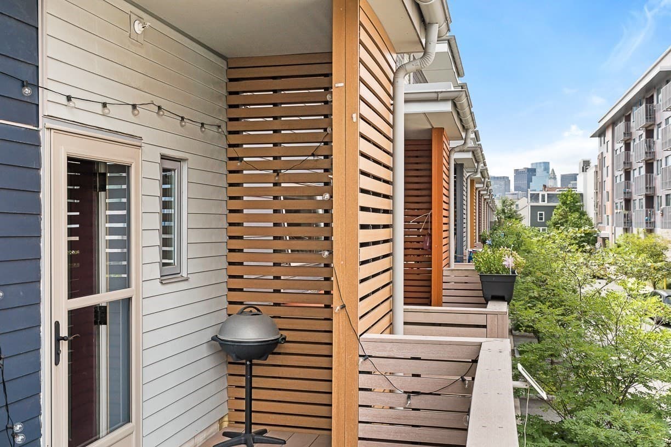
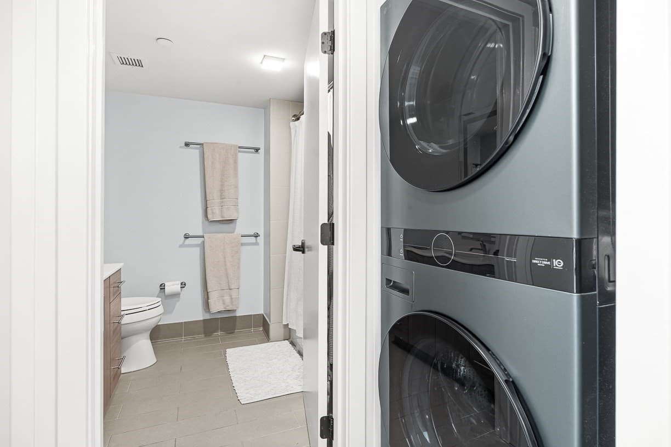
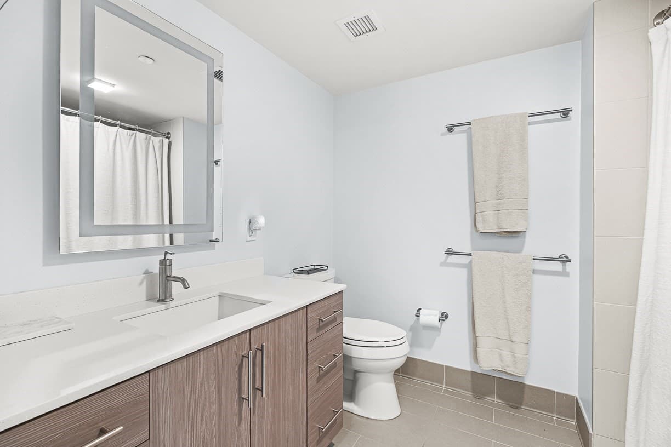
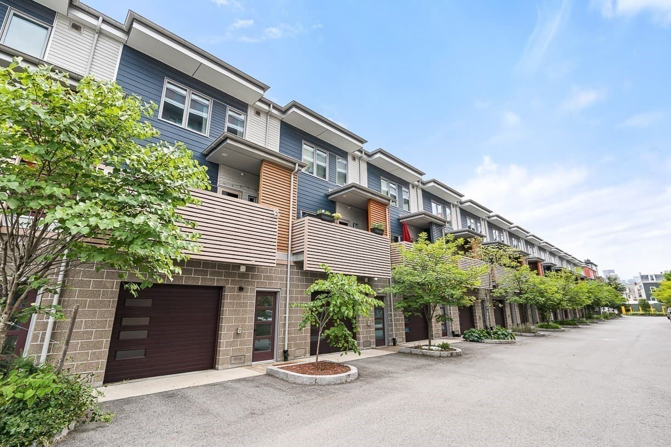
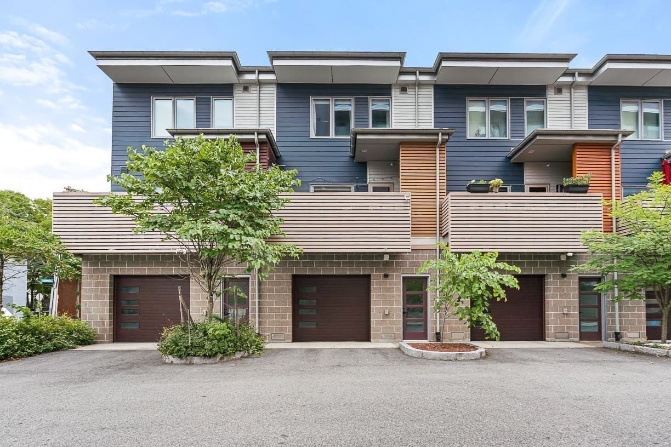
Welcome to Coppersmith Village, where contemporary design meets effortless East Boston living. Built in 2018, this exceptional 3 bedroom, 2.5 bath condominium offers 1,703 square feet of thoughtfully designed living space across multiple levels, with high ceilings, an open and inviting layout, and sophisticated finishes throughout.The entry level features a private ensuite bedroom with a full bath — an ideal setup for guests, a home office, or multigenerational living, offering a true sense of separate, private space.Upstairs, the stylish kitchen features quartz countertops, luxe gray cabinetry, and stainless steel appliances, flowing seamlessly into spacious living and dining areas with durable wood-style plank flooring. Beautiful tiled baths, California closets, and abundant natural light create a comfortable and refined atmosphere. Enjoy your own private balcony, along with the rare convenience of a private attached garage and 200 amp electrical service.The second floor offers two nicely sized bedrooms, a full bath, and a conveniently located laundry area, all bathed in natural light from skylights that brighten the entire upper level — plus great city views to enjoy from home.Ideally positioned in this vibrant, transit-oriented community, the home is minutes from Maverick T Station, Logan Airport, and a short water taxi ride to downtown Boston. A wonderful opportunity to experience modern city living with exceptional convenience, comfort, and style.

Property details

MLS #
73572662
Property type
Condominium
Subdivision
N/A
Status
Active
Days on market
35
On market date
September 7, 2026
Stories
3
Total bathrooms
2.5
Garage spaces
1
Parking spaces
3
Lot size
N/A
Loading map…

Nearby schools

Within 10 miles. School directory data from the National Center for Education Statistics (NCES), accessed via the Urban Institute Education Data API. Local Score is calculated by INNOVATE Real Estate; where a state rating is shown, it comes from that state's own official school report card.

Elementary
Dante Alighieri Montessori School
0.17 mi away · Grades -1-6
Nearest school -- attendance-zone data not available here
5.0
Local Score (student-teacher ratio only (preliminary -- will incorporate state test-score data once available)) -- not an official state rating
Enrollment
104
Student:teacher ratio
10.4:1
District
Boston
Middle
Eugene Wright Science and Technology Academy
1.47 mi away · Grades 5-8
Nearest school -- attendance-zone data not available here
5.0
Local Score (student-teacher ratio only (preliminary -- will incorporate state test-score data once available)) -- not an official state rating
Enrollment
468
Student:teacher ratio
11.1:1
District
Chelsea
High
East Boston High
0.66 mi away · Grades 7-12
Nearest school -- attendance-zone data not available here
4.0
Local Score (student-teacher ratio only (preliminary -- will incorporate state test-score data once available)) -- not an official state rating
Enrollment
1,111
Student:teacher ratio
12.2:1
District
Boston

Walkability

Blended score for Boston's center, calculated by INNOVATE Real Estate from two sources: the EPA's National Walkability Index (street network, transit, land-use mix) and Google Places amenity data (what's actually reachable on foot from this point). 60% EPA National Walkability Index + 40% nearby-amenity density (Google Places).

89
Highly walkable
out of 100
EPA National Walkability Index
16.2 / 20 -- Most walkable
Google Places amenity density
100 / 100
Restaurants & cafes20
Grocery stores20
Parks20
Schools20
Transit stops20
Pharmacies7

Market position

How this listing compares to current activity in Boston, from live MLS data.

On the market 35 days -- 85 fewer days than Boston's current average of 120 days.
For reference, the median list price across 8,628 active listings in Boston right now is $49,000.

Mortgage calculator

Estimate only - actual rate and payment depend on your lender, credit, and loan program.

$
%
%
Adjust tax / insurance estimates
% / yr
$
/mo
Est. monthly payment
$6,166/mo
$199,800 down
$799,200 loan
Principal & interest$5,184
Property tax (est.)$833
Home insurance (est.)$150

Similar homes you might like

Data source: Listing information provided by MLS Property Information Network via Trestle/CoreLogic. Last updated 27 days ago.

Information herein deemed reliable but not guaranteed; all measurements, school assignments, HOA fees, taxes, and feature lists are approximate and should be independently verified. Equal Housing Opportunity.