
$298,000
About this home
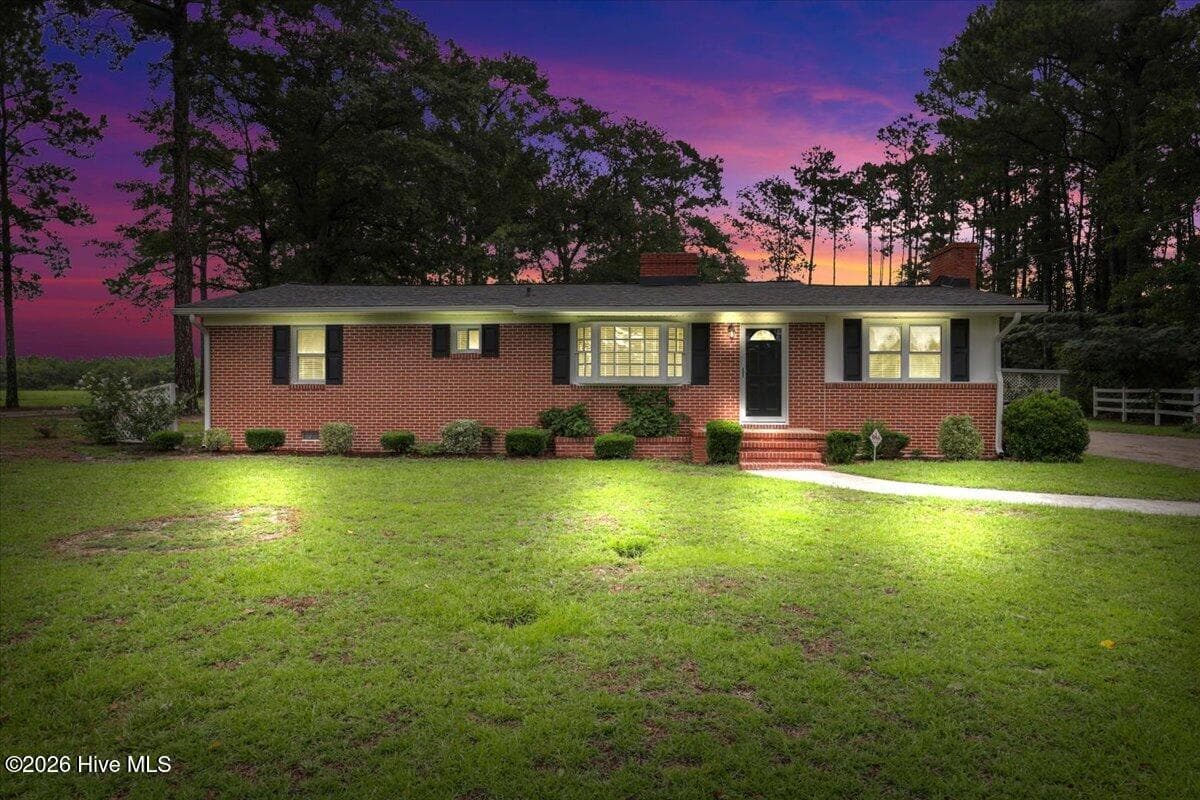
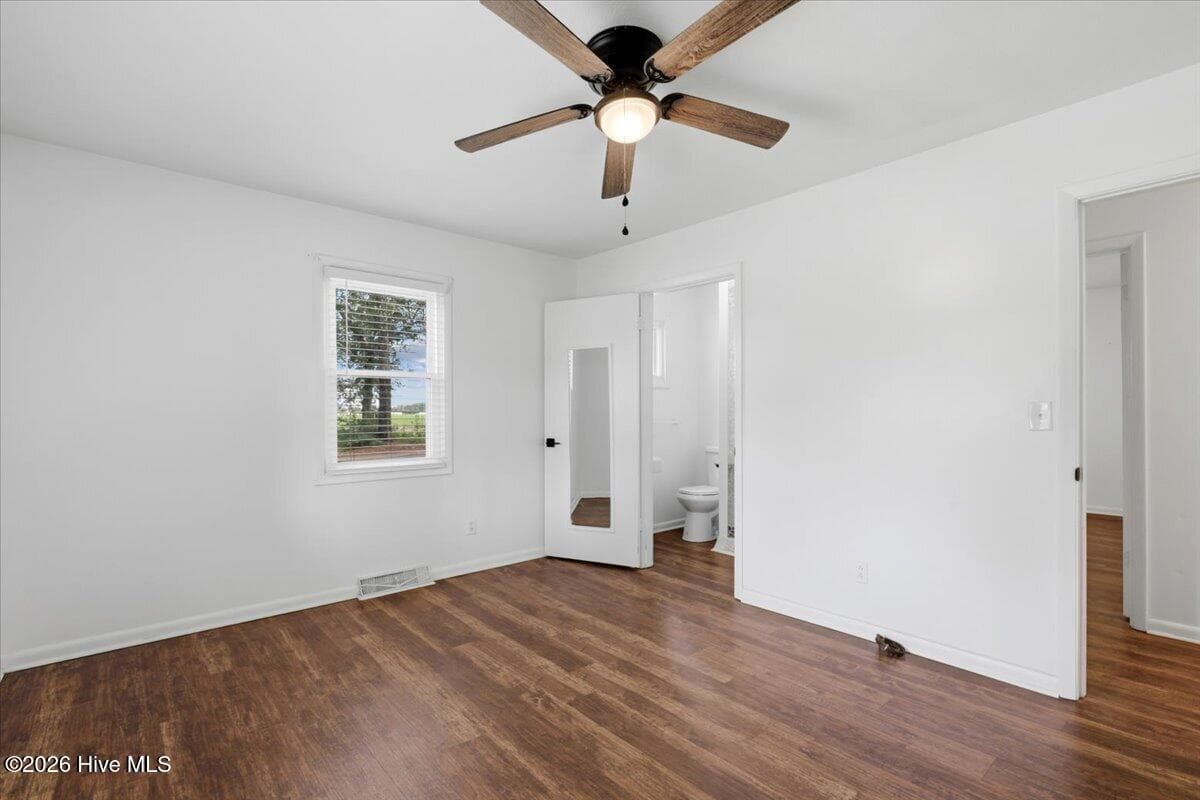
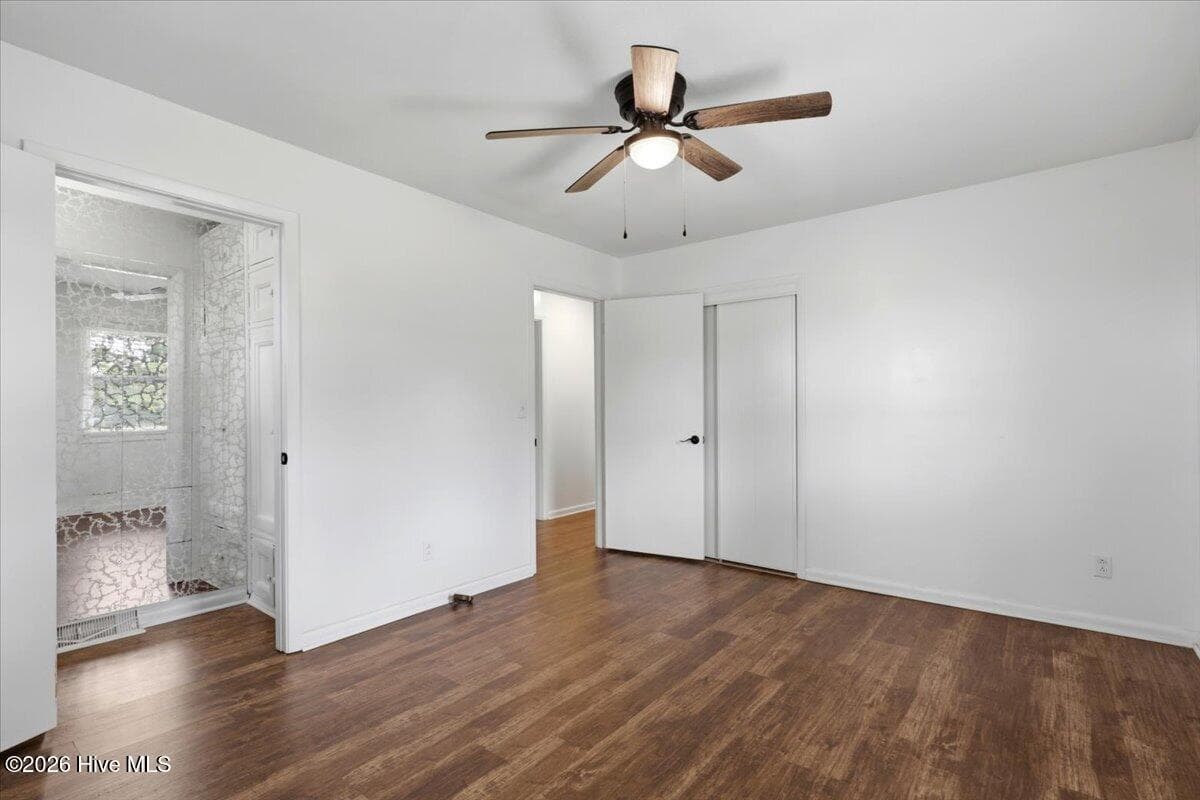
Spacious Brick Ranch on 2 Acres with Multiple Outbuildings and No Restrictions Welcome to this well-maintained brick ranch situated on approximately 2 acres with no HOA and no restrictions, offering endless possibilities for those seeking space, storage, and flexibility. The property features a 30x60 shelter ideal for farm equipment, an RV, boat, or other recreational vehicles; a wired storage shed for lawn equipment and additional storage; and a 30x20 wired outbuilding equipped with heat and air, providing an excellent space for a workshop, recreation room, hobby area, or guest space. A detached two-car carport and spacious circle driveway provide ample parking. The home has been thoughtfully updated in recent years, including a fully remodeled bathroom, fresh interior paint, new LVP flooring, a roof installed in 2023, and new ductwork, vapor barrier, and pump installed beneath the home in 2024. Inside, the home offers three bedrooms and one and a half baths, along with a comfortable living room featuring a fireplace and a versatile den/sunroom with an additional fireplace. The combination of functional living space and extensive exterior improvements makes this property well-suited for a variety of lifestyles. Conveniently located between the Clinton and Roseboro areas with easy access to Fayetteville, this property offers the opportunity to enjoy a peaceful setting while remaining convenient to surrounding communities. With ample acreage, multiple outbuildings, generous parking, and no HOA or restrictions, this property provides the flexibility to accommodate hobbies, animals, equipment, storage, and more.
Highlights
Property details
- MLS
- Hive MLS
- MLS #
- 100599094
- Property type
- Single Family Residence
- Subdivision
- Not In Subdivision
- Status
- Active
- Days on market
- 52
- On market date
- August 26, 2026
- Stories
- N/A
- Total bathrooms
- 1.5
- Garage spaces
- N/A
- Parking spaces
- N/A
- Lot size
- 2.04 acres
Location
Get directions →Nearby schools
Within 10 miles. School directory data from the National Center for Education Statistics (NCES), accessed via the Urban Institute Education Data API. Local Score is calculated by INNOVATE Real Estate; where a state rating is shown, it comes from that state's own official school report card.
- Enrollment
- 87
- Student:teacher ratio
- 12.4:1
- District
- Cumberland County Schools
- Enrollment
- 1,111
- Student:teacher ratio
- 16.3:1
- District
- Cumberland County Schools
- Enrollment
- 1,428
- Student:teacher ratio
- 17.4:1
- District
- Cumberland County Schools
Walkability
Blended score for Autryville's center, calculated by INNOVATE Real Estate from two sources: the EPA's National Walkability Index (street network, transit, land-use mix) and Google Places amenity data (what's actually reachable on foot from this point). 60% EPA National Walkability Index + 40% nearby-amenity density (Google Places).
Mortgage calculator
Estimate only - actual rate and payment depend on your lender, credit, and loan program.
Adjust tax / insurance estimates
Similar homes you might like
Data source: Listing information provided by Hive MLS via Trestle/CoreLogic. Last updated 24 days ago.
Information herein deemed reliable but not guaranteed; all measurements, school assignments, HOA fees, taxes, and feature lists are approximate and should be independently verified. Equal Housing Opportunity.