
$335,000
About this home
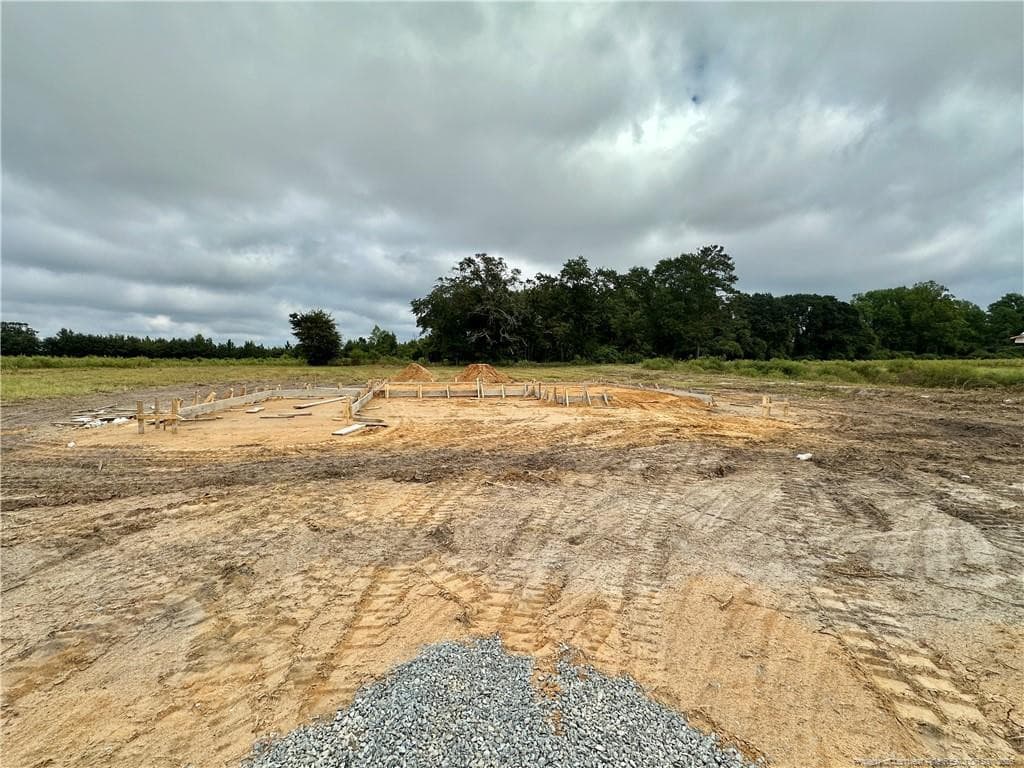
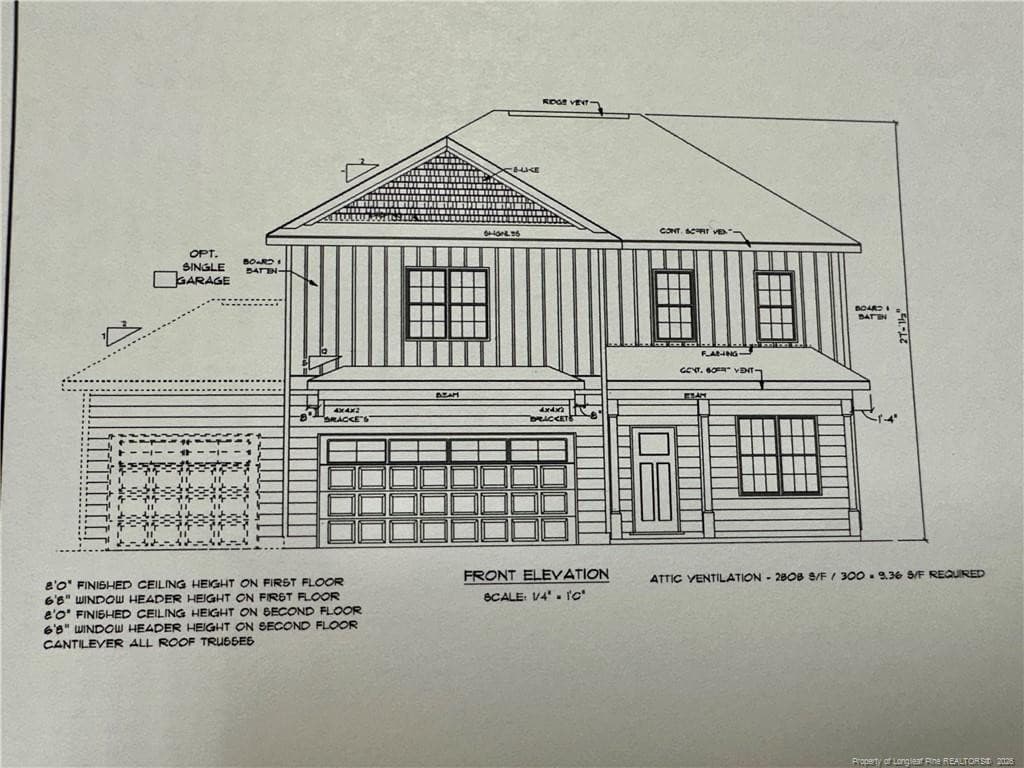
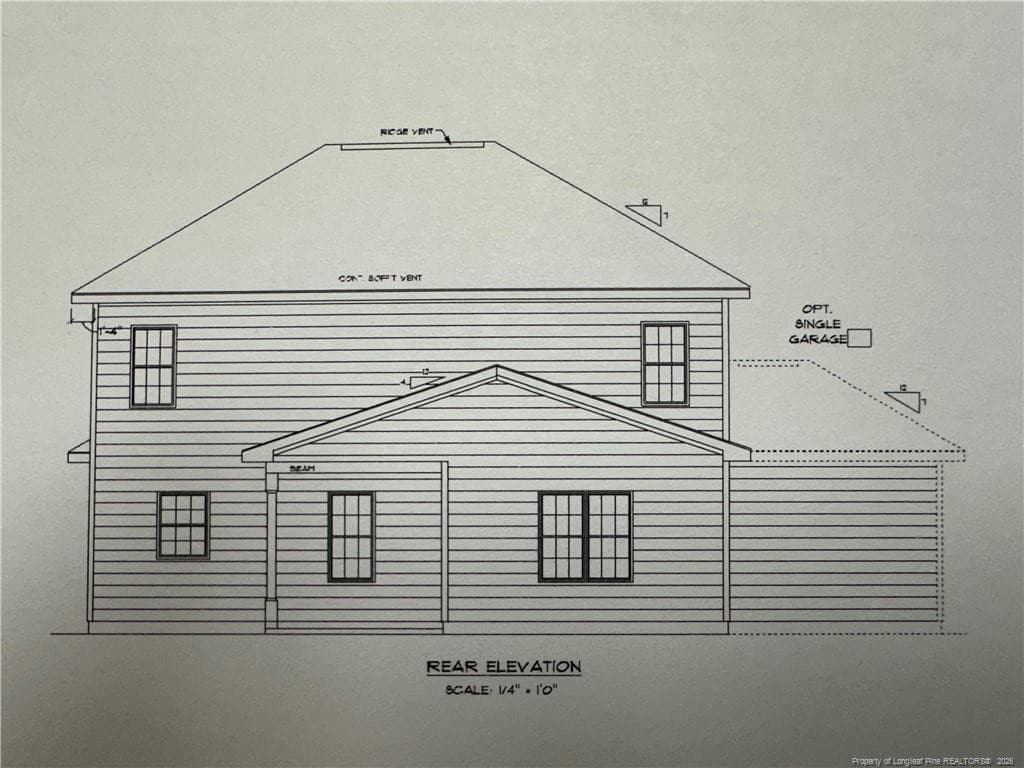
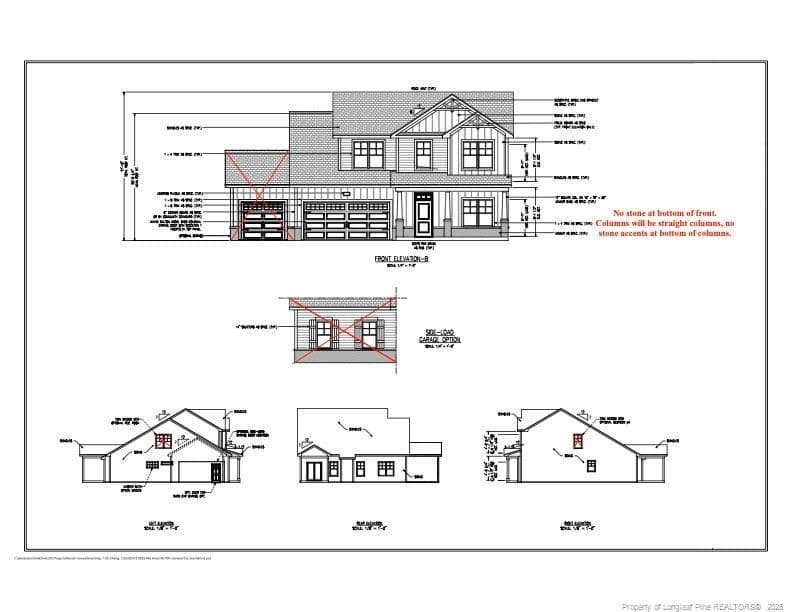
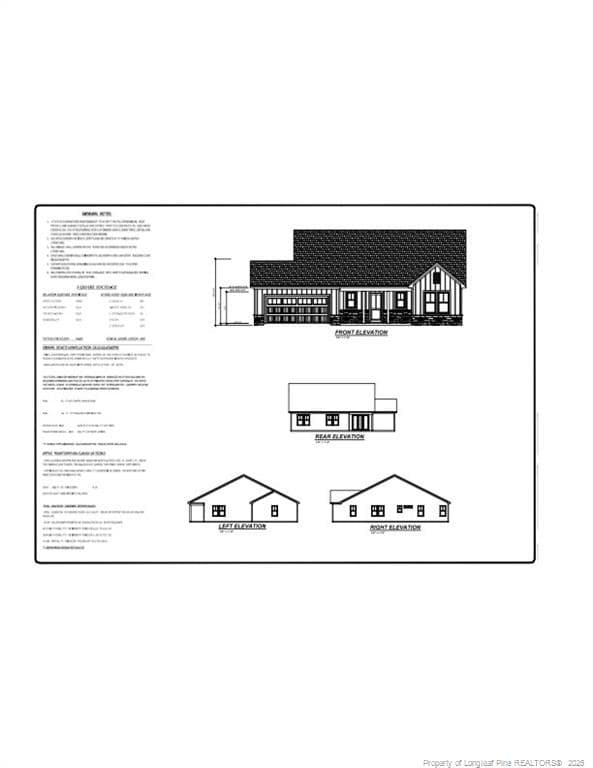
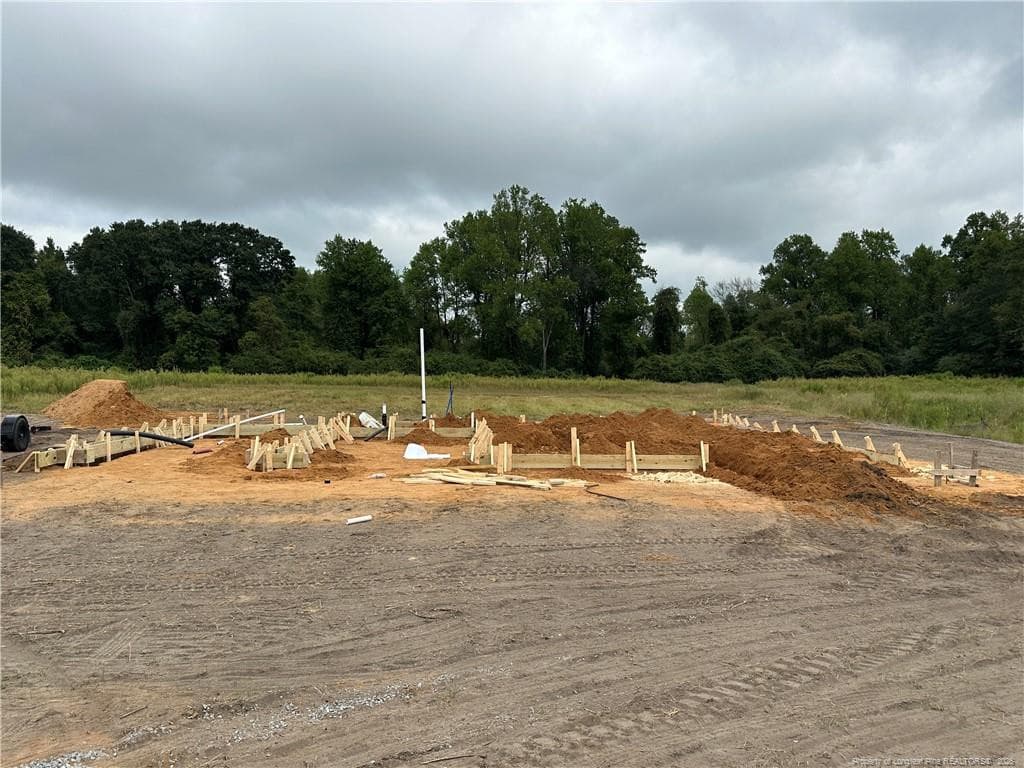
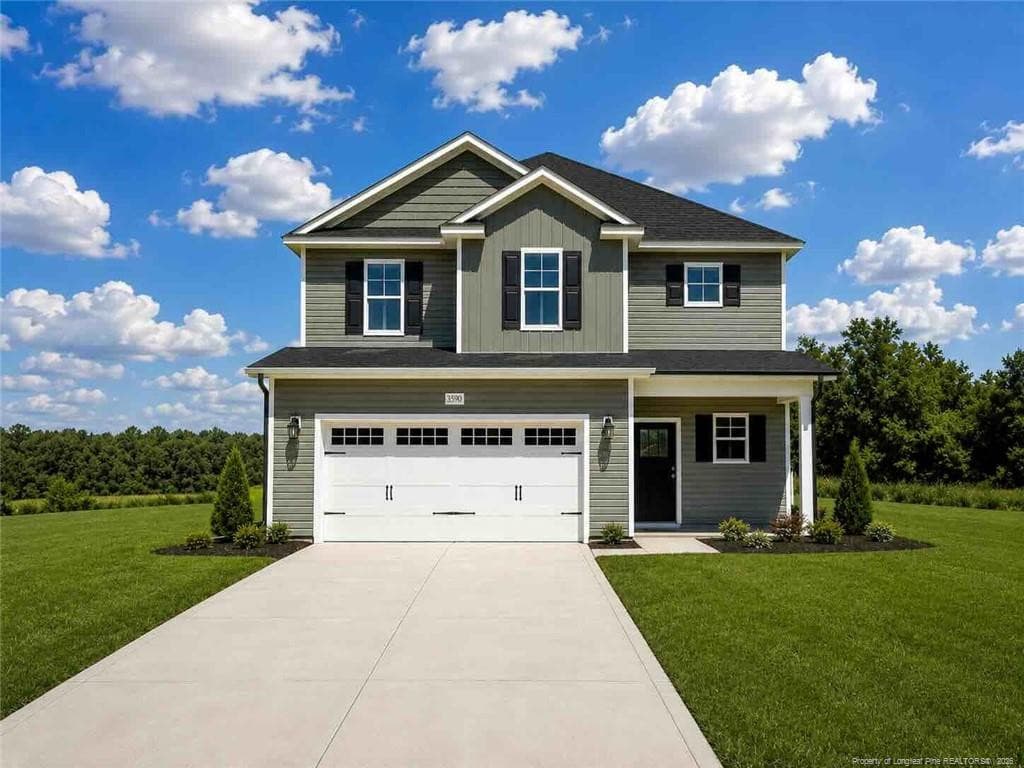
Welcome home to brand-new country living in Autryville! This beautiful new construction, two-story home offers 4 bedrooms, 2½ baths, a 3-car garage, and sits on an impressive lot of almost 1 acre. Enjoy the peaceful feel of country living while still being conveniently located near I-95 with an easy commute to Fort Bragg.Step inside to 9-foot ceilings and LVP flooring throughout the main living areas. The kitchen features quartz countertops, an eat-in area with a breakfast nook, and opens nicely to the living room where an electric fireplace creates a warm and inviting space. A separate dining room offers even more flexibility and could easily be used as a second living area, home office, or flex space. Special touches throughout, including crown molding, add character and charm.Upstairs you'll find 4 comfortable bedrooms. The spacious primary suite features his-and-hers closets and a private bath with a relaxing garden tub and separate shower. The laundry room is conveniently located on the second floor near the bedrooms.Enjoy your morning coffee on the welcoming front porch or unwind at the end of the day on the covered back porch overlooking your spacious country lot. The 3-car garage offers plenty of room for vehicles, storage, hobbies, and more.Brand-new construction, almost an acre of land, flexible living spaces, and that peaceful country feel—all while keeping you within easy reach of I-95 and Fort Bragg. Come see what country living is all about!
Highlights
Property details
- MLS
- Doorify MLS
- MLS #
- LP769596
- Property type
- Single Family Residence
- Subdivision
- N/A
- Status
- Active
- Days on market
- 30
- On market date
- September 18, 2026
- Stories
- N/A
- Total bathrooms
- 2.5
- Garage spaces
- 3
- Parking spaces
- N/A
- Lot size
- 0.89 acres
Mortgage calculator
Estimate only - actual rate and payment depend on your lender, credit, and loan program.
Adjust tax / insurance estimates
Similar homes you might like
Data source: Listing information provided by Doorify MLS via Trestle/CoreLogic. Last updated 10 days ago.
Information herein deemed reliable but not guaranteed; all measurements, school assignments, HOA fees, taxes, and feature lists are approximate and should be independently verified. Equal Housing Opportunity.