$499,000
About this home
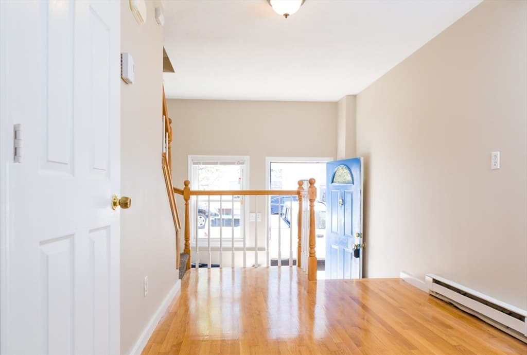
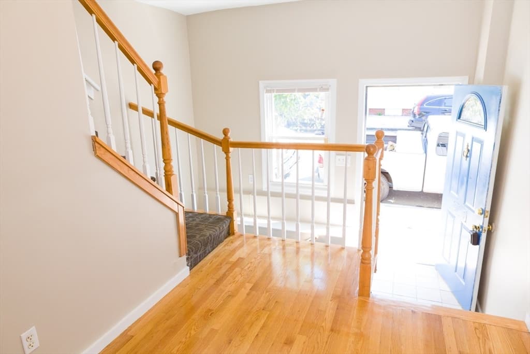
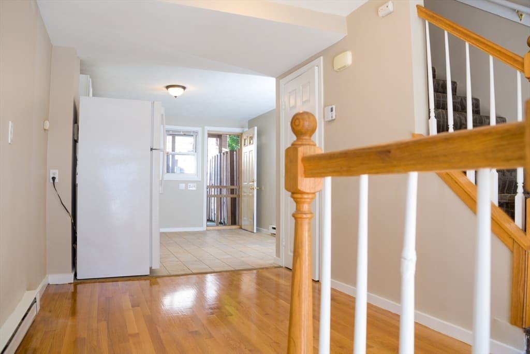
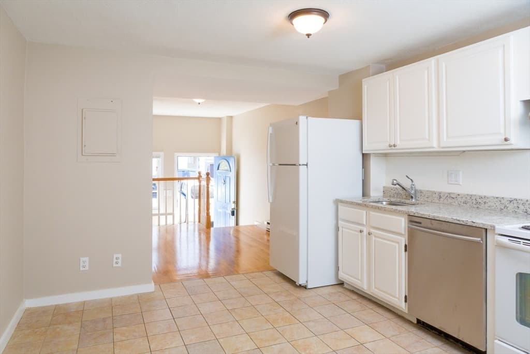

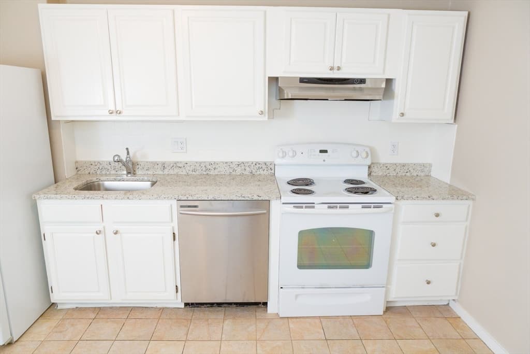
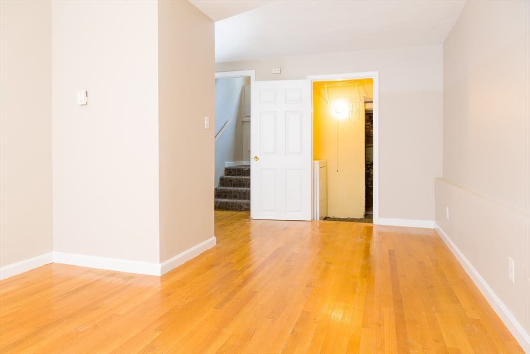
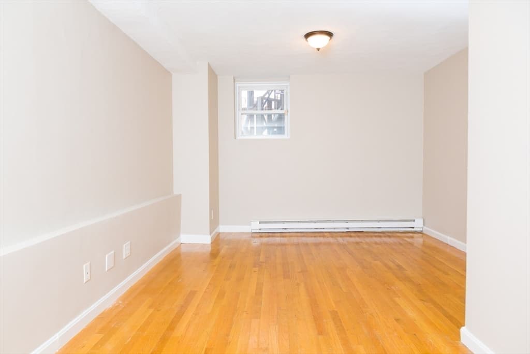
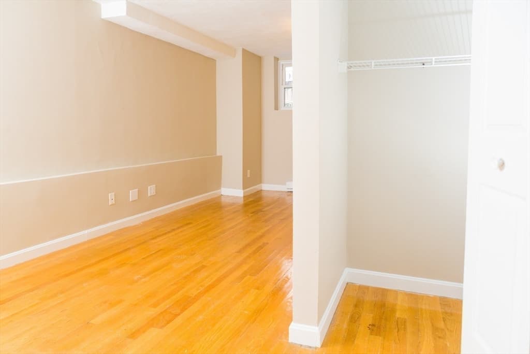
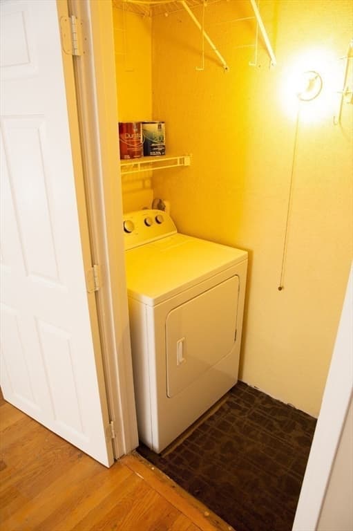
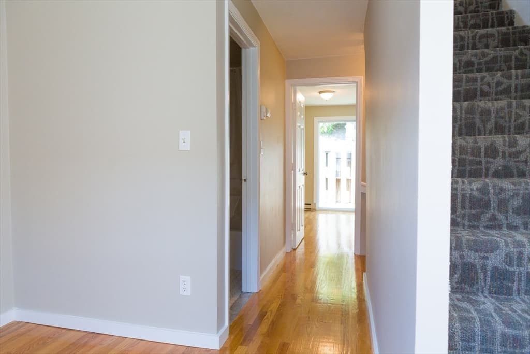
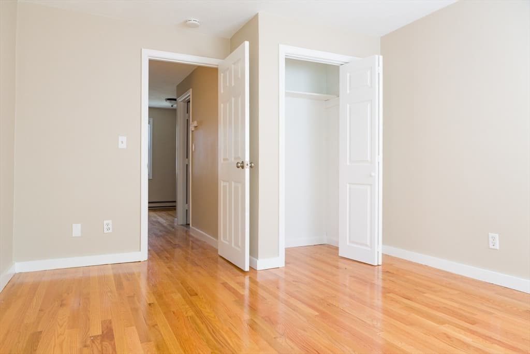
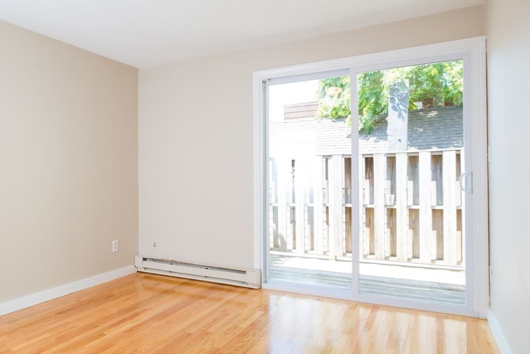
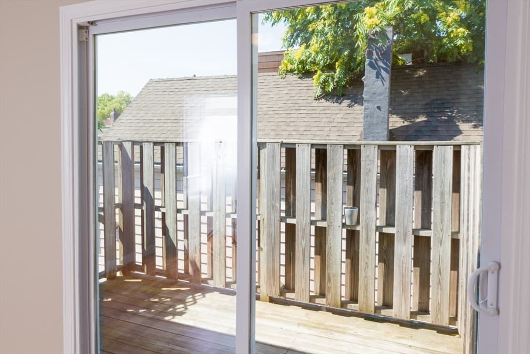
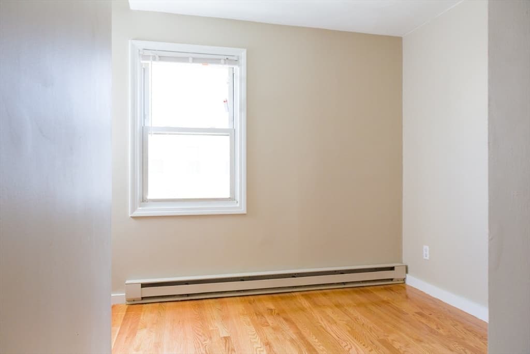
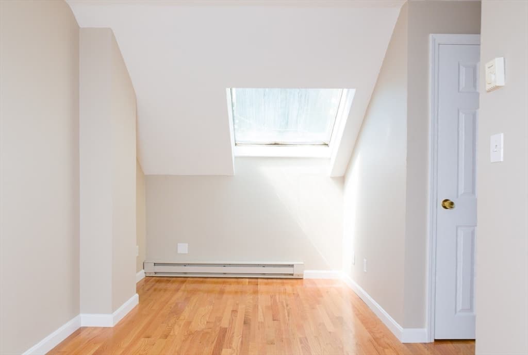
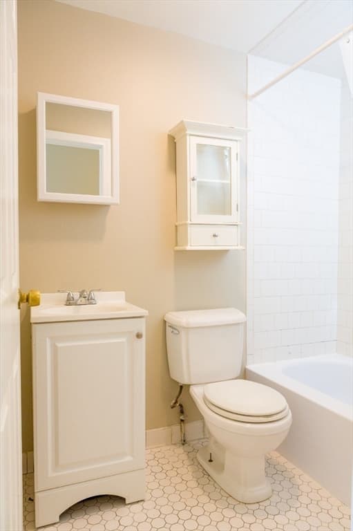
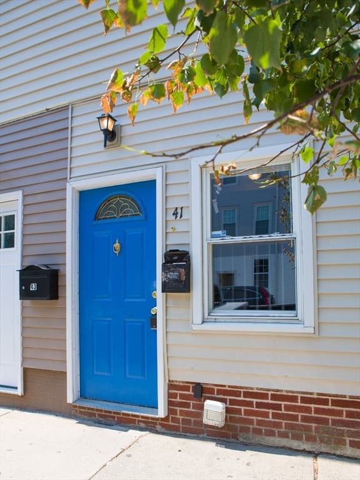
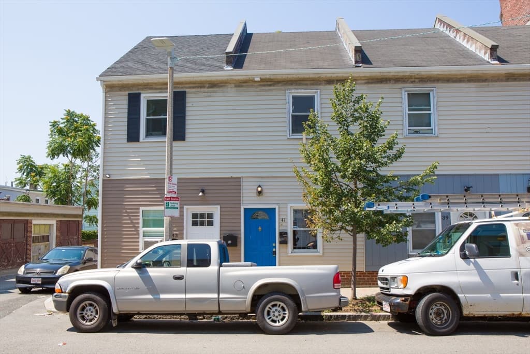
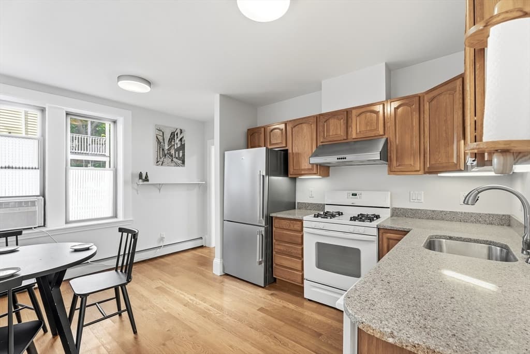
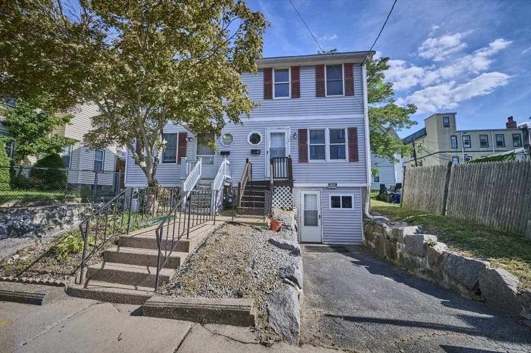
Welcome to 41 Marion Street, an attached single-family home in East Boston's desirable Eagle Hill neighborhood. Offering four levels of finished living space, this home features three bedrooms, one full bathroom, and a flexible layout that maximizes every level.Hardwood floors run throughout nearly the entire home. The eat-in kitchen features granite countertops, white cabinetry, a stainless steel dishwasher, and direct access to the private fenced backyard—providing a great outdoor space for relaxing or entertaining. The finished lower level serves as the third bedroom, offering added privacy and flexibility. One upper-level bedroom opens to a private balcony, while the top floor features a skylight that brings additional natural light into the space. An in-home washer and dryer add everyday convenience.Enjoy the benefits of single-family ownership with no condo fees and no homeowners association. Located in Eagle Hill with convenient access to neighborhood restaurants, parks, public transportation, Logan Airport, and downtown Boston, 41 Marion Street presents an excellent opportunity for both owner-occupants and investors.
Property details
- MLS #
- 73559753
- Property type
- Single Family Residence
- Subdivision
- N/A
- Status
- Active
- Days on market
- 19
- On market date
- August 5, 2026
- Stories
- N/A
- Garage spaces
- N/A
- Lot size
- 0.01 sqft
Location
Get directions →Nearby schools
Within 10 miles · public school directory data (NCES)
- Enrollment
- 261
- Student:teacher ratio
- 11.9:1
- District
- Boston
- Enrollment
- 540
- Student:teacher ratio
- 12.3:1
- District
- Chelsea
- Enrollment
- 1,111
- Student:teacher ratio
- 12.2:1
- District
- Boston
Mortgage calculator
Estimate only - actual rate and payment depend on your lender, credit, and loan program.
Adjust tax / insurance estimates
Similar homes you might like
Data source: Listing information provided by MLS Property Information Network via Trestle/CoreLogic. Last updated 16 days ago.
Information herein deemed reliable but not guaranteed; all measurements, school assignments, HOA fees, taxes, and feature lists are approximate and should be independently verified. Equal Housing Opportunity.