
$700,000
About this home
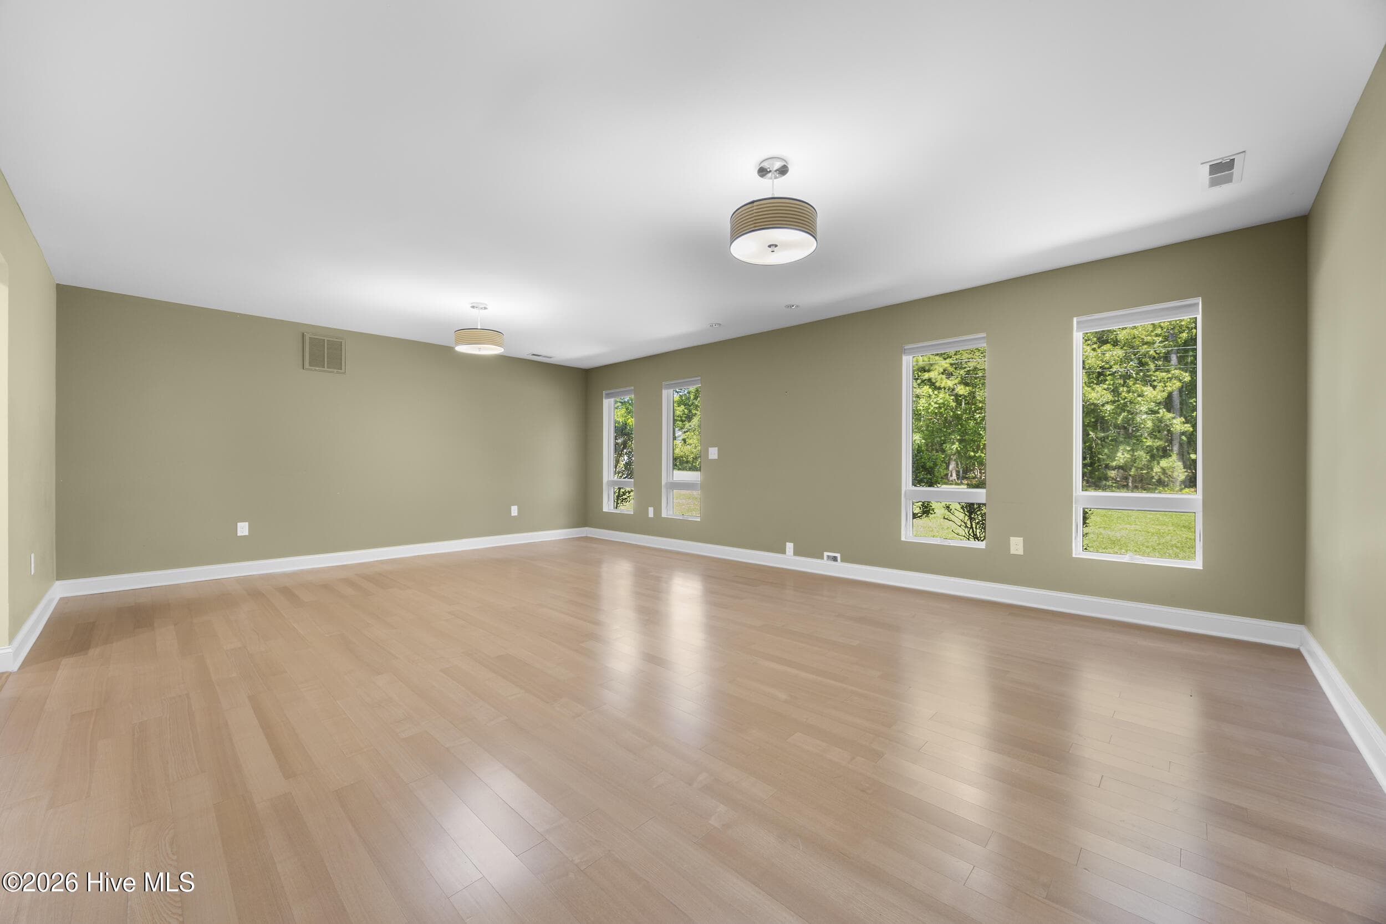
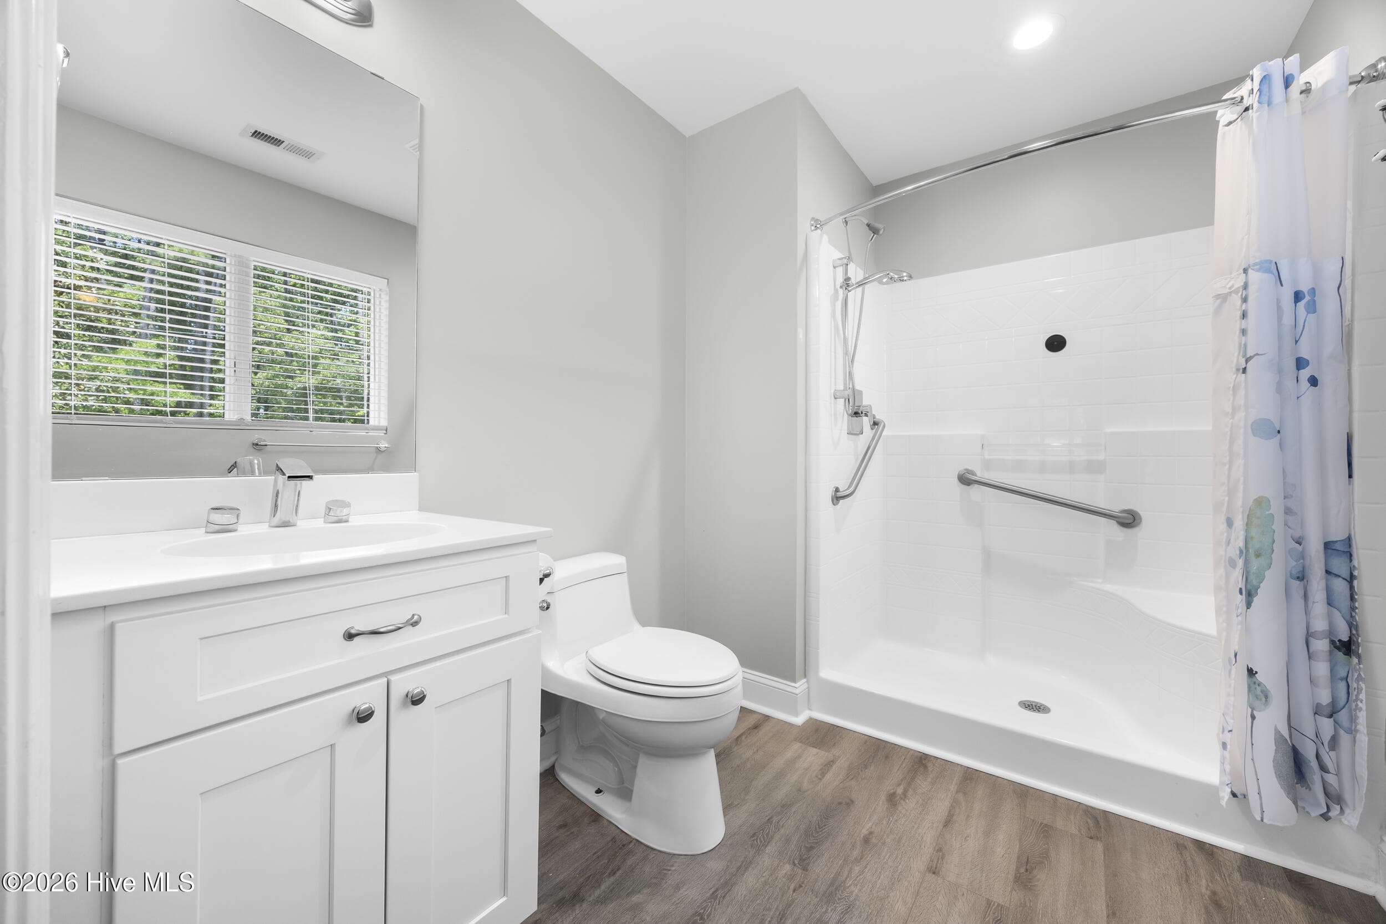
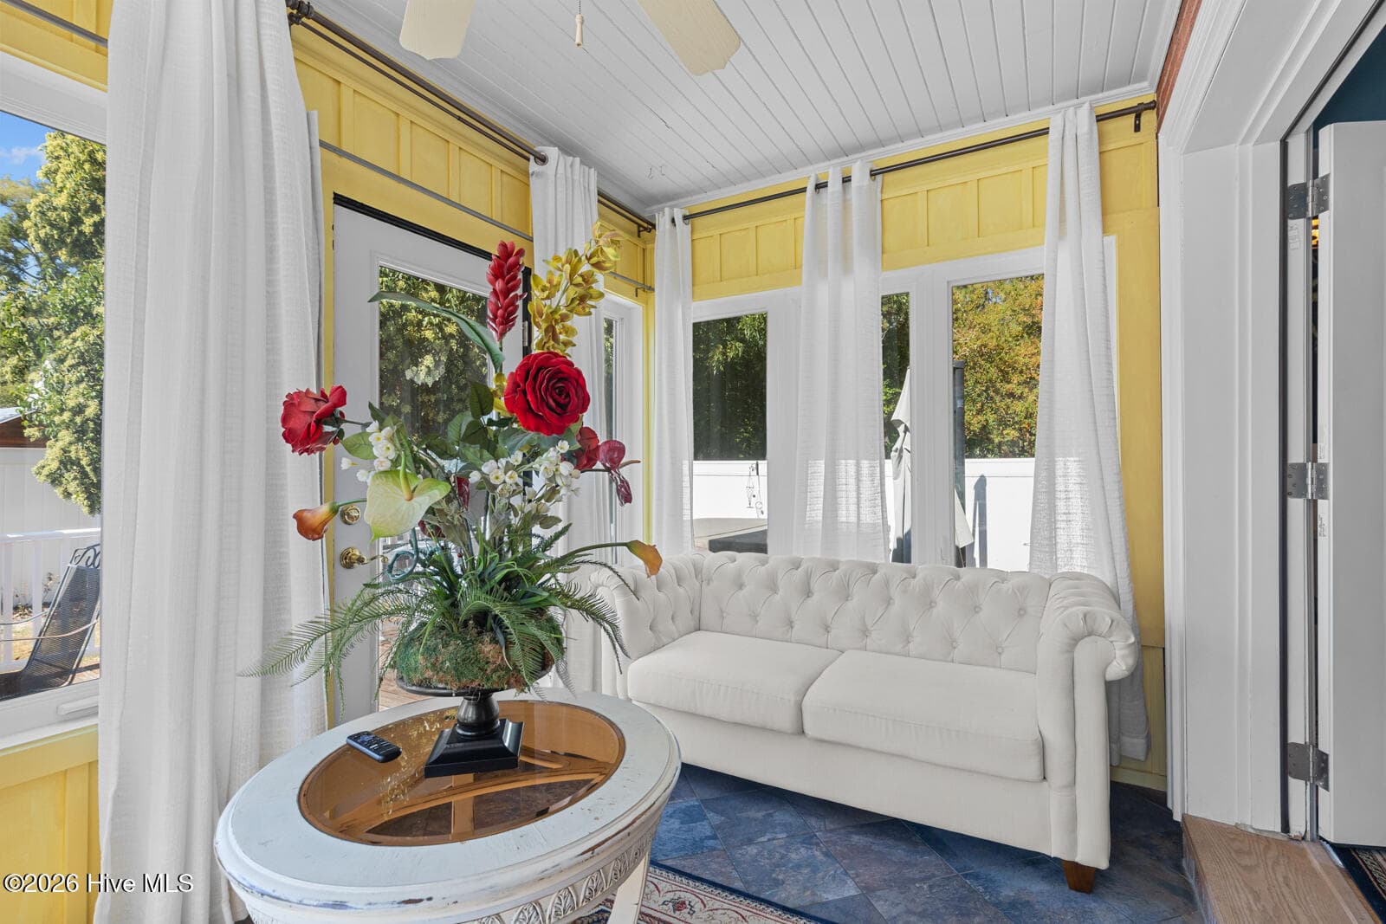
**8,440 Sq Ft Jacksonville Estate | $700,000 | Approx. $83/Sq Ft | $300K Below Appraised Value** | No HOA Looking for a large home in Jacksonville, NC with exceptional space, multiple living areas, home offices, entertaining space, and more, all with no HOA? 1011 Greenway Drive offers an extraordinary 8,440 heated square feet with 5 bedrooms, 6.5 bathrooms, three levels of living space, and multiple bonus and flex areas. **Now offered at $700,000--approximately $83 per heated square foot and $300,000 below the most recent $1,000,000 appraisal.** The scale of this home is impressive from the moment you enter. A massive main living room with soaring vaulted ceilings creates a dramatic centerpiece, while oversized additional living and flex spaces provide options for dining, sitting areas, offices, a library, entertainment space, or other permitted uses. The kitchen makes a statement with a one-of-a-kind, full-length uncut and unpolished granite island with built-in sink, upgraded cabinetry, soft-close drawers, extensive storage, and an impressive Bertazzoni gas range featuring two ovens, nine burners, and a built-in griddle. Multiple dining areas provide plenty of room for everyday meals and larger gatherings. The owner's suite offers double tray ceilings with ambient lighting, three walk-in closets, and an expansive ensuite with a tiled walk-in shower, jetted soaking tub, wraparound dual-sink granite vanity, dedicated vanity area, and private water closet with toilet and bidet. A spiral staircase leads to an additional upstairs sitting area. One of the home's standout features is its three-level layout and the amount of separate living space it provides. The lower level includes two generously sized bedrooms, including one with a private ensuite bath and walk-in shower with grab bars. Upstairs are two additional bedrooms, three full bathrooms, and three expansive bonus areas offering possibilities for a media room, game room, gym, offices, guest space, hobbies, or other permitted uses. With bedrooms and bathrooms on multiple levels, separate gathering spaces, abundant storage, a home office/flex space, and numerous bonus rooms, the floor plan offers exceptional flexibility and room to create distinct spaces for a variety of needs. A covered patio extends the living space outdoors and overlooks the backyard, with direct access from the main-level office/flex room. **8,440 heated sq ft. 5 bedrooms. 6.5 bathrooms. Three levels. Multiple bonus rooms. Approx. $83 per heated sq ft. Now $700,000.** If you've been searching for a large home in Jacksonville, NC with substantial square footage and flexible living space, 1011 Greenway Drive deserves to be seen in person. Schedule your private room-by-room tour today.
Highlights
Property details
- MLS
- Hive MLS
- MLS #
- 100569624
- Property type
- Single Family Residence
- Subdivision
- Country Club Acres
- Status
- Active
- Days on market
- 175
- On market date
- April 25, 2026
- Stories
- N/A
- Total bathrooms
- 6.5
- Garage spaces
- 2
- Parking spaces
- 2
- Lot size
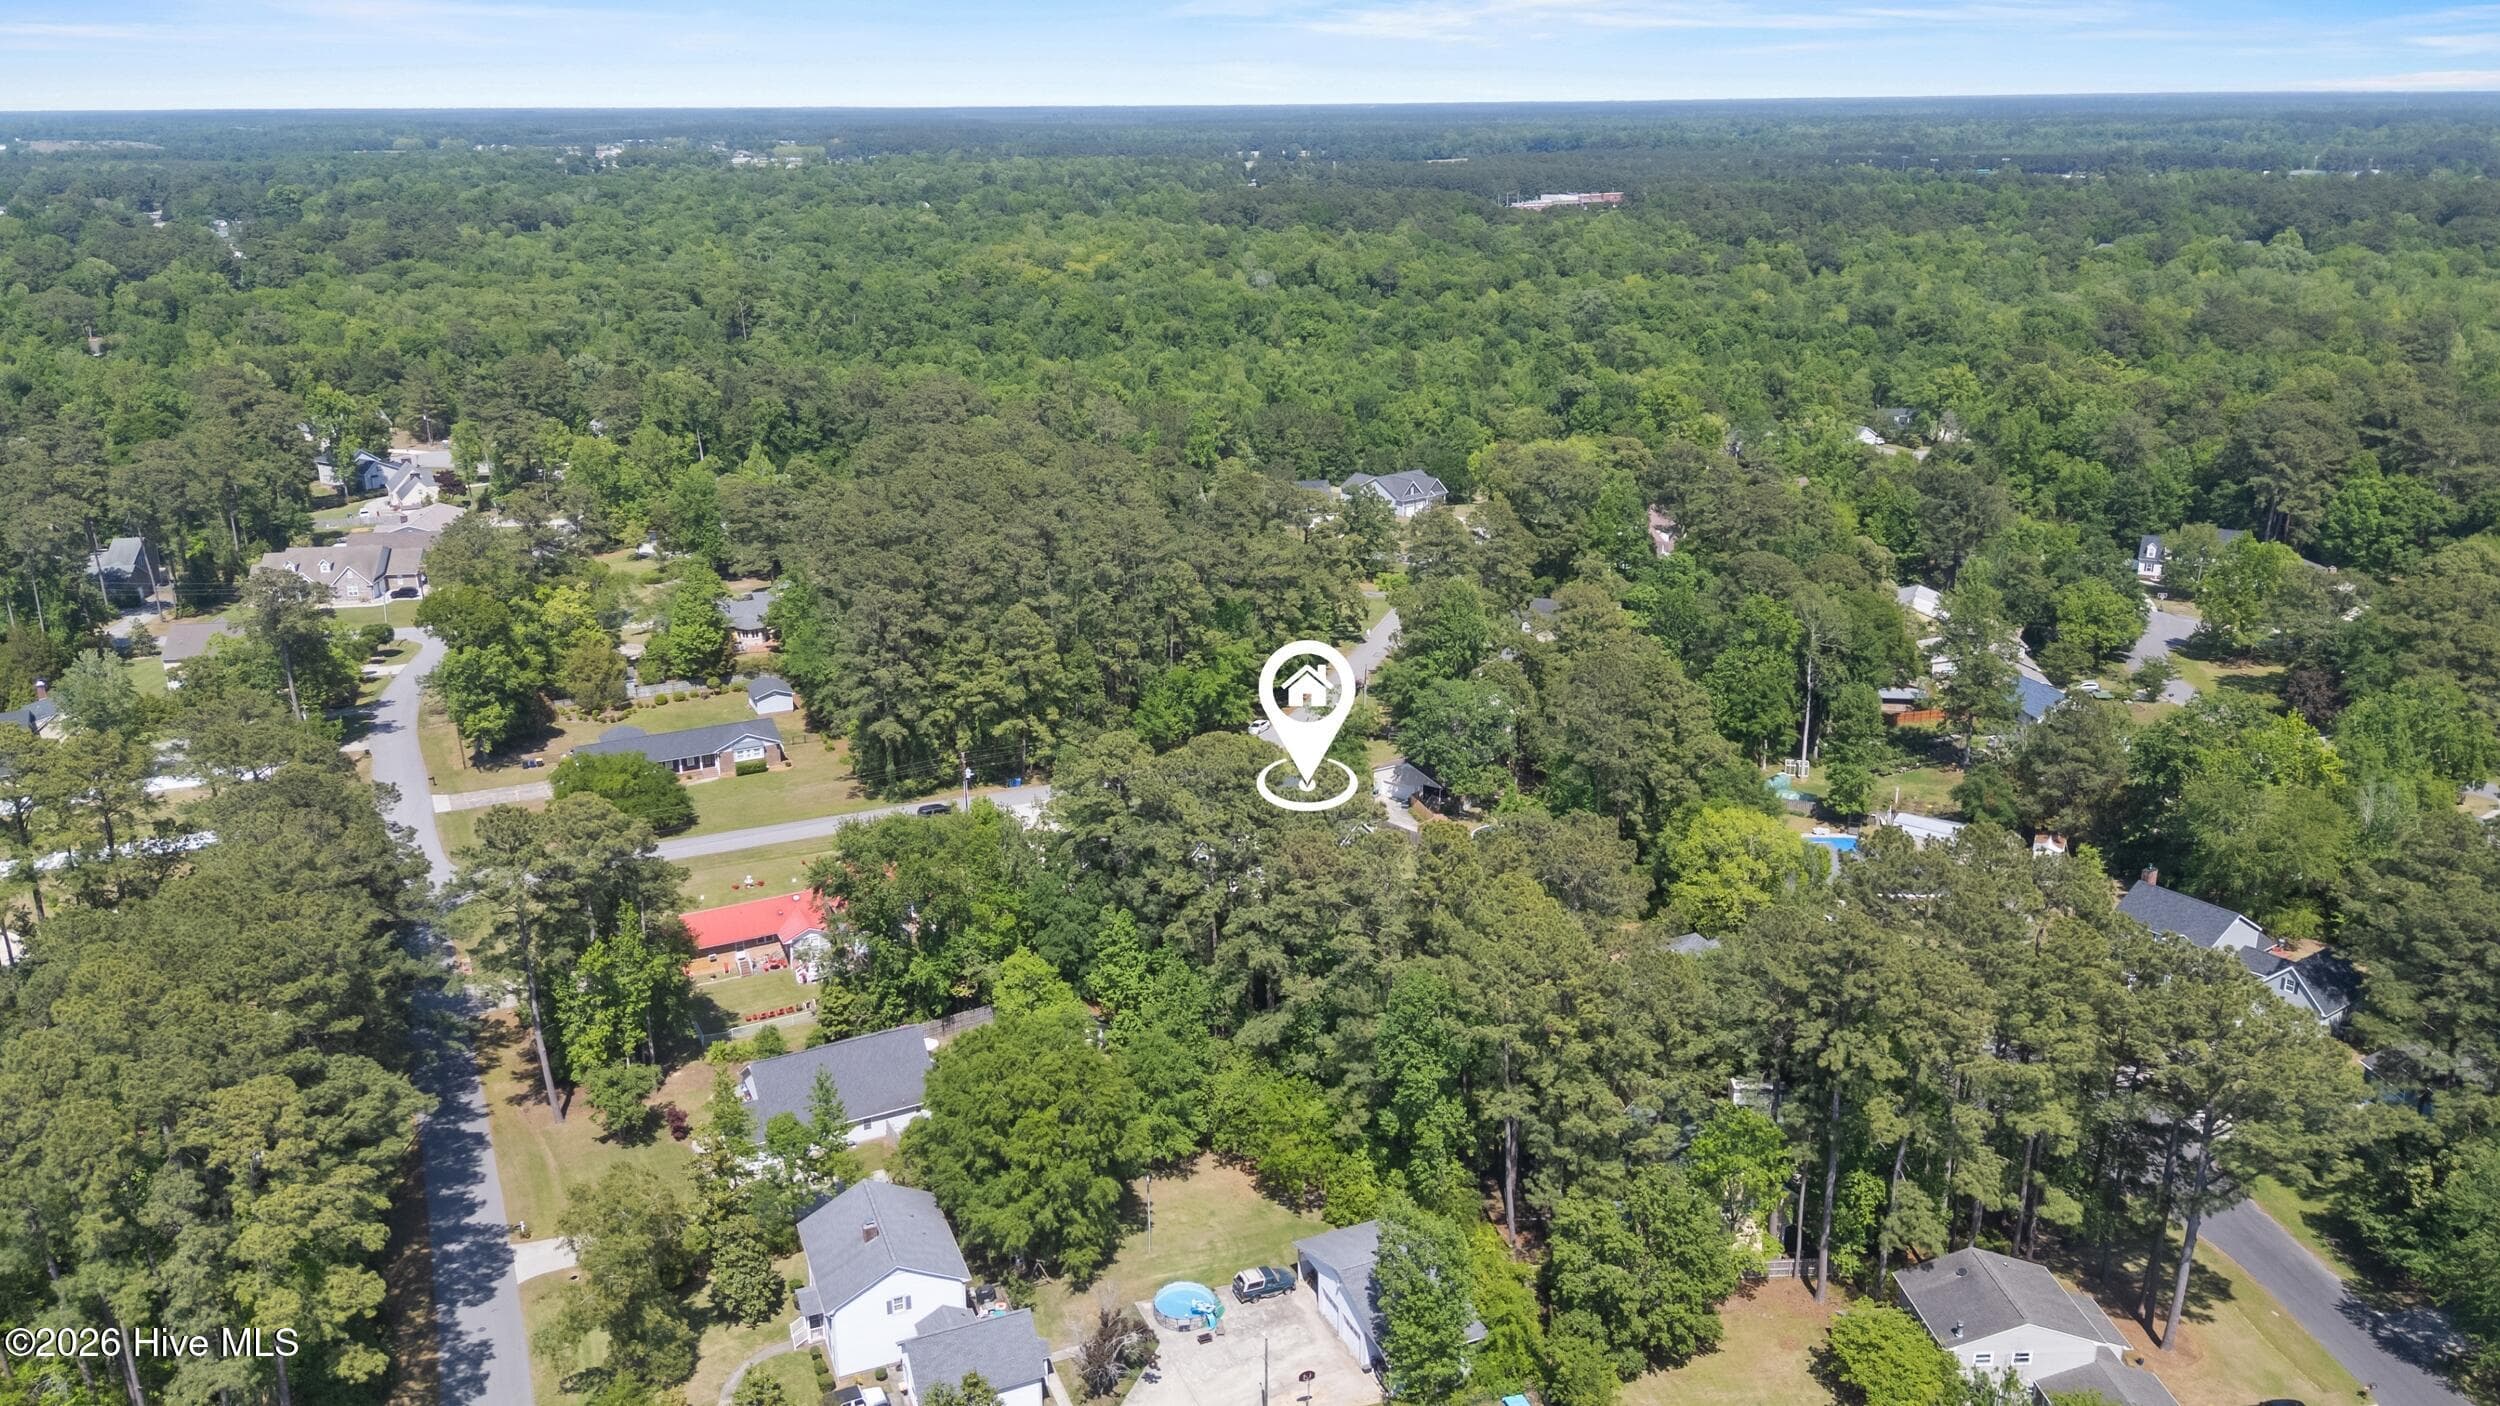
- 0.52 acres
Location
Get directions →Nearby schools
Within 10 miles. School directory data from the National Center for Education Statistics (NCES), accessed via the Urban Institute Education Data API. Local Score is calculated by INNOVATE Real Estate; where a state rating is shown, it comes from that state's own official school report card.
- Enrollment
- 510
- Student:teacher ratio
- 13.8:1
- District
- Onslow County Schools
- Enrollment
- 869
- Student:teacher ratio
- 19.3:1
- District
- Onslow County Schools
- Enrollment
- 1,129
- Student:teacher ratio
- 19.1:1
- District
- Onslow County Schools
Walkability
Blended score for Jacksonville's center, calculated by INNOVATE Real Estate from two sources: the EPA's National Walkability Index (street network, transit, land-use mix) and Google Places amenity data (what's actually reachable on foot from this point). EPA National Walkability Index only -- nearby-amenity data not cached yet for this area.
Mortgage calculator
Estimate only - actual rate and payment depend on your lender, credit, and loan program.
Adjust tax / insurance estimates
Similar homes you might like
Data source: Listing information provided by Hive MLS via Trestle/CoreLogic. Last updated 29 days ago.
Information herein deemed reliable but not guaranteed; all measurements, school assignments, HOA fees, taxes, and feature lists are approximate and should be independently verified. Equal Housing Opportunity.