
$609,407
About this home
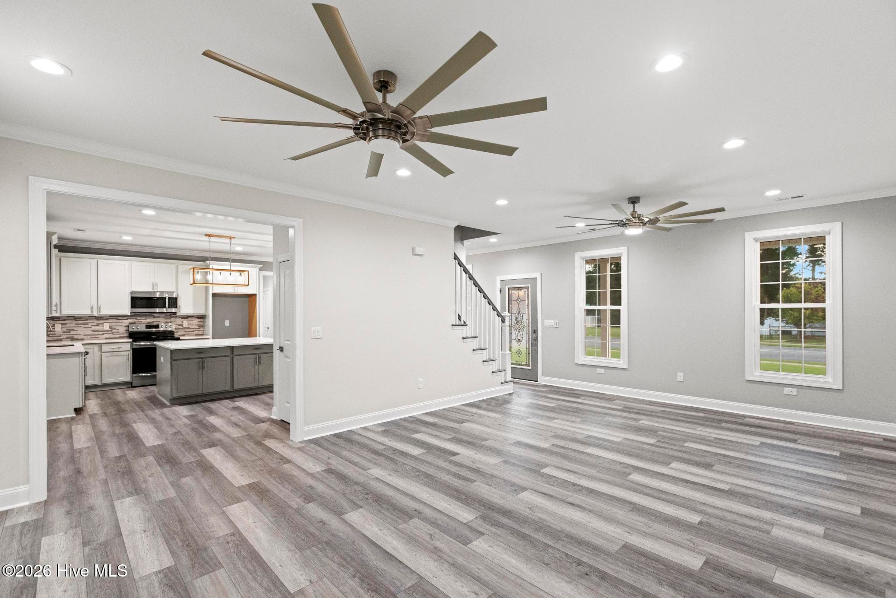
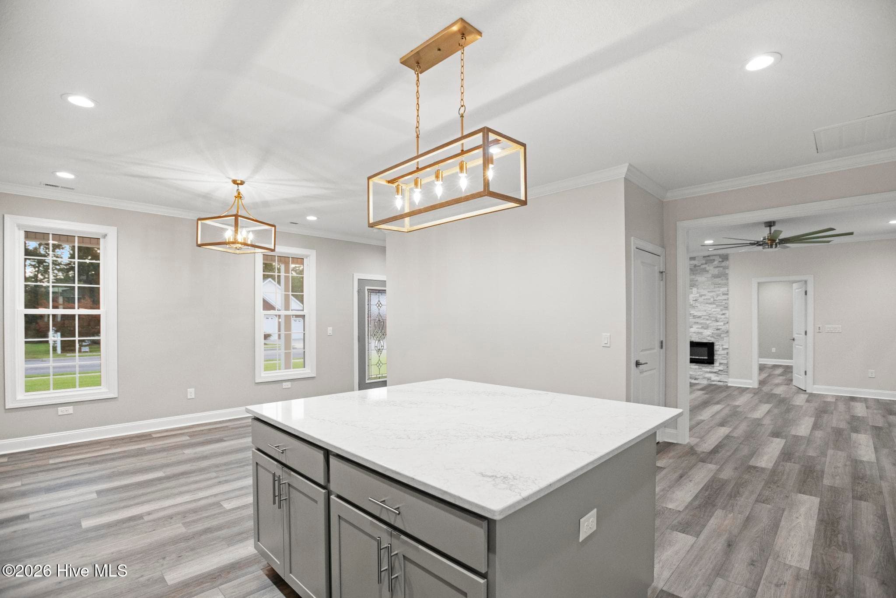
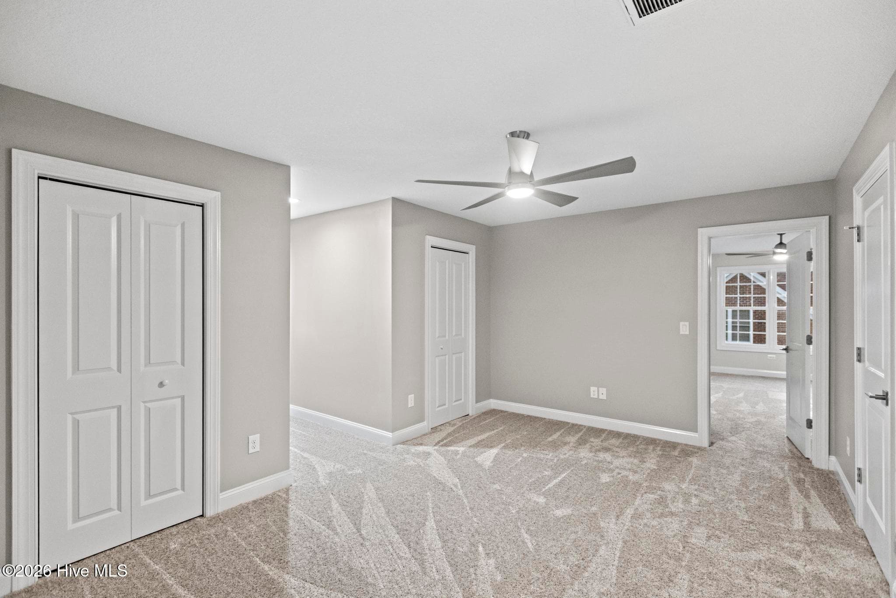
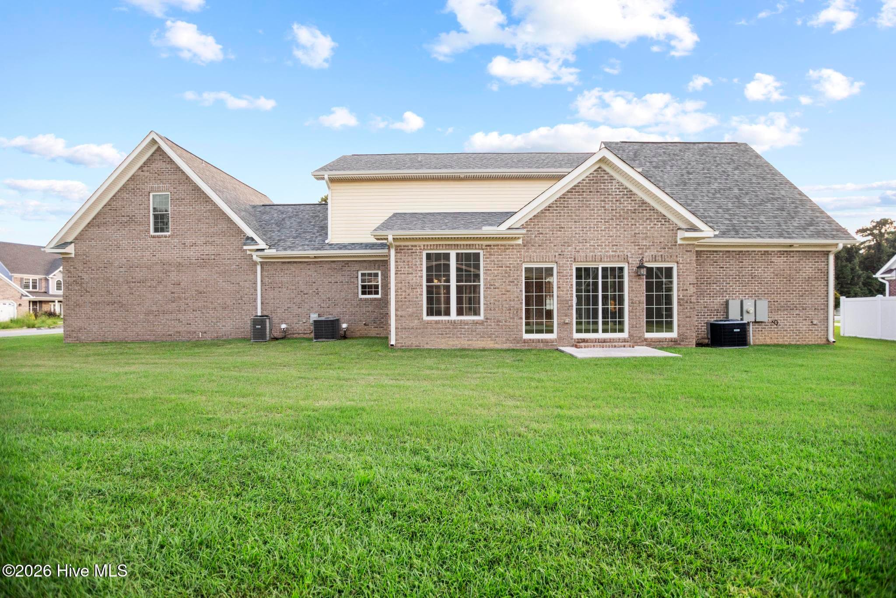
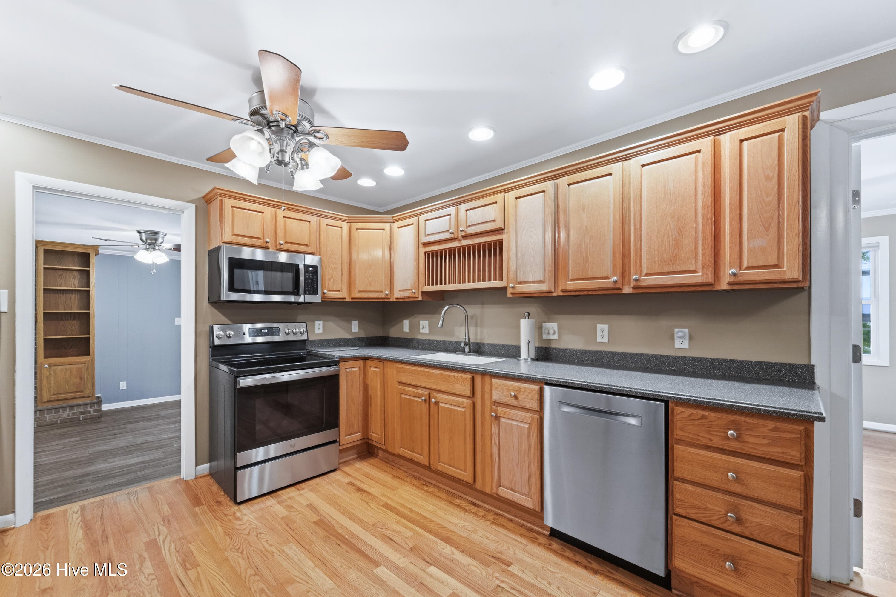
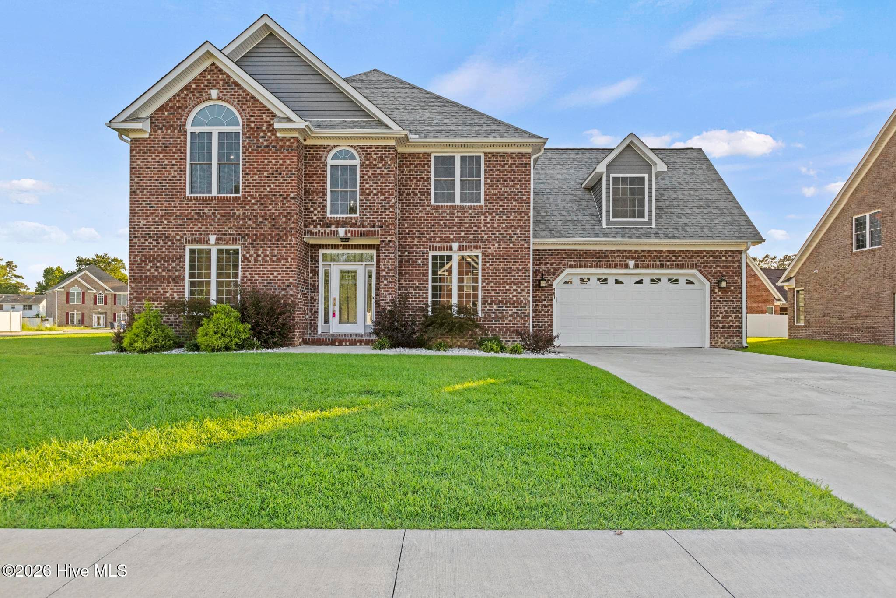
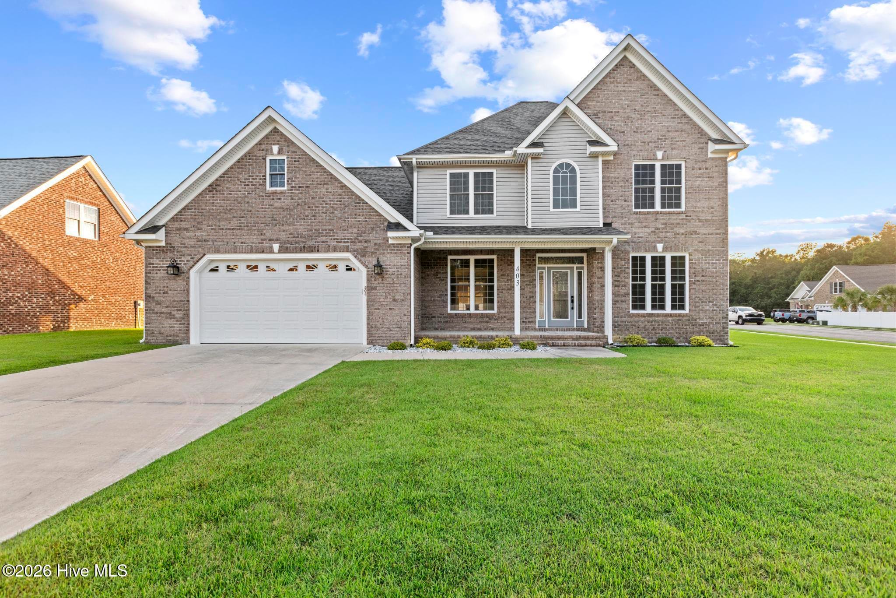
This custom-built brick home offers timeless design, upscale finishes, and a thoughtfully expanded floor plan tailored for modern living. Located within the Jacksonville city limits in Palmetto Park, this two-story residence delivers over 3,100 square feet of versatile living space with 4 bedrooms and 3.5 bathrooms plus a bonus room and sun room--designed to accommodate both everyday comfort and elevated entertaining. The main level features a spacious living room with fireplace, formal dining room, breakfast nook, and a beautifully appointed kitchen with quartz countertops, oversized island, ample cabinetry, and direct flow into the sunroom--filling the home with natural light and creating seamless indoor-outdoor enjoyment. Luxury Vinyl Plank flooring and high ceilings enhance the home's open yet refined feel. The first-floor primary suite serves as a private retreat, complete with a spa-inspired bath featuring dual vanities, a deep soaking tub, and a large walk-in shower. A conveniently located laundry room and half bath complete the main level. Upstairs, you have 2 bedrooms a bonus room and bathroom to provide flexibility for family, guests, or home office use. A standout feature is the private bonus suite over the garage, accessed by a secondary stairway and offering its own full bath--ideal for and older child, multigenerational living, extended guests, or a secluded workspace. Additional highlights include an oversized attached two-car garage with extra storage, covered porch, architectural shingle roof, and durable brick exterior. With no HOA restrictions and close proximity to Camp Lejeune, New River Air Station, shopping, dining, schools, and medical facilities, this home delivers both convenience and long-term value. A rare opportunity to own a thoughtfully designed, move-in-ready custom home offering space, privacy, and elevated craftsmanship.
Highlights
Property details
- MLS
- Hive MLS
- MLS #
- 100597437
- Property type
- Single Family Residence
- Subdivision
- Palmetto Park
- Status
- Active
- Days on market
- 59
- On market date
- August 19, 2026
- Stories
- N/A
- Total bathrooms
- 3.5
- Garage spaces
- 2
- Parking spaces
- 2
- Lot size
- 0.26 acres
Location
Get directions →Nearby schools
Within 10 miles. School directory data from the National Center for Education Statistics (NCES), accessed via the Urban Institute Education Data API. Local Score is calculated by INNOVATE Real Estate; where a state rating is shown, it comes from that state's own official school report card.
- Enrollment
- 368
- Student:teacher ratio
- 13.6:1
- District
- Onslow County Schools
- Enrollment
- 1,035
- Student:teacher ratio
- 17.0:1
- District
- Onslow County Schools
- Enrollment
- 1,307
- Student:teacher ratio
- 19.8:1
- District
- Onslow County Schools
Walkability
Blended score for Jacksonville's center, calculated by INNOVATE Real Estate from two sources: the EPA's National Walkability Index (street network, transit, land-use mix) and Google Places amenity data (what's actually reachable on foot from this point). EPA National Walkability Index only -- nearby-amenity data not cached yet for this area.
Mortgage calculator
Estimate only - actual rate and payment depend on your lender, credit, and loan program.
Adjust tax / insurance estimates
Similar homes you might like
Data source: Listing information provided by Hive MLS via Trestle/CoreLogic. Last updated September 18, 2026.
Information herein deemed reliable but not guaranteed; all measurements, school assignments, HOA fees, taxes, and feature lists are approximate and should be independently verified. Equal Housing Opportunity.