
$1,300,000
About this home
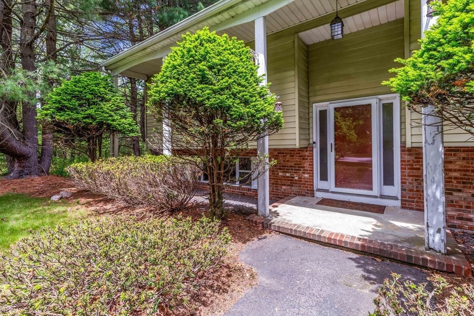
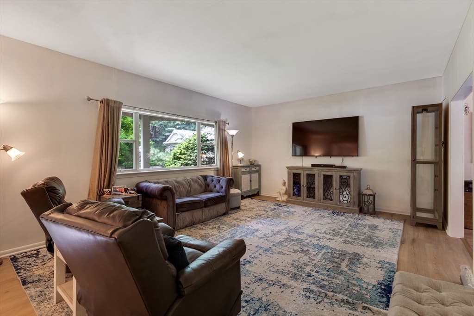
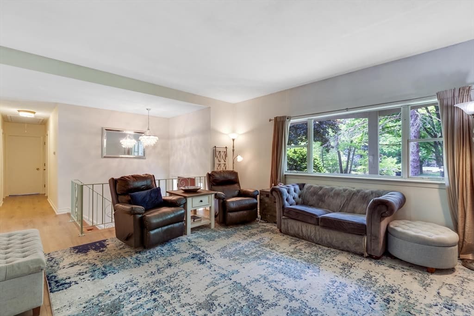
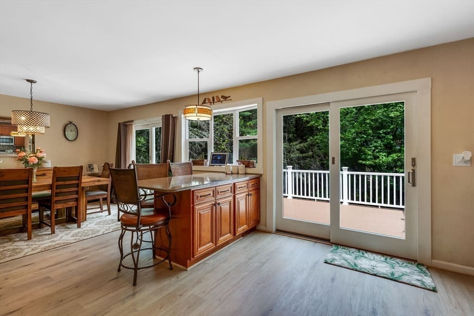
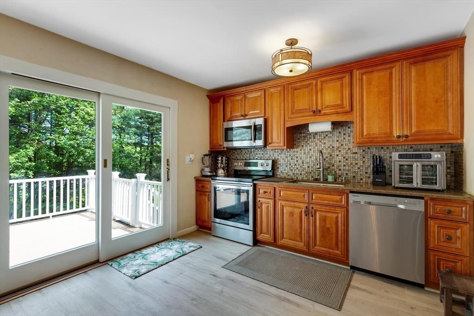
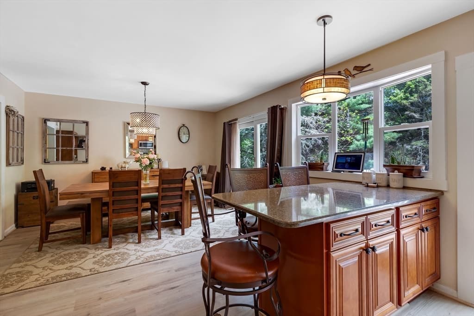
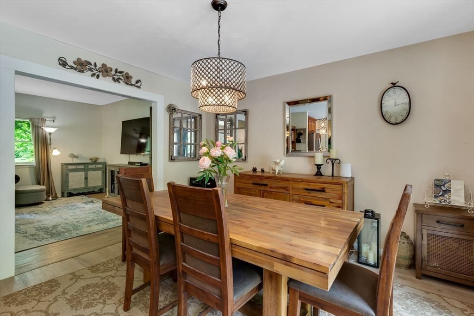
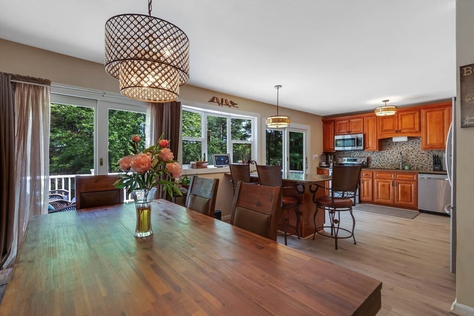
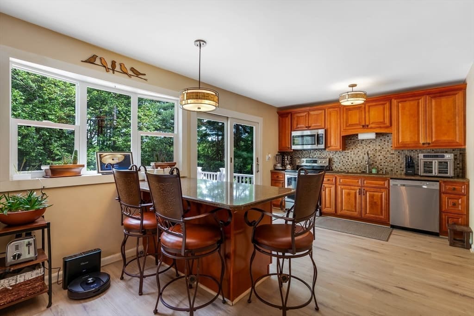
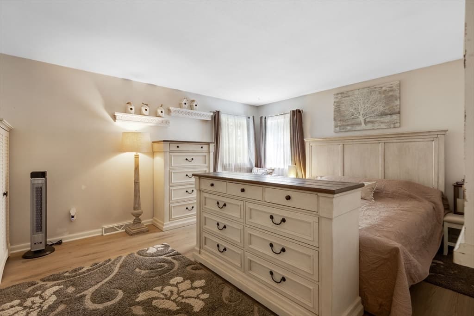
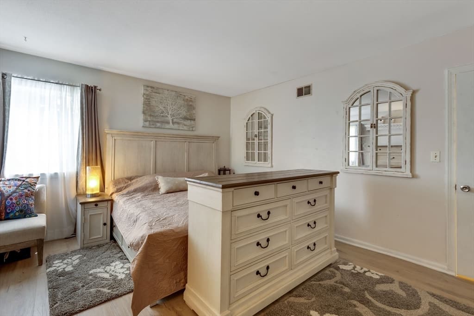
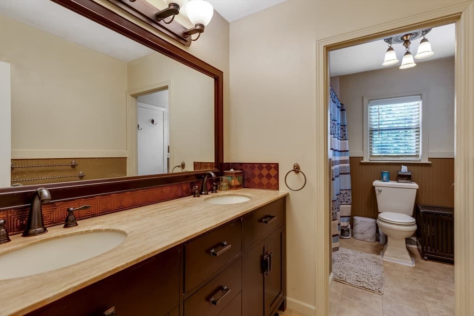
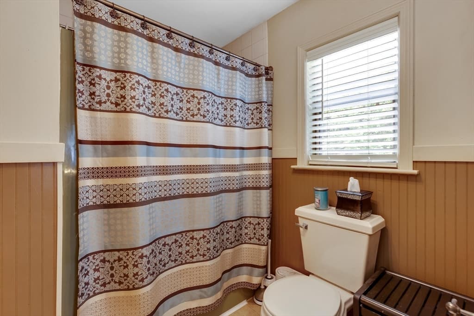
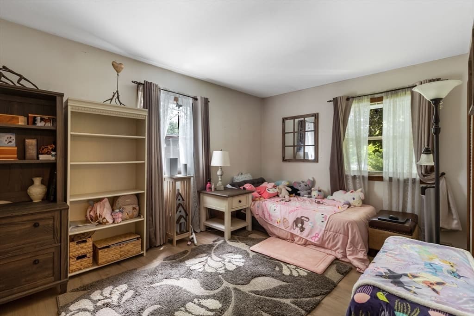
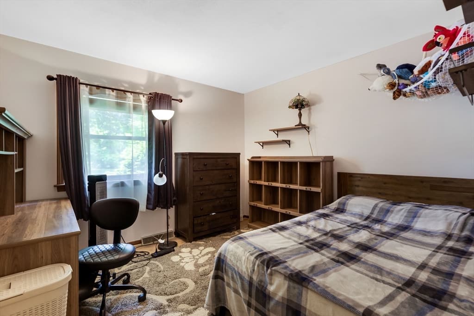
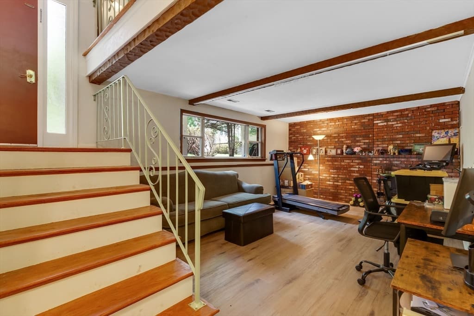
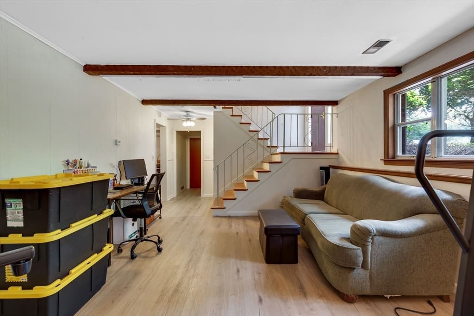
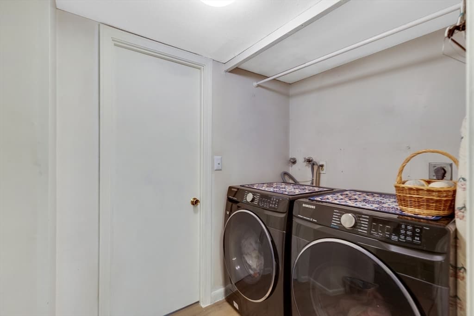
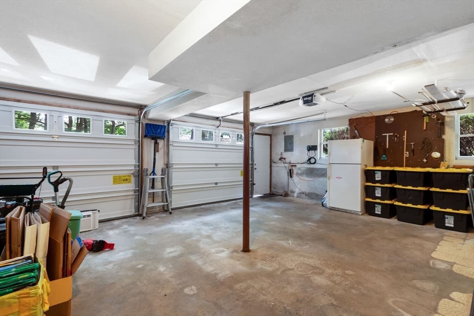
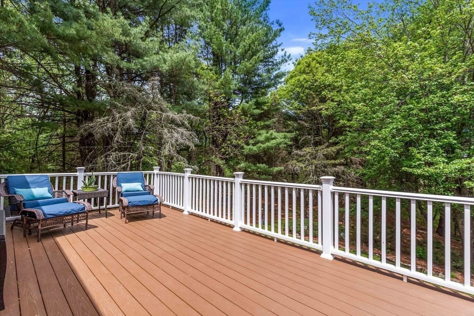
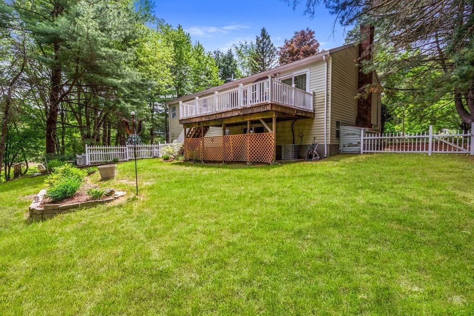
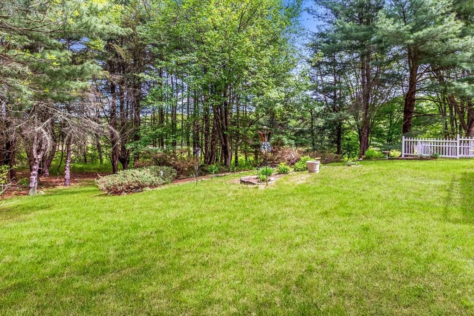
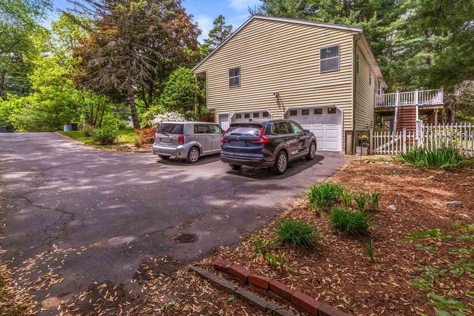
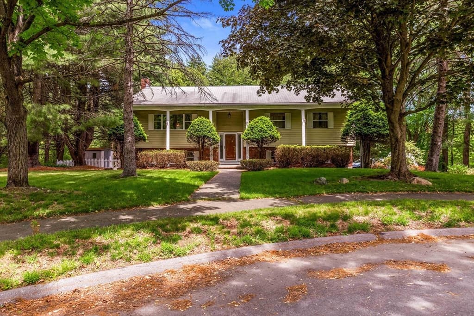
Spacious split-level home on a quiet cul-de-sac in a desirable, much sought after neighborhood in Lexington. The main living area showcases a sun-filled, open-concept layout with nice-size living room with bay window, dining room, updated granite kitchen with breakfast bar, stainless steel appliances and plenty of cabinet and counter space for all your storage needs. Three bedrooms with plenty of closet space and updated full family bath with double sinks. The finished lower-level includes family room with wood burning fireplace, a bedroom or office with adjacent full-bath, laundry area, mudroom, and utility room. Enjoy the new private deck and backyard perfect for all your entertaining and BBQ’s, 2-car garage, parking for 4-6 additional cars, central A/C, and new wood floors throughout. Move right in and enjoy turnkey living in a prime location within steps to the #76 Bus Route to Alewife Train Station, Lexington center, schools, conservation land, and major commuter routes.
Highlights
Property details
- MLS #
- 73524284
- Property type
- Single Family Residence
- Subdivision
- N/A
- Status
- Active
- Days on market
- 123
- On market date
- May 26, 2026
- Stories
- N/A
- Total bathrooms
- 2
- Garage spaces
- 2
- Parking spaces
- 6
- Lot size
- 0.63 acres
Location
Get directions →Nearby schools
Within 10 miles · public school directory data (NCES)
- Enrollment
- 623
- Student:teacher ratio
- 12.7:1
- District
- Lexington
- Enrollment
- 230
- Student:teacher ratio
- 7.4:1
- District
- Lincoln
- Enrollment
- 655
- Student:teacher ratio
- 8.6:1
- District
- Minuteman Regional Vocational Technical
Walkability
Blended score for Lexington's center: EPA's National Walkability Index (street network, transit, land-use mix) combined with nearby-amenity density. 60% EPA National Walkability Index + 40% nearby-amenity density (Google Places).
Market position
How this listing compares to current activity in Lexington, from live MLS data.
Mortgage calculator
Estimate only - actual rate and payment depend on your lender, credit, and loan program.
Adjust tax / insurance estimates
Similar homes you might like
Data source: Listing information provided by MLS Property Information Network via Trestle/CoreLogic. Last updated June 16, 2026.
Information herein deemed reliable but not guaranteed; all measurements, school assignments, HOA fees, taxes, and feature lists are approximate and should be independently verified. Equal Housing Opportunity.