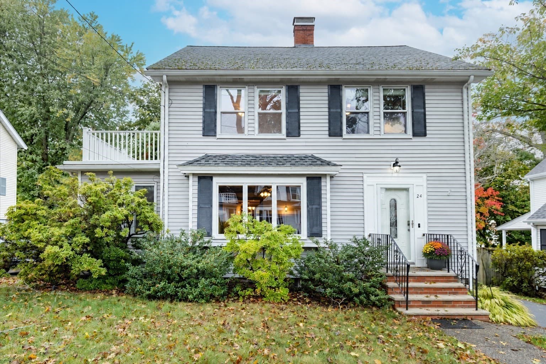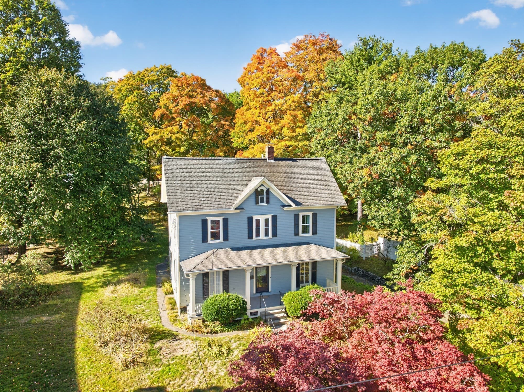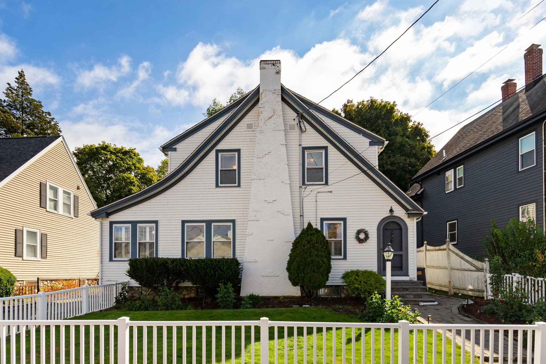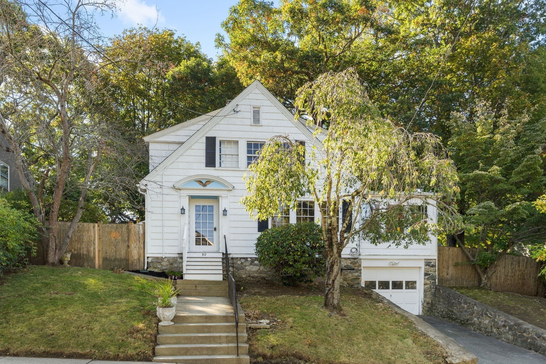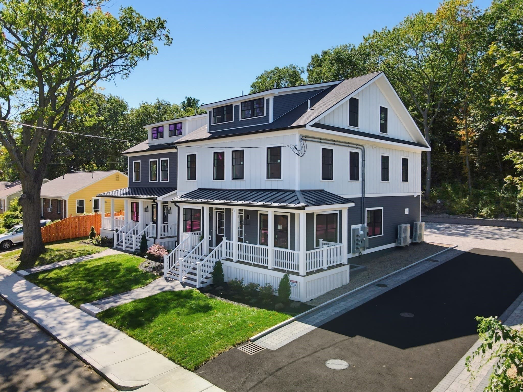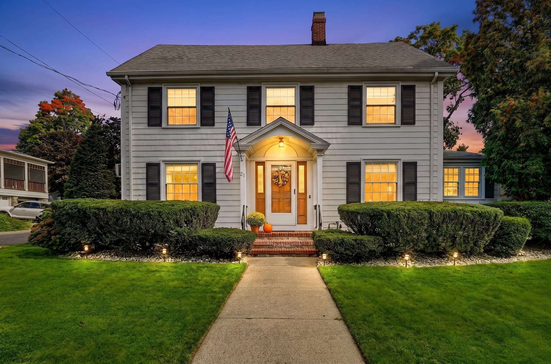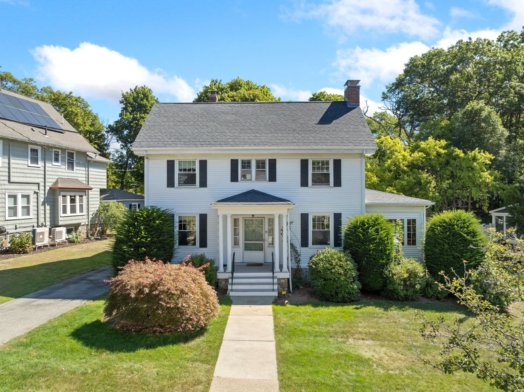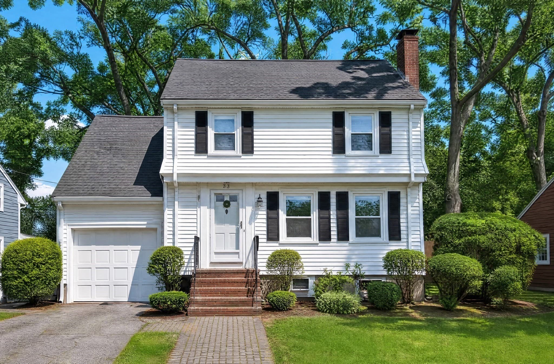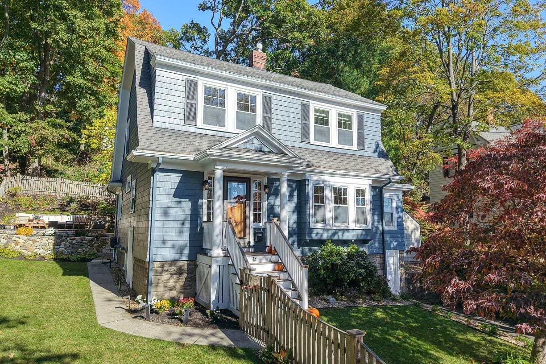
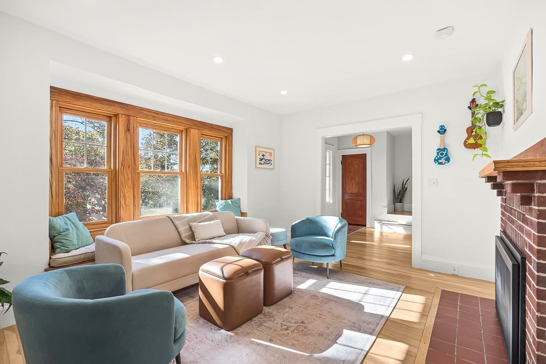
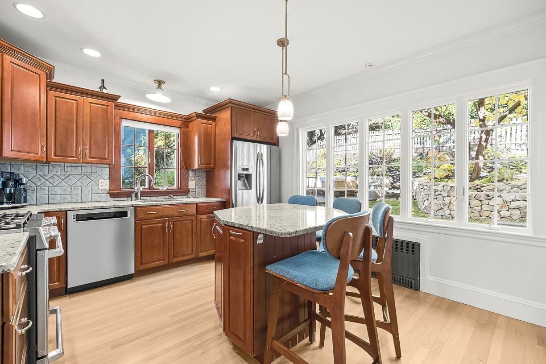
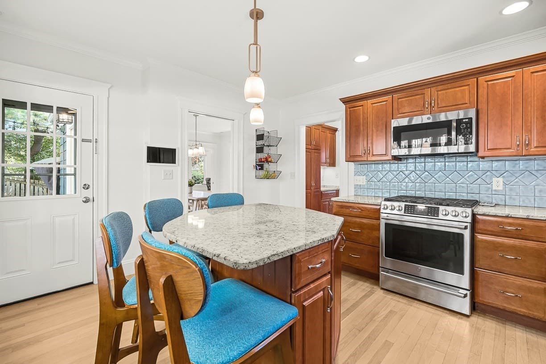
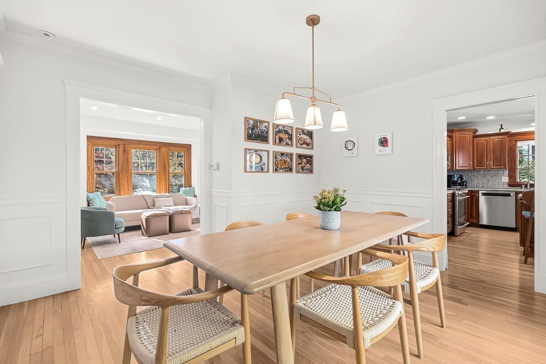
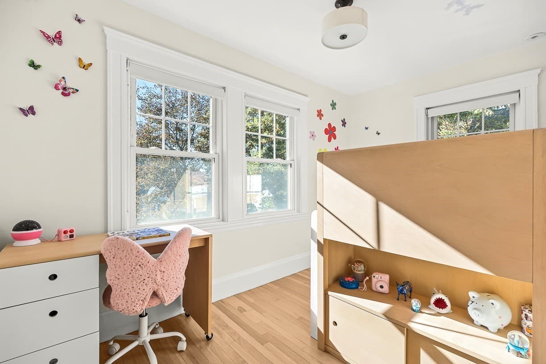
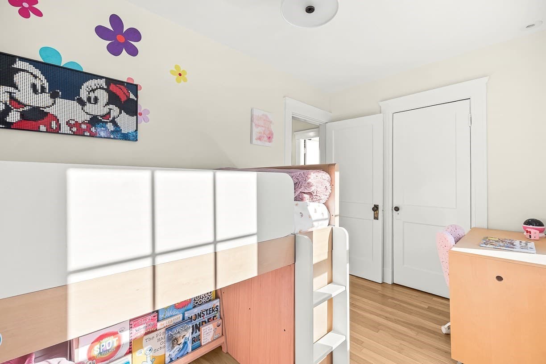
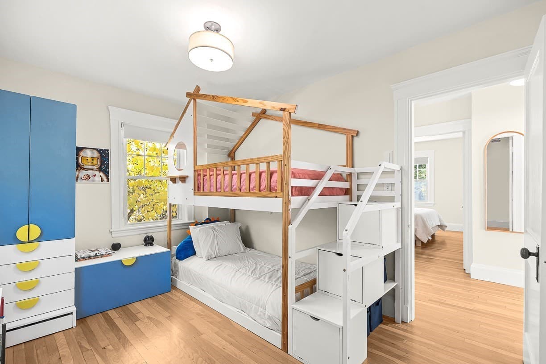
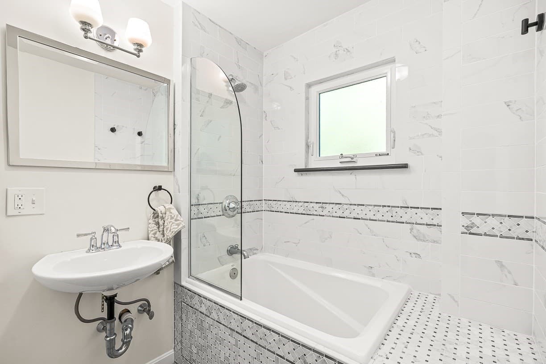
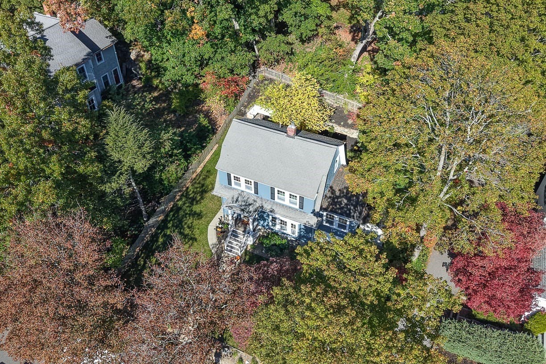
Single Family Residence at 43 Prospect Street, Melrose MA 02176
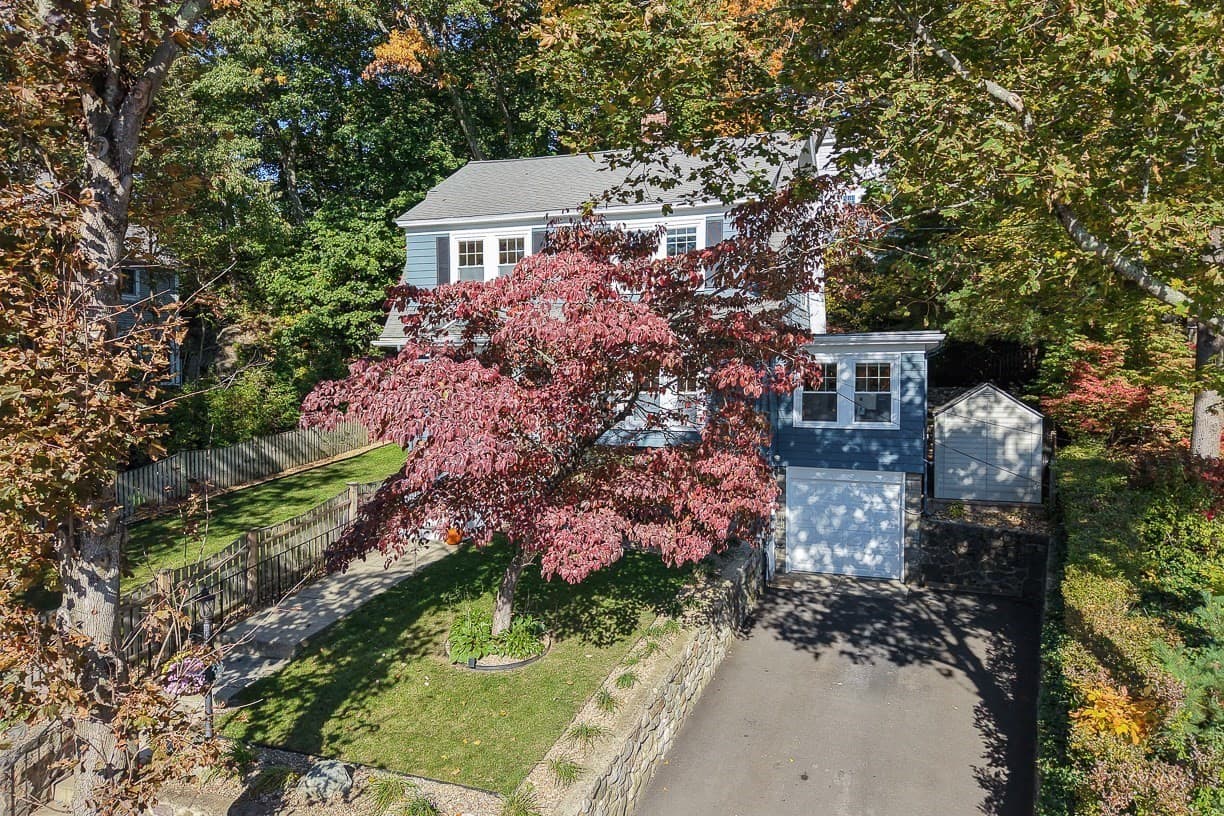
Single Family Residence at 43 Prospect Street, Melrose MA 02176, photo 2 of 42
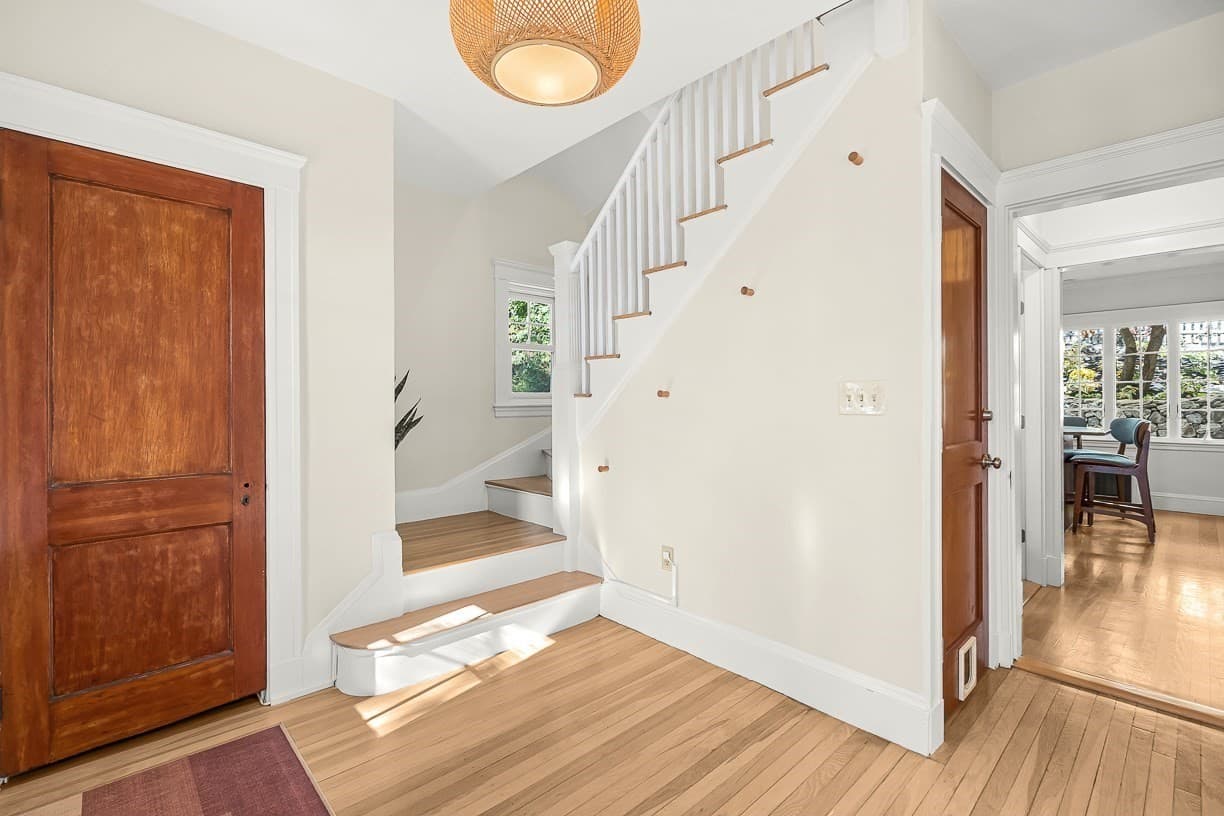
Single Family Residence at 43 Prospect Street, Melrose MA 02176, photo 3 of 42
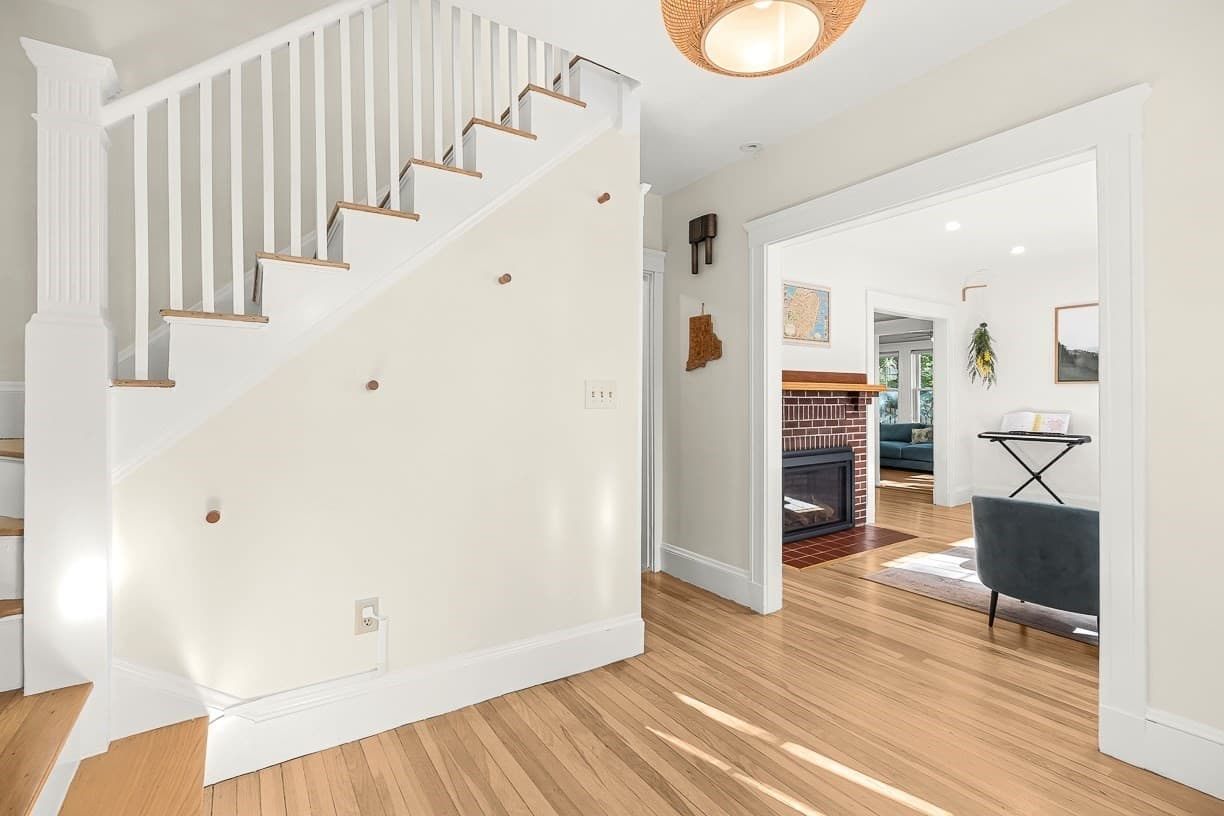
Single Family Residence at 43 Prospect Street, Melrose MA 02176, photo 4 of 42
Single Family Residence at 43 Prospect Street, Melrose MA 02176, photo 5 of 42
Single Family Residence at 43 Prospect Street, Melrose MA 02176, photo 6 of 42
Single Family Residence at 43 Prospect Street, Melrose MA 02176, photo 7 of 42
Single Family Residence at 43 Prospect Street, Melrose MA 02176, photo 8 of 42
Single Family Residence at 43 Prospect Street, Melrose MA 02176, photo 9 of 42
Single Family Residence at 43 Prospect Street, Melrose MA 02176, photo 10 of 42
Single Family Residence at 43 Prospect Street, Melrose MA 02176, photo 11 of 42
Single Family Residence at 43 Prospect Street, Melrose MA 02176, photo 12 of 42
Single Family Residence at 43 Prospect Street, Melrose MA 02176, photo 13 of 42
Single Family Residence at 43 Prospect Street, Melrose MA 02176, photo 14 of 42
Single Family Residence at 43 Prospect Street, Melrose MA 02176, photo 15 of 42
Single Family Residence at 43 Prospect Street, Melrose MA 02176, photo 16 of 42
Single Family Residence at 43 Prospect Street, Melrose MA 02176, photo 17 of 42
Single Family Residence at 43 Prospect Street, Melrose MA 02176, photo 18 of 42
Single Family Residence at 43 Prospect Street, Melrose MA 02176, photo 19 of 42
Single Family Residence at 43 Prospect Street, Melrose MA 02176, photo 20 of 42
Single Family Residence at 43 Prospect Street, Melrose MA 02176, photo 21 of 42
Single Family Residence at 43 Prospect Street, Melrose MA 02176, photo 22 of 42
Single Family Residence at 43 Prospect Street, Melrose MA 02176, photo 23 of 42
Single Family Residence at 43 Prospect Street, Melrose MA 02176, photo 24 of 42
Single Family Residence at 43 Prospect Street, Melrose MA 02176, photo 25 of 42
Single Family Residence at 43 Prospect Street, Melrose MA 02176, photo 26 of 42
Single Family Residence at 43 Prospect Street, Melrose MA 02176, photo 27 of 42
Single Family Residence at 43 Prospect Street, Melrose MA 02176, photo 28 of 42
Single Family Residence at 43 Prospect Street, Melrose MA 02176, photo 29 of 42
Single Family Residence at 43 Prospect Street, Melrose MA 02176, photo 30 of 42
Single Family Residence at 43 Prospect Street, Melrose MA 02176, photo 31 of 42
Single Family Residence at 43 Prospect Street, Melrose MA 02176, photo 32 of 42
Single Family Residence at 43 Prospect Street, Melrose MA 02176, photo 33 of 42
Single Family Residence at 43 Prospect Street, Melrose MA 02176, photo 34 of 42
Single Family Residence at 43 Prospect Street, Melrose MA 02176, photo 35 of 42
Single Family Residence at 43 Prospect Street, Melrose MA 02176, photo 36 of 42
Single Family Residence at 43 Prospect Street, Melrose MA 02176, photo 37 of 42
Single Family Residence at 43 Prospect Street, Melrose MA 02176, photo 38 of 42
Single Family Residence at 43 Prospect Street, Melrose MA 02176, photo 39 of 42
Single Family Residence at 43 Prospect Street, Melrose MA 02176, photo 40 of 42
Single Family Residence at 43 Prospect Street, Melrose MA 02176, photo 41 of 42
Single Family Residence at 43 Prospect Street, Melrose MA 02176, photo 42 of 42
42 photos

$999,000

43 Prospect Street, Melrose MA 02176
Melrose, MA 02176
Listed by Ngoc Anh Goldstein
Bedrooms
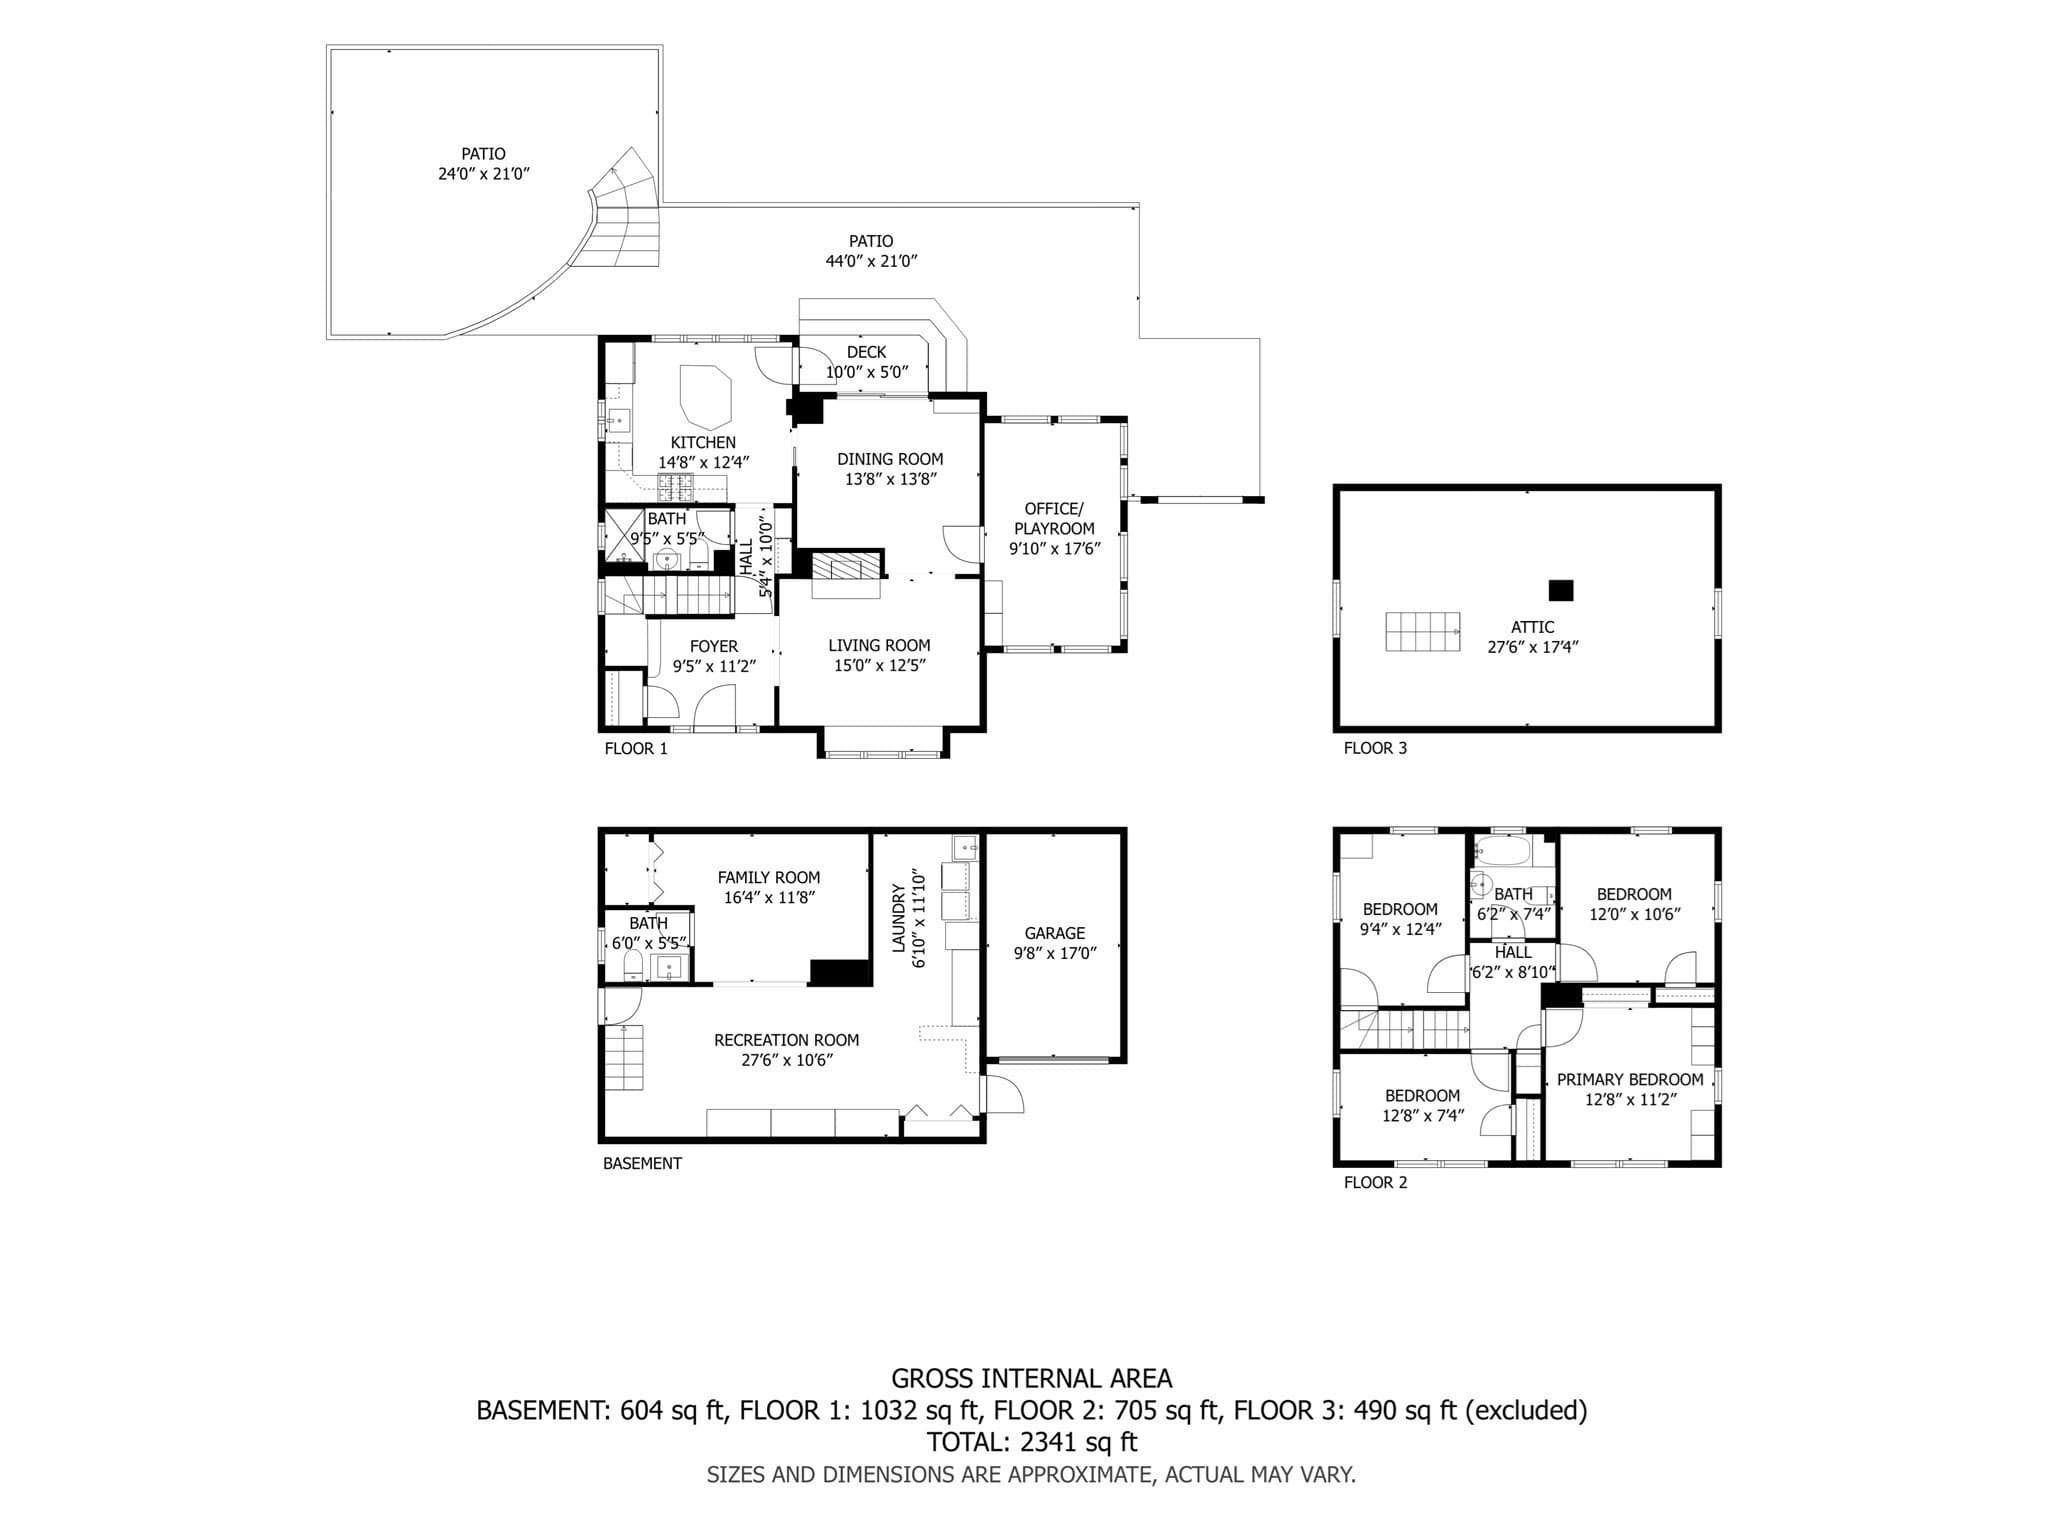
4
Bathrooms
2.5
Living area
2,341 sqft
Year built
1900

About this home

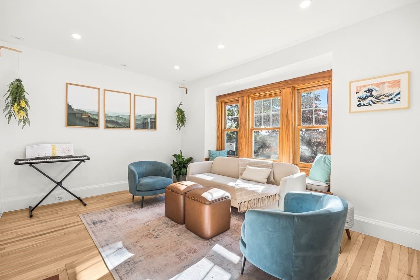
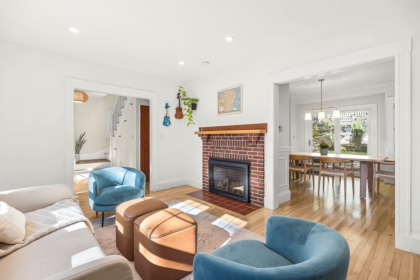
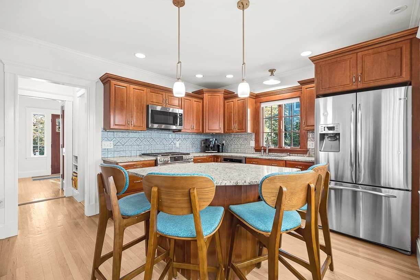
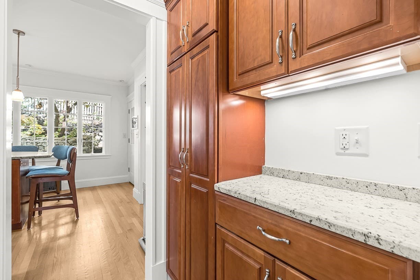
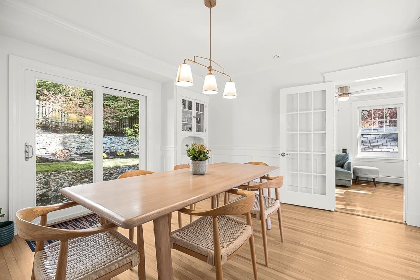
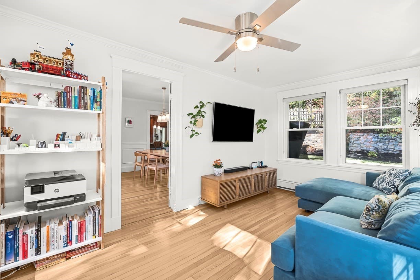
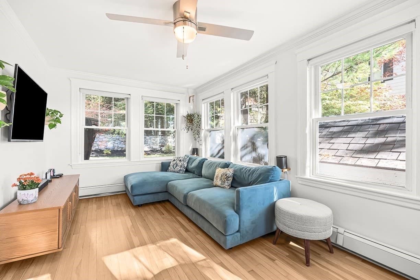
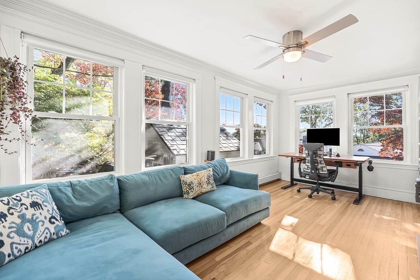
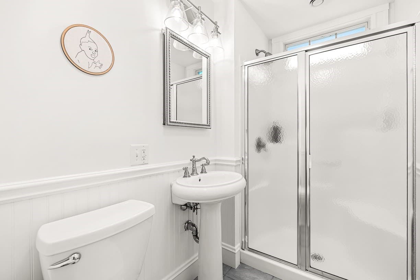
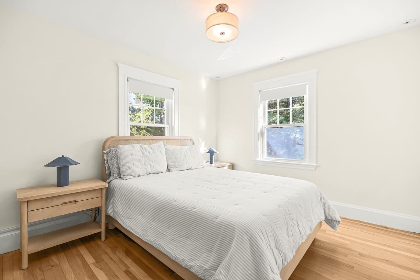
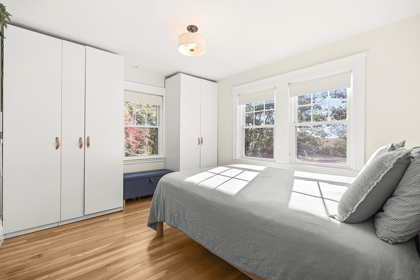
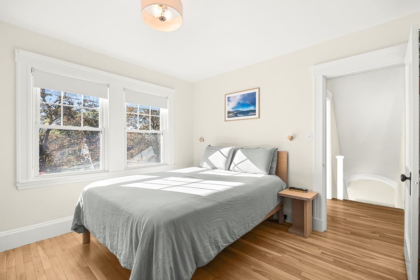
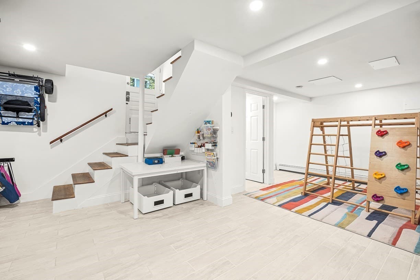
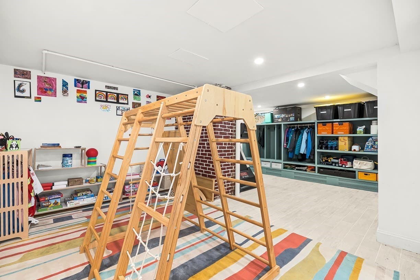
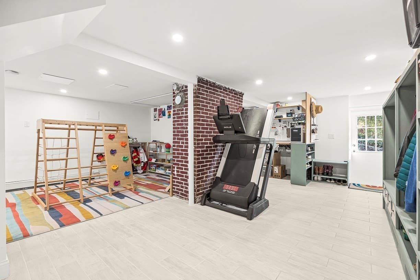
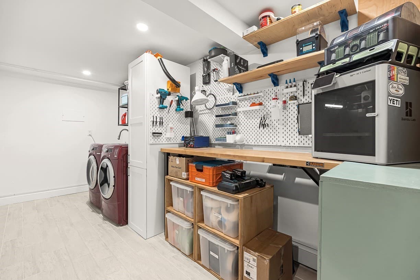
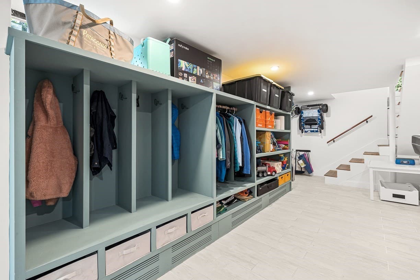
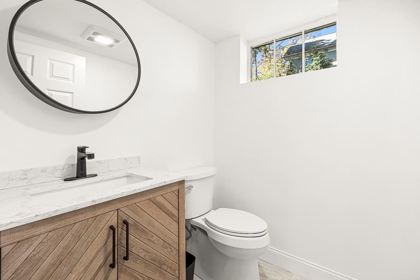
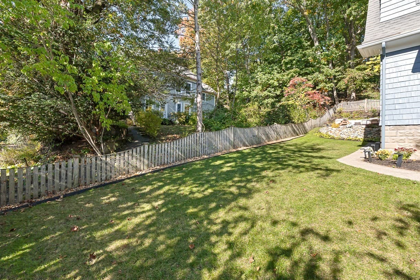
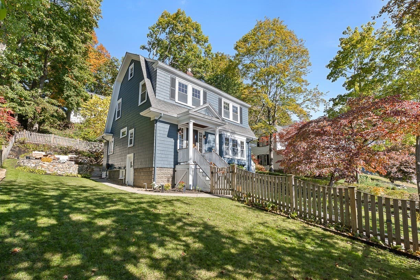
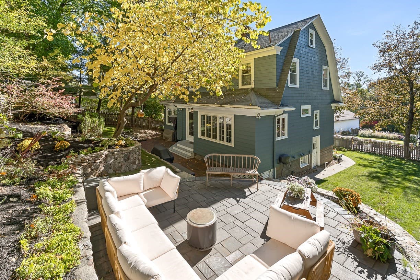
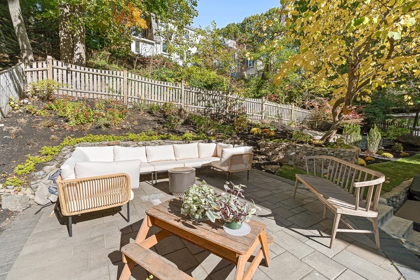
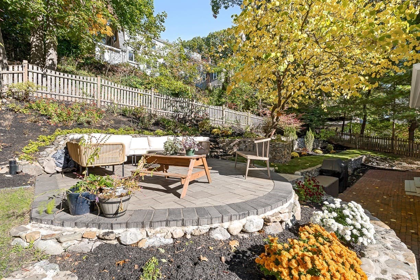
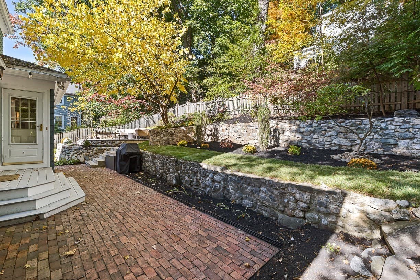
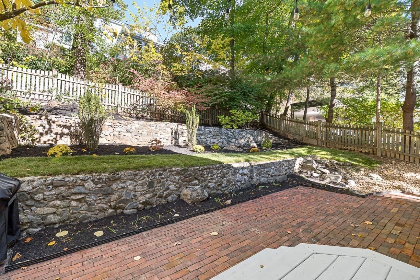
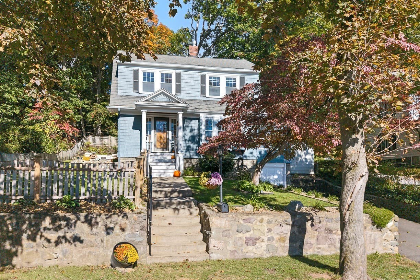
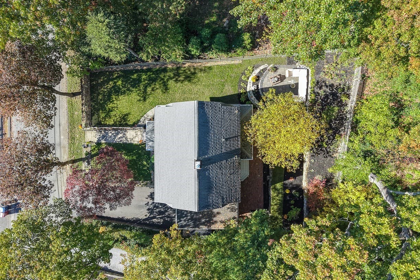
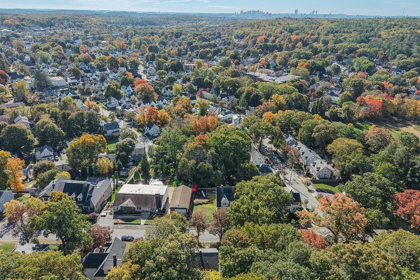
Welcome to one of Melrose’s most desirable neighborhoods! Situated along picturesque Prospect Street, this meticulously maintained, move-in-ready 4-bedroom Dutch Colonial offers the perfect blend of timeless charm, modern amenities, and incredible curb appeal! Thoughtfully updated throughout, this home showcases classic architectural details, abundant natural light, and a versatile floor plan designed for today’s lifestyle.The inviting first floor features a spacious living room with a cozy gas fireplace, formal dining room with charming built-in cabinetry, and an enclosed sunroom perfect for a home office, playroom, or relaxing retreat. The kitchen features stainless steel appliances and convenient access to the backyard, while a 3/4 bath completes the main level. Upstairs, you’ll find four generously sized corner bedrooms, each filled with natural light, along with a full marble bath. The finished walk-out lower level offers incredible additional living space, complete with custom built-ins, a half bath, dedicated laundry area, and workshop space. A walk-up attic provides even more storage and future possibilities. Upgrades include a newer heating system, central AC (2022), freshly painted interiors, and beautifully refinished hardwood floors. Outside, enjoy your own private retreat featuring a fenced-in yard, gorgeous landscaping, and newly completed hardscaping that creates the perfect setting for outdoor entertaining, dining, or simply relaxing. An attached one-car garage with an EV charging station adds everyday convenience. Ideally located just minutes from Cedar Park Commuter Rail, bus service to Oak Grove, the Middlesex Fells Reservation, vibrant downtown Melrose with its shops and restaurants, and easy access to Route 93. A rare opportunity to enjoy classic New England charm, modern comforts, and an unbeatable location. This is truly a commuter’s dream and a home you won’t want to miss!

Highlights

Fireplace

Property details

MLS
MLS Property Information Network
MLS #
73592908
Property type
Single Family Residence
Subdivision
N/A
Status
Active
Days on market
1
On market date
October 20, 2026
Stories
N/A
Total bathrooms
2.5
Garage spaces
1
Parking spaces
3
Lot size
0.14 acres
Loading map…

Nearby schools

Within 10 miles. School directory data from the National Center for Education Statistics (NCES), accessed via the Urban Institute Education Data API. Local Score is calculated by INNOVATE Real Estate; where a state rating is shown, it comes from that state's own official school report card.

Elementary
Lincoln
0.54 mi away · Grades 0-5
Nearest school -- attendance-zone data not available here
4.0
Local Score (student-teacher ratio only (preliminary -- will incorporate state test-score data once available)) -- not an official state rating
Enrollment
404
Student:teacher ratio
12.2:1
District
Melrose
Middle
Melrose Middle
0.72 mi away · Grades 6-8
Nearest school -- attendance-zone data not available here
4.0
Local Score (student-teacher ratio only (preliminary -- will incorporate state test-score data once available)) -- not an official state rating
Enrollment
844
Student:teacher ratio
14.3:1
District
Melrose
High
Melrose High
0.77 mi away · Grades 9-12
Nearest school -- attendance-zone data not available here
4.0
Local Score (student-teacher ratio only (preliminary -- will incorporate state test-score data once available)) -- not an official state rating
Enrollment
923
Student:teacher ratio
13.4:1
District
Melrose

Walkability

Blended score for Melrose's center, calculated by INNOVATE Real Estate from two sources: the EPA's National Walkability Index (street network, transit, land-use mix) and Google Places amenity data (what's actually reachable on foot from this point). EPA National Walkability Index only -- nearby-amenity data not cached yet for this area.

65
Walkable
out of 100
EPA National Walkability Index
13.0 / 20 -- Above average walkable

Market position

How this listing compares to current activity in Melrose, from live MLS data.

On the market 1 days -- 71 fewer days than Melrose's current average of 72 days.
For reference, the median list price across 151 active listings in Melrose right now is $699,900.

Mortgage calculator

Estimate only - actual rate and payment depend on your lender, credit, and loan program.

$
%
%
Adjust tax / insurance estimates
% / yr
$
/mo
Est. monthly payment
$6,166/mo
$199,800 down
$799,200 loan
Principal & interest$5,184
Property tax (est.)$833
Home insurance (est.)$150

Similar homes you might like

Data source: Listing information provided by MLS Property Information Network via Trestle/CoreLogic. Last updated 2 days ago.

Information herein deemed reliable but not guaranteed; all measurements, school assignments, HOA fees, taxes, and feature lists are approximate and should be independently verified. Equal Housing Opportunity.