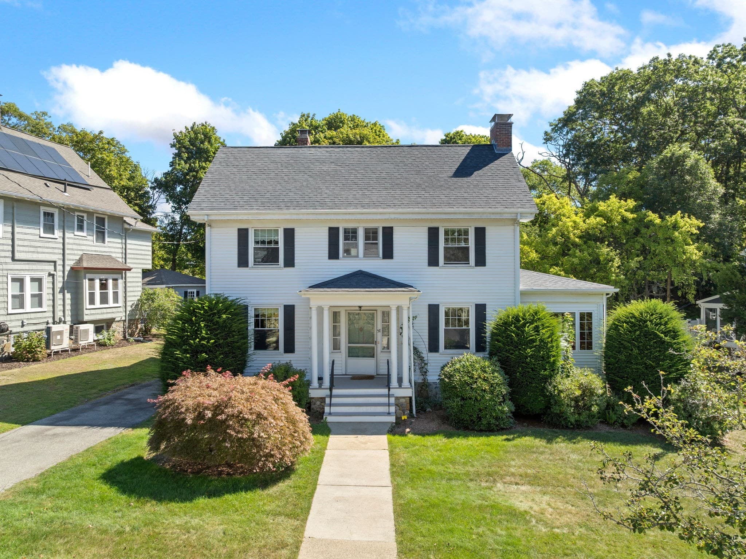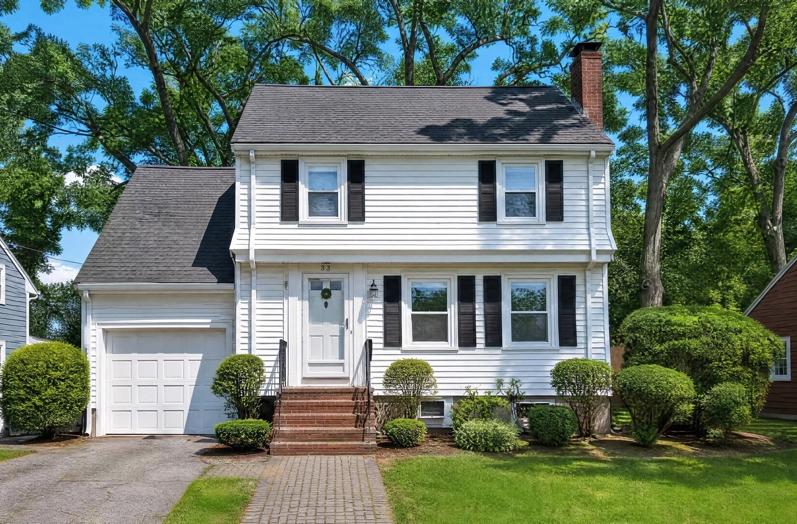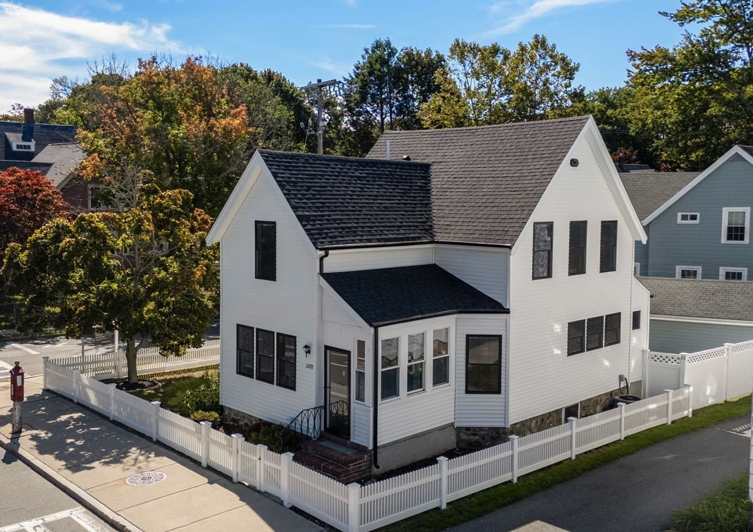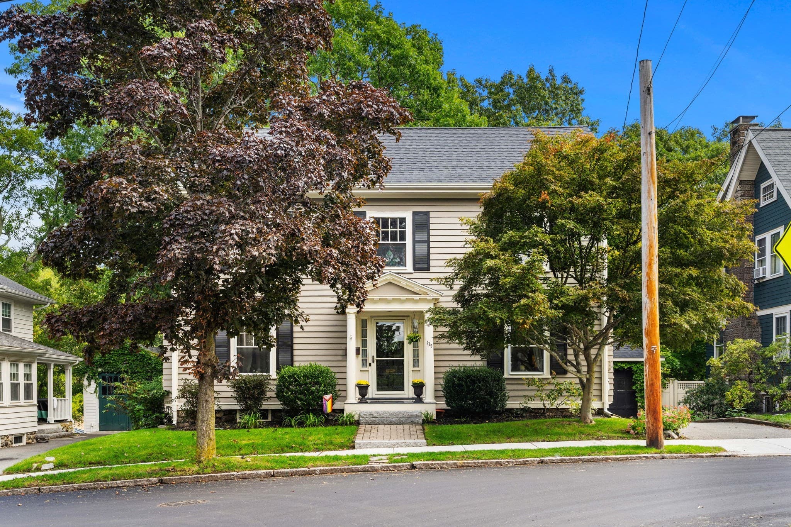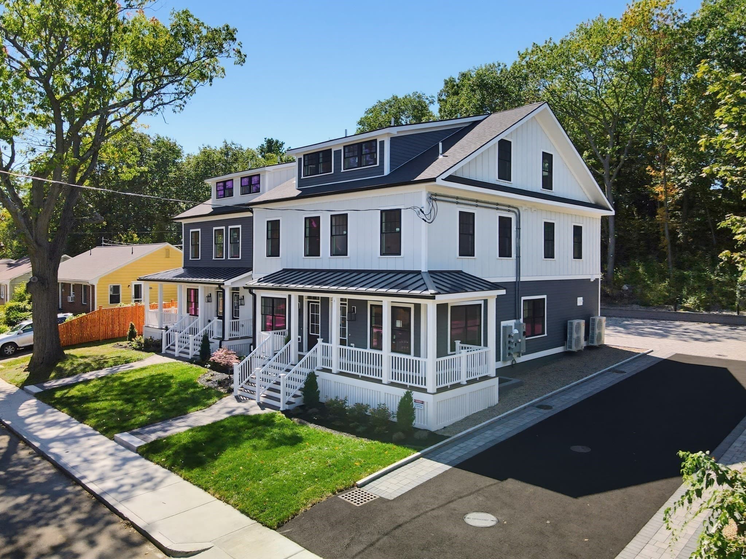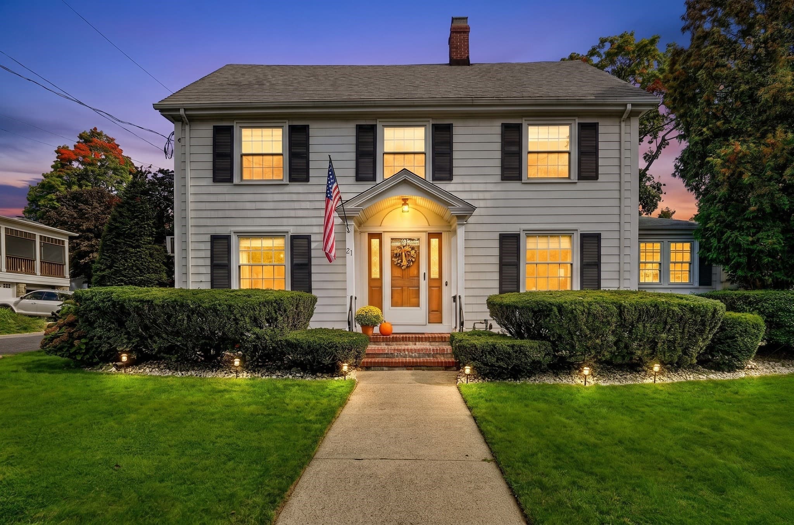
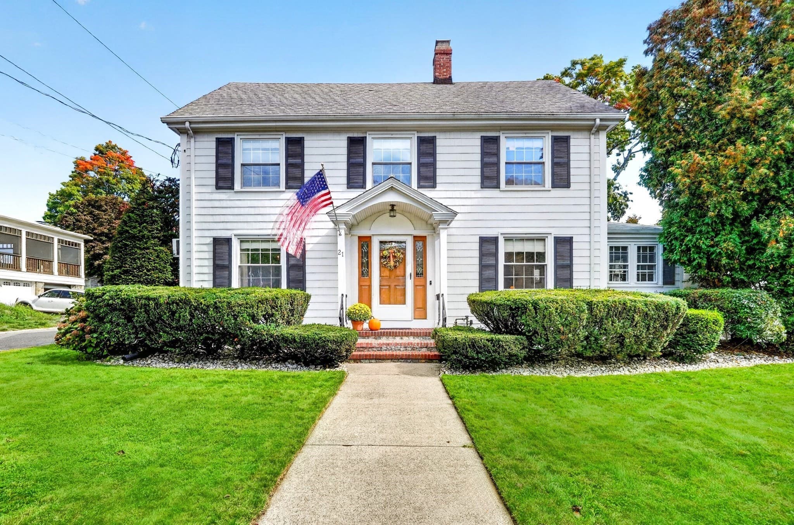
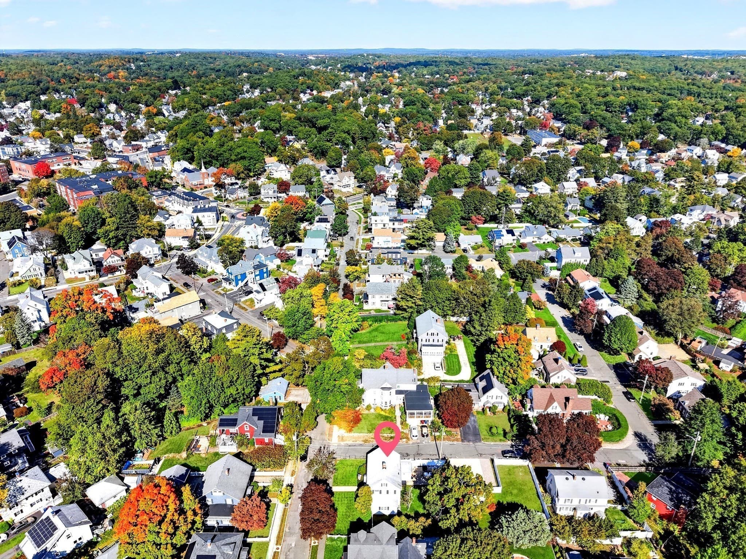
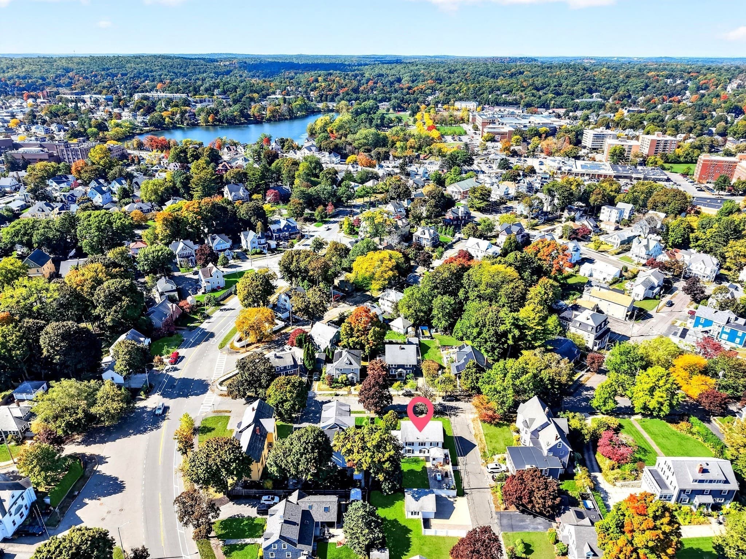
Single Family Residence at 21 Elm Street, Melrose MA 02176, Melrose
Single Family Residence at 21 Elm Street, Melrose MA 02176, Melrose, photo 2 of 42
Single Family Residence at 21 Elm Street, Melrose MA 02176, Melrose, photo 3 of 42
Single Family Residence at 21 Elm Street, Melrose MA 02176, Melrose, photo 4 of 42
Single Family Residence at 21 Elm Street, Melrose MA 02176, Melrose, photo 5 of 42
Single Family Residence at 21 Elm Street, Melrose MA 02176, Melrose, photo 6 of 42
Single Family Residence at 21 Elm Street, Melrose MA 02176, Melrose, photo 7 of 42
Single Family Residence at 21 Elm Street, Melrose MA 02176, Melrose, photo 8 of 42
Single Family Residence at 21 Elm Street, Melrose MA 02176, Melrose, photo 9 of 42
Single Family Residence at 21 Elm Street, Melrose MA 02176, Melrose, photo 10 of 42
Single Family Residence at 21 Elm Street, Melrose MA 02176, Melrose, photo 11 of 42
Single Family Residence at 21 Elm Street, Melrose MA 02176, Melrose, photo 12 of 42
Single Family Residence at 21 Elm Street, Melrose MA 02176, Melrose, photo 13 of 42
Single Family Residence at 21 Elm Street, Melrose MA 02176, Melrose, photo 14 of 42
Single Family Residence at 21 Elm Street, Melrose MA 02176, Melrose, photo 15 of 42
Single Family Residence at 21 Elm Street, Melrose MA 02176, Melrose, photo 16 of 42
Single Family Residence at 21 Elm Street, Melrose MA 02176, Melrose, photo 17 of 42
Single Family Residence at 21 Elm Street, Melrose MA 02176, Melrose, photo 18 of 42
Single Family Residence at 21 Elm Street, Melrose MA 02176, Melrose, photo 19 of 42
Single Family Residence at 21 Elm Street, Melrose MA 02176, Melrose, photo 20 of 42
Single Family Residence at 21 Elm Street, Melrose MA 02176, Melrose, photo 21 of 42
Single Family Residence at 21 Elm Street, Melrose MA 02176, Melrose, photo 22 of 42
Single Family Residence at 21 Elm Street, Melrose MA 02176, Melrose, photo 23 of 42
Single Family Residence at 21 Elm Street, Melrose MA 02176, Melrose, photo 24 of 42
Single Family Residence at 21 Elm Street, Melrose MA 02176, Melrose, photo 25 of 42
Single Family Residence at 21 Elm Street, Melrose MA 02176, Melrose, photo 26 of 42
Single Family Residence at 21 Elm Street, Melrose MA 02176, Melrose, photo 27 of 42
Single Family Residence at 21 Elm Street, Melrose MA 02176, Melrose, photo 28 of 42
Single Family Residence at 21 Elm Street, Melrose MA 02176, Melrose, photo 29 of 42
Single Family Residence at 21 Elm Street, Melrose MA 02176, Melrose, photo 30 of 42
Single Family Residence at 21 Elm Street, Melrose MA 02176, Melrose, photo 31 of 42
Single Family Residence at 21 Elm Street, Melrose MA 02176, Melrose, photo 32 of 42
Single Family Residence at 21 Elm Street, Melrose MA 02176, Melrose, photo 33 of 42
Single Family Residence at 21 Elm Street, Melrose MA 02176, Melrose, photo 34 of 42
Single Family Residence at 21 Elm Street, Melrose MA 02176, Melrose, photo 35 of 42
Single Family Residence at 21 Elm Street, Melrose MA 02176, Melrose, photo 36 of 42
Single Family Residence at 21 Elm Street, Melrose MA 02176, Melrose, photo 37 of 42
Single Family Residence at 21 Elm Street, Melrose MA 02176, Melrose, photo 38 of 42
Single Family Residence at 21 Elm Street, Melrose MA 02176, Melrose, photo 39 of 42
Single Family Residence at 21 Elm Street, Melrose MA 02176, Melrose, photo 40 of 42
Single Family Residence at 21 Elm Street, Melrose MA 02176, Melrose, photo 41 of 42
Single Family Residence at 21 Elm Street, Melrose MA 02176, Melrose, photo 42 of 42
42 photos

$1,150,000

21 Elm Street, Melrose MA 02176
Melrose, MA 02176
Listed by Lisa Howitt
Bedrooms
4
Bathrooms
2.5
Living area
2,292 sqft
Year built
1910

About this home

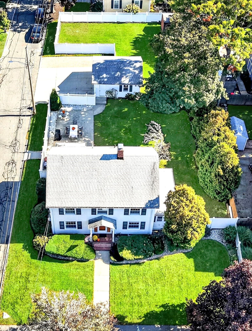
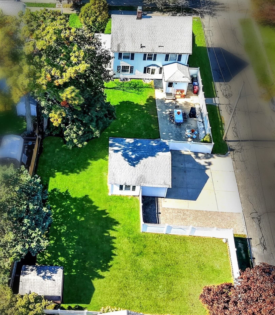
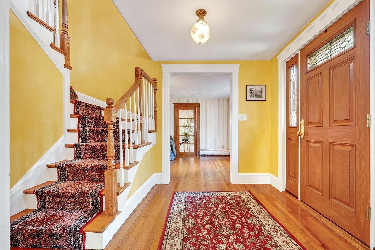
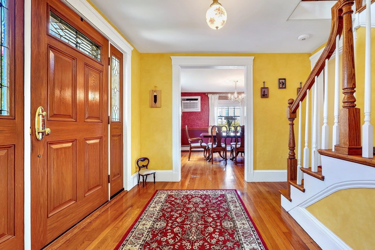
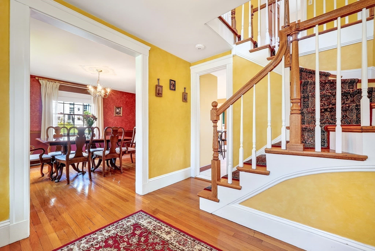
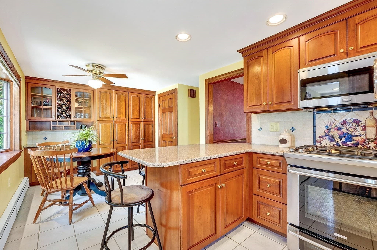
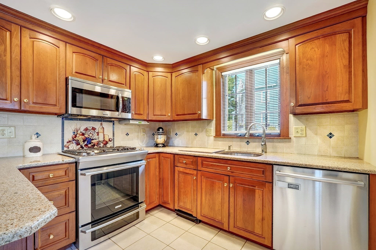
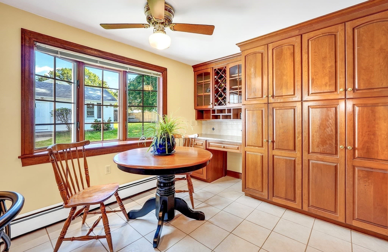
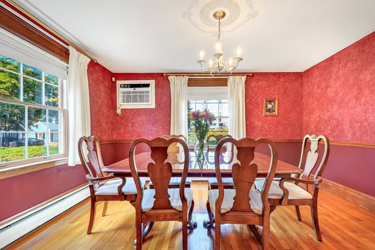
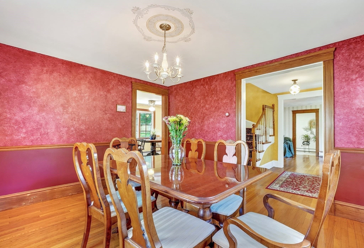
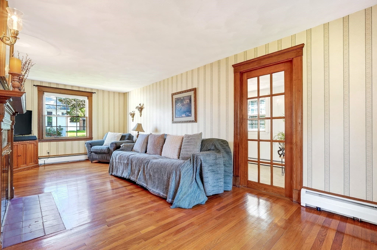
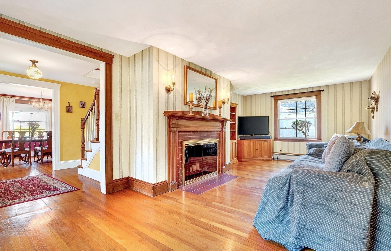
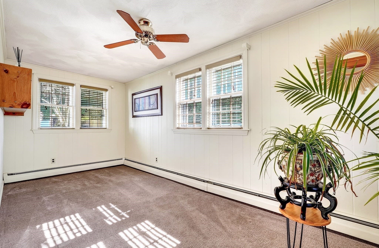
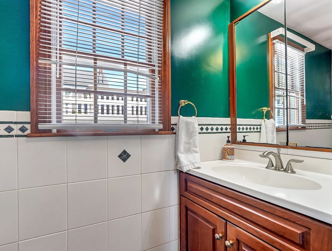
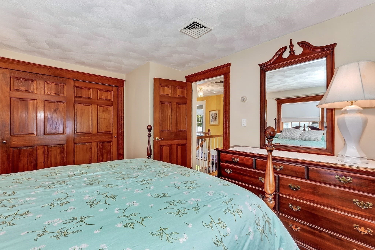
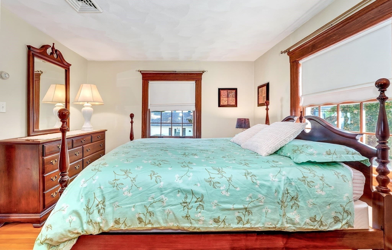
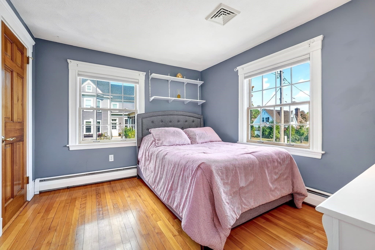
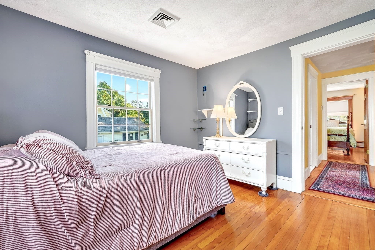
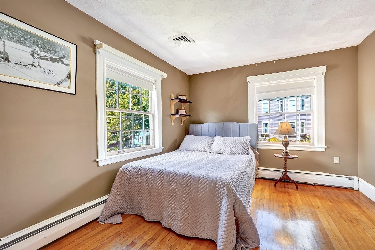
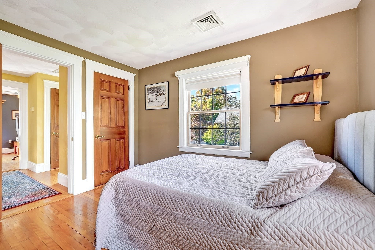
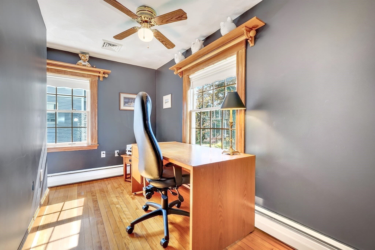
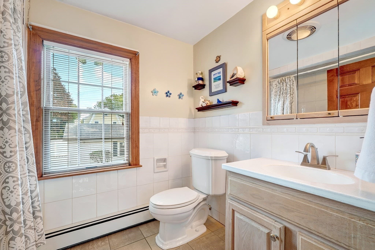
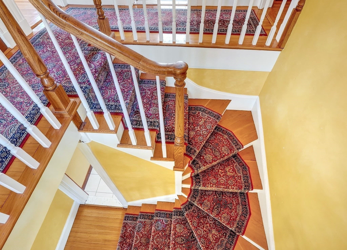
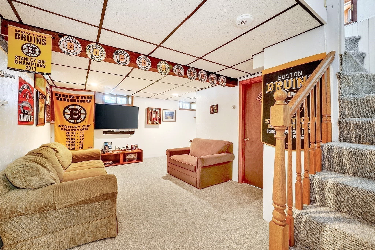
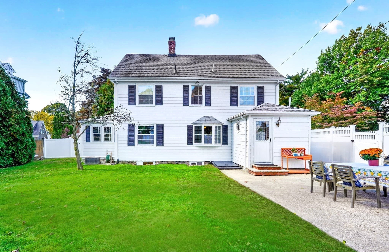
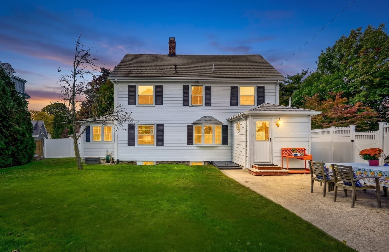
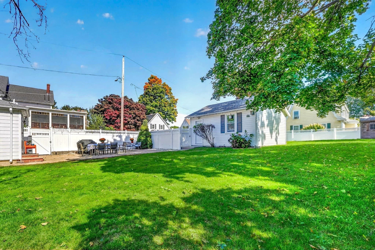
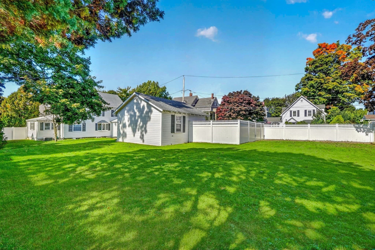
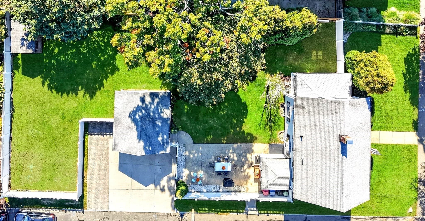
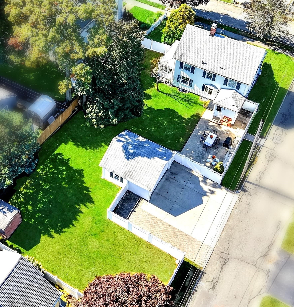
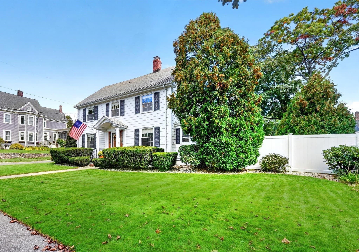
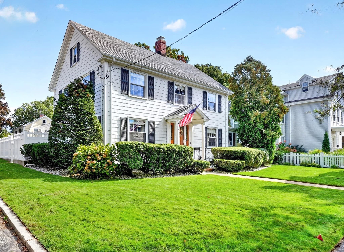
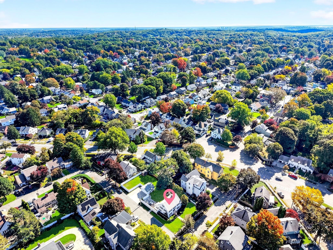
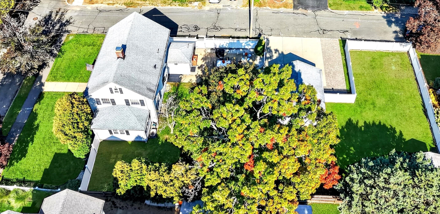
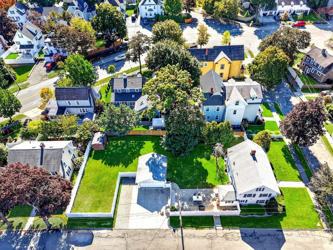
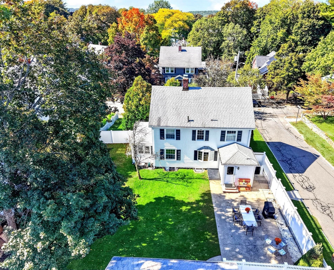
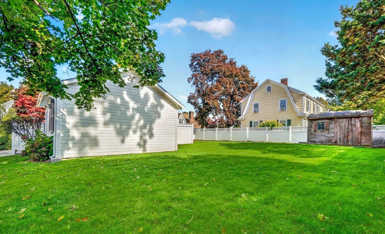
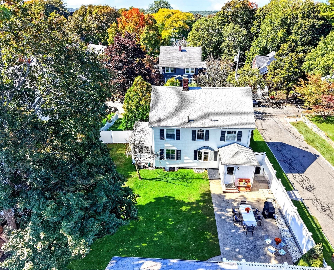
An exquisite Center Entrance Colonial of timeless appeal, this residence is perfectly situated on a tranquil side street within the coveted Horace Mann neighborhood. Upon entry, a stately foyer welcomes guests, showcasing an elegant staircase that ascends gracefully to the upper quarters. To the right, one discovers an expansive, front-to-back living room anchored by a brick fireplace with a handsome wood mantel; beyond a glass paneled pocket door lies a sun-drenched, versatile sanctuary ideal for a private study or den. To the left of the foyer, a formal dining room embellished with classic chair rail mouldings transitions seamlessly into an updated eat-in kitchen, where granite countertops and premium stainless-steel appliances meet a breakfast bar as well as a breakfast nook. The casual dining area, featuring a bay window, offers captivating views of the expansive 11,000+ square-foot level grounds-a verdant, fenced in oasis meticulously maintained and includes a patio for dining and entertaining. The second level is comprised of four corner bedrooms and a full bath featuring a jetted soaking tub, providing a serene retreat for relaxation. A walk-up attic provides exceptional storage. The lower level further enhances the homes footprint offering a finished, heated game/media room. a three-quarter bath and a dedicated workshop. Completing this exceptional offering is an oversize two-car garage with loft storage, supplemented by a driveway that accommodates six additional vehicles.

Highlights

Fireplace

Property details

MLS #
73587409
Property type
Single Family Residence
Subdivision
Horace Mann
Status
Active
Days on market
6
On market date
October 6, 2026
Stories
N/A
Total bathrooms
2.5
Garage spaces
2
Parking spaces
8
Lot size
0.26 acres
Loading map…

Nearby schools

Within 10 miles. School directory data from the National Center for Education Statistics (NCES), accessed via the Urban Institute Education Data API. Local Score is calculated by INNOVATE Real Estate; where a state rating is shown, it comes from that state's own official school report card.

Elementary
Early Childhood Center
0.3 mi away · Grades -1-0
Nearest school -- attendance-zone data not available here
4.0
Local Score (student-teacher ratio only (preliminary -- will incorporate state test-score data once available)) -- not an official state rating
Enrollment
198
Student:teacher ratio
13.2:1
District
Melrose
Middle
Melrose Middle
0.47 mi away · Grades 6-8
Nearest school -- attendance-zone data not available here
4.0
Local Score (student-teacher ratio only (preliminary -- will incorporate state test-score data once available)) -- not an official state rating
Enrollment
844
Student:teacher ratio
14.3:1
District
Melrose
High
Melrose High
0.41 mi away · Grades 9-12
Nearest school -- attendance-zone data not available here
4.0
Local Score (student-teacher ratio only (preliminary -- will incorporate state test-score data once available)) -- not an official state rating
Enrollment
923
Student:teacher ratio
13.4:1
District
Melrose

Walkability

Blended score for Melrose's center, calculated by INNOVATE Real Estate from two sources: the EPA's National Walkability Index (street network, transit, land-use mix) and Google Places amenity data (what's actually reachable on foot from this point). 60% EPA National Walkability Index + 40% nearby-amenity density (Google Places).

90
Highly walkable
out of 100
EPA National Walkability Index
16.5 / 20 -- Most walkable
Google Places amenity density
100 / 100
Restaurants & cafes20
Grocery stores7
Parks15
Schools18
Transit stops20
Pharmacies5

Mortgage calculator

Estimate only - actual rate and payment depend on your lender, credit, and loan program.

$
%
%
Adjust tax / insurance estimates
% / yr
$
/mo
Est. monthly payment
$7,075/mo
$230,000 down
$920,000 loan
Principal & interest$5,967
Property tax (est.)$958
Home insurance (est.)$150

Similar homes you might like

Data source: Listing information provided by MLS Property Information Network via Trestle/CoreLogic. Last updated 3 days ago.

Information herein deemed reliable but not guaranteed; all measurements, school assignments, HOA fees, taxes, and feature lists are approximate and should be independently verified. Equal Housing Opportunity.