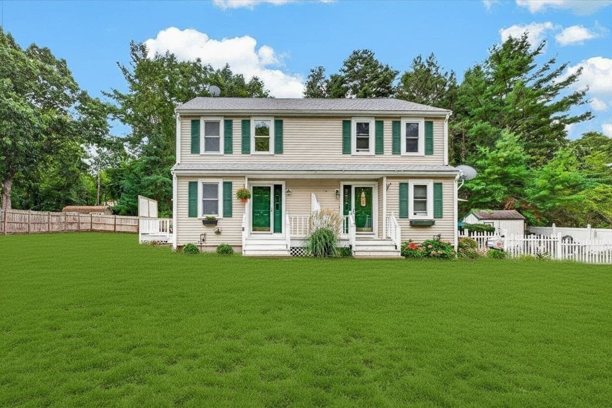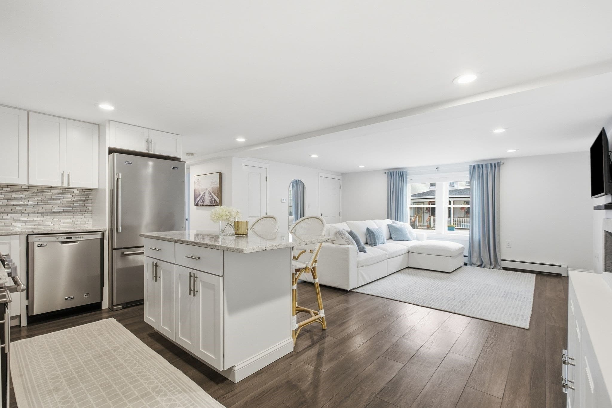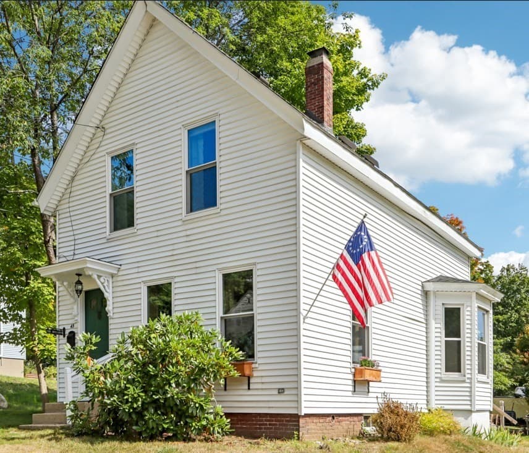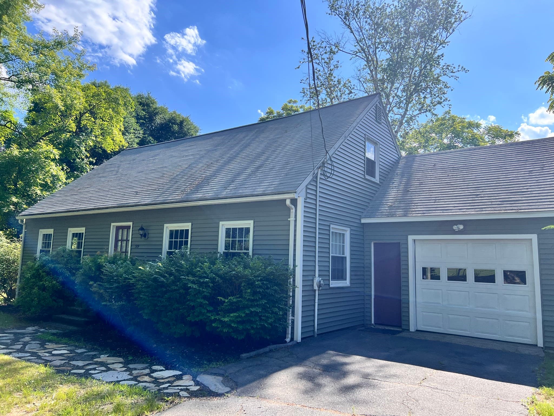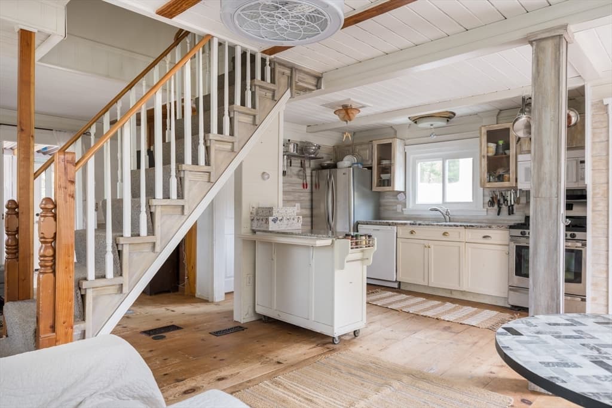
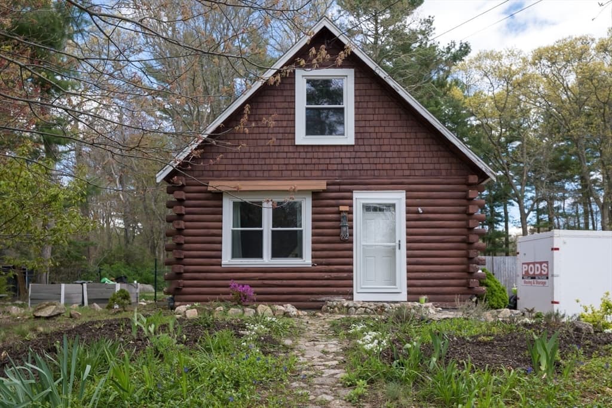
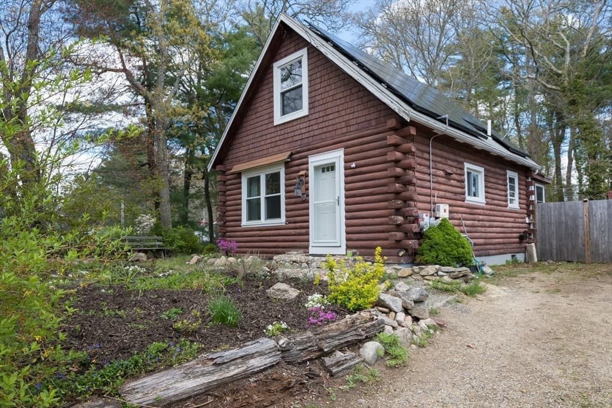
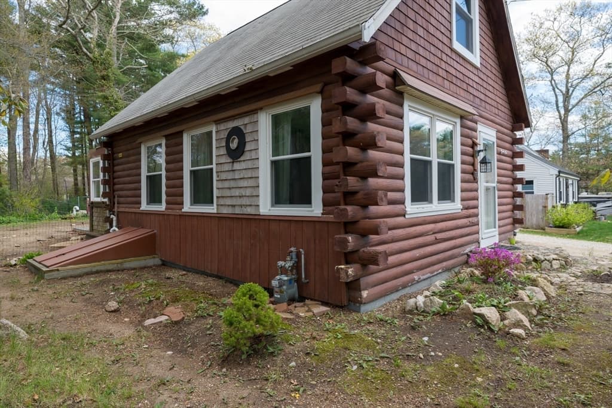
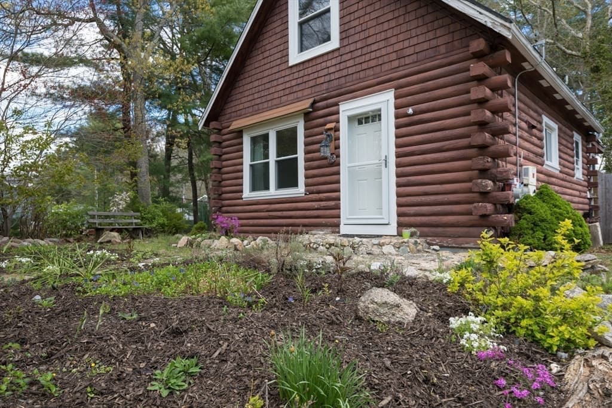
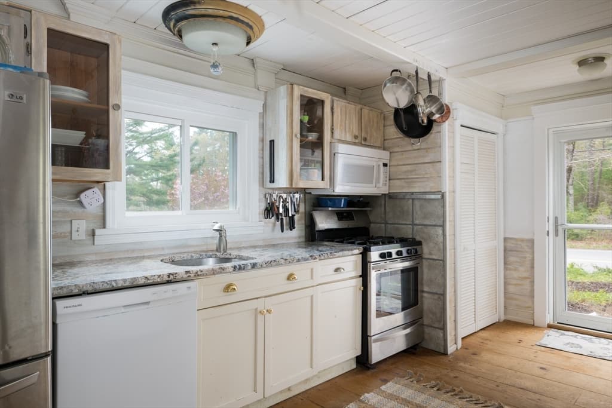
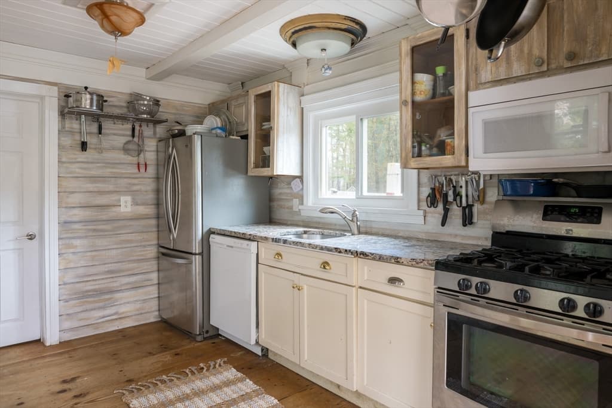
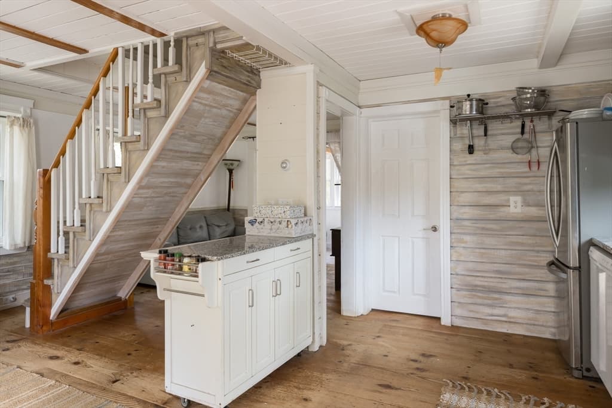
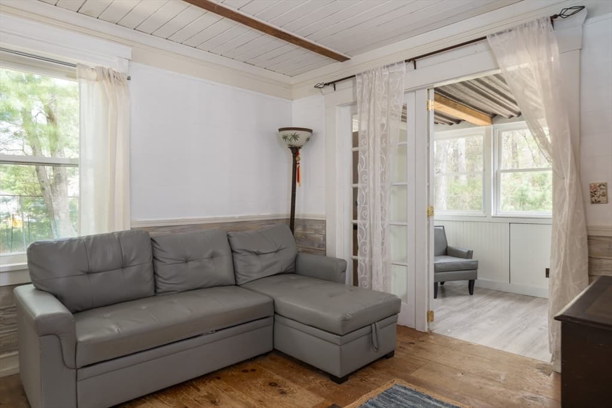
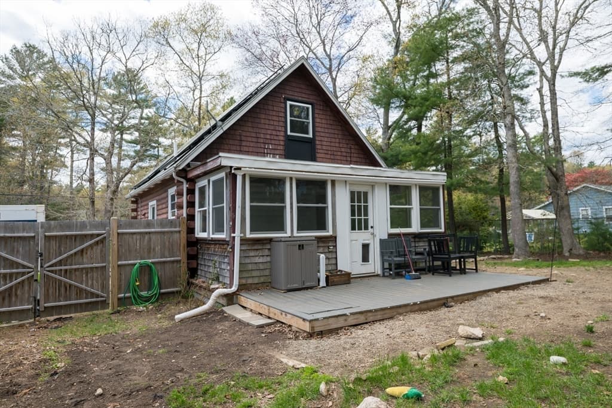
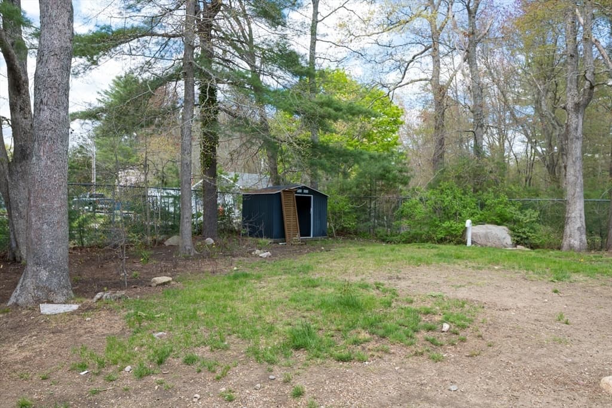
Single Family Residence at 792 Mill St, Marion MA 02738, Marion
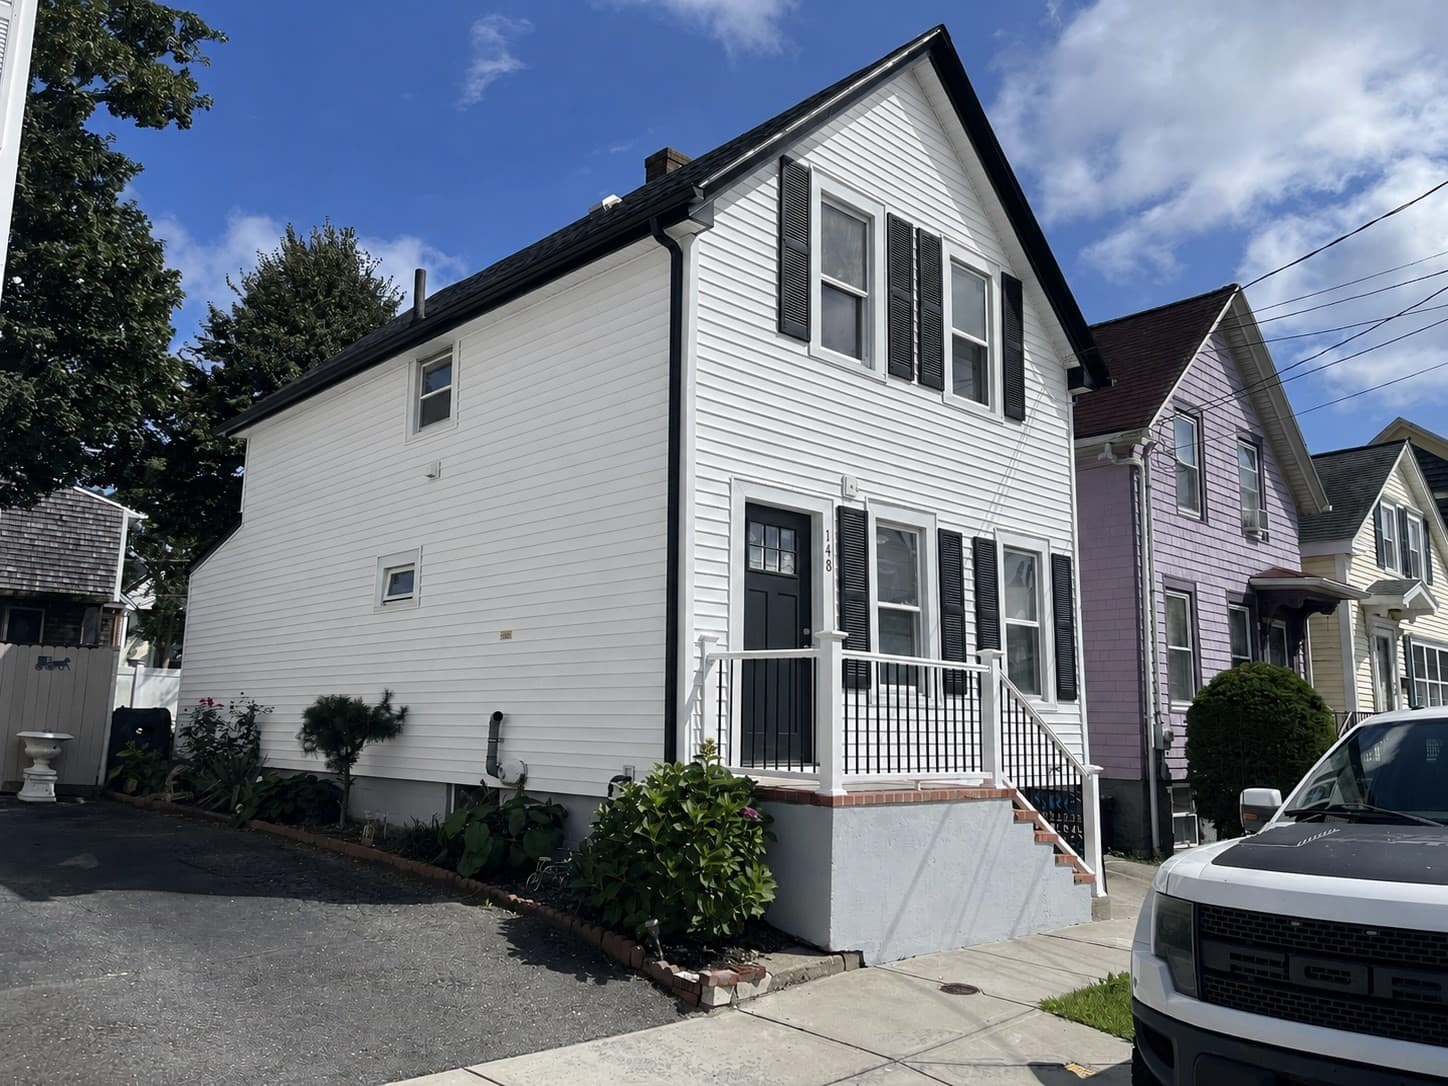
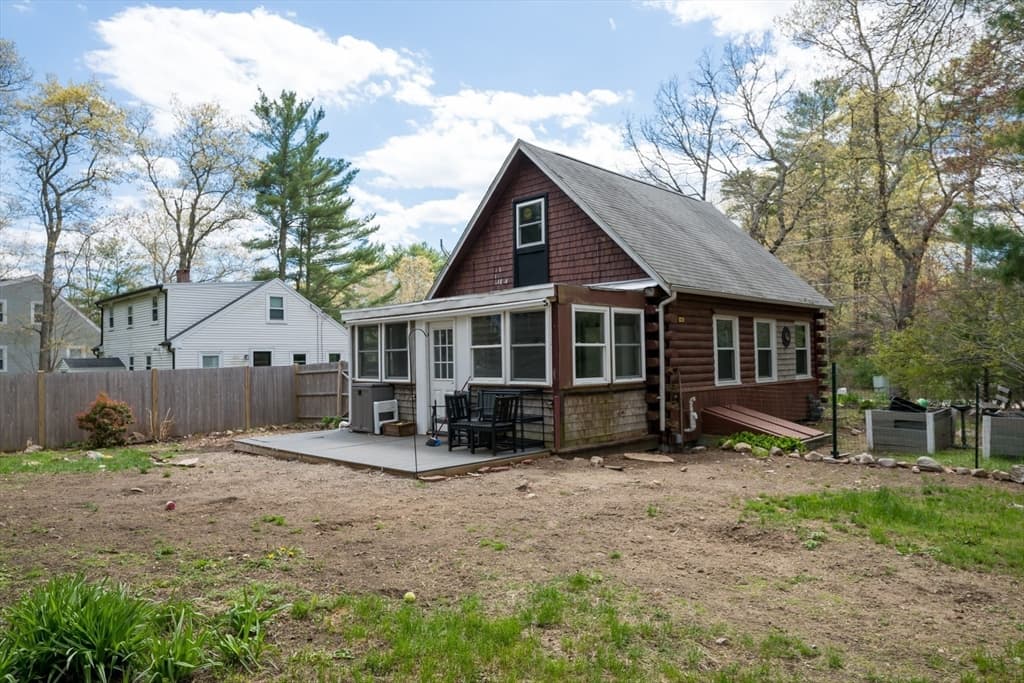
Single Family Residence at 792 Mill St, Marion MA 02738, Marion, photo 2 of 18
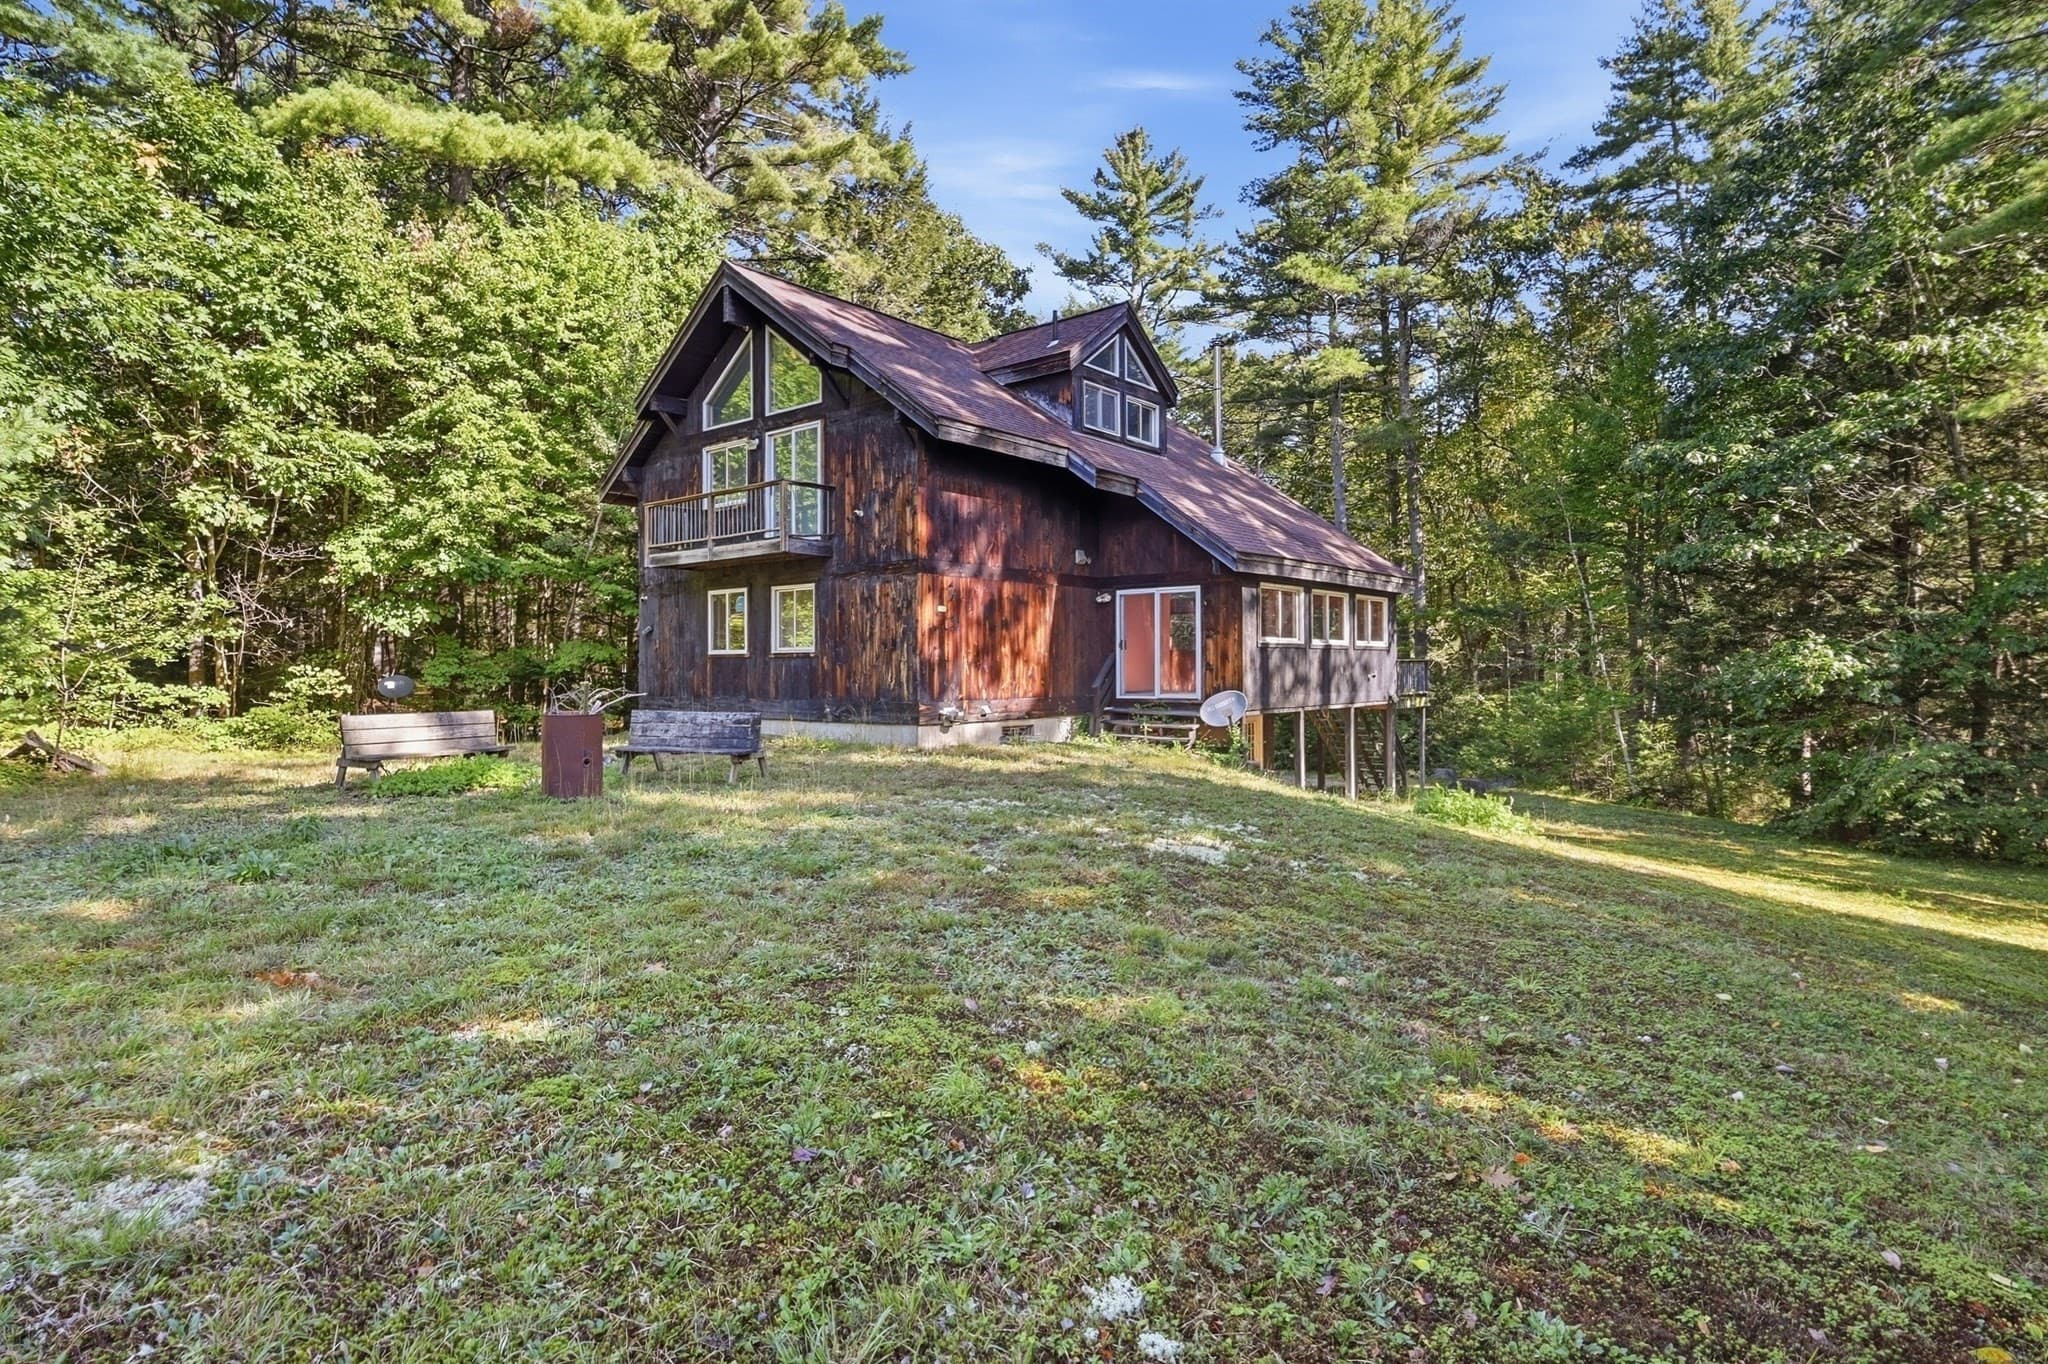
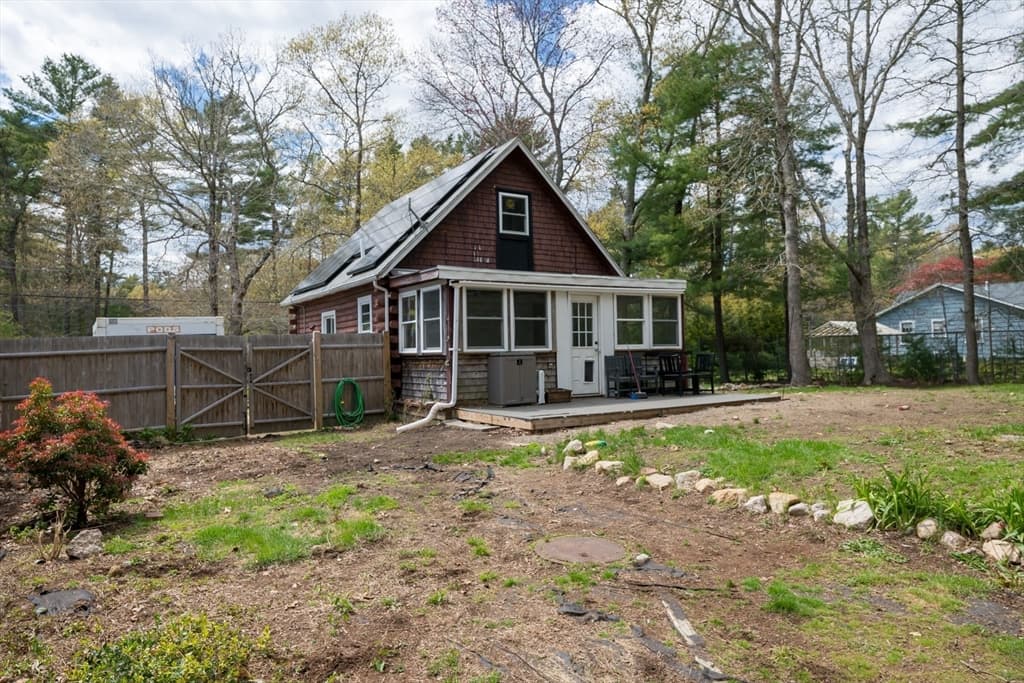
Single Family Residence at 792 Mill St, Marion MA 02738, Marion, photo 3 of 18
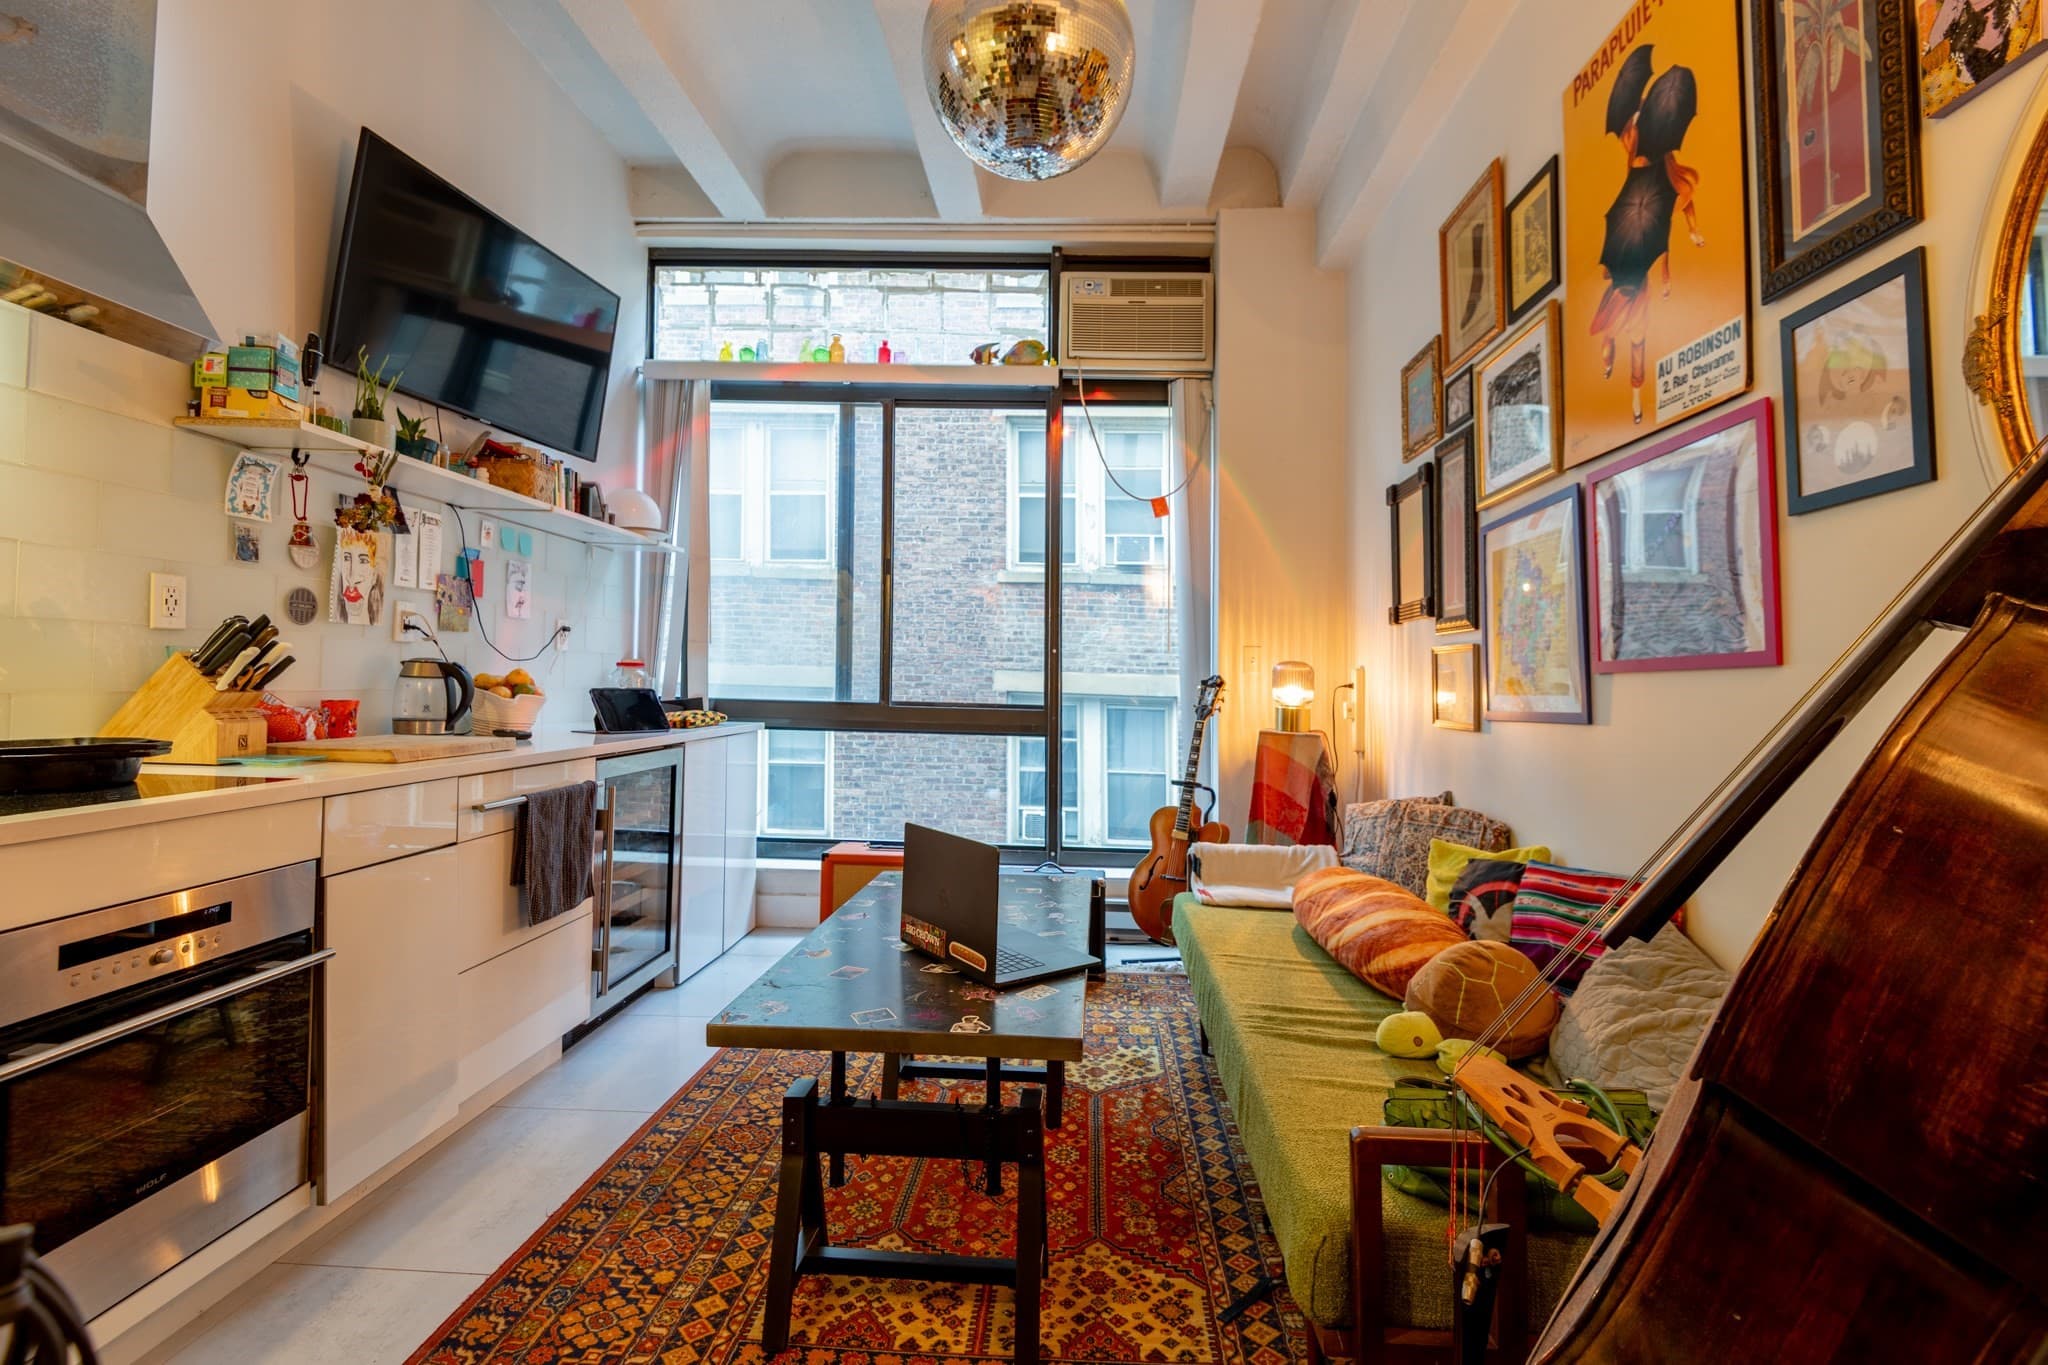
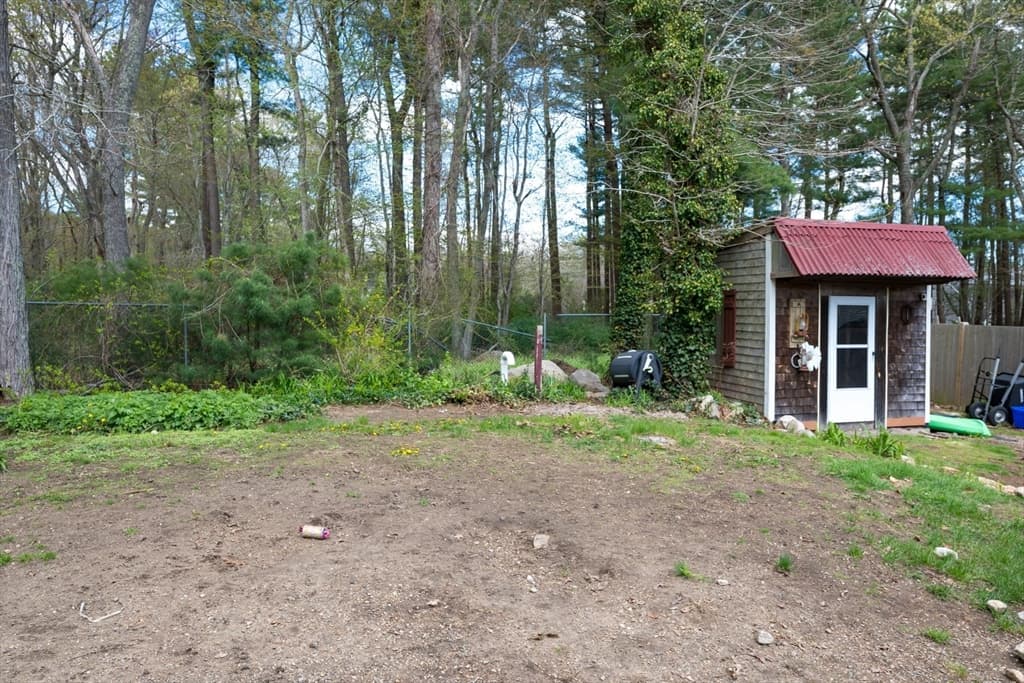
Single Family Residence at 792 Mill St, Marion MA 02738, Marion, photo 4 of 18
Single Family Residence at 792 Mill St, Marion MA 02738, Marion, photo 5 of 18
Single Family Residence at 792 Mill St, Marion MA 02738, Marion, photo 6 of 18
Single Family Residence at 792 Mill St, Marion MA 02738, Marion, photo 7 of 18
Single Family Residence at 792 Mill St, Marion MA 02738, Marion, photo 8 of 18
Single Family Residence at 792 Mill St, Marion MA 02738, Marion, photo 9 of 18
Single Family Residence at 792 Mill St, Marion MA 02738, Marion, photo 10 of 18
Single Family Residence at 792 Mill St, Marion MA 02738, Marion, photo 11 of 18
Single Family Residence at 792 Mill St, Marion MA 02738, Marion, photo 12 of 18
Single Family Residence at 792 Mill St, Marion MA 02738, Marion, photo 13 of 18
Single Family Residence at 792 Mill St, Marion MA 02738, Marion, photo 14 of 18
Single Family Residence at 792 Mill St, Marion MA 02738, Marion, photo 15 of 18
Single Family Residence at 792 Mill St, Marion MA 02738, Marion, photo 16 of 18
Single Family Residence at 792 Mill St, Marion MA 02738, Marion, photo 17 of 18
Single Family Residence at 792 Mill St, Marion MA 02738, Marion, photo 18 of 18
18 photos

$385,000

792 Mill St, Marion MA 02738
Marion, MA 02738
Listed by Bernadette Kelly
Bedrooms
2
Bathrooms
1
Living area
1,080 sqft
Year built
1987

About this home

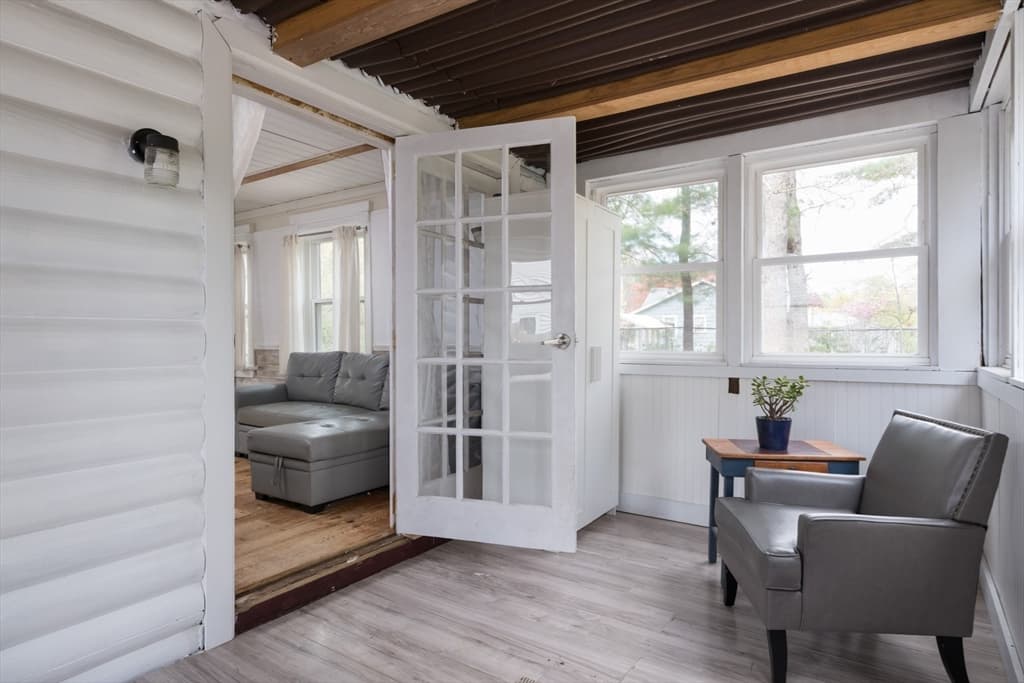
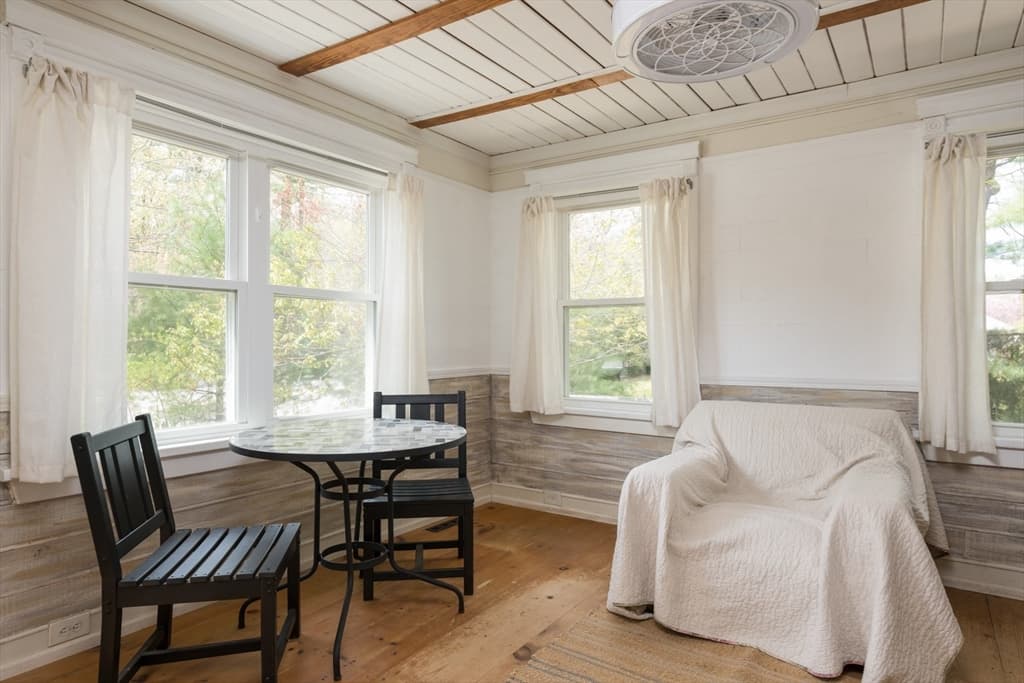
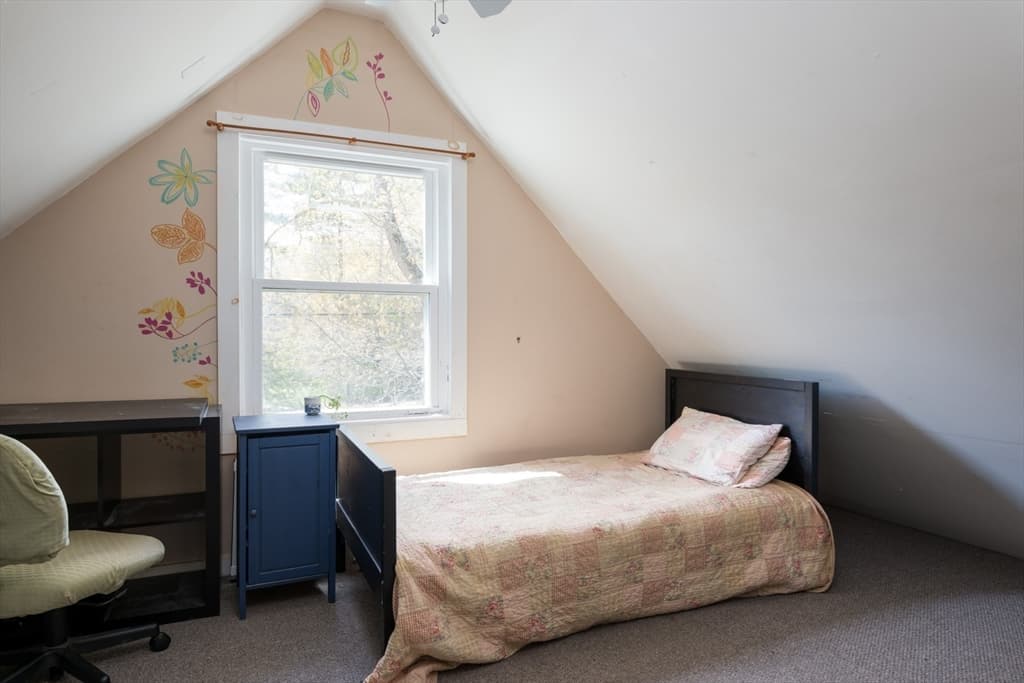
Rarely does a gem this versatile hit the market! This adorable 2-bedroom, 1-bathroom home is situated on a desirable level lot featuring a fully fenced backyard—perfect for pets, gardening, or outdoor entertaining.Affectionately dubbed the "45-Minute Cottage," this property is the definition of low-maintenance living; it takes just 45 minutes to clean up, close up, and hit the road. Whether you are searching for an acTcessible starter home, a turnkey second home with lucrative rental potential, or a simplified retirement retreat, this property fits the bill. The enclosed sun porch offers the perfect respite for summer evenings or can serve as an additional sleeping area. Just steps to Fieldstone's Market for gourmet foods and housemade ice cream, and a short walk to outer Marion Village. Hiking trails in Grassi Bog are just across the road! This is a lovely gem of charm, convenience and comfort!

Property details

MLS #
73518945
Property type
Single Family Residence
Subdivision
N/A
Status
Active
Days on market
133
On market date
May 14, 2026
Stories
N/A
Total bathrooms
1
Garage spaces
N/A
Parking spaces
4
Lot size
0.2 acres
Loading map…

Nearby schools

Within 10 miles · public school directory data (NCES)

Elementary
Sippican
1.01 mi away · Grades -1-6
Nearest school -- attendance-zone data not available here
5.0
Local Score (student-teacher ratio only (preliminary -- will incorporate state test-score data once available)) -- not an official state rating
Enrollment
406
Student:teacher ratio
11.9:1
District
Marion
Middle
Old Rochester Regional Jr High
1.29 mi away · Grades 7-8
Nearest school -- attendance-zone data not available here
5.0
Local Score (student-teacher ratio only (preliminary -- will incorporate state test-score data once available)) -- not an official state rating
Enrollment
410
Student:teacher ratio
11.7:1
District
Old Rochester
High
Old Rochester Regional High
1.16 mi away · Grades 9-12
Nearest school -- attendance-zone data not available here
4.0
Local Score (student-teacher ratio only (preliminary -- will incorporate state test-score data once available)) -- not an official state rating
Enrollment
677
Student:teacher ratio
12.5:1
District
Old Rochester

Walkability

Blended score for Marion's center: EPA's National Walkability Index (street network, transit, land-use mix) combined with nearby-amenity density. 60% EPA National Walkability Index + 40% nearby-amenity density (Google Places).

24
Car-dependent
out of 100
EPA National Walkability Index
5.2 / 20 -- Least walkable
Nearby-amenity density
20 / 100
Restaurants & cafes0
Grocery stores1
Parks4
Schools0
Transit stops0
Pharmacies0

Mortgage calculator

Estimate only - actual rate and payment depend on your lender, credit, and loan program.

$
%
%
Adjust tax / insurance estimates
% / yr
$
/mo
Est. monthly payment
$2,469/mo
$77,000 down
$308,000 loan
Principal & interest$1,998
Property tax (est.)$321
Home insurance (est.)$150

Similar homes you might like

Data source: Listing information provided by MLS Property Information Network via Trestle/CoreLogic. Last updated June 9, 2026.

Information herein deemed reliable but not guaranteed; all measurements, school assignments, HOA fees, taxes, and feature lists are approximate and should be independently verified. Equal Housing Opportunity.