

$533,450
About this home
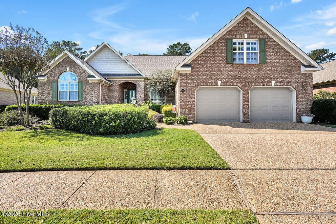
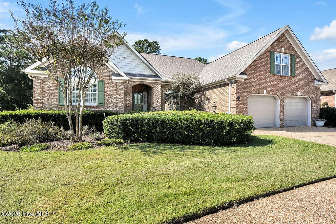
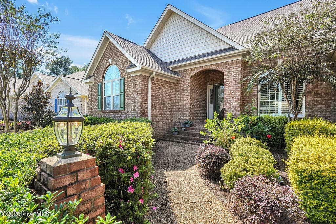
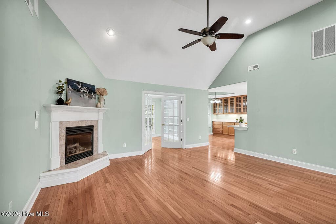
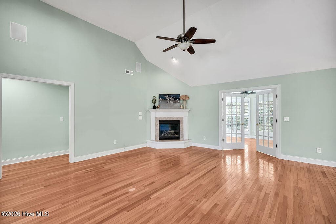
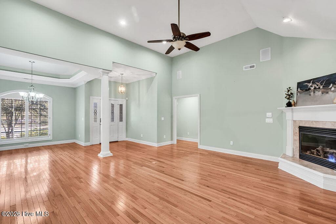
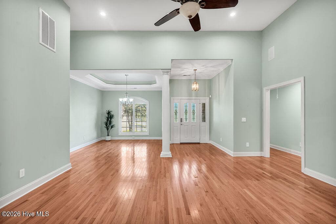
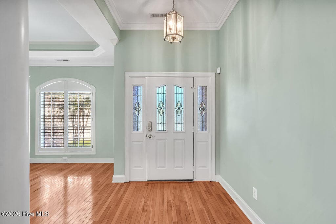
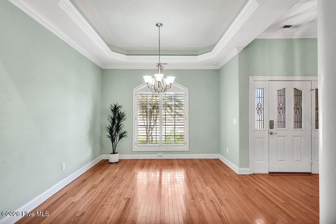
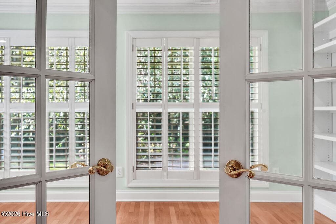
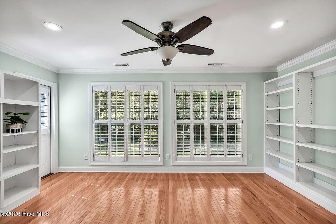
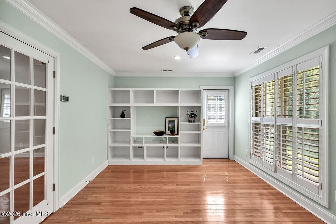
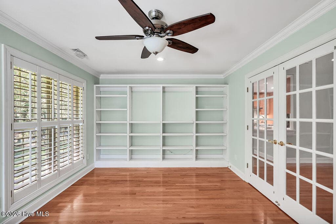
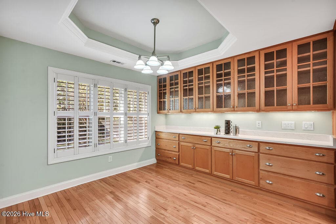
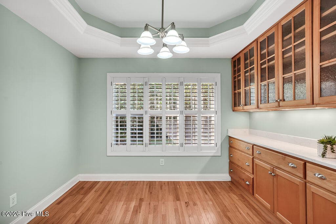
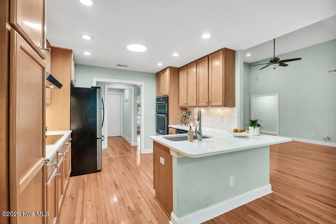
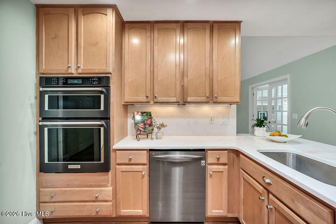
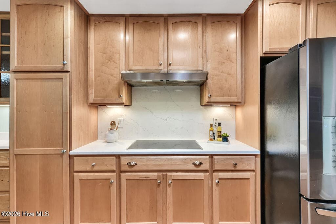
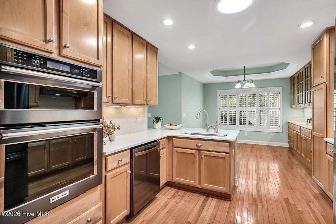
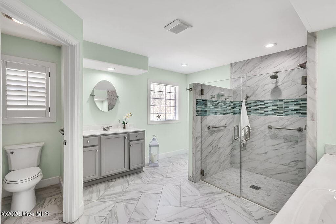
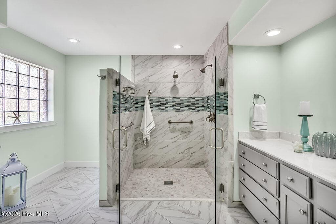
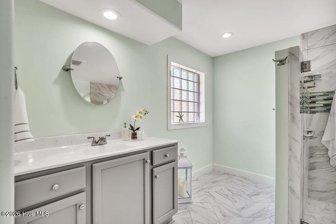
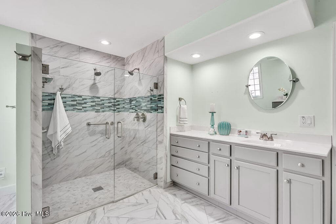
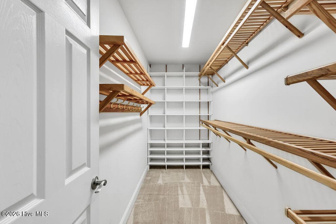
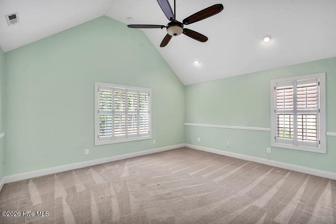
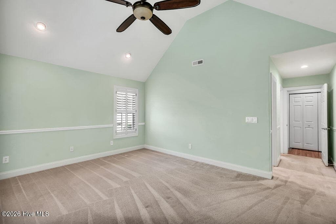
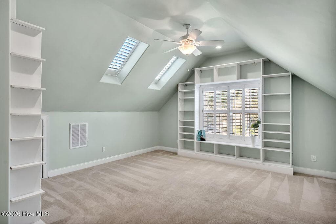
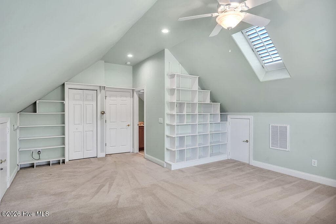
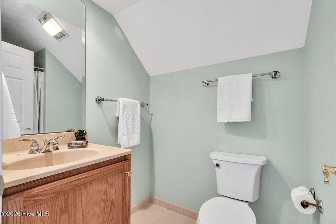
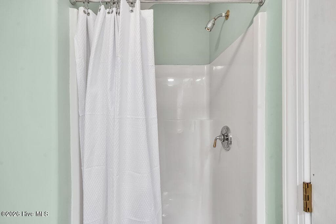
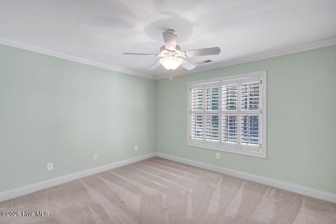
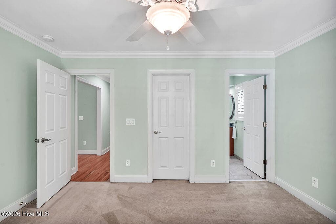
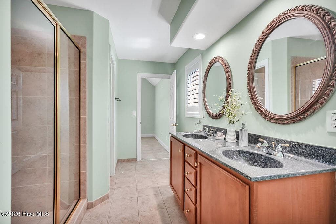
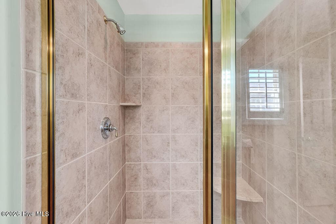
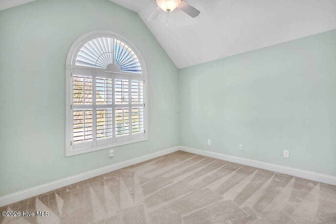
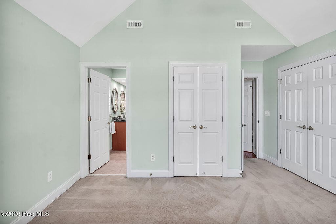
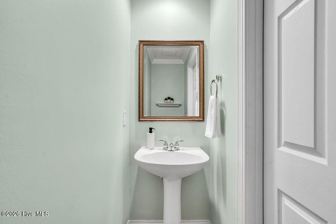
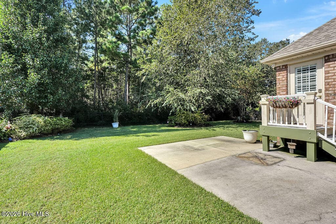
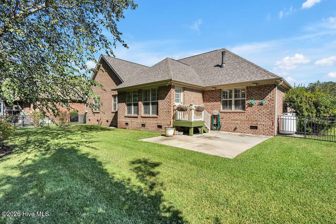
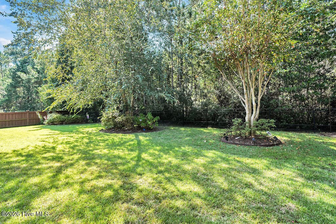
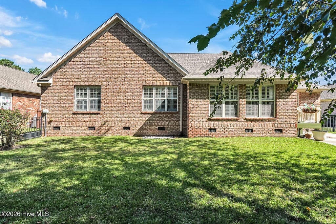
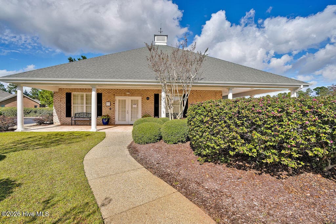
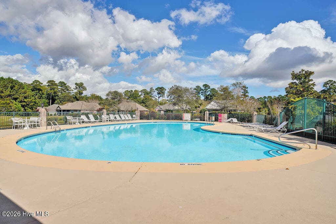
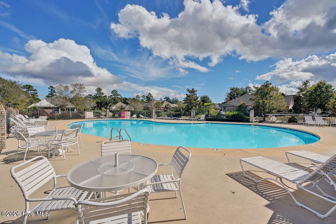
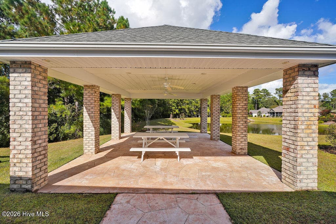
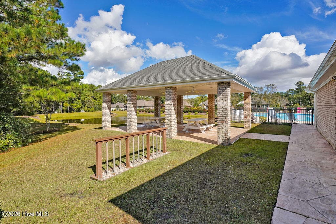
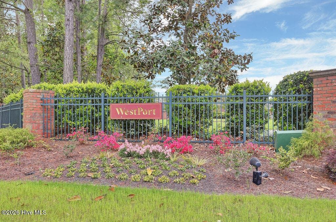
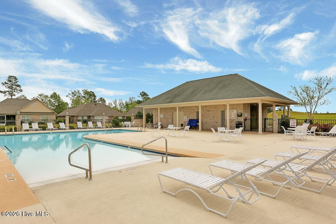
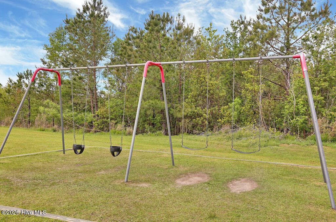
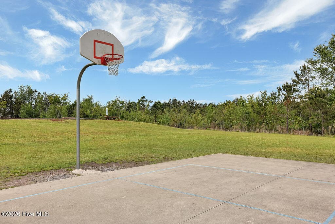
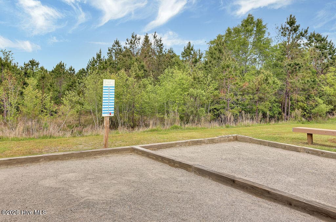
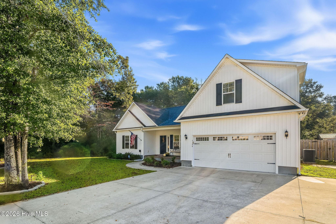
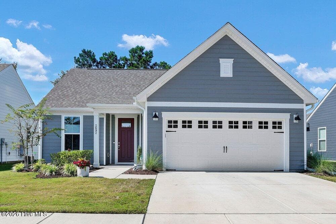
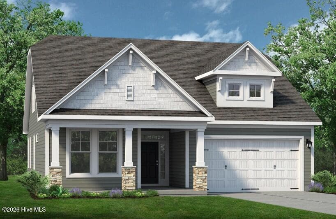
Welcome to Westport, where comfortable living and a beautiful natural setting come together! Tucked away on a private wooded lot backing to a peaceful nature preserve, this popular Alexandria II floor plan offers inviting living spaces, a split bedroom layout, and plenty of room to relax or entertain. The welcoming foyer opens to a spacious living room with vaulted ceilings and a cozy fireplace. French doors lead to a light filled sunroom with custom built-in shelving, perfect for a home library, quiet retreat, or additional sitting area. Step outside to the fenced backyard, where mature trees and the wooded preserve create a wonderful sense of privacy. The kitchen offers granite countertops and backsplash, custom cabinetry, an induction cooktop, newer stainless steel appliances, and a granite buffet that flows into the breakfast nook. The spacious primary suite features a beautifully renovated bath with an oversized tiled walk-in shower, separate vanities, and a large walk-in closet. Above the two car garage, a generous bonus room with its own half bath provides flexible space for a home office, media room, or guest retreat. Skylights, plantation blinds, and custom built-ins add warmth and character throughout while the whole home generator adds security. Beyond the home, Westport is a beautifully cared for community with amenities that make it easy to enjoy the outdoors and connect with neighbors. Take a stroll along the sidewalks and scenic ponds, spend an afternoon at one of the two community pools, or enjoy the clubhouse, picnic area, and basketball court. With its peaceful wooded setting, comfortable living spaces, and welcoming neighborhood atmosphere, this home offers a wonderful place to settle in and enjoy the Carolina lifestyle.
Highlights
Property details
- MLS
- Hive MLS
- MLS #
- 100611406
- Property type
- Single Family Residence
- Subdivision
- Westport
- Status
- Active
- Days on market
- 1
- On market date
- October 20, 2026
- Stories
- N/A
- Total bathrooms
- 3.5
- Garage spaces
- 2
- Parking spaces
- 2
- Lot size
- 0.22 acres
Location
Get directions →Nearby schools
Within 10 miles. School directory data from the National Center for Education Statistics (NCES), accessed via the Urban Institute Education Data API. Local Score is calculated by INNOVATE Real Estate; where a state rating is shown, it comes from that state's own official school report card.
- Enrollment
- 708
- Student:teacher ratio
- 14.8:1
- District
- Brunswick County Schools
- Enrollment
- 787
- Student:teacher ratio
- 16.4:1
- District
- Brunswick County Schools
- Enrollment
- 365
- Student:teacher ratio
- 33.2:1
- District
- Brunswick County Schools
Walkability
Blended score for Leland's center, calculated by INNOVATE Real Estate from two sources: the EPA's National Walkability Index (street network, transit, land-use mix) and Google Places amenity data (what's actually reachable on foot from this point). EPA National Walkability Index only -- nearby-amenity data not cached yet for this area.
Market position
How this listing compares to current activity in Leland, from live MLS data.
Mortgage calculator
Estimate only - actual rate and payment depend on your lender, credit, and loan program.
Adjust tax / insurance estimates
Similar homes you might like

Data source: Listing information provided by Hive MLS via Trestle/CoreLogic. Last updated 1 days ago.
Information herein deemed reliable but not guaranteed; all measurements, school assignments, HOA fees, taxes, and feature lists are approximate and should be independently verified. Equal Housing Opportunity.