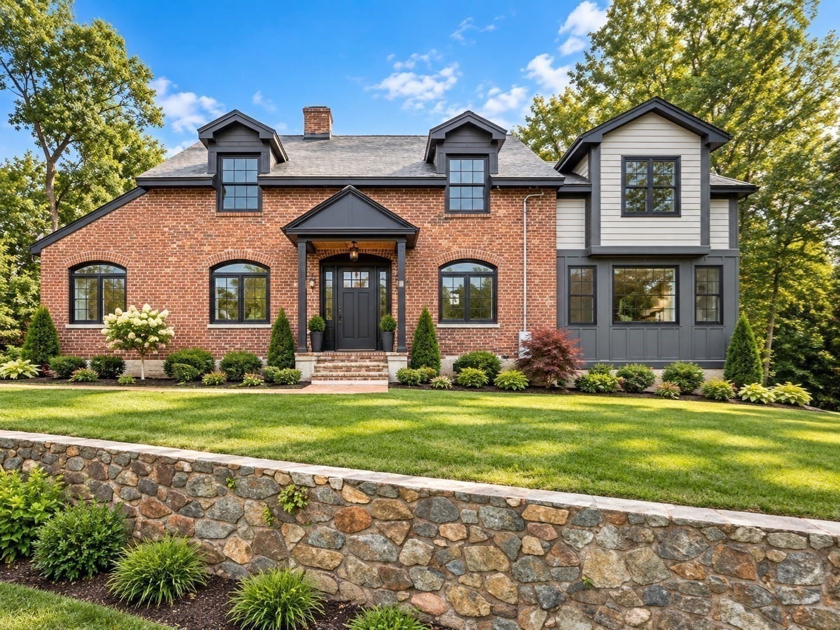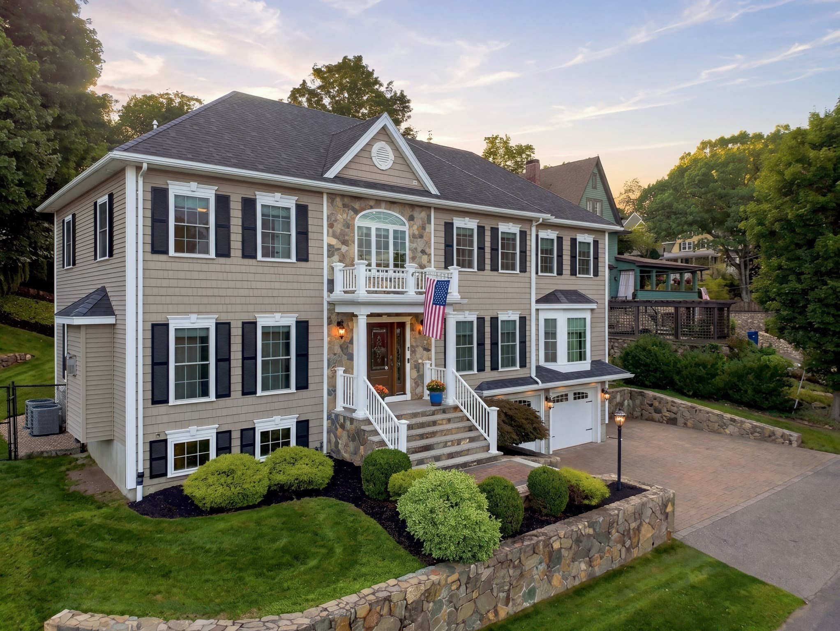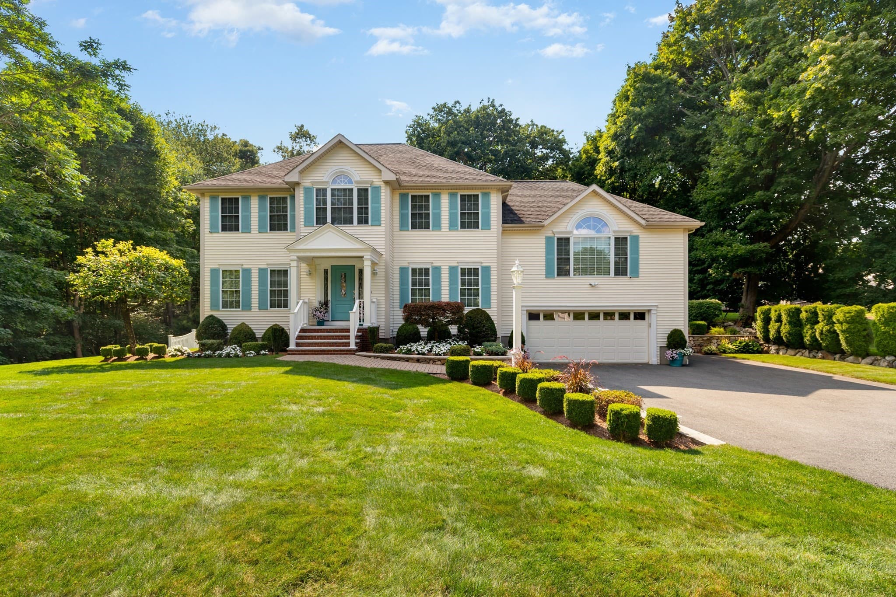
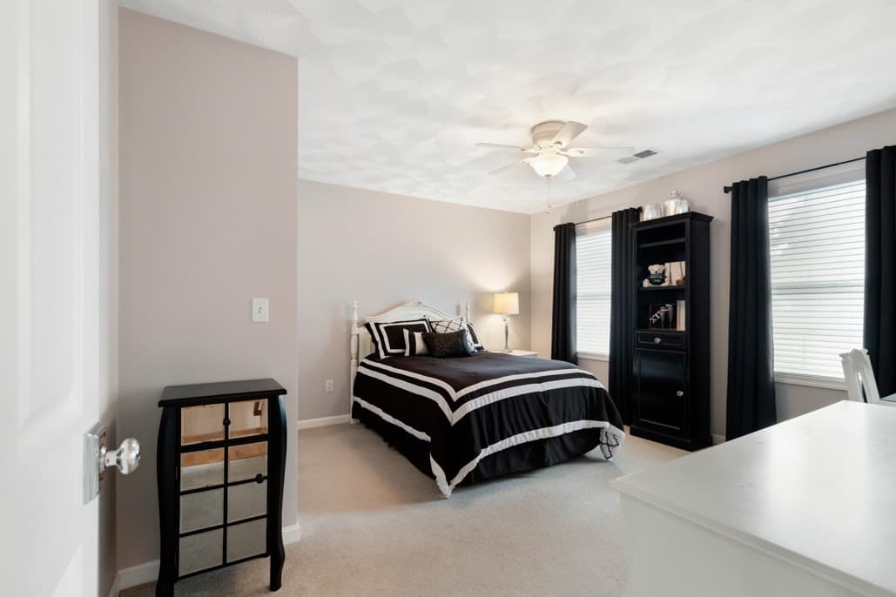
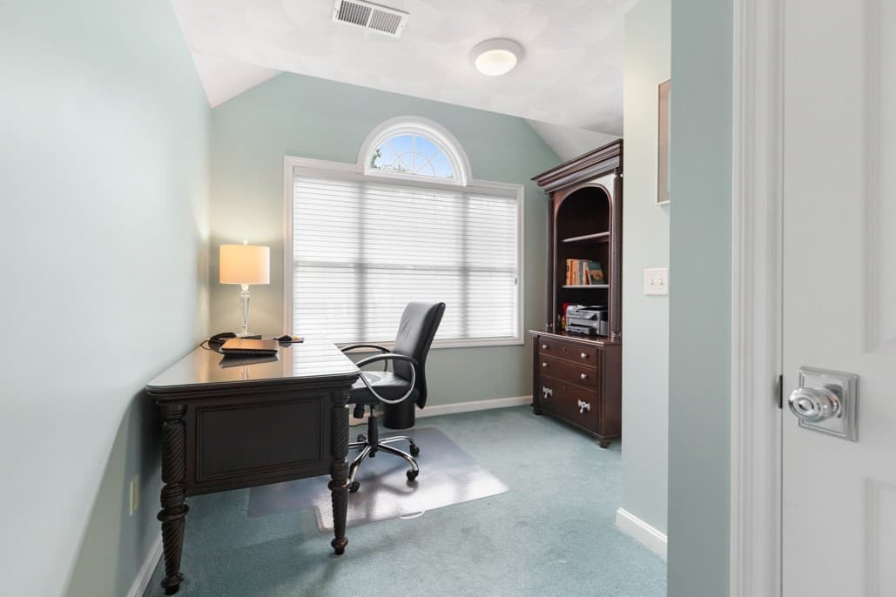
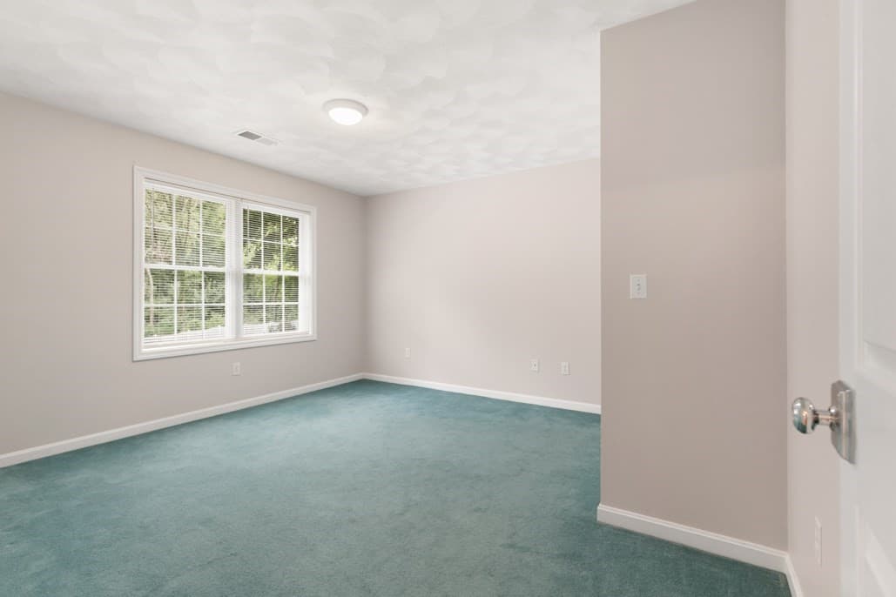
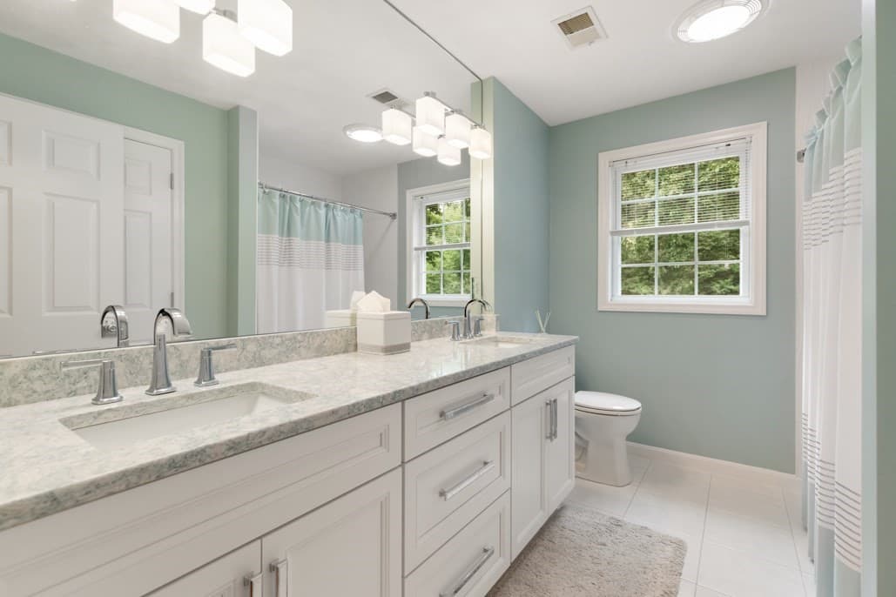
Single Family Residence at 21 Partridge Lane, Wakefield MA 01880
Single Family Residence at 21 Partridge Lane, Wakefield MA 01880, photo 2 of 39
Single Family Residence at 21 Partridge Lane, Wakefield MA 01880, photo 3 of 39
Single Family Residence at 21 Partridge Lane, Wakefield MA 01880, photo 4 of 39
Single Family Residence at 21 Partridge Lane, Wakefield MA 01880, photo 5 of 39
Single Family Residence at 21 Partridge Lane, Wakefield MA 01880, photo 6 of 39
Single Family Residence at 21 Partridge Lane, Wakefield MA 01880, photo 7 of 39
Single Family Residence at 21 Partridge Lane, Wakefield MA 01880, photo 8 of 39
Single Family Residence at 21 Partridge Lane, Wakefield MA 01880, photo 9 of 39
Single Family Residence at 21 Partridge Lane, Wakefield MA 01880, photo 10 of 39
Single Family Residence at 21 Partridge Lane, Wakefield MA 01880, photo 11 of 39
Single Family Residence at 21 Partridge Lane, Wakefield MA 01880, photo 12 of 39
Single Family Residence at 21 Partridge Lane, Wakefield MA 01880, photo 13 of 39
Single Family Residence at 21 Partridge Lane, Wakefield MA 01880, photo 14 of 39
Single Family Residence at 21 Partridge Lane, Wakefield MA 01880, photo 15 of 39
Single Family Residence at 21 Partridge Lane, Wakefield MA 01880, photo 16 of 39
Single Family Residence at 21 Partridge Lane, Wakefield MA 01880, photo 17 of 39
Single Family Residence at 21 Partridge Lane, Wakefield MA 01880, photo 18 of 39
Single Family Residence at 21 Partridge Lane, Wakefield MA 01880, photo 19 of 39
Single Family Residence at 21 Partridge Lane, Wakefield MA 01880, photo 20 of 39
Single Family Residence at 21 Partridge Lane, Wakefield MA 01880, photo 21 of 39
Single Family Residence at 21 Partridge Lane, Wakefield MA 01880, photo 22 of 39
Single Family Residence at 21 Partridge Lane, Wakefield MA 01880, photo 23 of 39
Single Family Residence at 21 Partridge Lane, Wakefield MA 01880, photo 24 of 39
Single Family Residence at 21 Partridge Lane, Wakefield MA 01880, photo 25 of 39
Single Family Residence at 21 Partridge Lane, Wakefield MA 01880, photo 26 of 39
Single Family Residence at 21 Partridge Lane, Wakefield MA 01880, photo 27 of 39
Single Family Residence at 21 Partridge Lane, Wakefield MA 01880, photo 28 of 39
Single Family Residence at 21 Partridge Lane, Wakefield MA 01880, photo 29 of 39
Single Family Residence at 21 Partridge Lane, Wakefield MA 01880, photo 30 of 39
Single Family Residence at 21 Partridge Lane, Wakefield MA 01880, photo 31 of 39
Single Family Residence at 21 Partridge Lane, Wakefield MA 01880, photo 32 of 39
Single Family Residence at 21 Partridge Lane, Wakefield MA 01880, photo 33 of 39
Single Family Residence at 21 Partridge Lane, Wakefield MA 01880, photo 34 of 39
Single Family Residence at 21 Partridge Lane, Wakefield MA 01880, photo 35 of 39
Single Family Residence at 21 Partridge Lane, Wakefield MA 01880, photo 36 of 39
Single Family Residence at 21 Partridge Lane, Wakefield MA 01880, photo 37 of 39
Single Family Residence at 21 Partridge Lane, Wakefield MA 01880, photo 38 of 39
Single Family Residence at 21 Partridge Lane, Wakefield MA 01880, photo 39 of 39
39 photos

$1,598,888

21 Partridge Lane, Wakefield MA 01880
Wakefield, MA 01880
Listed by Maria Fabiano
Bedrooms
4
Bathrooms
3
Living area
3,095 sqft
Year built
2000

About this home

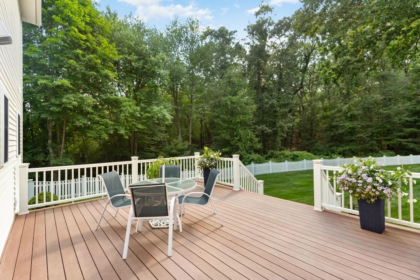
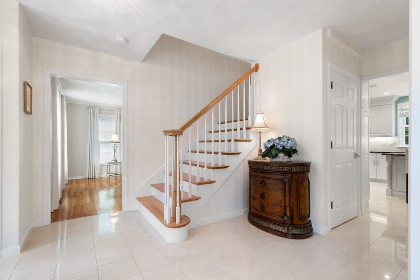
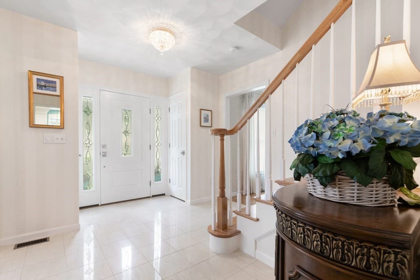
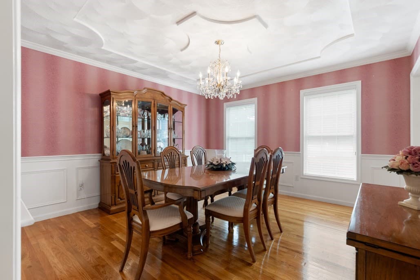
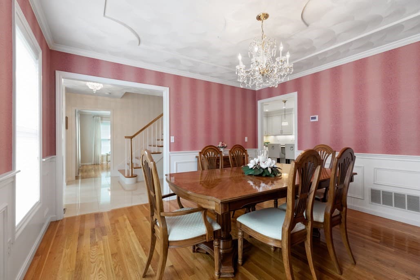
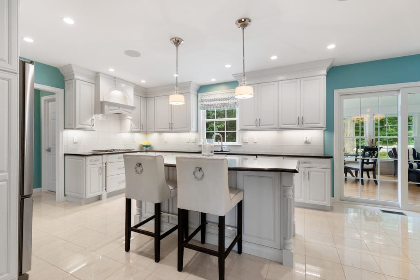
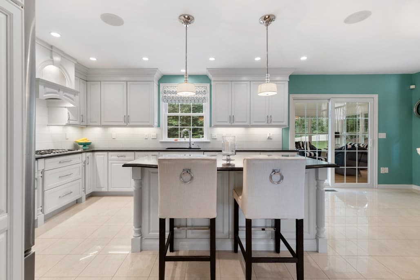
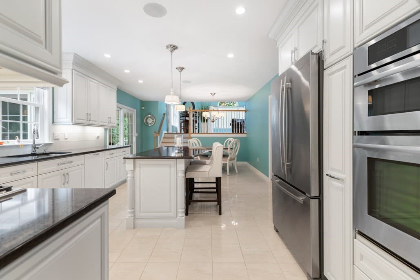
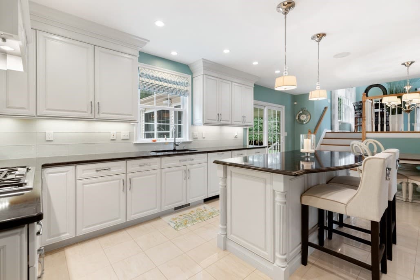
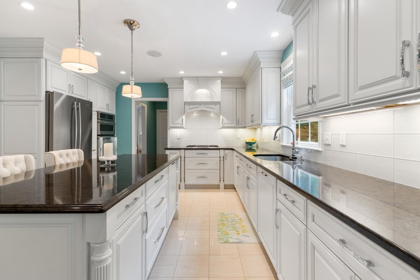
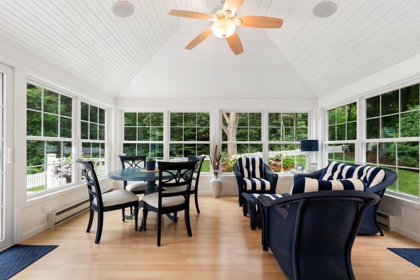
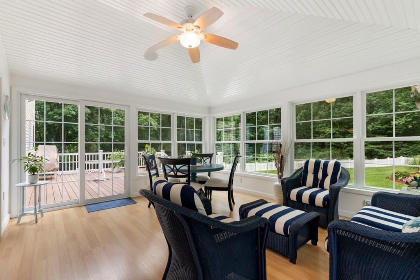
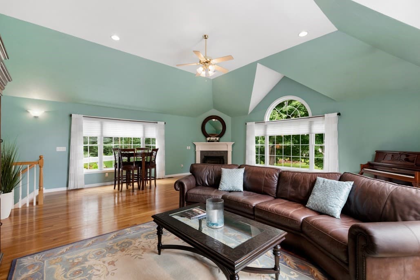
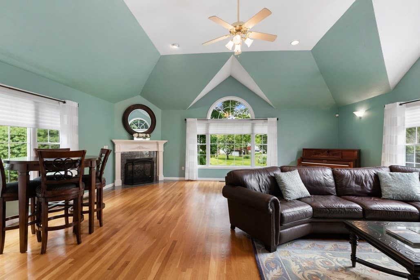
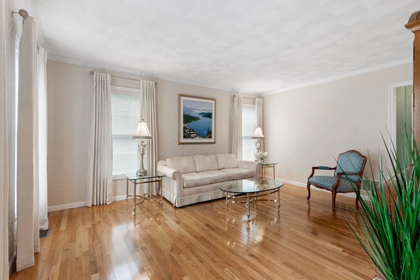
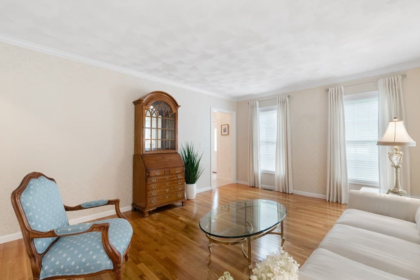
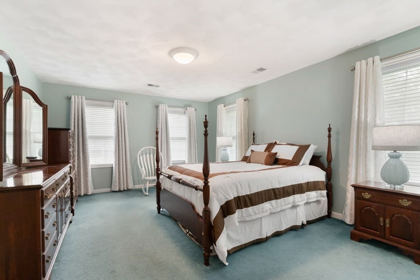
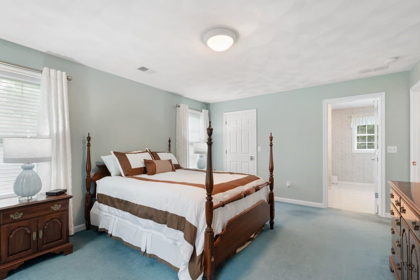
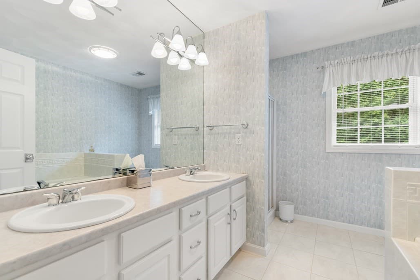
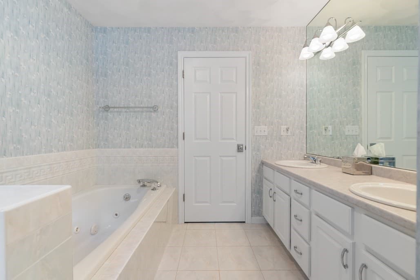
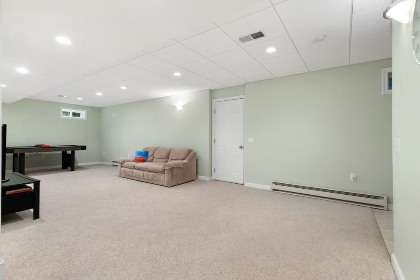
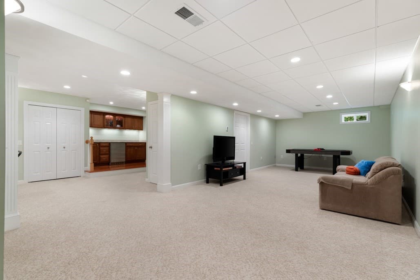
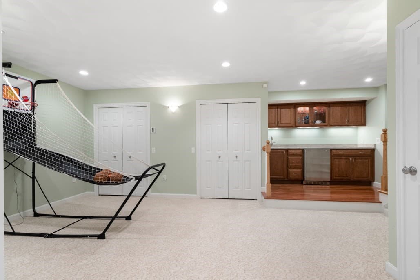
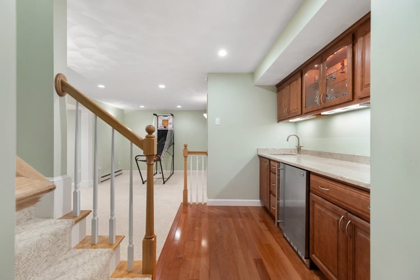
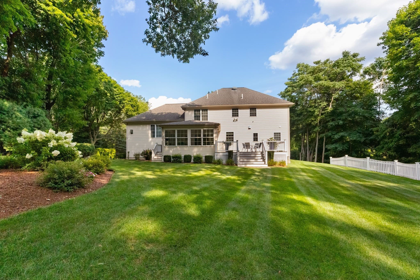
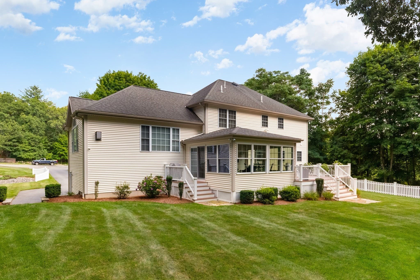
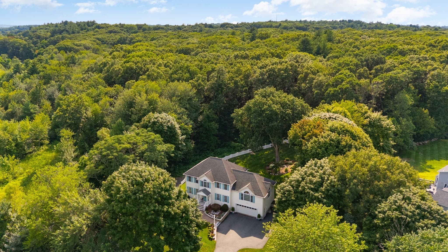
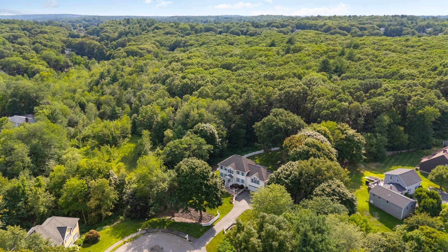
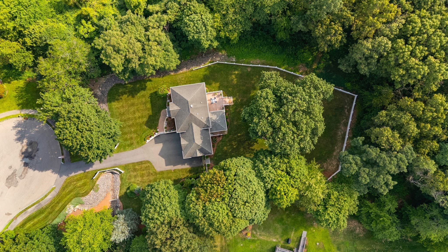
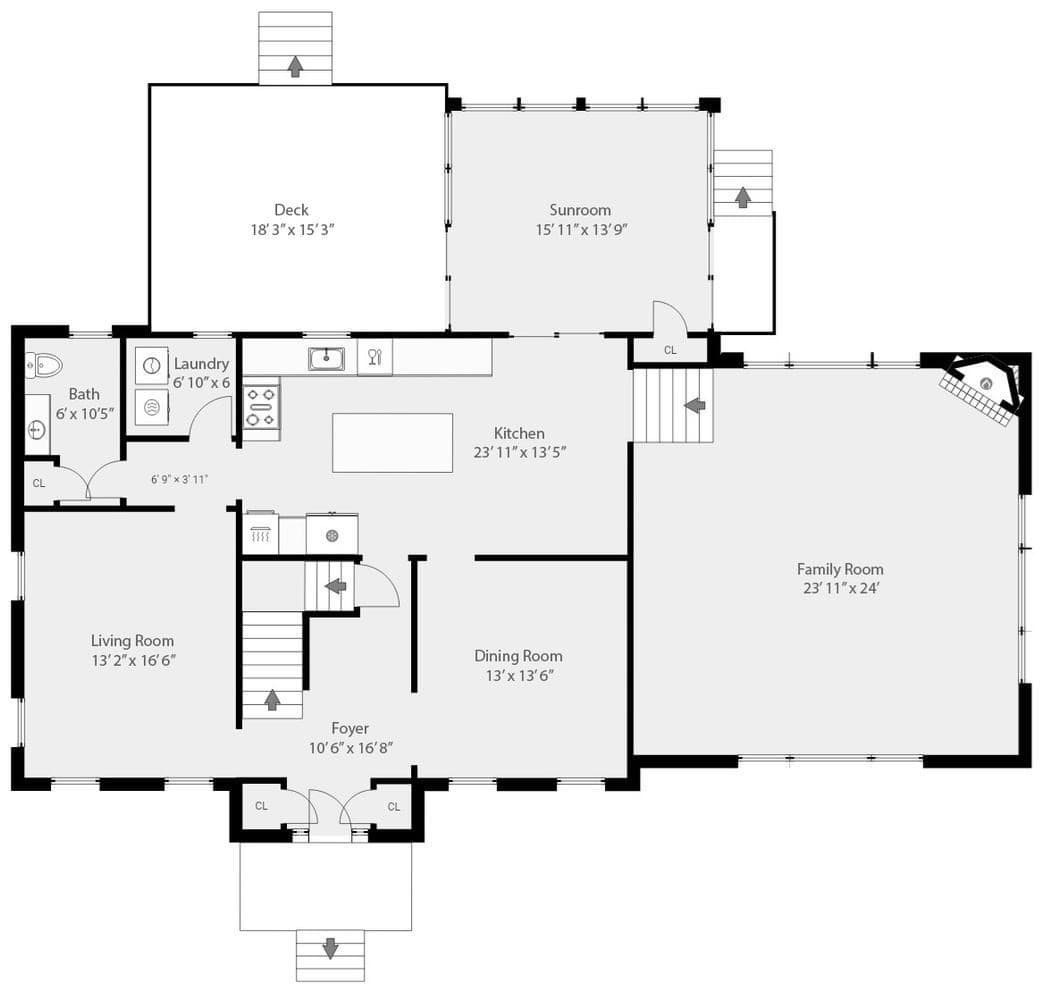
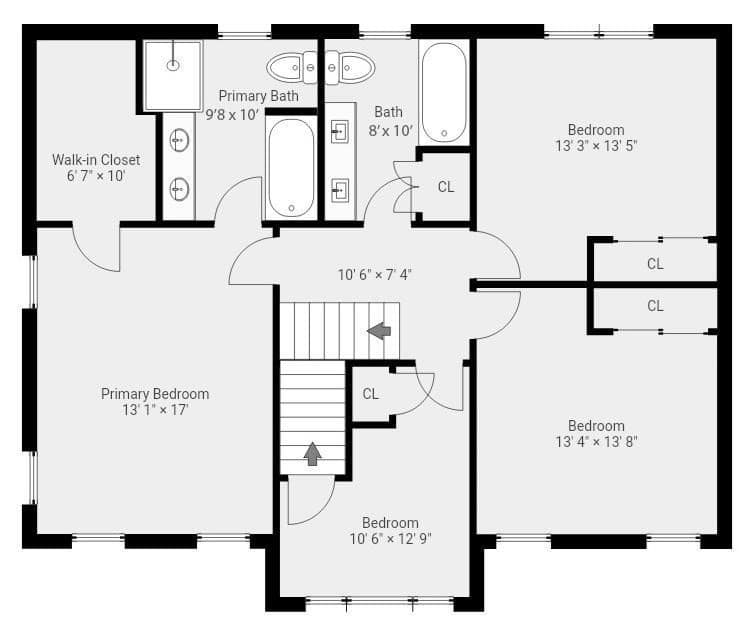
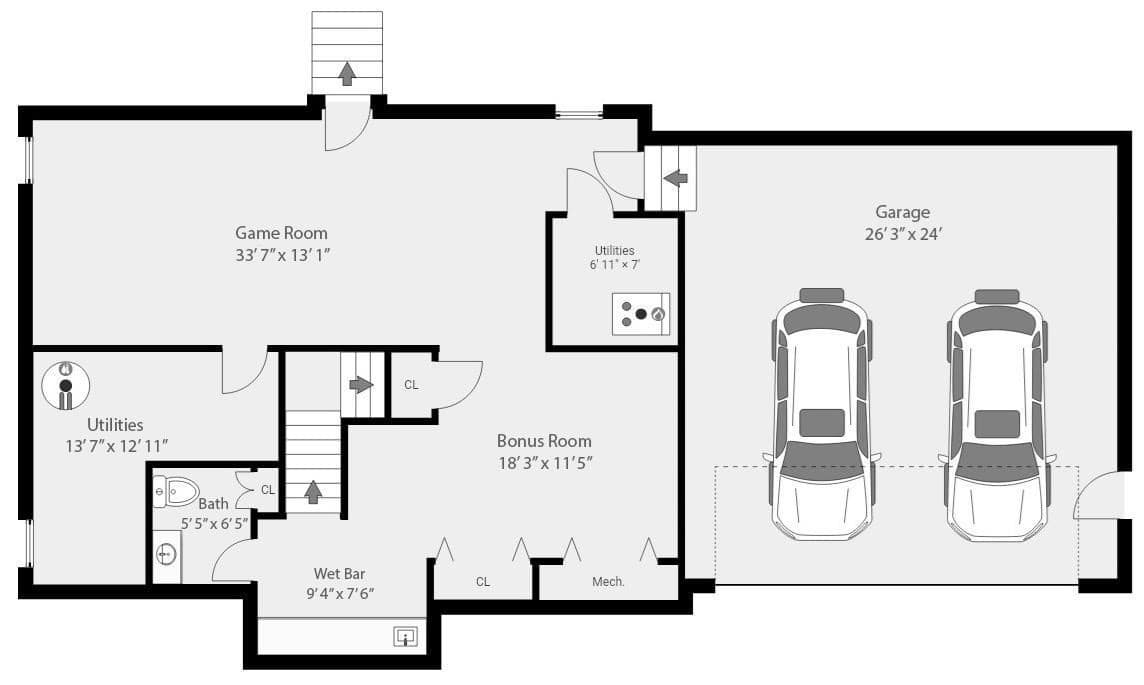
Set at the end of a neighborhood cul-de-sac, 21 Partridge Lane offers a unique blend of privacy, community, and convenience. The 7.9-acre property features a meticulously maintained home surrounded by approximately one acre of beautifully landscaped grounds, with the remaining acreage providing a peaceful wooded setting.A welcoming foyer opens to spacious living and dining rooms, offering flexibility for daily living and entertaining. The showcase of the home is the beautifully appointed kitchen featuring custom cabinetry, architectural millwork, Thermador and JennAir appliances, a generous center island with seating and plenty of room for a full-size dining table.Designed for gatherings, the oversized family room makes an impression with vaulted ceilings, a gas fireplace with custom mantel and Palladian windows that fill the room with natural light. From the kitchen , sliding doors open to a four season sunroom with expansive views of the private yard - an inviting place for morning coffee, quiet evenings or simply enjoying the changing seasons. Step out to the large deck for outdoor dining and entertaining.Upstairs, the spacious primary suite features a walk-in closet and ensuite bath with double vanities, walk-in shower and Jacuzzi tub. Three additional bedrooms and a beautifully renovated main bath with double-sink Cambria quartz vanity and tiled tub/ shower complete the second floor. A full walk-up attic provides abundant, easily accessible storage.The finished lower level adds lifestyle versatility with a wet bar featuring a granite countertop and beverage refrigerator, a half bath, generous storage and flexible open space for movie nights, a recreation room, home gym or playroom.Direct access to the oversized 2-car garage adds everyday convenience.Ideally located, this home is walking distance to Wakefield’s K–12 schools, as well as, Northeast Metro Tech. This prime location gives quick access to I-95, I-93, Rte 1 and the commuter rail. Lake Quannapowitt’s scenic walking and jogging paths are just minutes away, with shopping and dining at nearby MarketStreet Lynnfield.A truly unique Wakefield property where an exceptionally cared for home, privacy, community, and location come together. 21 Partridge Lane offers a lifestyle that is truly unique.

Highlights

Fireplace

Property details

MLS
MLS Property Information Network
MLS #
73569175
Property type
Single Family Residence
Subdivision
Pheasant Ridge
Status
Active
Days on market
55
On market date
August 27, 2026
Stories
N/A
Total bathrooms
3
Garage spaces
2
Parking spaces
6
Lot size
7.9 acres
Loading map…

Nearby schools

Within 10 miles. School directory data from the National Center for Education Statistics (NCES), accessed via the Urban Institute Education Data API. Local Score is calculated by INNOVATE Real Estate; where a state rating is shown, it comes from that state's own official school report card.

Elementary
Woodville School
0.38 mi away · Grades 0-4
Nearest school -- attendance-zone data not available here
4.0
Local Score (student-teacher ratio only (preliminary -- will incorporate state test-score data once available)) -- not an official state rating
Enrollment
423
Student:teacher ratio
12.4:1
District
Wakefield
Middle
Galvin Middle School
0.9 mi away · Grades 5-8
Nearest school -- attendance-zone data not available here
5.0
Local Score (student-teacher ratio only (preliminary -- will incorporate state test-score data once available)) -- not an official state rating
Enrollment
1,061
Student:teacher ratio
11.9:1
District
Wakefield
High
Wakefield Memorial High
0.3 mi away · Grades 9-12
Nearest school -- attendance-zone data not available here
5.0
Local Score (student-teacher ratio only (preliminary -- will incorporate state test-score data once available)) -- not an official state rating
Enrollment
846
Student:teacher ratio
11.0:1
District
Wakefield

Walkability

Blended score for Wakefield's center, calculated by INNOVATE Real Estate from two sources: the EPA's National Walkability Index (street network, transit, land-use mix) and Google Places amenity data (what's actually reachable on foot from this point). 60% EPA National Walkability Index + 40% nearby-amenity density (Google Places).

74
Walkable
out of 100
EPA National Walkability Index
11.3 / 20 -- Above average walkable
Google Places amenity density
100 / 100
Restaurants & cafes20
Grocery stores6
Parks6
Schools11
Transit stops20
Pharmacies3

Market position

How this listing compares to current activity in Wakefield, from live MLS data.

On the market 55 days -- 20 fewer days than Wakefield's current average of 75 days.
For reference, the median list price across 173 active listings in Wakefield right now is $639,999.

Mortgage calculator

Estimate only - actual rate and payment depend on your lender, credit, and loan program.

$
%
%
Adjust tax / insurance estimates
% / yr
$
/mo
Est. monthly payment
$9,779/mo
$319,778 down
$1,279,110 loan
Principal & interest$8,296
Property tax (est.)$1,332
Home insurance (est.)$150

Similar homes you might like

Data source: Listing information provided by MLS Property Information Network via Trestle/CoreLogic. Last updated 19 days ago.

Information herein deemed reliable but not guaranteed; all measurements, school assignments, HOA fees, taxes, and feature lists are approximate and should be independently verified. Equal Housing Opportunity.