
$1,699,000
About this home
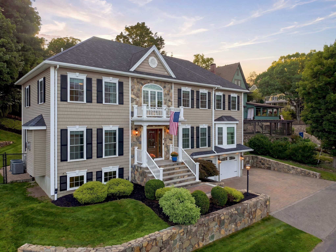
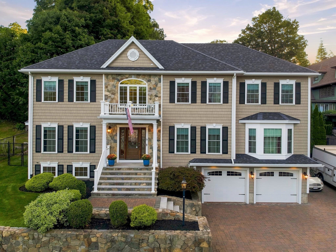
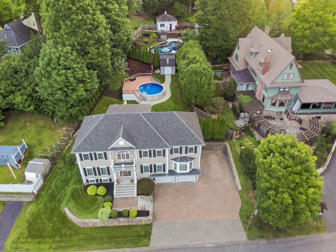
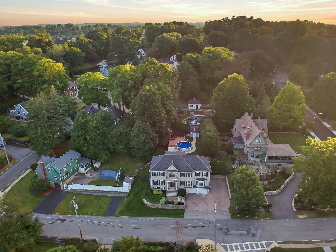
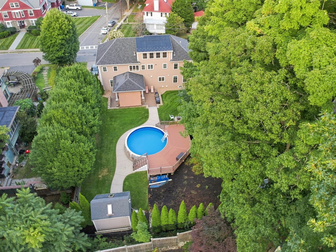
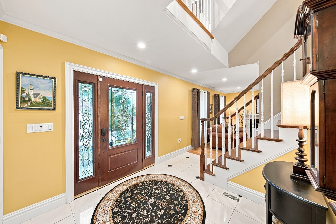
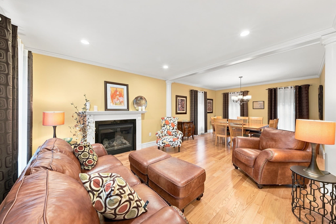
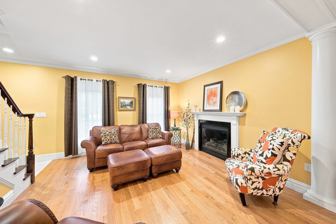
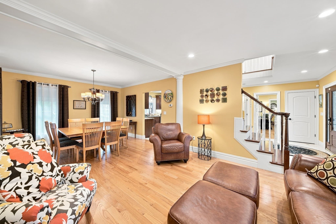
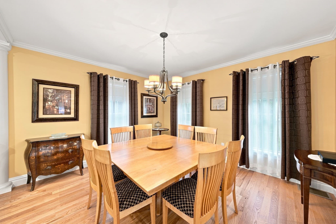
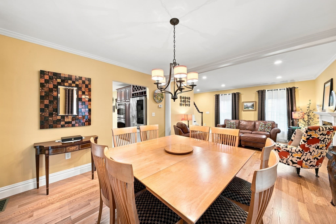
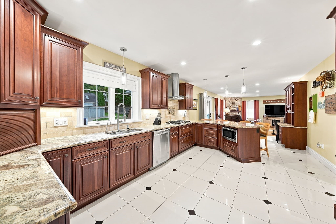
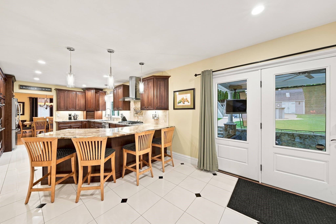
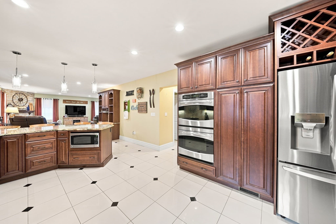
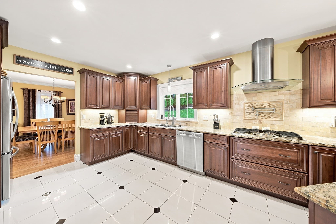
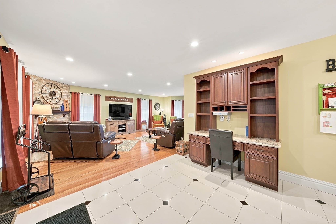
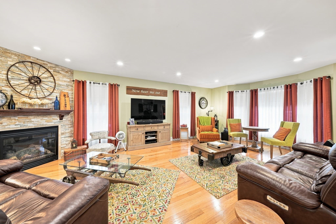
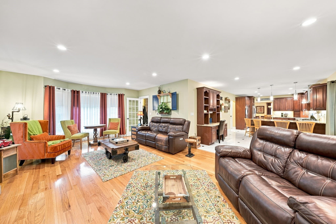
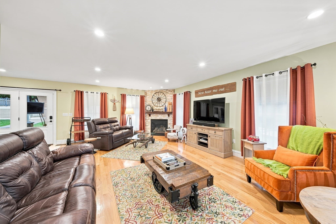
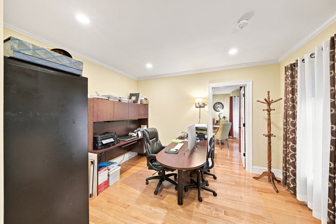
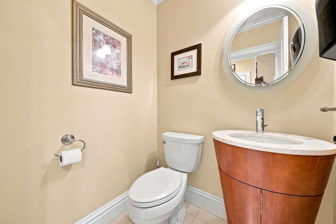
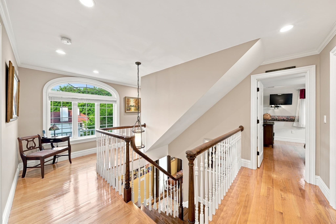
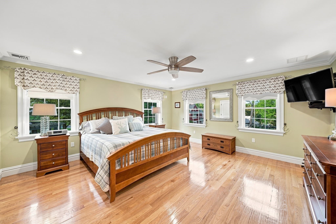
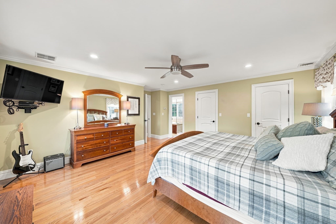
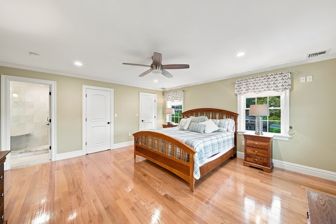
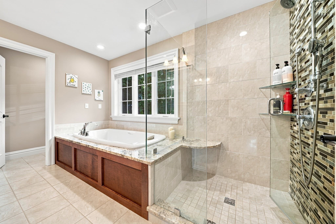
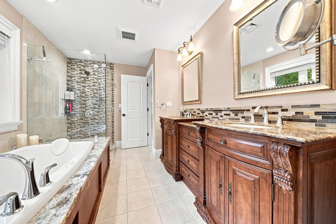
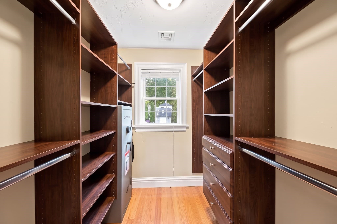
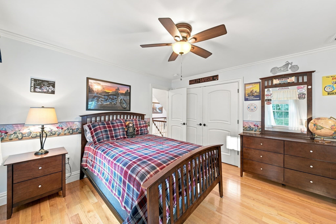
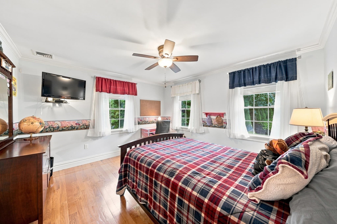
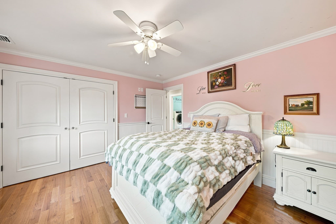
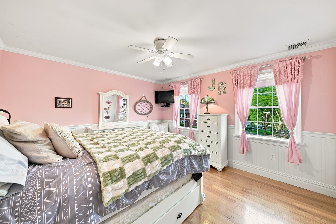
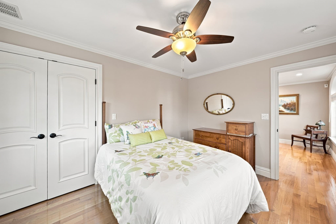
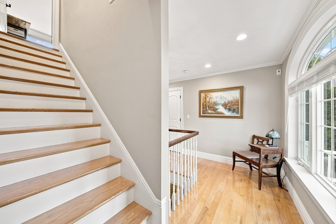
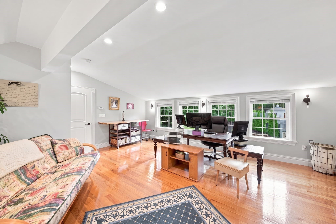
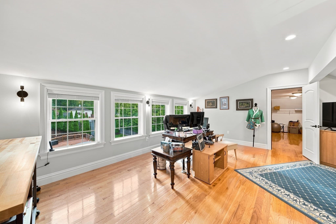
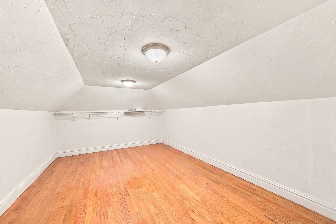
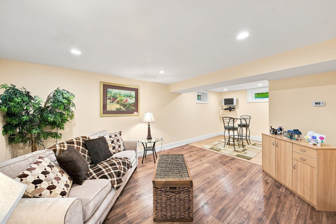
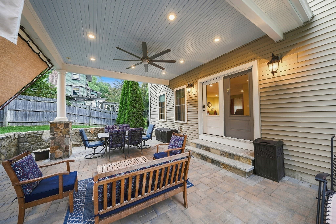
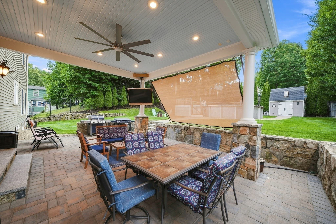
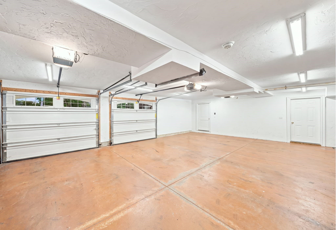
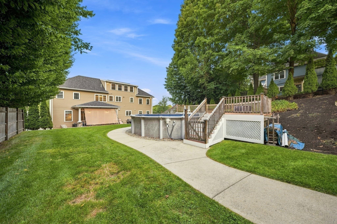
Masterfully crafted & designed with purpose, this exceptional custom home reflects an uncompromising vision & meticulous attention to detail throughout every level. Beautifully sited on an impressive 12K+ sq. ft. lot, enjoy a sense of privacy & tranquility while remaining remarkably close to major routes & the area's most sought-after amenities. Inside, an impressive foyer sets the tone as polished porcelain floors flow into the designer kitchen with custom cherry cabinetry, stainless steel appliances, granite counters & large breakfast bar. An extended area with built-in desk offers added space for larger gatherings, with patio access for easy al fresco dining & entertaining. The kitchen opens to family & dining rooms on either side. The family room is anchored by a striking fireplace, while the dining room opens to an inviting fireplaced living room. An office & half bath complete this level. Upstairs, the primary suite features dual walk-in closets with built-ins & a luxe bath with tiled shower, soaking tub & dual vanity. Three additional bedrooms, full bath with heated floor & well-equipped laundry room add function & convenience. An oversized 3rd-floor loft & bonus room offer terrific flexible space for work, play or guests. On the lower level, a generous bonus room, half bath & direct oversized-garage access add even more versatility. Outside, a serene backyard retreat awaits with a covered patio featuring a ceiling fan, recessed lighting & cooling screen, paver patio with gas grill hook-up, heated above-ground pool & powered shed. Stone walls, privacy trees & expansive lawn complete this impressive setting. Truly a remarkable home inside & out. (See Feature Sheet for details.)
Highlights
Property details
- MLS
- MLS Property Information Network
- MLS #
- 73574972
- Property type
- Single Family Residence
- Subdivision
- N/A
- Status
- Active
- Days on market
- 41
- On market date
- September 10, 2026
- Stories
- N/A
- Total bathrooms
- 3
- Garage spaces
- 2
- Parking spaces
- 8
- Lot size
- 0.28 acres
Location
Get directions →Nearby schools
Within 10 miles. School directory data from the National Center for Education Statistics (NCES), accessed via the Urban Institute Education Data API. Local Score is calculated by INNOVATE Real Estate; where a state rating is shown, it comes from that state's own official school report card.
- Enrollment
- 216
- Student:teacher ratio
- 15.4:1
- District
- Wakefield
- Enrollment
- 1,061
- Student:teacher ratio
- 11.9:1
- District
- Wakefield
- Enrollment
- 846
- Student:teacher ratio
- 11.0:1
- District
- Wakefield
Walkability
Blended score for Wakefield's center, calculated by INNOVATE Real Estate from two sources: the EPA's National Walkability Index (street network, transit, land-use mix) and Google Places amenity data (what's actually reachable on foot from this point). 60% EPA National Walkability Index + 40% nearby-amenity density (Google Places).
Market position
How this listing compares to current activity in Wakefield, from live MLS data.
Mortgage calculator
Estimate only - actual rate and payment depend on your lender, credit, and loan program.
Adjust tax / insurance estimates
Similar homes you might like
Data source: Listing information provided by MLS Property Information Network via Trestle/CoreLogic. Last updated 18 days ago.
Information herein deemed reliable but not guaranteed; all measurements, school assignments, HOA fees, taxes, and feature lists are approximate and should be independently verified. Equal Housing Opportunity.