$582,900
About this home
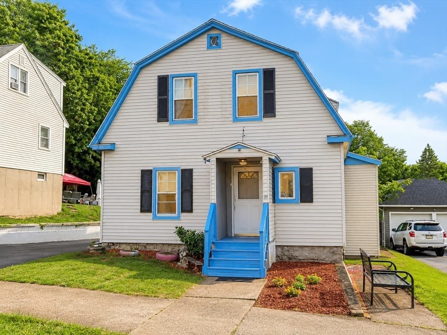
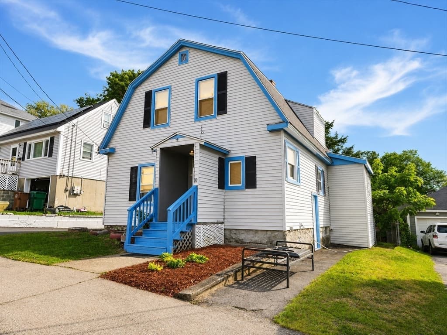
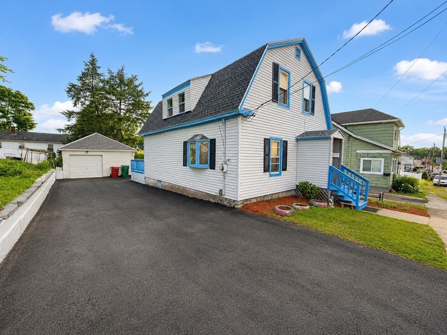
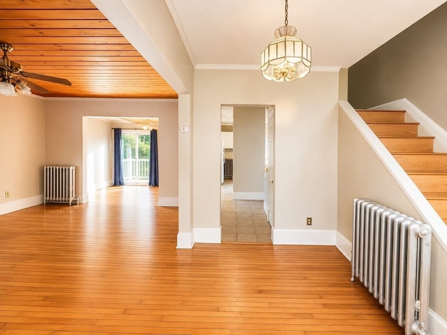
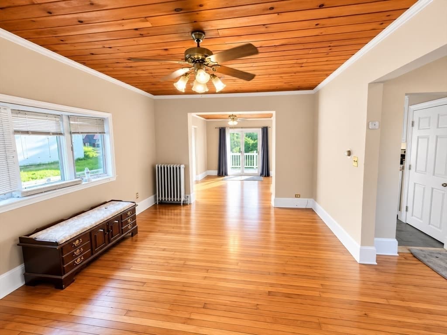
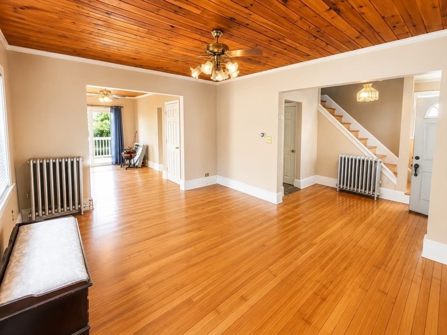
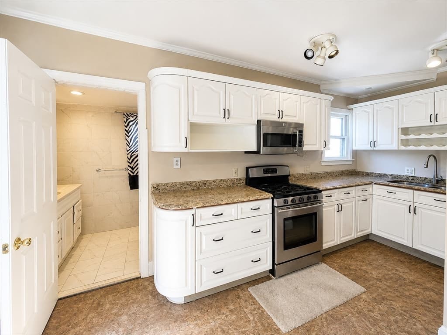
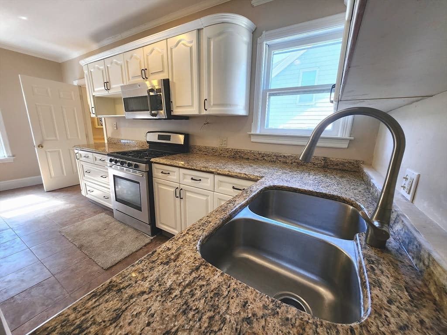

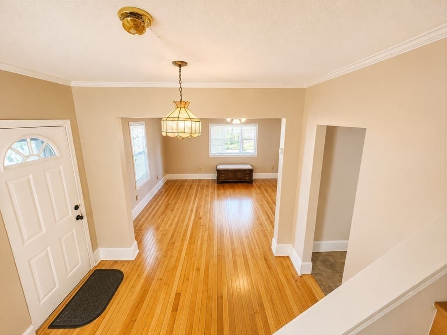
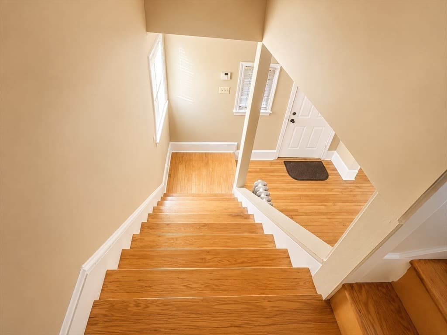
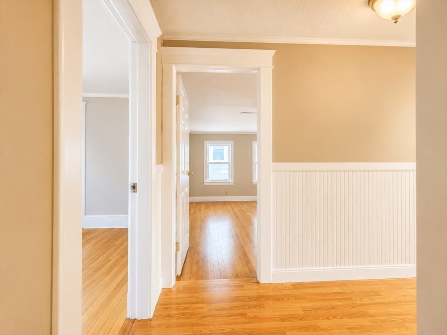
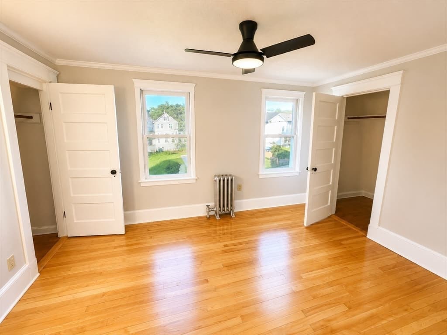
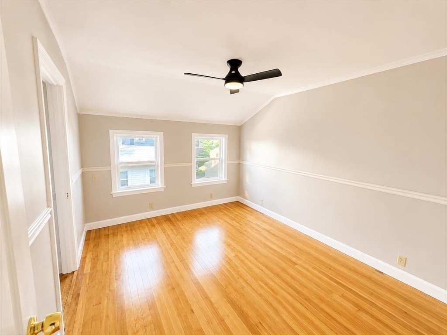
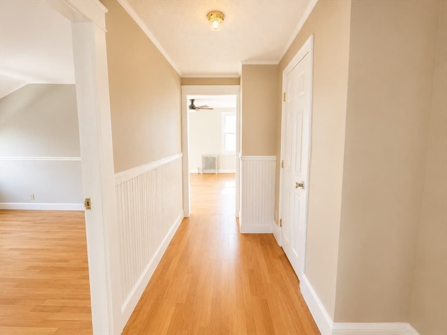
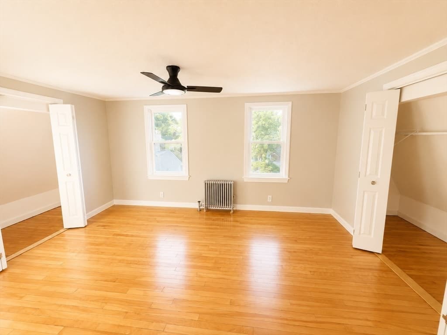
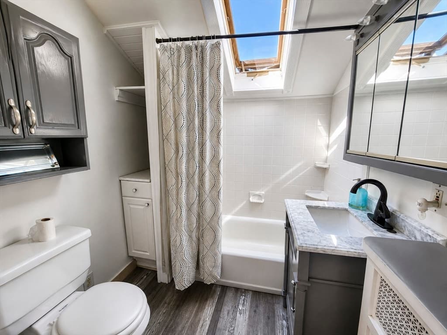
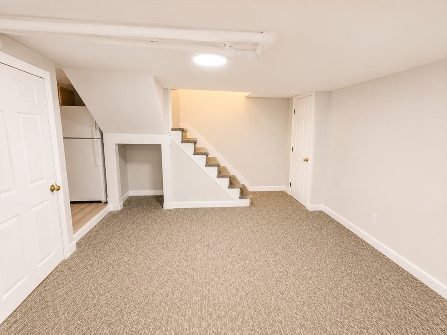
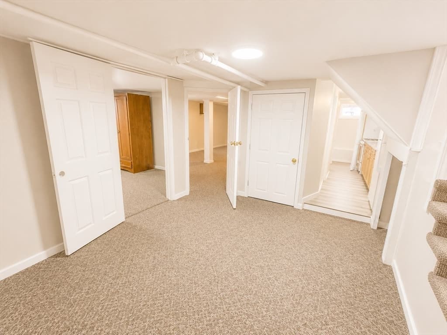
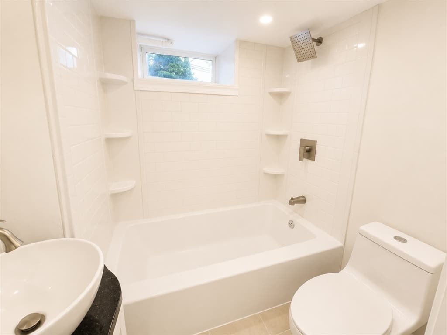
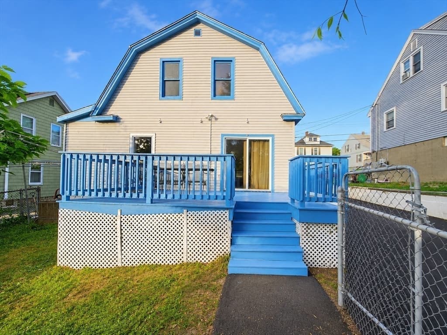
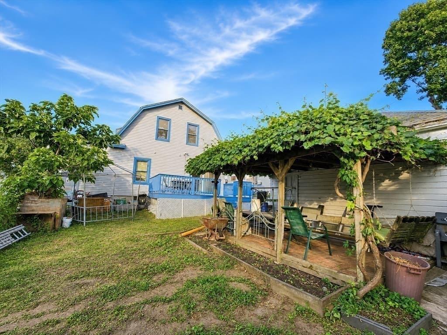
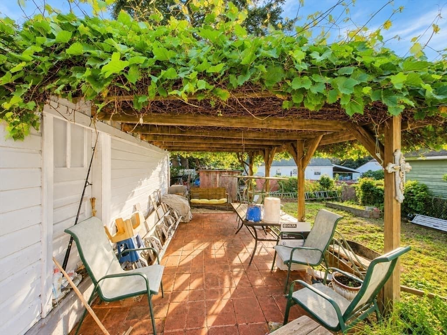
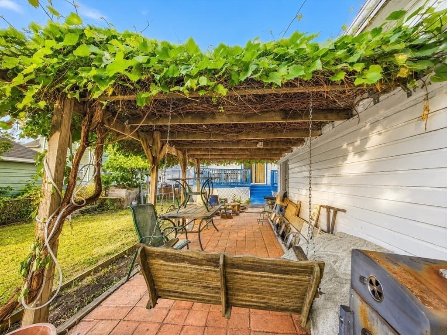
Welcome to the Highlands! This charming Gambrel offers space, comfort, and room to entertain inside and out. Enter to a bright open-concept living and dining room, where a sliding door opens to the rear deck and an enclosed backyard shaded by a beautiful grapevine canopy — perfect for summer cookouts. Off the hall you'll find the kitchen with tile floor, a full first-floor bathroom, and a connecting door to the dining room for easy flow when entertaining. Upstairs are three bedrooms with hardwood floors, closets, and ceiling fans, plus a second full bathroom with tub, shower, and tile floor — the rear bedroom overlooks the deck and backyard. The finished lower-level family room with wall-to-wall carpet, sink, and refrigerator is ready for game day and family get-togethers. Paved driveway, one-car garage, and close to shopping, dining, schools, and commuter routes. Come see everything this Highlands home has to offer! The seller reserves the rights to accept any and all offers anytime.
Property details
- MLS #
- 73551645
- Property type
- Single Family Residence
- Subdivision
- N/A
- Status
- Active
- Days on market
- 34
- On market date
- July 17, 2026
- Stories
- N/A
- Garage spaces
- 1
- Lot size
- 0.11 acres
Location
Get directions →Nearby schools
Within 10 miles · public school directory data (NCES)
- Enrollment
- 473
- Student:teacher ratio
- 13.1:1
- District
- Lowell
- Enrollment
- 649
- Student:teacher ratio
- 14.1:1
- District
- Lowell
- Enrollment
- 97
- Student:teacher ratio
- 10.8:1
- District
- Lowell
Mortgage calculator
Estimate only - actual rate and payment depend on your lender, credit, and loan program.
Adjust tax / insurance estimates
Similar homes you might like
Data source: Listing information provided by MLS Property Information Network via Trestle/CoreLogic. Last updated 1 days ago.
Information herein deemed reliable but not guaranteed; all measurements, school assignments, HOA fees, taxes, and feature lists are approximate and should be independently verified. Equal Housing Opportunity.