
$649,900
About this home
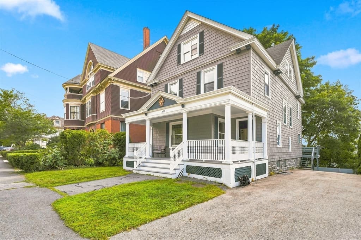
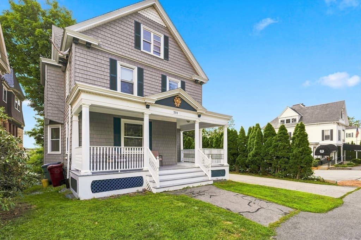
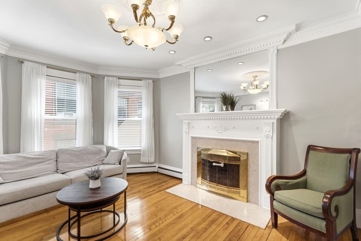
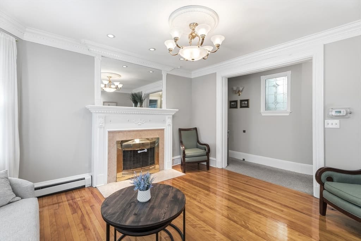
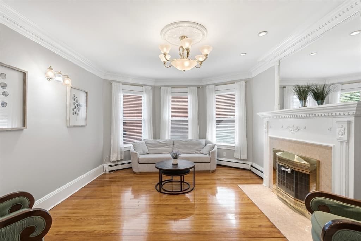
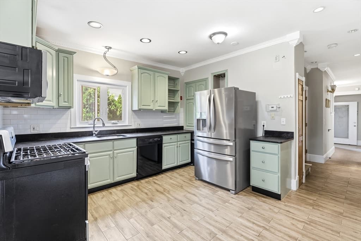
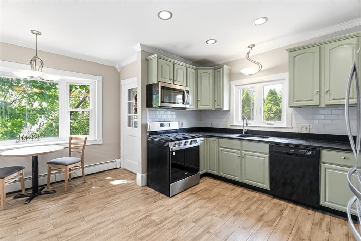
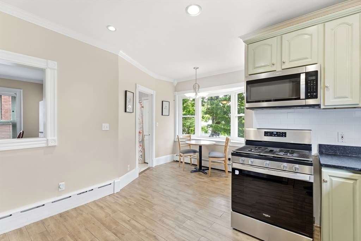
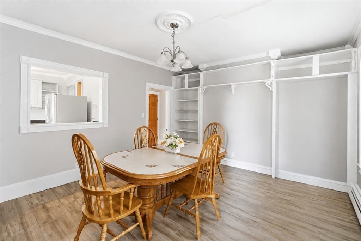
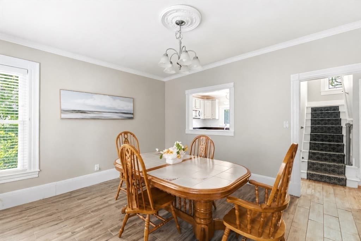
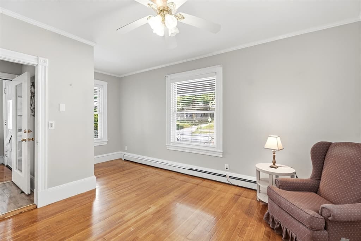
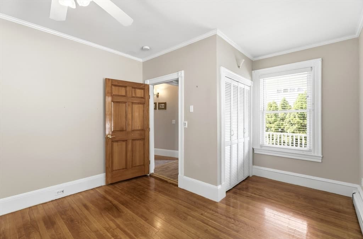
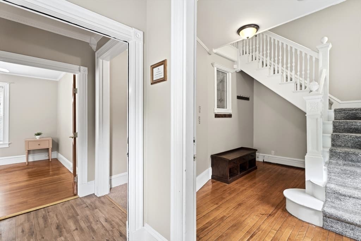
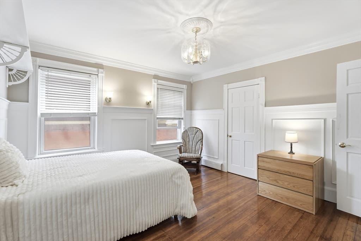
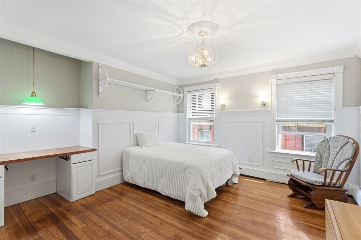
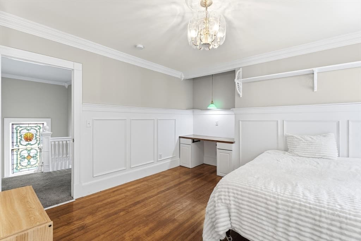
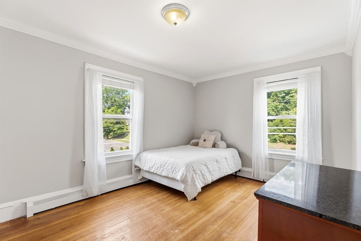
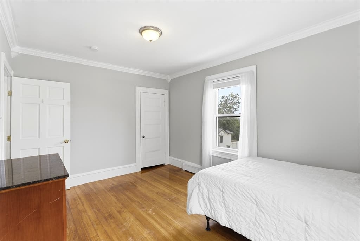
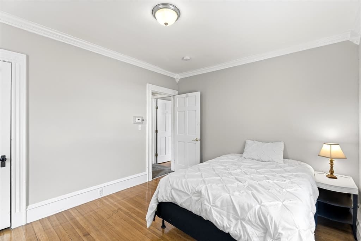
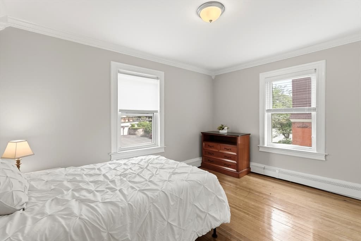
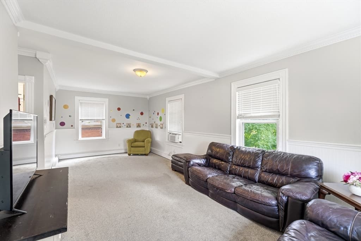
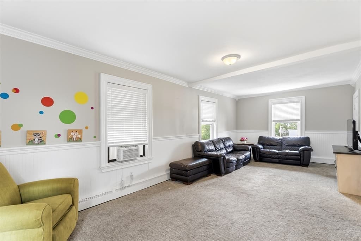
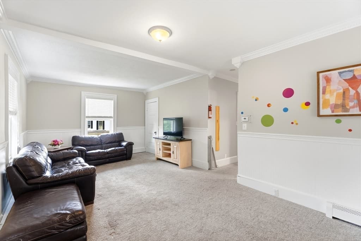
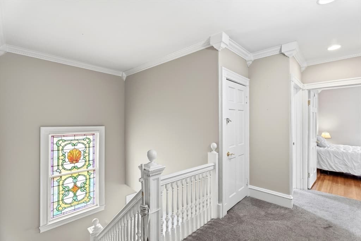
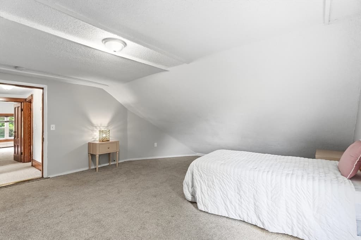
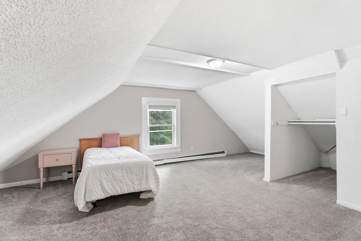
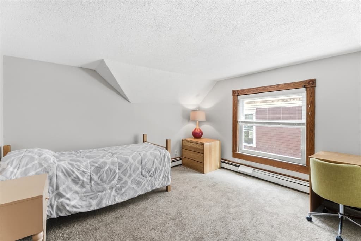
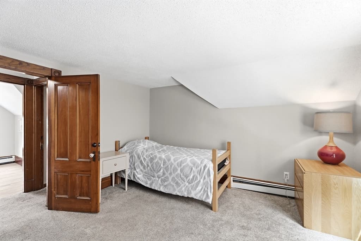
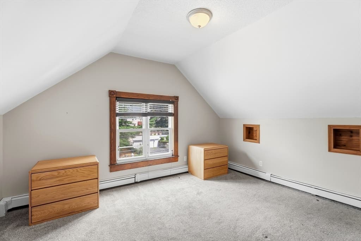
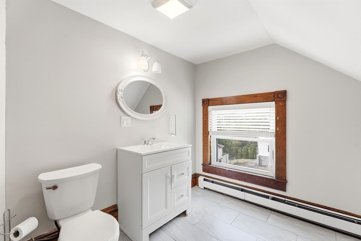
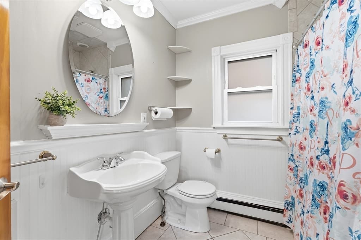
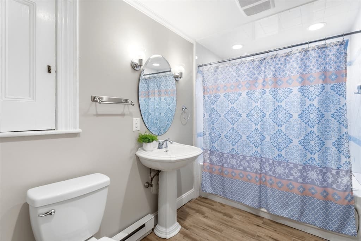
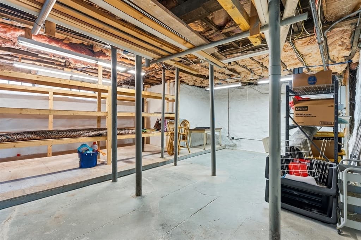
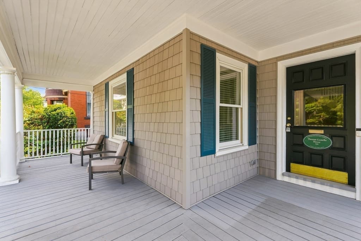
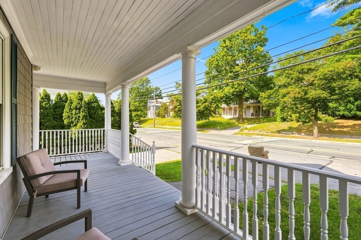
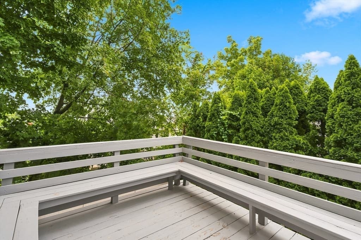
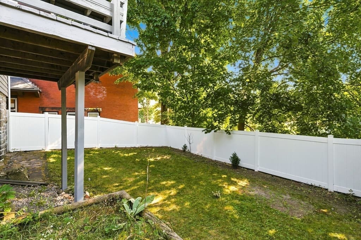
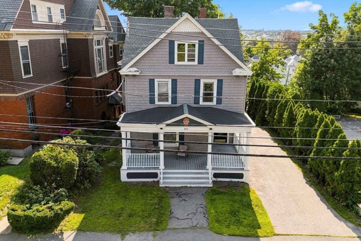
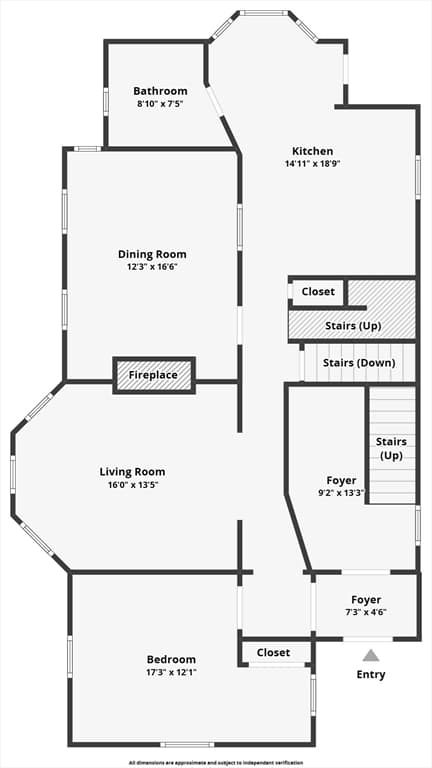
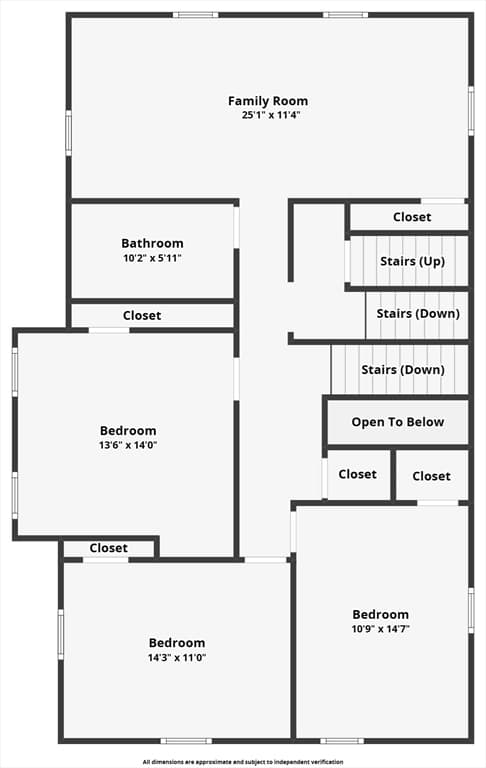
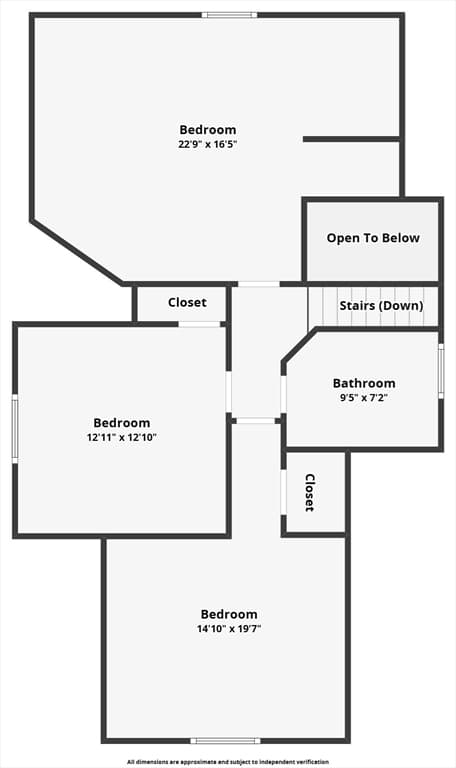
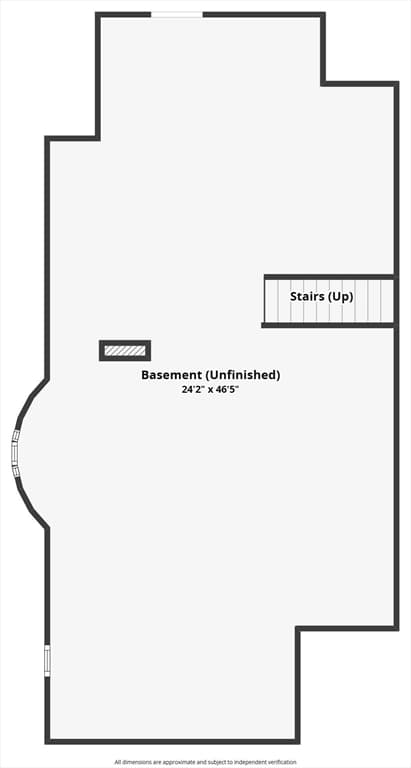
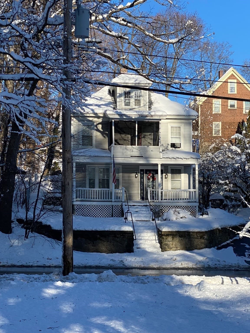
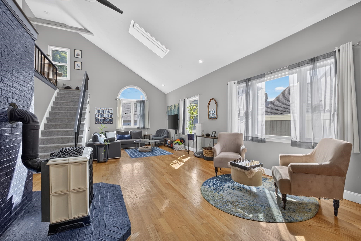
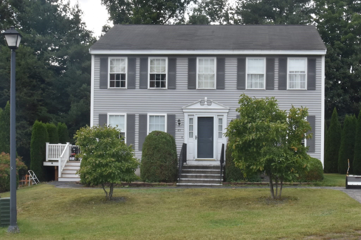
Welcome to this impressive Victorian in the highly sought-after Belvidere neighborhood, where timeless character, incredible space, and modern updates come together beautifully. Offering 7 bedrooms, 2.5 baths, and three finished levels of living space, this gracious home provides room to spread out, gather, work from home, host guests, and make the space your own. Step inside from the charming front porch to a welcoming foyer and discover the details that give this home its distinctive personality. Hardwood floors, beautiful stained-glass windows, and a fireplace in the living room add warmth and character, while fresh paint and new carpeting create a bright, refreshed feel throughout. The main level features formal living and dining rooms, a bedroom or home office, full bath, and a fresh eat-in kitchen with bay window.The second floor offers three generously sized bedrooms, a full bath, and a spacious family room—an ideal spot for movie nights, a playroom, or additional gathering space. Continue to the finished third floor, where three more bedrooms and a walk-in closet offer exceptional flexibility for guests, offices, hobbies, or multi-generational living.A newly added half bath provides even more everyday convenience! Outside, enjoy time on the classic front porch or relax and entertain on the back deck. And there’s still more potential below! The tall, walkout basement offers abundant unfinished space and exciting possibilities for future expansion, a workshop, home gym, recreation space, or storage.With its remarkable amount of living space, flexible floor plan, classic Victorian details, and desirable Belvidere location, this is a home that stands apart. If you’ve been searching for a property with room to grow and the character you simply can’t recreate, this one deserves a closer look.
Highlights
Property details
- MLS #
- 73562907
- Property type
- Single Family Residence
- Subdivision
- Belvidere
- Status
- Active
- Days on market
- 57
- On market date
- August 12, 2026
- Stories
- N/A
- Total bathrooms
- 2.5
- Garage spaces
- N/A
- Parking spaces
- 3
- Lot size
- 0.13 acres
Location
Get directions →Nearby schools
Within 10 miles. School directory data from the National Center for Education Statistics (NCES), accessed via the Urban Institute Education Data API. Local Score is calculated by INNOVATE Real Estate; where a state rating is shown, it comes from that state's own official school report card (e.g. NC Dept. of Public Instruction, SC Report Card).
- Enrollment
- 241
- Student:teacher ratio
- 12.1:1
- District
- Lowell
- Enrollment
- 644
- Student:teacher ratio
- 14.3:1
- District
- Lowell
- Enrollment
- 39
- Student:teacher ratio
- 4.9:1
- District
- Lowell
Walkability
Blended score for Lowell's center, calculated by INNOVATE Real Estate from two sources: the EPA's National Walkability Index (street network, transit, land-use mix) and Google Places amenity data (what's actually reachable on foot from this point). 60% EPA National Walkability Index + 40% nearby-amenity density (Google Places).
Market position
How this listing compares to current activity in Lowell, from live MLS data.
Mortgage calculator
Estimate only - actual rate and payment depend on your lender, credit, and loan program.
Adjust tax / insurance estimates
Similar homes you might like
Data source: Listing information provided by MLS Property Information Network via Trestle/CoreLogic. Last updated August 16, 2026.
Information herein deemed reliable but not guaranteed; all measurements, school assignments, HOA fees, taxes, and feature lists are approximate and should be independently verified. Equal Housing Opportunity.