
$607,950
About this home
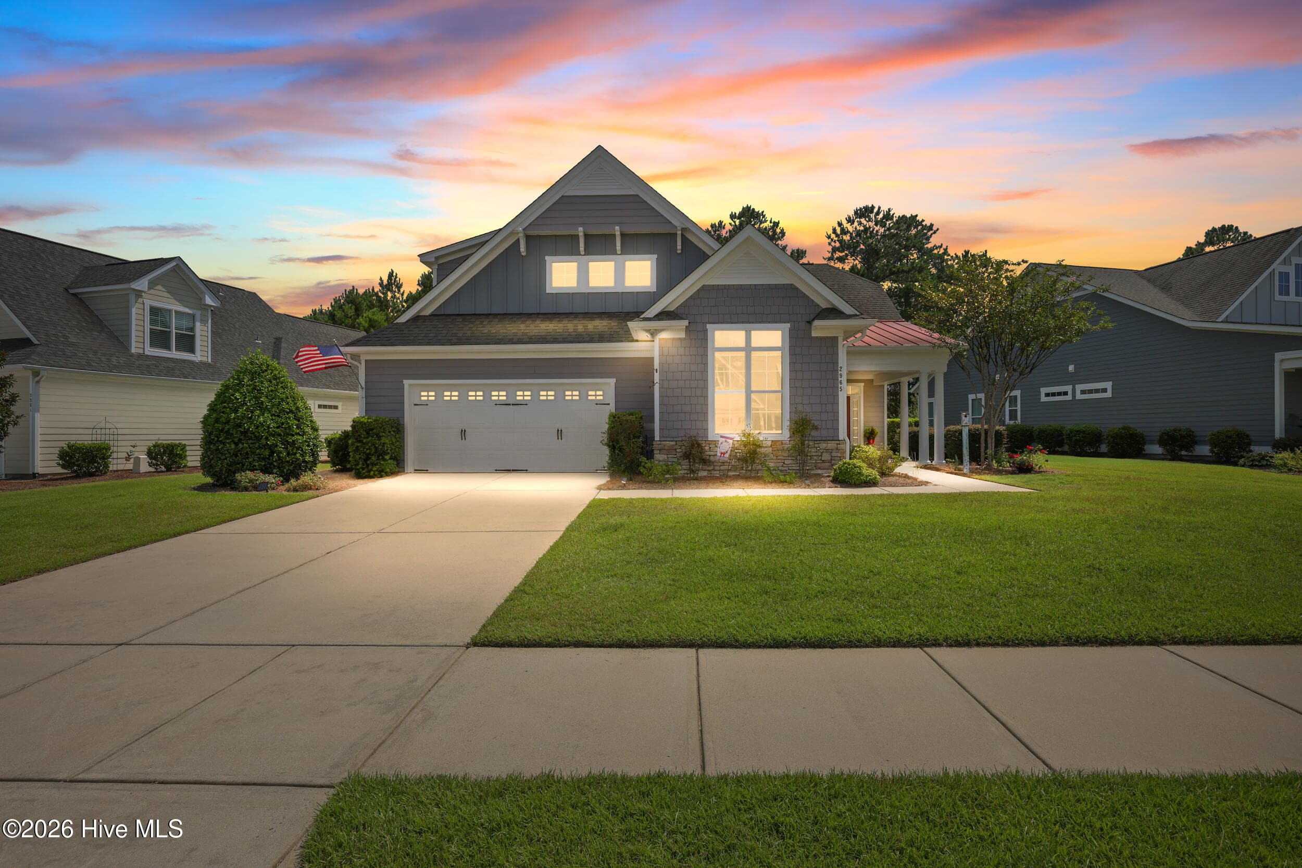
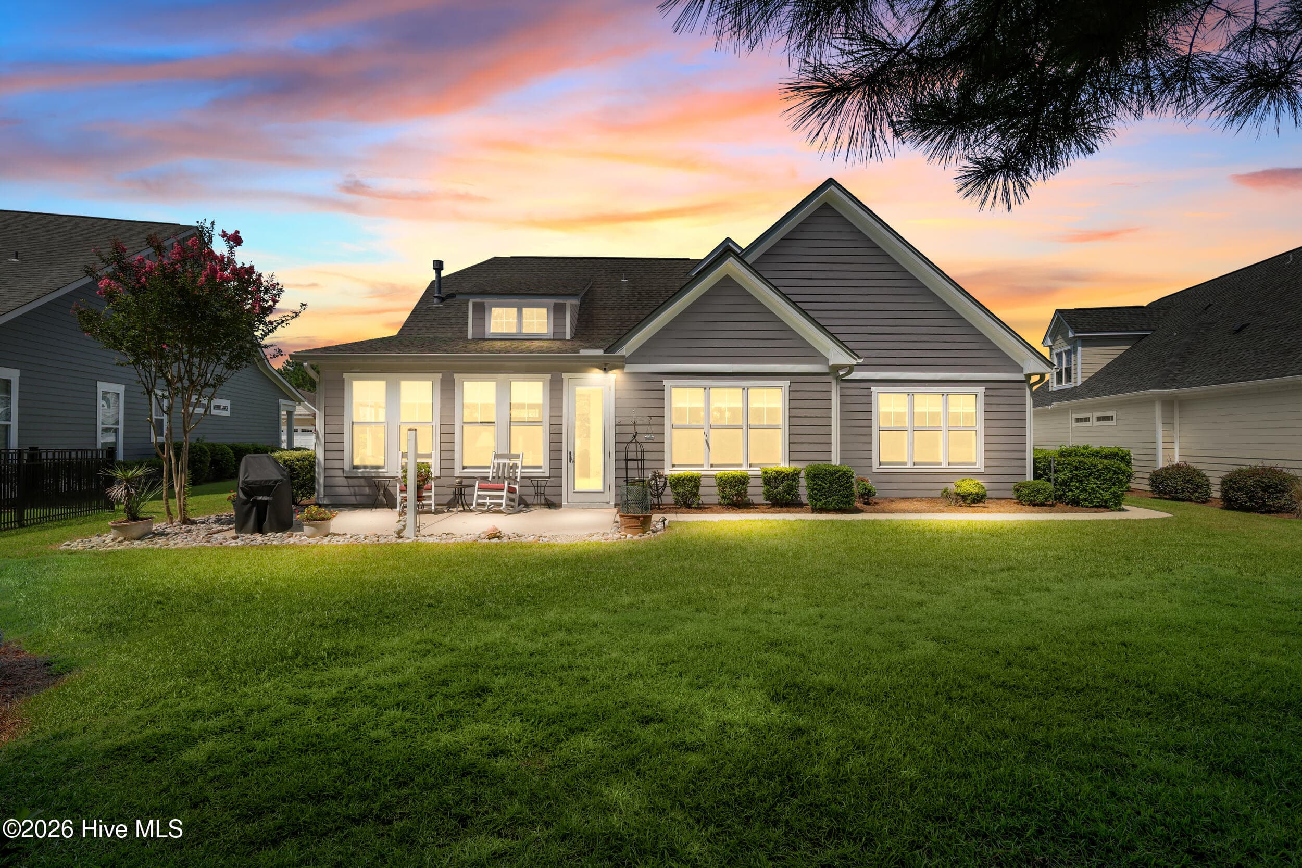
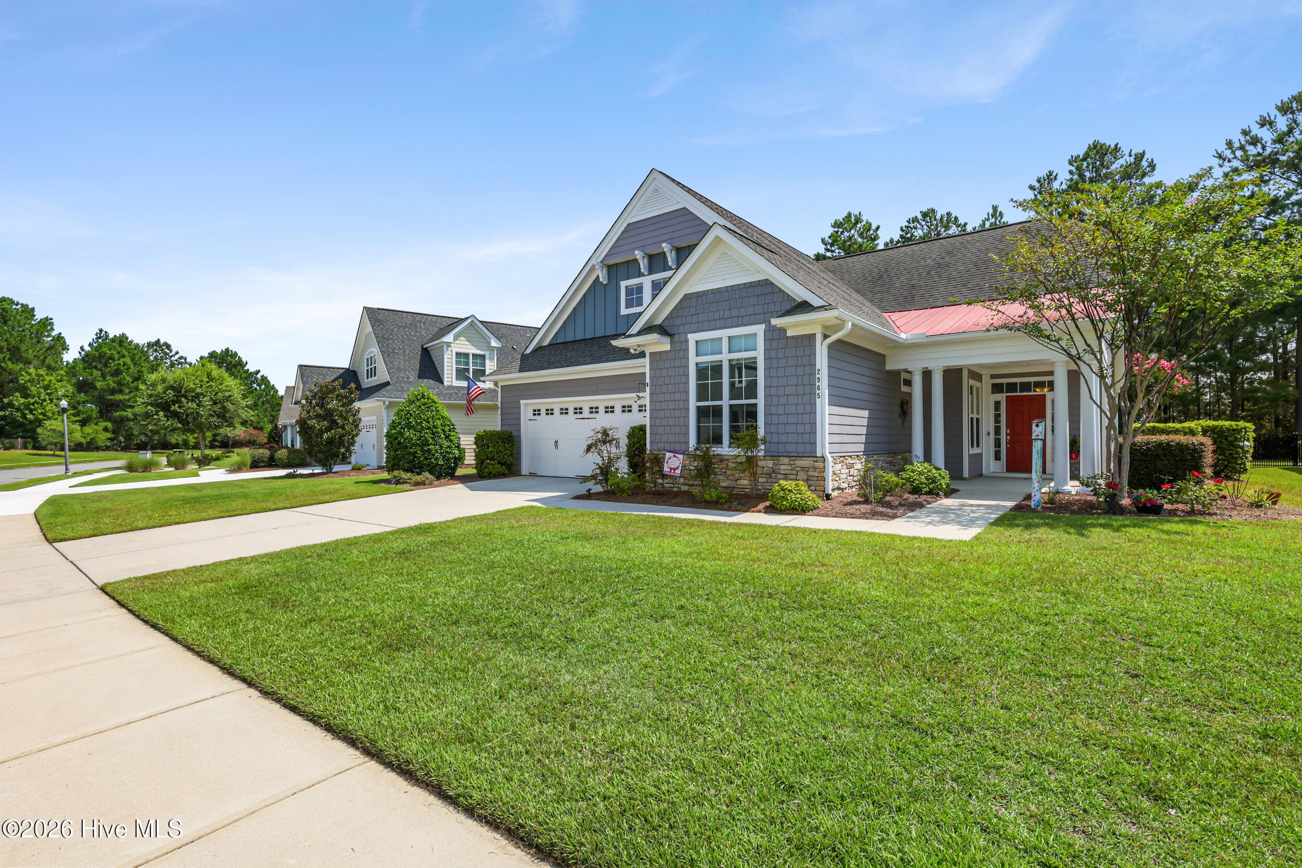
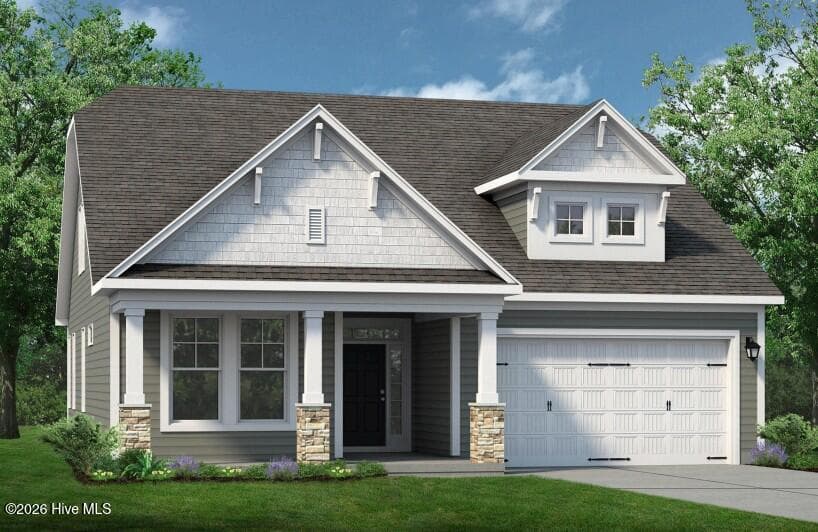
Tucked into a peaceful setting in Park Landing, within the master-planned community of Brunswick Forest, 2965 Pullen Drive offers the classic charm of craftsman architecture paired with the space and flexibility today's buyers are looking for. This 3-bedroom, 3-bath home spans 2,669 square feet and welcomes you with stone accents, board-and-batten gables, and a covered front porch that sets a warm, inviting tone from the curb. Inside, the kitchen opens naturally to the living and dining areas, creating an easy flow for both daily life and entertaining. Black quartz counters and a large center island anchor the space, while a vaulted ceiling and gas fireplace give the adjoining living room a sense of openness and warmth. A sunroom just off the kitchen brings in abundant natural light and offers a peaceful spot to unwind year-round. The primary suite serves as a true retreat, complete with two walk-in closets and a spacious ensuite bath designed for comfort and privacy. Two additional bedrooms provide flexibility for guests, a home office, or hobbies, while an upstairs bonus room and full bath extend the living space even further. A generous walk-in attic adds the kind of storage that's rare to find. A two-car garage offers ample parking and storage, while the covered front porch and private patio extend the living space outdoors, ideal for enjoying the surrounding natural setting. With its craftsman character, sunlit living spaces, generous primary suite, and versatile bonus room, 2965 Pullen Drive is a wonderful opportunity to enjoy the lifestyle and amenities of Park Landing at Brunswick Forest.
Highlights
Property details
- MLS
- Hive MLS
- MLS #
- 100596839
- Property type
- Single Family Residence
- Subdivision
- Brunswick Forest
- Status
- Active
- Days on market
- 61
- On market date
- August 17, 2026
- Stories
- N/A
- Total bathrooms
- 3
- Garage spaces
- 2
- Parking spaces
- 2
- Lot size
- 0.22 acres
Location
Get directions →Nearby schools
Within 10 miles. School directory data from the National Center for Education Statistics (NCES), accessed via the Urban Institute Education Data API. Local Score is calculated by INNOVATE Real Estate; where a state rating is shown, it comes from that state's own official school report card.
- Enrollment
- 760
- Student:teacher ratio
- 14.9:1
- District
- Brunswick County Schools
- Enrollment
- 787
- Student:teacher ratio
- 16.4:1
- District
- Brunswick County Schools
- Enrollment
- 365
- Student:teacher ratio
- 33.2:1
- District
- Brunswick County Schools
Walkability
Blended score for Leland's center, calculated by INNOVATE Real Estate from two sources: the EPA's National Walkability Index (street network, transit, land-use mix) and Google Places amenity data (what's actually reachable on foot from this point). EPA National Walkability Index only -- nearby-amenity data not cached yet for this area.
Mortgage calculator
Estimate only - actual rate and payment depend on your lender, credit, and loan program.
Adjust tax / insurance estimates
Similar homes you might like

Data source: Listing information provided by Hive MLS via Trestle/CoreLogic. Last updated 18 days ago.
Information herein deemed reliable but not guaranteed; all measurements, school assignments, HOA fees, taxes, and feature lists are approximate and should be independently verified. Equal Housing Opportunity.