
$2,250,000
About this home
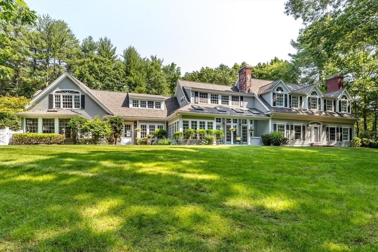
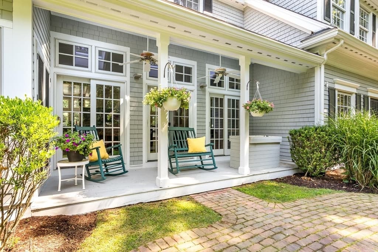
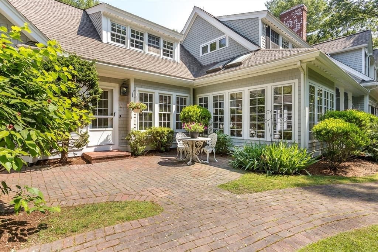
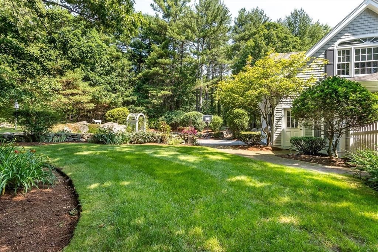
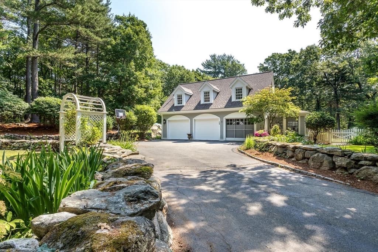
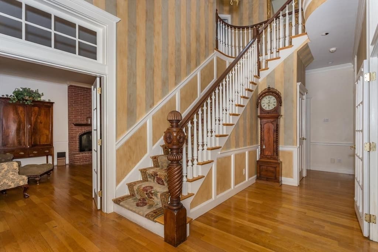
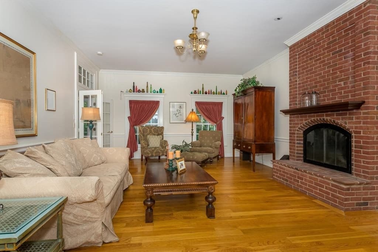
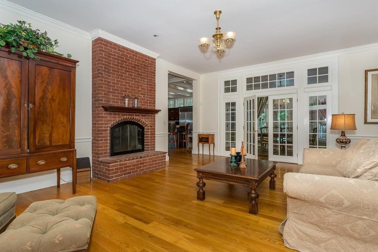
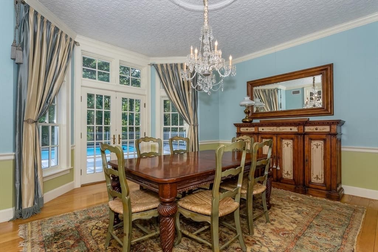
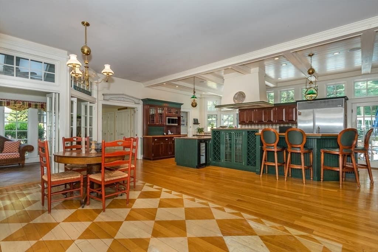
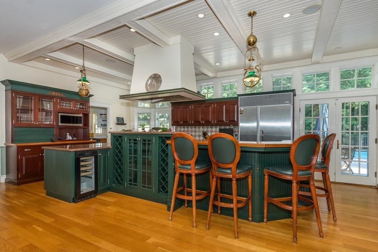
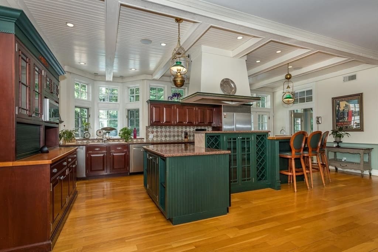
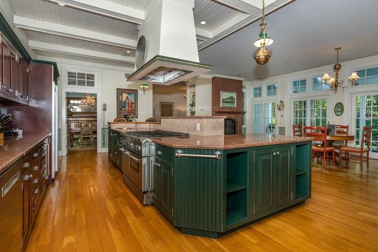
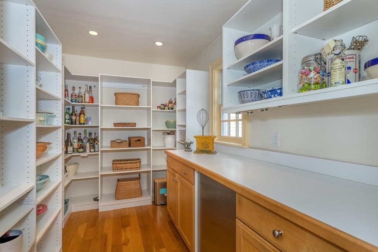
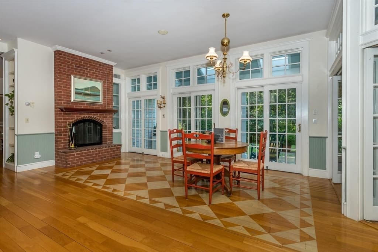
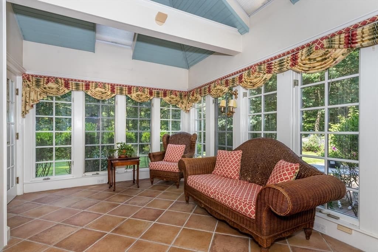
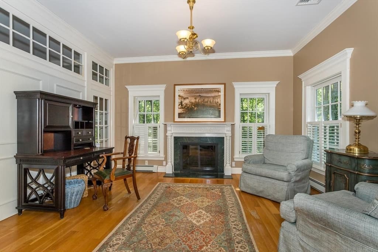
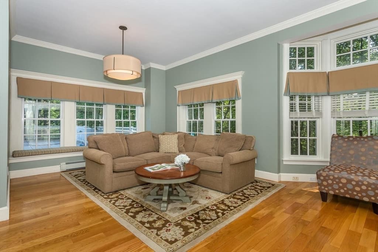
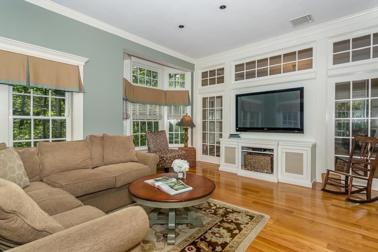
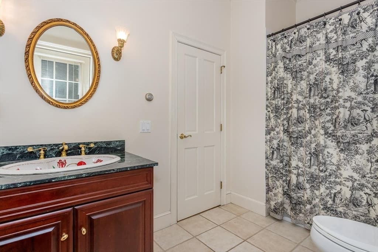
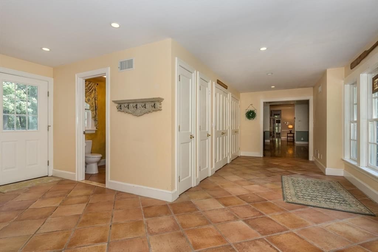
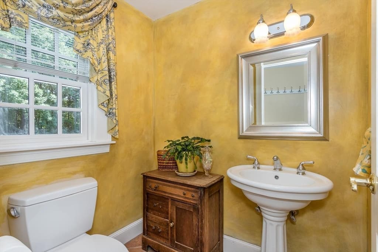
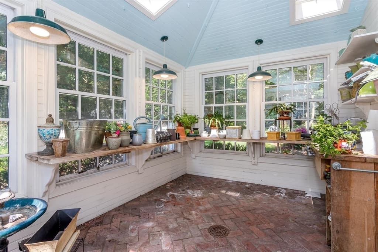
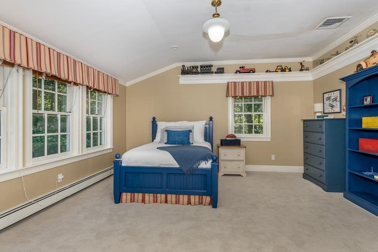
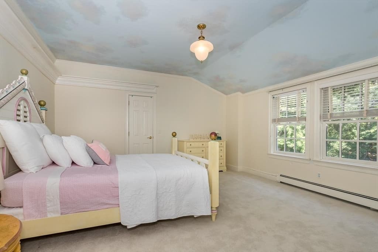
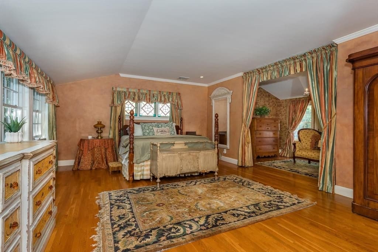
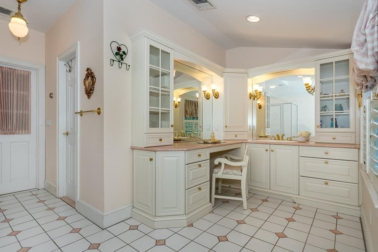
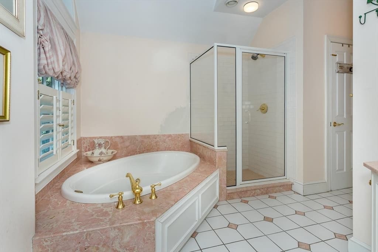
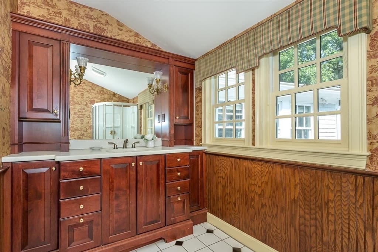
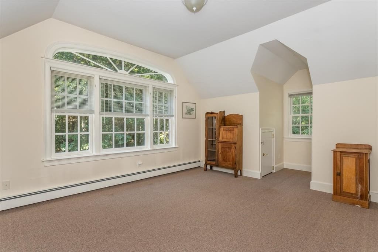
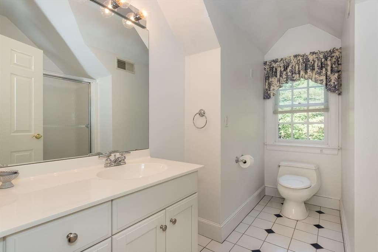
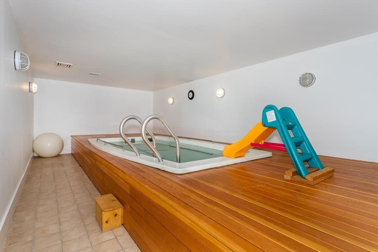
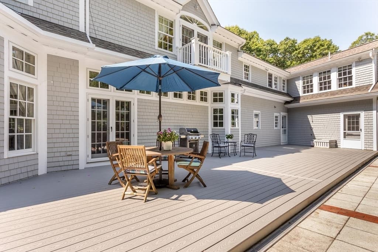
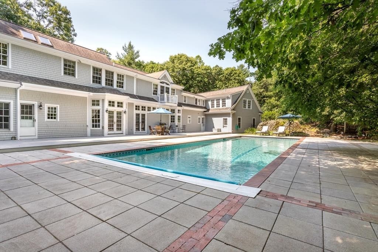
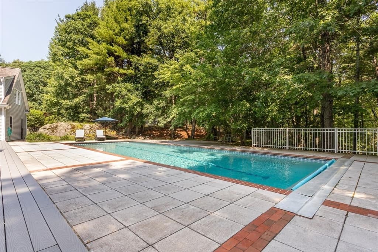
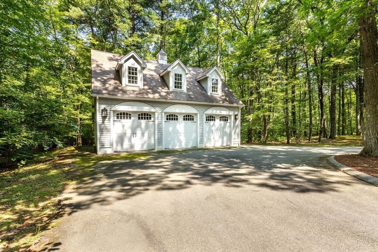
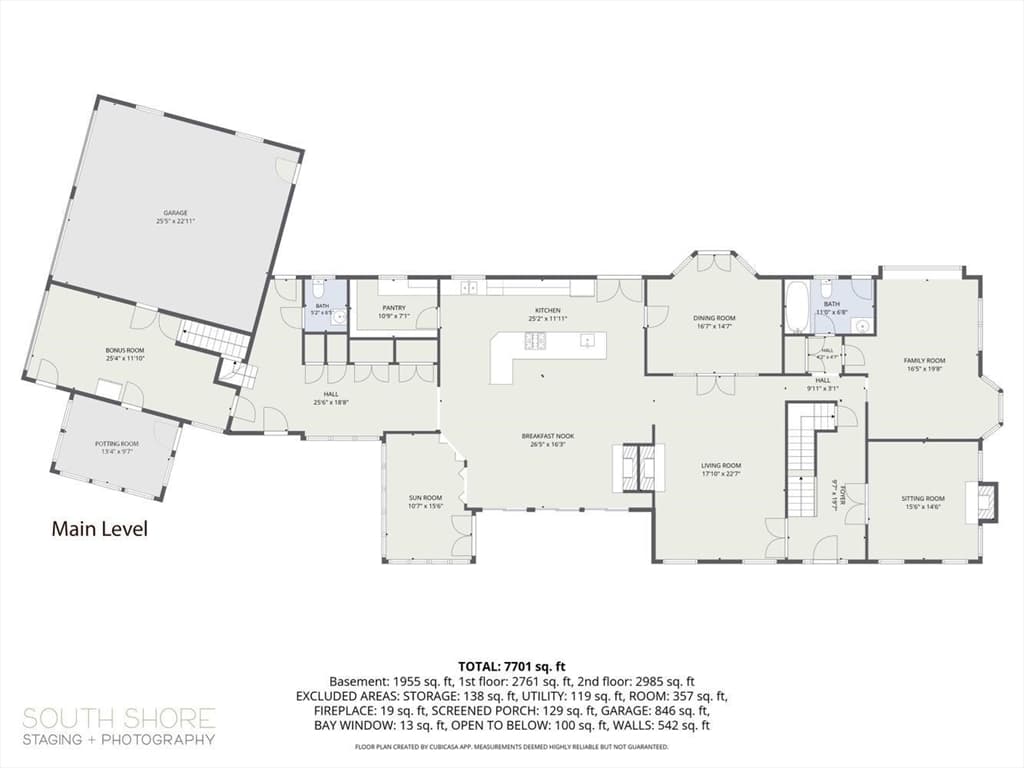
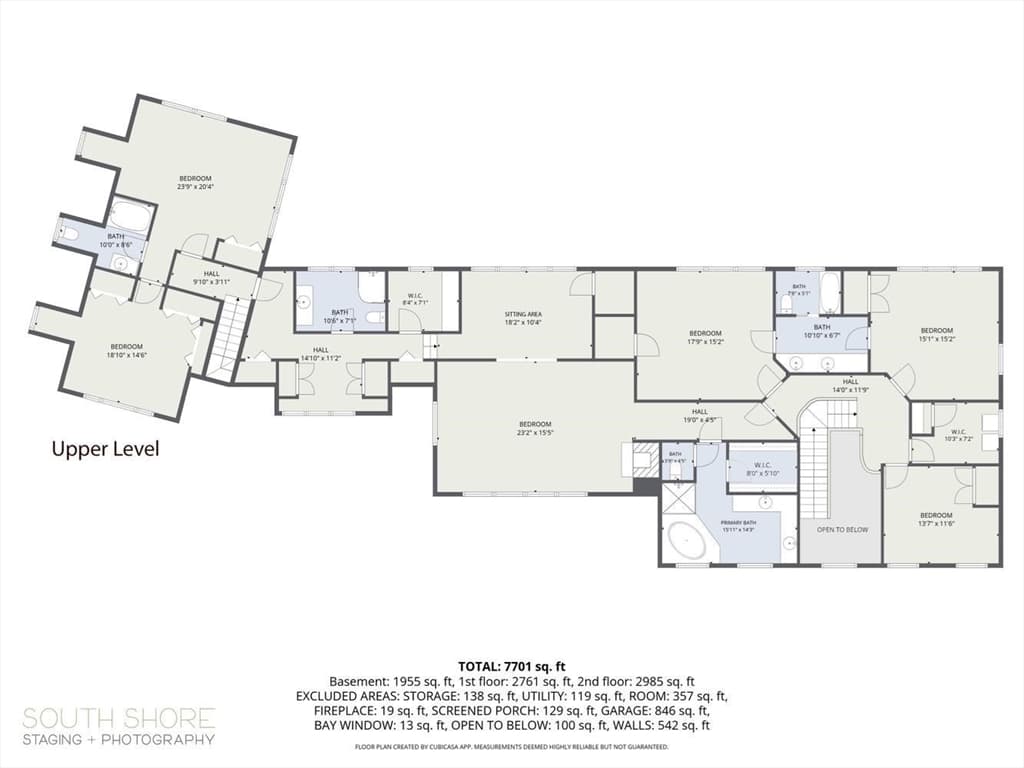
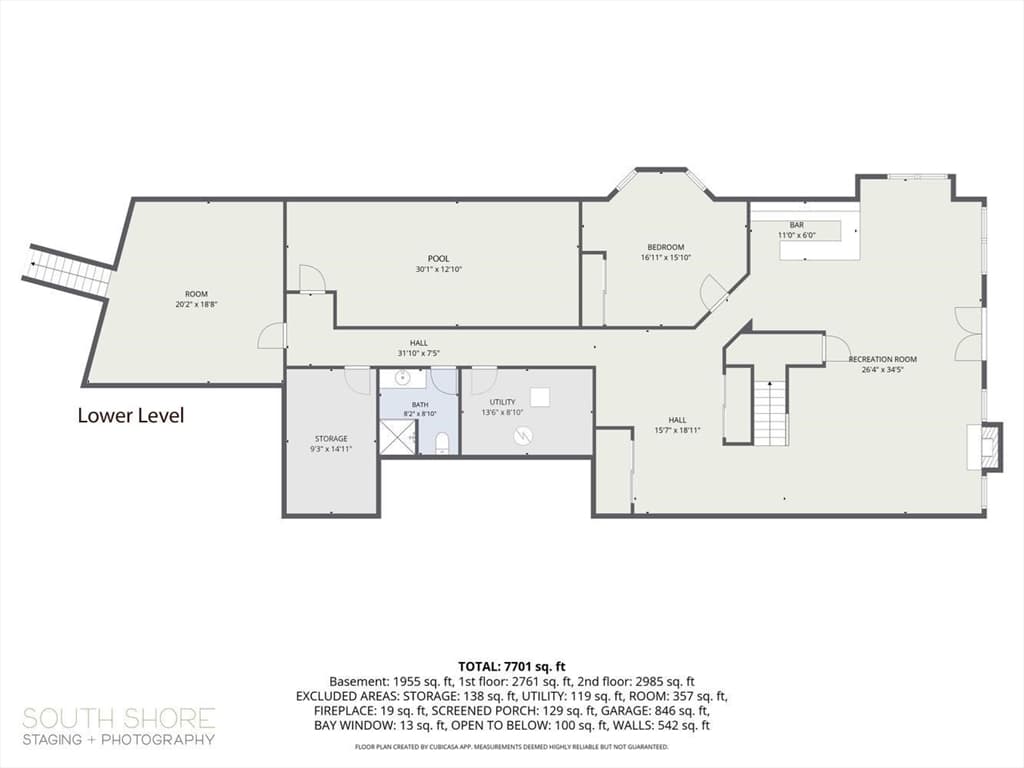
Welcome to 480 York Street, an extraordinary custom-built estate being offered for sale for the very first time. Privately nestled on an impressive 5.93-acre parcel, this one-of-a-kind property combines timeless craftsmanship, exceptional living space, and a breathtaking natural setting to create the ultimate private retreat.From the moment you arrive, you'll appreciate the home's commanding presence, complemented by an attached three-car garage and an additional detached three-car garage featuring a spacious lofted bonus room—perfect for a home office, studio, guest suite, recreation space, or the ultimate car enthusiast's workshop.Designed for both grand entertaining and comfortable everyday living, the residence offers 13 thoughtfully designed rooms, including five generous bedrooms and an inviting open-concept floor plan. At the heart of the home is a spectacular chef's kitchen, beautifully appointed with custom cabinetry, high-end appliances, granite countertops, an oversized center island, and a large walk-in pantry. The adjoining sunroom is flooded with natural light, creating the perfect place to enjoy your morning coffee while overlooking the picturesque grounds.Exceptional craftsmanship is evident throughout, with rich hardwood flooring, elegant decorative moldings, custom millwork, and three fireplaces adding warmth, character, and sophistication. Expansive windows line the rear of the home, allowing sunlight to pour into the living spaces while showcasing the beautiful backyard and surrounding landscape.The luxurious primary suite is a true private sanctuary, offering a spacious sitting room, two oversized walk-in closets, and separate his-and-her bathrooms, providing comfort and privacy rarely found in today's homes. Each additional bedroom is generously sized, making the home ideal for family living and hosting overnight guests.The expansive lower level presents endless possibilities. Whether you envision a state-of-the-art home theater, fitness center, game room, wine cellar, golf simulator, or additional living quarters, this finished space is ready to be customized to fit your lifestyle.Step outside and experience your own private resort. The beautifully landscaped backyard features a stunning in-ground pool surrounded by an expansive patio, offering the perfect setting for summer entertaining. Call for your private tour!
Highlights
Property details
- MLS #
- 73553456
- Property type
- Single Family Residence
- Subdivision
- N/A
- Status
- Active
- Days on market
- 78
- On market date
- July 22, 2026
- Stories
- N/A
- Total bathrooms
- 7.5
- Garage spaces
- 10
- Parking spaces
- 16
- Lot size
- 5.93 acres
Location
Get directions →Nearby schools
Within 10 miles. School directory data from the National Center for Education Statistics (NCES), accessed via the Urban Institute Education Data API. Local Score is calculated by INNOVATE Real Estate; where a state rating is shown, it comes from that state's own official school report card (e.g. NC Dept. of Public Instruction, SC Report Card).
- Enrollment
- 362
- Student:teacher ratio
- 11.0:1
- District
- Stoughton
- Enrollment
- 632
- Student:teacher ratio
- 12.2:1
- District
- Randolph
- Enrollment
- 604
- Student:teacher ratio
- 11.8:1
- District
- Randolph
Walkability
Blended score for Canton's center, calculated by INNOVATE Real Estate from two sources: the EPA's National Walkability Index (street network, transit, land-use mix) and Google Places amenity data (what's actually reachable on foot from this point). 60% EPA National Walkability Index + 40% nearby-amenity density (Google Places).
Mortgage calculator
Estimate only - actual rate and payment depend on your lender, credit, and loan program.
Adjust tax / insurance estimates
Similar homes you might like
Data source: Listing information provided by MLS Property Information Network via Trestle/CoreLogic. Last updated September 7, 2026.
Information herein deemed reliable but not guaranteed; all measurements, school assignments, HOA fees, taxes, and feature lists are approximate and should be independently verified. Equal Housing Opportunity.