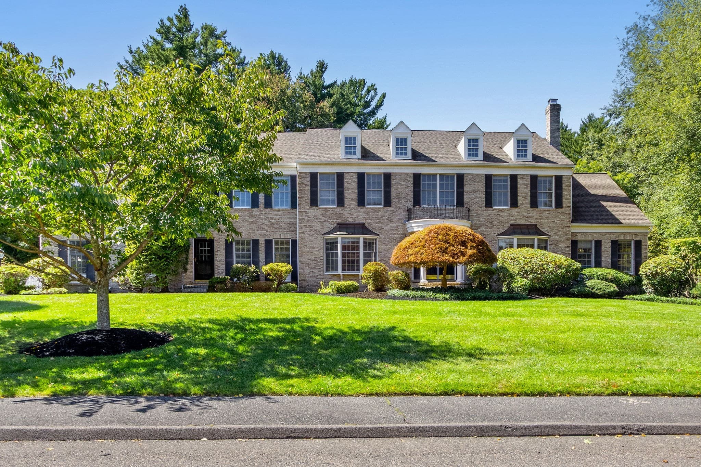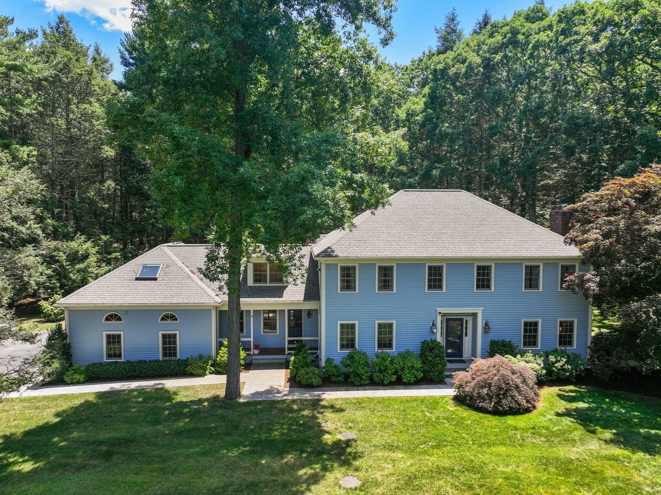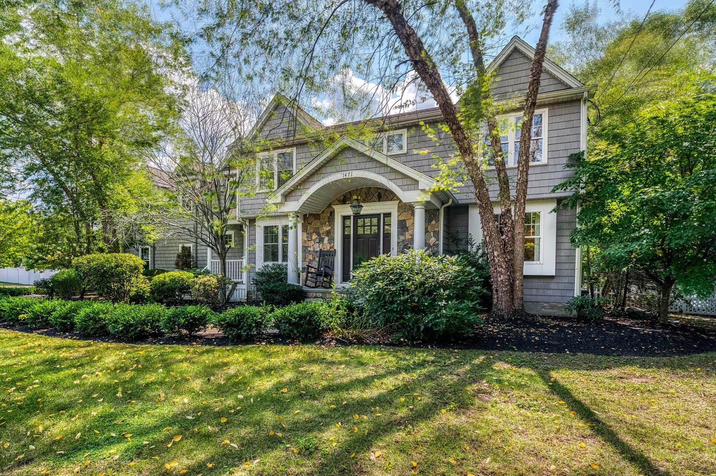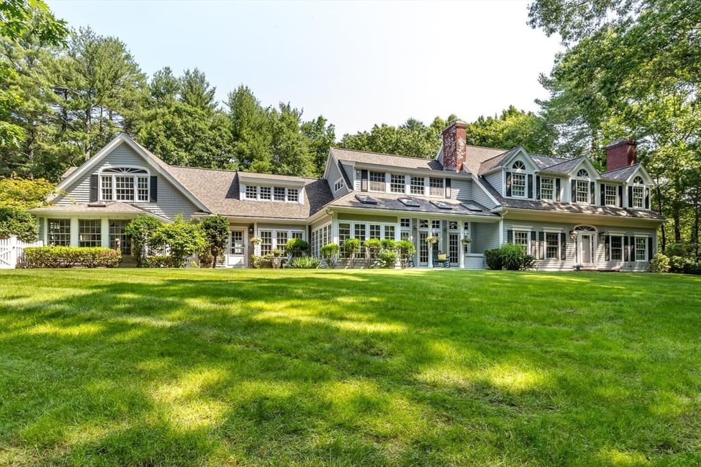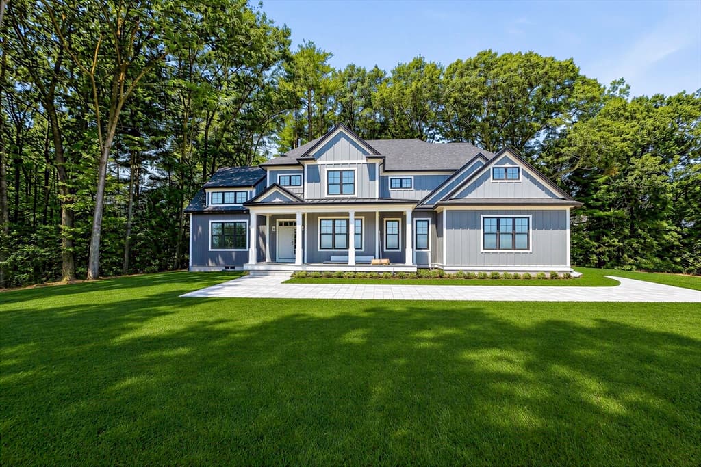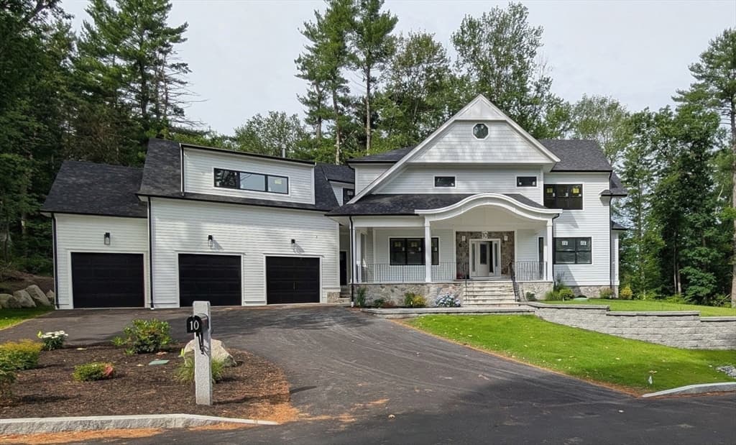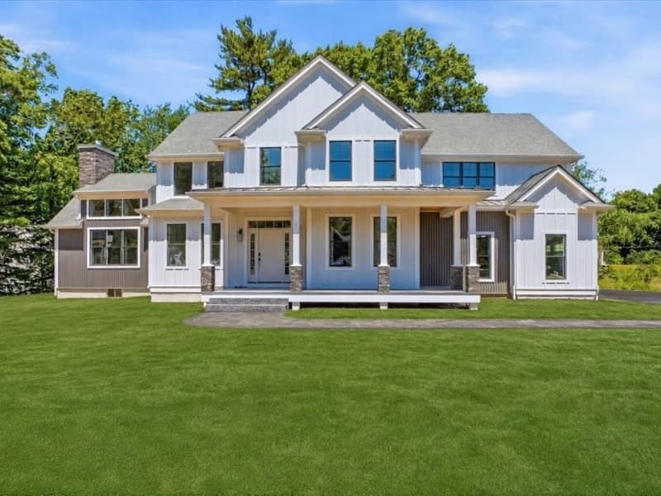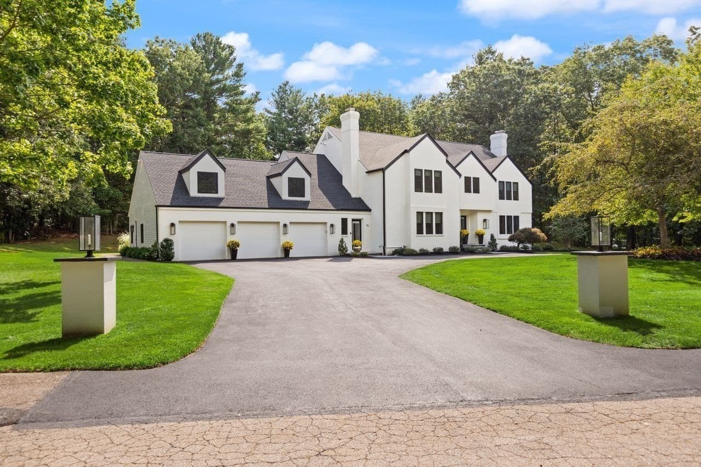
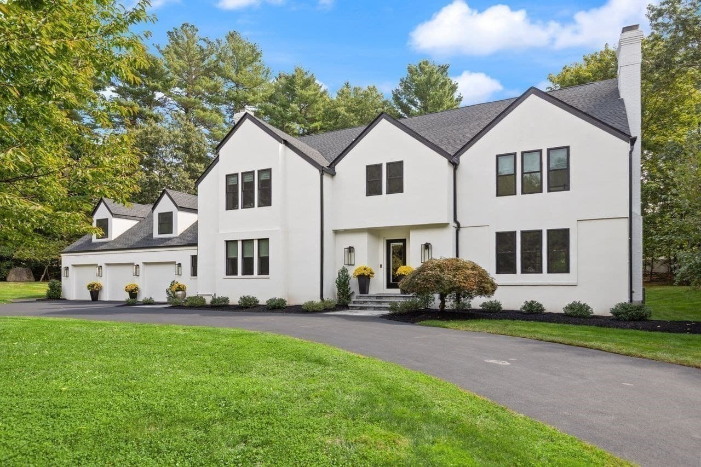
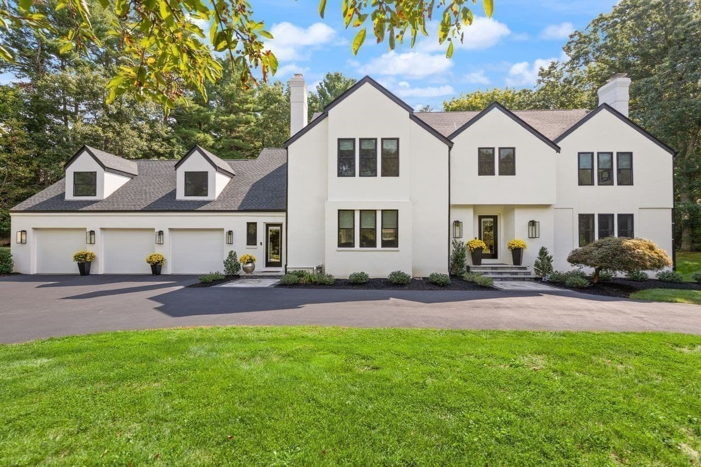
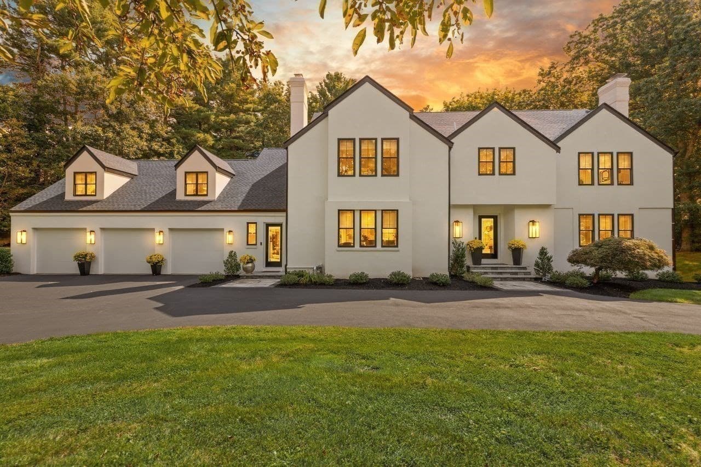
Single Family Residence at 16 Weathervane Rd, Canton MA 02021, Canton
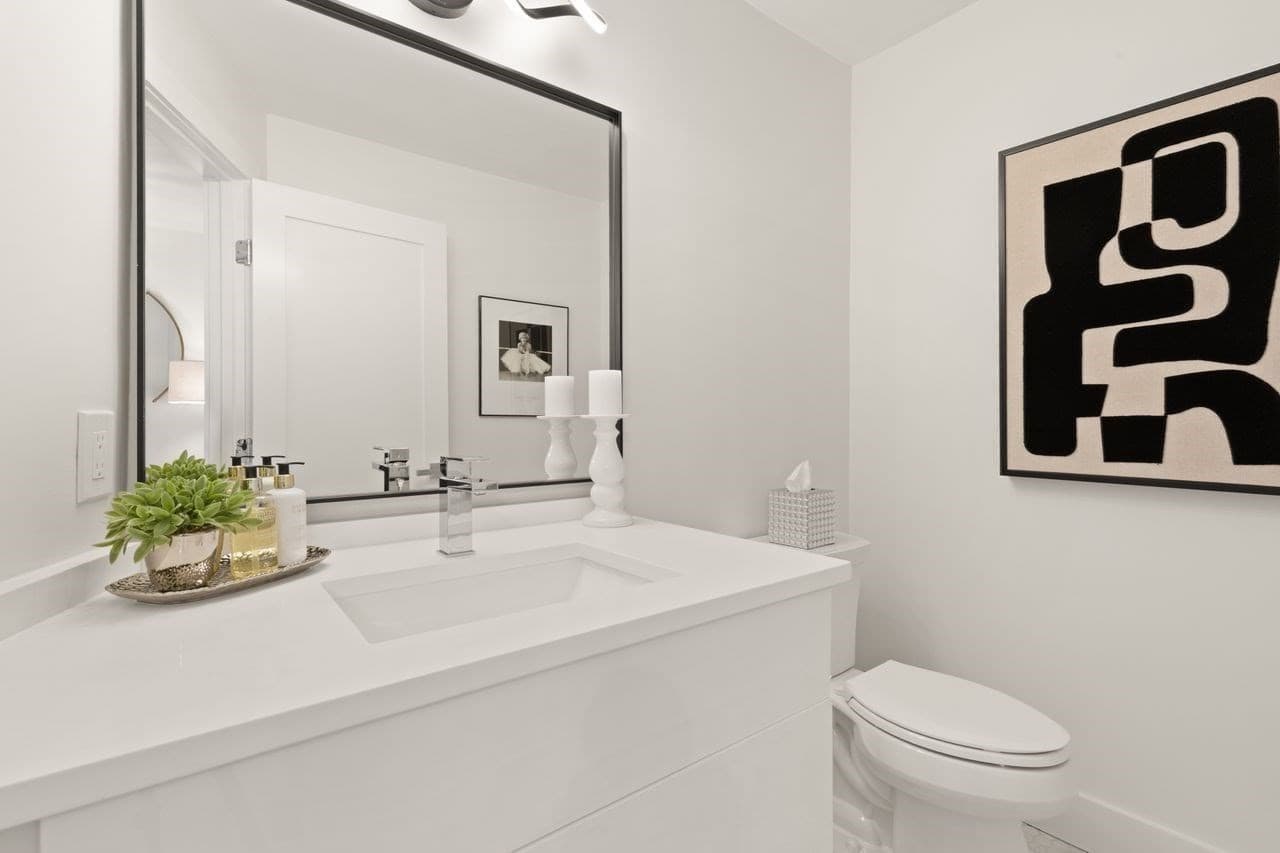
Single Family Residence at 16 Weathervane Rd, Canton MA 02021, Canton, photo 2 of 42
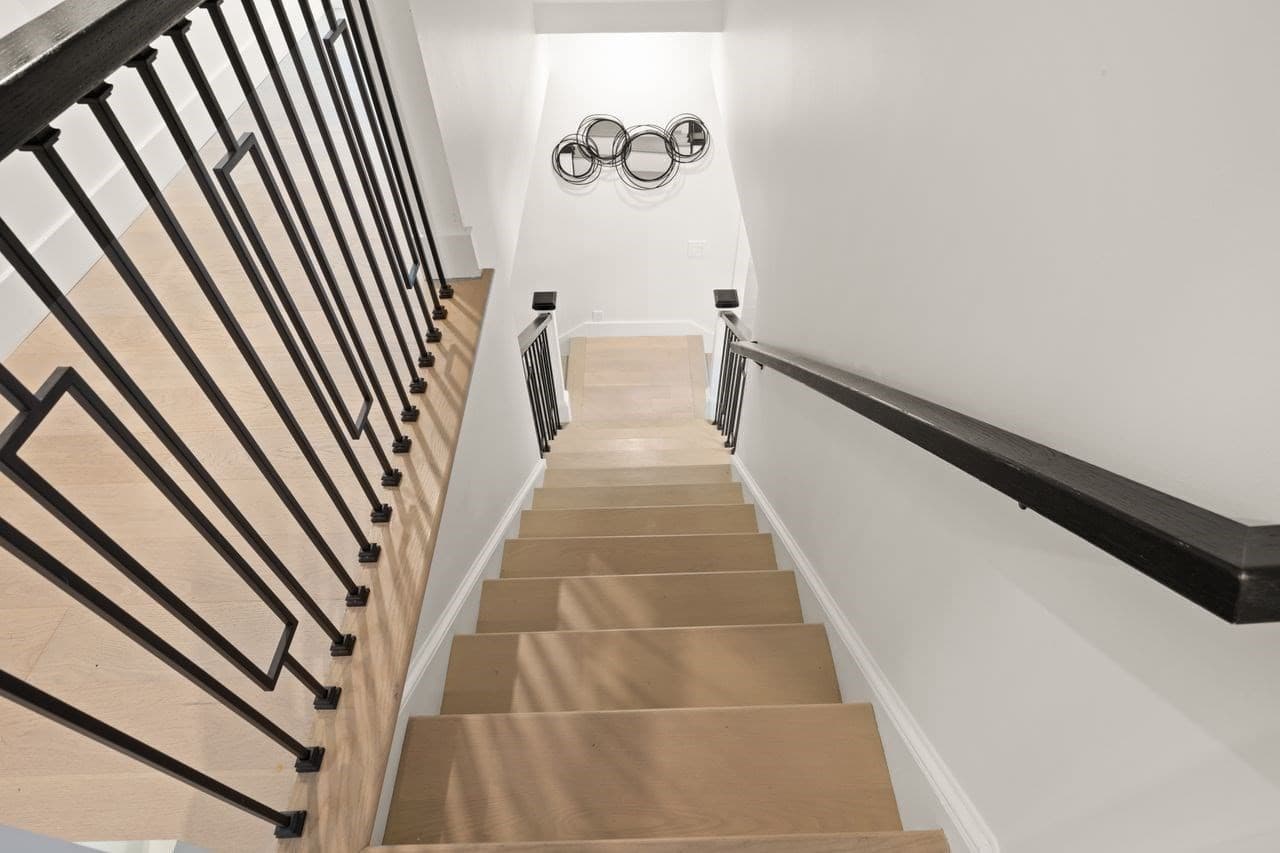
Single Family Residence at 16 Weathervane Rd, Canton MA 02021, Canton, photo 3 of 42
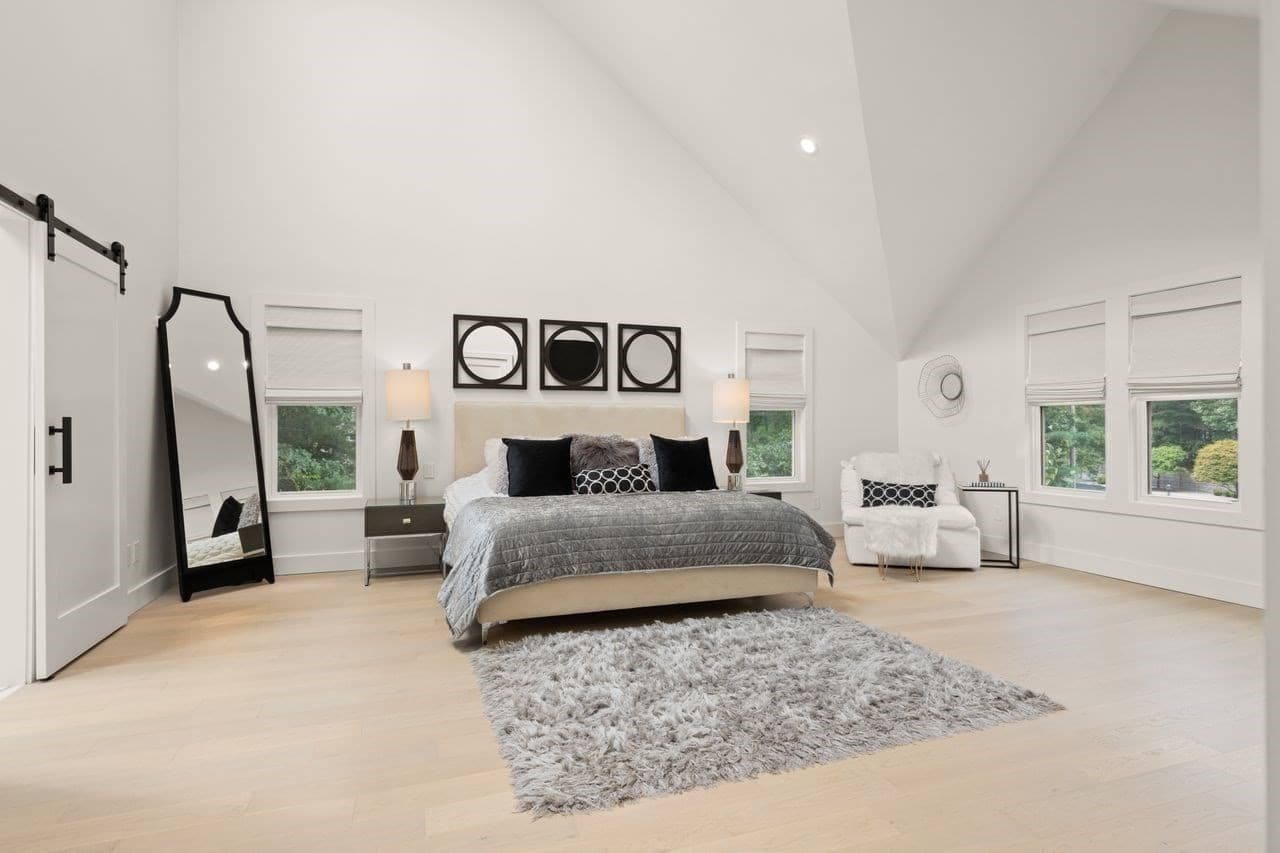
Single Family Residence at 16 Weathervane Rd, Canton MA 02021, Canton, photo 4 of 42
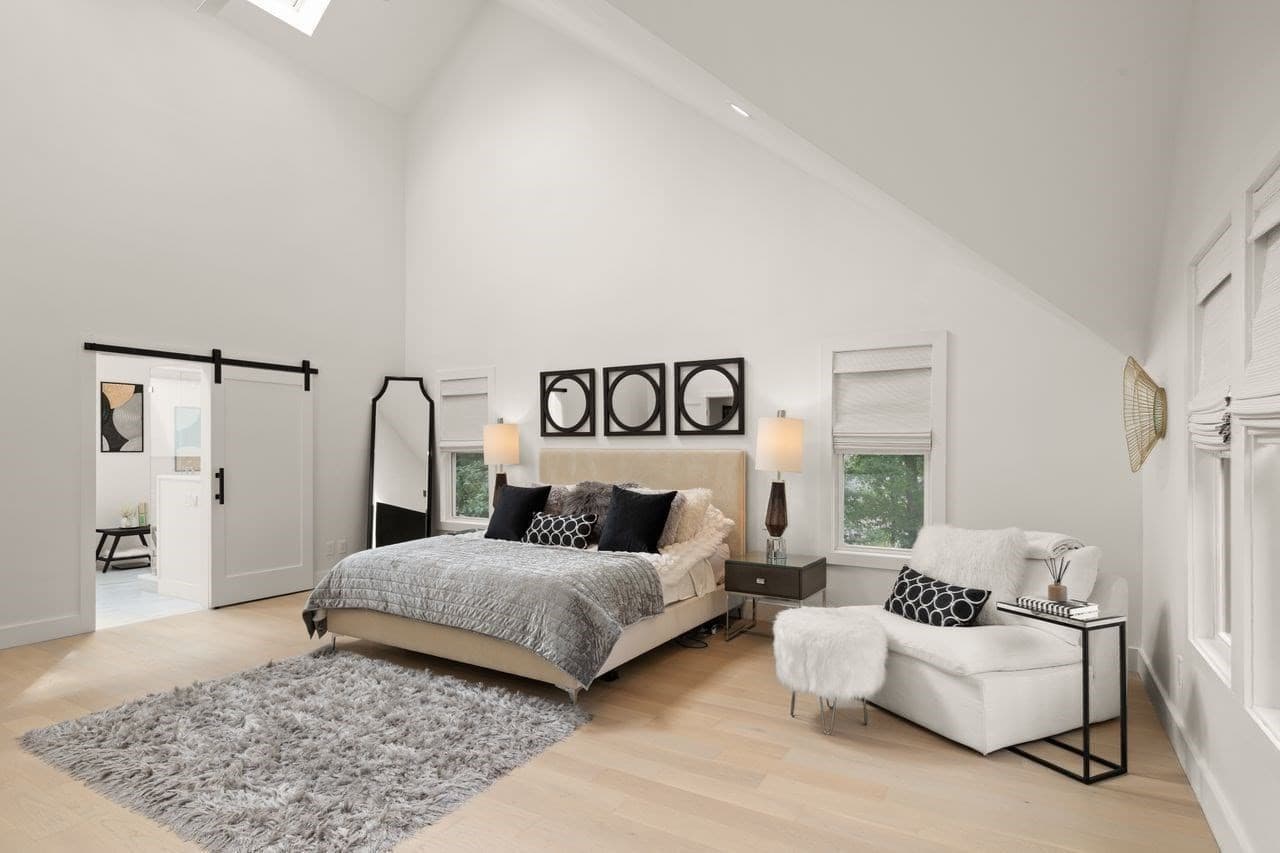
Single Family Residence at 16 Weathervane Rd, Canton MA 02021, Canton, photo 5 of 42
Single Family Residence at 16 Weathervane Rd, Canton MA 02021, Canton, photo 6 of 42
Single Family Residence at 16 Weathervane Rd, Canton MA 02021, Canton, photo 7 of 42
Single Family Residence at 16 Weathervane Rd, Canton MA 02021, Canton, photo 8 of 42
Single Family Residence at 16 Weathervane Rd, Canton MA 02021, Canton, photo 9 of 42
Single Family Residence at 16 Weathervane Rd, Canton MA 02021, Canton, photo 10 of 42
Single Family Residence at 16 Weathervane Rd, Canton MA 02021, Canton, photo 11 of 42
Single Family Residence at 16 Weathervane Rd, Canton MA 02021, Canton, photo 12 of 42
Single Family Residence at 16 Weathervane Rd, Canton MA 02021, Canton, photo 13 of 42
Single Family Residence at 16 Weathervane Rd, Canton MA 02021, Canton, photo 14 of 42
Single Family Residence at 16 Weathervane Rd, Canton MA 02021, Canton, photo 15 of 42
Single Family Residence at 16 Weathervane Rd, Canton MA 02021, Canton, photo 16 of 42
Single Family Residence at 16 Weathervane Rd, Canton MA 02021, Canton, photo 17 of 42
Single Family Residence at 16 Weathervane Rd, Canton MA 02021, Canton, photo 18 of 42
Single Family Residence at 16 Weathervane Rd, Canton MA 02021, Canton, photo 19 of 42
Single Family Residence at 16 Weathervane Rd, Canton MA 02021, Canton, photo 20 of 42
Single Family Residence at 16 Weathervane Rd, Canton MA 02021, Canton, photo 21 of 42
Single Family Residence at 16 Weathervane Rd, Canton MA 02021, Canton, photo 22 of 42
Single Family Residence at 16 Weathervane Rd, Canton MA 02021, Canton, photo 23 of 42
Single Family Residence at 16 Weathervane Rd, Canton MA 02021, Canton, photo 24 of 42
Single Family Residence at 16 Weathervane Rd, Canton MA 02021, Canton, photo 25 of 42
Single Family Residence at 16 Weathervane Rd, Canton MA 02021, Canton, photo 26 of 42
Single Family Residence at 16 Weathervane Rd, Canton MA 02021, Canton, photo 27 of 42
Single Family Residence at 16 Weathervane Rd, Canton MA 02021, Canton, photo 28 of 42
Single Family Residence at 16 Weathervane Rd, Canton MA 02021, Canton, photo 29 of 42
Single Family Residence at 16 Weathervane Rd, Canton MA 02021, Canton, photo 30 of 42
Single Family Residence at 16 Weathervane Rd, Canton MA 02021, Canton, photo 31 of 42
Single Family Residence at 16 Weathervane Rd, Canton MA 02021, Canton, photo 32 of 42
Single Family Residence at 16 Weathervane Rd, Canton MA 02021, Canton, photo 33 of 42
Single Family Residence at 16 Weathervane Rd, Canton MA 02021, Canton, photo 34 of 42
Single Family Residence at 16 Weathervane Rd, Canton MA 02021, Canton, photo 35 of 42
Single Family Residence at 16 Weathervane Rd, Canton MA 02021, Canton, photo 36 of 42
Single Family Residence at 16 Weathervane Rd, Canton MA 02021, Canton, photo 37 of 42
Single Family Residence at 16 Weathervane Rd, Canton MA 02021, Canton, photo 38 of 42
Single Family Residence at 16 Weathervane Rd, Canton MA 02021, Canton, photo 39 of 42
Single Family Residence at 16 Weathervane Rd, Canton MA 02021, Canton, photo 40 of 42
Single Family Residence at 16 Weathervane Rd, Canton MA 02021, Canton, photo 41 of 42
Single Family Residence at 16 Weathervane Rd, Canton MA 02021, Canton, photo 42 of 42
42 photos

$1,995,000

16 Weathervane Rd, Canton MA 02021
Canton, MA 02021
Listed by Deborah Piazza
Bedrooms
5
Bathrooms
4.5
Living area
5,536 sqft
Year built
1987

About this home

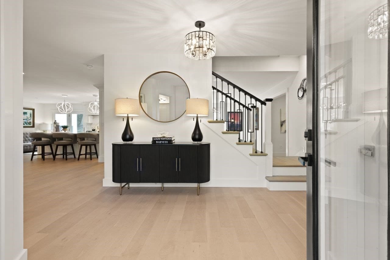
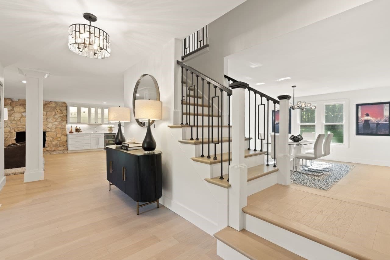
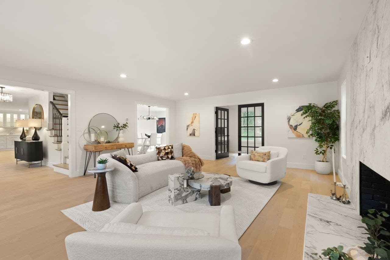
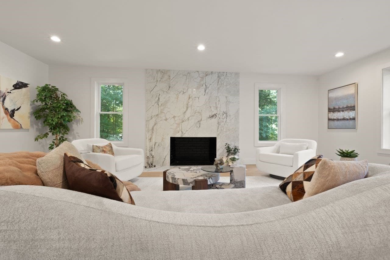
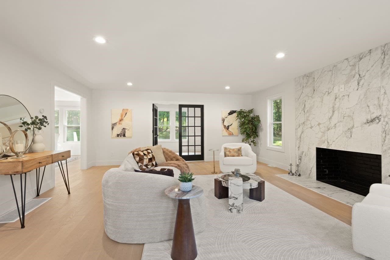
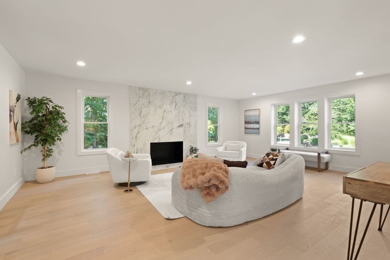
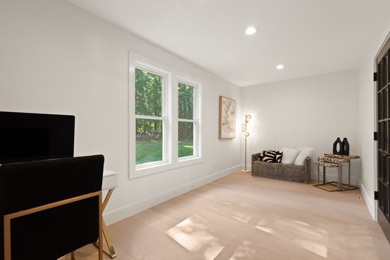
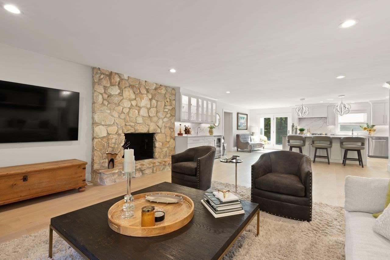
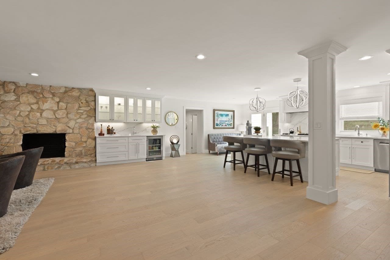
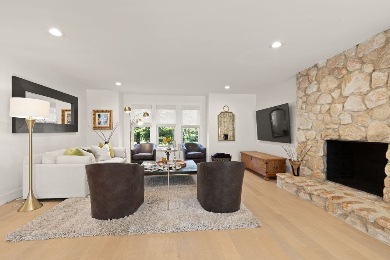
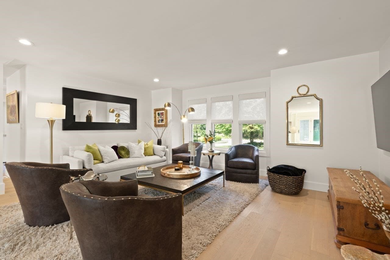
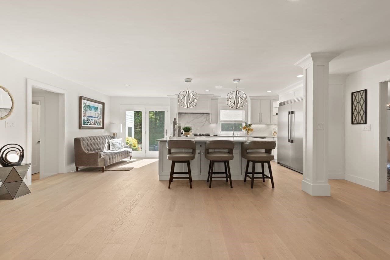
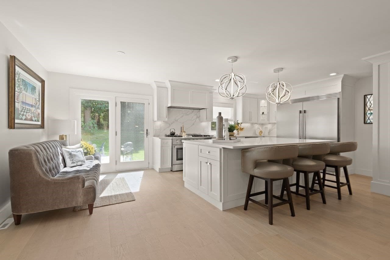
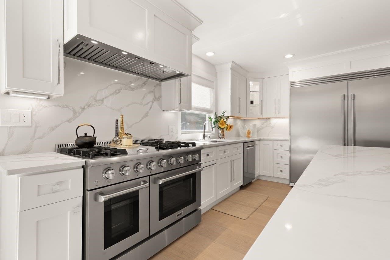
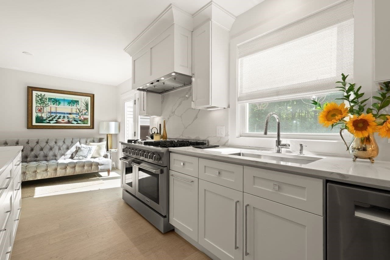
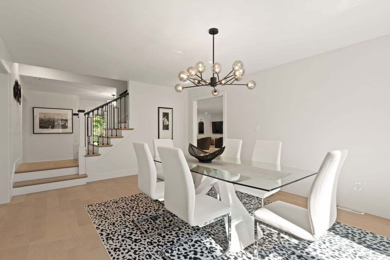
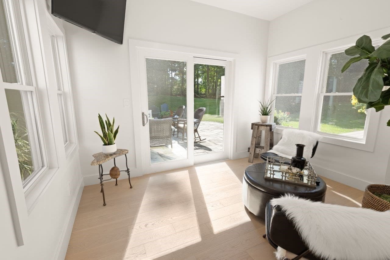
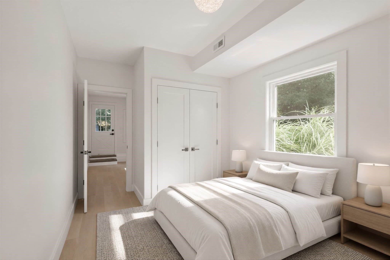
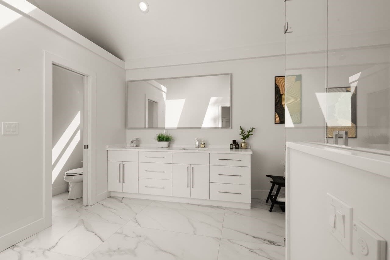
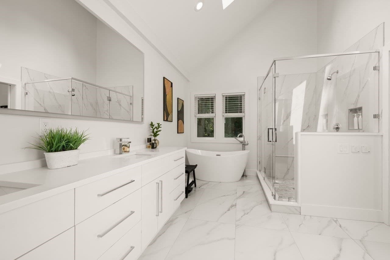
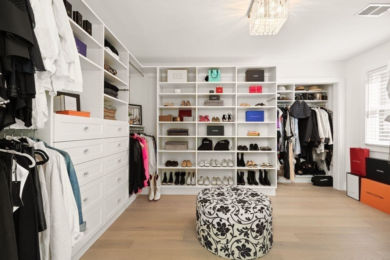
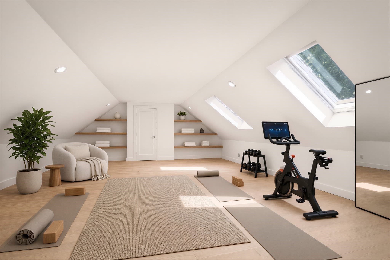
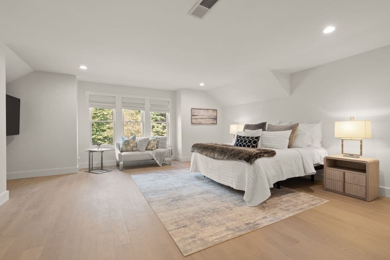
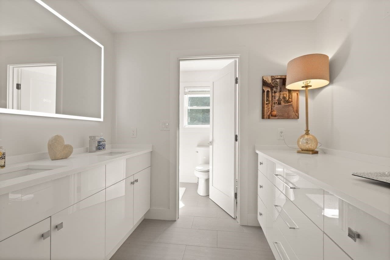
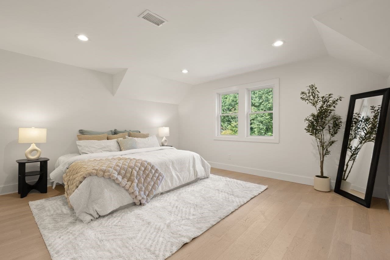
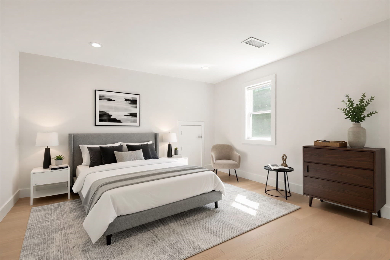
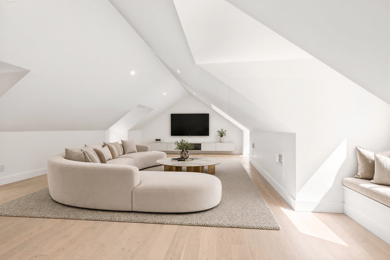
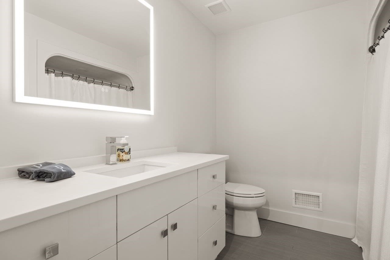
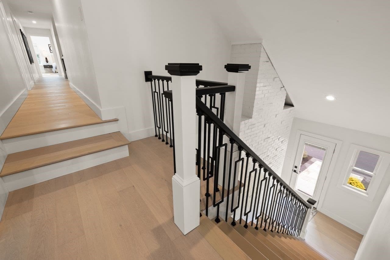
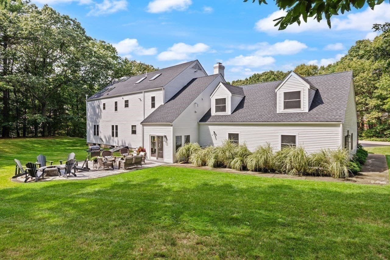
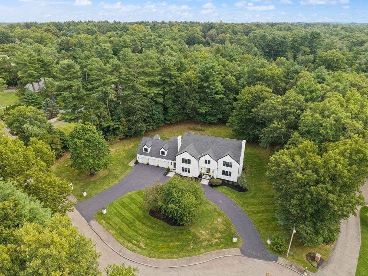
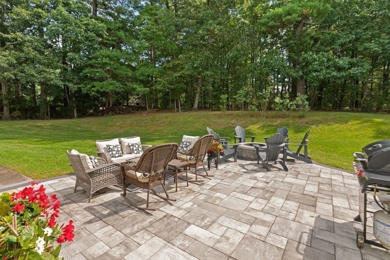
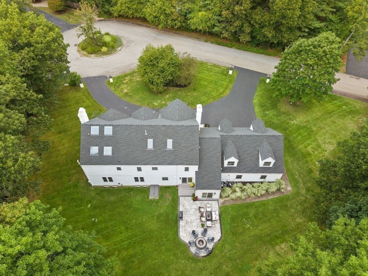
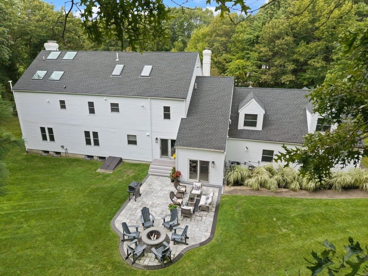
A MASTERCLASS IN DRAMATIC MODERN LUXURY...this EXQUISITELY REIMAGINED residence spans over 5,500 sq ft of IMPECCABLY CURATED living space, where ELEVATED DESIGN meets EFFORTLESS LIVING. BEAUTIFUL WHITE OAK WIDE-PLANK hardwood flooring flows throughout, complemented by BESPOKE FINISHES and layered CUSTOM and recessed lighting that creates a REFINED ARCHITECTURAL AMBIANCE. At the heart of the home, a SHOWSTOPPING CHEF'S KITCHEN is both STRIKING and FUNCTIONAL, anchored by a 60-inch refrigerator/freezer, NATURAL GAS 6 BURNER PLUS GRIDDLE range with VENTED HOOD, QUARTZ countertops, an oversized island, and a double pantry...all seamlessly designed for SOPHISTICATED ENTERTAINING and EVERYDAY ELEGANCE. A collection of THOUGHTFULLY DESIGNED GRAND yet WELCOMING living spaces, including IMPRESSIVE family room, CHIC dining & ELEVATED living rooms, a media room & a SUNDRENCHED four-season sunroom, offering both PRIVATE RETREATS & STATELY gathering areas, while dual fireplaces add warmth & character. The home’s versatile layout features 5 BEAUTIFULLY APPOINTED bedrooms, including a 1st floor suite with private entrance & full bath, ideal for guests, extended family, or a private workspace. A distinguished first-floor study with FRENCH DOORS provides a polished and private setting for work. The primary suite is a TRUE SANCTUARY, defined by SOARING CATHEDRAL CEILINGS and SKYLIGHTS that bathe the space in NATURAL LIGHT. The SPA-INSPIRED bath evokes a BOUTIQUE RETREAT featuring CATHEDRAL SKYLIT ceiling, a SOAKING TUB, CUSTOM cabinetry, and REFINED FINISHES, while an EXPANSIVE WALK-IN dressing room delivers both LUXURY and function. An adjoining PRIVATE space offers exceptional FLEXIBILITY for a secondary office, studio, or personal retreat. Further enhancing the home are CUSTOM closets throughout, DUAL STAIRCASES, 4.5 DESIGNER baths, & 2 laundry areas, including a spacious walk-in laundry room designed for convenience. Outdoors, a CIRCULAR DRIVE introduces the property with ELEGANCE, leading to a three-car garage, while the EXPANSIVE patio with a built-in firepit creates a resort-like setting for unforgettable entertaining. IDEAL LOCATION within 10 miles to Boston, nearby train stations, University Place, shopping, restaurants & more...PRIVATELY SET AT THE END OF A CUL-DE-SAC IN A WELL-ESTABLISHED NEIGHBORHOOD, THIS EXCEPTIONAL ESTATE-LIKE OFFERING COMBINES TRANQUILITY WITH PRESTIGE...DELIVERING A RARE OPPORTUNITY TO EXPERIENCE SOPHISTICATED, MODERN LIVING AT ITS FINEST!

Highlights

Fireplace

Property details

MLS #
73586280
Property type
Single Family Residence
Subdivision
N/A
Status
Active
Days on market
1
On market date
October 3, 2026
Stories
N/A
Total bathrooms
4.5
Garage spaces
3
Parking spaces
11
Lot size
1.05 acres
Loading map…

Nearby schools

Within 10 miles. School directory data from the National Center for Education Statistics (NCES), accessed via the Urban Institute Education Data API. Local Score is calculated by INNOVATE Real Estate; where a state rating is shown, it comes from that state's own official school report card (e.g. NC Dept. of Public Instruction, SC Report Card).

Elementary
Joseph R Dawe Jr Elementary
1.74 mi away · Grades 0-5
Nearest school -- attendance-zone data not available here
5.0
Local Score (student-teacher ratio only (preliminary -- will incorporate state test-score data once available)) -- not an official state rating
Enrollment
362
Student:teacher ratio
11.0:1
District
Stoughton
Middle
Randolph Community Middle
1.94 mi away · Grades 6-8
Nearest school -- attendance-zone data not available here
4.0
Local Score (student-teacher ratio only (preliminary -- will incorporate state test-score data once available)) -- not an official state rating
Enrollment
632
Student:teacher ratio
12.2:1
District
Randolph
High
Blue Hills Regional Vocational Technical
1.35 mi away · Grades 9-12
Nearest school -- attendance-zone data not available here
5.0
Local Score (student-teacher ratio only (preliminary -- will incorporate state test-score data once available)) -- not an official state rating
Enrollment
917
Student:teacher ratio
11.6:1
District
Blue Hills Regional Vocational Technical

Walkability

Blended score for Canton's center, calculated by INNOVATE Real Estate from two sources: the EPA's National Walkability Index (street network, transit, land-use mix) and Google Places amenity data (what's actually reachable on foot from this point). 60% EPA National Walkability Index + 40% nearby-amenity density (Google Places).

37
Car-dependent
out of 100
EPA National Walkability Index
7.8 / 20 -- Below average walkable
Google Places amenity density
33 / 100
Restaurants & cafes1
Grocery stores0
Parks1
Schools3
Transit stops0
Pharmacies2

Mortgage calculator

Estimate only - actual rate and payment depend on your lender, credit, and loan program.

$
%
%
Adjust tax / insurance estimates
% / yr
$
/mo
Est. monthly payment
$12,164/mo
$399,000 down
$1,596,000 loan
Principal & interest$10,352
Property tax (est.)$1,663
Home insurance (est.)$150

Similar homes you might like

Data source: Listing information provided by MLS Property Information Network via Trestle/CoreLogic. Last updated 24 hr ago.

Information herein deemed reliable but not guaranteed; all measurements, school assignments, HOA fees, taxes, and feature lists are approximate and should be independently verified. Equal Housing Opportunity.